


Property
Beds
5
Full Baths
3
1/2 Baths
None
Year Built
2009
Sq.Footage
4,041
Welcome to 910 W Mill Creek Way in Pottstown, located in the Owen J. Roberts School District. This spacious 5-bedroom, 3-full-bath home offers over 4,000 square feet of living space with a flexible layout that works well for everyday living, entertaining, guests, or multigenerational needs. The main level features one bedroom and one full bathroom, giving you the option for a private guest room, home office, or convenient first-floor living. The bright main floor also includes a formal dining area, spacious living spaces, and a well-appointed kitchen with granite countertops, abundant cabinetry, stainless steel appliances, recessed lighting, and a large breakfast bar. Sliding glass doors off the kitchen bring in plenty of natural light and provide easy access to the rear deck and backyard. Upstairs, you’ll find four additional bedrooms and two full bathrooms, bringing the home to a total of 5 bedrooms and 3 full baths. The finished basement adds even more usable living space and features new carpeting, making it a great option for a media room, playroom, gym, office, or additional entertaining space. One of the biggest highlights of the property is the outdoor setting. The large backyard offers plenty of usable space along with beautiful open views that give the home a more peaceful and spacious feel. Enjoy the scenery from the elevated rear deck or the backyard itself. A detached shed provides additional storage and is already equipped with electricity, making it useful for tools, hobbies, lawn equipment, or a potential workshop setup. Additional features include a security system, two-car garage, covered front porch, generous driveway parking, and plenty of indoor and outdoor living space. Conveniently located near major roadways, shopping, restaurants, parks, schools, and everyday necessities, 910 W Mill Creek Way gives you the space of a larger home while still keeping you close to everything you need. This is the kind of home that gives you room to grow without giving up convenience.
Features & Amenities
Interior
-
Total Bedrooms
5
-
Bathrooms
3
-
Above Grade Finished Area
3341.0
-
Basement YN
YES
-
Cooling YN
YES
-
Cooling
Central Air, Electric
-
Fireplace YN
YES
-
Heating YN
YES
-
Heating
Natural Gas, Forced Air
-
Main Level Bedrooms
1
-
Pet friendly
N/A
Exterior
-
Garage
Yes
-
Garage spaces
2
-
Construction Materials
Vinyl Siding, Aluminum Siding
-
Parking
Garage, Driveway, Attached
-
Patio and Porch Features
Deck, Patio
-
Pool
No
-
Waterfront YN
NO
-
View
Panoramic, Scenic
Area & Lot
-
Lot Size(acres)
0.38
-
Lot Size(square feet)
16,358
-
Property Type
Residential
-
Property Sub Type
Single Family Residence
-
Architectural Style
Traditional
Price
-
Sales Price
$649,900
-
Tax Amount
$9,891
-
Sq. Footage
4,041
-
Price/SqFt
$160
HOA
-
Association
YES
-
Association Fee
$72
-
Association Fee Frequency
Monthly
-
Association Fee Includes
N/A
School District
-
Elementary School
NORTH COVENTRY
-
Middle School
OWEN J ROBERTS
-
High School
OWEN J ROBERTS
Property Features
-
New Construction
NO
-
Foundation Details
Slab
-
Senior Community YN
NO
-
Sewer
Public Sewer
-
Tax Lot
0060.5100
-
Water Source
Public
Schedule a Showing
Showing scheduled successfully.
Mortgage calculator
Estimate your monthly mortgage payment, including the principal and interest, property taxes, and HOA. Adjust the values to generate a more accurate rate.
Your payment
Principal and Interest:
$
Property taxes:
$
HOA fees:
$
Total loan payment:
$
Total interest amount:
$
Location
County
CHESTER
Elementary School
NORTH COVENTRY
Middle School
OWEN J ROBERTS
High School
OWEN J ROBERTS
Listing Courtesy of John Lee, Real of Pennsylvania
RealHub Information is provided exclusively for consumers' personal, non-commercial use, and it may not be used for any purpose other than to identify prospective properties consumers may be interested in purchasing. All information deemed reliable but not guaranteed and should be independently verified. All properties are subject to prior sale, change or withdrawal. RealHub website owner shall not be responsible for any typographical errors, misinformation, misprints and shall be held totally harmless.

Salesperson, Realtor
Michelle Jones
Call Michelle today to schedule a private showing.

* Listings on this website come from the FMLS IDX Compilation and may be held by brokerage firms other than the owner of this website. The listing brokerage is identified in any listing details. Information is deemed reliable but is not guaranteed. If you believe any FMLS listing contains material that infringes your copyrighted work please click here to review our DMCA policy and learn how to submit a takedown request.© 2024 FMLS.
Related Properties
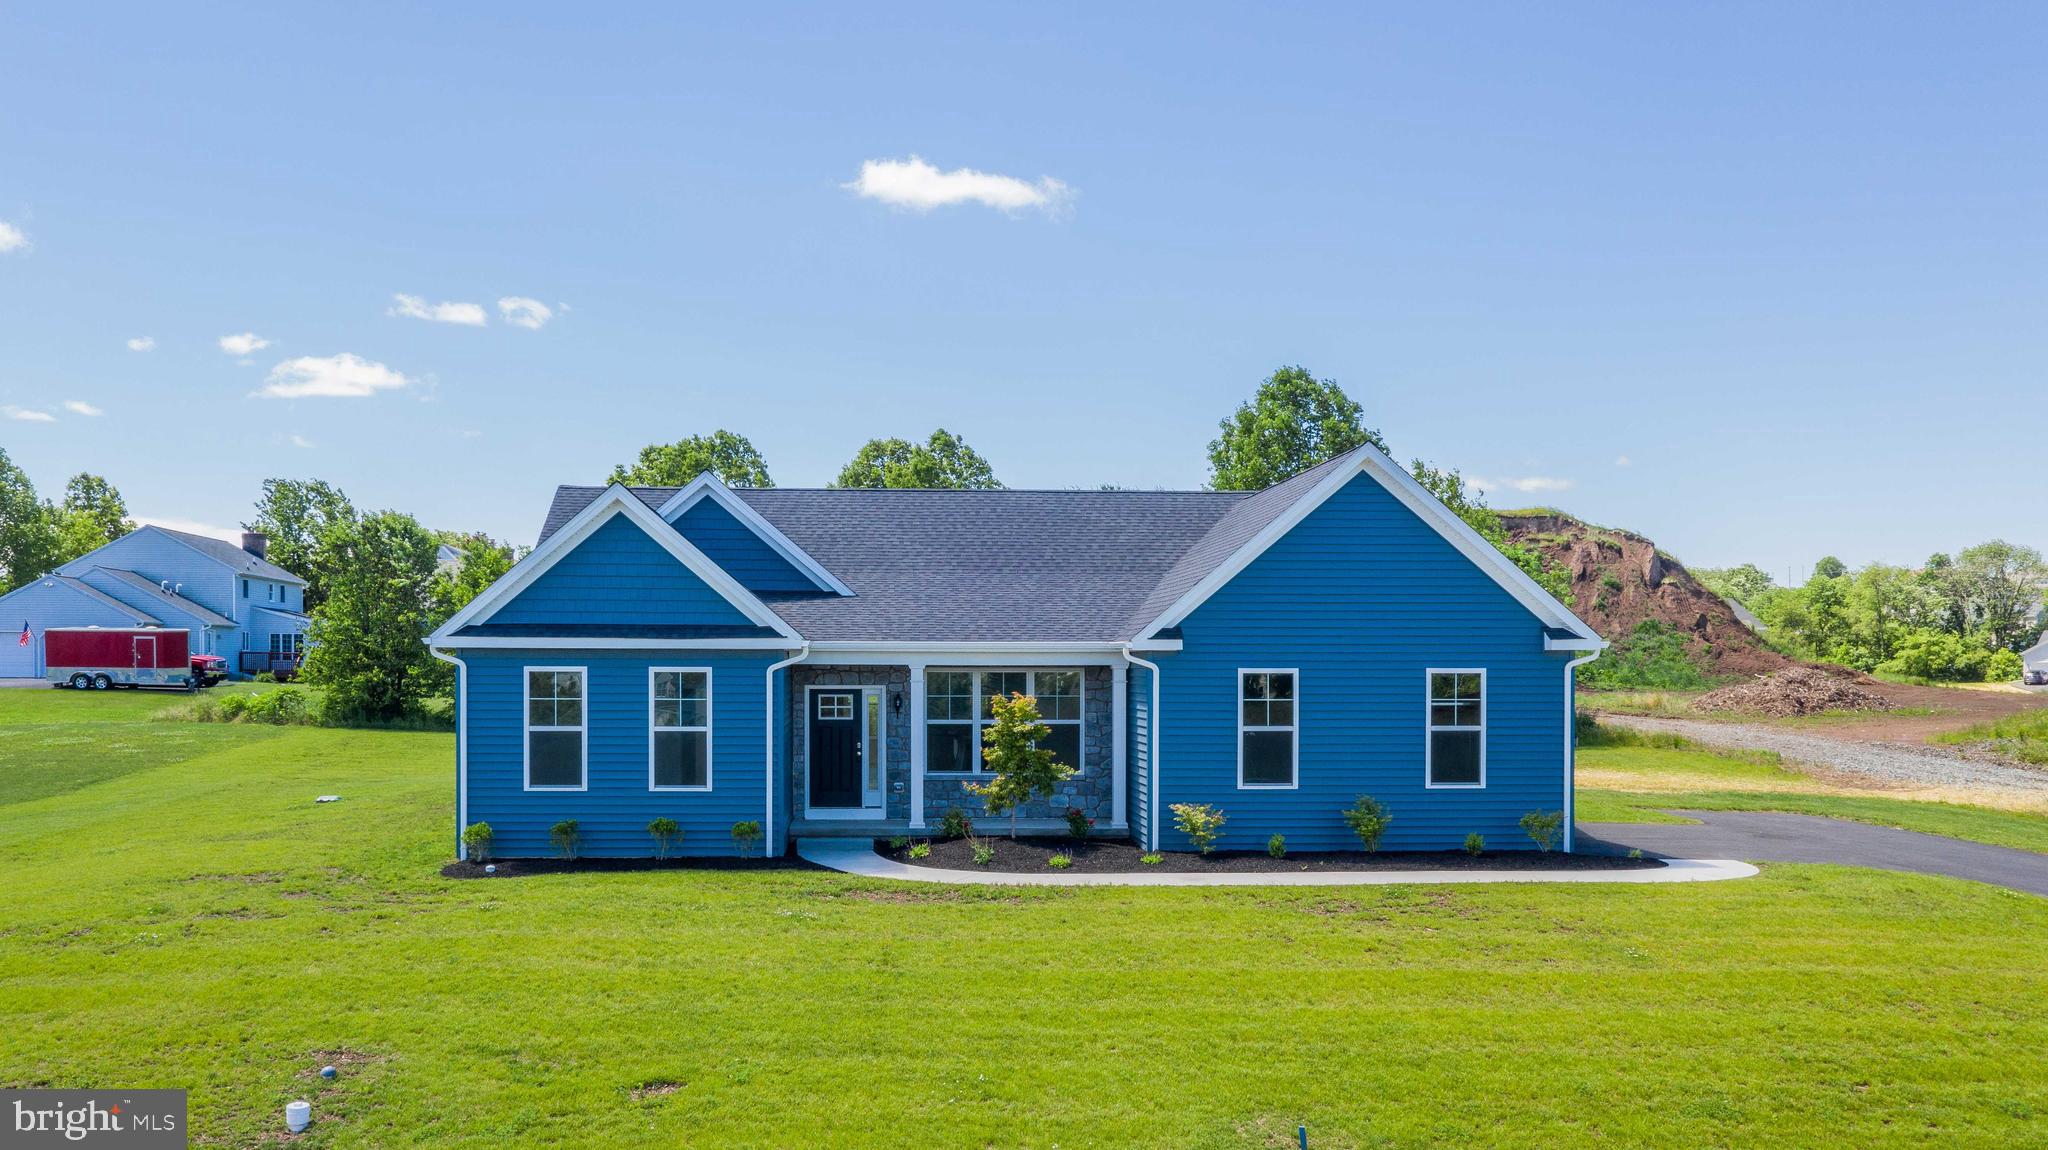
POTTSTOWN
0 BROOKE ROAD
3 Beds
2 Baths
1,535 Sq.Ft.
$540,752
MLS#: PAMC2133344
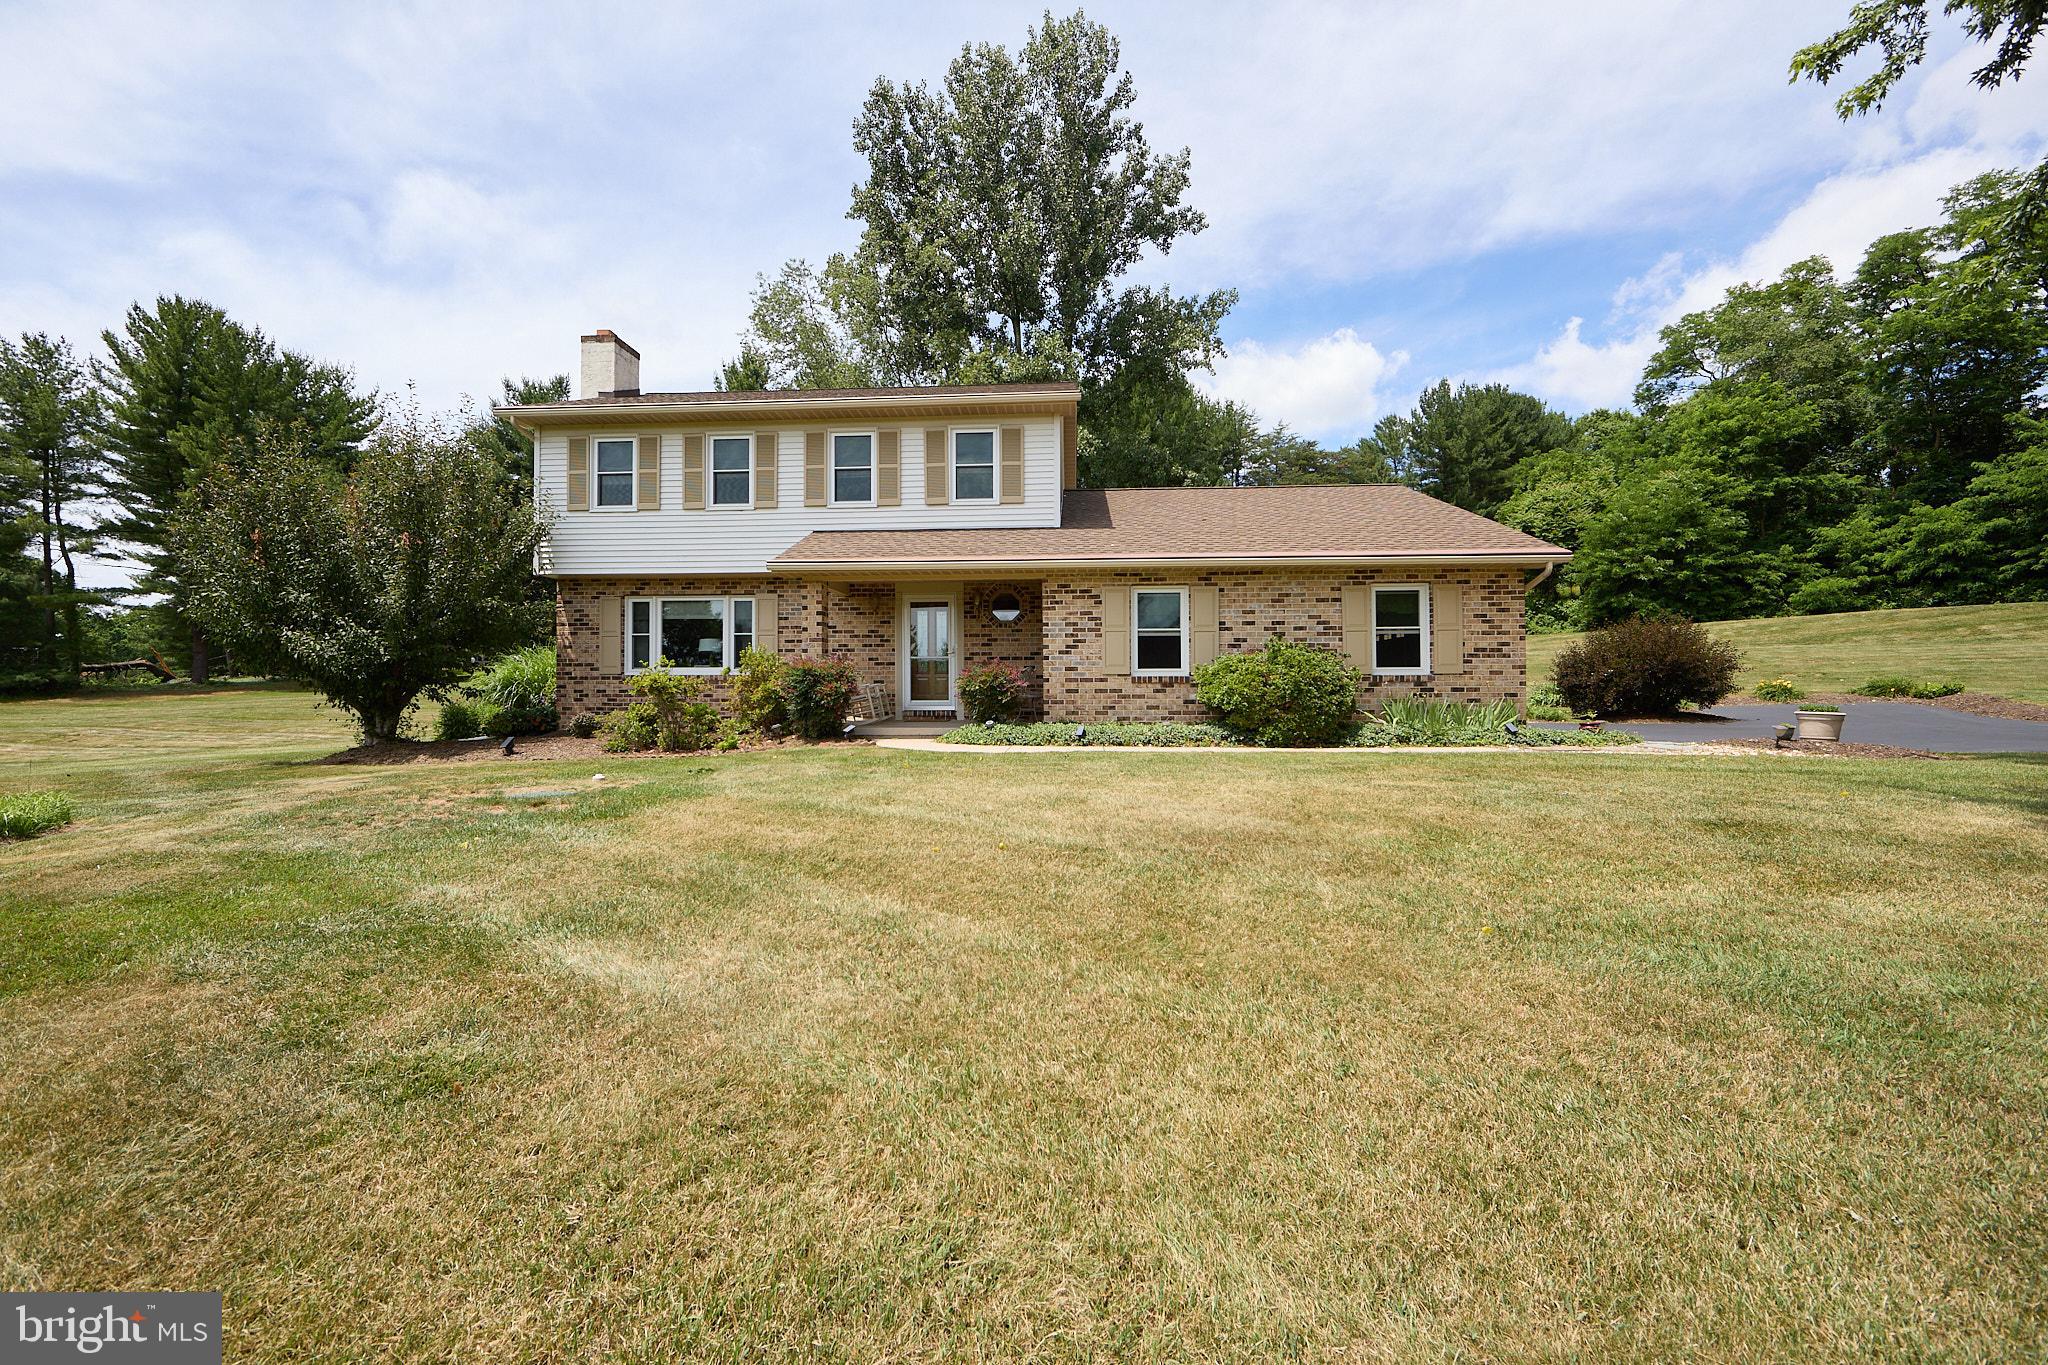
POTTSTOWN
106 STEPHEN LANE
3 Beds
2 Baths
1,896 Sq.Ft.
$610,000
MLS#: PACT2131436

POTTSTOWN
164 PIXIE MOSS ROAD
3 Beds
3 Baths
2,450 Sq.Ft.
$569,900
MLS#: PAMC2197038

POTTSTOWN
780 E CEDARVILLE ROAD
4 Beds
2 Baths
2,700 Sq.Ft.
$769,999
MLS#: PACT2133058

POTTSTOWN
207 SYLVAN DRIVE
4 Beds
2 Baths
3,100 Sq.Ft.
$639,900
MLS#: PACT2135376

POTTSTOWN
2010 GROSS ROAD
5 Beds
2 Baths
2,752 Sq.Ft.
$724,500
MLS#: PAMC2196400

POTTSTOWN
135 PAINTERS WAY
4 Beds
2 Baths
3,554 Sq.Ft.
$545,000
MLS#: PACT2134750

POTTSTOWN
258 E MOYER ROAD
4 Beds
3 Baths
2,340 Sq.Ft.
$589,900
MLS#: PAMC2197252

POTTSTOWN
1645 POTTER DRIVE
4 Beds
2 Baths
3,306 Sq.Ft.
$589,999
MLS#: PAMC2196390
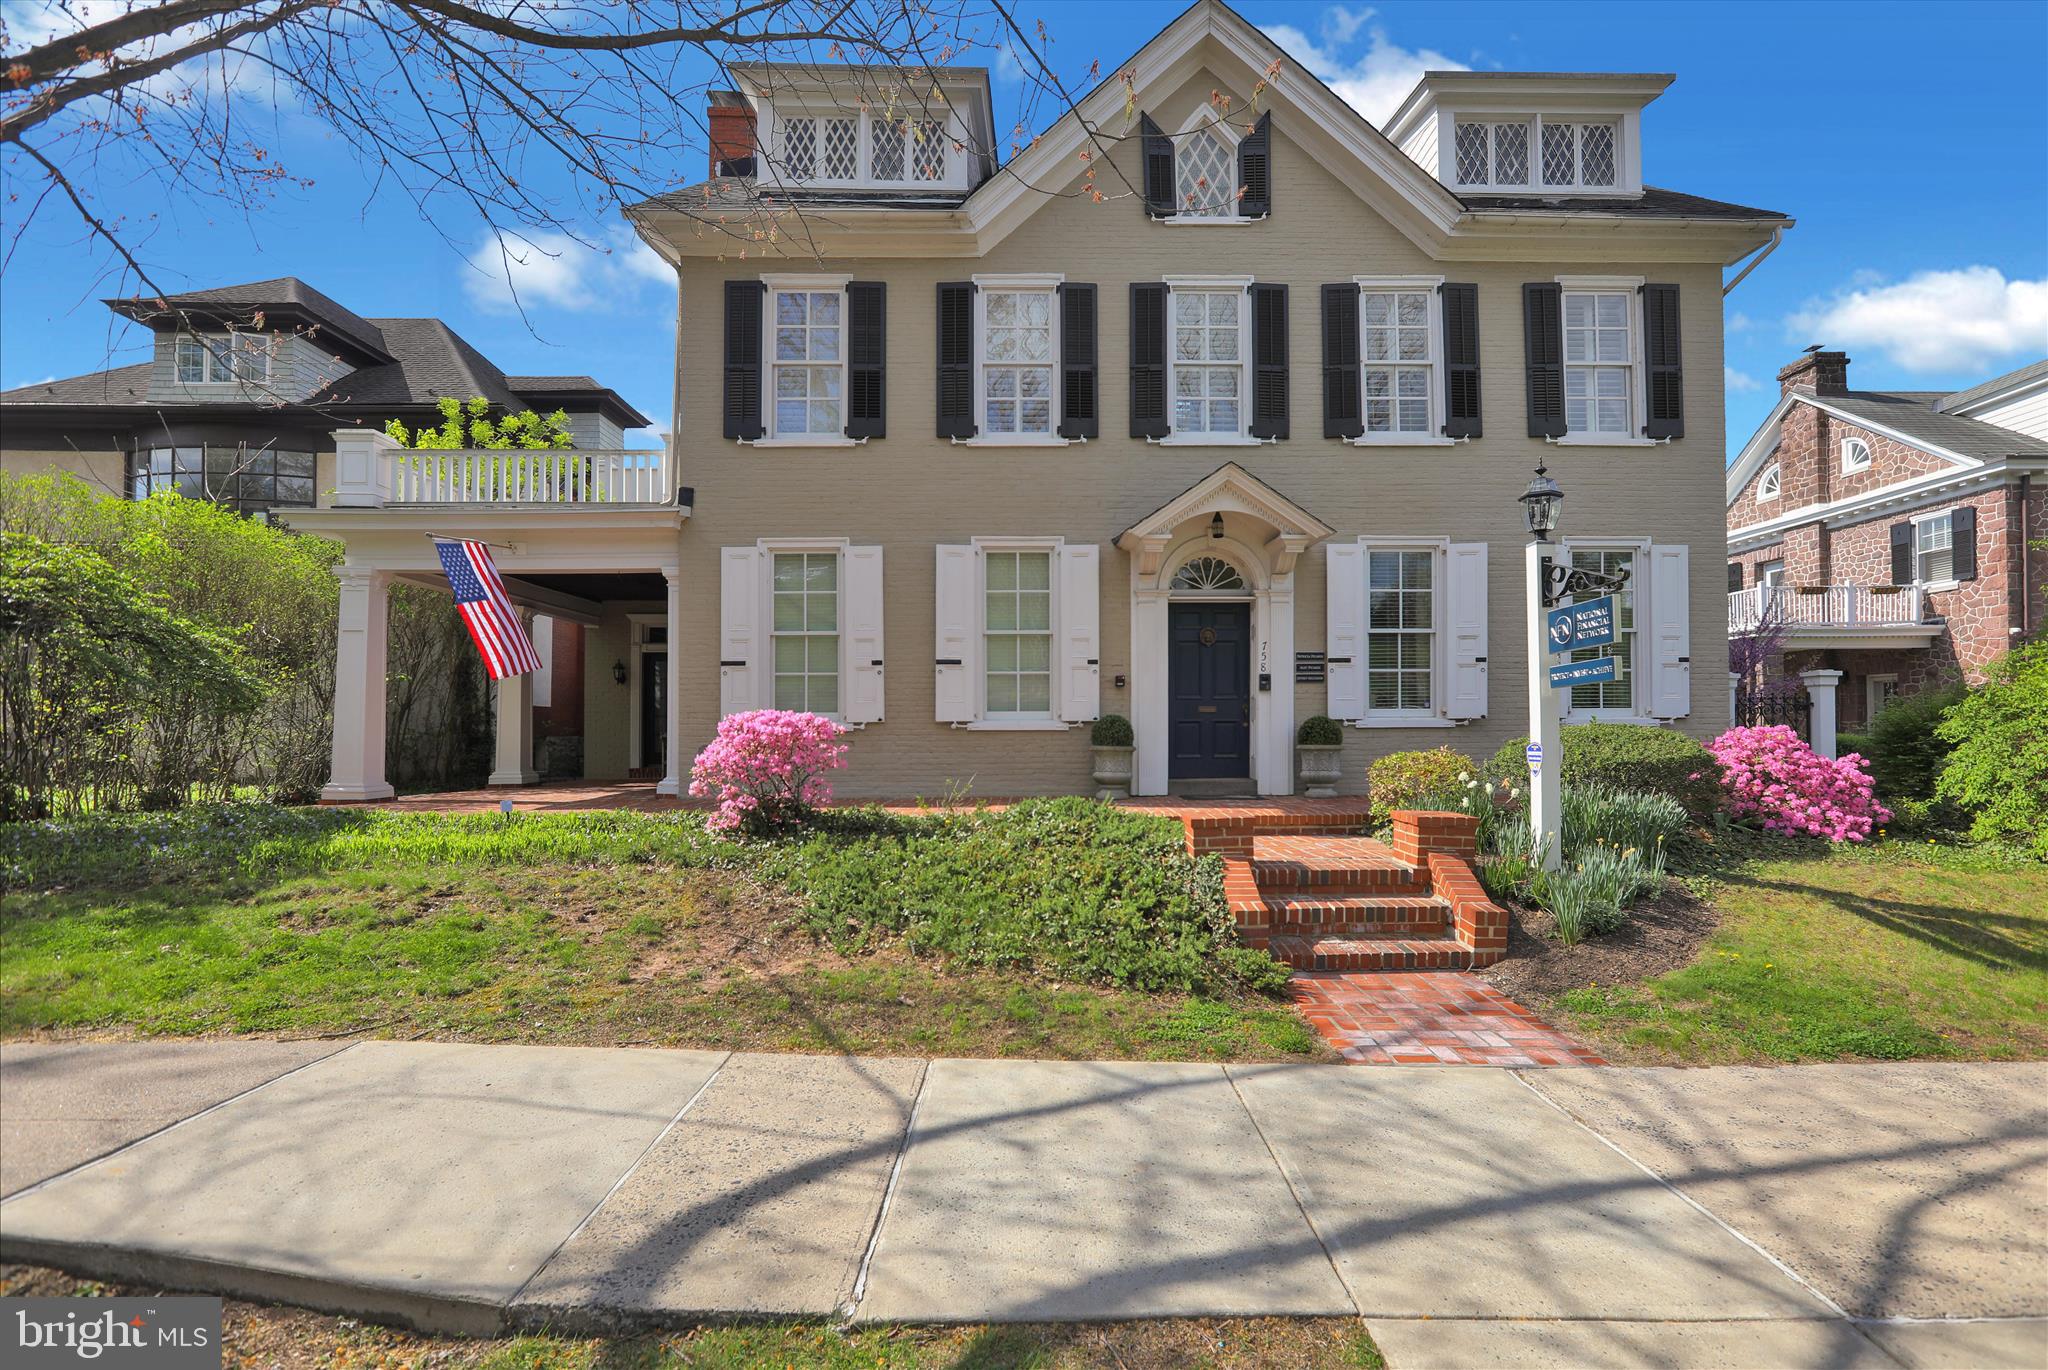
POTTSTOWN
758 E HIGH STREET
None Beds
None Baths
4,050 Sq.Ft.
$750,000
MLS#: PAMC2177816
.png)