Features & Amenities

Interior

  • Other Interior Features

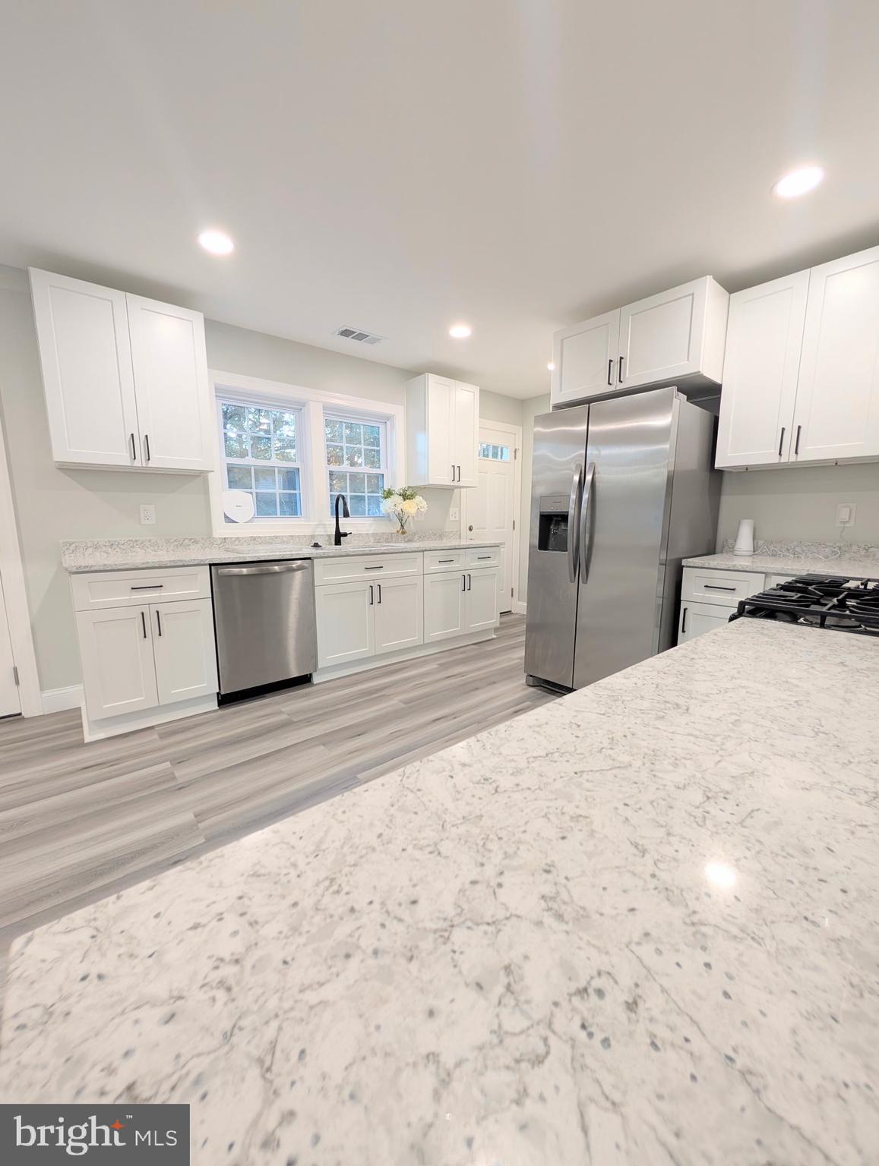
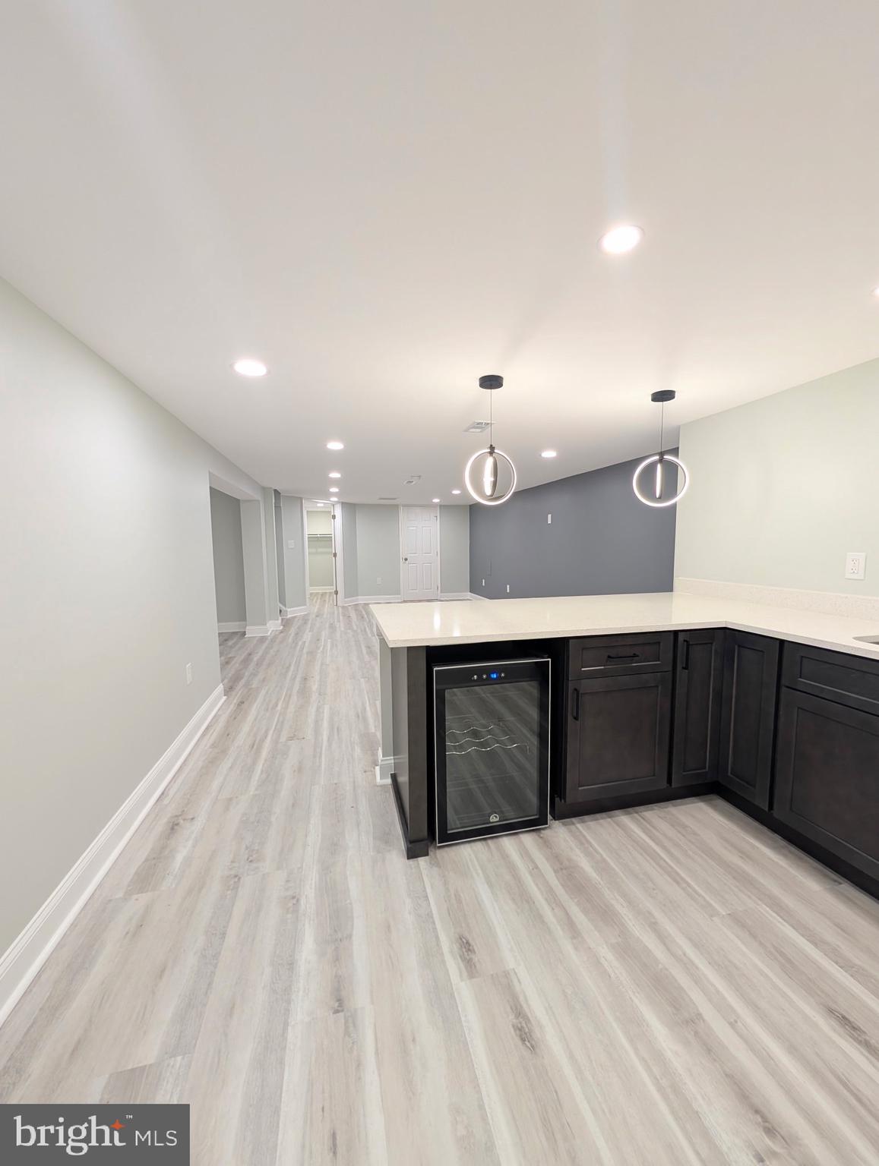
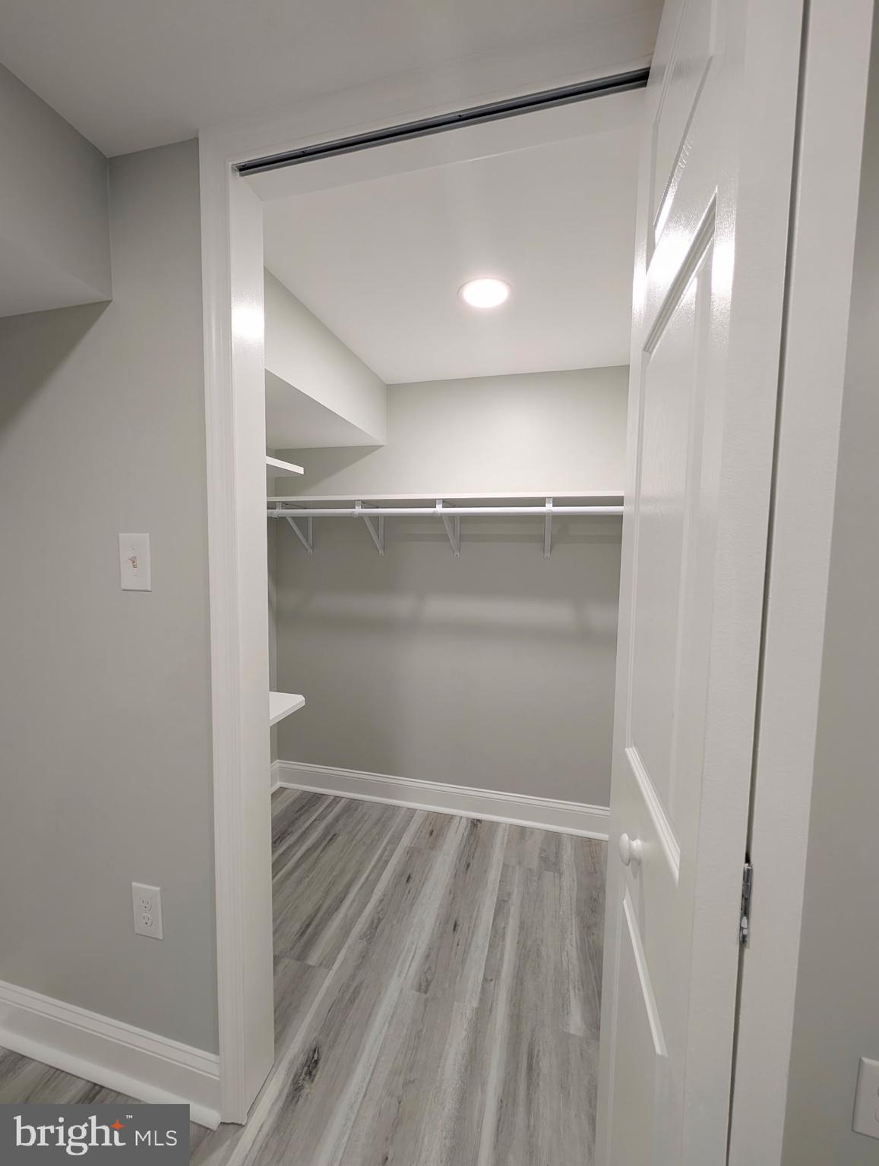
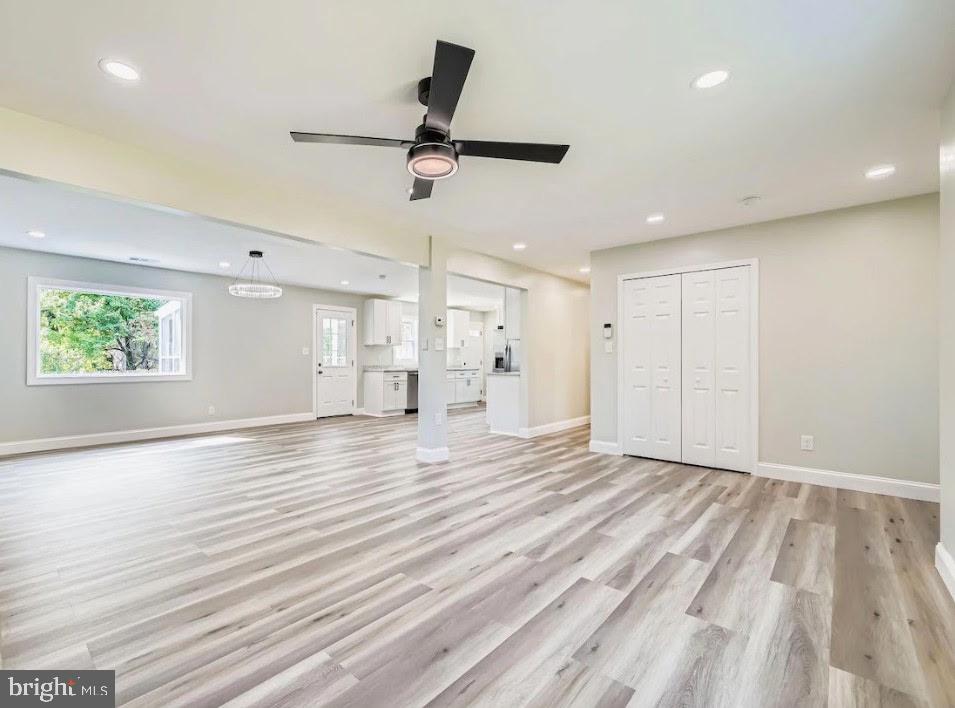
    Pantry, Recessed Lighting, Walk-In Closet(s), Open Floorplan

  • Total Bedrooms

    4

  • Bathrooms

    3

  • Above Grade Finished Area

    1806.0

  • Basement YN

    YES

  • Cooling YN

    YES

  • Cooling

    Central Air, Electric

  • Fireplace YN

    NO

  • Heating YN

    YES

  • Heating

    Natural Gas, Central

  • Main Level Bedrooms

    2

  • Pet friendly

    N/A

Exterior

  • Garage

    No

  • Construction Materials

    Brick

  • Other Exterior Features

    Lighting

  • Parking

    Asphalt, On Street, Private, Attached Carport, Driveway, Attached

  • Patio and Porch Features

    Deck

  • Pool

    No

  • Waterfront YN

    NO

  • View

    Trees/Woods, Street

Area & Lot

  • Lot Size(acres)

    0.22

  • Lot Size(square feet)

    9,800

  • Property Type

    Residential

  • Property Sub Type

    Single Family Residence

  • Architectural Style

    Ranch/Rambler

Price

  • Sales Price

    $550,000

  • Tax Amount

    $3,771

  • Financing Options

    Cash, Conventional, FHA, VA

  • Sq. Footage

    3,012

  • Price/SqFt

    $182

HOA

  • Association

    No

School District

  • Elementary School

    N/A

  • Middle School

    N/A

  • High School

    N/A

Property Features

  • New Construction

    NO

  • Accessibility Features

    Accessible Hallway(s), Accessible Electrical and Environmental Controls

  • Foundation Details

    Permanent

  • Senior Community YN

    NO

  • Sewer

    Public Sewer

  • Tax Lot

    11

  • Water Source

    Public

Schedule a Showing

Showing scheduled successfully.

<
>
IN PERSON
VIA CHAT

What is 3 + 4 ?


Change time

Mortgage calculator

Estimate your monthly mortgage payment, including the principal and interest, property taxes, and HOA. Adjust the values to generate a more accurate rate.

Your payment

Principal and Interest:

$

Property taxes:

$

HOA fees:

$

Total loan payment:

$

Total interest amount:

$

Location

County

BALTIMORE

Elementary School

Middle School

High School

Listing Courtesy of Leif Eric Colon , Smart Realty, LLC

RealHub Information is provided exclusively for consumers' personal, non-commercial use, and it may not be used for any purpose other than to identify prospective properties consumers may be interested in purchasing. All information deemed reliable but not guaranteed and should be independently verified. All properties are subject to prior sale, change or withdrawal. RealHub website owner shall not be responsible for any typographical errors, misinformation, misprints and shall be held totally harmless.

Agent Michelle Jones

AGENT

Michelle Jones

Call Michelle today to schedule a private showing.


* Listings on this website come from the FMLS IDX Compilation and may be held by brokerage firms other than the owner of this website. The listing brokerage is identified in any listing details. Information is deemed reliable but is not guaranteed. If you believe any FMLS listing contains material that infringes your copyrighted work please click here to review our DMCA policy and learn how to submit a takedown request.© 2024 FMLS.
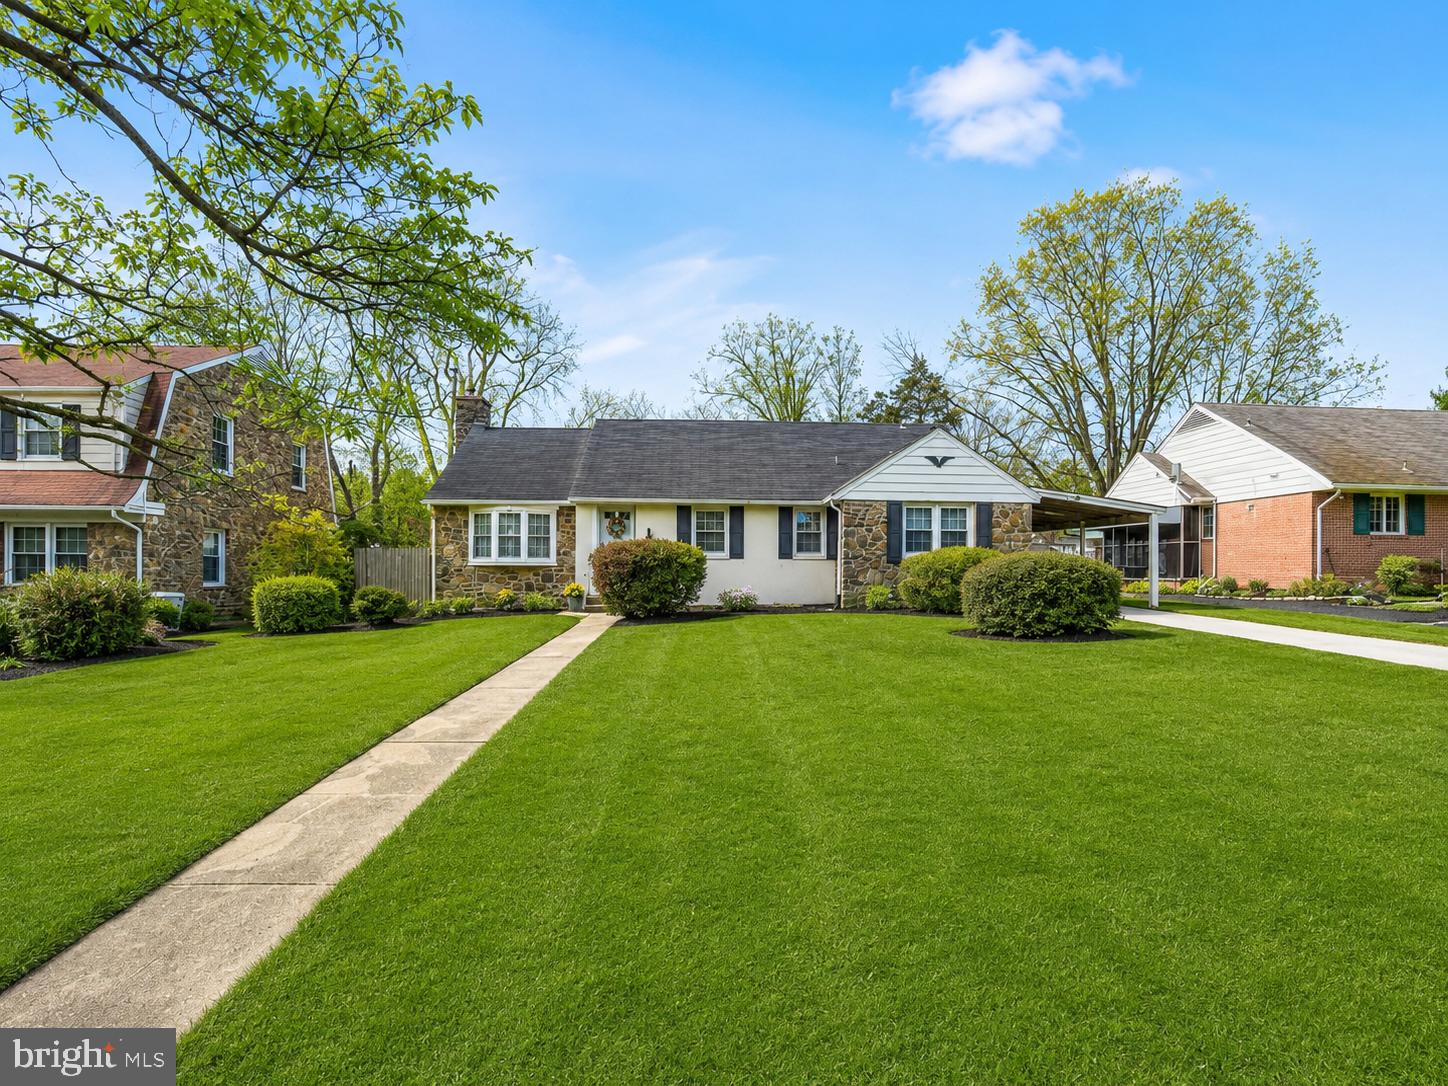
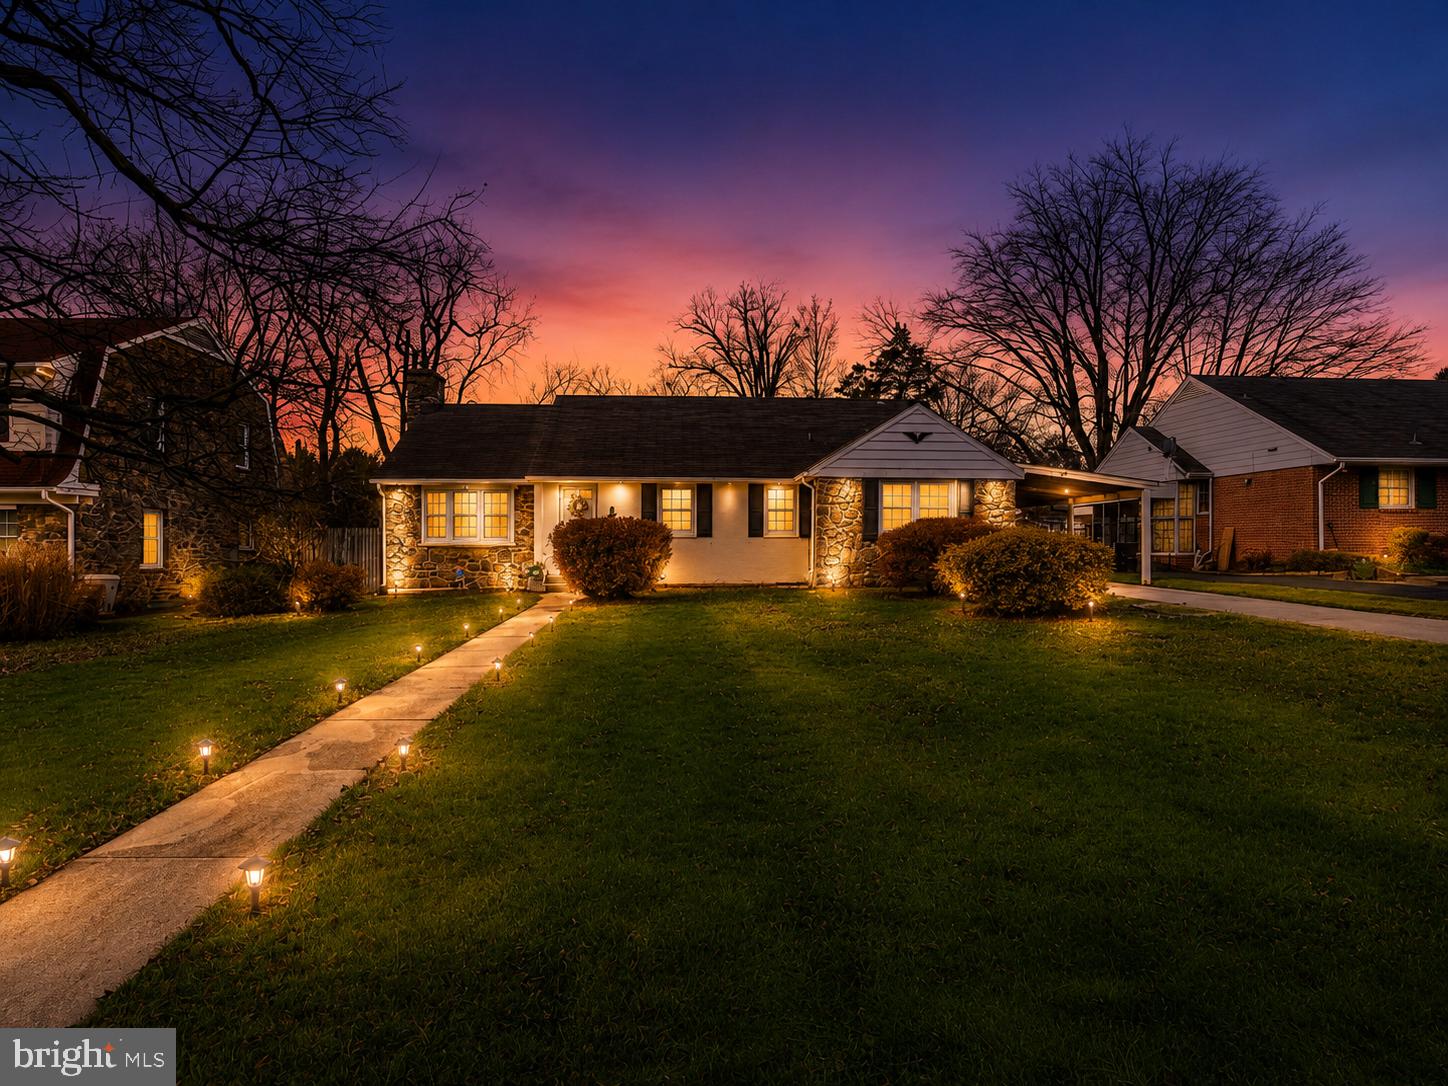
An exceptional blend of timeless character, sophisticated design, and impressive living space awaits at 8903 Flagstone Circle. Beautifully reimagined and offering more than 2,400 square feet, this distinctive ranch-style residence delivers the convenience of main-level living paired with the versatility and scale of a spacious walkout lower level.

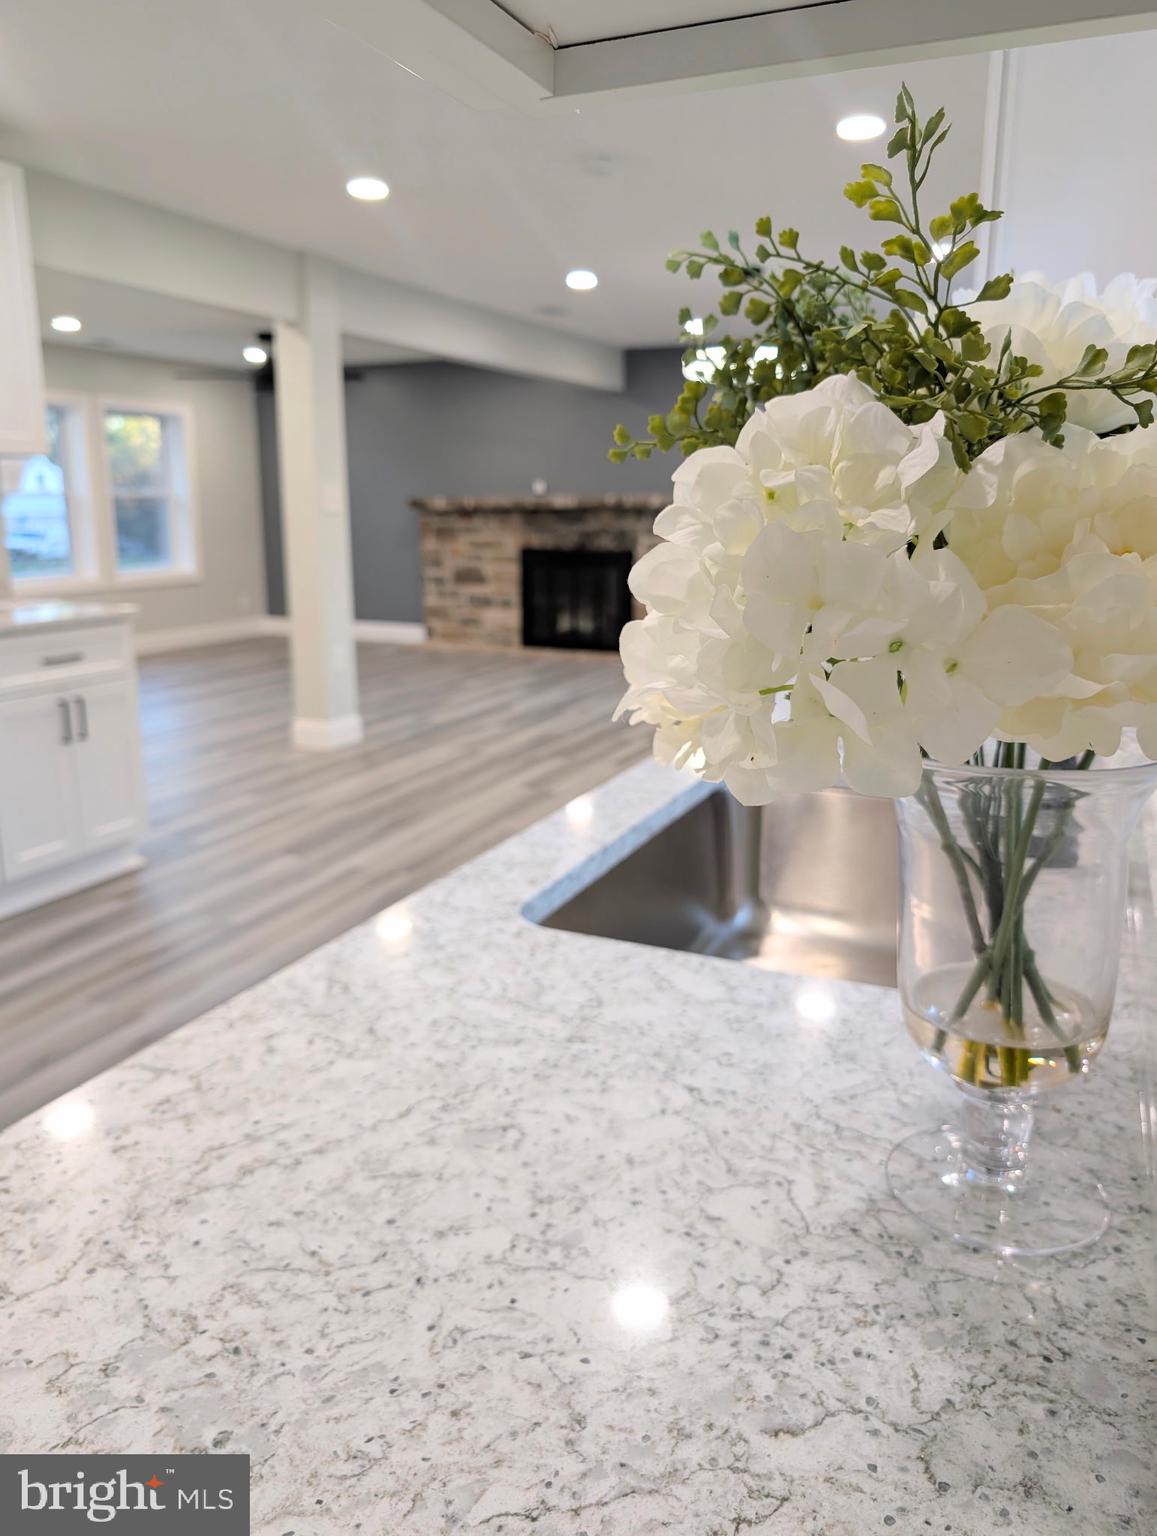
Step inside to discover an inviting interior filled with natural light, gracious room proportions, beautiful hardwood flooring, elegant bay windows, and thoughtfully designed spaces that transition effortlessly from everyday living to stylish entertaining. The expansive living and dining areas provide an impressive setting for gatherings, while the kitchen offers convenient access to the outdoor living spaces.

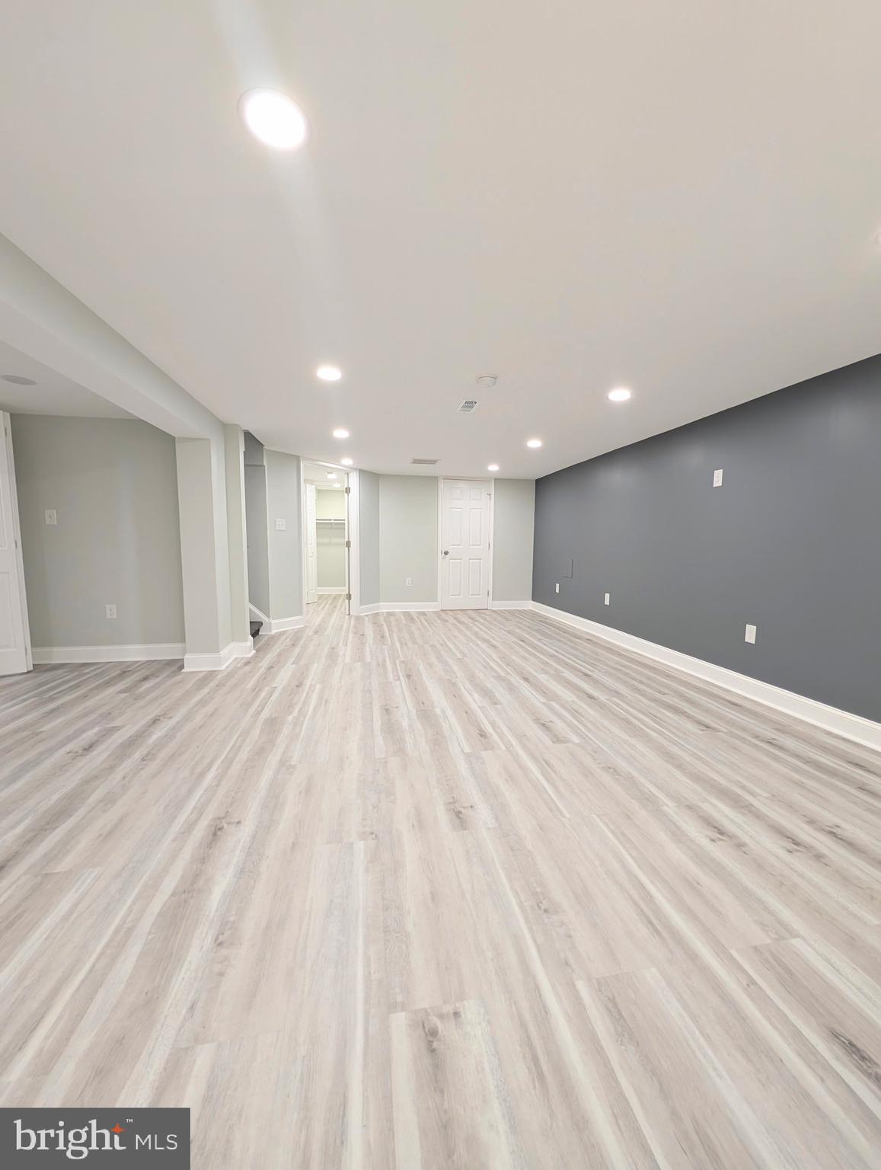
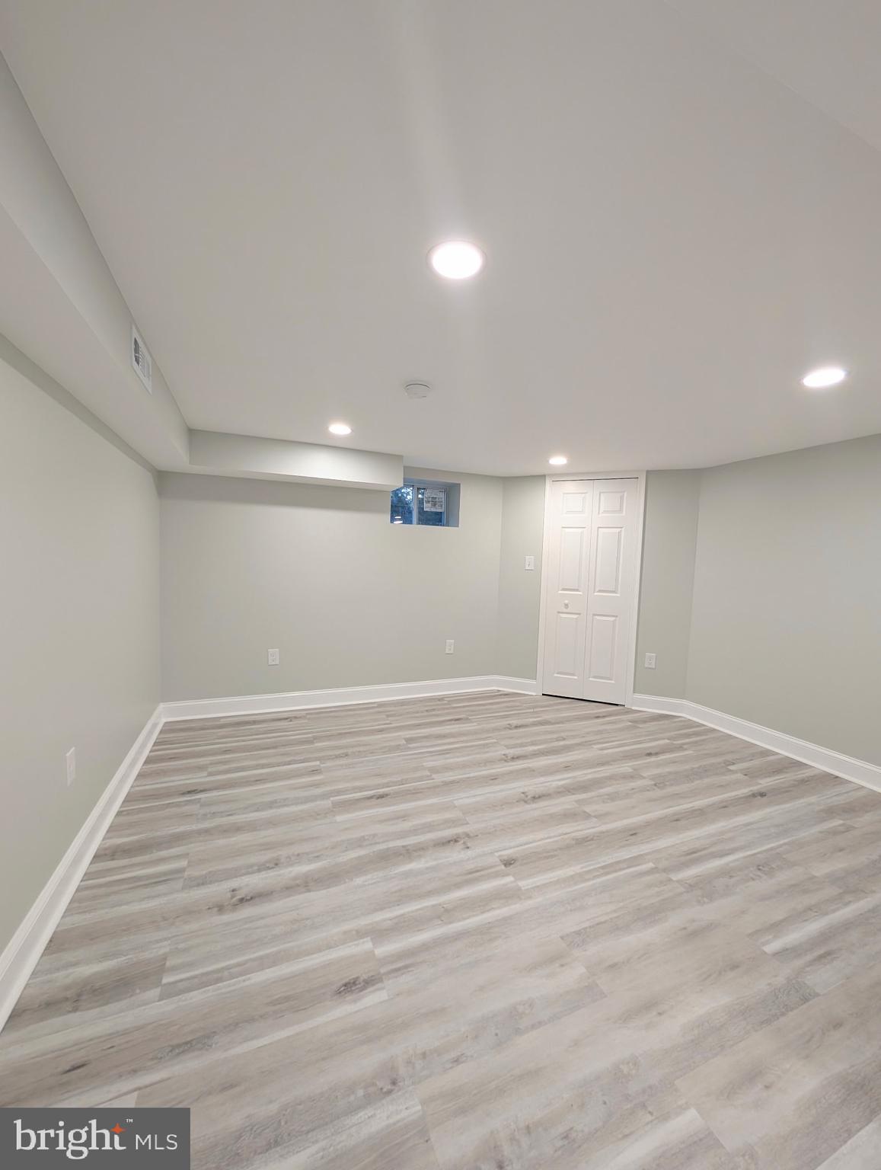
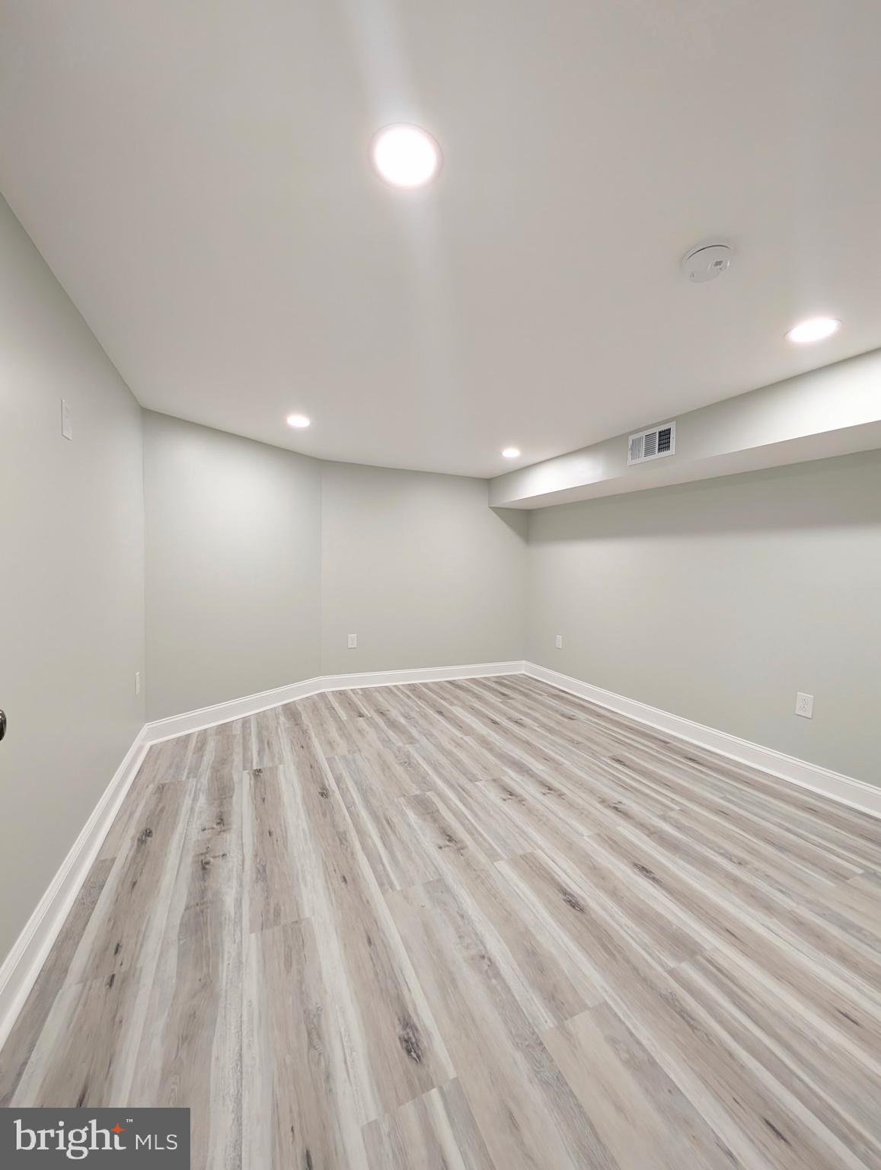
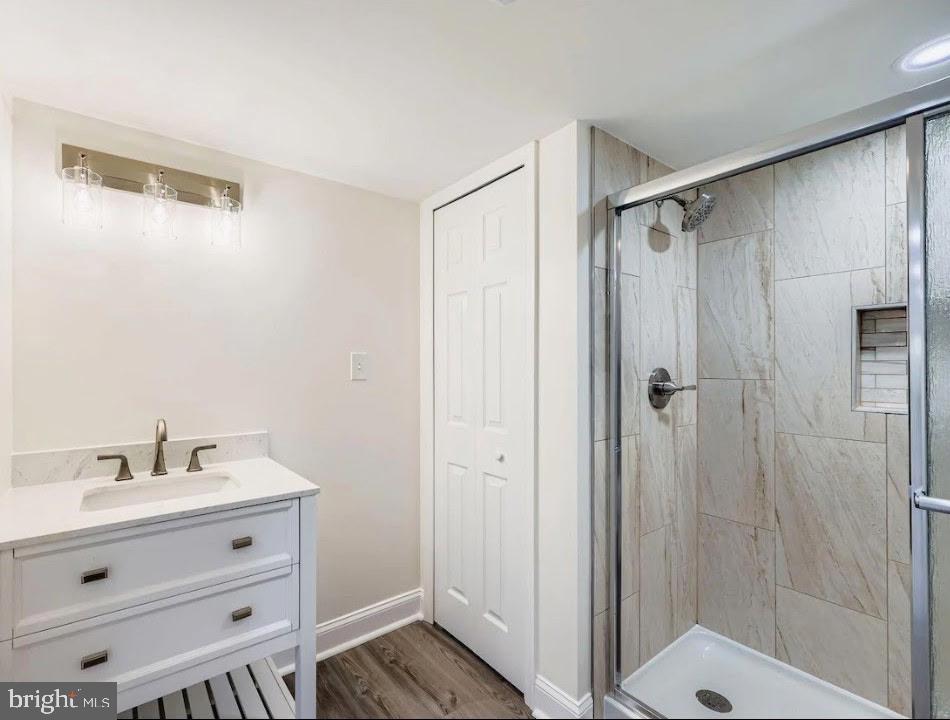
Generously sized bedrooms provide comfortable private retreats, including a primary suite with its own bath and abundant closet space. The full-length walkout lower level dramatically expands the possibilities, offering flexible accommodations for a recreation lounge, executive home office, fitness studio, media room, guest quarters, or multigenerational living.

Outdoor living is equally impressive. Enjoy morning coffee or evening relaxation from the screened porch, entertain on the deck, or create your own private oasis within the spacious fenced backyard. A private driveway provides convenient off-street parking for residents and guests.

Situated in the established Stoneybrook community, this remarkable home offers convenient access to Northwest Hospital, the Liberty Road shopping and dining corridor, Metro Centre at Owings Mills, Owings Mills Metro, Pikesville, and major commuter routes including I-695 and I-795.

Spacious, polished, and designed for an elevated lifestyle, 8903 Flagstone Circle is more than a residence—it is a place to live, entertain, unwind, and create lasting memories. Schedule your private showing and experience this extraordinary property for yourself.

8903 FLAGSTONE CIRCLE

Message successfully sent.

What would you like to know?

What is 3 + 4 ?

I agree to receive email communication and understand I can unsubscribe at any time.

I agree to be contacted by Charis Realty Group via call, email, and text for real estate services. To opt out, you can reply 'stop' at any time or reply 'help' for assistance. You can also click the unsubscribe link in the emails. Message and data rates may apply. Message frequency may vary. Privacy Policy

Related Properties

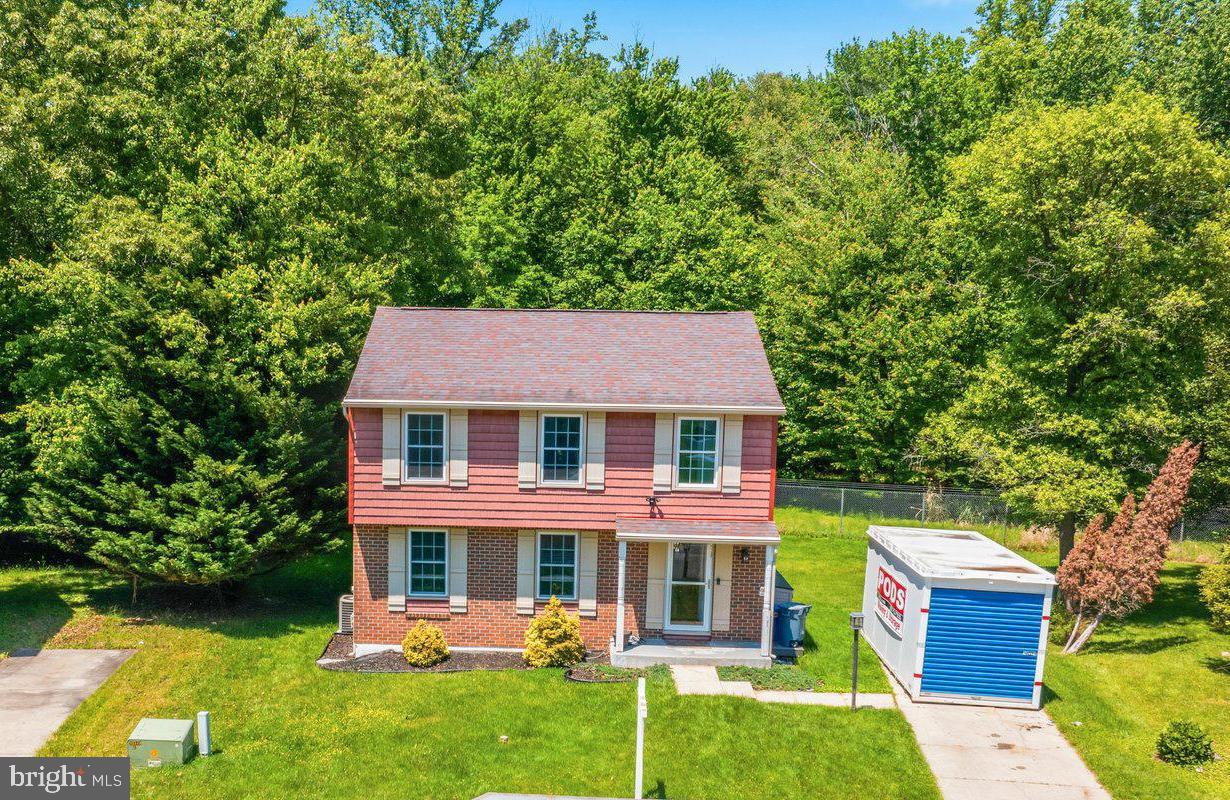
Get Ready, Get Set, Go....  This one will not last long!!!! Rare find in the highly desirable Wynans Woods community. This is a beautifully refreshed 4-bedroom, 3.5-bathroom colonial offering generous living space with modern & thoughtful updates throughout. Features include, but are not limited to: stunning solid hardwood floors; updated bathrooms; freshly painted;  an abundance of light; a spacious layout; gorgeous granite countertops; stainless steel appliances; precious porcelain tile; a fully finished basement complete with a full bathroom;  an enormous rear deck to entertain your guests throughout the year, and a separate laundry room—perfect for added comfort and functionality.

Enjoy outdoor living in the large backyard shrouded in privacy, backed up to the woods and nature.  Don't forget, you have that gigantic deck to be able to host the best bbq's in the neighborhood.   The house is conveniently within a short distance walk or drive of nearby major roads, highways, shopping centers, and other places such as I-695, Route 26, Liberty Court Shopping Center, Northwest Hospital, Brenbrook Plaza Shopping Center, Randallstown, Plaza Shopping Center, Savoy Plaza, Liberty Plaza, and Kings Pointe Square.   Hurry!!!  Don't miss out on calling this wonderful place: "Your New Home"!!!
#MDBC2159858

RANDALLSTOWN

3908 TEVIS CIRCLE

4 Beds

3 Baths

2,240 Sq.Ft.

$448,000

MLS#: MDBC2159858
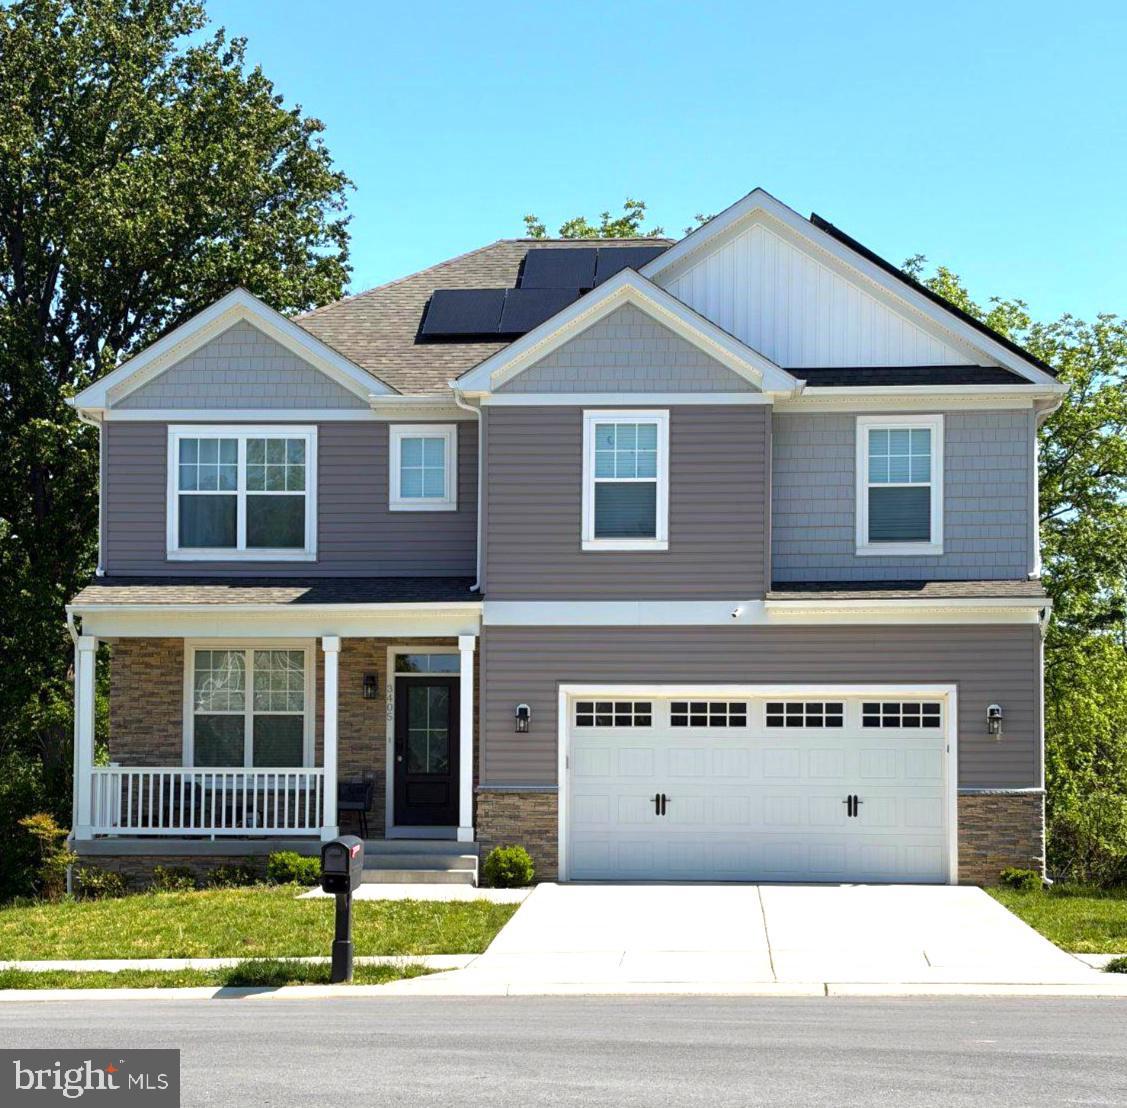
Discover the charm of this stunning Colonial home, built in 12/22, nestled in a serene cul-de-sac. With 3 spacious bedrooms, guest room and additional flex room with 3.5 luxurious bathrooms, this residence offers an inviting atmosphere perfect for both relaxation and entertaining.
Step inside to find an open floor plan that seamlessly connects the gourmet kitchen-featuring a spacious island, built-in appliances, and ample storage-to the inviting family room, perfect for gatherings. The main level boasts a large breakfast room to accommodate a 6 person table for your more formal affairs.. Retreat to the serene master suite, complete with a walk-in closet with built-in organizers and a spa-like bathroom showcasing a soaking tub and walk-in shower. A well thought out dressing area seamlessly connects primary bedroom to luxury bathroom. LVP flooring and an elegant double door entry completes the primary suite. Two additional ample bedrooms offer generous space and comfort. The fully finished basement, with a walkout entrance, provides endless possibilities for entertainment or relaxation. With LVP flooring throughout the lower level to include flex room and an additional guest room and full bath.  Lower level also offers an upscale kitchenette with granite counters, built in dual oven, beverage refrigerator and space for eat-in table setting. Set on a tranquil cul-de-sac of newly built homes. This home is not just a residence; it's a sanctuary for those who appreciate the finer things in life.  All conveniently located to major routes, shopping and more!
Please note: energy efficient solar panels saves hundreds of dollars!  Per month = $127.18
#MDBC2163652

RANDALLSTOWN

3405 TALI DRIVE

3 Beds

3 Baths

3,592 Sq.Ft.

$655,000

MLS#: MDBC2163652
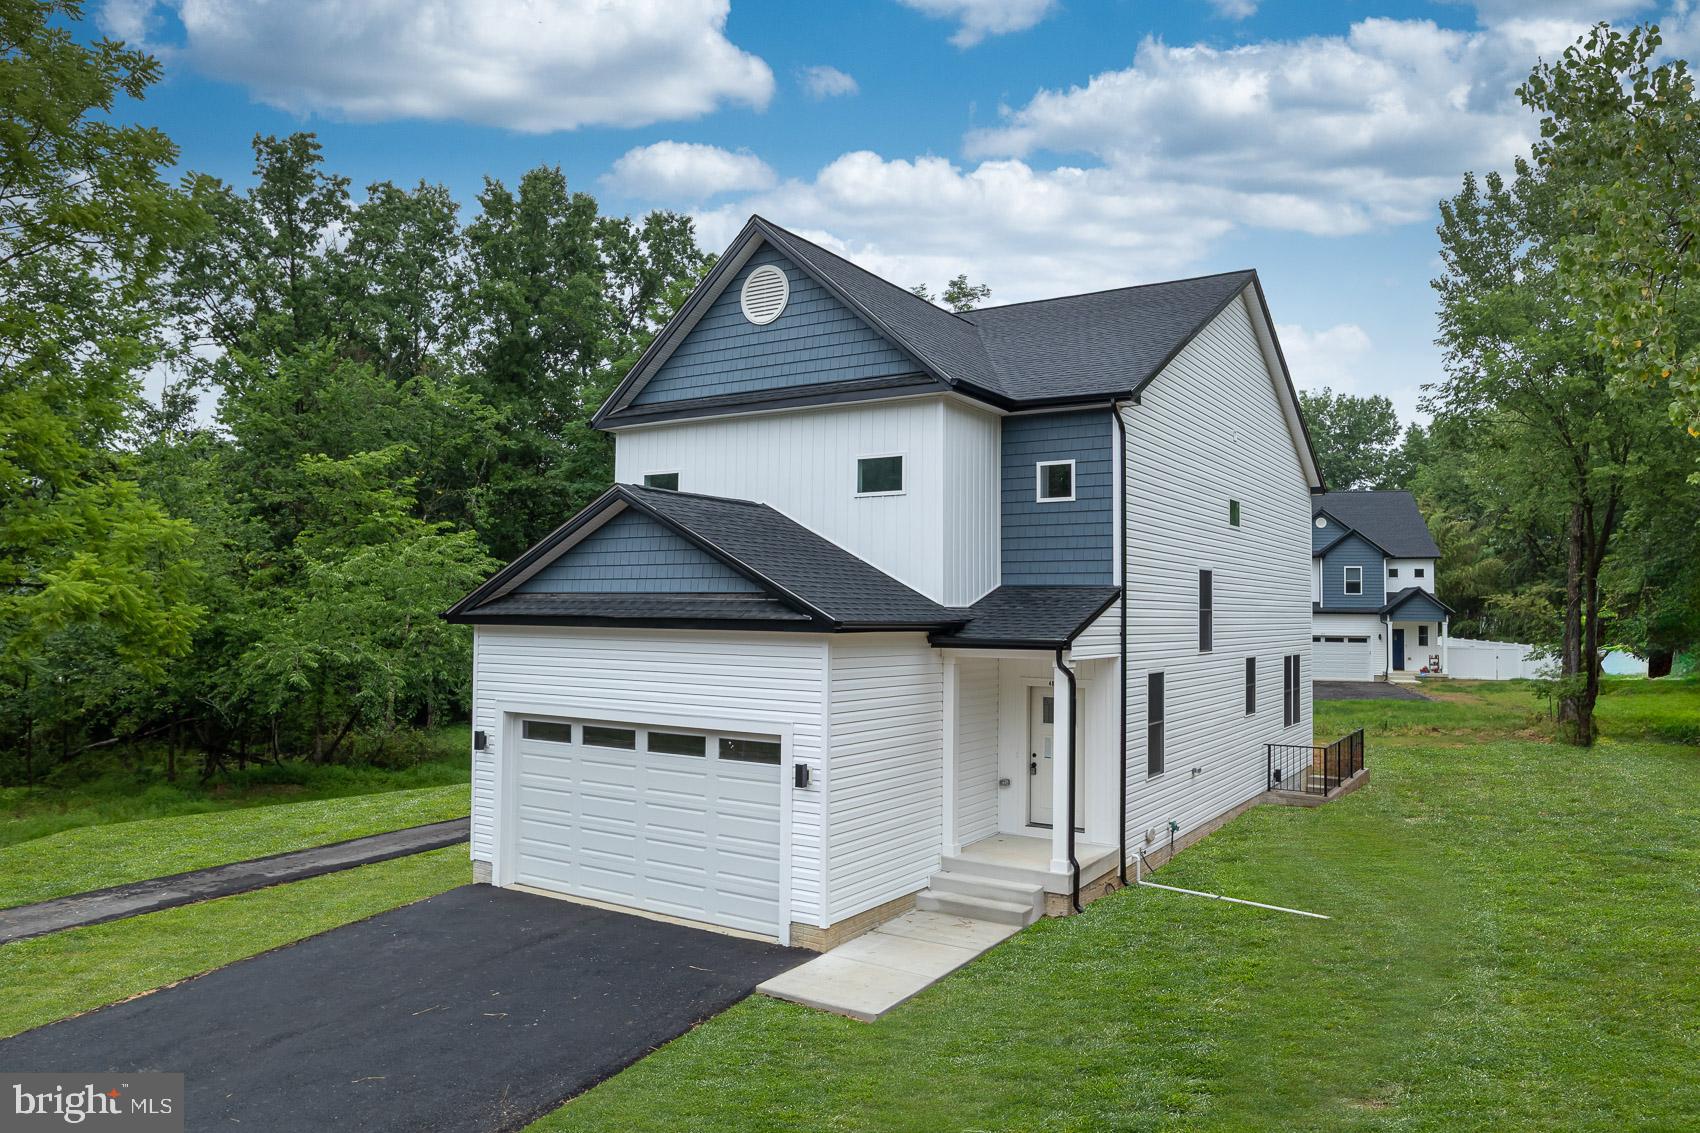
Newly constructed, this stunning residence is a must see! Enter a lively modern interior where high ceilings and wood flooring grace the seamlessly flowing layout. Double hung windows spill abundant sunlight across the living area, highlighting an elegant fireplace with tile surround. Picturesque backdrops adorn the large glass slider in the dining room. The immaculate kitchen displays stainless steel appliances, gorgeous shaker-style cabinetry, and quartz countertops extending to the pendant lit island. Retire upstairs to the well-sized retreats, accommodated by a refreshing shared bath with a shower/tub combo. The generous primary bedroom features a walk in closet and a luxurious ensuite. A fantastic location means local shops and restaurants are nearby. Come make this gem yours before it’s gone for good! No front foot or HOA fee.
#MDBC2166728

RANDALLSTOWN

4816 OAKLAND PARK ROAD

4 Beds

3 Baths

3,038 Sq.Ft.

$624,900

MLS#: MDBC2166728

 - property

Send a message

Message successfully sent.

Your message

What is 3 + 4 ?

Reason for contacting?

I agree to receive email communication and understand I can unsubscribe at any time.

I agree to be contacted by Charis Realty Group via call, email, and text for real estate services. To opt out, you can reply 'stop' at any time or reply 'help' for assistance. You can also click the unsubscribe link in the emails. Message and data rates may apply. Message frequency may vary. Privacy Policy

Sign Out

Virtual Assistant

Would you like to take the next step with this property? We can help you schedule a showing or virtual tour, or send you more details.

Yes, I would like more information.

Thank You for Your Reply, One of Our Agents will contact you as soon as possible

No, maybe later.

Thank you, you can always contact me via email, phone number or through the contact form.

Realhub AI

Lucy - Your AI-Powered Realtor

Update Your Temporary Password

Personalize your search

Enter your email and we'll notify you immediately when new listings match what you're looking for.

or enter email address

Already have an account ? Login here

Continue your home search

I agree to receive communications and understand I can unsubscribe at any time.

I agree to be contacted by Charis Realty Group via call, email, and text for real estate services. To opt out, you can reply 'stop' at any time or reply 'help' for assistance. You can also click the unsubscribe link in the emails. Message and data rates may apply. Message frequency may vary. Privacy Policy

Already have an account ? Login here

We use cookies

We use cookies primarily for analytics to enhance your experience. By accepting, you agree to our use of these cookies. You can manage your preferences or learn more about our cookies policy.