Features & Amenities

Interior

  • Other Interior Features

    Eat-in Kitchen, Ceiling Fan(s), Walk-In Closet(s)

  • Total Bedrooms

    4

  • Bathrooms

    3

  • Above Grade Finished Area

    1238.0

  • Basement YN

    YES

  • Cooling YN

    YES

  • Cooling

    Central Air, Heat Pump, Ceiling Fan(s), Electric

  • Fireplace YN

    YES

  • Heating YN

    YES

  • Heating

    Electric, Forced Air, Heat Pump

  • Main Level Bedrooms

    3

  • Pet friendly

    N/A

Exterior

  • Garage

    No

  • Construction Materials

    Block, Vinyl Siding

  • Parking

    Driveway

  • Patio and Porch Features

    Deck

  • Pool

    No

  • Waterfront YN

    NO

Area & Lot

  • Lot Size(acres)

    0.34

  • Lot Size(square feet)

    15,000

  • Property Type

    Residential

  • Property Sub Type

    Single Family Residence

  • Architectural Style

    Split Foyer

Price

  • Sales Price

    $540,000

  • Tax Amount

    $4,066

  • Sq. Footage

    2,064

  • Price/SqFt

    $261

HOA

  • Association

    YES

  • Association Fee

    $150

  • Association Fee Frequency

    Annually

  • Association Fee Includes

    N/A

School District

  • Elementary School

    N/A

  • Middle School

    N/A

  • High School

    N/A

Property Features

  • New Construction

    NO

  • Association Amenities

    Picnic Area, Boating, Boat Dock, Playground

  • Foundation Details

    Block

  • Senior Community YN

    NO

  • Sewer

    Public Sewer

  • Tax Lot

    5

  • Water Source

    Public

Schedule a Showing

Showing scheduled successfully.

<
>
IN PERSON
VIA CHAT

What is 3 + 4 ?


Change time

Mortgage calculator

Estimate your monthly mortgage payment, including the principal and interest, property taxes, and HOA. Adjust the values to generate a more accurate rate.

Your payment

Principal and Interest:

$

Property taxes:

$

HOA fees:

$

Total loan payment:

$

Total interest amount:

$

Location

County

QUEEN ANNES

Elementary School

Middle School

High School

Listing Courtesy of Shelley Baden, Berkshire Hathaway HomeServices PenFed Realty

RealHub Information is provided exclusively for consumers' personal, non-commercial use, and it may not be used for any purpose other than to identify prospective properties consumers may be interested in purchasing. All information deemed reliable but not guaranteed and should be independently verified. All properties are subject to prior sale, change or withdrawal. RealHub website owner shall not be responsible for any typographical errors, misinformation, misprints and shall be held totally harmless.

Agent Michelle Jones

Salesperson, Realtor

Michelle Jones

Call Michelle today to schedule a private showing.


* Listings on this website come from the FMLS IDX Compilation and may be held by brokerage firms other than the owner of this website. The listing brokerage is identified in any listing details. Information is deemed reliable but is not guaranteed. If you believe any FMLS listing contains material that infringes your copyrighted work please click here to review our DMCA policy and learn how to submit a takedown request.© 2024 FMLS.
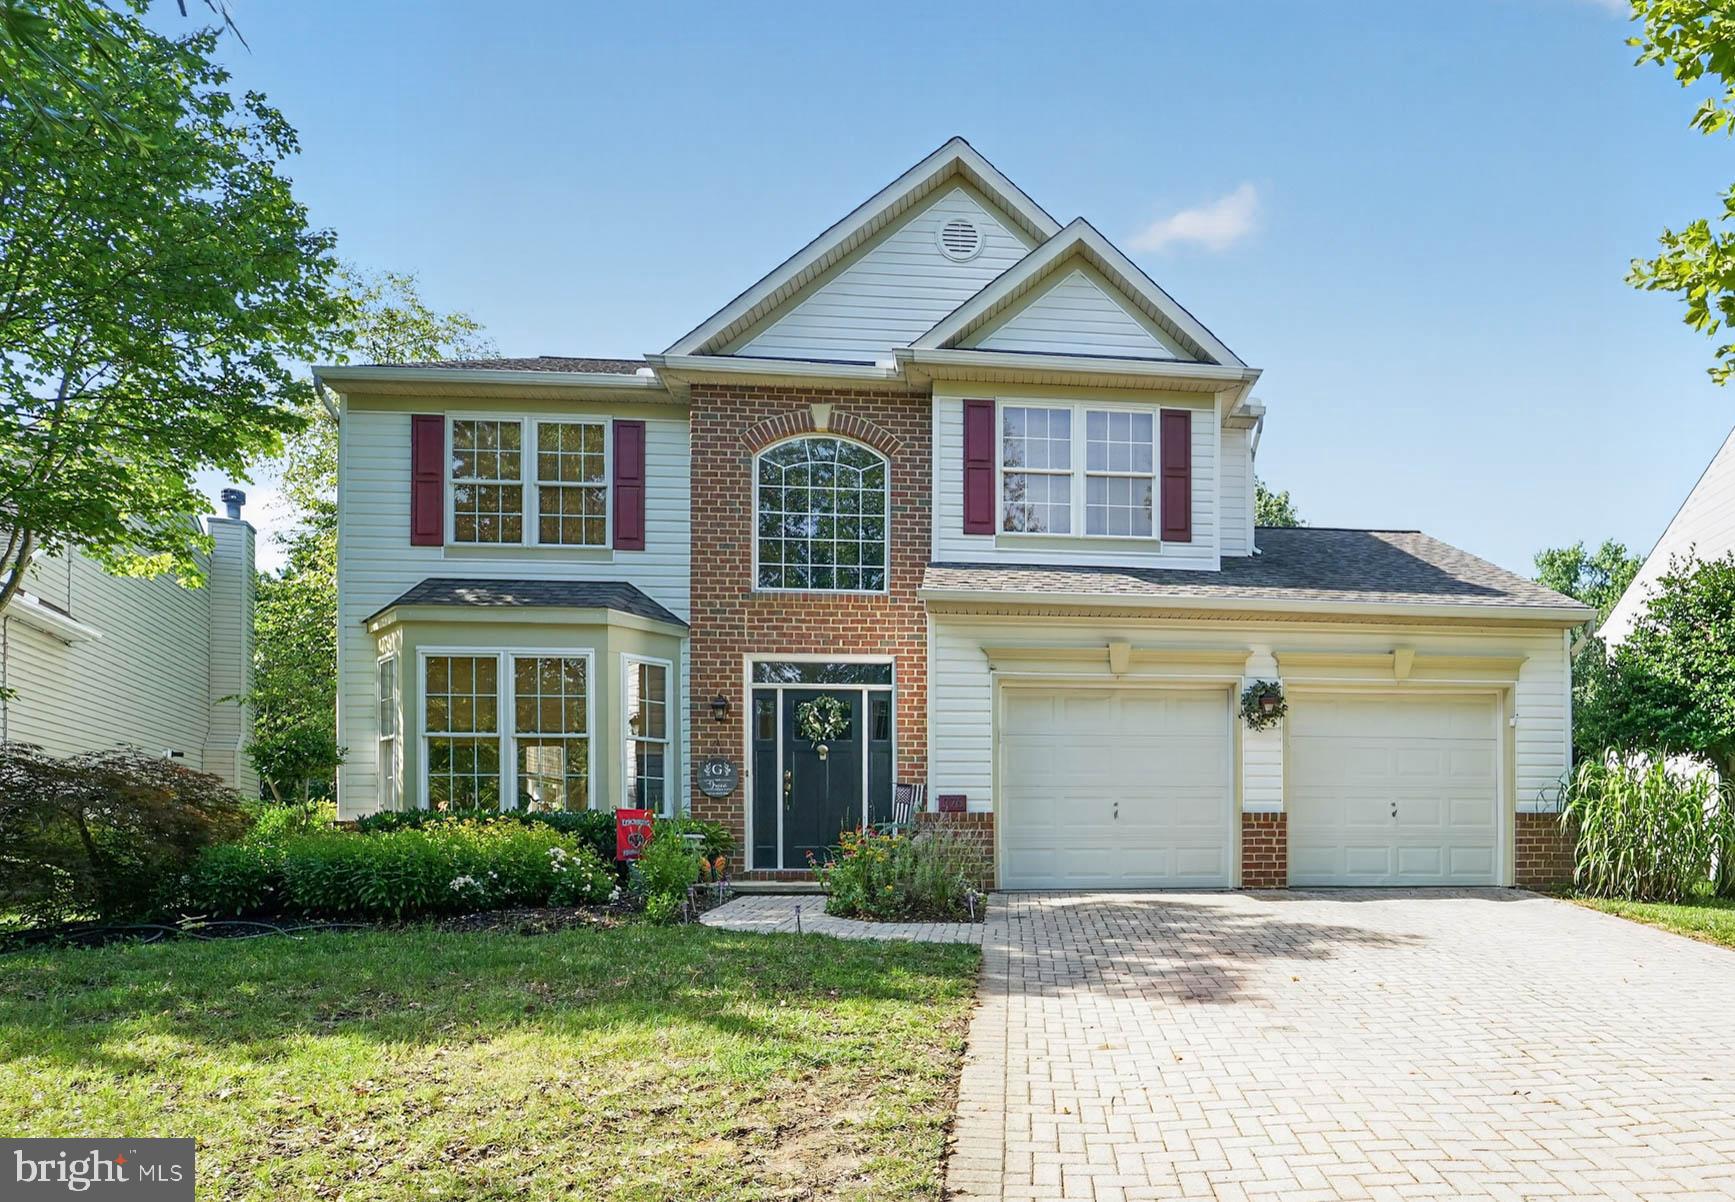
Beautifully updated 4-bedroom, 3-full-bath split-level home offering flexible living space in a sought-after water-access community! Nearly every major update has already been completed, including a new roof in 2024, new HVAC in 2026, beautifully renovated kitchen and bathrooms, new flooring, fresh paint, and a newly fenced backyard.
The upper level features three bedrooms and two full bathrooms, while the spacious lower level offers a separate au pair or guest suite with a fourth bedroom, full bathroom, second partial kitchen, and additional living space. This versatile layout is ideal for guests, extended family, a home office, or anyone looking for a little extra privacy.
Outside, enjoy the newly fenced backyard with plenty of room to relax, entertain, or play. Located in a wonderful water-access community with amenities that make it easy to enjoy the Eastern Shore lifestyle. With so many recent improvements already completed, this home offers the perfect combination of updated interiors, flexible space, and a fantastic community setting!

807 WORCESTER DRIVE

Message successfully sent.

What would you like to know?

What is 3 + 4 ?

I agree to receive email communication and understand I can unsubscribe at any time.

I agree to be contacted by Charis Realty Group - Christine Issler, Broker via call, email, and text for real estate services. To opt out, you can reply 'stop' at any time or reply 'help' for assistance. You can also click the unsubscribe link in the emails. Message and data rates may apply. Message frequency may vary. Privacy Policy

Related Properties

Beautifully renovated and move-in ready in the heart of Stevensville! This 3-bedroom, 1-bath rancher has been thoughtfully updated throughout, featuring brand-new LVP flooring, a completely renovated kitchen, updated bathroom, new fixtures, fresh paint, and modern finishes throughout.

Enjoy the convenience of being just blocks from downtown Stevensville, with local shops, restaurants, schools, and parks nearby. The Cross Island Trail is just a short walk around the corner, offering miles of paved walking and biking trails across Kent Island, while the Chesapeake Bay Bridge is just minutes away for an easy commute to the western shore.

Served by public water and sewer, this beautifully updated home combines modern finishes with a convenient Kent Island location. Nothing left to do but move in and enjoy!
#MDQA2018556

STEVENSVILLE

126 STATE STREET

3 Beds

1 Baths

1,119 Sq.Ft.

$435,000

MLS#: MDQA2018556

Luxury, comfort, and resort-style living come together beautifully in this exceptional Bay Bridge Cove residence! This beautifully appointed home combines elegant finishes, spacious living areas, and an inviting indoor-outdoor lifestyle in a sought-after community.

From the moment you step inside, you’ll appreciate the attention to detail. The spacious living room features beautiful crown molding, recessed lighting, and a cozy gas fireplace, creating the perfect setting for relaxing or entertaining. At the heart of the home is a gourmet kitchen designed to impress, featuring an abundance of cabinetry, stainless-steel appliances, generous counter space, and a large pantry providing exceptional storage and functionality.

One of the home's most inviting features is the bright and spacious sunroom, surrounded by an abundance of windows that fill the room with natural light. A beautiful cathedral ceiling enhances the open, airy feel, creating the perfect space for morning coffee, casual entertaining, or simply enjoying the peaceful views throughout the seasons. The sunroom provides direct access to the screened porch, creating a seamless flow between the indoor and outdoor living spaces.

The home offers two generously sized bedrooms, including a private primary suite with a walk-in closet and spa-inspired bathroom featuring a walk-in shower. Elegant details throughout—including chair railings, crown molding, and luxury vinyl plank flooring—create a sophisticated yet warm and comfortable ambiance.

Step outside and enjoy the peaceful setting of a level lot backing to an open common area. The screened porch offers an ideal retreat for outdoor dining, entertaining, or relaxing with a good book while enjoying the tranquil surroundings. Meticulously maintained landscaping and a lawn sprinkler system add to the home's exceptional curb appeal.

As a resident of Bay Bridge Cove, you’ll enjoy an impressive array of amenities designed for an active and social lifestyle. The community offers a clubhouse, fitness center, outdoor swimming pool, scenic jog/walk paths, game room, and recreational center—providing plenty of opportunities for fitness, relaxation, recreation, and connecting with neighbors.

Additional highlights include an attached two-car garage with convenient interior access, exterior security cameras, and smoke detectors for added peace of mind.

Location is another standout feature, with convenient access to major routes, shopping, dining, and restaurants, making commuting, errands, and enjoying the area's many amenities effortless.

This is more than a home—it’s an opportunity to enjoy a refined, low-maintenance lifestyle in a vibrant community where comfort, convenience, and resort-style amenities come together. For an additional fee, the home is also available fully furnished, offering a convenient turnkey option for buyers seeking an effortless transition into their new home.

Welcome home to Bay Bridge Cove!
#MDQA2018598

STEVENSVILLE

208 TOPSIDE DRIVE 211

2 Beds

2 Baths

1,856 Sq.Ft.

$625,000

MLS#: MDQA2018598

HOUSE IS NEARLY COMPLETE!  Nestled along the shores of Shipping Creek in Kent Island Estates, this exquisite new construction home embodies the essence of luxury living. In a contemporary Farmhouse architectural style, this brand new home offers a perfect blend of elegance and comfort and is set on a generous lot of nearly a half acre surrounded by mature trees. Step inside to discover a thoughtfully designed layout featuring contemporary black steel finishes and fixtures along with crisp whites and warm wide plank flooring. A Bright and open foyer invites you into a formal Dining room with windows looking out to the front and water views beyond. The Kitchen is the heart of the home with its central location in this updated open plan layout. A Breakfast area leads into the generous Family room with sleek sliding doors that open to a large composite deck for outdoor entertaining and leisure activities. Upstairs you will find four spacious bedrooms and two and a half beautifully appointed bathrooms. Laundry is conveniently located in the upper hall. The oversize Owners suite provides privacy and purpose with a very generous walk-in closet and a gleaming bathroom suite. Feel the tranquil effect of the morning sun rising over the water views of Shipping Creek when you arise each day.  There are three more bedrooms providing ample space and a hall bath as well. The property boasts high-end finishes and meticulous craftsmanship, ensuring a lifestyle of sophistication and ease. The excellent construction of the home reflects a commitment to quality and attention to detail. Kent Island Estates is located close to the Romancoke fishing pier and the South Kent Island Trail. Perfect for enjoying leisurely strolls through the picturesque surroundings and observing local wildlife. The property is designed for those who appreciate the finer things in life, offering a peaceful retreat from the hustle and bustle of urban living. Convenience is paramount with an attached two-car garage and ample driveway space, ensuring easy access and plenty of room for guests. This home is not just a residence; it's a lifestyle choice, inviting you to experience the beauty of water-oriented living while enjoying the comforts of modern amenities. Indulge in the exclusive lifestyle that Kent Island Estates offers, where luxury meets nature, and every day feels like a getaway. This is more than a home; it's a sanctuary waiting for you to create lasting memories.
#MDQA2018618

STEVENSVILLE

506 TALBOT ROAD

4 Beds

2 Baths

2,250 Sq.Ft.

$639,900

MLS#: MDQA2018618

Reduced $31k!!! Like new and loaded with upgrades, this stunning end-unit Baldwin townhome is just three years young and offers the perfect blend of style, space, and convenience. Featuring 4 bedrooms, 4 full baths, and 1 half bath, this spacious home was thoughtfully designed for modern living. The heart of the home is the bright white gourmet kitchen complete with quartz countertops, abundant cabinetry, a large center island, and an expanded kitchen/dining bump-out that creates an open and inviting space for entertaining. The adjoining living areas boasts a shiplap focal wall with fireplace and is  filled with natural light thanks to the premium end-unit location. Retreat to the luxurious owner's suite with a private bath, while additional bedrooms and baths provide flexibility for family, guests, or a home office.  Take outdoor living to the next level on the incredible rooftop deck, perfect for relaxing, entertaining, or enjoying sunset views. Additional features include an attached garage, modern finishes throughout, and the peace of mind that comes with newer construction. Conveniently located in the Ellendale community that offers an outdoor pool, community center, playground, ponds and fishing pier with kayak launch. Close to shopping, dining, commuter routes, and everyday amenities, this turnkey home offers low-maintenance living without sacrificing space or style.
#MDQA2017922

STEVENSVILLE

310 ALLISON JANE DRIVE H-1

4 Beds

4 Baths

2,850 Sq.Ft.

$569,000

MLS#: MDQA2017922
Mallard Run - This Colonial features 4 large-size bedrooms 2.5 bath home featuring 2,708 sq ft of living space.  The open floor plan is great for entertaining, The luxury vinyl flooring is throughout the first floor.  The kitchen is bright white cabinets with granite countertops also featuring an island and eat up bar area.  You will also, enjoy the sunroom and beautiful backyard.  The mud room and laundry off the two-car garage is great for storage.  Close access to schools and local parks and trail, this is the location you have been looking for.
#MDQA2017998

STEVENSVILLE

376 WEB FOOT LANE

4 Beds

2 Baths

2,708 Sq.Ft.

$625,000

MLS#: MDQA2017998

Welcome to 420 Five Farms Drive in the sought-after Queen Anne Colony community on Kent Island, where the Chesapeake Bay lifestyle is right outside your door. Nestled in a water-oriented neighborhood featuring a community marina, waterfront park, and endless opportunities to enjoy boating, fishing, kayaking, and stunning sunsets, this home offers the perfect blend of coastal living and modern updates. 

From the moment you arrive, you’ll appreciate the peace of mind that comes with a brand-new roof and brand-new siding, creating incredible curb appeal and low-maintenance living. Inside, you’ll find a light-filled, airy interior accented by beautiful hardwood floors and a stunning renovated kitchen that serves as the heart of the home. 

Designed for both everyday living and entertaining, the kitchen flows seamlessly into the main living spaces while offering stylish finishes and ample workspace. The home features three spacious bedrooms and beautifully updated bathrooms, providing comfort and functionality for family and guests alike. 

Step outside to your private backyard retreat where summer memories are waiting to be made. Relax with your morning coffee in the screened porch, host gatherings around the in-ground pool, or enjoy the privacy and security of the fully fenced backyard. 

Whether you’re looking for a full-time residence or the ultimate Kent Island getaway, 420 Five Farms Drive delivers the lifestyle buyers dream about, updated, move-in ready, and located in one of Stevensville’s most desirable waterfront communities. 

Brand-new roof. Brand-new siding. Gorgeous kitchen. Inground pool. Marina community. Chesapeake Bay lifestyle. This is the one you’ve been waiting for.
#MDQA2017416

STEVENSVILLE

420 FIVE FARMS DRIVE

3 Beds

2 Baths

1,561 Sq.Ft.

$624,900

MLS#: MDQA2017416

Welcome to this beautifully updated 3-bedroom, 2-bath home in the highly desired Bay City neighborhood! Situated on a spacious half-acre lot with community water access, this property offers the perfect blend of comfort, updated and coastal community living. Recent improvements include new windows, a new HVAC system, and new kitchen flooring and cabinets. Enjoy plenty of outdoor space with the 2 car garage and a brand new deck coming soon! This home is ready to welcome its next owner!!
#MDQA2018588

STEVENSVILLE

912 BUCKINGHAM DRIVE

3 Beds

2 Baths

1,680 Sq.Ft.

$495,000

MLS#: MDQA2018588

Seller incentive! Seller is willing to contribute toward a mortgage rate buy-down for the buyer with an acceptable offer.

Welcome to 102 Sophie Lane in the sought-after Ellendale community of Stevensville! A beautiful end-unit townhome. Inside, you’ll find a functional layout that’s perfect for everyday living and entertaining, with inviting living spaces, a seamless flow throughout, and natural light that enhances the home’s warm and welcoming feel. The living room is highlighted by a stylish shiplap accent wall with an electric fireplace, creating a warm and inviting focal point. The kitchen features granite countertops and an island, while the composite rear deck provides the perfect space to relax, entertain, or enjoy your morning coffee. The bedroom closets are thoughtfully outfitted with custom California Closets® organization systems, offering both style and exceptional storage.

Located in the amenity-rich Ellendale community, residents enjoy access to a community pool, piers, walking trails, playgrounds, and beautifully maintained common areas, creating the perfect setting for an active lifestyle and family-friendly living. Conveniently located just minutes from shopping, dining, schools, and with easy access to Route 50, this home offers the ideal balance of neighborhood charm and convenience.

Don’t miss your opportunity to own this beautiful home in one of Kent Island’s most desirable communities!
#MDQA2017914

STEVENSVILLE

102 SOPHIE LANE

4 Beds

2 Baths

1,880 Sq.Ft.

$439,900

MLS#: MDQA2017914

Exceptional value in the water-privileged Kent Island Estates community! Built in 2019, this beautifully maintained 4-bedroom, 2.5-bath home offers approximately 2,300 sq. ft. of finished living space with thoughtful updates throughout. The interior features spacious bedrooms with walk-in closets, updated bathrooms, hardwood floors, recessed lighting and an updated kitchen with granite countertops. The former garage has been fully finished, creating an expansive bonus living space—perfect for a home office, gym, playroom or additional family room. Outside is where this property really shines! Enjoy a large, enclosed deck and screened porch overlooking the fully fenced backyard, expansive brick patio, extensive landscaping and hardscaping, paved driveway and oversized shed offering exceptional storage. Enjoy the best of Eastern Shore living with community water access and nearby boating, kayaking, fishing and crabbing. Just minutes to the South Island Trail, Romancoke Pier, Kent Narrows, waterfront dining, marinas, local seafood and shopping, with easy access to the Bay Bridge. Move-in ready with so much already completed—212 Oregon Road is a wonderful opportunity to enjoy the Kent Island lifestyle!
#MDQA2018636

STEVENSVILLE

212 OREGON ROAD

4 Beds

2 Baths

2,300 Sq.Ft.

$615,000

MLS#: MDQA2018636

Experience coastal living at its finest in this stunning 2024-built home located in the sought-after Romancoke community, just steps from the Chesapeake Bay. This beautifully appointed 4-bedroom, 2.5-bath home offers the perfect combination of modern design, comfort, and convenience.

The spacious open-concept floor plan is ideal for entertaining, featuring seamless flow between the living, dining, and kitchen areas. High-end custom window blinds add a touch of elegance throughout, while the fully fenced backyard creates the perfect private retreat for relaxing, hosting gatherings, or enjoying time with family and pets.

Perfectly situated on a quiet private road, this home offers a peaceful setting with easy access to the bay, making it ideal for boating, fishing, kayaking, or simply enjoying breathtaking waterfront sunsets. Connected to public sewer and built in 2024, you'll enjoy the benefits of newer construction with the peace of mind that comes with modern systems and finishes.

Don't miss this opportunity to own a like-new coastal retreat in one of Kent Island's most desirable waterfront communities!
#MDQA2018090

STEVENSVILLE

200 ACKERMAN DRIVE

4 Beds

2 Baths

2,240 Sq.Ft.

$589,999

MLS#: MDQA2018090

Send a message

Message successfully sent.

Your message

What is 3 + 4 ?

Reason for contacting?

I agree to receive email communication and understand I can unsubscribe at any time.

I agree to be contacted by Charis Realty Group - Christine Issler, Broker via call, email, and text for real estate services. To opt out, you can reply 'stop' at any time or reply 'help' for assistance. You can also click the unsubscribe link in the emails. Message and data rates may apply. Message frequency may vary. Privacy Policy

Sign Out

Virtual Assistant

Would you like to take the next step with this property? We can help you schedule a showing or virtual tour, or send you more details.

Yes, I would like more information.

Thank You for Your Reply, One of Our Agents will contact you as soon as possible

No, maybe later.

Thank you, you can always contact me via email, phone number or through the contact form.

Realhub AI

Lucy - Your AI-Powered Realtor

Update Your Temporary Password

Personalize your search

Enter your email and we'll notify you immediately when new listings match what you're looking for.

or enter email address

Already have an account ? Login here

Continue your home search

I agree to receive communications and understand I can unsubscribe at any time.

I agree to be contacted by Charis Realty Group - Christine Issler, Broker via call, email, and text for real estate services. To opt out, you can reply 'stop' at any time or reply 'help' for assistance. You can also click the unsubscribe link in the emails. Message and data rates may apply. Message frequency may vary. Privacy Policy

Already have an account ? Login here

We use cookies

We use cookies primarily for analytics to enhance your experience. By accepting, you agree to our use of these cookies. You can manage your preferences or learn more about our cookies policy.
