Features & Amenities

Interior

  • Other Interior Features

    Eat-in Kitchen, Ceiling Fan(s), Recessed Lighting, Built-in Features

  • Total Bedrooms

    4

  • Bathrooms

    2

  • 1/2 Bathrooms

    1

  • Above Grade Finished Area

    2021.0

  • Basement YN

    YES

  • Cooling YN

    YES

  • Cooling

    Central Air, Heat Pump, Ceiling Fan(s), Electric

  • Fireplace YN

    YES

  • Heating YN

    YES

  • Heating

    Exhaust Fan, Electric, Forced Air, Heat Pump

  • Pet friendly

    N/A

Exterior

  • Garage

    Yes

  • Garage spaces

    1

  • Construction Materials

    Brick, Vinyl Siding

  • Other Exterior Features

    Lighting

  • Parking

    Garage Door Opener, Off Street, On Street, Garage, Driveway, Inside Entrance, Attached

  • Patio and Porch Features

    Screened, Porch

  • Pool

    No

  • Waterfront YN

    NO

Area & Lot

  • Lot Features

    Level

  • Lot Size(acres)

    0.69

  • Lot Size(square feet)

    29,882

  • Property Type

    Residential

  • Property Sub Type

    Single Family Residence

  • Architectural Style

    Colonial

Price

  • Sales Price

    $550,000

  • Tax Amount

    $3,867.44

  • Sq. Footage

    2,021

  • Price/SqFt

    $272

HOA

  • Association

    No

School District

  • Elementary School

    N/A

  • Middle School

    N/A

  • High School

    N/A

Property Features

  • New Construction

    NO

  • Foundation Details

    Block

  • Senior Community YN

    NO

  • Sewer

    Public Sewer

  • Tax Lot

    43

  • Water Source

    Public

Schedule a Showing

Showing scheduled successfully.

<
>
IN PERSON
VIA CHAT

What is 3 + 4 ?


Change time

Mortgage calculator

Estimate your monthly mortgage payment, including the principal and interest, property taxes, and HOA. Adjust the values to generate a more accurate rate.

Your payment

Principal and Interest:

$

Property taxes:

$

HOA fees:

$

Total loan payment:

$

Total interest amount:

$

Location

County

CARROLL

Elementary School

Middle School

High School

Listing Courtesy of Deborah A Sweeney, Long & Foster Real Estate, Inc.

RealHub Information is provided exclusively for consumers' personal, non-commercial use, and it may not be used for any purpose other than to identify prospective properties consumers may be interested in purchasing. All information deemed reliable but not guaranteed and should be independently verified. All properties are subject to prior sale, change or withdrawal. RealHub website owner shall not be responsible for any typographical errors, misinformation, misprints and shall be held totally harmless.

Agent Michelle Jones

Salesperson, Realtor

Michelle Jones

Call Michelle today to schedule a private showing.


* Listings on this website come from the FMLS IDX Compilation and may be held by brokerage firms other than the owner of this website. The listing brokerage is identified in any listing details. Information is deemed reliable but is not guaranteed. If you believe any FMLS listing contains material that infringes your copyrighted work please click here to review our DMCA policy and learn how to submit a takedown request.© 2024 FMLS.
Welcome to 770 Winchester Drive nestled in the charming Winchester Park neighborhood! This 4 Bedroom 2 1/2 bath Colonial exudes warmth and charm and awaits your own personal touches to the kitchen and the bathrooms!   Step inside to discover a harmonious layout with hardwood floors. The inviting family room, complete with a cozy brick fireplace, seamlessly connects to the eat-in kitchen. The formal dining room, enhanced by wainscoting, sets the stage for memorable gatherings.  Additional highlights include a versatile unfinished basement with windows, perfect for customization, and a main floor laundry area for added convenience. Outside, the property boasts a generous 0.69-acre lot, beautifully landscaped and level, providing a serene backdrop for outdoor activities. Relax on the screened porch, perfect for enjoying warm evenings, while the attached garage and paved driveway ensure effortless parking. This home is not just a residence; it's a lifestyle, offering a perfect blend of comfort in a sought-after community. Experience the charm and sophistication that awaits you in this remarkable property. The roof, siding, gutters, windows and the hot water heater were replaced in 2019 and the HVAC is 15 years old. Take a stroll around the neighborhood and enjoy the sights at the Carroll County Agriculture Center and the Carroll County Farm Museum. Westminster is rich in history, come learn and enjoy!  Convenient to the hospital, shopping and many restaurants. This is your opportunity to live in Winchester Park!

770 WINCHESTER DRIVE

Message successfully sent.

What would you like to know?

What is 3 + 4 ?

I agree to receive email communication and understand I can unsubscribe at any time.

I agree to be contacted by Charis Realty Group - Christine Issler, Broker via call, email, and text for real estate services. To opt out, you can reply 'stop' at any time or reply 'help' for assistance. You can also click the unsubscribe link in the emails. Message and data rates may apply. Message frequency may vary. Privacy Policy

Related Properties

Welcome to 2380 Moreau Drive near Westminster – a spacious Colonial perfectly set on 1.44 scenic acres offering privacy, versatility, and beautiful views. This 4-bedroom, 3-bathroom home provides plenty of room to spread out, including a main-level bedroom ideal for guests, multi-generational living, or a convenient home office. The traditional Colonial layout offers comfortable living spaces while still allowing flexibility with multiple bonus rooms that could easily serve as additional bedrooms, offices, craft rooms, or hobby spaces. The primary suite features a spacious private bathroom, creating a relaxing retreat at the end of the day. Step outside to enjoy the peaceful setting from the front porch with scenic views or unwind on the rear deck overlooking the wooded backyard, perfect for entertaining or simply enjoying nature. Additional highlights include a 3-car garage, multiple sheds for storage, hobbies, or workshop space, an energy-efficient geothermal heating system  and whole house generator. The full unfinished basement offers endless potential for future living space, storage, or recreation. Peacefully surrounded by nature yet conveniently located near Westminster amenities, this property offers space, privacy, and opportunity.
#MDCR2033082

WESTMINSTER

2380 MOREAU DRIVE

4 Beds

3 Baths

3,118 Sq.Ft.

$629,000

MLS#: MDCR2033082

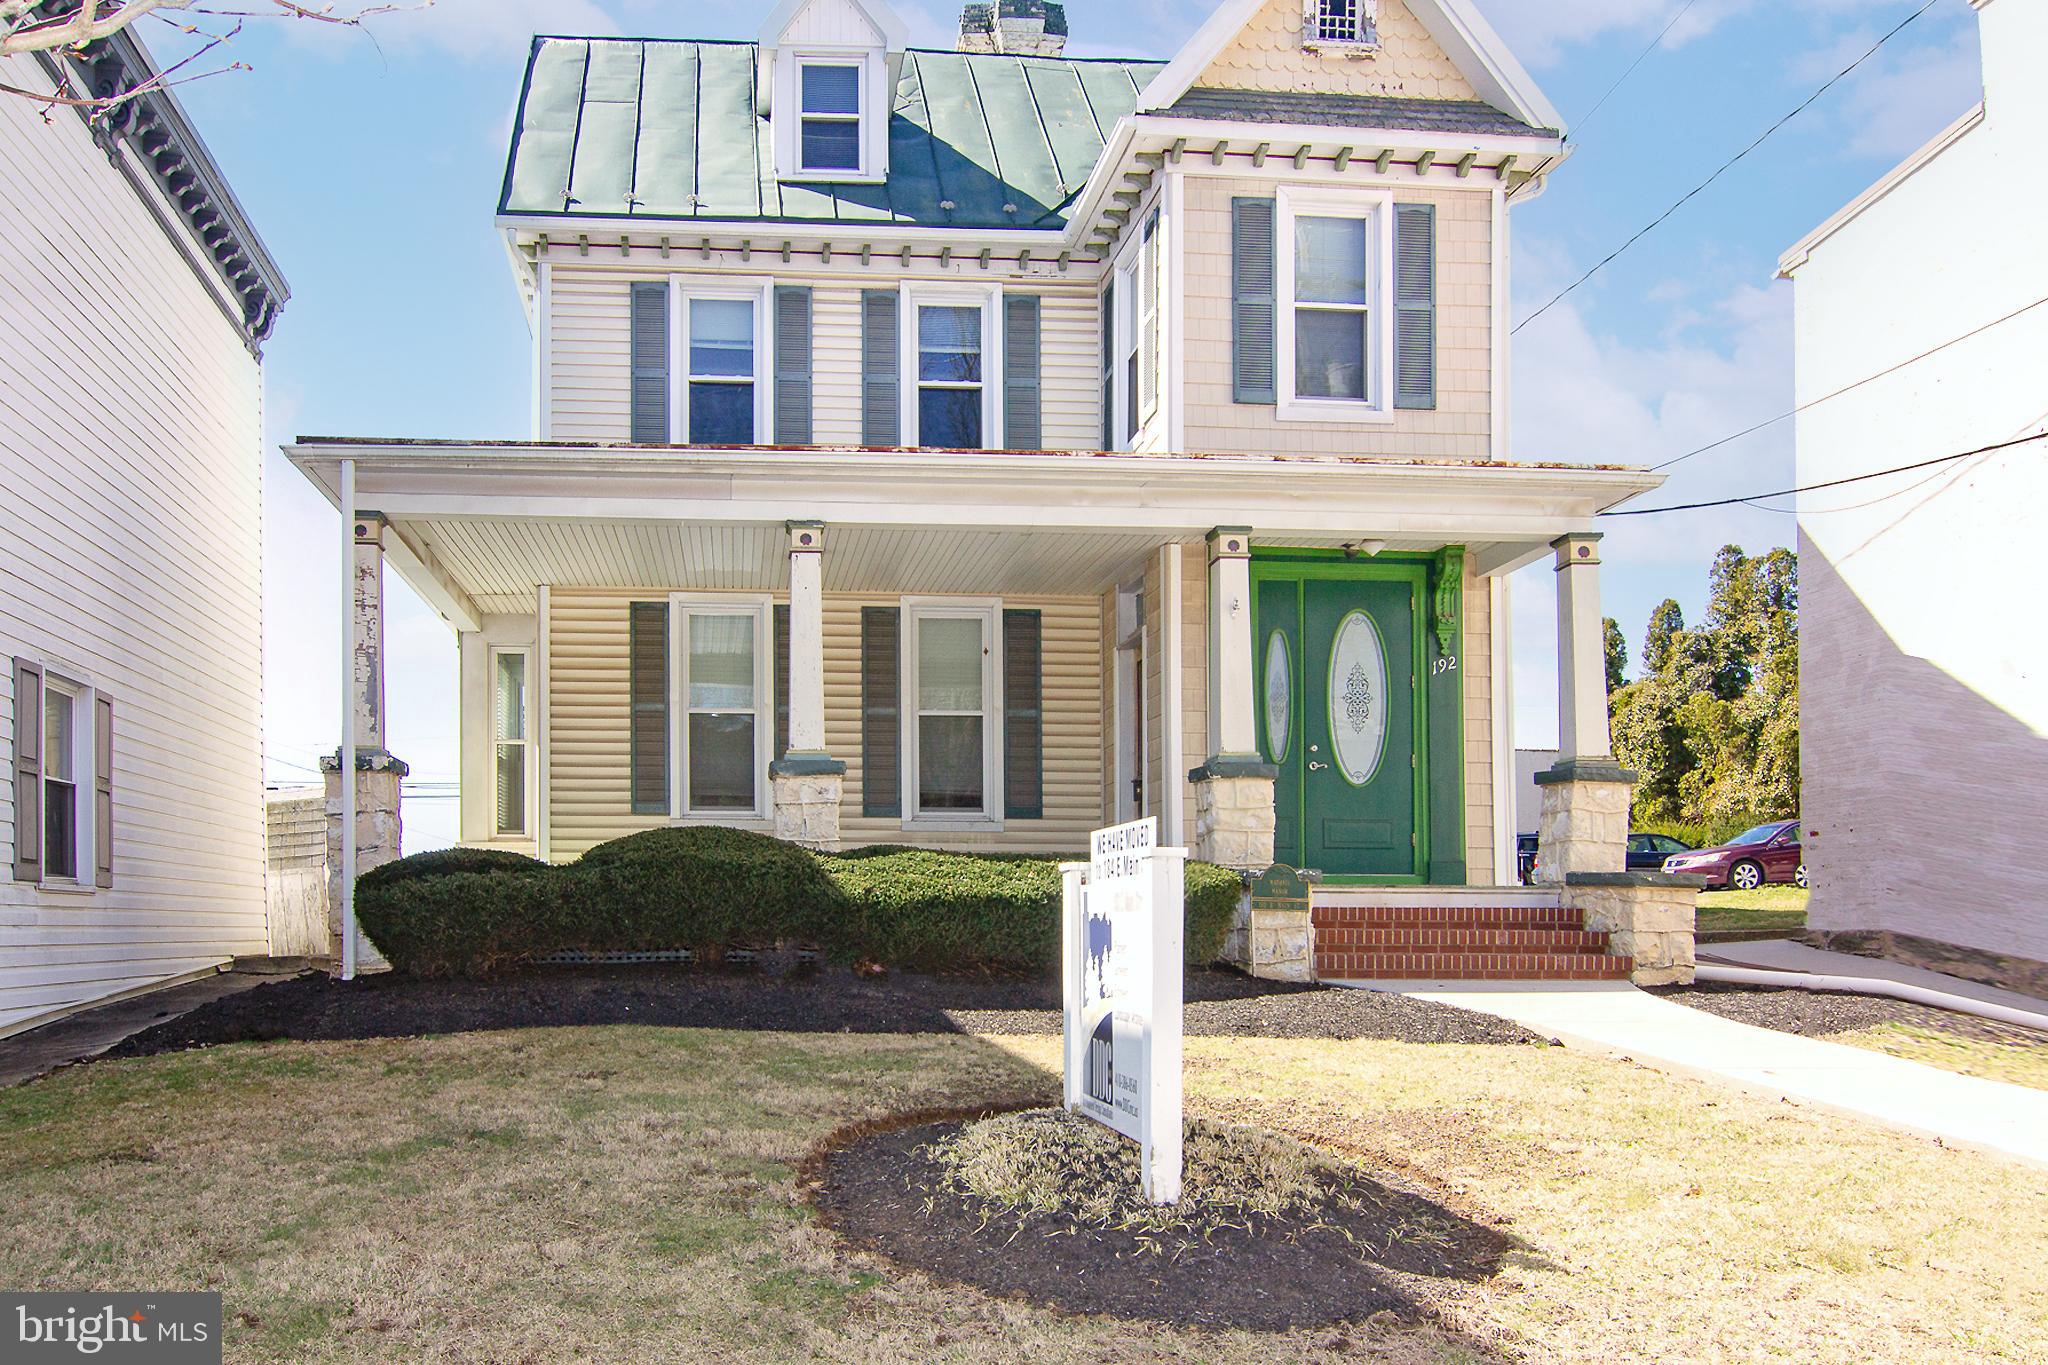
Your opportunity to own a piece of old time Westminster. Reclaim this SFH with over 3,400 sq ft including floored attic in this grand gem. Large front porch with a nice setback off of Main St. Spacious rooms, soaring 9' & 9.5' high ceilings, hardwood floors, open stairwells, oversized covered front porch are just some of the yesteryear charming features found here. Main level includes an entrance foyer, formal living room, dining room, 26' x 24' family room, home office with rear entrance or main level bedroom, 1/2 bath and a space for kitchen.  Upper level offers 4 spacious bedrooms, half bath (expandable to a full bath) and an enclosed porch/ storage room. There is an attic with plenty of file storage room or possible expansion. There is a partial basement under the main / original building where you will find the natural gas boiler for the 3 zone hot water baseboard system, AC system in basement for the front main floor, AC system in ceiling of rear addition (family room) for those rooms, AC system in upper hall services upper level. Serviced by public water and sewer. Updated replacement vinyl sash windows throughout, maintenance free vinyl siding & vinyl shingled exterior. Onsite has parking, 6 spaces plus 2 more via easement (contained in the deed on adjoining parcel) as well as on Main St.
#MDCR2026970

WESTMINSTER

192 E MAIN STREET

4 Beds

None Baths

2,336 Sq.Ft.

$449,900

MLS#: MDCR2026970

PRICE REDUCED!!!       Welcome to 3550 Arters Mill Road, where brand-new construction, modern comfort, and peaceful country living come together on a beautiful 1-acre homesite with NO HOA! This stunning Colonial offers 4 spacious bedrooms, 2.5 baths (rough in complete for a third), a 2-car garage, and over 3,000 square feet of total living space, providing plenty of room to grow, gather, and make this house your home.

Step inside to a bright, open floor plan filled with abundant natural light and designed for today’s lifestyle. The spacious main living areas flow seamlessly together, creating an ideal setting for both everyday living and entertaining. A stylish electric fireplace adds warmth and a welcoming focal point to the living space, while the open layout provides excellent flexibility for furniture placement, gatherings, and quiet evenings at home.

The thoughtfully designed kitchen and adjoining living areas create the heart of the home, with generous space for family meals and entertaining. Upstairs, you’ll find four well-proportioned bedrooms, including a comfortable primary suite, along with 2 full baths. A convenient main-level powder room completes the home’s 2.5-bath layout.

The basement offers outstanding future potential and is already equipped with a rough-in for an additional full bathroom—perfect for creating a future recreation room, home theater, gym, guest suite, or additional living space tailored to your needs.

Outside, enjoy the freedom and privacy of approximately 1 acre with no HOA restrictions. The expansive property provides room to relax, entertain, garden, play, or simply enjoy the surrounding open space. An attached 2-car garage adds everyday convenience and additional storage.

Ideally located in the Westminster area, this home offers a desirable balance of peaceful rural surroundings and convenient access to shopping, dining, schools, parks, recreation, and commuter routes. Enjoy nearby historic Downtown Westminster with its local restaurants, shops, community events, and small-town charm, along with convenient access to Routes 140, 97, 27, and surrounding Carroll County destinations.

Brand new, spacious, light-filled, and ready to be made a home—3550 Arters Mill Road offers the space, setting, and flexibility today’s buyers are searching for. Don’t miss the opportunity to own new construction on a full acre with no HOA!
#MDCR2036040

WESTMINSTER

3550 ARTERS MILL ROAD

4 Beds

2 Baths

3,195 Sq.Ft.

$575,000

MLS#: MDCR2036040

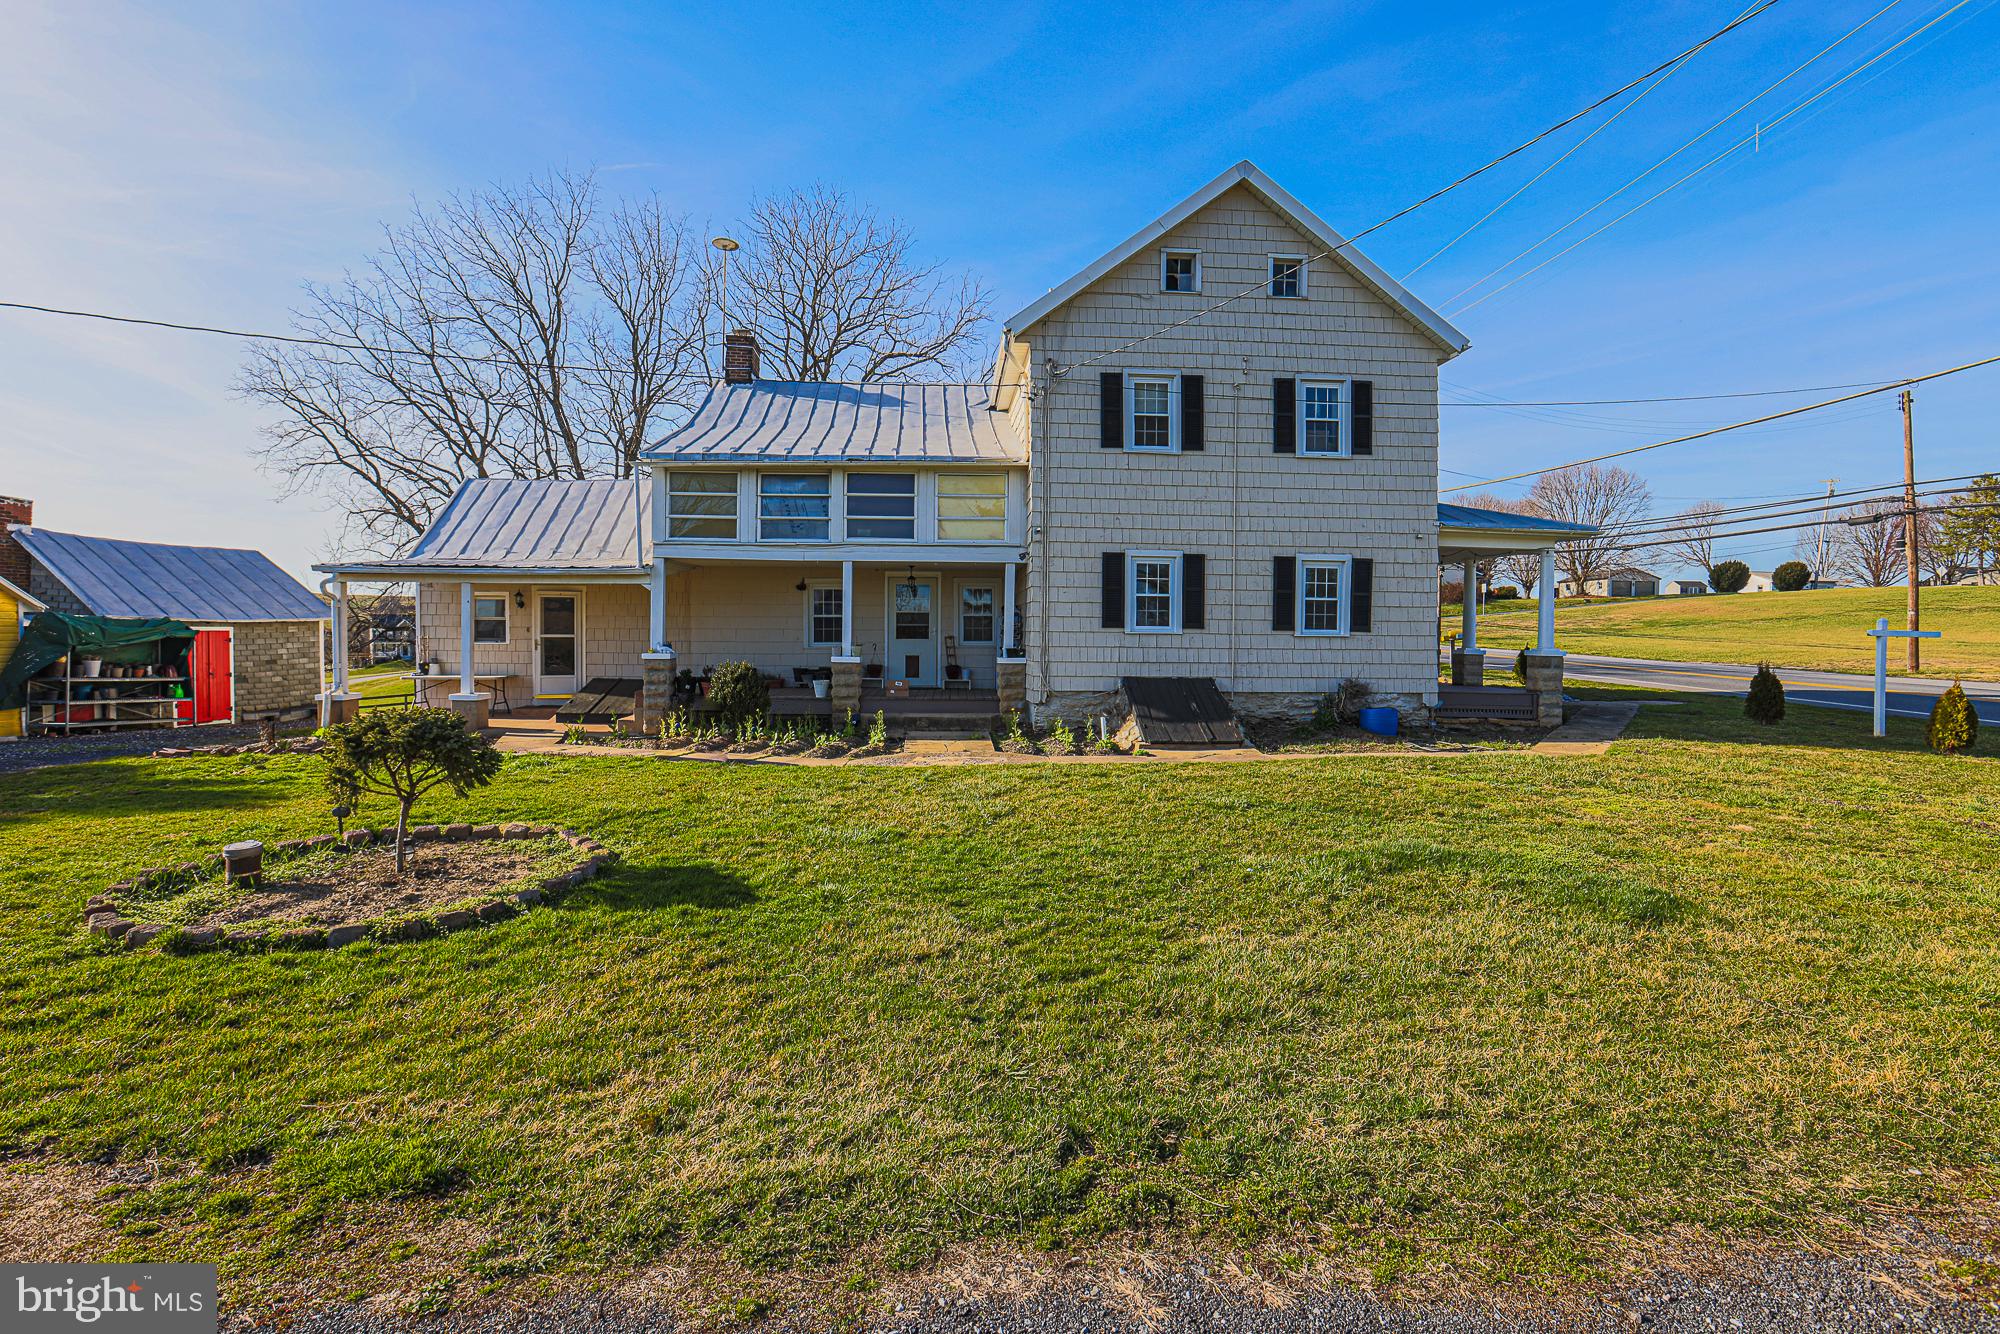
Rare opportunity to own a classic Carroll County farmstead now zoned Residential — offering the best of country living with the ease of residential financing! This charming 4-bedroom, 2-bath Farmhouse/National Folk-style home sits on 10.71 stunning acres featuring original hardwood floors, a cozy brick fireplace, and a durable metal roof. Updated bathrooms and fresh paint throughout make this truly move-in ready. The spacious eat-in kitchen includes stainless steel appliances. Step outside to find a classic red bank barn with multiple uses, two detached garages, multiple outbuildings, four fenced pastures, and a serene private pond tucked in a wooded setting — ideal for hobby farmers, horse lovers, or 4-H families. Conveniently located minutes from Route 140 and I-795 with shopping, schools, and employment all within 5 miles. No HOA. Properties with this combination of acreage, infrastructure, and agricultural zoning are extremely rare in Carroll County — don't miss this one!
#MDCR2034198

WESTMINSTER

1661 OLD WESTMINSTER PIKE

4 Beds

2 Baths

2,244 Sq.Ft.

$539,900

MLS#: MDCR2034198

Welcome to this impressive stone-front Colonial in the sought-after Meadow Creek community! Offering 4 spacious bedrooms and 2.5 baths, this home blends timeless style with an inviting, functional layout. Hardwood floors enhance much of the main level, which includes a formal dining room with bay windows and a cozy carpeted family room centered around a gas fireplace. The well-appointed kitchen features stainless steel appliances, abundant cabinetry, a center island, and an adjoining morning room that leads to the deck—perfect for casual meals, entertaining, or enjoying the outdoors. Upstairs, retreat to the expansive primary suite with a large walk-in closet, separate sitting room, and private bath featuring dual vanities and a relaxing soaking tub. A 2-car garage and fenced backyard complete this exceptional home, offering the space and setting for comfortable everyday living.
#MDCR2037340

WESTMINSTER

627 WYNDSTAR CIRCLE

4 Beds

2 Baths

2,920 Sq.Ft.

$659,900

MLS#: MDCR2037340

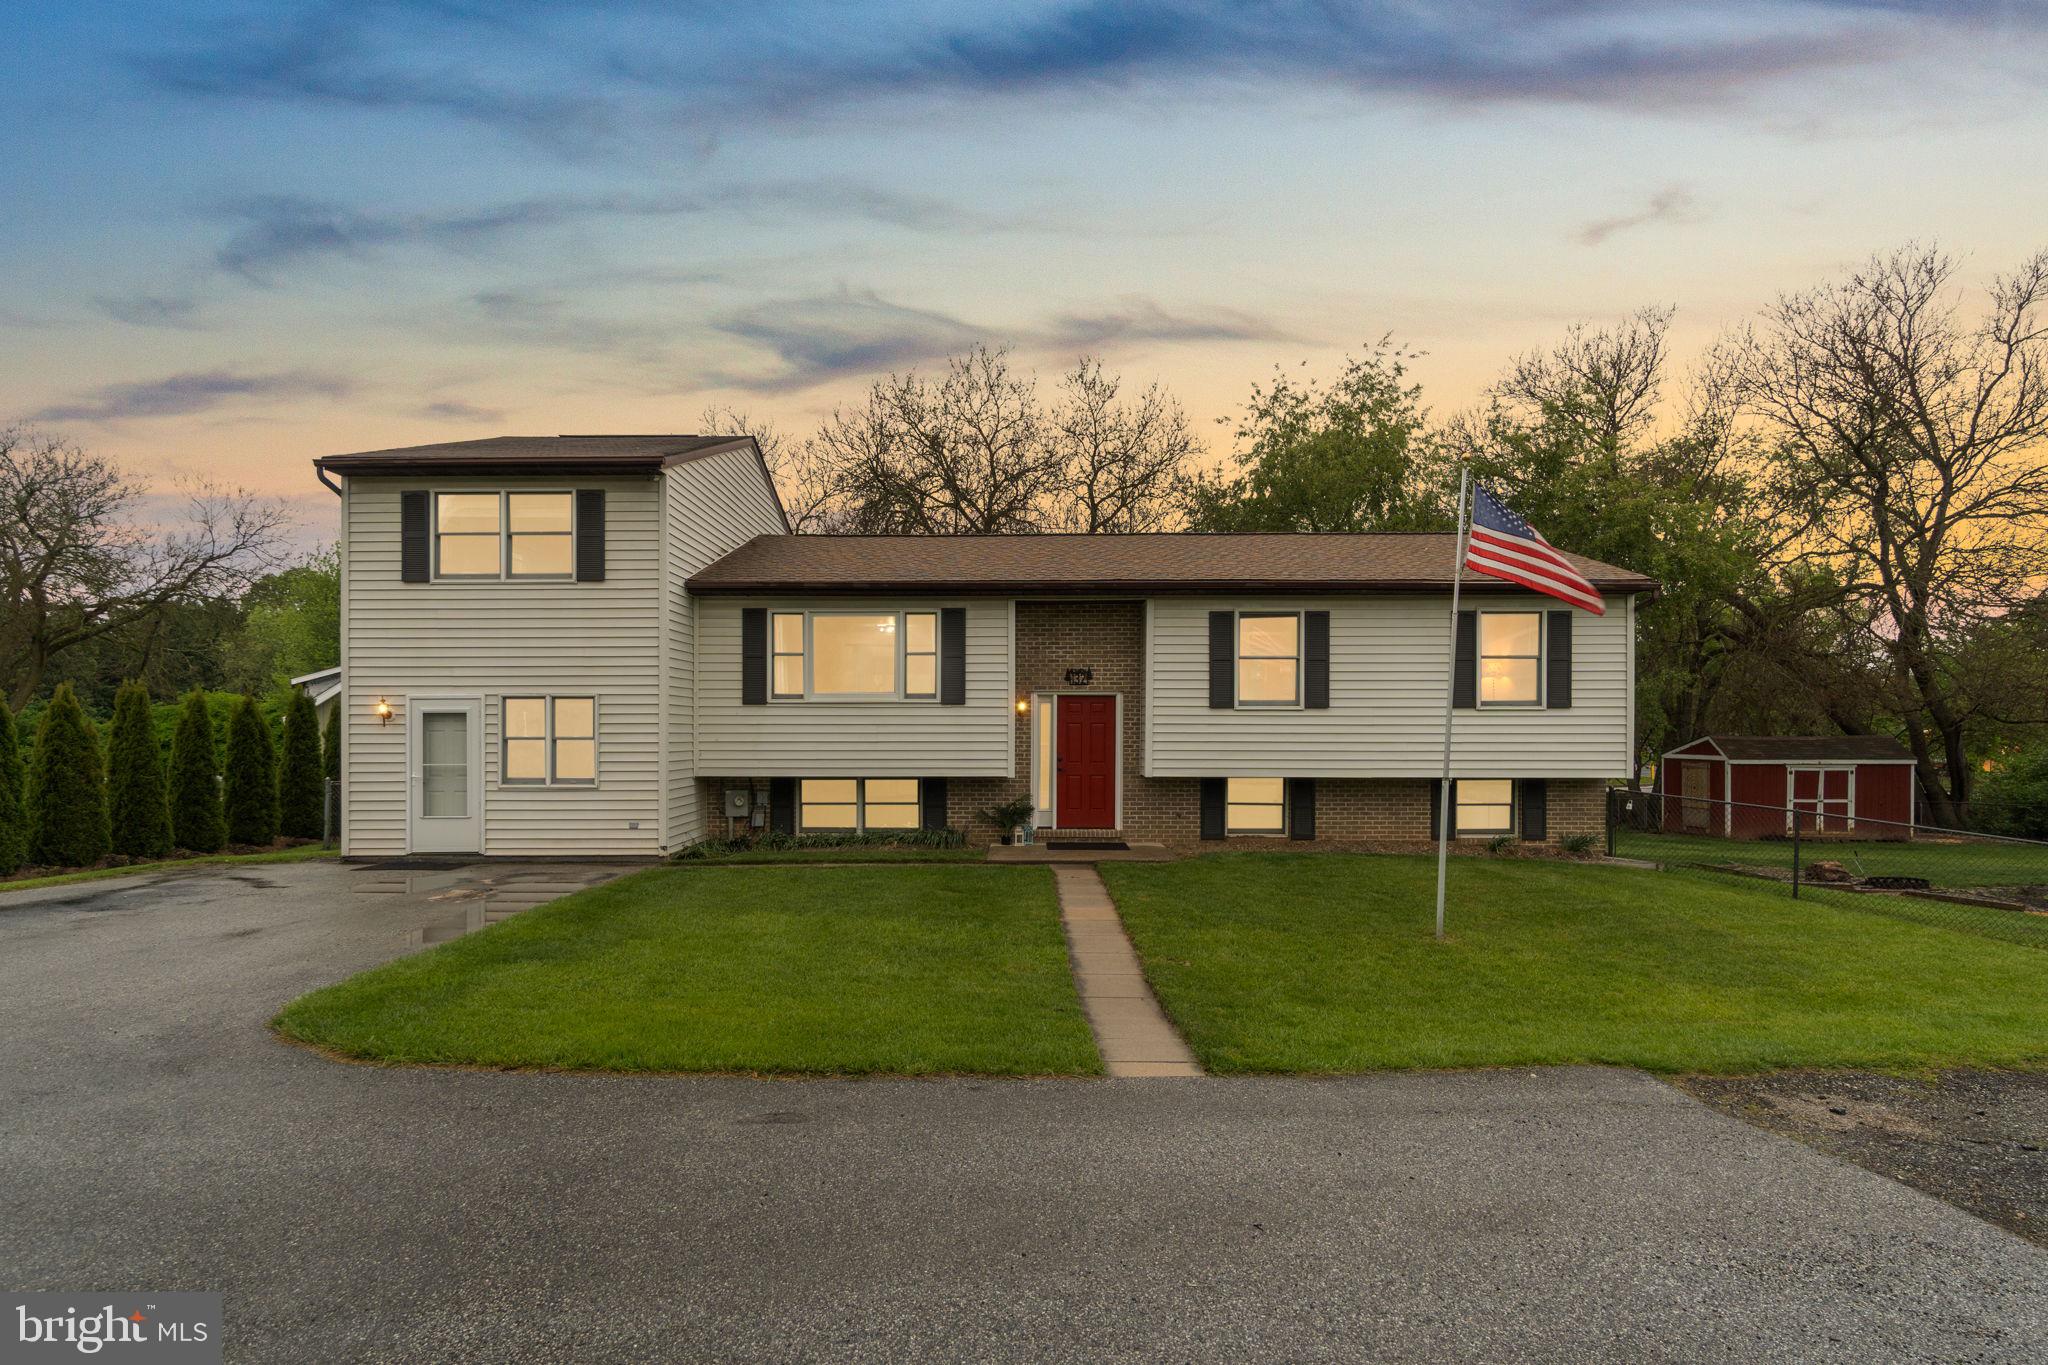
Tucked at the back of a quiet Westminster cul-de-sac, this home offers more than 3,000 square feet across two distinct living spaces, with 5 bedrooms, 4 full baths, and 1 half bath in total. It's a strong fit for multigenerational living, long-term guests, or anyone looking for rental income potential.***********

The Main Home******
The main residence is built around comfort and room to spread out. Two spacious primary suites give everyone their own space, including a private owner's retreat on its own level with an oversized closet and a well-appointed en suite bath. The layout balances shared gathering spaces with quiet corners, so the household can be together without being on top of each other.*******

The In-Law Apartment********
The attached apartment functions as a home of its own. It has a private entrance, a separate parking area, its own laundry, and a bedroom, so extended family, guests, or a tenant can come and go independently. It's a setup that's hard to find and easy to put to use.*******

The Outdoor Space**********
Outside, the fully fenced 0.40-acre lot is a private retreat. Mature landscaping, perennial and native flower gardens, and a koi pond set a calm backdrop, while the covered deck and brick patio give you room to host friends or unwind in the evening.***********

The Location********
You're minutes from McDaniel College with easy access to Rt. 140 for commuting, shopping, and dining.******

Two homes' worth of flexibility, a private yard, and a convenient location, all at a price that's tough to match. Schedule your showing today.
#MDCR2034770

WESTMINSTER

132 DUNROVIN AVENUE

5 Beds

4 Baths

3,106 Sq.Ft.

$475,000

MLS#: MDCR2034770

**  OPEN HOUSE - SATURDAY 10/10  - 2pm to 4pm  **

* REDUCED * REDUCED *

**  Welcome to 701 Longview Ave  **

This beautifully maintained Cape Cod in the heart of Westminster, where classic charm, comfortable living, and an incredible detached garage come together in one exceptional property!

Featuring 3 bedrooms and 2.5 baths, this inviting home offers a warm and functional layout with plenty of space to spread out. Enjoy the convenience of a main-level laundry room and the added living space of a finished basement, perfect for a family room, recreation area, home gym, or guest space.

Cozy up with two wood-burning features—a traditional fireplace in the main level living room and  woodstove in the finished basement —adding warmth and character throughout the home.

Step outside and relax on the charming wraparound porch, the perfect spot for your morning coffee or unwinding at the end of the day. A separate detached deck provides plenty of room for grilling, entertaining, and outdoor gatherings while overlooking the fully fenced backyard.

Car enthusiasts, hobbyists, and anyone needing serious workspace will love the impressive 40' x 24' detached 4-car garage with electric, offering additional space for an office, workshop, and storage. Need even more room? The 12' x 20' lean-to is ideal for lawn equipment, recreational toys, or overflow storage.

The location is hard to beat! Situated seconds from Carroll Hospital Center, just minutes from Downtown Westminster, and conveniently located near Route 97, Route 140, and I-795, you'll enjoy easy access to shopping, dining, schools, medical facilities, and major commuter routes.

Charming, spacious, meticulously maintained, and loaded with possibilities—this Westminster Cape Cod has so much to offer. Come see why this is the one you've been waiting for!
#MDCR2037434

WESTMINSTER

701 LONGVIEW AVENUE

3 Beds

2 Baths

1,982 Sq.Ft.

$499,900

MLS#: MDCR2037434

5.875% is a qualifying rate and gets you in the door, utilizing the Seller Provided Rate Buy Down Program  

*** Make sure to inquire about the Rate Buy Down Program the Seller is Offering. Mortgage Rates are substantially lower than today's market, providing you a great opportunity to afford more home at less the price  ***

Prepare to Be Impressed! Fully Renovated Cape Cod in Westminster

Welcome home to this remarkable, fully renovated Cape Cod in Westminster, offering the perfect combination of classic charm, modern style, and an incredible amount of living space. With nearly 3,000 square feet of finished living space, this home features 4 spacious bedrooms, 2.5 bathrooms, a possible 5th bedroom in the finished basement, and upgrades from top to bottom. Simply move in and enjoy!

No detail was overlooked during this extensive renovation. Major improvements include a new 30 yr architectural roof, siding, 6" gutters and downspouts, all windows and doors, HVAC system, water heater, well pump, over 3,300 sq feet of replaced asphalt driveway, LVP flooring and carpet, lighting and ceiling fans, along with a new 43x10 Trex / Vinal front porch and rear 37x12 deck perfect for relaxing or entertaining.

The heart of the home is the oversized, beautifully renovated kitchen, featuring new cabinetry, quartz countertops, stainless steel appliances, and a deep single-bowl Blanco sink. With generous counter space and a fresh, modern design, this kitchen is ready for everything from everyday meals to entertaining family and friends.

The finished basement provides even more valuable living space with endless possibilities for a family room, home office, recreation area, gym, guest quarters, or possible 5th bedroom.

Outside, the improvements continue with a new asphalt driveway complete with a professionally designed drain system, a welcoming new front porch, and a spacious rear deck overlooking the property.

Everything has been done — all that’s left to do is move in! With nearly 3,000 finished square feet, extensive renovations, modern finishes, and a convenient Westminster location, this exceptional Cape Cod is truly a rare opportunity.
#MDCR2037524

WESTMINSTER

201 SINGLETREE COURT

5 Beds

2 Baths

2,488 Sq.Ft.

$625,000

MLS#: MDCR2037524

New on site 2 days ago
OPEN HOUSE SATURDAY (11-1) and SUNDAY (11:30-1:30). Welcome  Home to 3262 Pipe Creek View Drive, where peaceful country surroundings, beautiful open views, and a thoughtfully designed home come together on 1.4 acres. From the moment you make your way up the long driveway, there’s a sense that you’ve left the noise behind. Step inside and natural light immediately takes center stage. The open-concept main level was designed for the way people actually live, with LVP flooring throughout and the kitchen serving as the heart of the home. Crisp white cabinetry, granite countertops, stainless steel appliances, and a generous center island create a space equally suited for busy weekday mornings and weekends spent cooking and entertaining. The kitchen flows naturally into the dining and living areas, keeping everyone connected whether you're hosting friends or simply settling in for the evening.
An additional room on the main level gives you the flexibility every home needs—create a dedicated home office, children's playroom, reading room, or quiet space to unwind without sacrificing the openness of the main living area.
Upstairs, the spacious primary suite feels like its own retreat. The spa-like ensuite features a soaking tub, separate shower, dual vanity, and walk-in closet—the perfect place to recharge at the end of the day. Two additional generously sized bedrooms offer excellent closet space and share another full bathroom. And because some of the best home features are the practical ones, the large laundry room is conveniently located on the bedroom level—no carrying baskets up and down the stairs.
The living space continues downstairs with a fully finished, walk-up lower level ready to become whatever your lifestyle needs. Set up the big screen for Football Sundays or Saturday movie nights, create the home gym you've been wanting, give the kids their own play space, or finally claim that man—or woman—cave. A real natural-wood feature wall adds warmth and character, while a rough-in provides the opportunity to add another half bathroom in the future.
But this is a home where you'll want to spend just as much time outside.
The stonescaped patio is ready for summer barbecues, a bushel of Maryland steamed crabs with friends, or evenings gathered around the fire pit as the sun goes down. And the sunsets here deserve special mention—they're the kind that make you stop what you're doing and simply enjoy where you live.
Beyond the patio, the property opens to a beautiful yard with a wooded backdrop, offering privacy, room to breathe, and space to enjoy. A pole barn constructed in 2022 adds tremendous versatility for storage, hobbies, equipment, or whatever comes next, while the attached two-car garage and long driveway provide plenty of additional parking and everyday convenience.
There's something special about having space without feeling isolated—1.4 acres, woods behind you, incredible sunsets, and a community where peace and quiet are part of everyday life. And with preserved land directly across from the home that cannot be developed, the view you fall in love with today is one you can continue enjoying for years to come. Priced to sell quickly, schedule your showing today, this home will not be on the market long.
#MDCR2038218

WESTMINSTER

3262 PIPE CREEK VIEW DRIVE

3 Beds

2 Baths

2,536 Sq.Ft.

$650,000

MLS#: MDCR2038218

Nestled in Wakefield Valley, this spacious almost 3,000sqft Colonial home offers 5 bedrooms, 3.5 bathrooms, and a beautiful 0.79-acre lot. Inside, you’ll find wood floors, crown molding, recessed lighting, a wood-burning fireplace, an updated kitchen with upgraded countertops, and a spacious sunroom. The partially finished basement provides additional flexible living space with very little left needed to make it a fully finished basement. It is currently set up with a bedroom and full bath, a huge storage room and plumbing set up for a kitchenette. Outside, enjoy extensive landscaping, hardscaping, a double deck, patio, and huge exterior storage area. A side-entry two-car garage completes the home. Conveniently located near major commuter routes, shopping, dining, and everyday conveniences.
#MDCR2037166

WESTMINSTER

1190 LONG VALLEY ROAD

5 Beds

3 Baths

2,120 Sq.Ft.

$575,000

MLS#: MDCR2037166

Send a message

Message successfully sent.

Your message

What is 3 + 4 ?

Reason for contacting?

I agree to receive email communication and understand I can unsubscribe at any time.

I agree to be contacted by Charis Realty Group - Christine Issler, Broker via call, email, and text for real estate services. To opt out, you can reply 'stop' at any time or reply 'help' for assistance. You can also click the unsubscribe link in the emails. Message and data rates may apply. Message frequency may vary. Privacy Policy

Sign Out

Virtual Assistant

Would you like to take the next step with this property? We can help you schedule a showing or virtual tour, or send you more details.

Yes, I would like more information.

Thank You for Your Reply, One of Our Agents will contact you as soon as possible

No, maybe later.

Thank you, you can always contact me via email, phone number or through the contact form.

Realhub AI

Lucy - Your AI-Powered Realtor

Update Your Temporary Password

Personalize your search

Enter your email and we'll notify you immediately when new listings match what you're looking for.

or enter email address

Already have an account ? Login here

Continue your home search

I agree to receive communications and understand I can unsubscribe at any time.

I agree to be contacted by Charis Realty Group - Christine Issler, Broker via call, email, and text for real estate services. To opt out, you can reply 'stop' at any time or reply 'help' for assistance. You can also click the unsubscribe link in the emails. Message and data rates may apply. Message frequency may vary. Privacy Policy

Already have an account ? Login here

We use cookies

We use cookies primarily for analytics to enhance your experience. By accepting, you agree to our use of these cookies. You can manage your preferences or learn more about our cookies policy.