


Property
Beds
2
Full Baths
2
1/2 Baths
1
Year Built
1987
Sq.Footage
1,544
Welcome to this beautifully maintained townhome in the highly desirable Greystone community of Chesterbrook, consistently recognized as one of the nation’s most sought-after places to live. Located within the award-winning Tredyffrin-Easttown School District, this light-filled home offers an inviting open floor plan designed for comfortable everyday living and effortless entertaining. The spacious living and dining areas feature newer waterproof luxury vinyl flooring and center around a cozy wood-burning fireplace. An expansive glass door, flanked by two full-height windows, fill the home with abundant natural light while creating a seamless connection to the private rear deck—an ideal setting for morning coffee, outdoor dining, or simply relaxing. The kitchen is both functional and stylish with ceramic tile flooring, granite countertops, stainless steel appliances, a built-in microwave, self-cleaning oven, and generous cabinet and workspace. Upstairs, two spacious en-suite bedrooms each offer large closets and private full baths, providing flexibility for owners or guests. The conveniently located second-floor laundry adds to the home’s thoughtful design. The finished lower level provides approximately 500 square feet of additional living space with ceramic tile flooring, making it perfect for a family room, home office, fitness area, or media room. Two large storage closets plus an additional unfinished storage area offer exceptional space for organization. Additional highlights include a welcoming covered front porch, private driveway parking, and a location that is second to none. Enjoy easy access to Paoli, Berwyn, and Devon train stations, Valley Forge National Historical Park, Wilson Farm Park, two Wegmans, Gateway Shopping Center featuring Trader Joe’s, TJ Maxx, Staples, and First Watch, as well as King of Prussia Town Center and Mall. Commuting is effortless with nearby Routes 202, 422, I-76, and the Pennsylvania Turnpike. Professional photos will be uploaded Tuesday, 8/4, by noon.
Features & Amenities
Interior
-
Other Interior Features
Eat-in Kitchen, Open Floorplan
-
Total Bedrooms
2
-
Bathrooms
2
-
1/2 Bathrooms
1
-
Above Grade Finished Area
1044.0
-
Basement YN
YES
-
Cooling YN
YES
-
Cooling
Central Air, Electric
-
Fireplace YN
YES
-
Heating YN
YES
-
Heating
Electric, Wood Stove, Heat Pump
-
Pet friendly
Breed Restrictions, Yes
Exterior
-
Garage
No
-
Construction Materials
Frame, Wood Siding, Brick
-
Parking
Asphalt, Driveway
-
Patio and Porch Features
Deck, Porch
-
Pool
No
-
Waterfront YN
NO
Area & Lot
-
Lot Size(acres)
0.04
-
Lot Size(square feet)
1,836
-
Property Type
Residential
-
Property Sub Type
Townhouse
-
Architectural Style
Colonial
Price
-
Sales Price
$495,000
-
Tax Amount
$5,238
-
Financing Options
Conventional, Cash
-
Sq. Footage
1,544
-
Price/SqFt
$320
HOA
-
Association
YES
-
Association Fee
$229
-
Association Fee Frequency
Monthly
-
Association Fee Includes
N/A
School District
-
Elementary School
VALLEY FORGE
-
Middle School
VALLEY FORGE
-
High School
CONESTOGA SENIOR
Property Features
-
New Construction
NO
-
Foundation Details
Concrete Perimeter
-
Senior Community YN
NO
-
Sewer
Public Sewer
-
Tax Lot
0261
-
Water Source
Public
Schedule a Showing
Showing scheduled successfully.
Mortgage calculator
Estimate your monthly mortgage payment, including the principal and interest, property taxes, and HOA. Adjust the values to generate a more accurate rate.
Your payment
Principal and Interest:
$
Property taxes:
$
HOA fees:
$
Total loan payment:
$
Total interest amount:
$
Location
County
CHESTER
Elementary School
VALLEY FORGE
Middle School
VALLEY FORGE
High School
CONESTOGA SENIOR
Listing Courtesy of Lynne G Mayer , BHHS Fox & Roach Wayne-Devon
RealHub Information is provided exclusively for consumers' personal, non-commercial use, and it may not be used for any purpose other than to identify prospective properties consumers may be interested in purchasing. All information deemed reliable but not guaranteed and should be independently verified. All properties are subject to prior sale, change or withdrawal. RealHub website owner shall not be responsible for any typographical errors, misinformation, misprints and shall be held totally harmless.

AGENT
Michelle Jones
Call Michelle today to schedule a private showing.

* Listings on this website come from the FMLS IDX Compilation and may be held by brokerage firms other than the owner of this website. The listing brokerage is identified in any listing details. Information is deemed reliable but is not guaranteed. If you believe any FMLS listing contains material that infringes your copyrighted work please click here to review our DMCA policy and learn how to submit a takedown request.© 2024 FMLS.
Related Properties
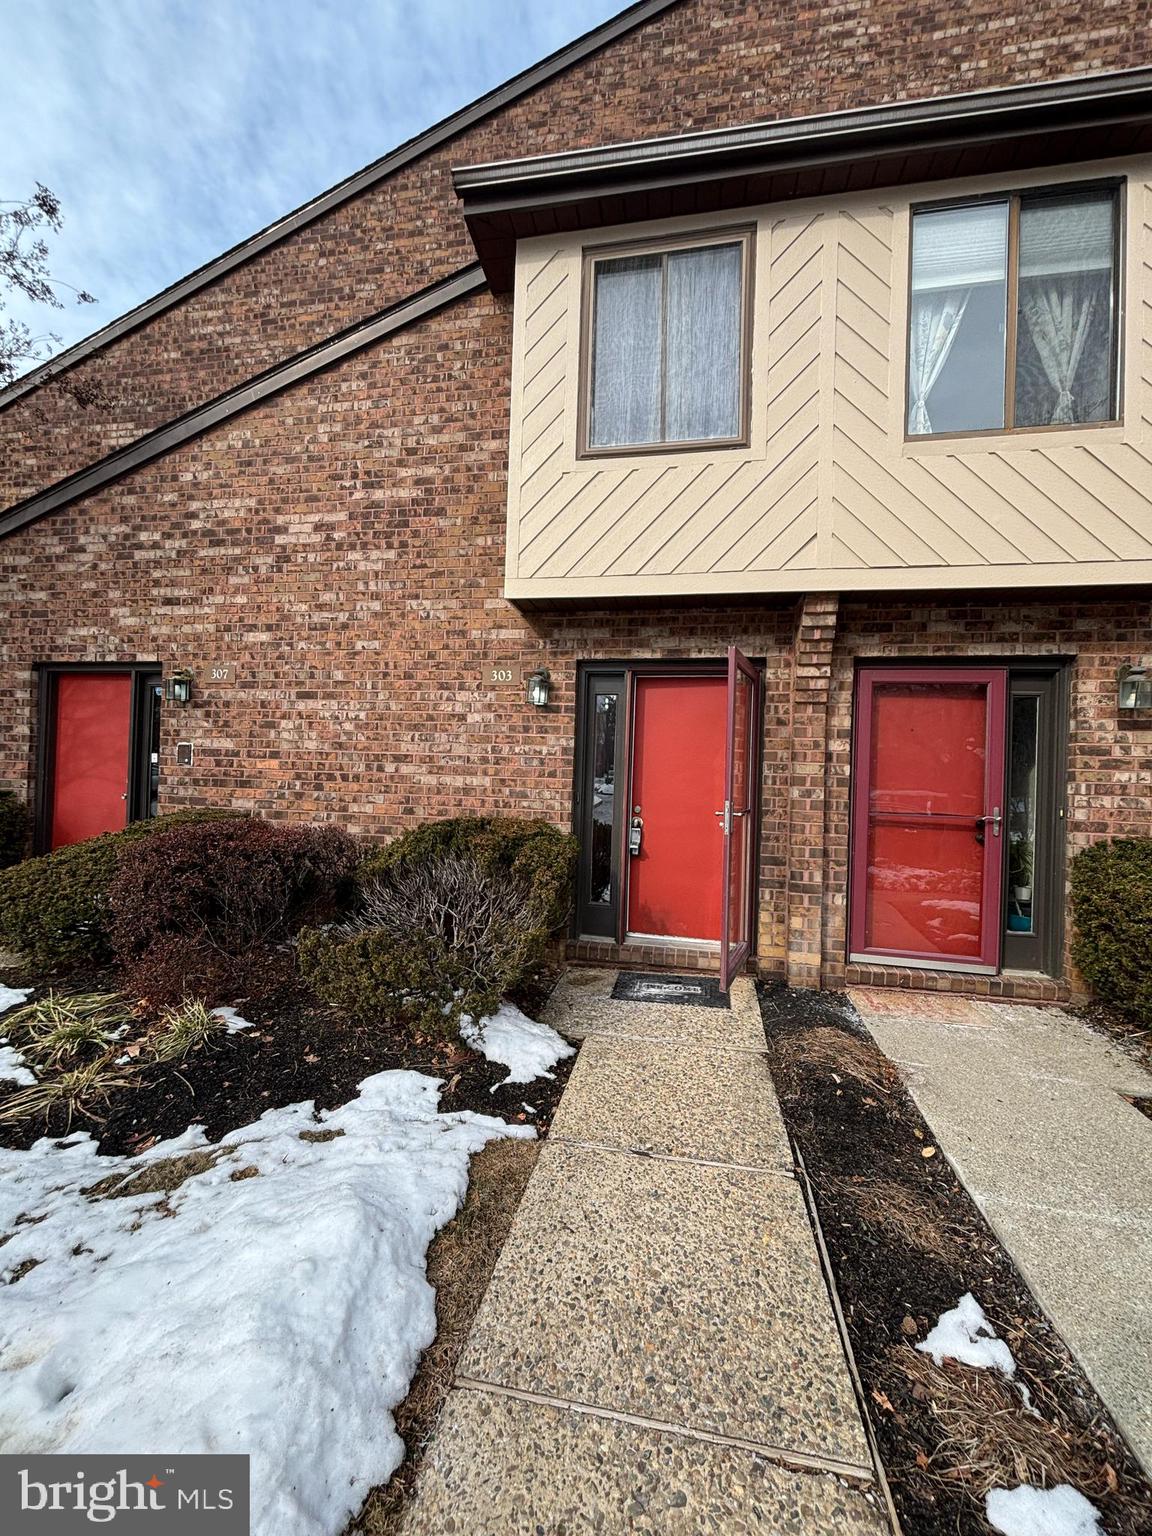
CHESTERBROOK
303 MOUNTAINVIEW DRIVE 303
2 Beds
2 Baths
1,722 Sq.Ft.
$409,000
MLS#: PACT2128234
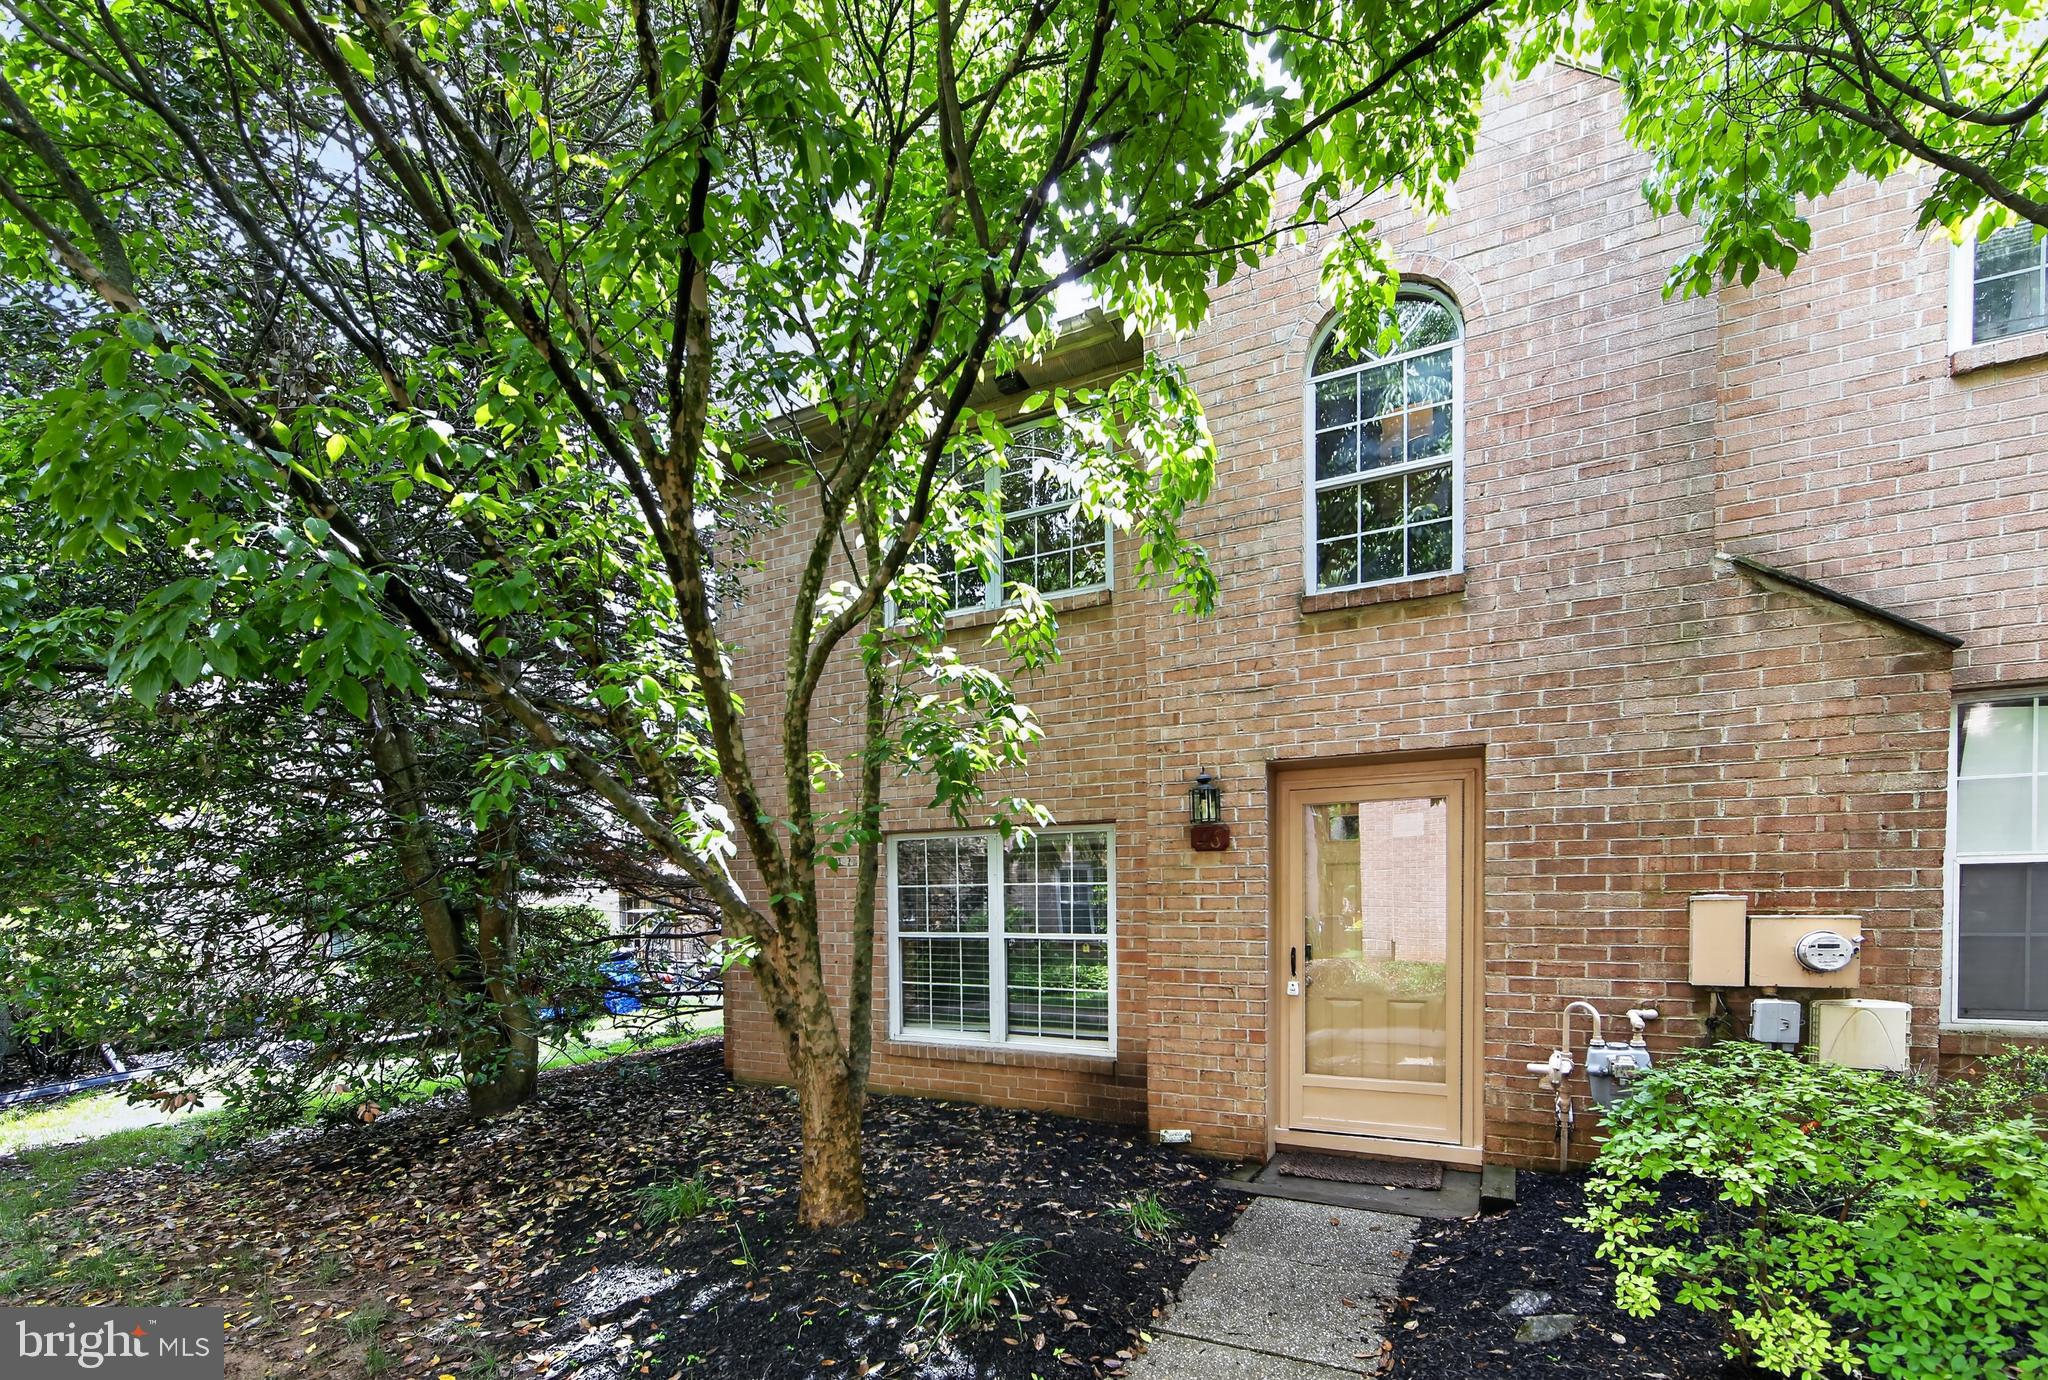
CHESTERBROOK
46 RAMPART DRIVE
3 Beds
2 Baths
1,743 Sq.Ft.
$470,000
MLS#: PACT2126820
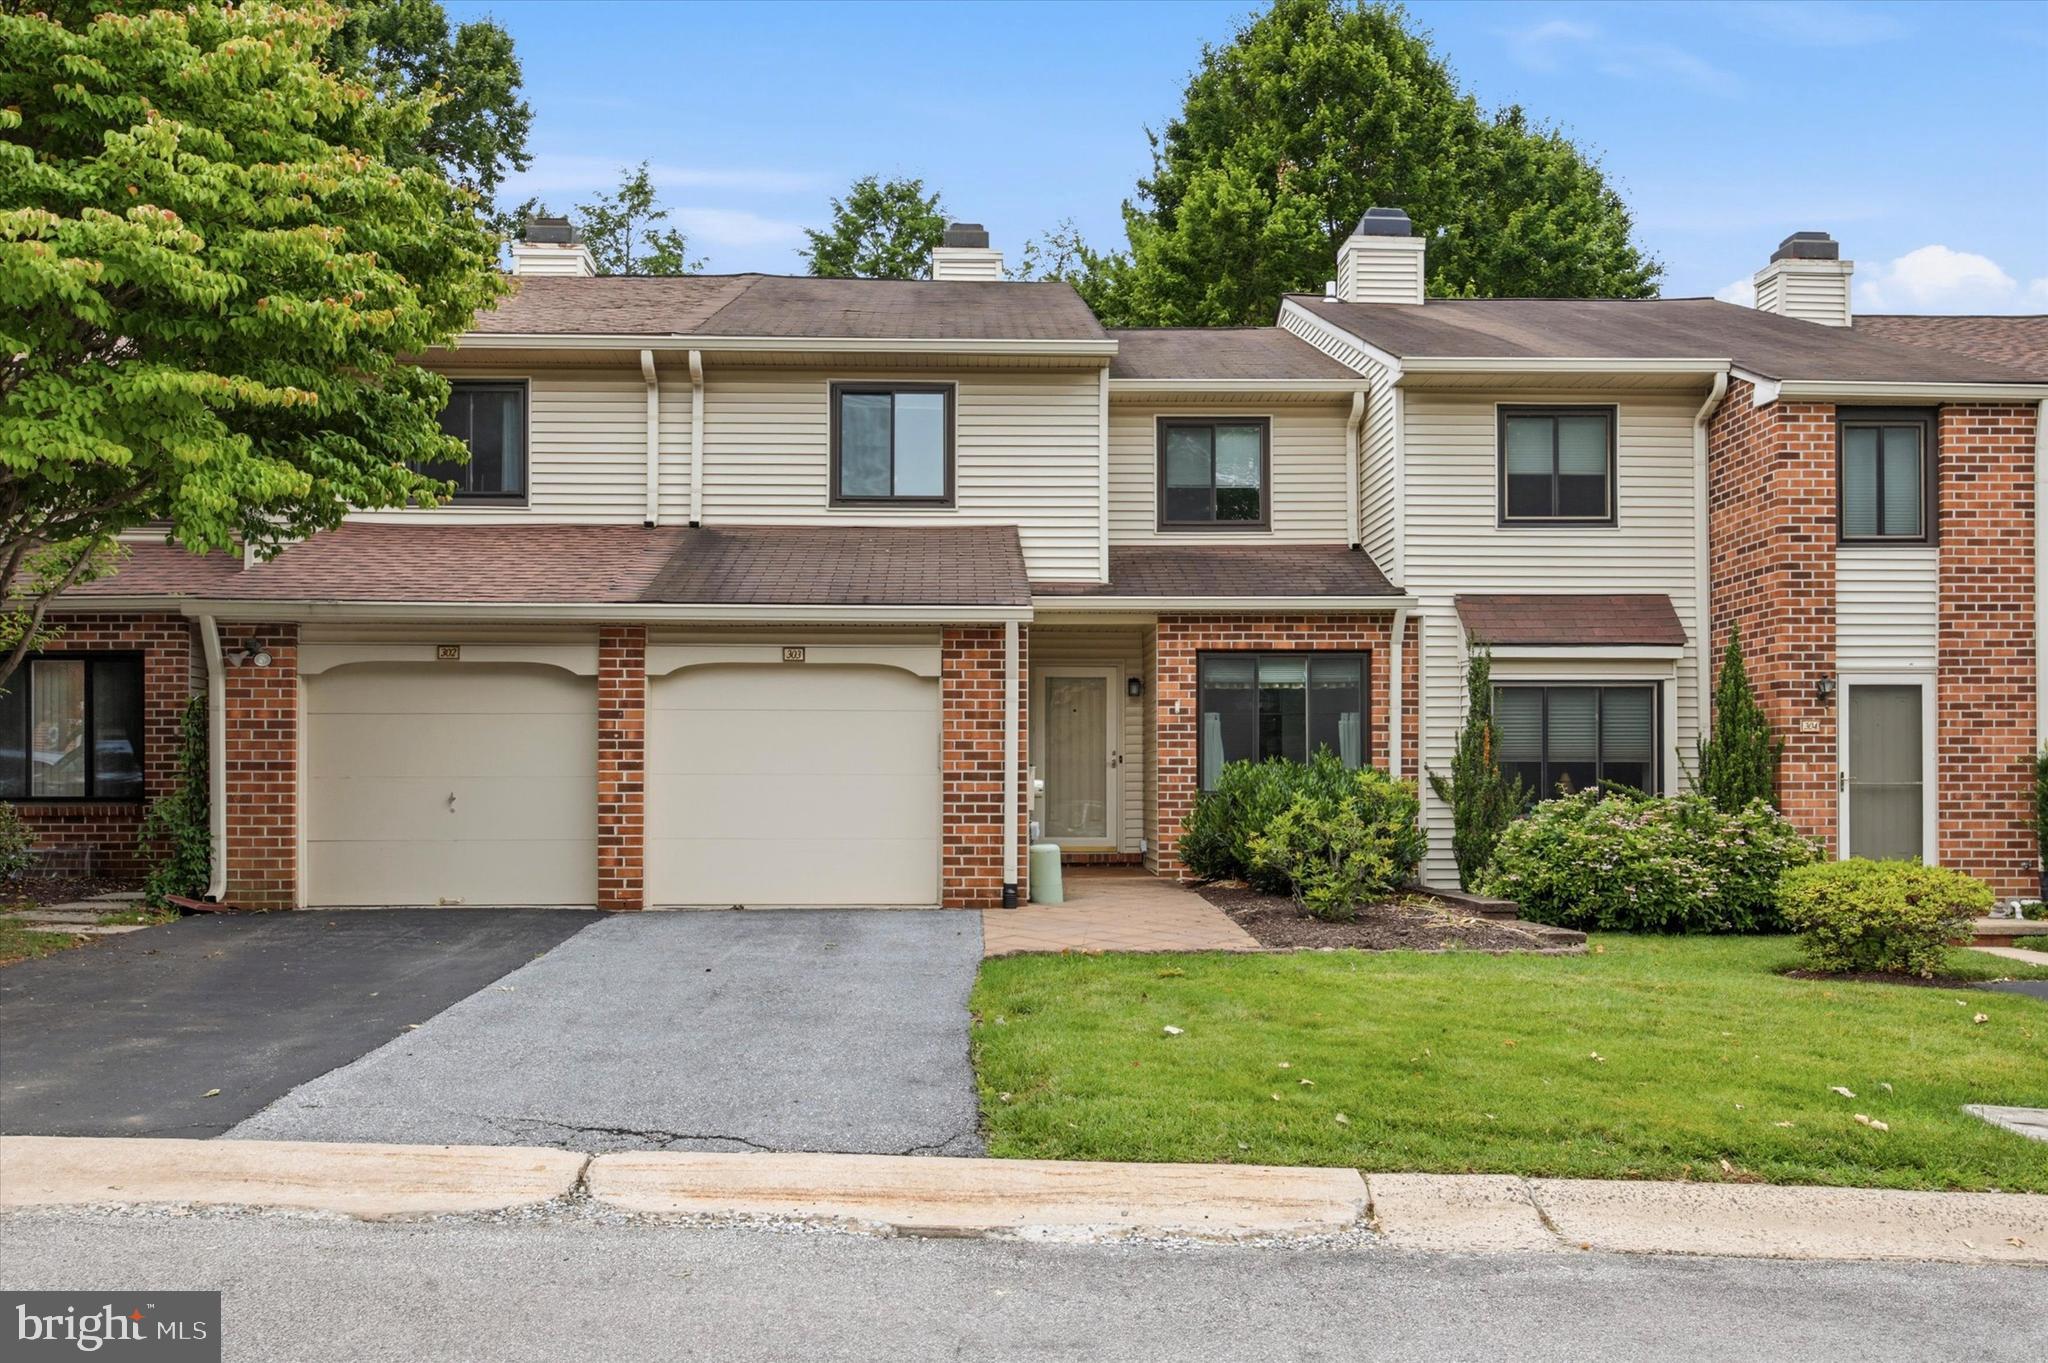
CHESTERBROOK
303 HANOVER COURT
3 Beds
2 Baths
1,574 Sq.Ft.
$550,000
MLS#: PACT2129302
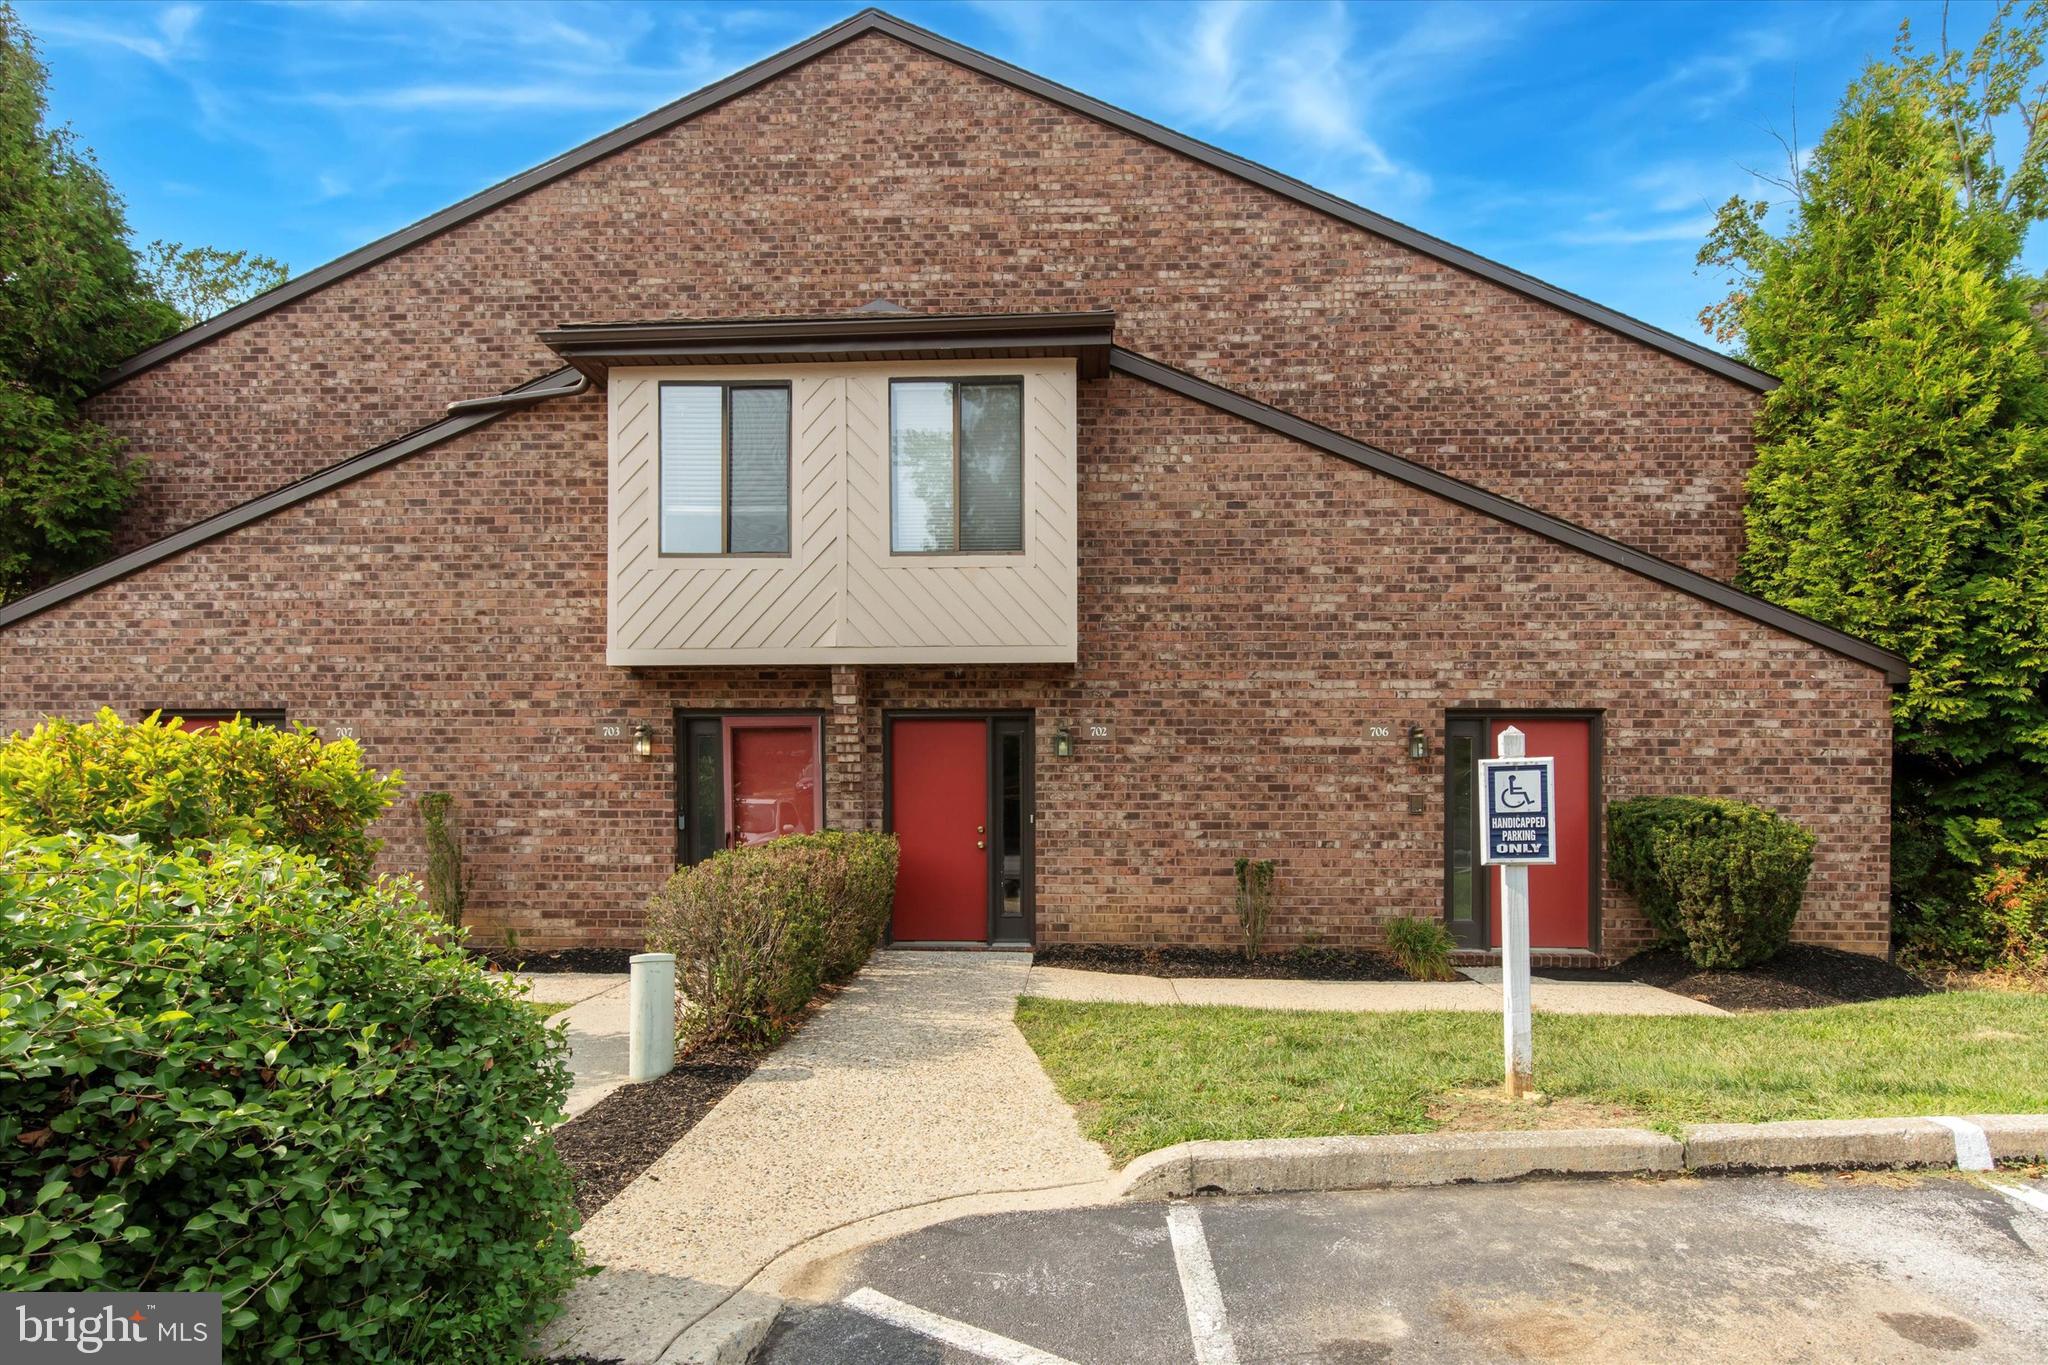
CHESTERBROOK
702 MOUNTAINVIEW DRIVE 702
2 Beds
2 Baths
1,646 Sq.Ft.
$407,000
MLS#: PACT2128102
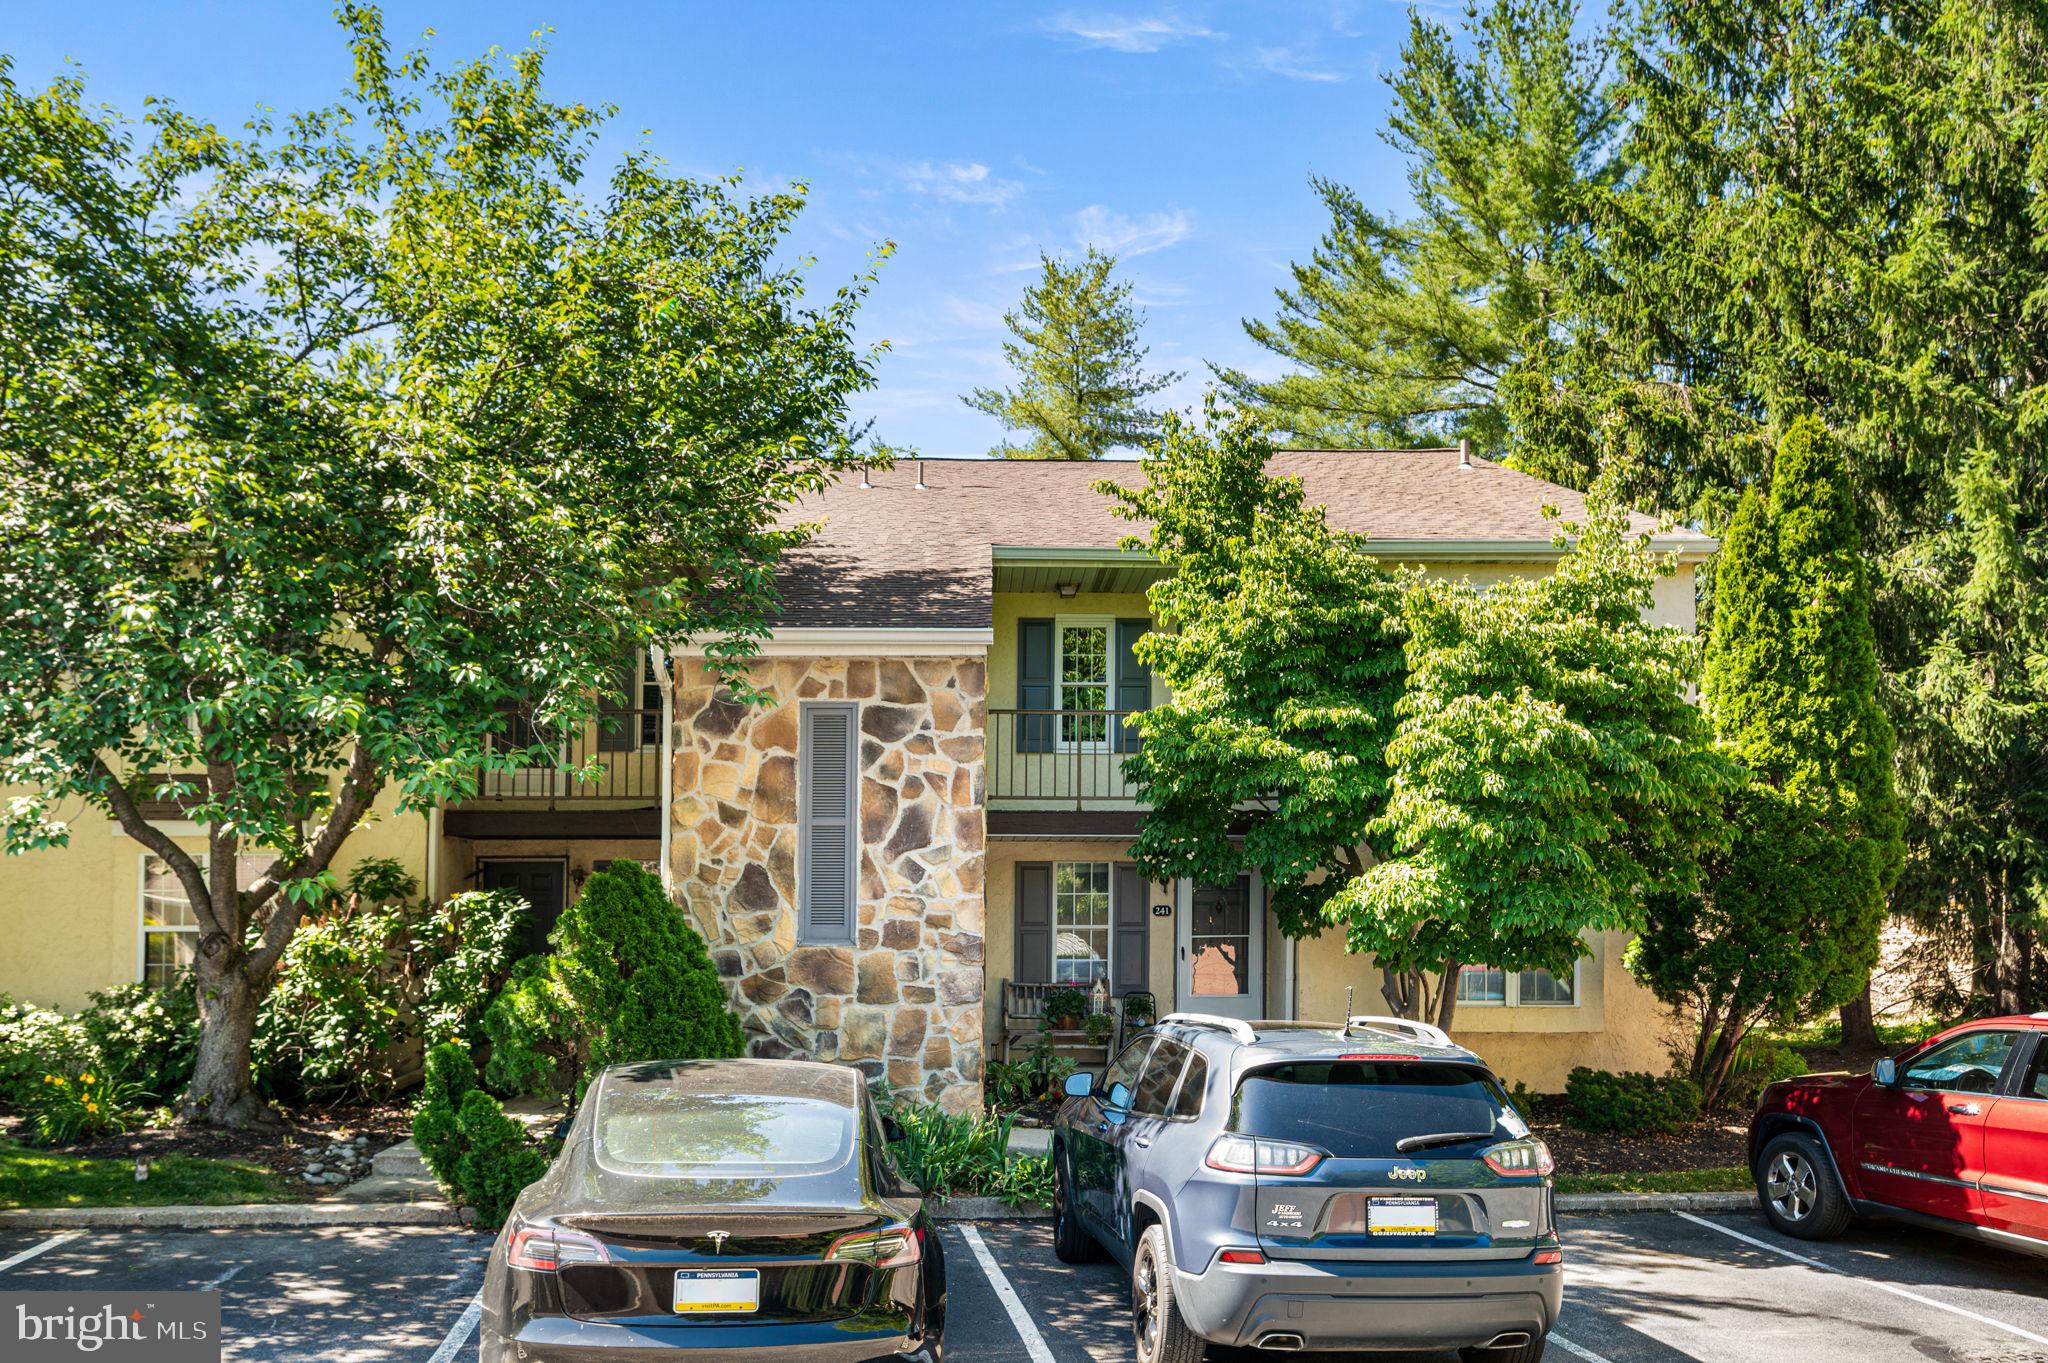
CHESTERBROOK
242 VALLEY STREAM LANE
3 Beds
2 Baths
1,720 Sq.Ft.
$397,000
MLS#: PACT2128294
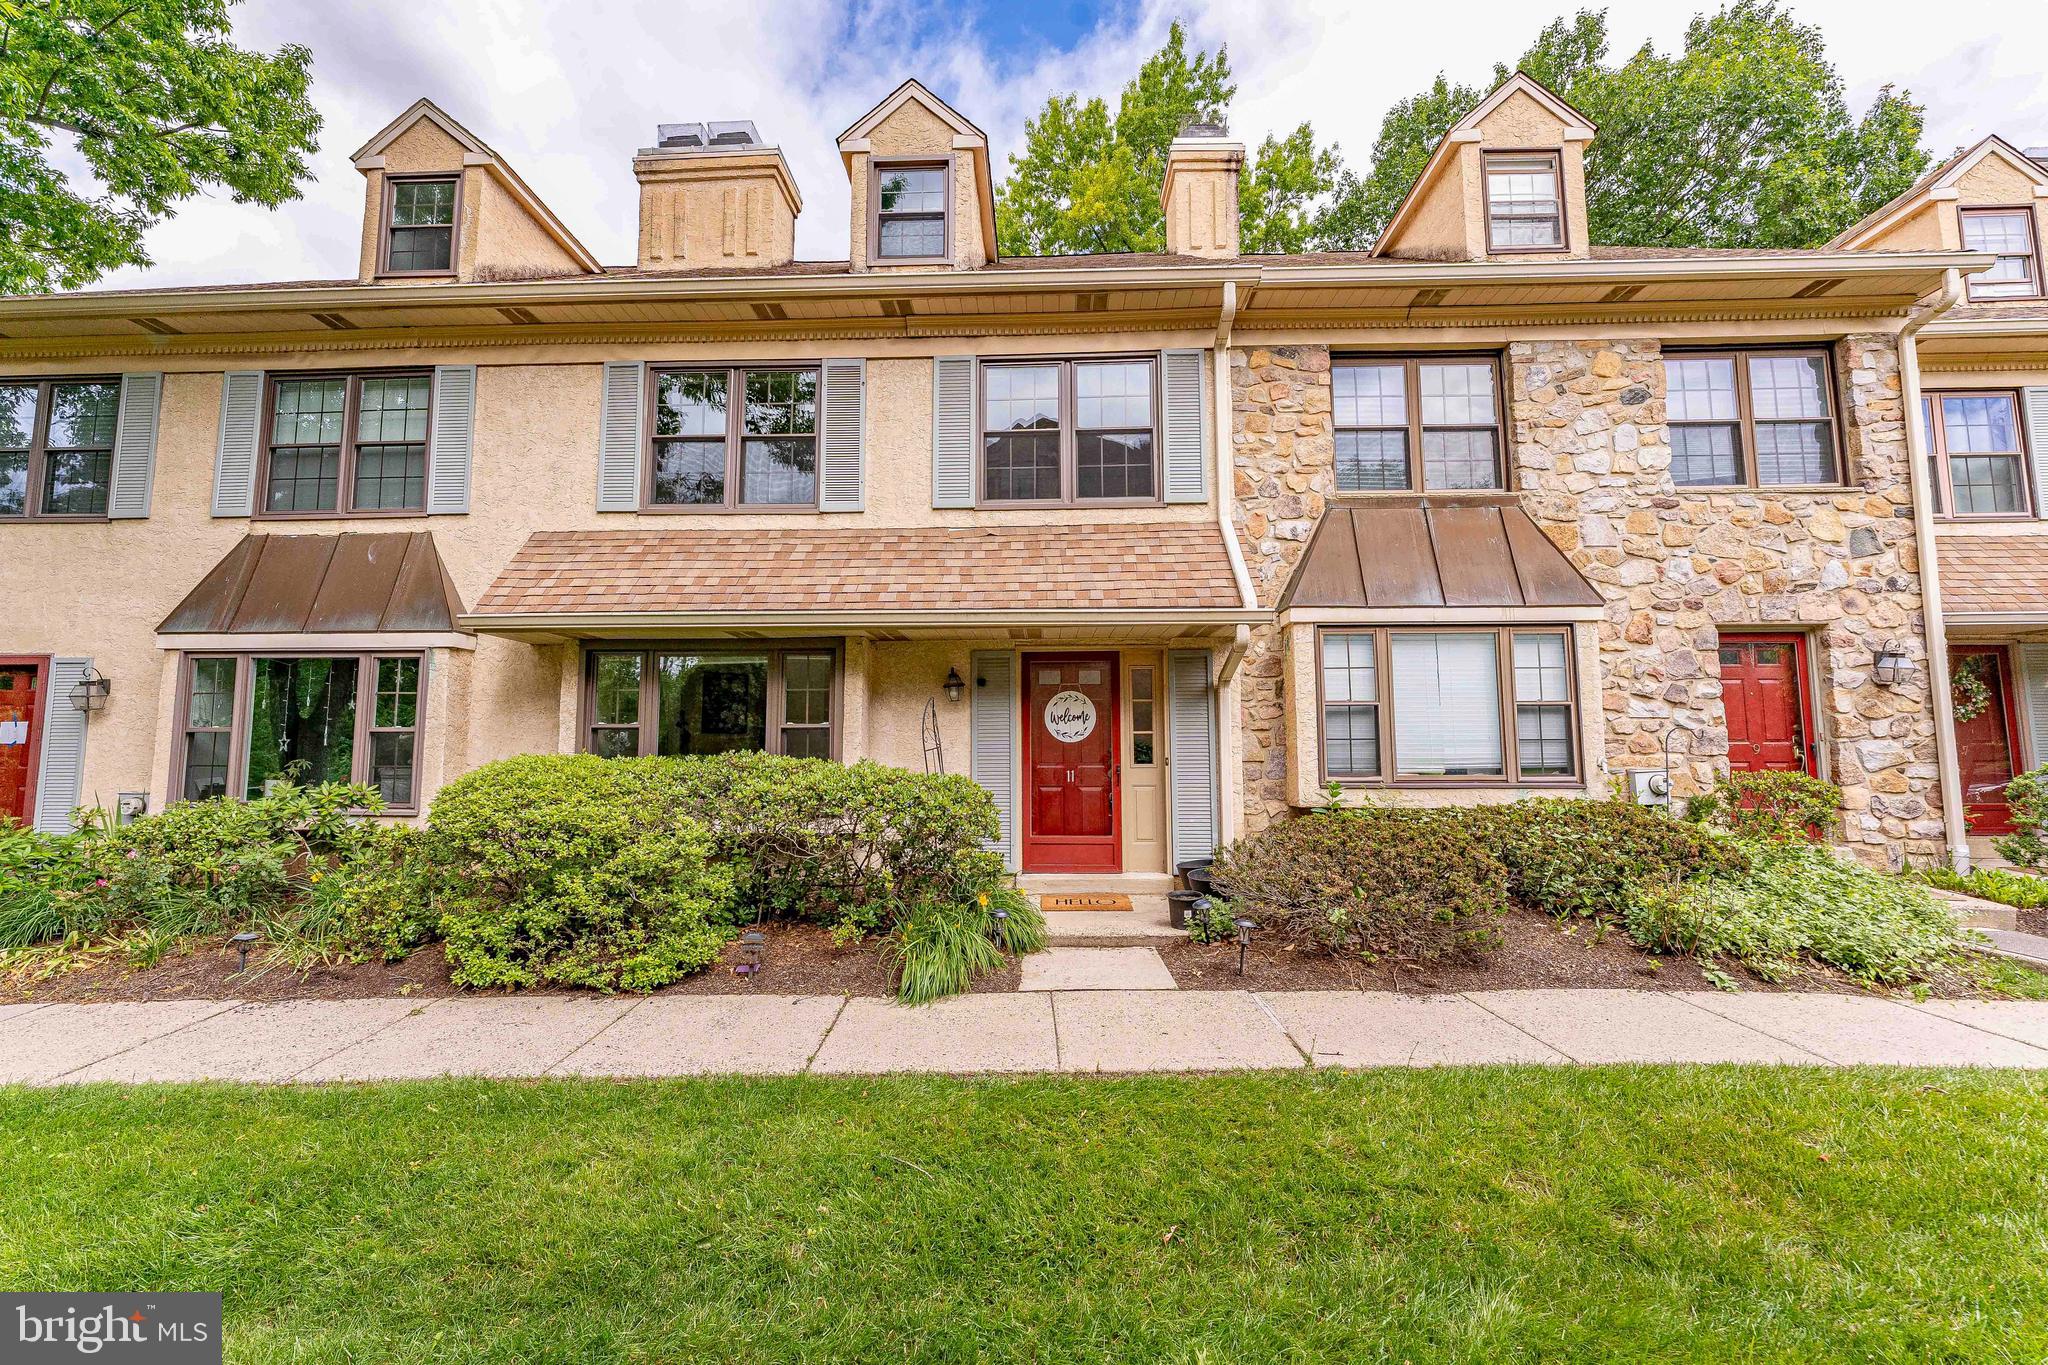
CHESTERBROOK
11 CHATEAU CIRCLE
4 Beds
2 Baths
2,200 Sq.Ft.
$550,000
MLS#: PACT2127116
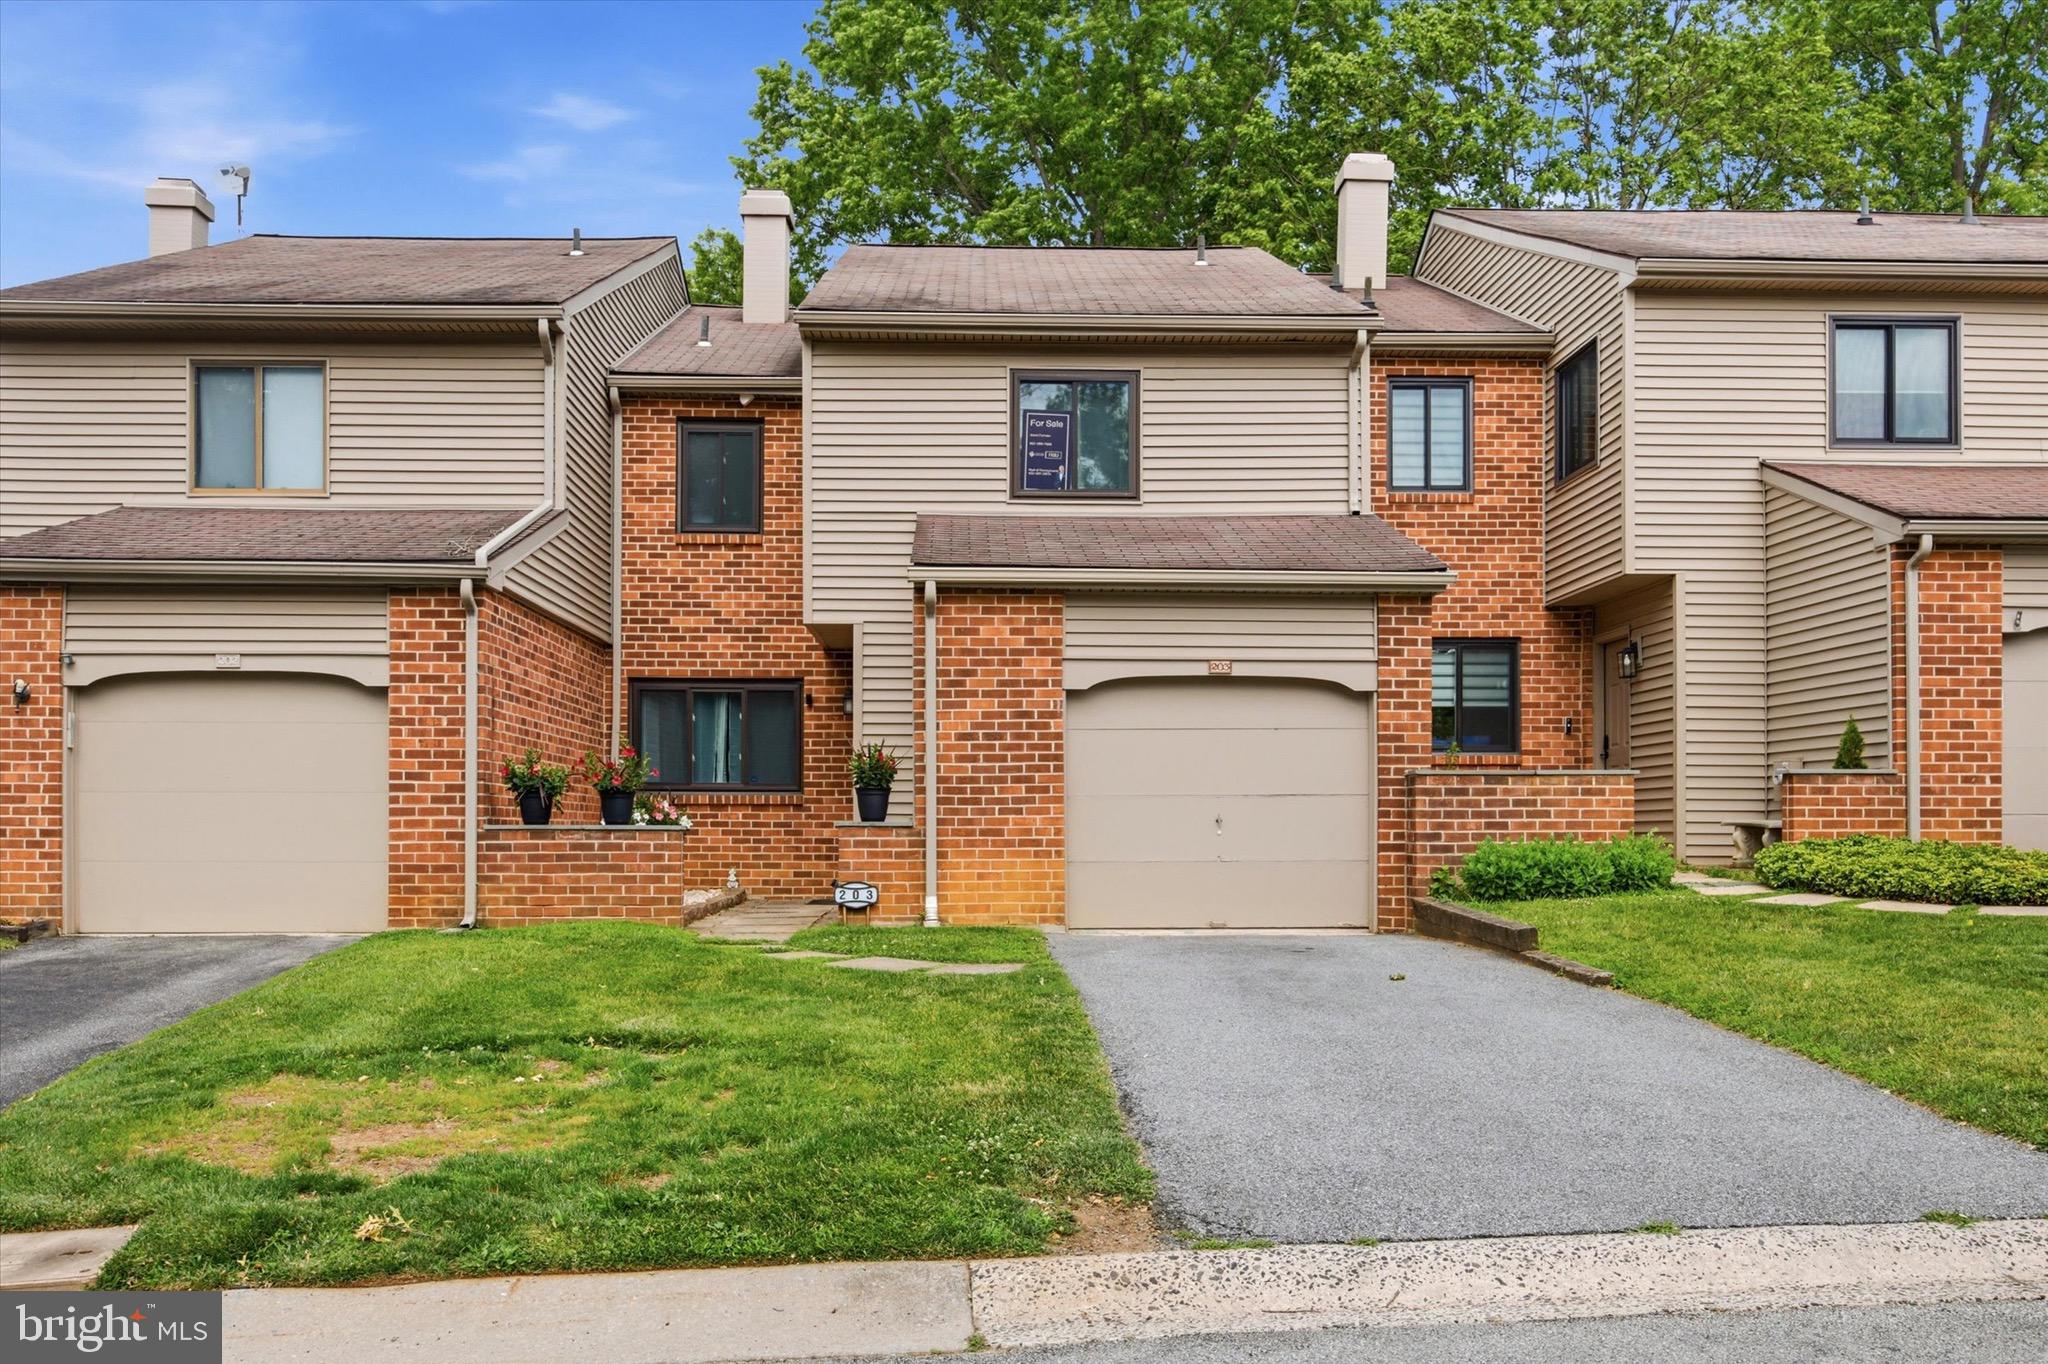
CHESTERBROOK
203 CAMSTEN COURT
3 Beds
2 Baths
1,856 Sq.Ft.
$550,000
MLS#: PACT2128822
.png)