Features & Amenities

Interior

  • Other Interior Features

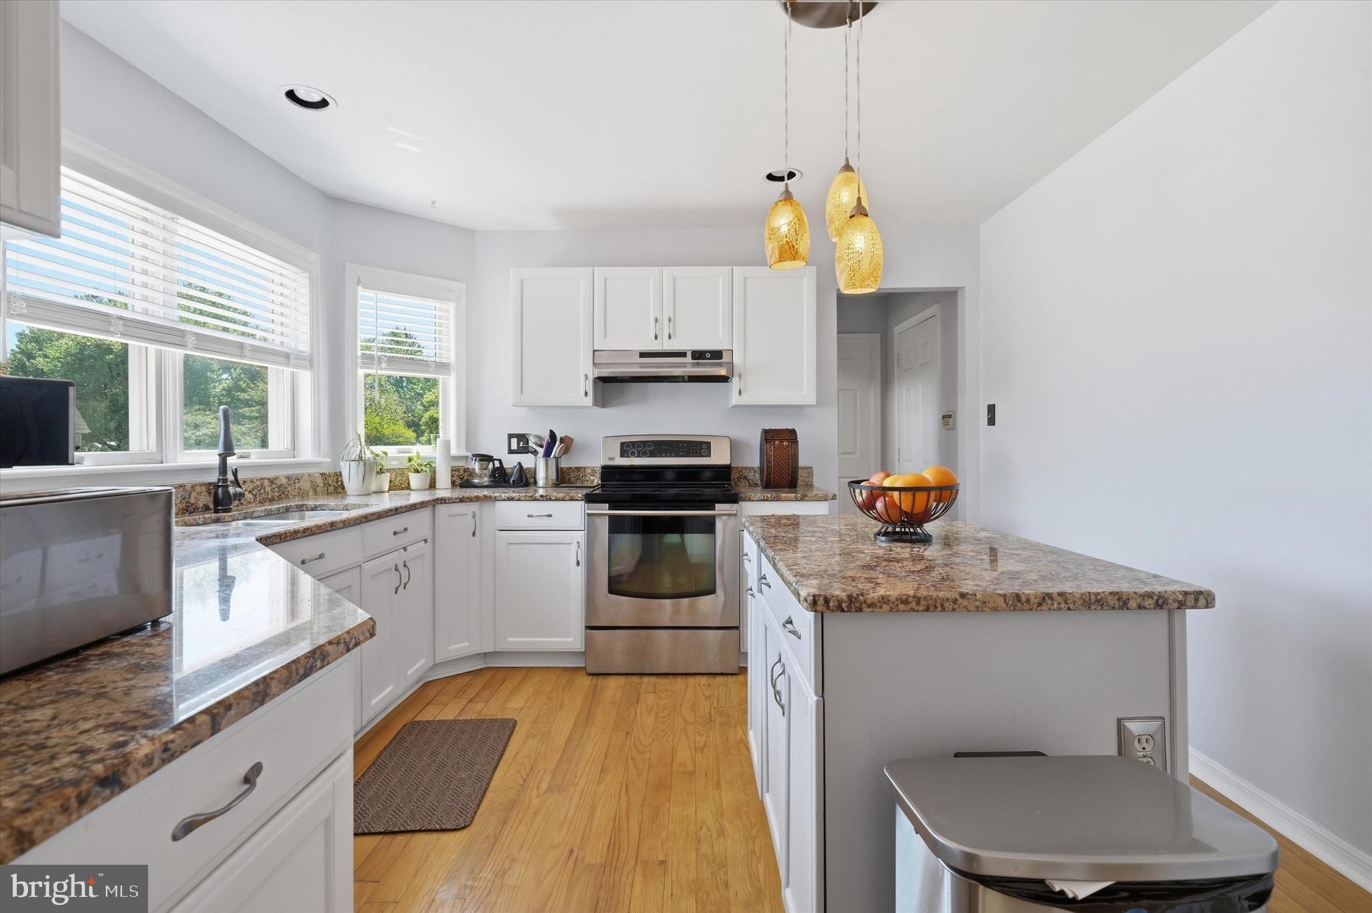
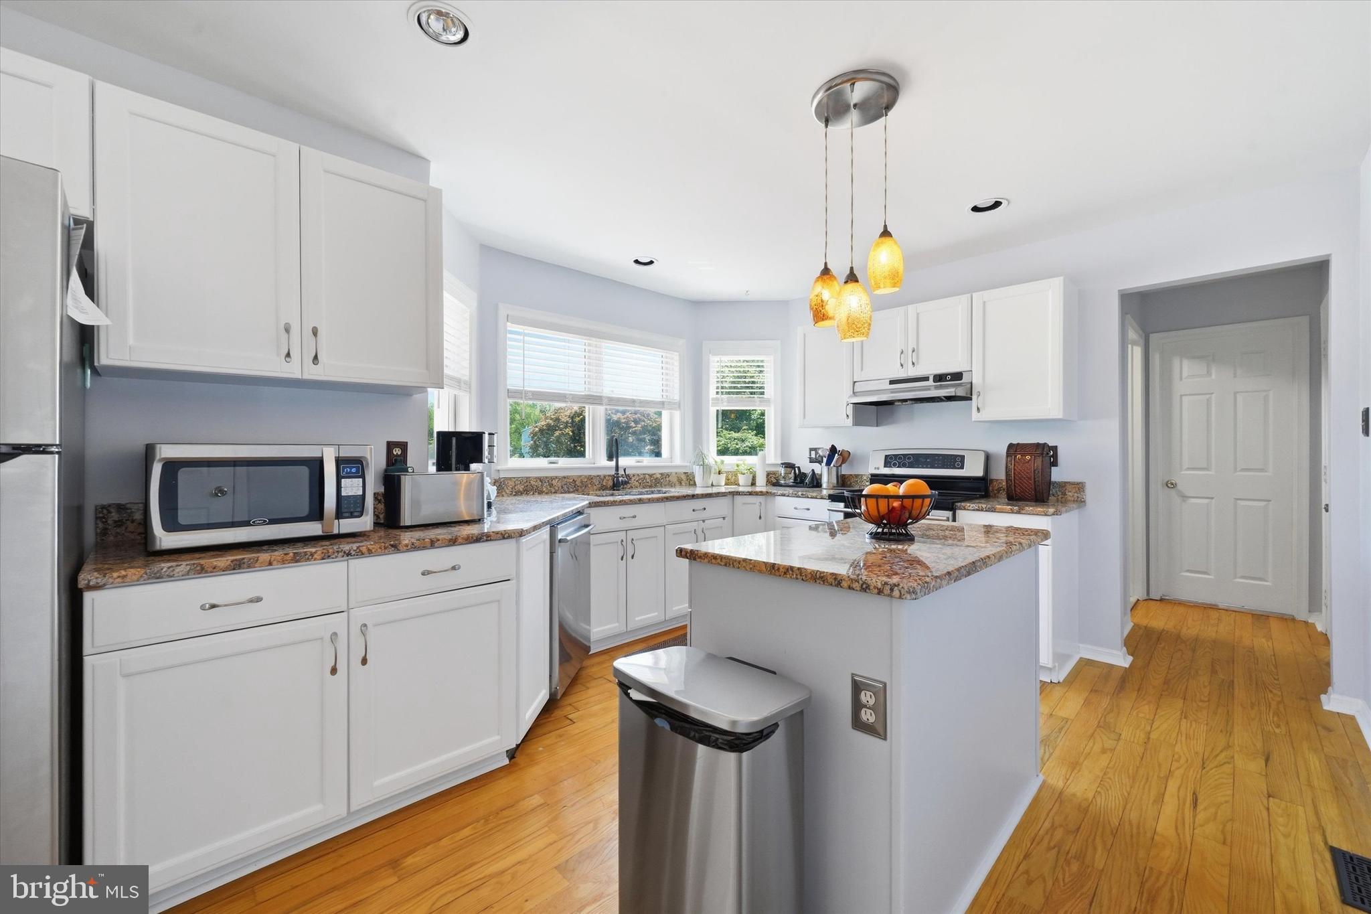
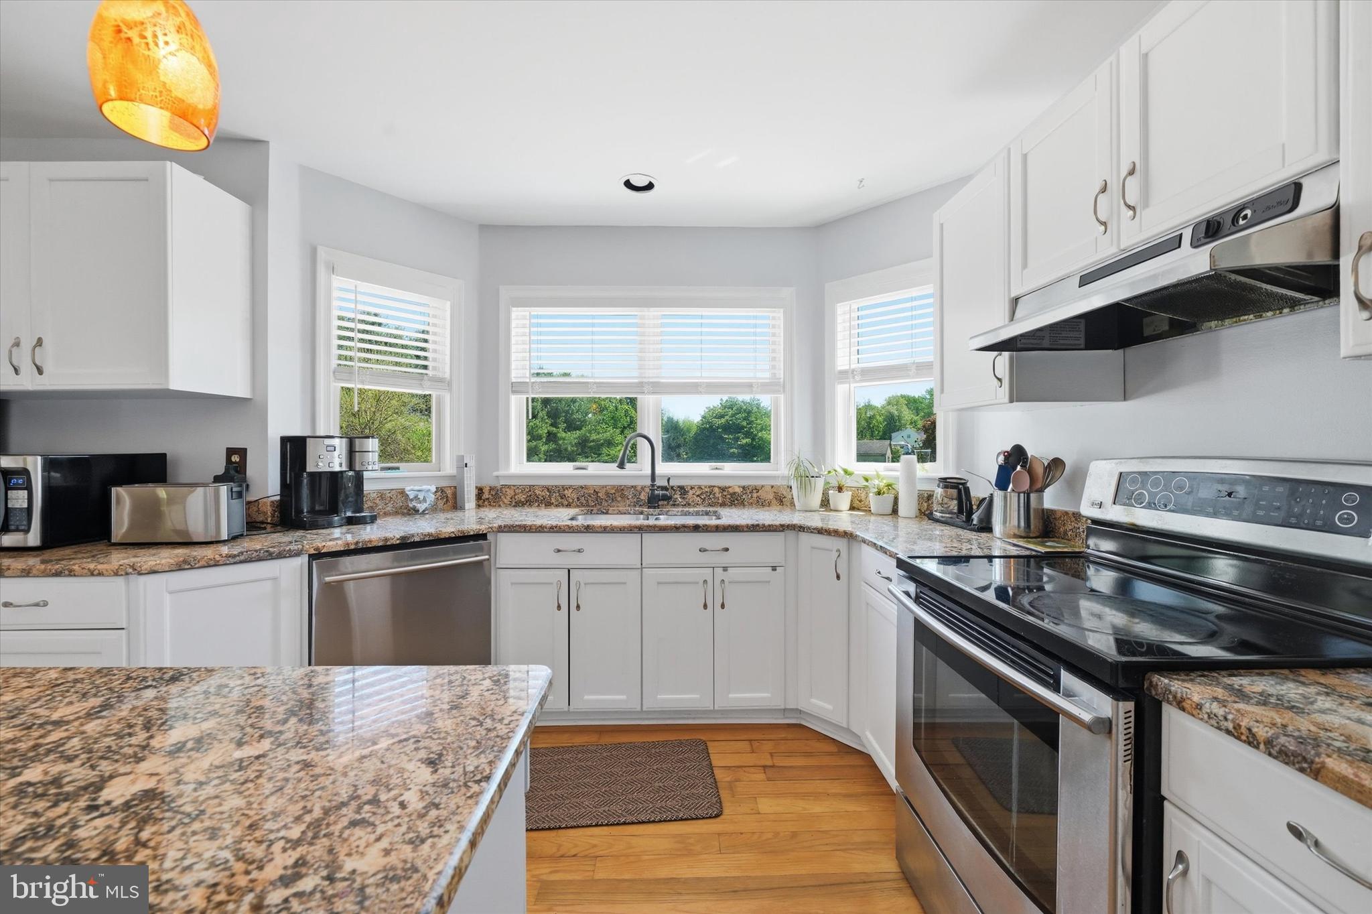
    Walk-In Closet(s), Kitchen Island

  • Total Bedrooms

    4

  • Bathrooms

    2

  • 1/2 Bathrooms

    1

  • Above Grade Finished Area

    3634.0

  • Basement YN

    YES

  • Cooling YN

    YES

  • Cooling

    Central Air, Electric

  • Fireplace YN

    YES

  • Heating YN

    YES

  • Heating

    Electric, Heat Pump

  • Main Level Bedrooms

    4

  • Pet friendly

    N/A

Exterior

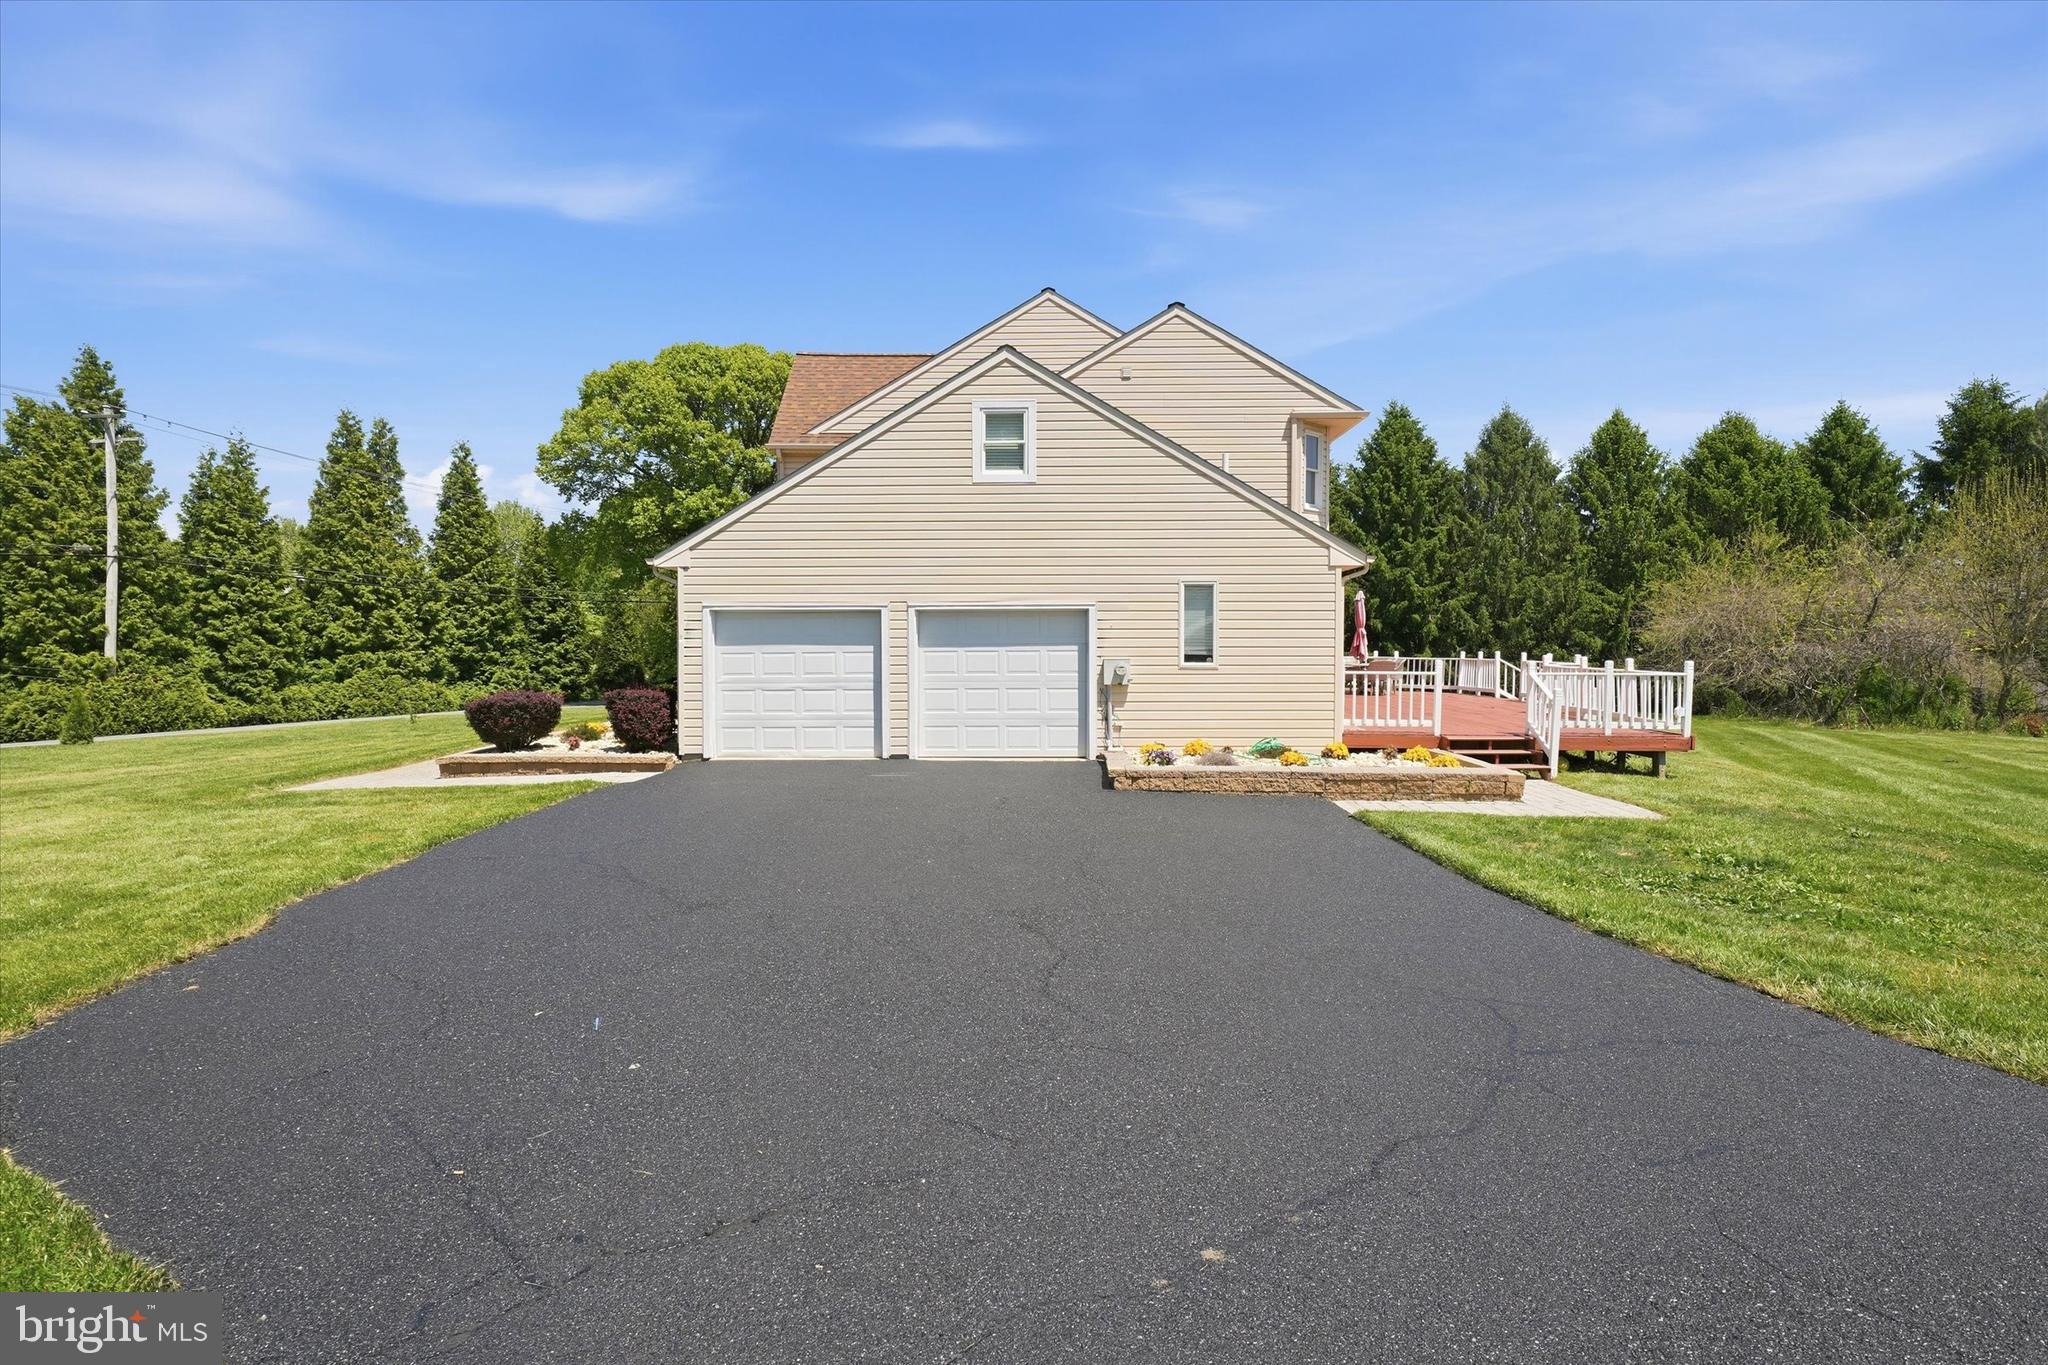
  • Garage

    Yes

  • Garage spaces

    2

  • Construction Materials

    Vinyl Siding

  • Parking

    Garage Door Opener, Garage, Attached

  • Pool

    No

  • Waterfront YN

    NO

Area & Lot

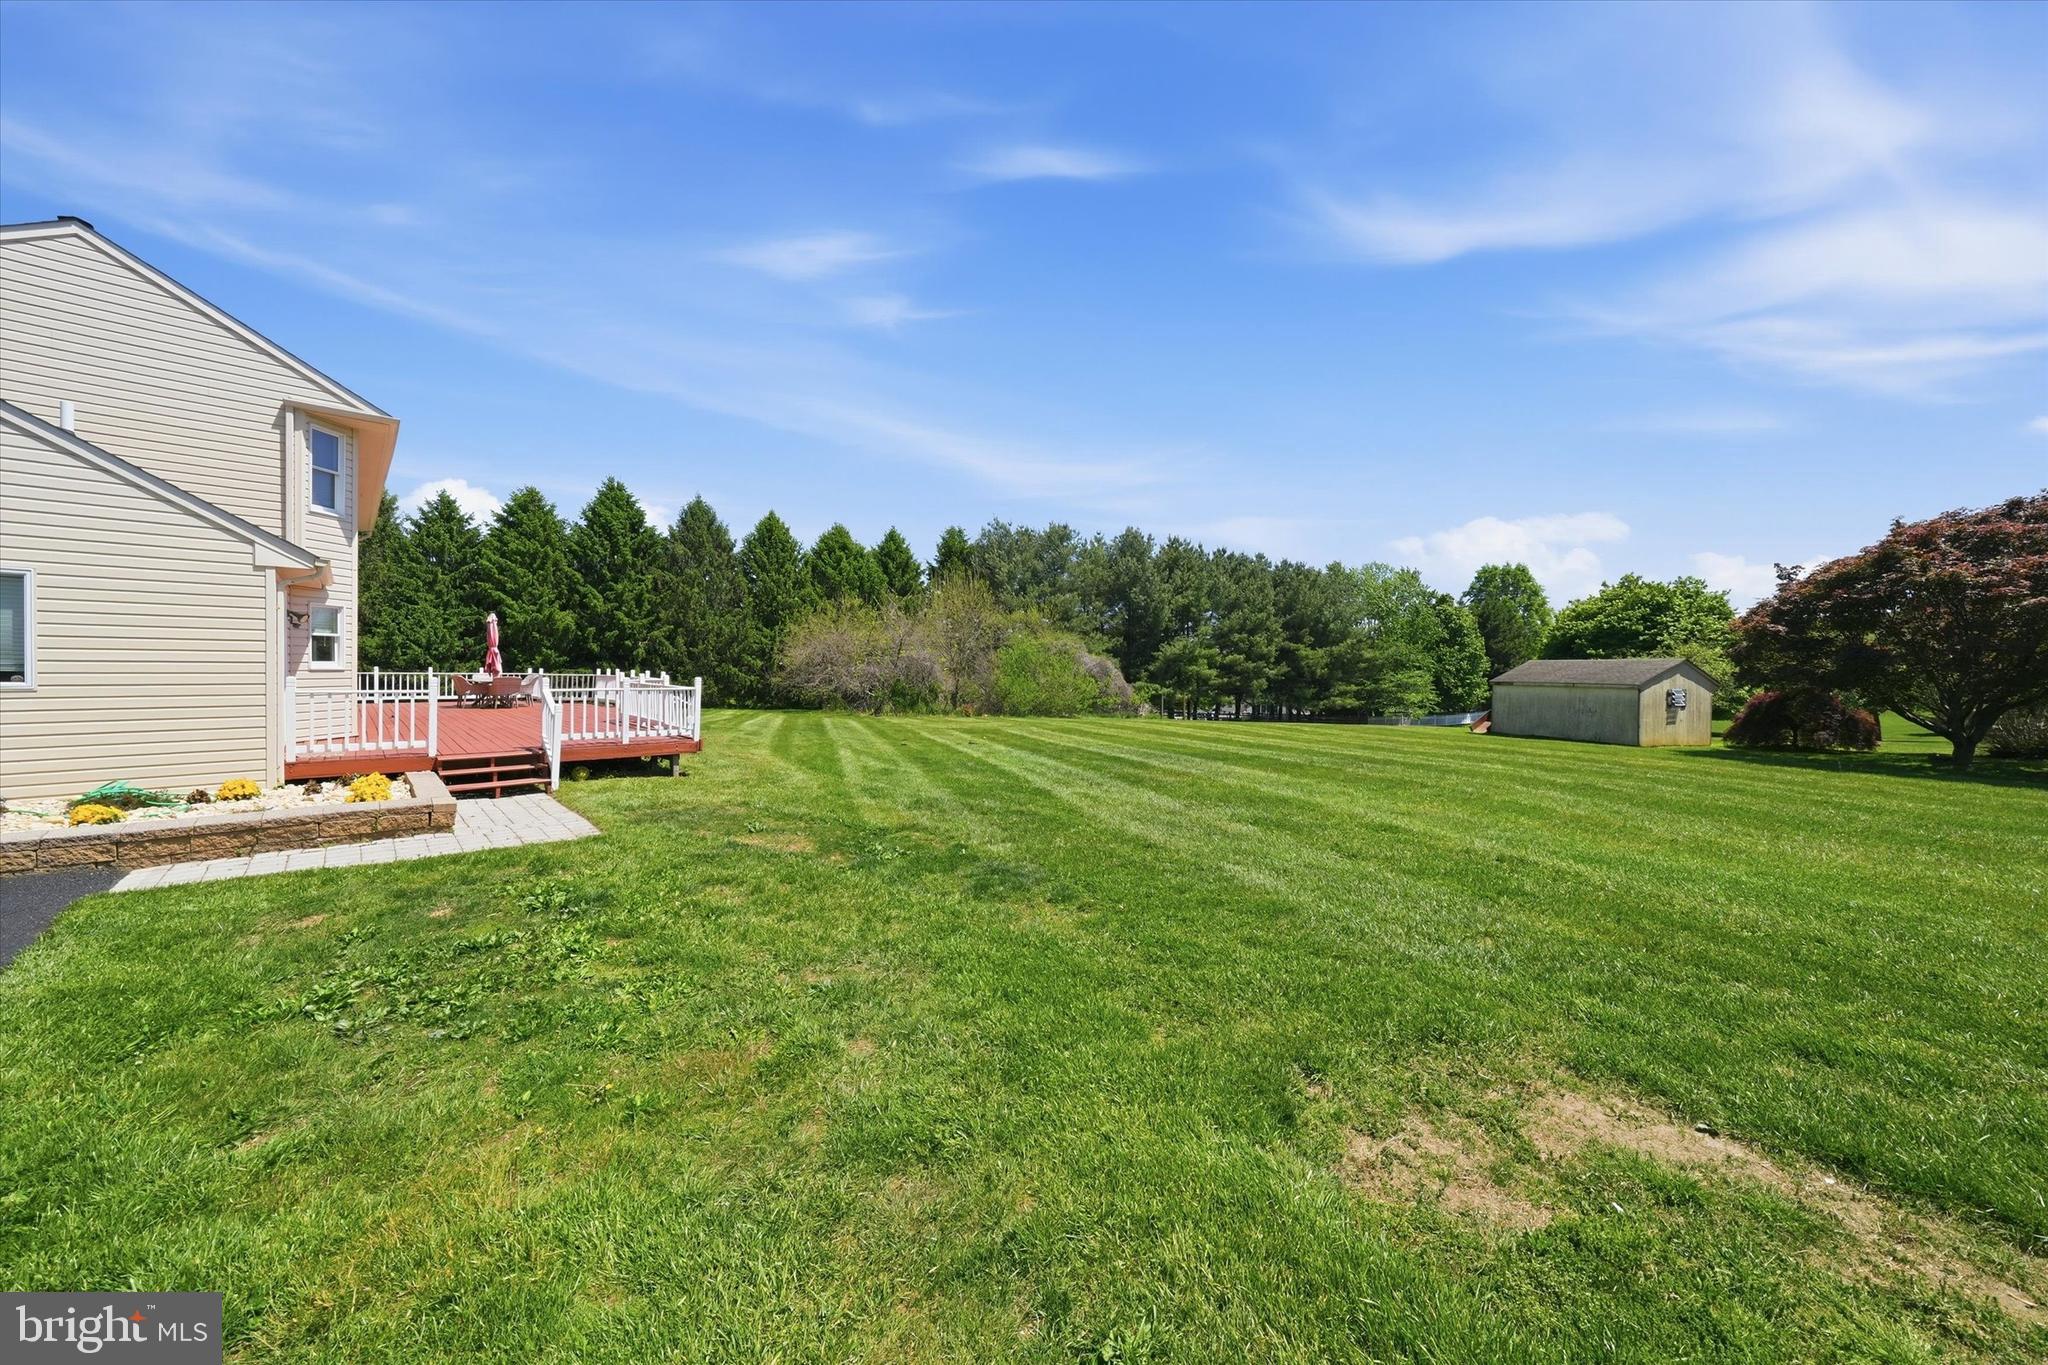
  • Lot Size(acres)

    1.4

  • Lot Size(square feet)

    60,984

  • Property Type

    Residential

  • Property Sub Type

    Single Family Residence

  • Architectural Style

    Traditional

Price

  • Sales Price

    $619,000

  • Tax Amount

    $9,141

  • Sq. Footage

    3,634

  • Price/SqFt

    $170

HOA

  • Association

    No

School District

  • Elementary School

    PENN LONDON

  • Middle School

    FRED S. ENGLE

  • High School

    AVON GROVE

Property Features

  • New Construction

    NO

  • Foundation Details

    Concrete Perimeter

  • Senior Community YN

    NO

  • Sewer

    Septic Tank

  • Tax Lot

    0028.0400

  • Water Source

    Public

Schedule a Showing

Showing scheduled successfully.

<
>
IN PERSON
VIA CHAT

What is 3 + 4 ?


Change time

Mortgage calculator

Estimate your monthly mortgage payment, including the principal and interest, property taxes, and HOA. Adjust the values to generate a more accurate rate.

Your payment

Principal and Interest:

$

Property taxes:

$

HOA fees:

$

Total loan payment:

$

Total interest amount:

$

Location

County

CHESTER

Elementary School

PENN LONDON

Middle School

FRED S. ENGLE

High School

AVON GROVE

Listing Courtesy of Anthony A Borleis, RE/MAX Point Realty

RealHub Information is provided exclusively for consumers' personal, non-commercial use, and it may not be used for any purpose other than to identify prospective properties consumers may be interested in purchasing. All information deemed reliable but not guaranteed and should be independently verified. All properties are subject to prior sale, change or withdrawal. RealHub website owner shall not be responsible for any typographical errors, misinformation, misprints and shall be held totally harmless.

Agent Michelle Jones

Salesperson, Realtor

Michelle Jones

Call Michelle today to schedule a private showing.


* Listings on this website come from the FMLS IDX Compilation and may be held by brokerage firms other than the owner of this website. The listing brokerage is identified in any listing details. Information is deemed reliable but is not guaranteed. If you believe any FMLS listing contains material that infringes your copyrighted work please click here to review our DMCA policy and learn how to submit a takedown request.© 2024 FMLS.
MOTIVATED SELLER ... RECENT REDUCTION
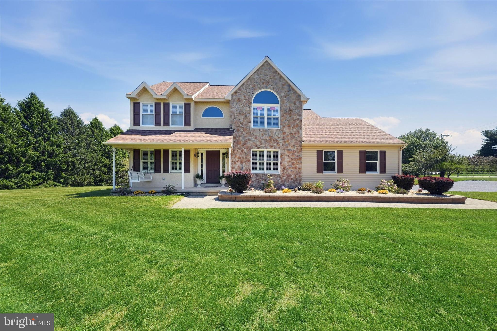
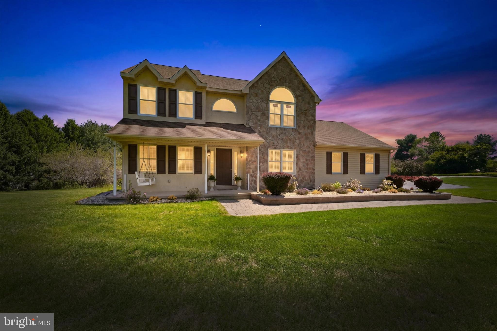
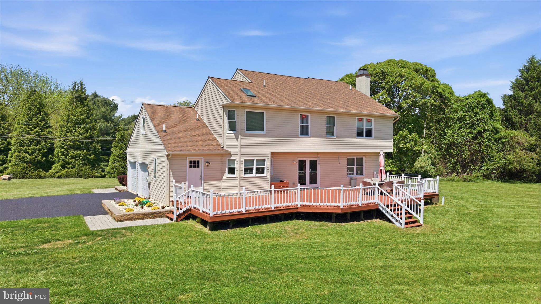
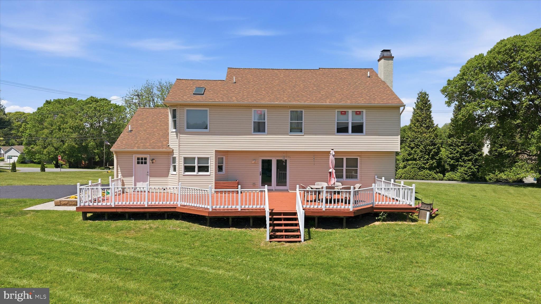
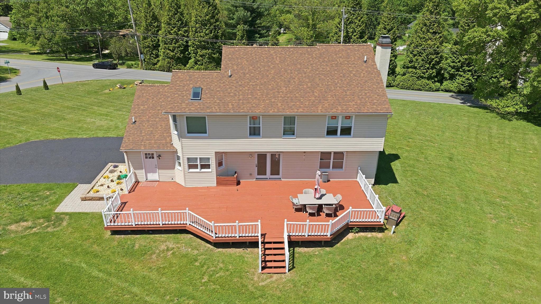
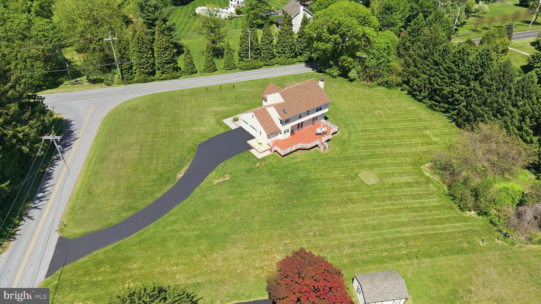
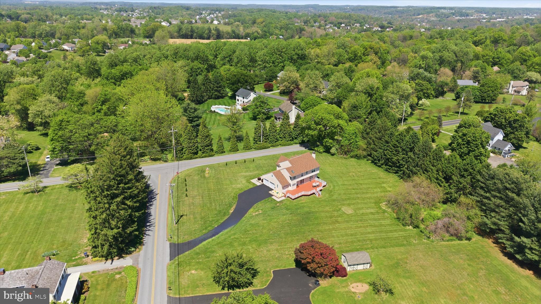
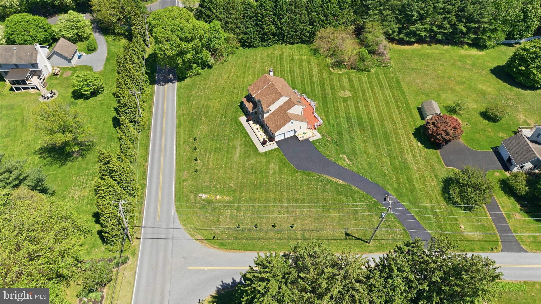
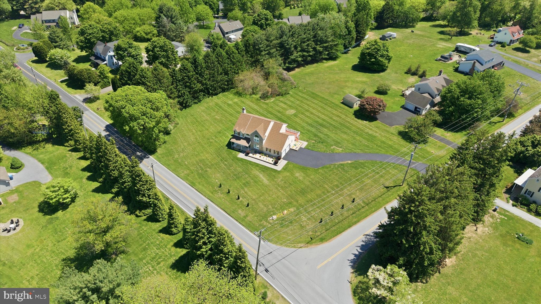
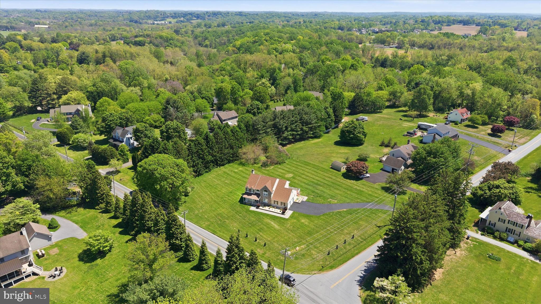
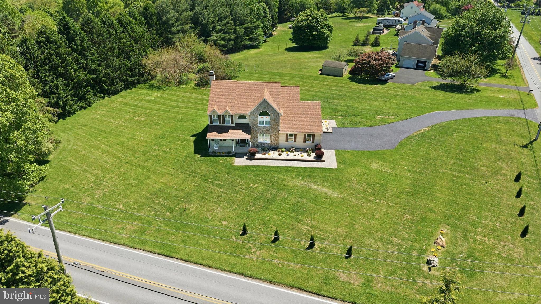
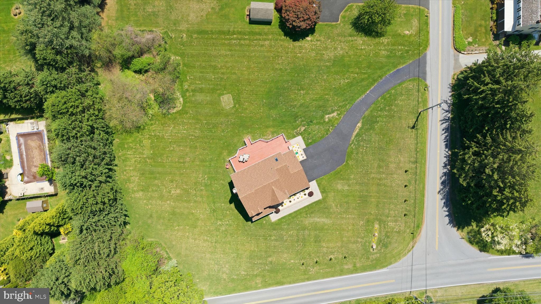
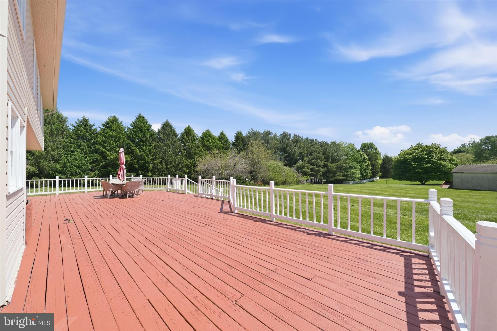
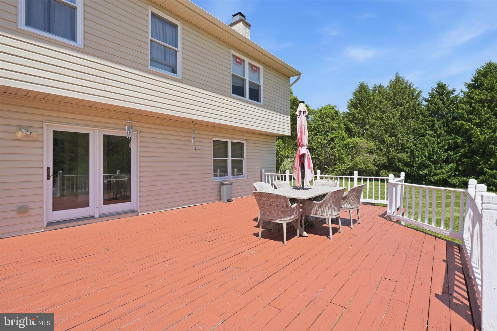
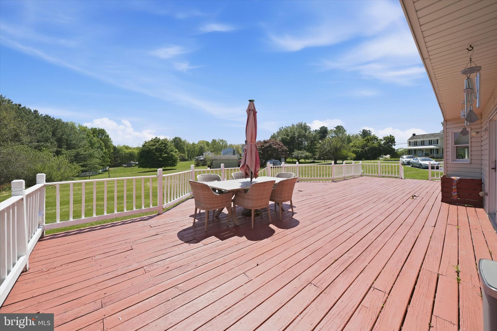
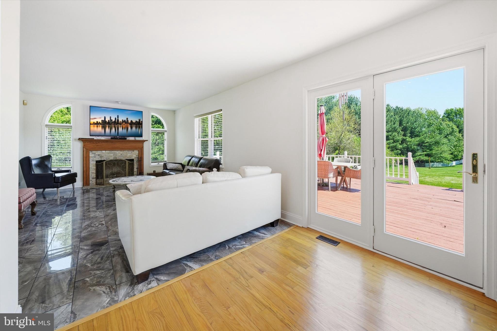
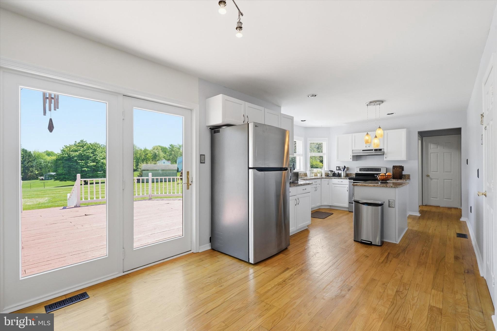
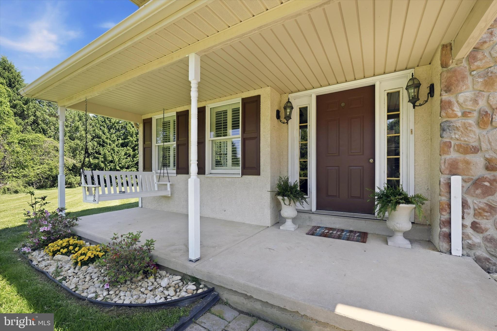
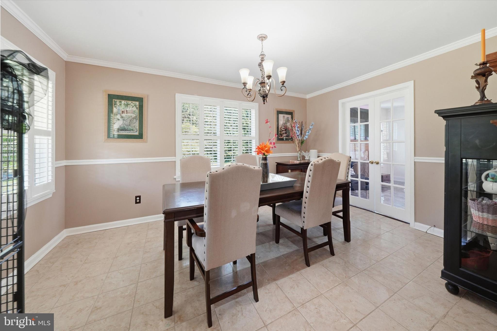
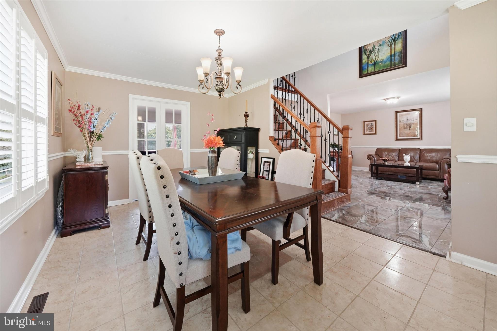
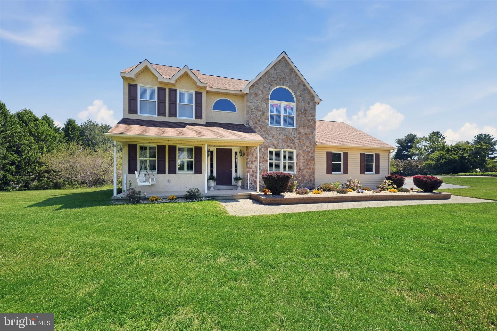
Welcome to 75 Auburn Rd ... A private retreat in the highly sought-after Avongrove School District! Nestled on 1.4 acres of open, level land, this beautifully maintained home offers the perfect blend of space, privacy, and modern updates. Enjoy outdoor living at its finest with a massive deck overlooking the expansive backyard, ideal for entertaining, relaxing, or simply enjoying the peaceful surroundings.
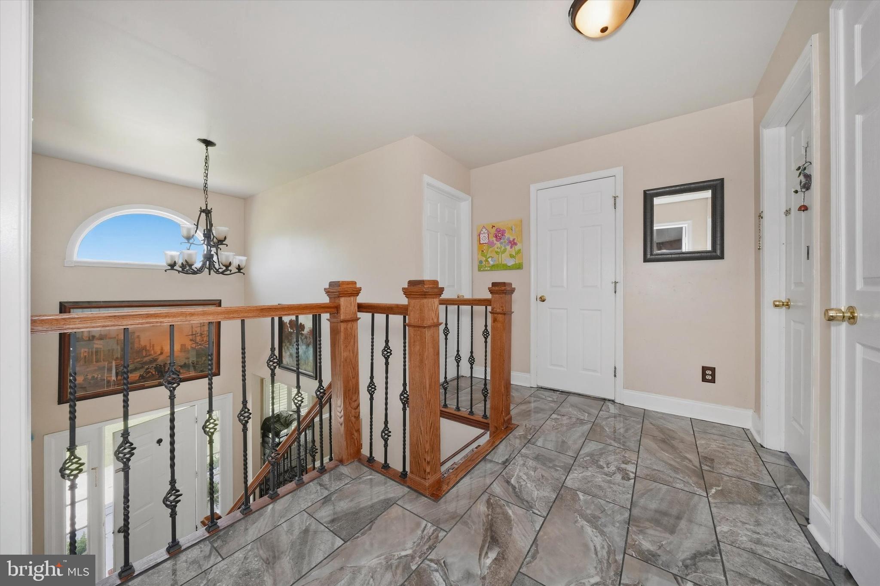
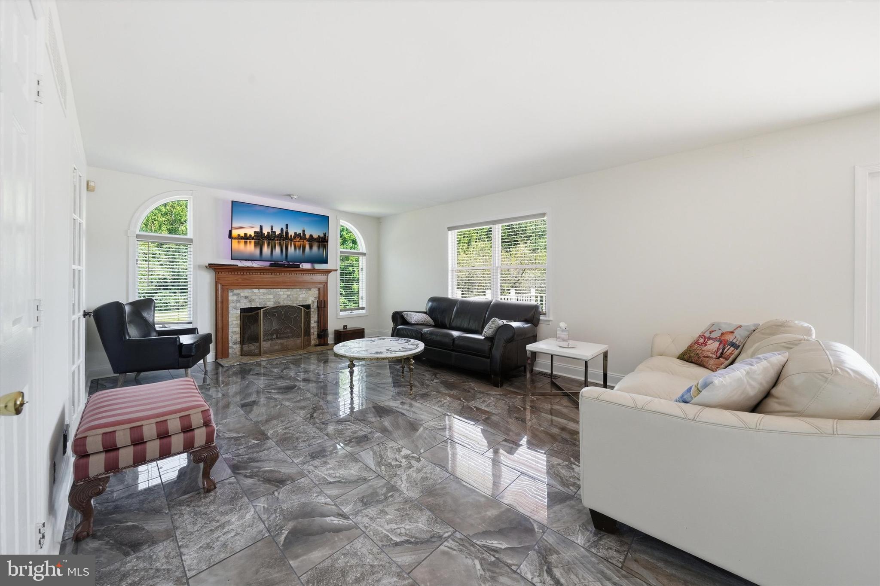
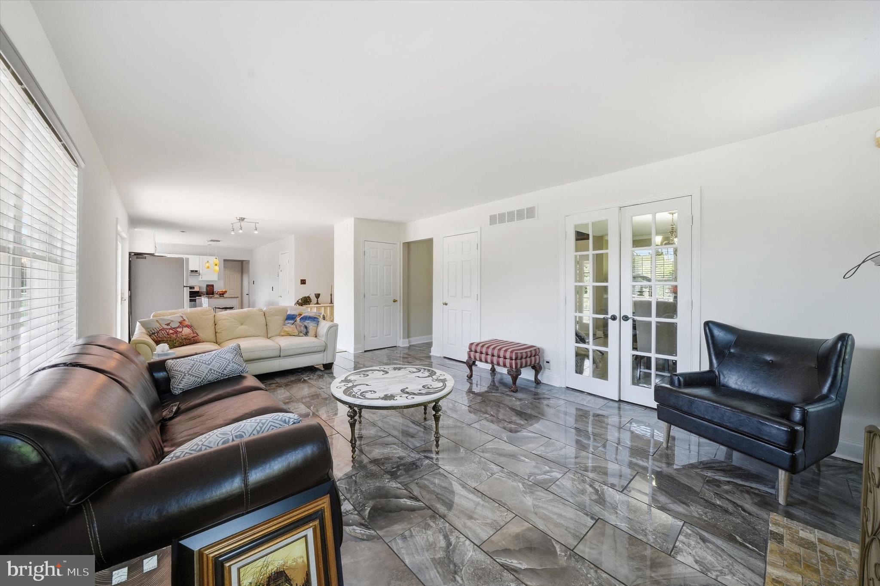
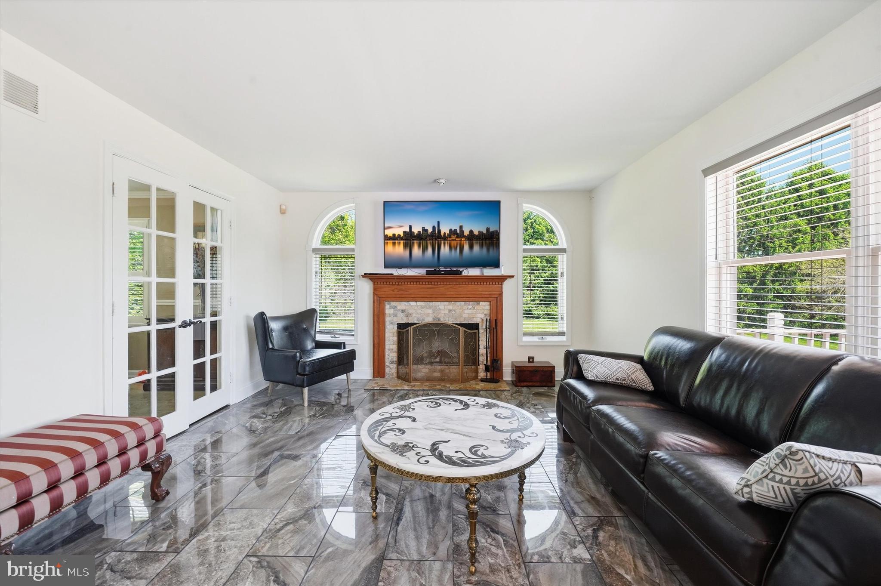
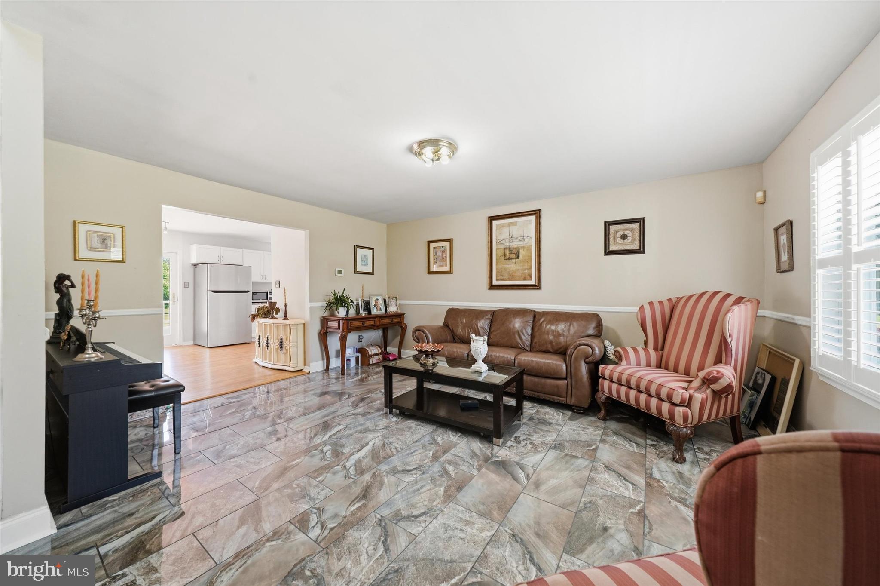
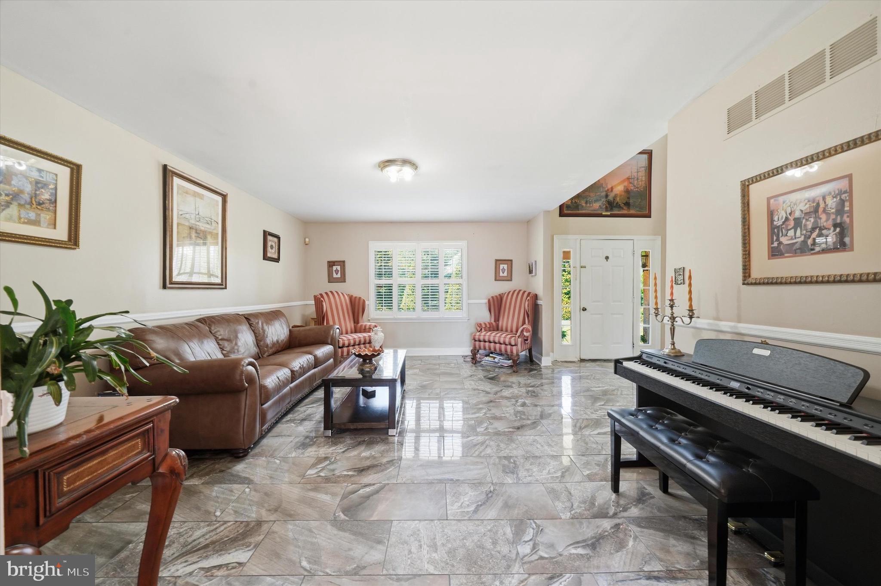
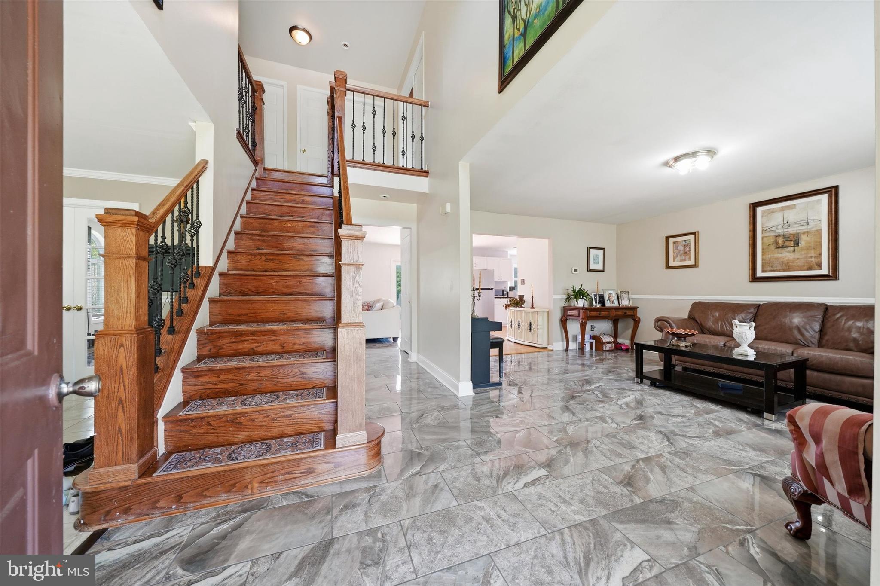
Inside, you’ll find a thoughtfully updated interior featuring hardwood flooring and exquisite porcelain tile throughout the main living spaces. The updated kitchen offers both style and functionality, while the cozy wood-burning fireplace creates the perfect gathering space.
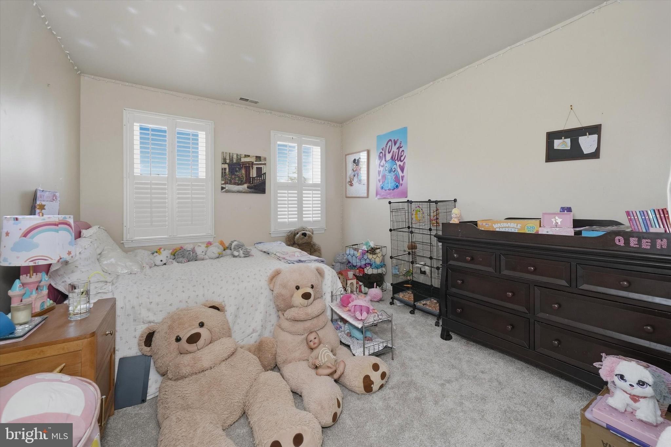
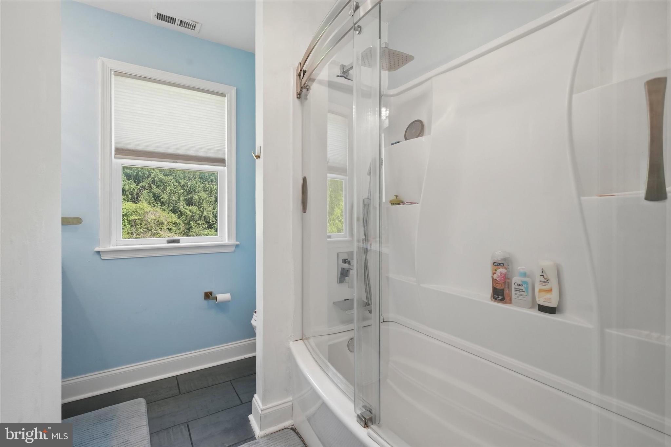
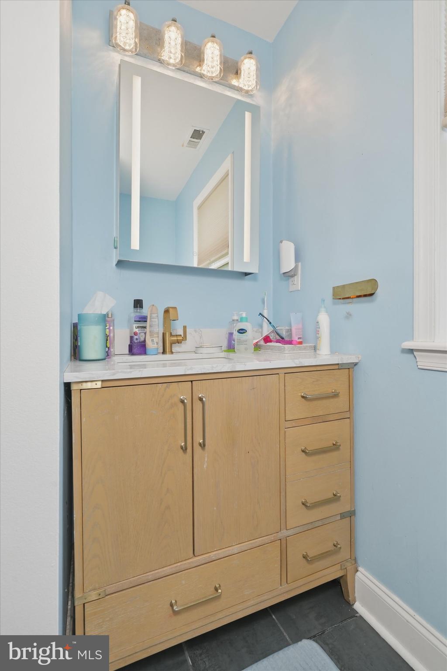
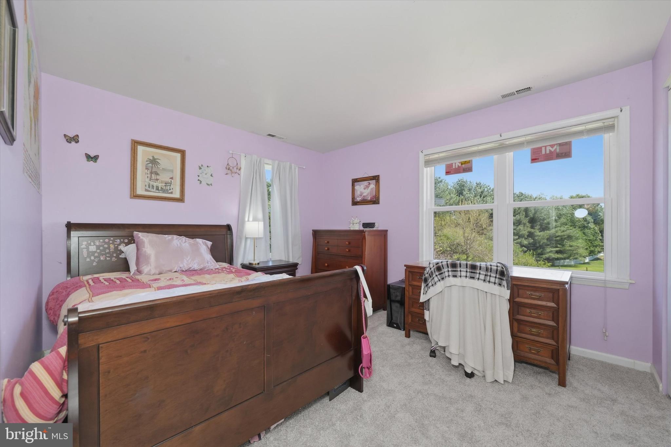
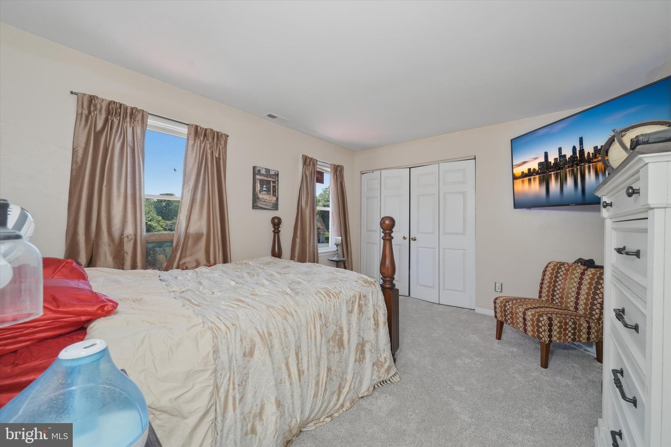
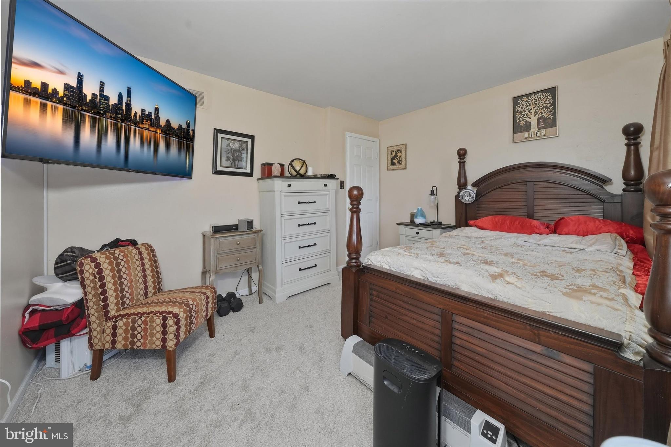
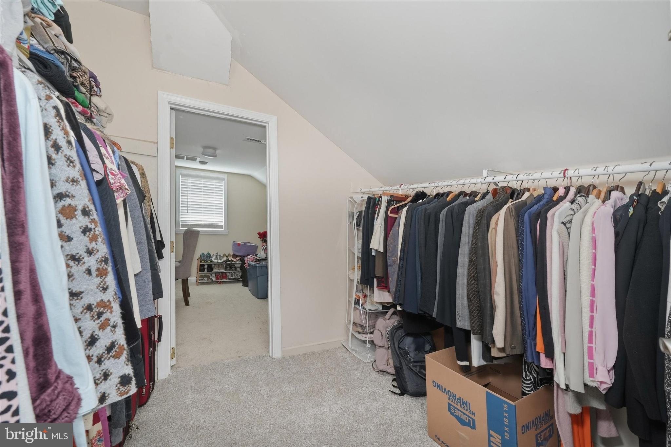
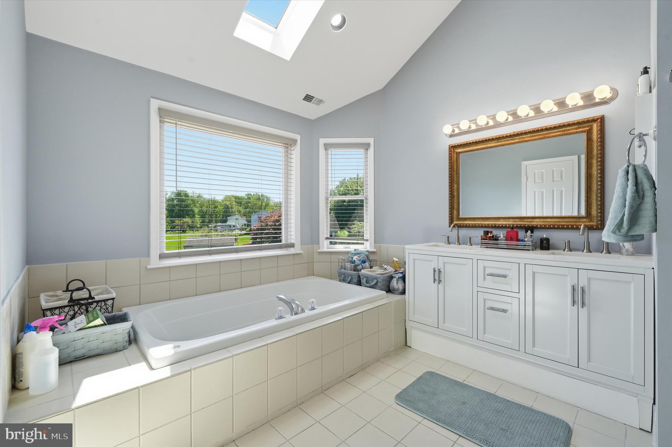
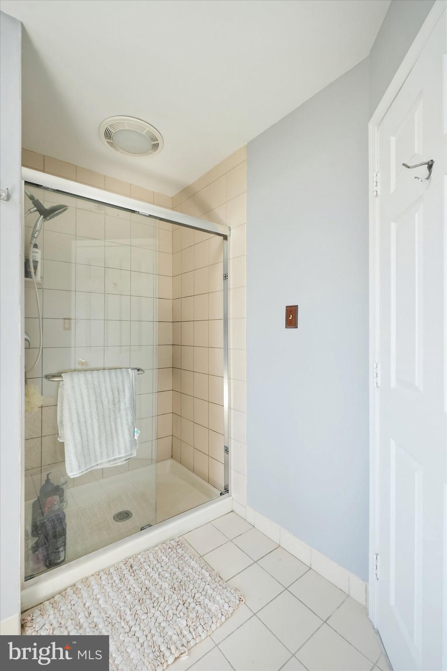
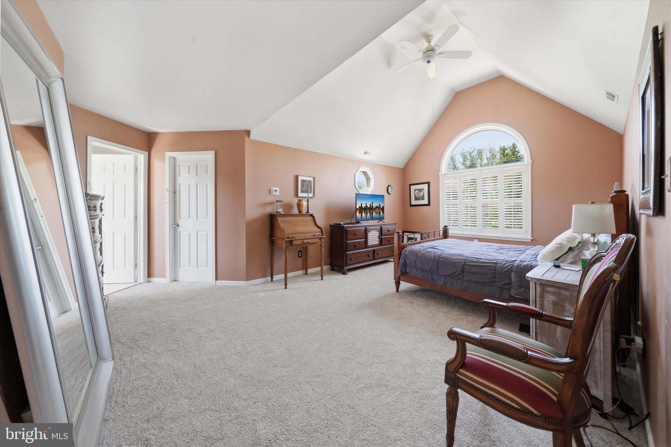
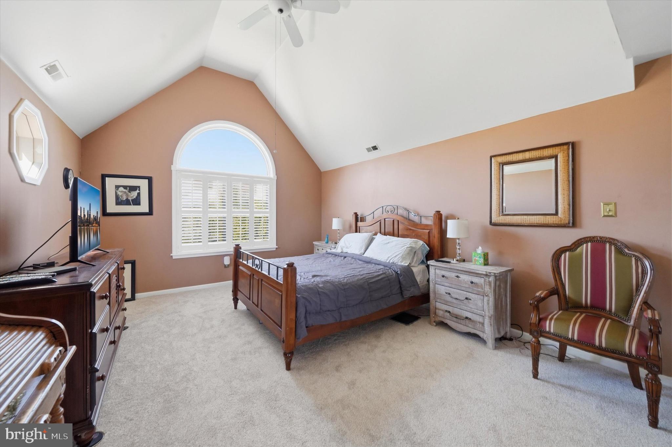
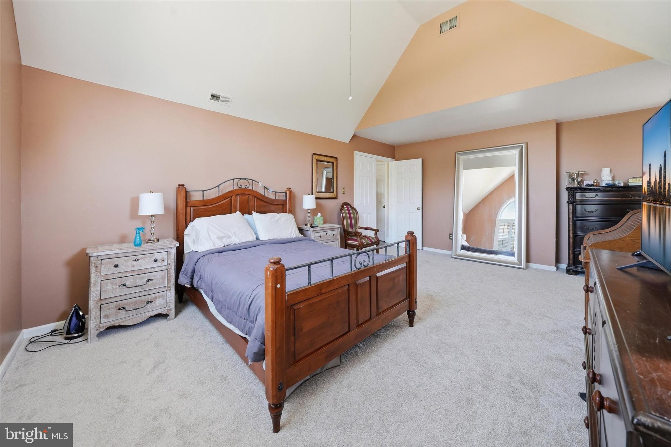
The spacious primary suite is a true retreat with an updated en-suite bathroom, walk-in closet, and plenty of room to unwind. All bedrooms feature brand-new carpeting, adding comfort and a fresh, move-in-ready feel.
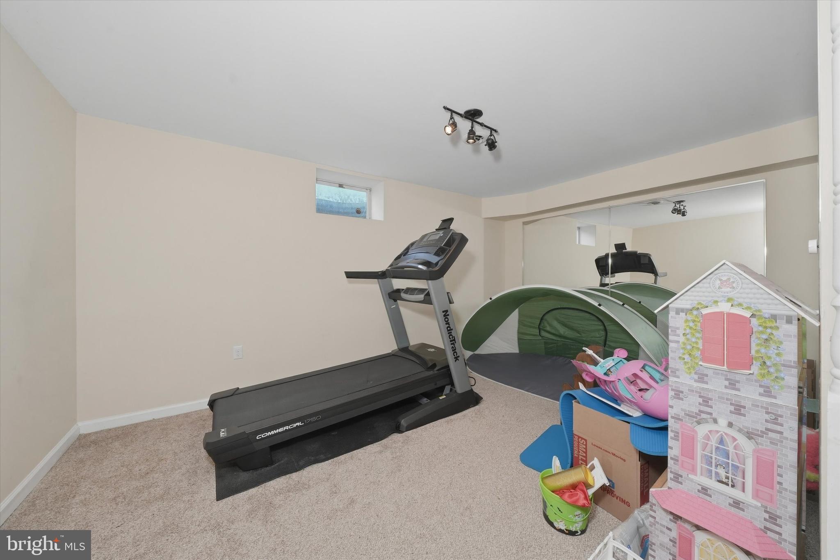
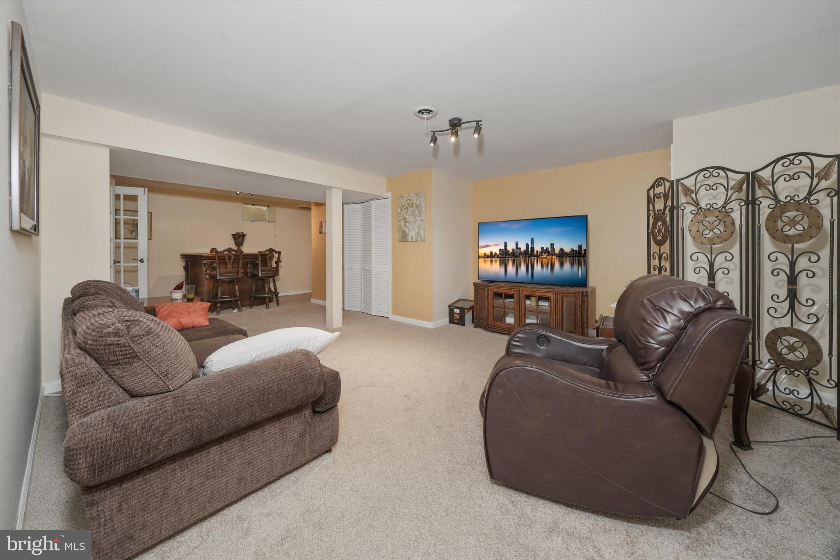
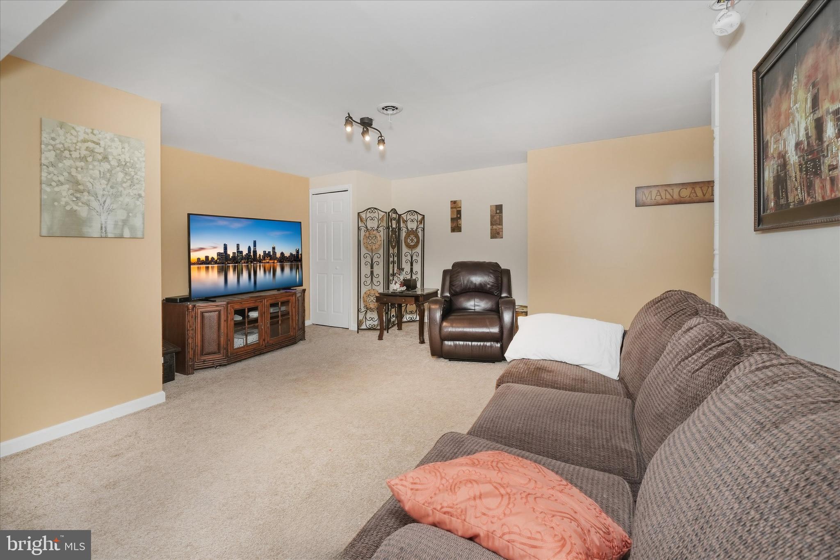
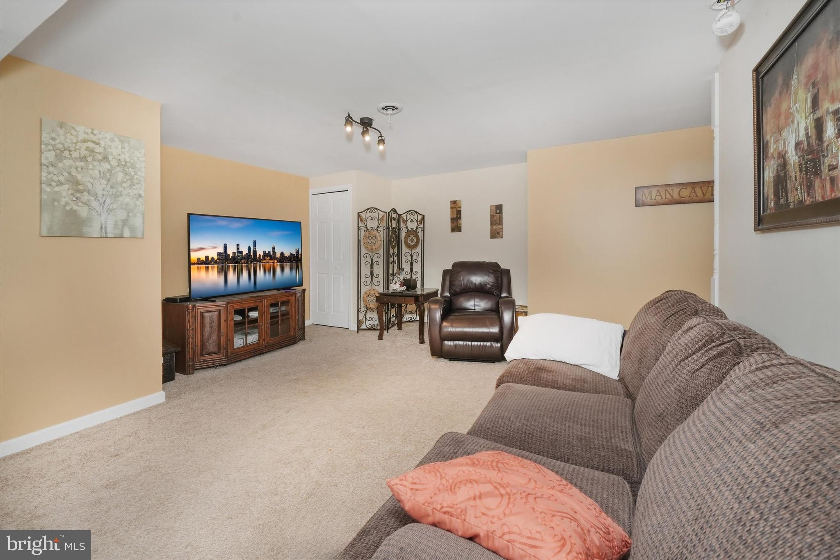
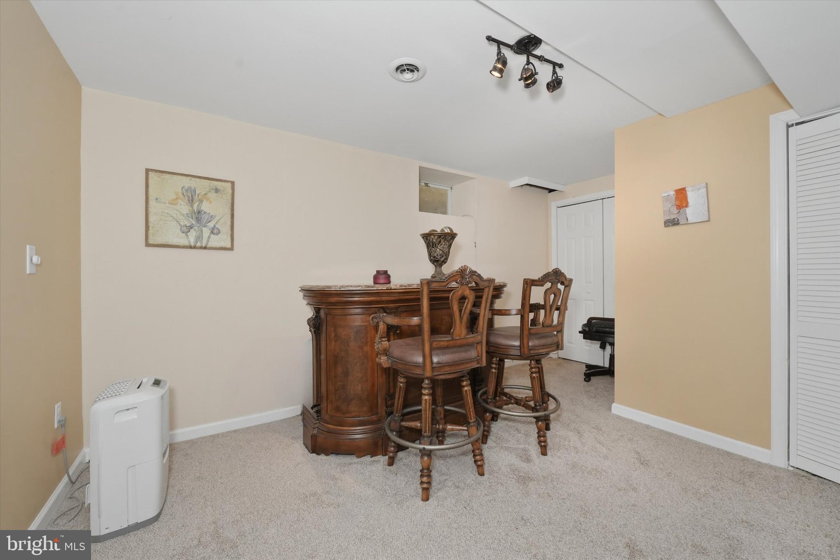
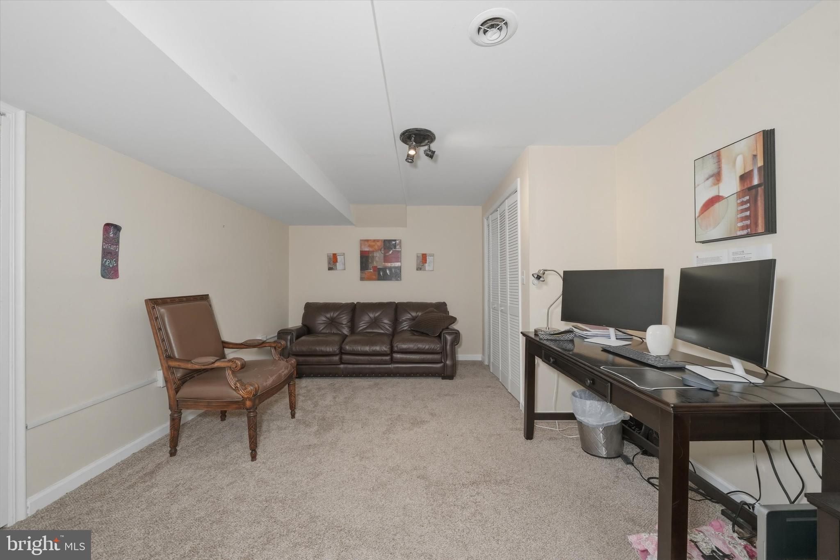
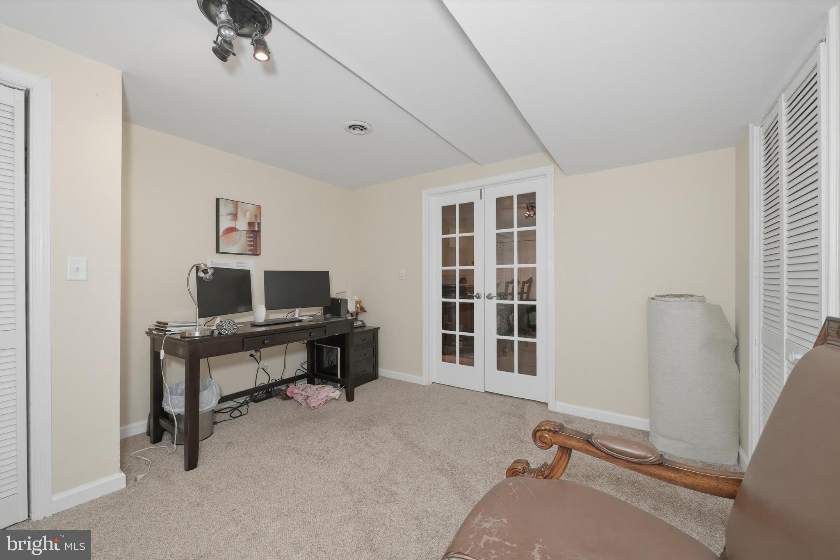
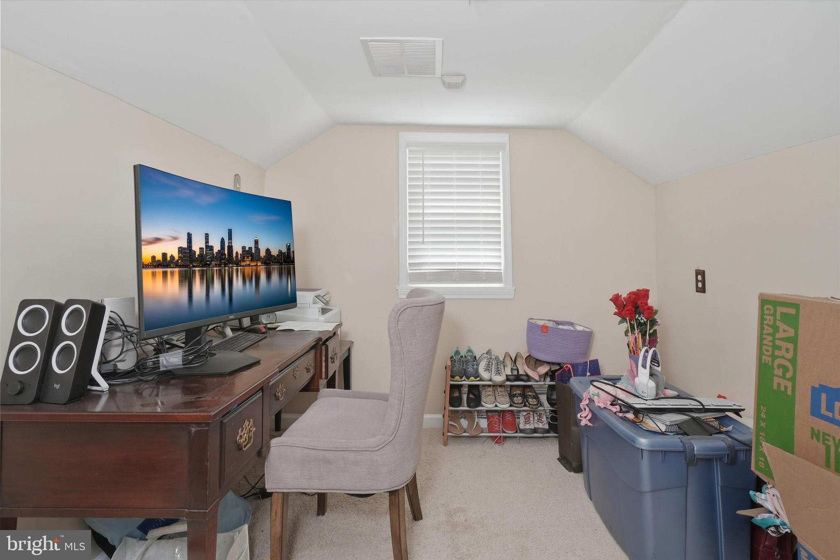
The finished basement expands your living space with a custom oak bar, dedicated workout room, and an additional flex room that can easily serve as a 5th bedroom, home office, or guest space.
Beautiful, private, spacious, and truly turnkey ready—this exceptional property offers everything today’s buyers are looking for in a home. BRING ALL OFFERS!!!

75 AUBURN ROAD

Message successfully sent.

What would you like to know?

What is 3 + 4 ?

I agree to receive email communication and understand I can unsubscribe at any time.

I agree to be contacted by Charis Realty Group - Christine Issler, Broker via call, email, and text for real estate services. To opt out, you can reply 'stop' at any time or reply 'help' for assistance. You can also click the unsubscribe link in the emails. Message and data rates may apply. Message frequency may vary. Privacy Policy

Related Properties

Welcome to 29 Angelica Drive!  Discover space, comfort, and peaceful surroundings in this very large and lovely 4-bedroom, 3½-bath home. Situated on almost 1½ acres in a lovely neighborhood setting, this move-in ready home has everything for the discerning buyer.  It features a spacious kitchen with granite countertops, stainless steel appliances, a large island, wine fridge, and abundant cabinet space. The 2 story family room with fireplace awaits you on those cool, autumn evenings.  Formal living & dining rooms will enhance the holiday entertaining...and the sunroom and private first floor office allow you quiet space to relax or work.  Upstairs, you'll find that all four bedrooms offer generous closet storage. The inviting primary suite includes a private bath with a soaking tub and separate shower, a sitting room, and two closets. Hardwood floors and new carpet in many rooms add warmth throughout, while the sunroom and large deck provide wonderful places to relax and take in the tranquil countryside and local wildlife. A huge finished walk-out basement offers even more room to entertain, unwind, or create the space that suits your needs. A full bath makes it convenient for sleepovers and the separate exercise and art rooms are flexible for your needs.  This home has so much space to enjoy!  Come see it today!
#PACT2137528

AVONDALE

29 ANGELICA DRIVE

4 Beds

3 Baths

4,779 Sq.Ft.

$729,900

MLS#: PACT2137528

This wonderful modern farmhouse blends timeless charm with comfortable, everyday living, offering three bedrooms and two beautifully appointed bathrooms. Bright and airy throughout, the home features a welcoming Great Room on the main level with beautiful random-width oak flooring and nine-foot ceilings, creating a warm and spacious gathering place.  Seller is looking for an offer.

The adjoining dining area enjoys easy access to the wonderfully functional Kitchen, featuring updated appliances and handsome cabinetry. From here, step into the large west-facing screened porch—an inviting spot to relax, dine, and enjoy the peaceful surroundings, especially sunsets. The main level also includes the Primary Bedroom with a lovely private bathroom featuring an oversized shower, along with conveniently located laundry.

Upstairs, two generously sized bedrooms feature stunning oak flooring and share a well-appointed Hall Bathroom. Everyday access to the home from the lower-level garage leads to a mudroom with hall closet and space for a bench. The lower level adds valuable living and workspace, with a spacious Lower Level Family Room warmed by a cozy wood stove, a dedicated office area, and access to a workshop. This level also provides convenient access to the two-car garage, complete with electric door openers.

Outside, a large workshop offers an ideal space for the craftsman, hobbyist, or anyone in need of additional workspace. Ideally located in the highly sought-after Unionville-Chadds Ford School District, the property also provides easy access to the Route 1 corridor, making commuting remarkably convenient.
#PACT2134890

AVONDALE

679 SPENCER ROAD

3 Beds

2 Baths

2,584 Sq.Ft.

$668,000

MLS#: PACT2134890

Welcome to 421 Westview Drive, an inviting single-family home nestled on a picturesque lot overlooking open space and scenic walking trails in the highly desirable Traditions at Inniscrone, an active adult 55+ community. Offering a wonderful blend of comfort, convenience, and low-maintenance living, this beautifully maintained home features two bedrooms, two full bathrooms, and a spacious, thoughtfully designed floor plan with a full walk-out basement. 
 
Upon entering, you are welcomed by an impressive two-story foyer that creates a bright and inviting first impression. The family room features soaring cathedral ceilings and a cozy fireplace, creating the perfect setting for relaxing or entertaining. The spacious, updated eat-in kitchen boasts custom cabinetry, high-end stainless steel appliances, and ample room for meal preparation and casual dining. The open-concept dining area overlooks the beautifully landscaped, private grounds, providing a lovely backdrop for everyday meals and special gatherings. Sliding glass doors lead to the newly rebuilt deck (2024), complete with a gazebo—an ideal spot to enjoy your morning coffee, dine outdoors, or unwind while taking in the peaceful surroundings. 
 
The generously sized primary suite offers an elegant tray ceiling and a private en-suite bathroom featuring a soaking tub, dual vanity sinks, and separate shower. A spacious walk-in closet, complemented by an additional linen closet, provides excellent storage. A second bedroom and full bathroom offer comfortable accommodations and privacy for guests. Additional conveniences include a first-floor laundry/mudroom and an attached two-car garage. 
 
The expansive, partially finished walk-out basement offers exceptional versatility, with sliding glass doors and additional windows that fill the space with natural light. Whether you envision a recreation room, home office, hobby space, or additional living area, this flexible space offers endless possibilities to suit your needs. A natural gas generator provides the added peace of mind of reliable backup power. HVAC was replaced and upgraded in 2022 with a built-in air and surface purification system. The water heater was replaced in 2024. 
 
Enjoy the exceptional lifestyle offered at Traditions at Inniscrone, where the homeowners’ association fee includes lawn care, trash removal, and snow removal, along with access to an impressive array of community amenities. Residents can enjoy the clubhouse, outdoor swimming pool, fitness center, billiards room, library, recreation center, and more. Golf enthusiasts will appreciate the convenience of Inniscrone Golf Club, located right next door, with membership opportunities available. 
 
With its picturesque setting, desirable single-level living, sun-filled walk-out basement, and outstanding community amenities, 421 Westview Drive offers the opportunity to enjoy the best of active adult living. Experience the comfort, convenience, and carefree lifestyle this wonderful home has to offer—schedule your private tour today!
#PACT2137066

AVONDALE

421 WESTVIEW DRIVE

2 Beds

2 Baths

1,727 Sq.Ft.

$499,000

MLS#: PACT2137066
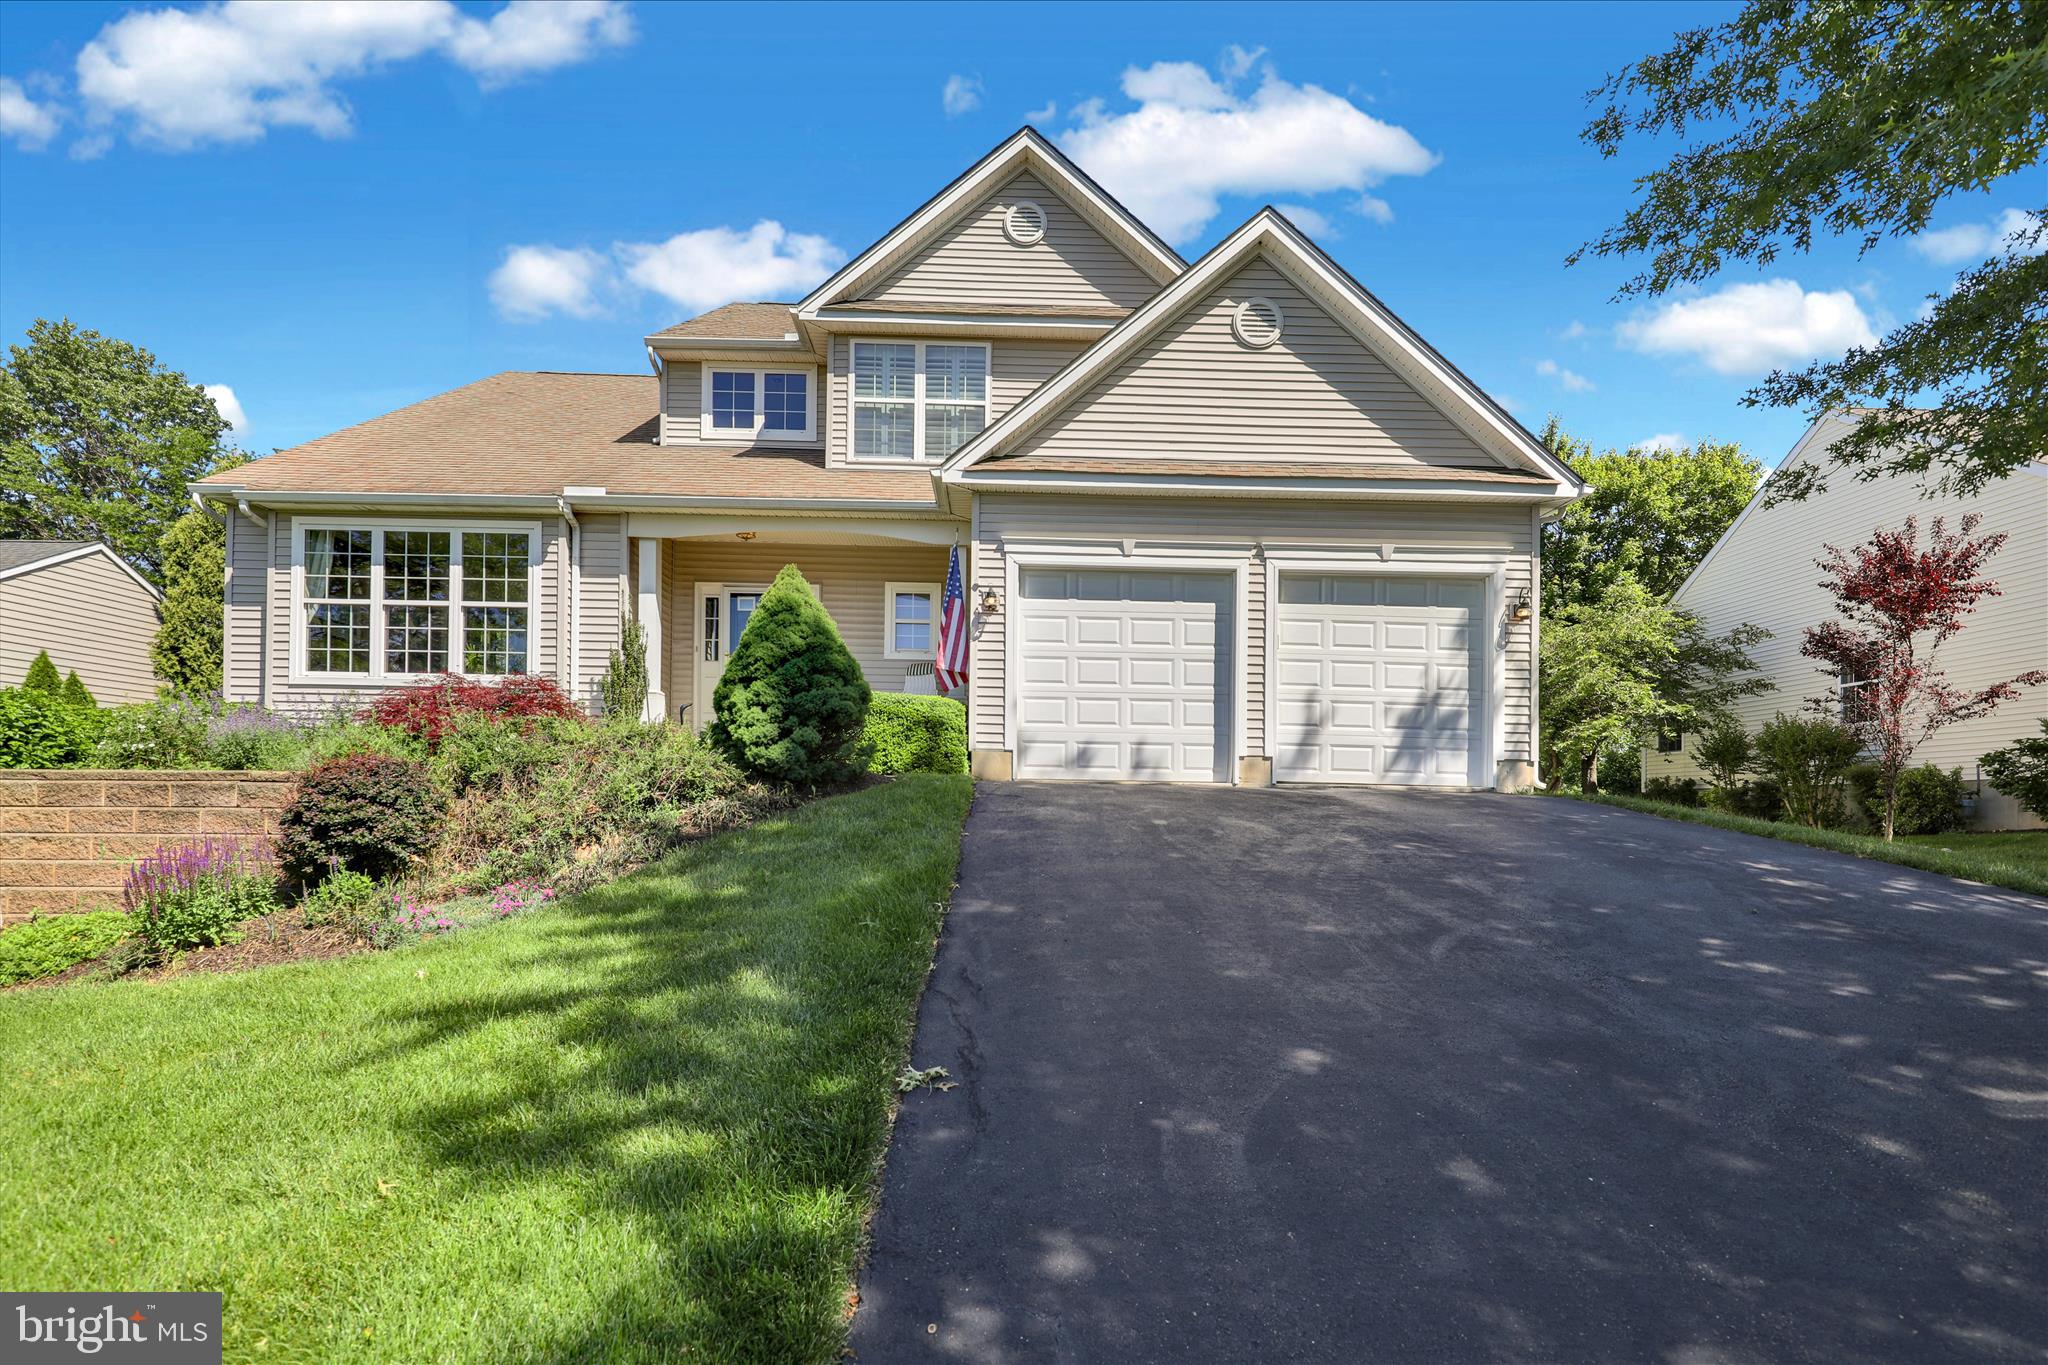
Welcome to Traditions at Inniscrone, a 55+ community designed for enjoying your home and your time without the weekend work of lawn care and snow removal.

This home offers the best of both worlds: comfortable first floor living with additional space upstairs and a finished daylight lower level when you want room for guests, hobbies, an office, exercise area, or entertaining. The main level features an open layout centered around a gas fireplace with marble surround, creating a comfortable focal point for everyday living.

The kitchen offers granite countertops, stainless steel appliances, generous cabinetry, and an easy connection to the dining and living areas. The first floor primary suite provides the convenience of having your bedroom, private bath, and generous closet space all on one level.

The finished daylight lower level adds valuable flexibility without feeling like a typical basement. A half bath, storage, and finished living space make it easy to use in whatever way fits your lifestyle. Upstairs, two additional bedrooms and a full bath provide comfortable space for overnight guests, a home office, hobbies, or whatever comes next.

Outside, enjoy the front porch or private patio overlooking open community space. The elevated setting provides a peaceful feel and a pleasant outlook while still being part of the Traditions at Inniscrone community.

One of the real advantages of this home is the lifestyle. The HOA handles lawn maintenance, snow removal, and trash, giving you more time to travel, pursue hobbies, entertain, or simply enjoy your home. Residents also have access to the community clubhouse, fitness room, game room, and outdoor pool.

If you have been looking for a 55+ home that gives you the convenience of first floor living, room for guests and hobbies, and the freedom of a low maintenance lifestyle, this is one worth seeing in person. Bring your ideas and make the space your own.
#PACT2125820

AVONDALE

645 MARTIN DRIVE

3 Beds

2 Baths

2,781 Sq.Ft.

$525,000

MLS#: PACT2125820

Send a message

Message successfully sent.

Your message

What is 3 + 4 ?

Reason for contacting?

I agree to receive email communication and understand I can unsubscribe at any time.

I agree to be contacted by Charis Realty Group - Christine Issler, Broker via call, email, and text for real estate services. To opt out, you can reply 'stop' at any time or reply 'help' for assistance. You can also click the unsubscribe link in the emails. Message and data rates may apply. Message frequency may vary. Privacy Policy

Sign Out

Virtual Assistant

Would you like to take the next step with this property? We can help you schedule a showing or virtual tour, or send you more details.

Yes, I would like more information.

Thank You for Your Reply, One of Our Agents will contact you as soon as possible

No, maybe later.

Thank you, you can always contact me via email, phone number or through the contact form.

Realhub AI

Lucy - Your AI-Powered Realtor

Update Your Temporary Password

Personalize your search

Enter your email and we'll notify you immediately when new listings match what you're looking for.

or enter email address

Already have an account ? Login here

Continue your home search

I agree to receive communications and understand I can unsubscribe at any time.

I agree to be contacted by Charis Realty Group - Christine Issler, Broker via call, email, and text for real estate services. To opt out, you can reply 'stop' at any time or reply 'help' for assistance. You can also click the unsubscribe link in the emails. Message and data rates may apply. Message frequency may vary. Privacy Policy

Already have an account ? Login here

We use cookies

We use cookies primarily for analytics to enhance your experience. By accepting, you agree to our use of these cookies. You can manage your preferences or learn more about our cookies policy.