
Property
Beds
3
Full Baths
1
1/2 Baths
None
Year Built
1938
Sq.Footage
1,229
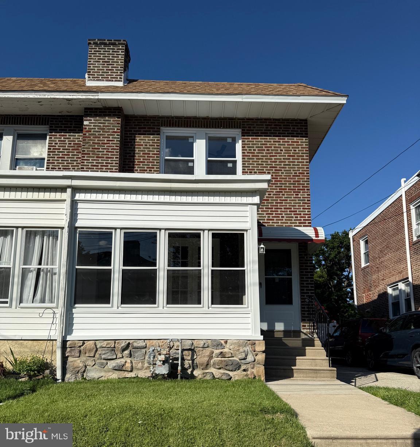
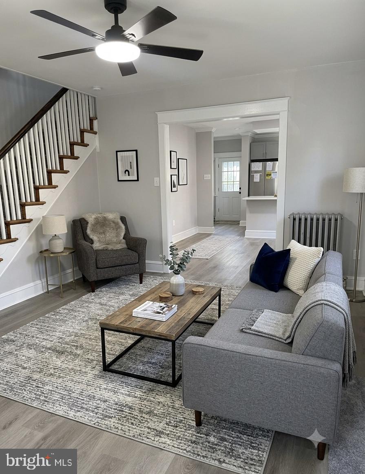
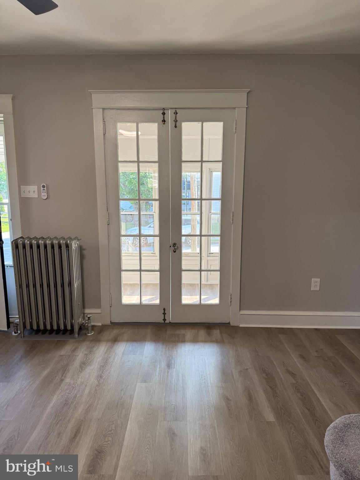
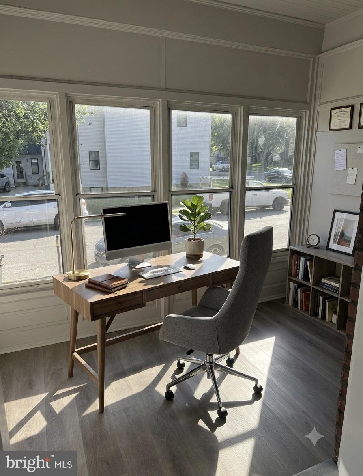
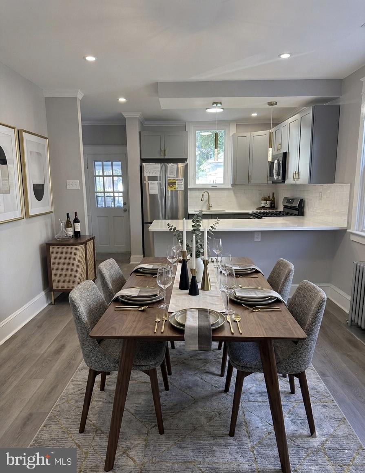
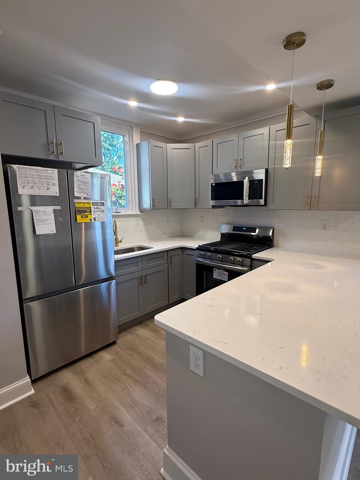
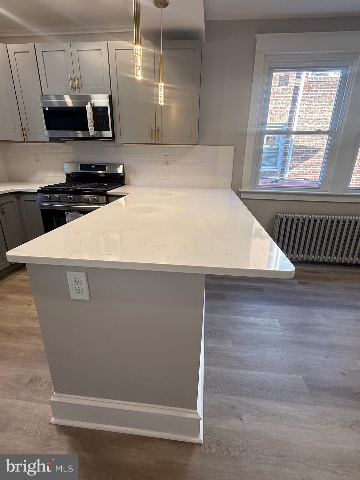
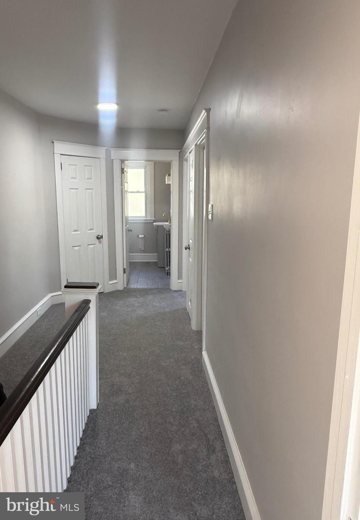
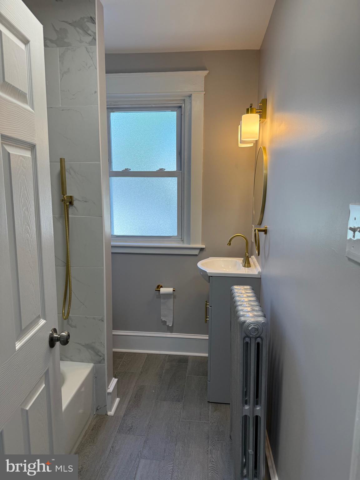
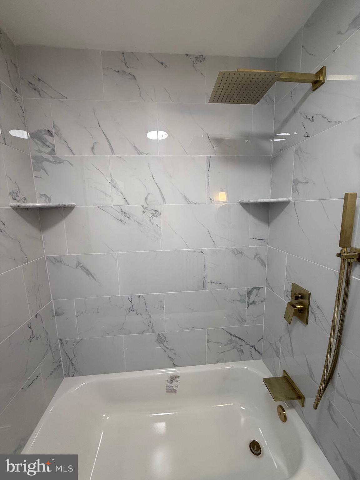
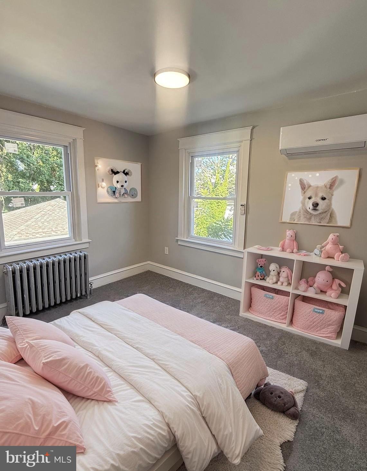
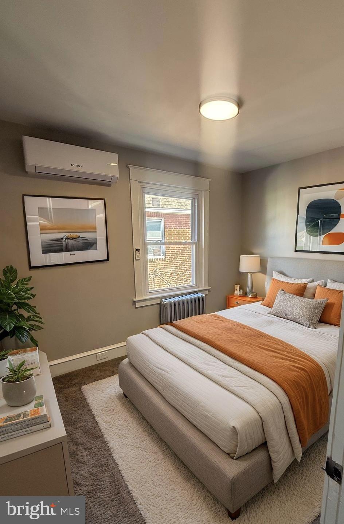
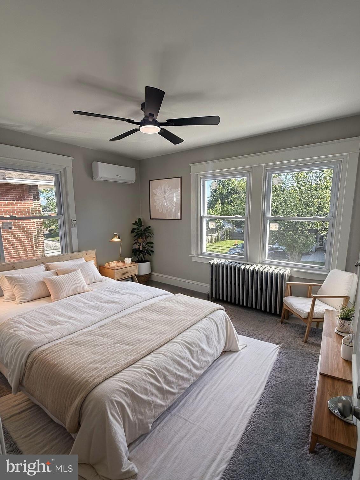
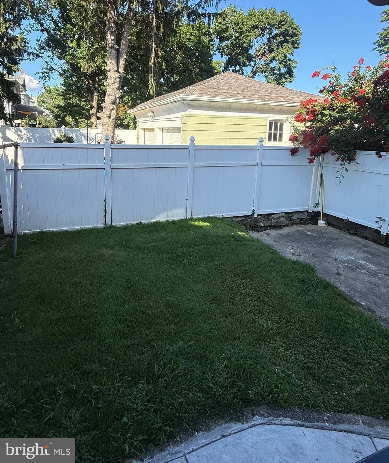
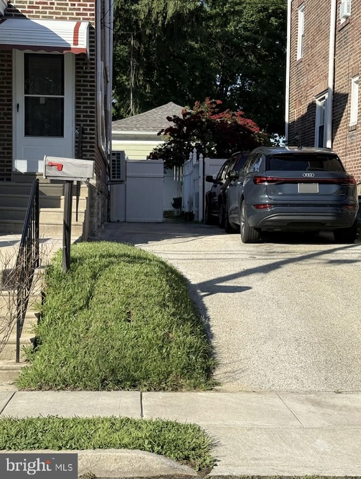
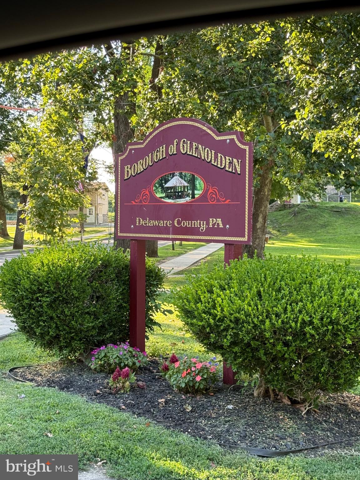
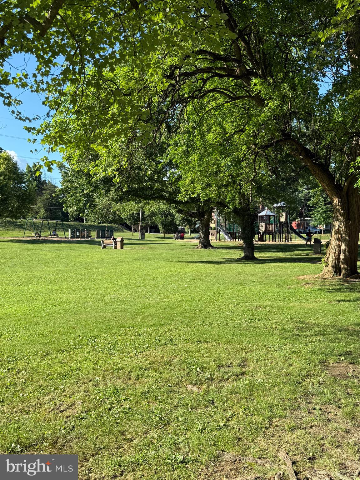
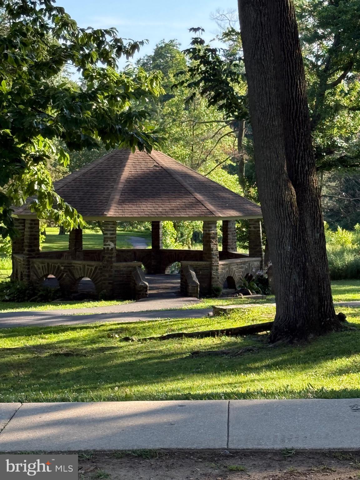
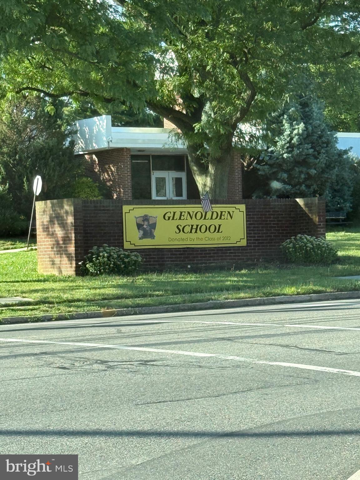
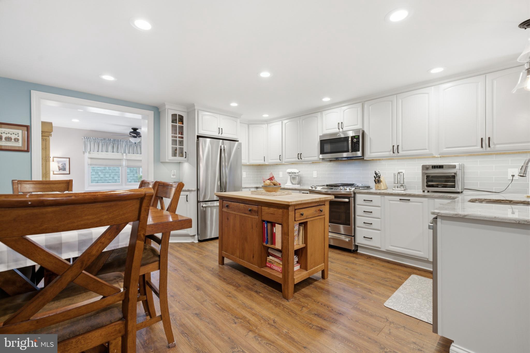
Welcome to a home where every detail has been thoughtfully refreshed, offering a perfect blend of modern style and effortless living. This newly renovated twin home greets you with a bright, airy atmosphere and a long list of upgrades that make it truly move-in ready. At the heart of the home, the brand-new kitchen is a total standout, featuring sleek finishes and plenty of prep space for your favorite recipes. The updates continue upstairs with a fully renovated bathroom, 3 bedrooms,and hallway storage closet. You’ll stay comfortable year-round thanks to the newly installed mini-split AC system, providing efficient climate control at the touch of a button. Plus, with a newer roof overhead, you can enjoy peace of mind for years to come. Outside, the property offers a shared driveway and a fantastic enclosed yard—ideal for weekend gardening, outdoor dining, or simply soaking up the sun in your own private space. The location is just as impressive as the home itself. Situated within walking distance to local schools and parks, and just moments from a variety of shopping options, everything you need is within easy reach. Whether you're looking for a fresh start in a beautifully updated space or a home that puts you close to the best of the community, this property delivers. Come see for yourself how easy it is to fall in love with this gem.
Features & Amenities
Interior
-
Total Bedrooms
3
-
Bathrooms
1
-
Above Grade Finished Area
1229.0
-
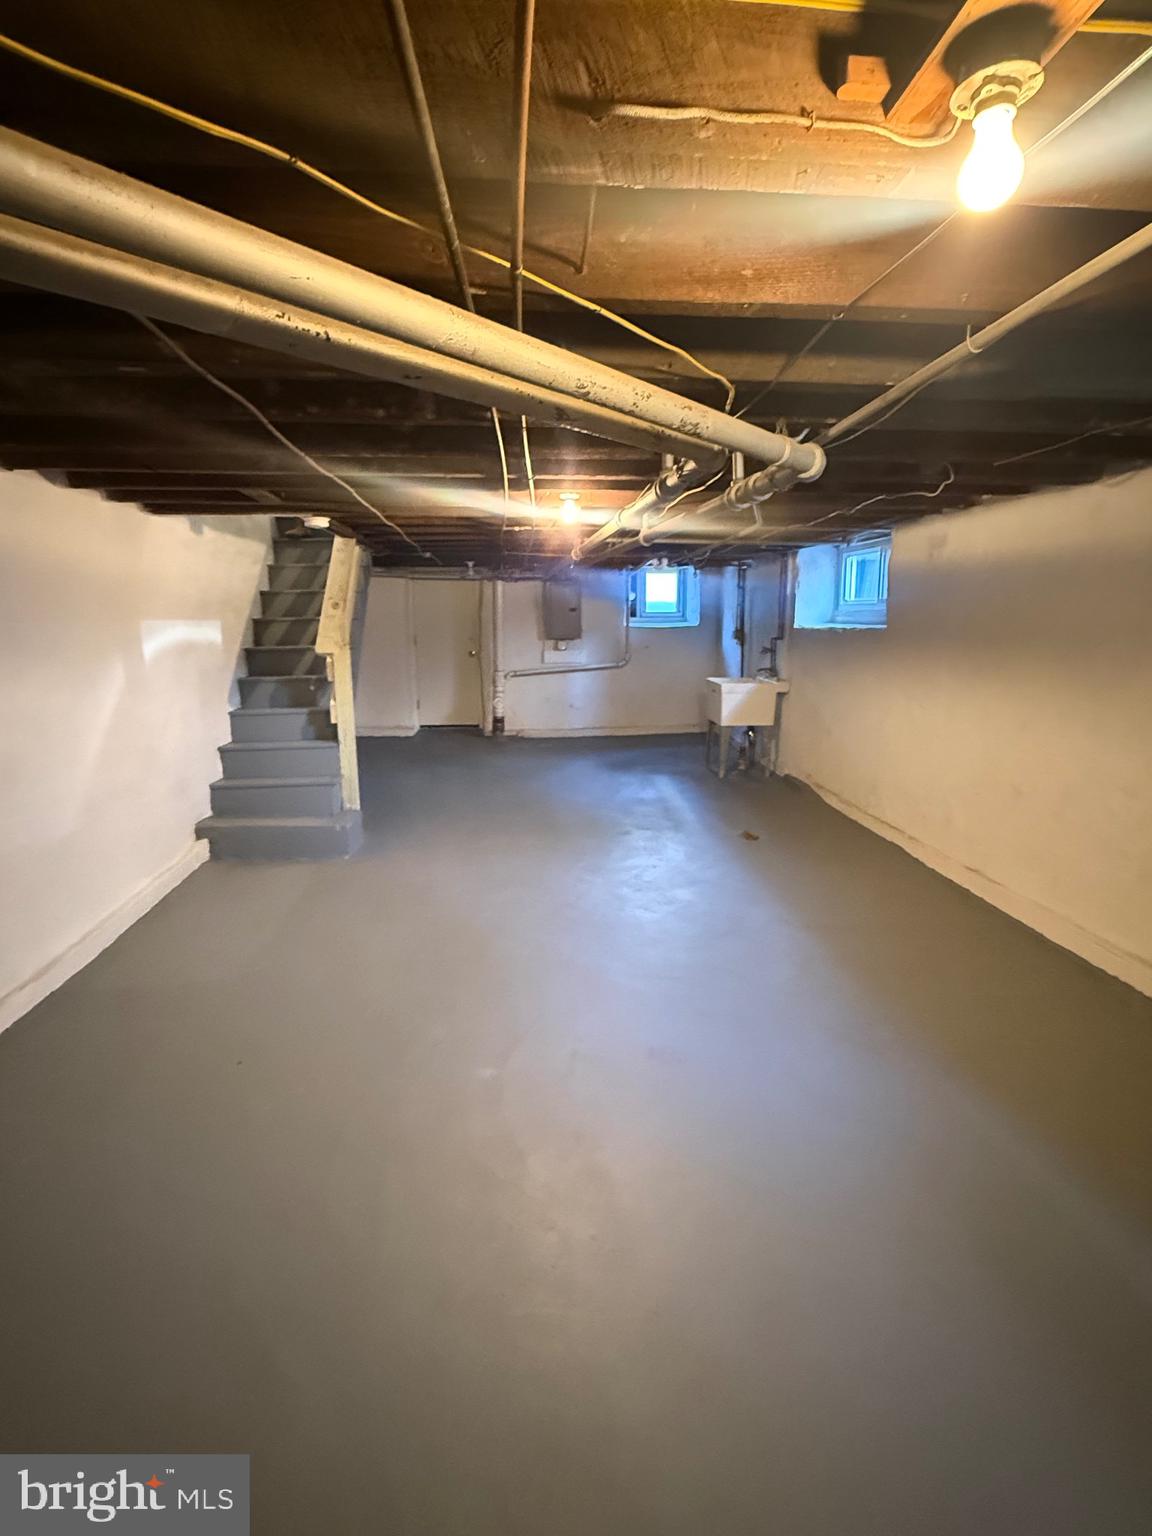
Basement YN
YES
-
Cooling YN
YES
-
Cooling
Ductless, Electric
-
Fireplace YN
NO
-
Heating YN
YES
-
Heating
Natural Gas, Forced Air
-
Pet friendly
N/A
Exterior
-
Garage
No
-
Construction Materials
Brick
-
Parking
On Street, Shared Driveway, Driveway
-
Pool
No
-
Waterfront YN
NO
Area & Lot
-
Lot Size(acres)
0.04
-
Lot Size(square feet)
1,742
-
Property Type
Residential
-
Property Sub Type
Townhouse
-
Architectural Style
Side-by-Side
Price
-
Sales Price
$290,000
-
Tax Amount
$5,003
-
Financing Options
FHA, VA, Conventional, Cash
-
Sq. Footage
1,229
-
Price/SqFt
$235
HOA
-
Association
No
School District
-
Elementary School
GLENOLDEN
-
Middle School
GLENOLDEN
-
High School
INTERBORO SENIOR
Property Features
-
New Construction
NO
-
Foundation Details
Block
-
Senior Community YN
NO
-
Sewer
Public Sewer
-
Tax Lot
321-000
-
Water Source
Public
Schedule a Showing
Showing scheduled successfully.
Mortgage calculator
Estimate your monthly mortgage payment, including the principal and interest, property taxes, and HOA. Adjust the values to generate a more accurate rate.
Your payment
Principal and Interest:
$
Property taxes:
$
HOA fees:
$
Total loan payment:
$
Total interest amount:
$
Location
County
DELAWARE
Elementary School
GLENOLDEN
Middle School
GLENOLDEN
High School
INTERBORO SENIOR
Listing Courtesy of Jennifer Hines O'Doherty , Coldwell Banker Realty
RealHub Information is provided exclusively for consumers' personal, non-commercial use, and it may not be used for any purpose other than to identify prospective properties consumers may be interested in purchasing. All information deemed reliable but not guaranteed and should be independently verified. All properties are subject to prior sale, change or withdrawal. RealHub website owner shall not be responsible for any typographical errors, misinformation, misprints and shall be held totally harmless.

AGENT
Michelle Jones
Call Michelle today to schedule a private showing.

* Listings on this website come from the FMLS IDX Compilation and may be held by brokerage firms other than the owner of this website. The listing brokerage is identified in any listing details. Information is deemed reliable but is not guaranteed. If you believe any FMLS listing contains material that infringes your copyrighted work please click here to review our DMCA policy and learn how to submit a takedown request.© 2024 FMLS.
Related Properties
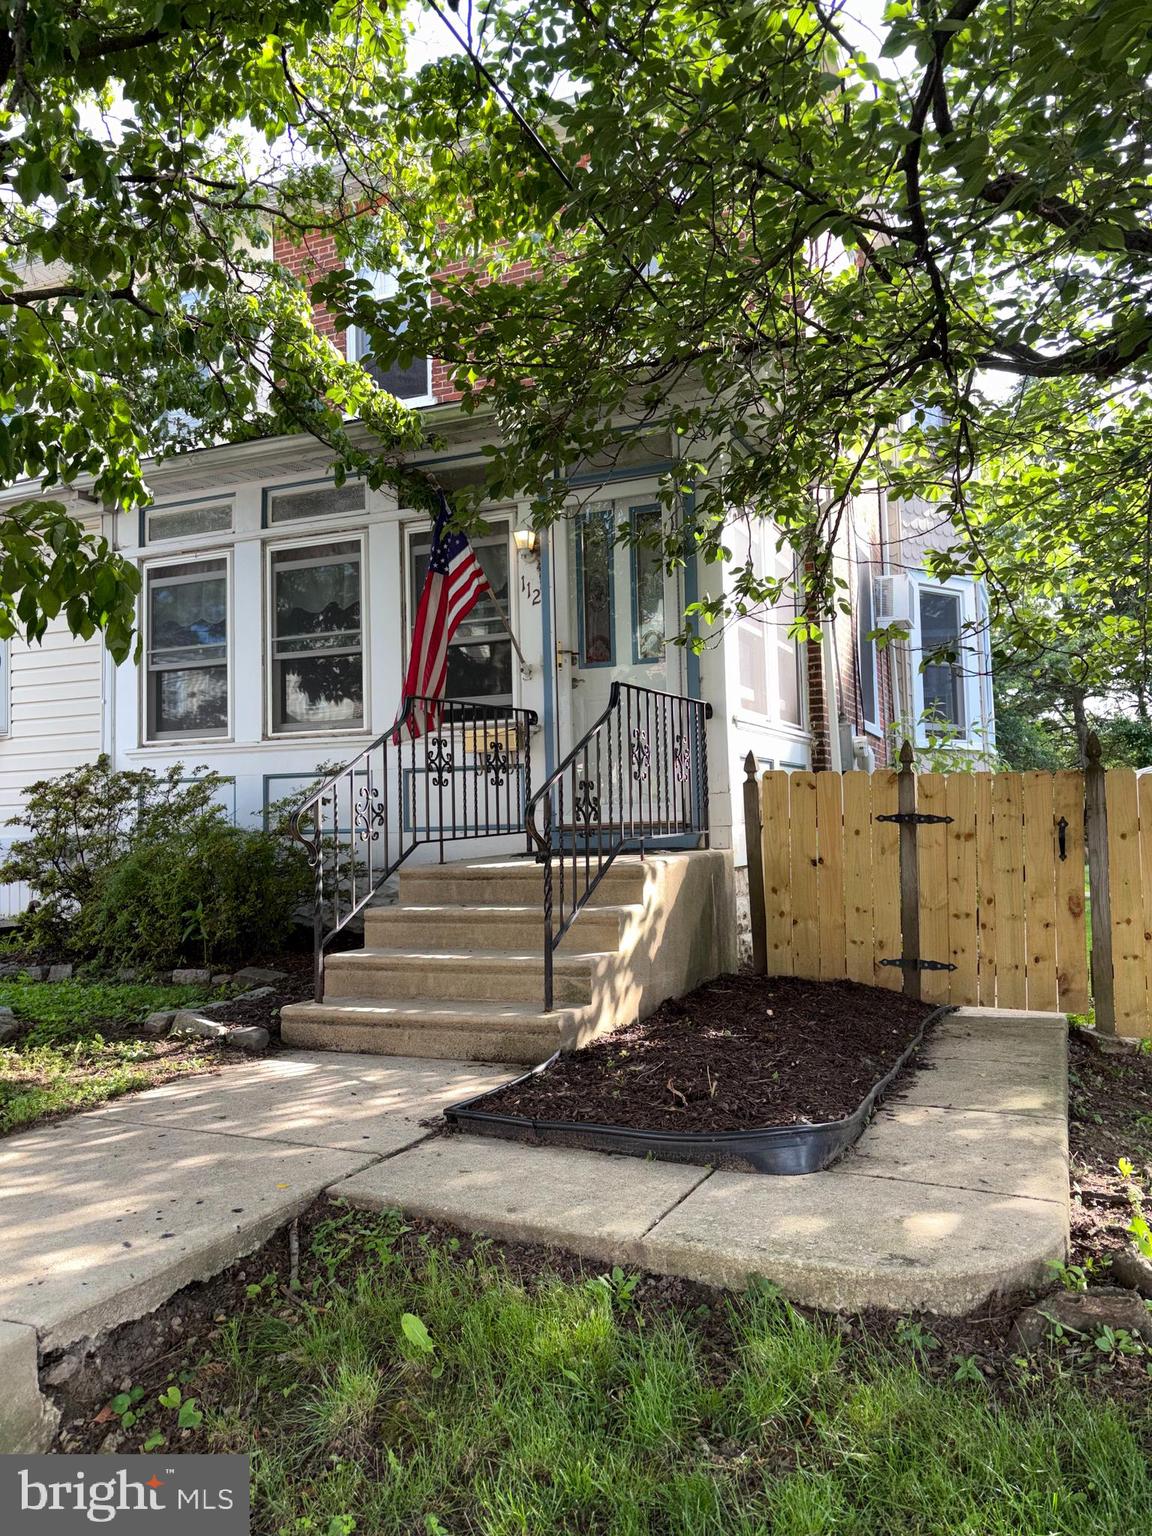
GLENOLDEN
112 E COOKE AVENUE
3 Beds
2 Baths
1,372 Sq.Ft.
$290,000
MLS#: PADE2116658
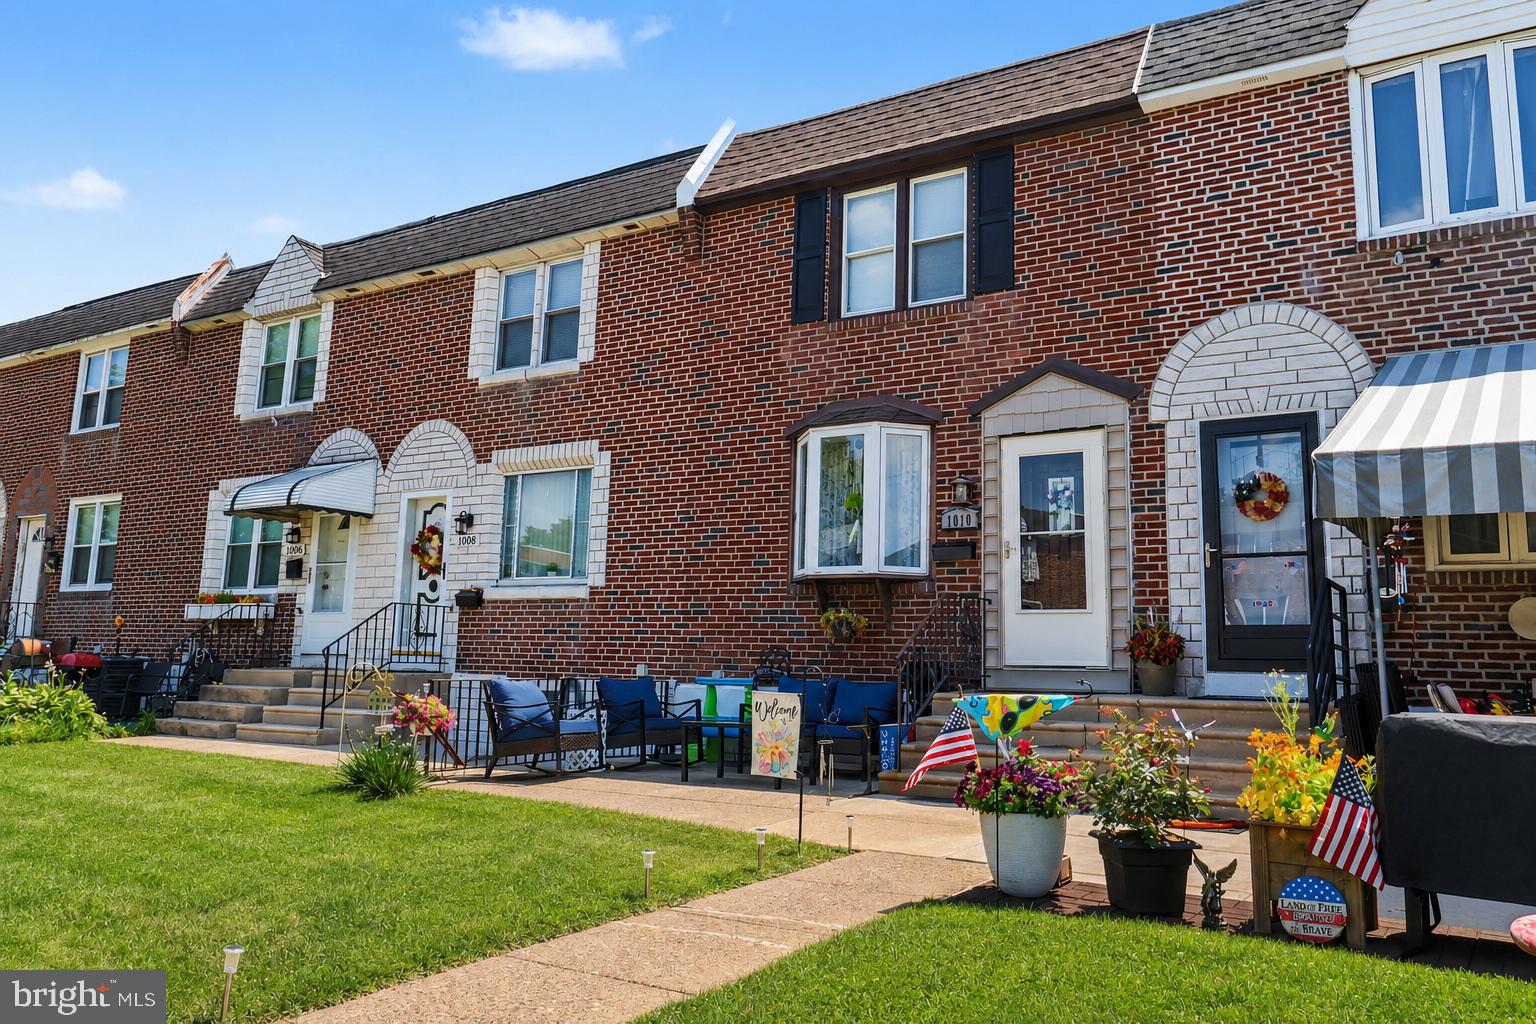
GLENOLDEN
1010 POPLAR AVENUE
3 Beds
1 Baths
1,152 Sq.Ft.
$240,000
MLS#: PADE2117404
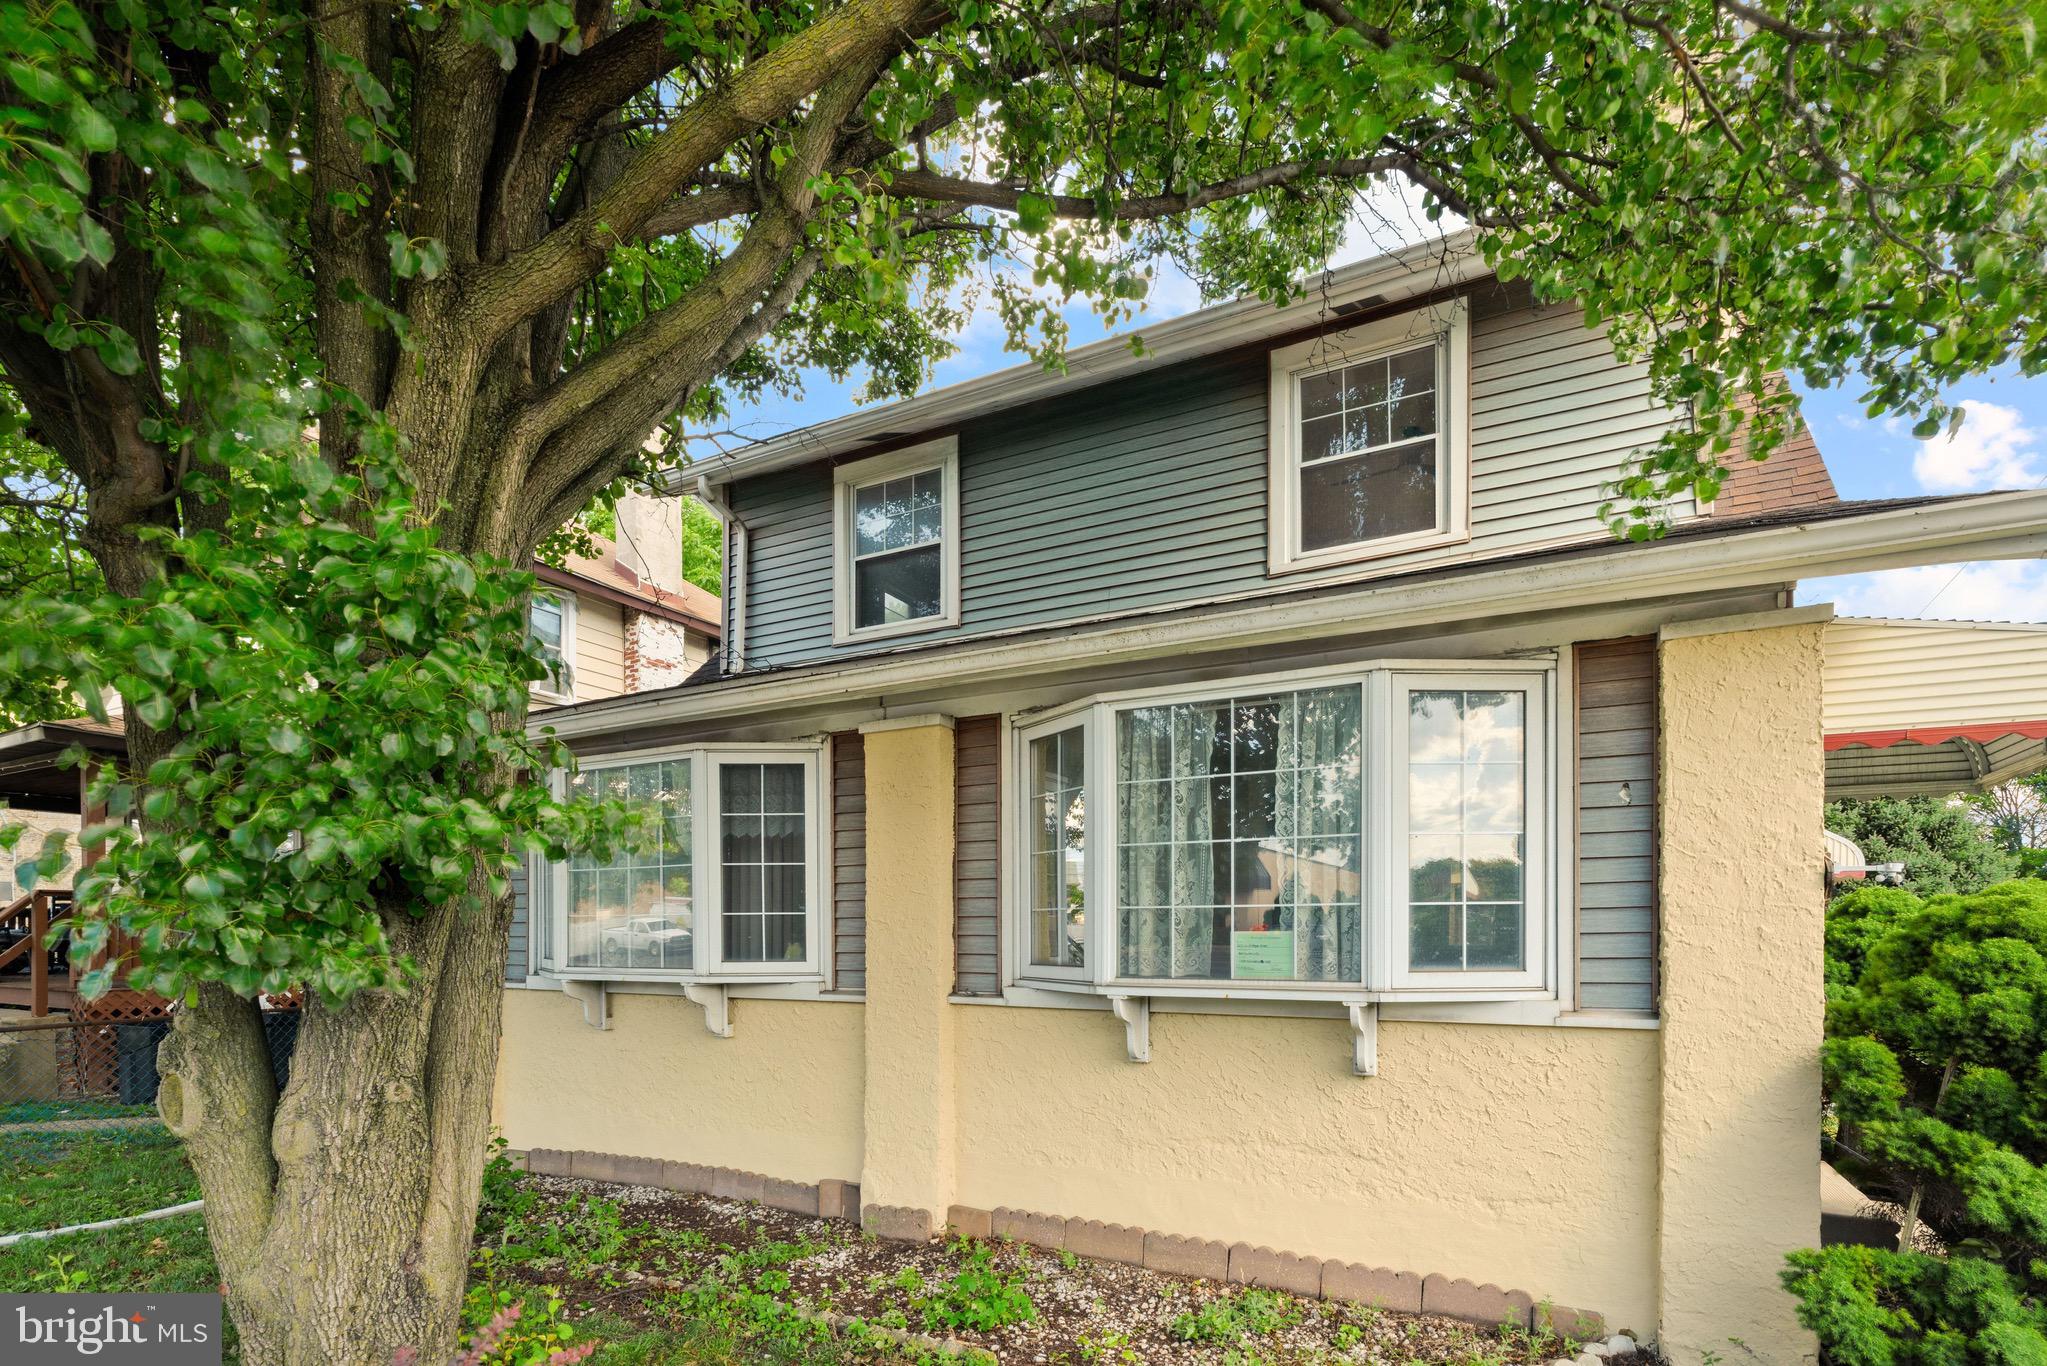
GLENOLDEN
201 N CHESTER PIKE
3 Beds
1 Baths
2,186 Sq.Ft.
$339,000
MLS#: PADE2118352
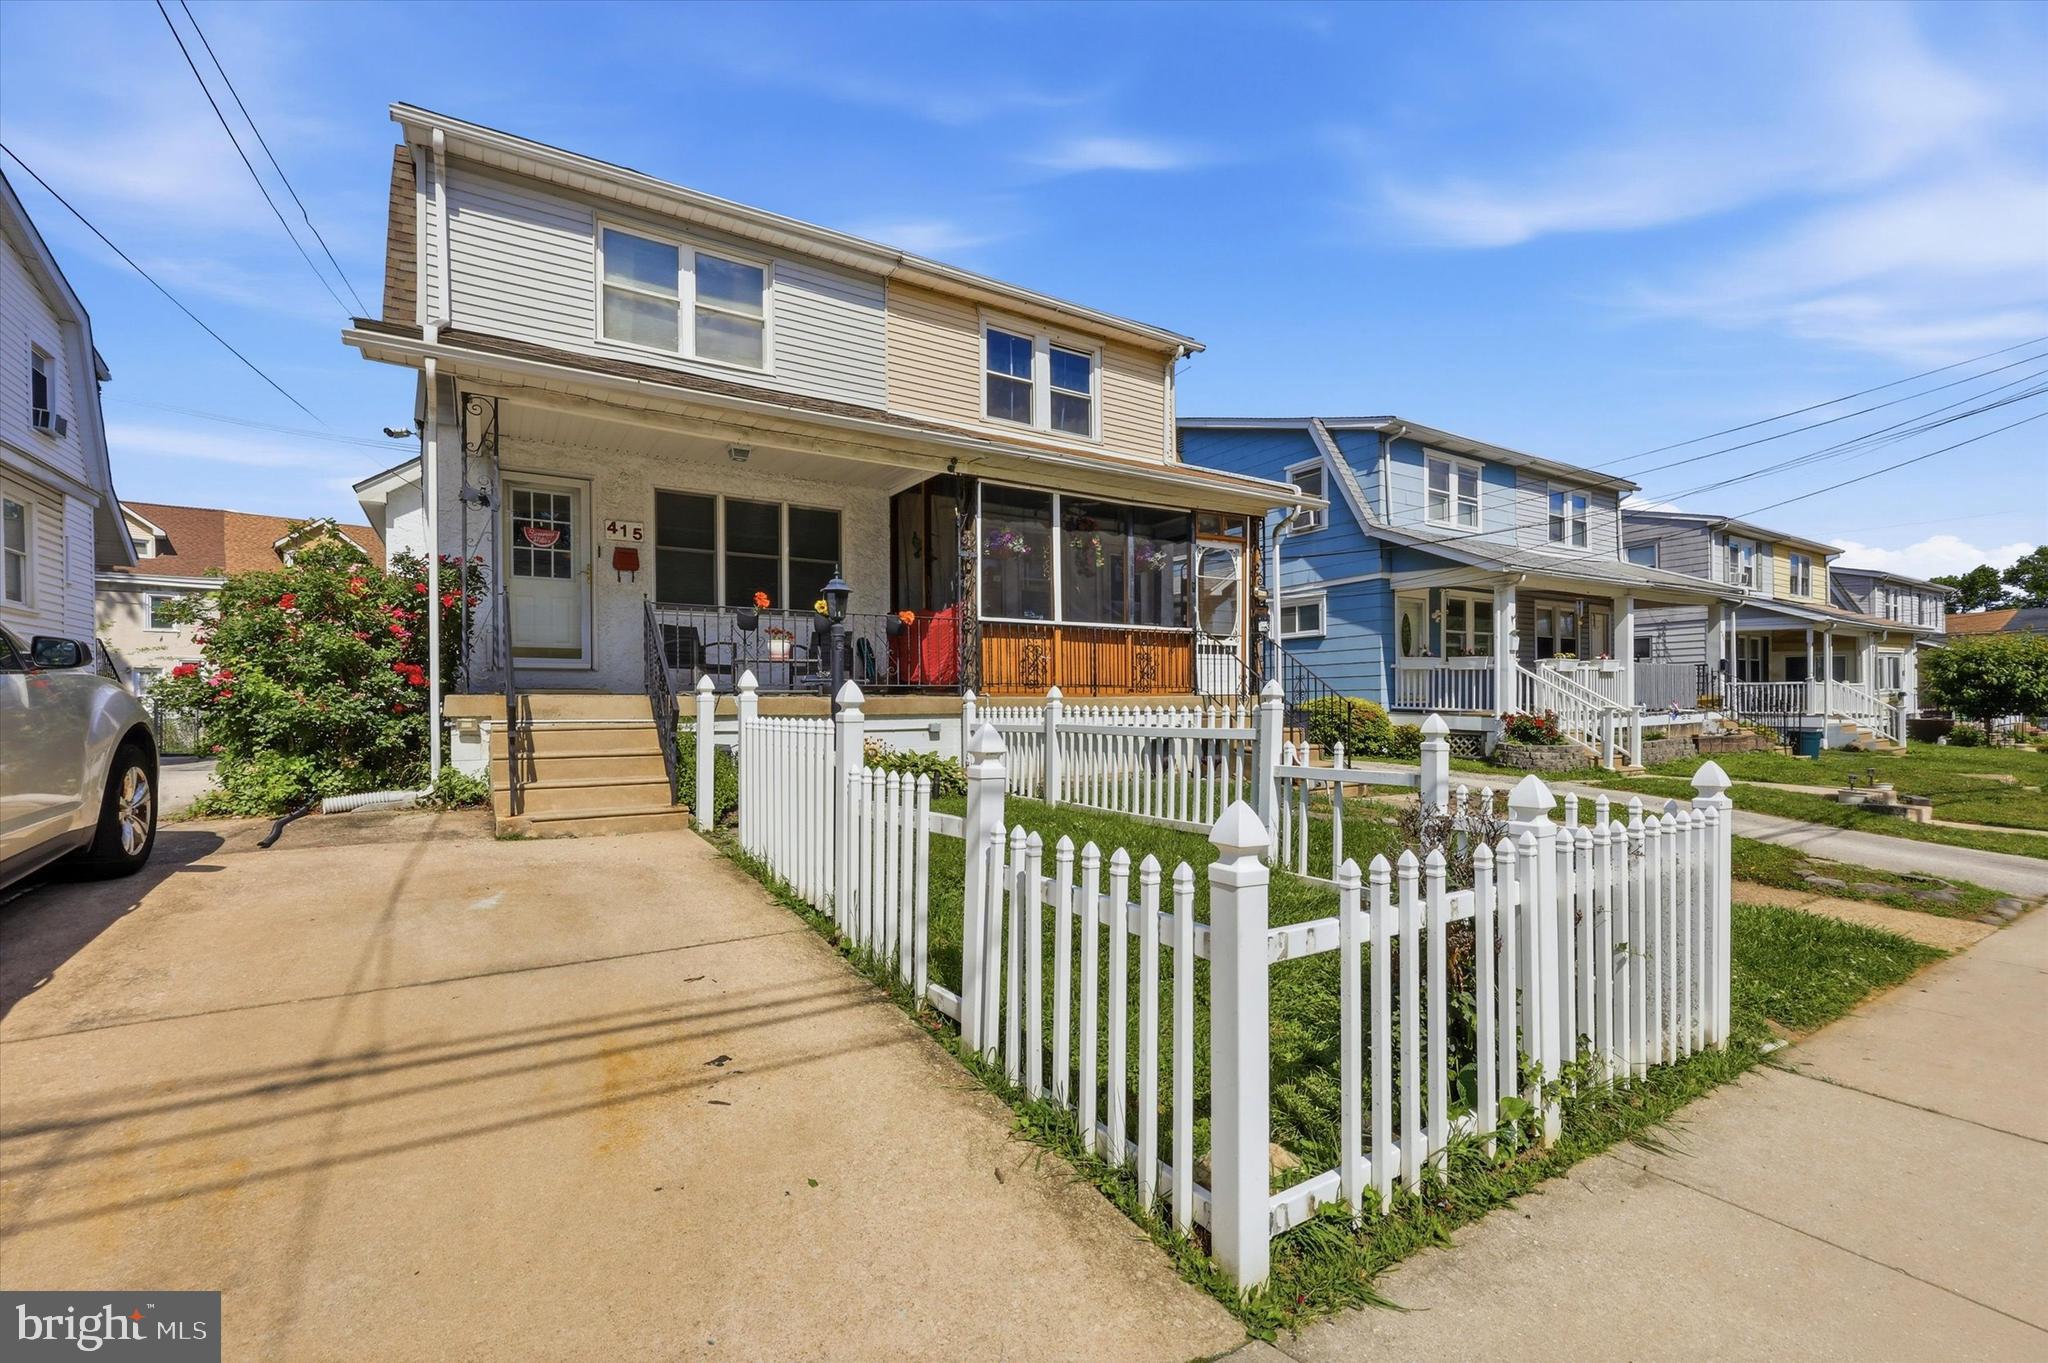
GLENOLDEN
415 CUSTER AVENUE
3 Beds
1 Baths
1,178 Sq.Ft.
$274,900
MLS#: PADE2116956
GLENOLDEN
1084 CEDARWOOD ROAD
3 Beds
1 Baths
1,344 Sq.Ft.
$285,000
MLS#: PADE2118804
.png)