
Property
Beds
5
Full Baths
3
1/2 Baths
1
Year Built
1993
Sq.Footage
3,900
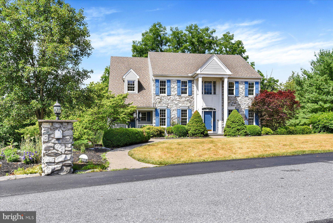
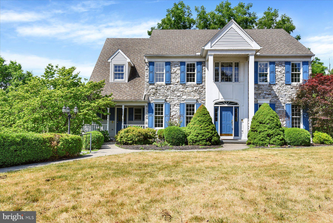
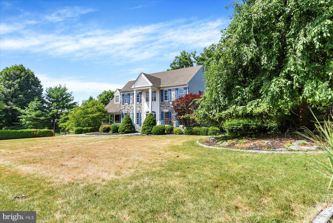
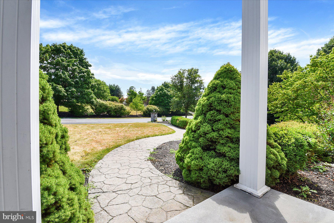
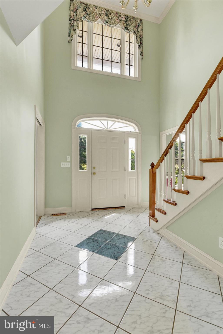
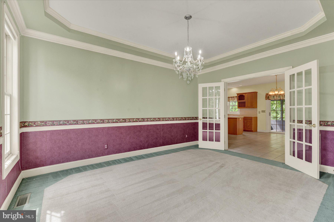
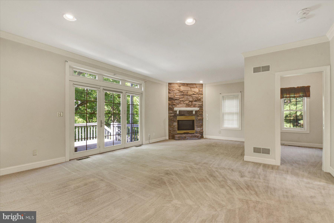
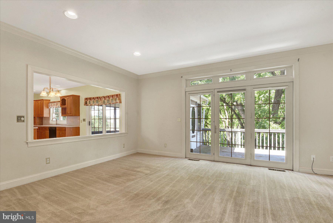
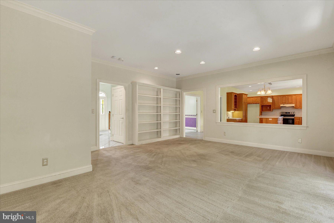
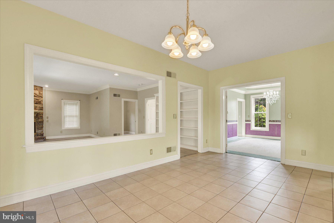
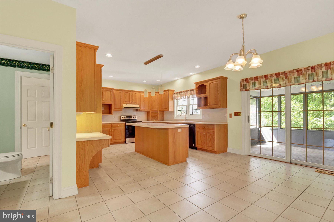
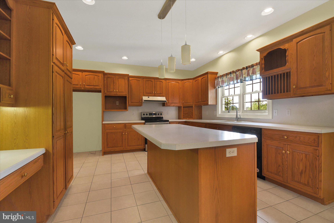
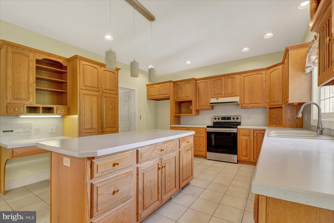
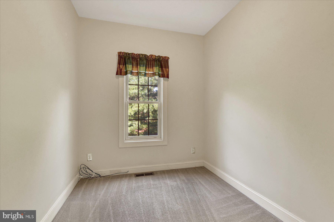
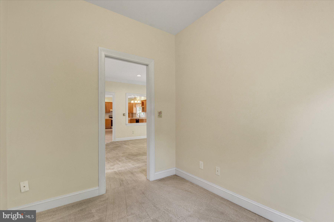
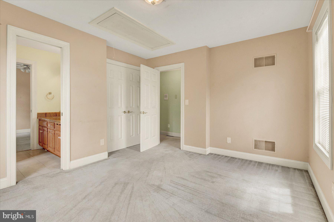
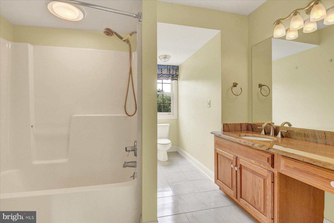
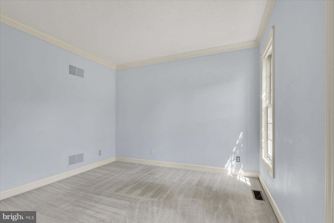
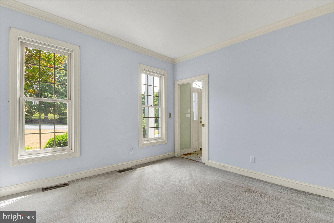
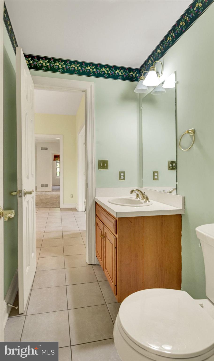
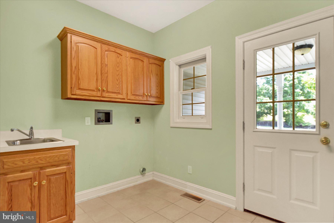
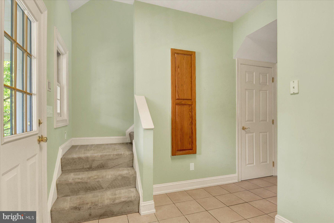
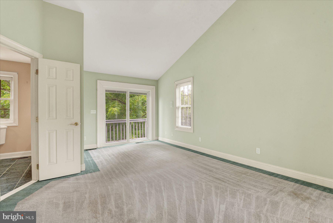
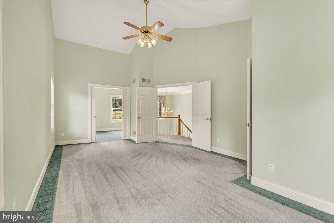
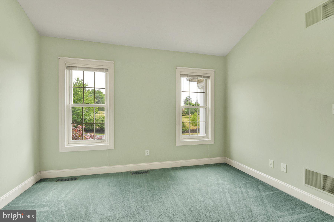
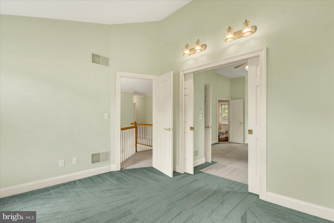
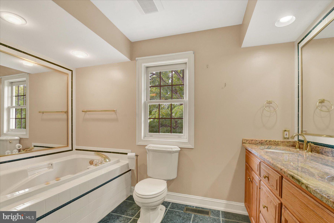
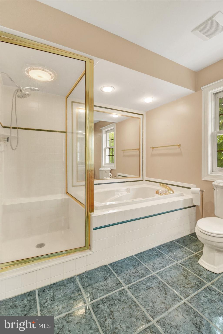
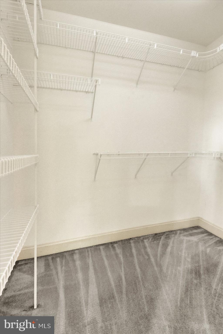
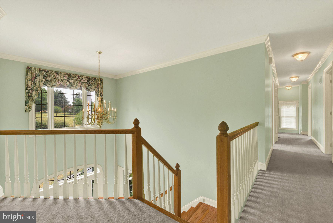
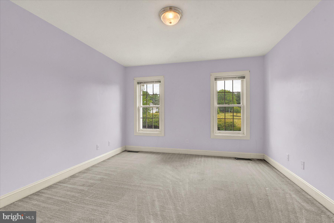
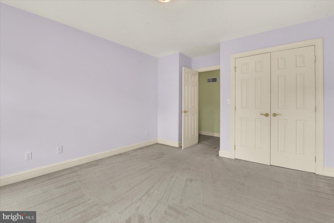
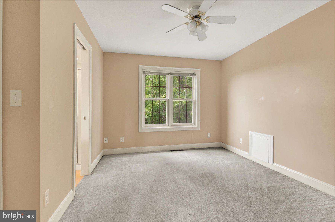
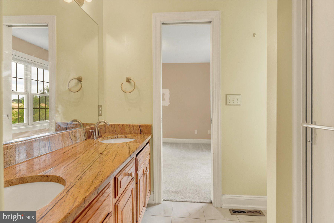
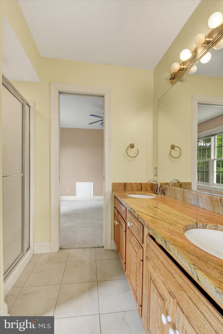
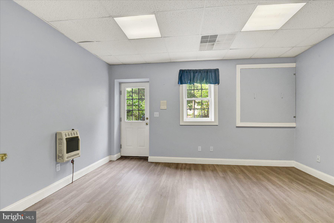
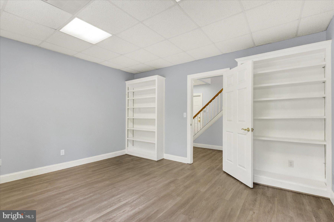
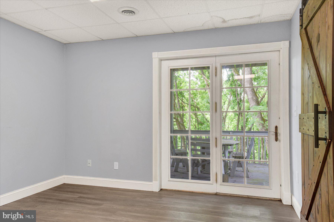
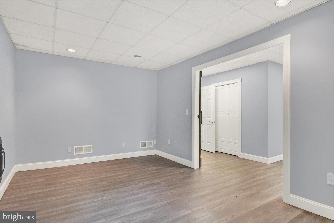
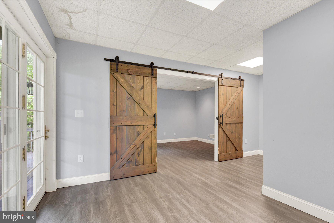
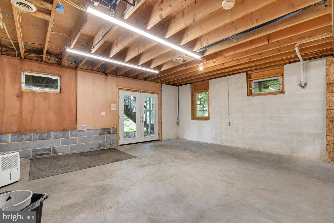
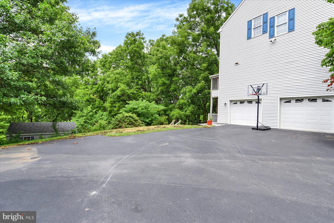
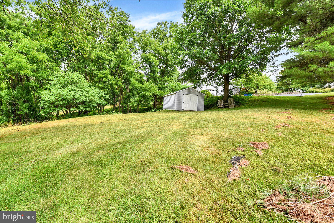
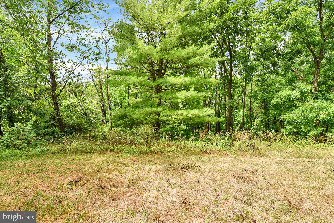
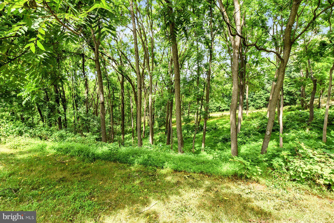
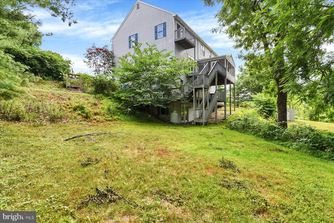
Nestled within the prestigious Huntfield community, this stunning traditional residence offers nearly 4000 square feet of living space within the Central Dauphin School District and Lower Paxton Township. Set on a private, partially wooded 2.75-acre homesite, the property offers peaceful views from the multiple viewing decks and a 12x12 screened porch. The striking exterior showcases a beautiful stone front, stately Georgian columns, a custom stone mailbox, and a stamped concrete walkway, a charming front porch and a side entry garage. Step inside to a dramatic two-story foyer filled with natural light. Throughout the home, you'll appreciate soaring 9-foot ceilings & crown molding. The versatile front living room provides the perfect space for a parlor, music room, library, study, or home office, while the formal dining room is designed for entertaining with a tray ceiling, double crown molding, chair rail and French doors. Step into the eat-in kitchen, featuring abundant cabinetry, center island and tile flooring. The kitchen opens seamlessly to the inviting family room where a dramatic floor-to-ceiling stone fireplace provides a warm gathering space. A private den just off the family room offers endless possibilities as a playroom, study, or additional office space. The main level also features a convenient mudroom, laundry room with a secondary entrance leading to the front porch. Upstairs, a secondary staircase leads to four generously sized bedrooms, including a primary suite with vaulted ceilings, a charming Juliet balcony, and double doors opening to an attached bonus room. Perfect as a nursery, sitting room, home office, or dressing room, this flexible space enhances the suite's appeal. Two additional bedrooms share a jack-and-jill bathroom with double vanities and granite countertops, while a third full bathroom conveniently serves the remaining bedroom. The finished walkout lower level offers exceptional flexibility with additional living space, a fifth bedroom, and a bonus room ideal for gym, hobby room, or guest accommodations. An unfinished area with shelving provides abundant storage space. Additional highlights include an oversized two-car garage with workbench, additional driveway parking and energy-efficient geothermal heating. The unique 2.75-acre property offers the best of both worlds-open grassy area for recreation, along with mature, wooded surroundings and that provide privacy and tranquility. Schedule your private showing today
Features & Amenities
Interior
-
Total Bedrooms
5
-
Bathrooms
3
-
1/2 Bathrooms
1
-
Above Grade Finished Area
3116.0
-
Basement YN
YES
-
Cooling YN
YES
-
Cooling
Central Air, Electric, Geothermal
-
Fireplace YN
YES
-
Heating YN
YES
-
Heating
Geothermal, Forced Air
-
Pet friendly
N/A
Exterior
-
Garage
Yes
-
Garage spaces
2
-
Construction Materials
Frame
-
Parking
Garage, Inside Entrance, Attached
-
Pool
No
-
Waterfront YN
NO
-
View
Trees/Woods
Area & Lot
-
Lot Features
Sloped, Wooded, Few Trees
-
Lot Size(acres)
2.75
-
Lot Size(square feet)
119,877
-
Property Type
Residential
-
Property Sub Type
Single Family Residence
-
Architectural Style
Traditional
Price
-
Sales Price
$599,900
-
Tax Amount
$9,526
-
Sq. Footage
3,900
-
Price/SqFt
$153
HOA
-
Association
No
School District
-
Elementary School
N/A
-
Middle School
N/A
-
High School
CENTRAL DAUPHIN
Property Features
-
New Construction
NO
-
Foundation Details
Block
-
Senior Community YN
NO
-
Sewer
Public Sewer
-
Water Source
Well
Schedule a Showing
Showing scheduled successfully.
Mortgage calculator
Estimate your monthly mortgage payment, including the principal and interest, property taxes, and HOA. Adjust the values to generate a more accurate rate.
Your payment
Principal and Interest:
$
Property taxes:
$
HOA fees:
$
Total loan payment:
$
Total interest amount:
$
Location
County
DAUPHIN
Elementary School
Middle School
High School
CENTRAL DAUPHIN
Listing Courtesy of DEBORAH LOVING, Coldwell Banker Realty
RealHub Information is provided exclusively for consumers' personal, non-commercial use, and it may not be used for any purpose other than to identify prospective properties consumers may be interested in purchasing. All information deemed reliable but not guaranteed and should be independently verified. All properties are subject to prior sale, change or withdrawal. RealHub website owner shall not be responsible for any typographical errors, misinformation, misprints and shall be held totally harmless.

Salesperson, Realtor
Michelle Jones
Call Michelle today to schedule a private showing.

* Listings on this website come from the FMLS IDX Compilation and may be held by brokerage firms other than the owner of this website. The listing brokerage is identified in any listing details. Information is deemed reliable but is not guaranteed. If you believe any FMLS listing contains material that infringes your copyrighted work please click here to review our DMCA policy and learn how to submit a takedown request.© 2024 FMLS.
Related Properties
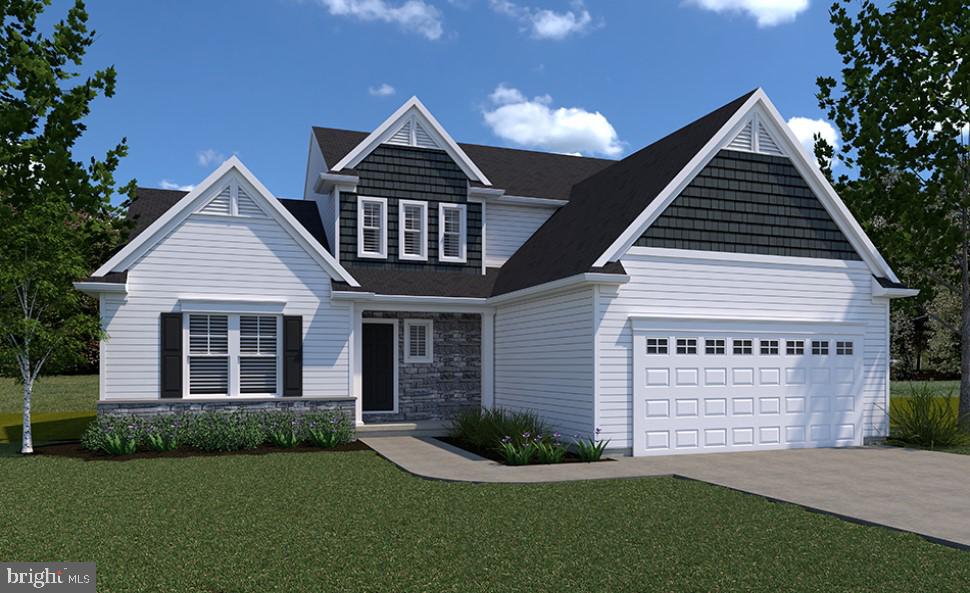
HARRISBURG
0 MARY'S WAY ARDMORE
4 Beds
2 Baths
2,328 Sq.Ft.
$555,900
MLS#: PADA2045760
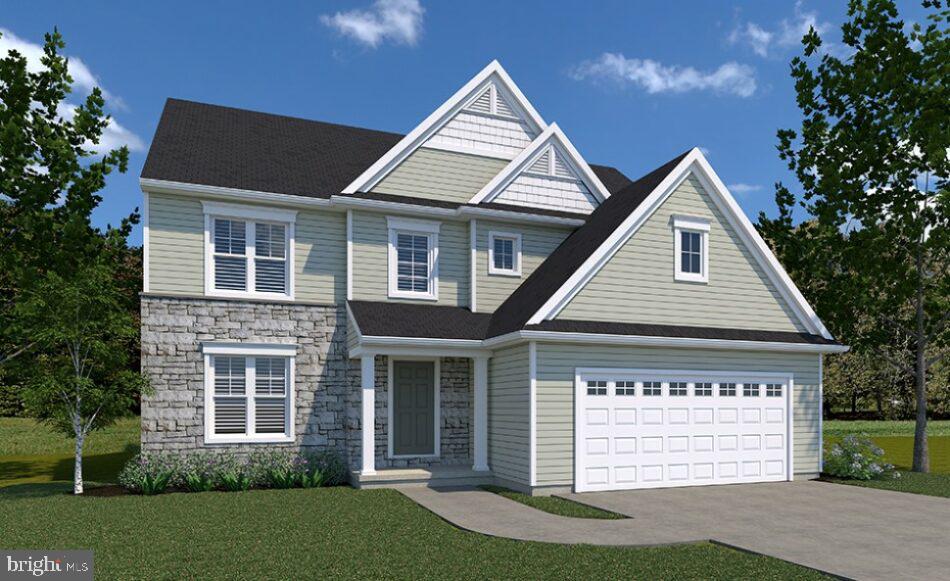
HARRISBURG
0 MARY'S WAY DANBURY
4 Beds
2 Baths
2,383 Sq.Ft.
$540,900
MLS#: PADA2045774
HARRISBURG
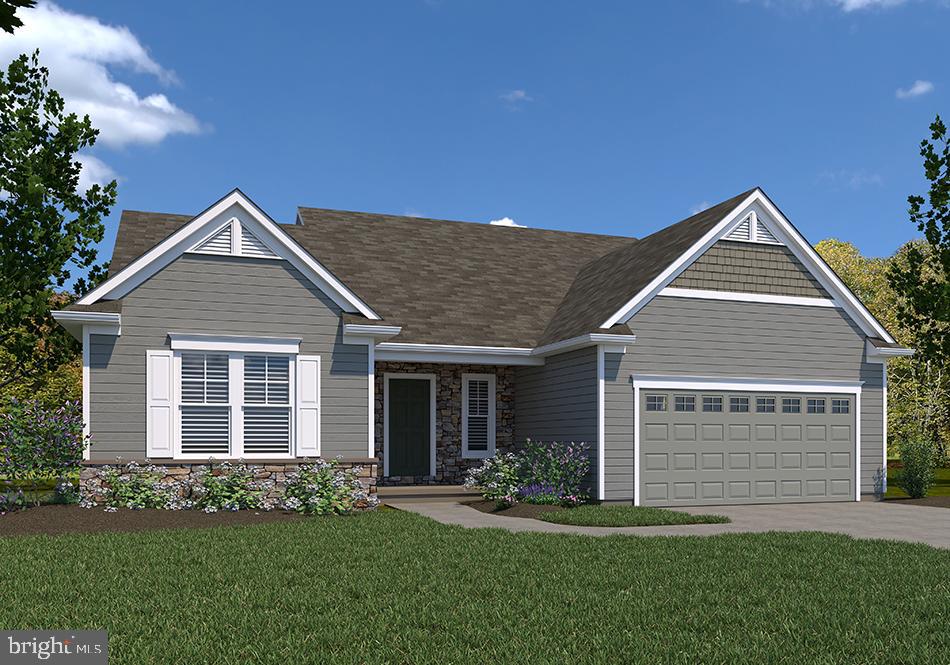
0 MARY'S WAY SUMMERGROVE
3 Beds
2 Baths
2,022 Sq.Ft.
$542,900
MLS#: PADA2045726
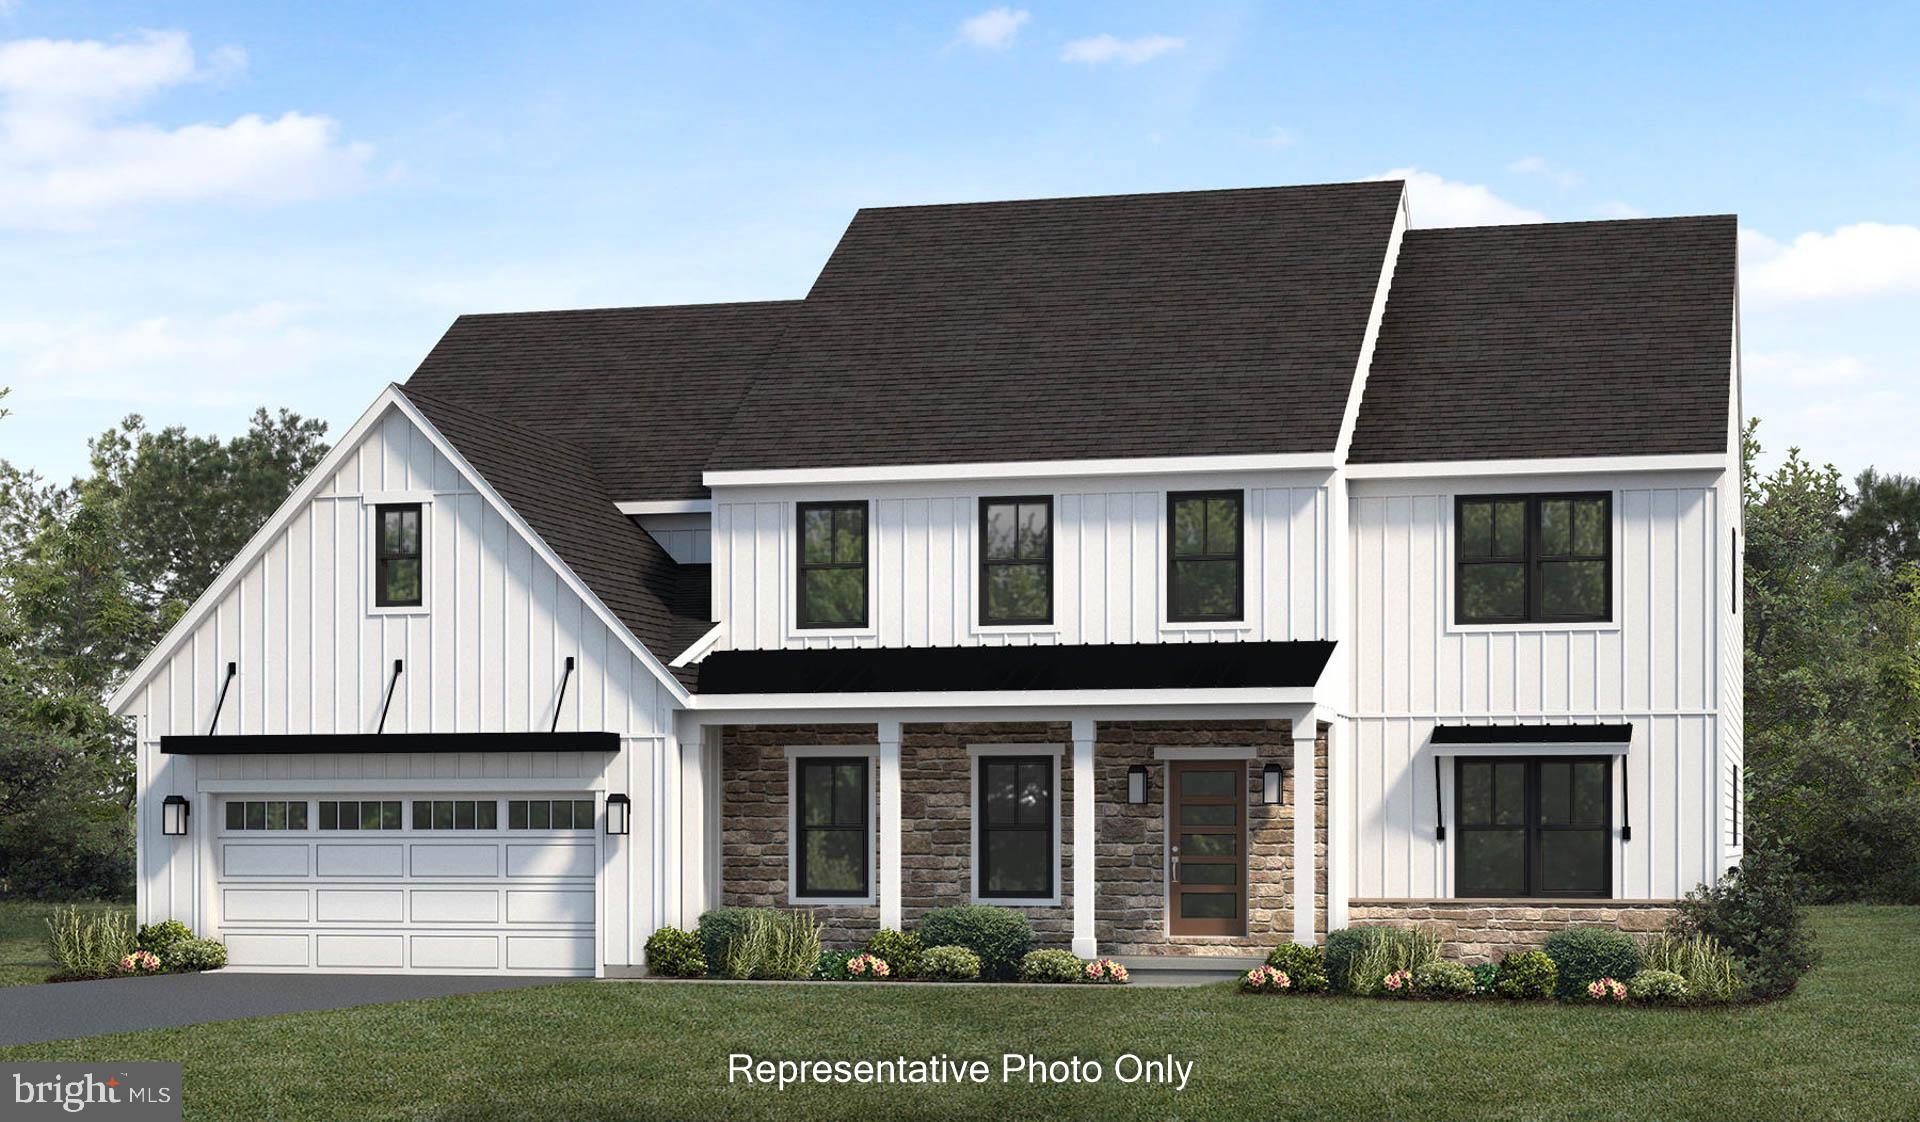
HARRISBURG
01 EDORMA COURT
4 Beds
3 Baths
3,824 Sq.Ft.
$705,000
MLS#: PADA2031128

HARRISBURG
2151 PARKWAY WEST
4 Beds
2 Baths
2,324 Sq.Ft.
$499,900
MLS#: PADA2062852

HARRISBURG
2134 SYCAMORE DRIVE
5 Beds
3 Baths
3,950 Sq.Ft.
$550,000
MLS#: PADA2064594

HARRISBURG
4076 ROSEWALL COURT
5 Beds
3 Baths
4,135 Sq.Ft.
$679,900
MLS#: PADA2062134

HARRISBURG
2292 FOREST LANE
5 Beds
2 Baths
3,787 Sq.Ft.
$599,999
MLS#: PADA2063324

HARRISBURG
125 PEAR RIDGE DRIVE
4 Beds
2 Baths
2,612 Sq.Ft.
$536,490
MLS#: PADA2064554

HARRISBURG
123 PEAR RIDGE DRIVE
4 Beds
2 Baths
2,612 Sq.Ft.
$524,540
MLS#: PADA2064552
.png)