


Property
Beds
5
Full Baths
2
1/2 Baths
2
Year Built
1967
Sq.Footage
2,366
Welcome to 630 Mount Alverno Road, a rare opportunity to own approximately 2.45 private acres in one of Media's most desirable locations. Set on one of the area's largest residential lots, this well-loved home offers an exceptional combination of space, privacy, and endless potential. Surrounded by beautifully updated homes, it presents a unique opportunity to personalize a property in a location where opportunities like this are becoming increasingly rare. Inside, the traditional floor plan offers generous room sizes and a layout designed for everyday living. The main level features formal living and dining rooms, a spacious family room, a large kitchen with access to the rear deck, a powder room, and a versatile bonus room that can adapt to your needs. Select photos include conceptual renderings to help illustrate how the home's generous spaces can be transformed into bright, warm, contemporary interiors while preserving the existing layout. Upstairs, you'll find four comfortable bedrooms and two full bathrooms. The walk-out basement offers a half bath, abundant storage, and flexible space ready to become a recreation room, home gym, workshop, or additional living area. Beyond the home itself, the property continues to impress with an attached garage and an oversized detached two-car garage featuring a loft ready to suit your needs. Whether you're looking for a home to enjoy immediately or thoughtfully personalize over time, it's the land, privacy, and setting that make this property truly special. Just minutes from Ridley Creek State Park, downtown Media's charming shops and restaurants, top-rated schools, major highways, and public transportation, this property offers the rare opportunity to create something extraordinary in an exceptional location.
Features & Amenities
Interior
-
Other Interior Features
Built-in Features
-
Total Bedrooms
5
-
Bathrooms
2
-
1/2 Bathrooms
2
-
Above Grade Finished Area
2366.0
-
Basement YN
YES
-
Cooling YN
YES
-
Cooling
Window Unit(s)
-
Fireplace YN
YES
-
Heating YN
YES
-
Heating
Oil, Hot Water
-
Main Level Bedrooms
1
-
Pet friendly
N/A
Exterior
-
Garage
Yes
-
Garage spaces
3
-
Construction Materials
Vinyl Siding, Aluminum Siding
-
Parking
Concrete, Garage, Driveway, Attached, Detached
-
Pool
No
-
Waterfront YN
NO
-
View
Trees/Woods, Other
Area & Lot
-
Lot Size(acres)
2.45
-
Lot Size(square feet)
106,722
-
Property Type
Residential
-
Property Sub Type
Single Family Residence
-
Architectural Style
Colonial
Price
-
Sales Price
$688,000
-
Tax Amount
$9,162
-
Financing Options
Cash, Conventional
-
Sq. Footage
2,366
-
Price/SqFt
$290
HOA
-
Association
No
Property Resources
-
Horse Property
NO
School District
-
Elementary School
N/A
-
Middle School
N/A
-
High School
N/A
Property Features
-
New Construction
NO
-
Foundation Details
Brick/Mortar, Concrete Perimeter, Other
-
Senior Community YN
NO
-
Sewer
Septic Tank
-
Tax Lot
027-000
-
Water Source
Public
Schedule a Showing
Showing scheduled successfully.
Mortgage calculator
Estimate your monthly mortgage payment, including the principal and interest, property taxes, and HOA. Adjust the values to generate a more accurate rate.
Your payment
Principal and Interest:
$
Property taxes:
$
HOA fees:
$
Total loan payment:
$
Total interest amount:
$
Location
County
DELAWARE
Elementary School
Middle School
High School
Listing Courtesy of Pia Arellano , Keller Williams Real Estate - Media
RealHub Information is provided exclusively for consumers' personal, non-commercial use, and it may not be used for any purpose other than to identify prospective properties consumers may be interested in purchasing. All information deemed reliable but not guaranteed and should be independently verified. All properties are subject to prior sale, change or withdrawal. RealHub website owner shall not be responsible for any typographical errors, misinformation, misprints and shall be held totally harmless.

AGENT
Michelle Jones
Call Michelle today to schedule a private showing.

* Listings on this website come from the FMLS IDX Compilation and may be held by brokerage firms other than the owner of this website. The listing brokerage is identified in any listing details. Information is deemed reliable but is not guaranteed. If you believe any FMLS listing contains material that infringes your copyrighted work please click here to review our DMCA policy and learn how to submit a takedown request.© 2024 FMLS.
Related Properties

MEDIA
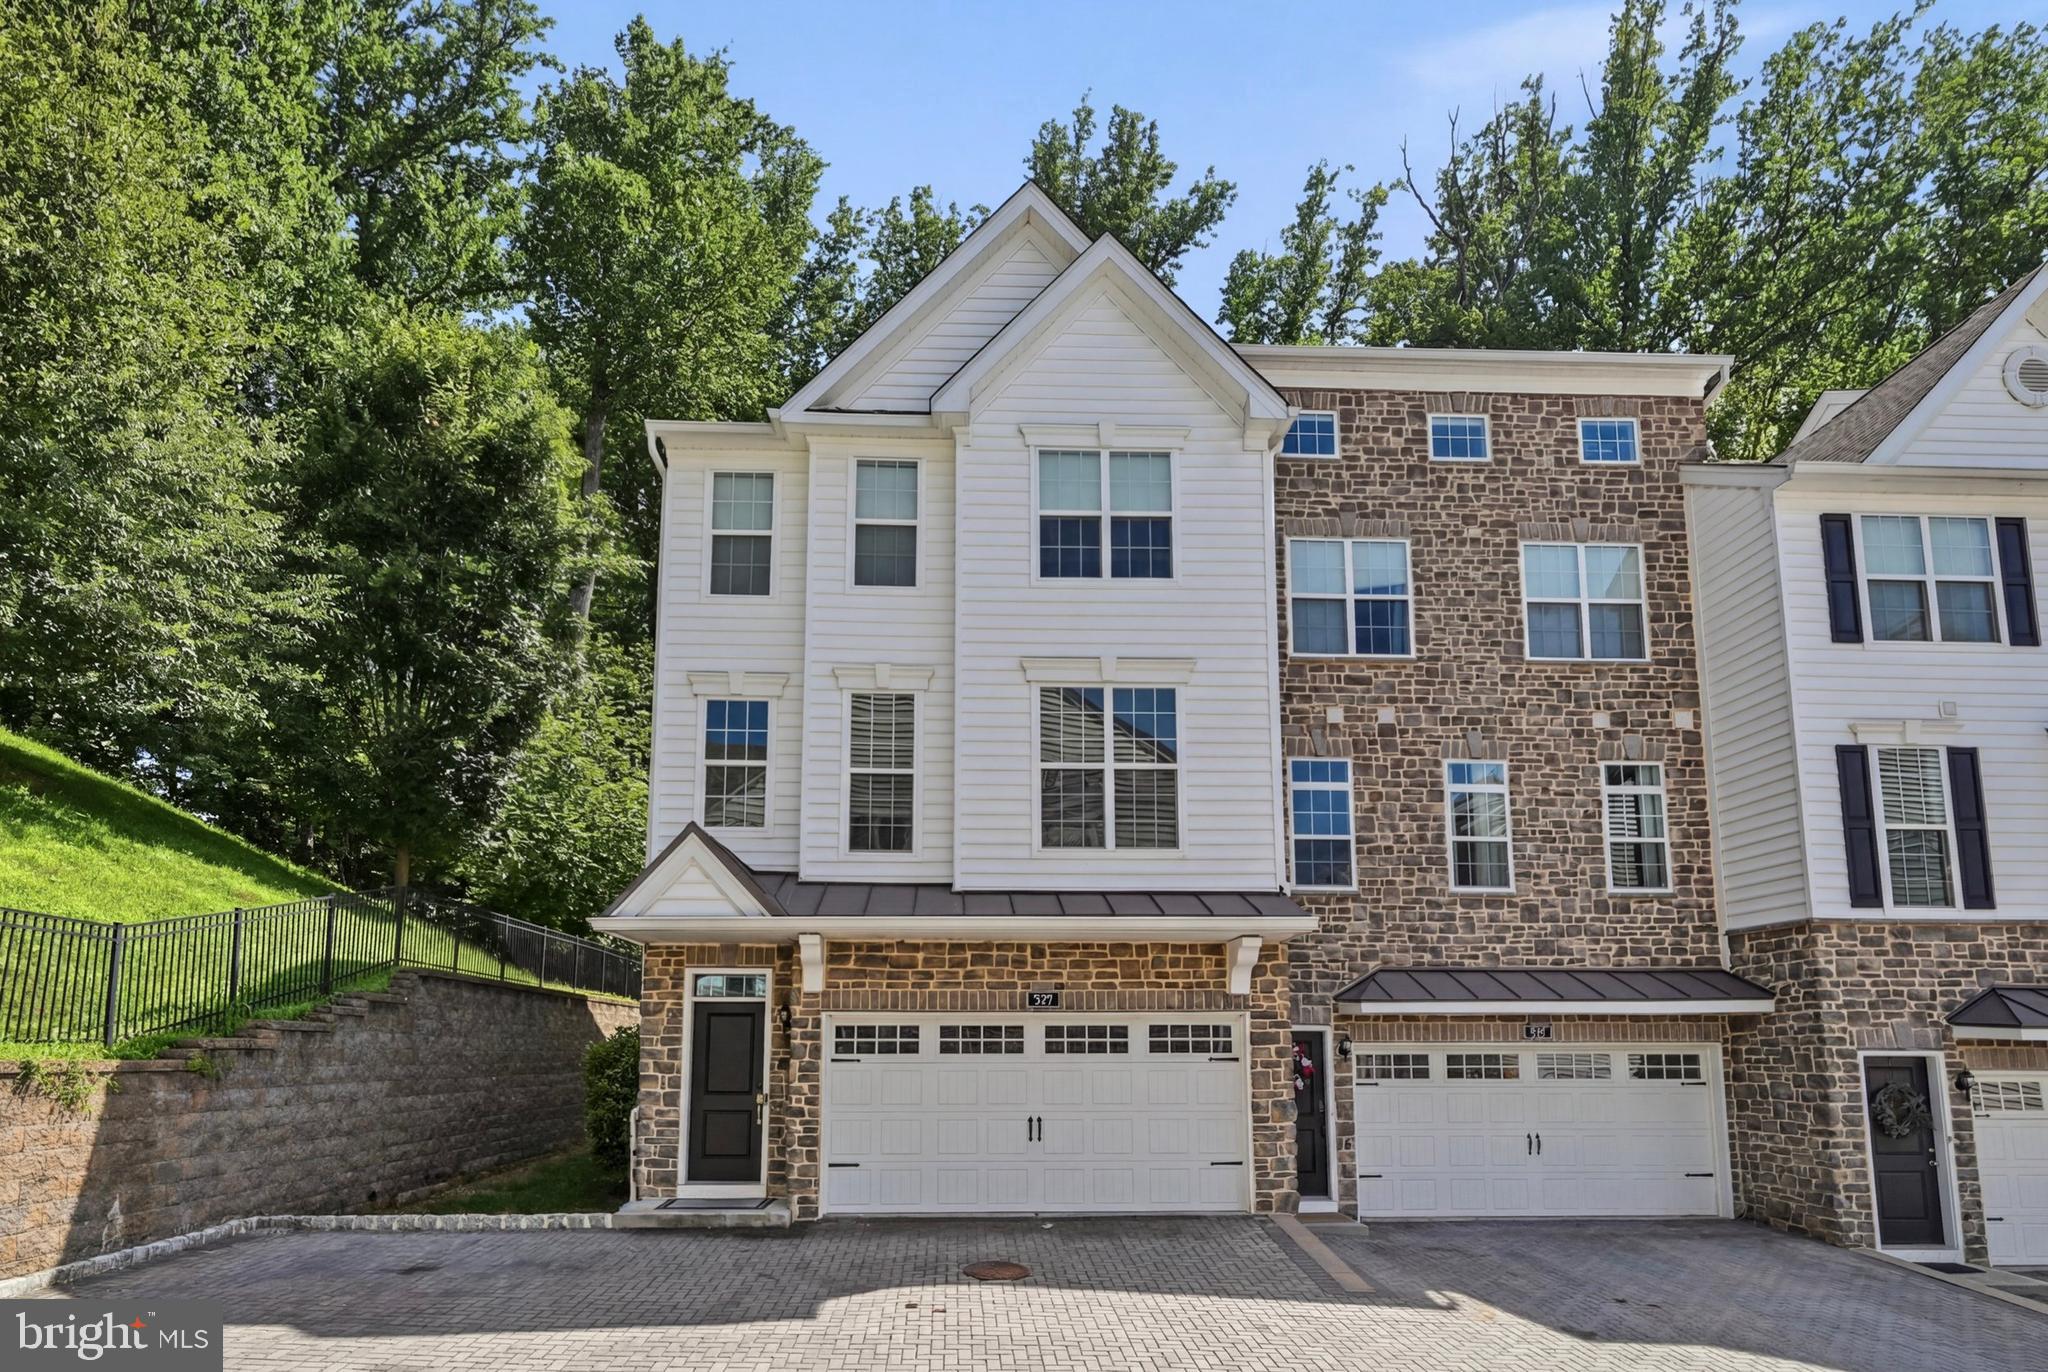
113 AVIAN ALLEY
3 Beds
2 Baths
2,367 Sq.Ft.
$650,000
MLS#: PADE2118248
MEDIA
109 EASTWING ALLEY
3 Beds
2 Baths
2,800 Sq.Ft.
$675,000
MLS#: PADE2119188

MEDIA
112 WELLINGTON DRIVE
3 Beds
2 Baths
3,200 Sq.Ft.
$749,900
MLS#: PADE2120344
MEDIA
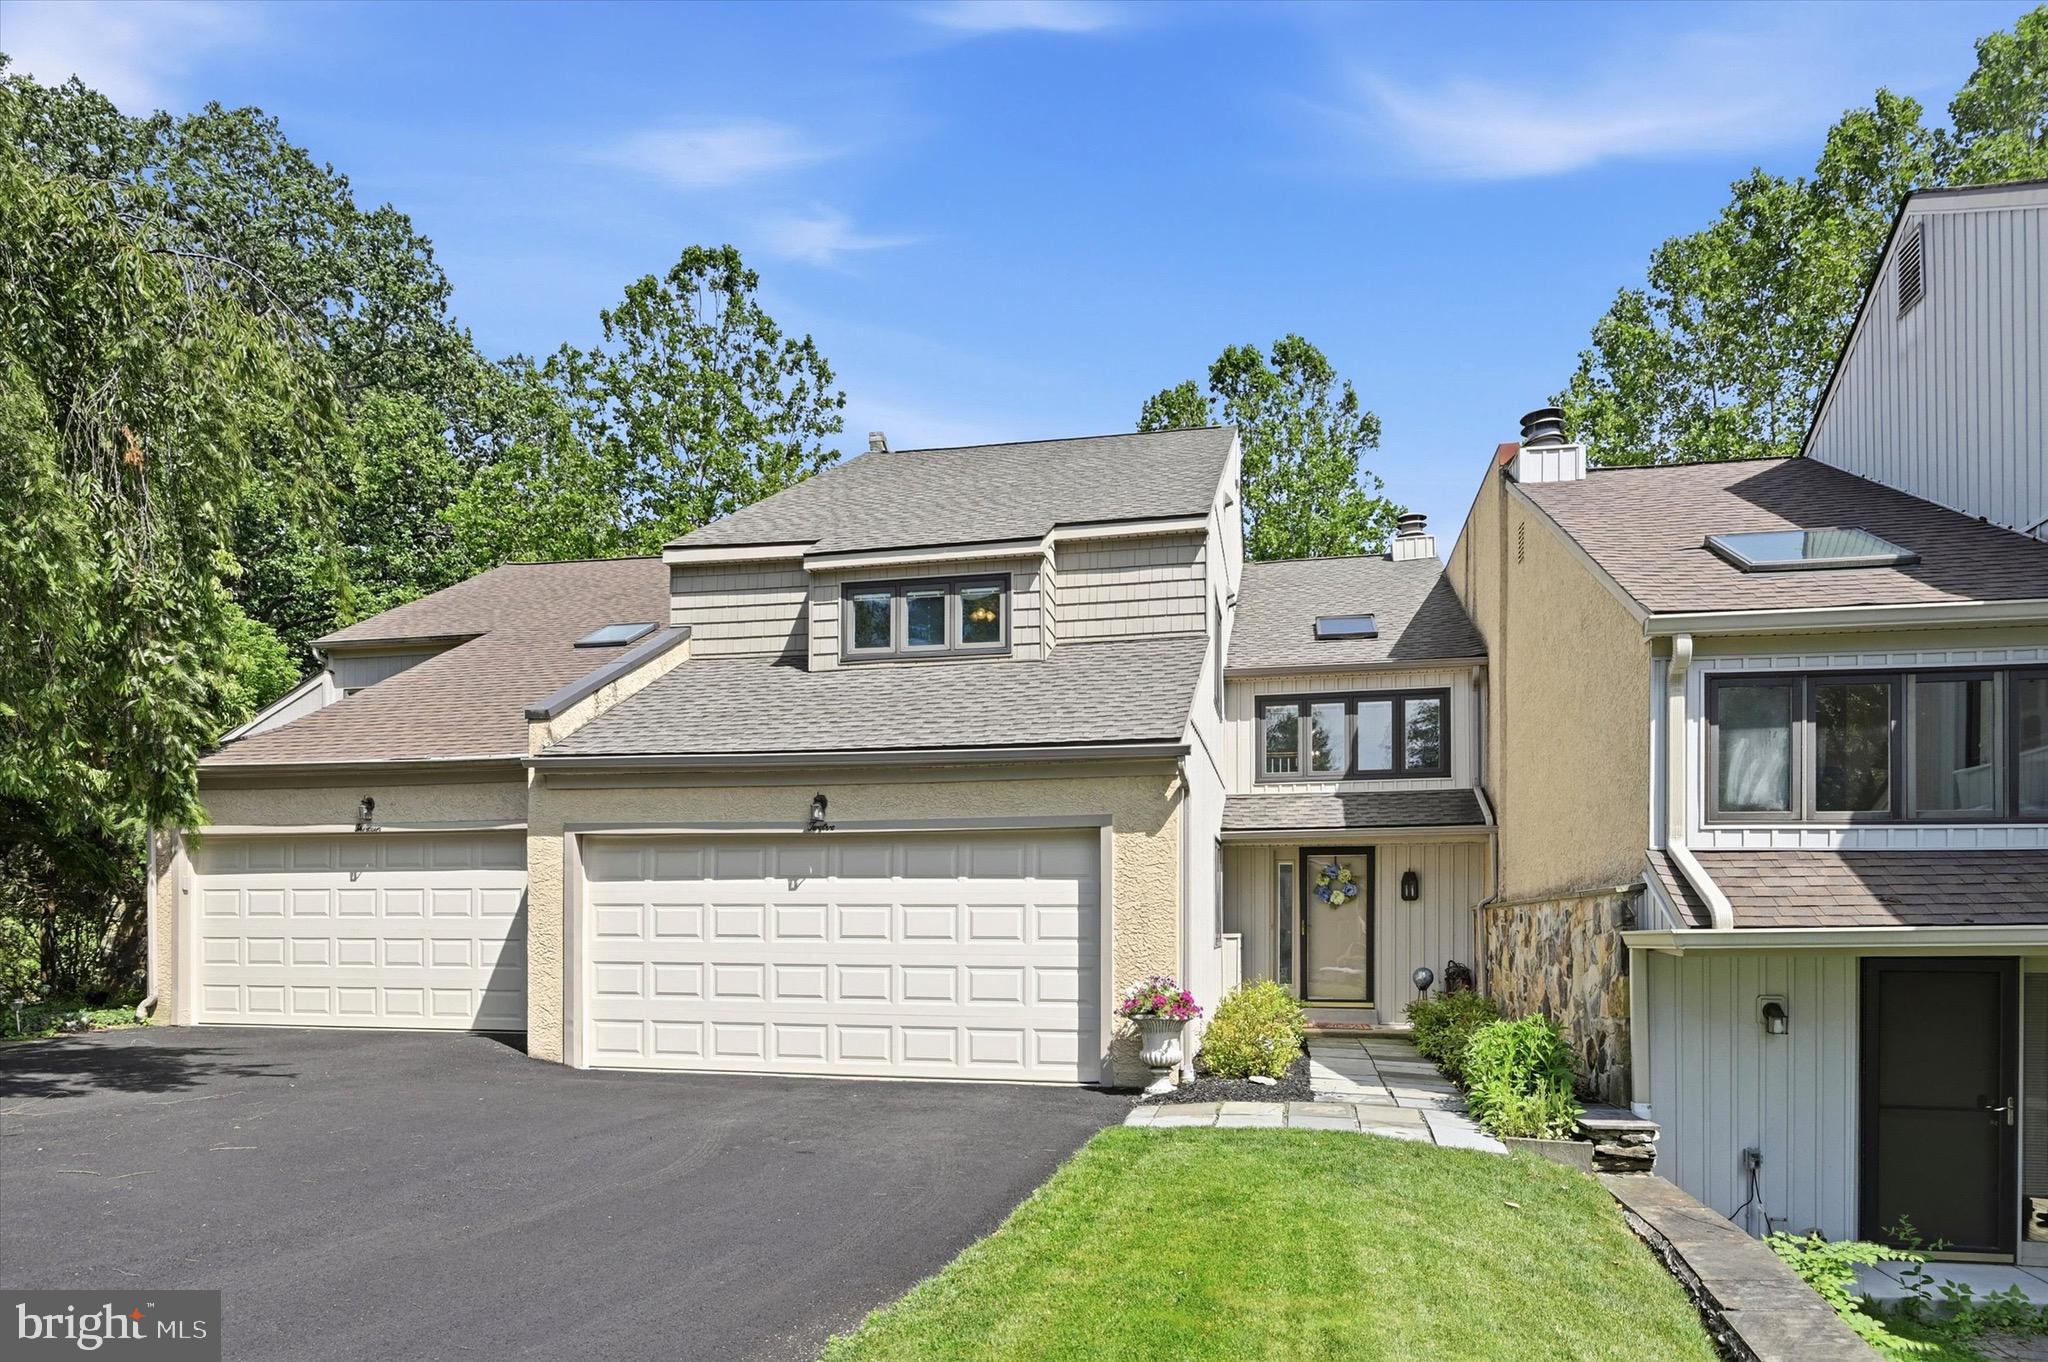
12 KINCAID COURT
2 Beds
2 Baths
3,468 Sq.Ft.
$585,000
MLS#: PADE2118172

MEDIA
449 W BALTIMORE AVENUE
3 Beds
2 Baths
1,496 Sq.Ft.
$579,000
MLS#: PADE2119814

MEDIA
331 VALLEY ROAD
4 Beds
2 Baths
2,548 Sq.Ft.
$695,000
MLS#: PADE2121064

MEDIA
208 JACKDAW ALLEY 208
3 Beds
2 Baths
2,214 Sq.Ft.
$599,900
MLS#: PADE2118330
MEDIA
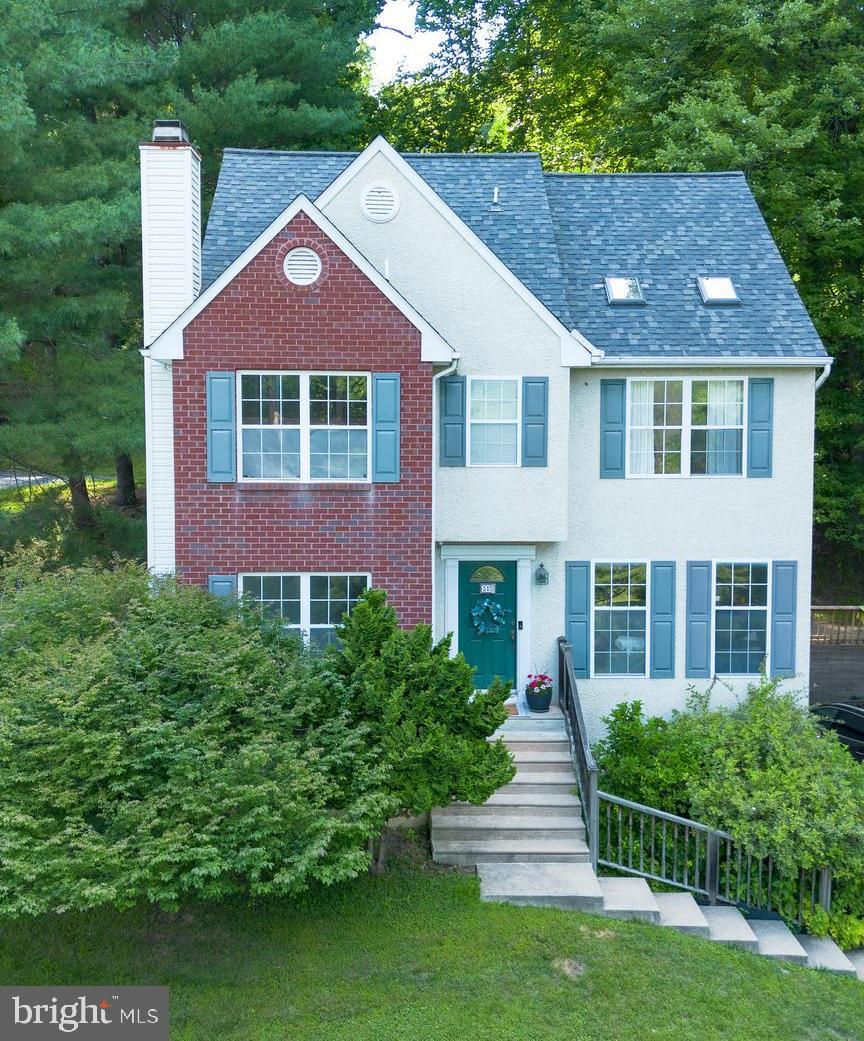
517 BEATTY ROAD
3 Beds
2 Baths
1,878 Sq.Ft.
$555,000
MLS#: PADE2118110
MEDIA
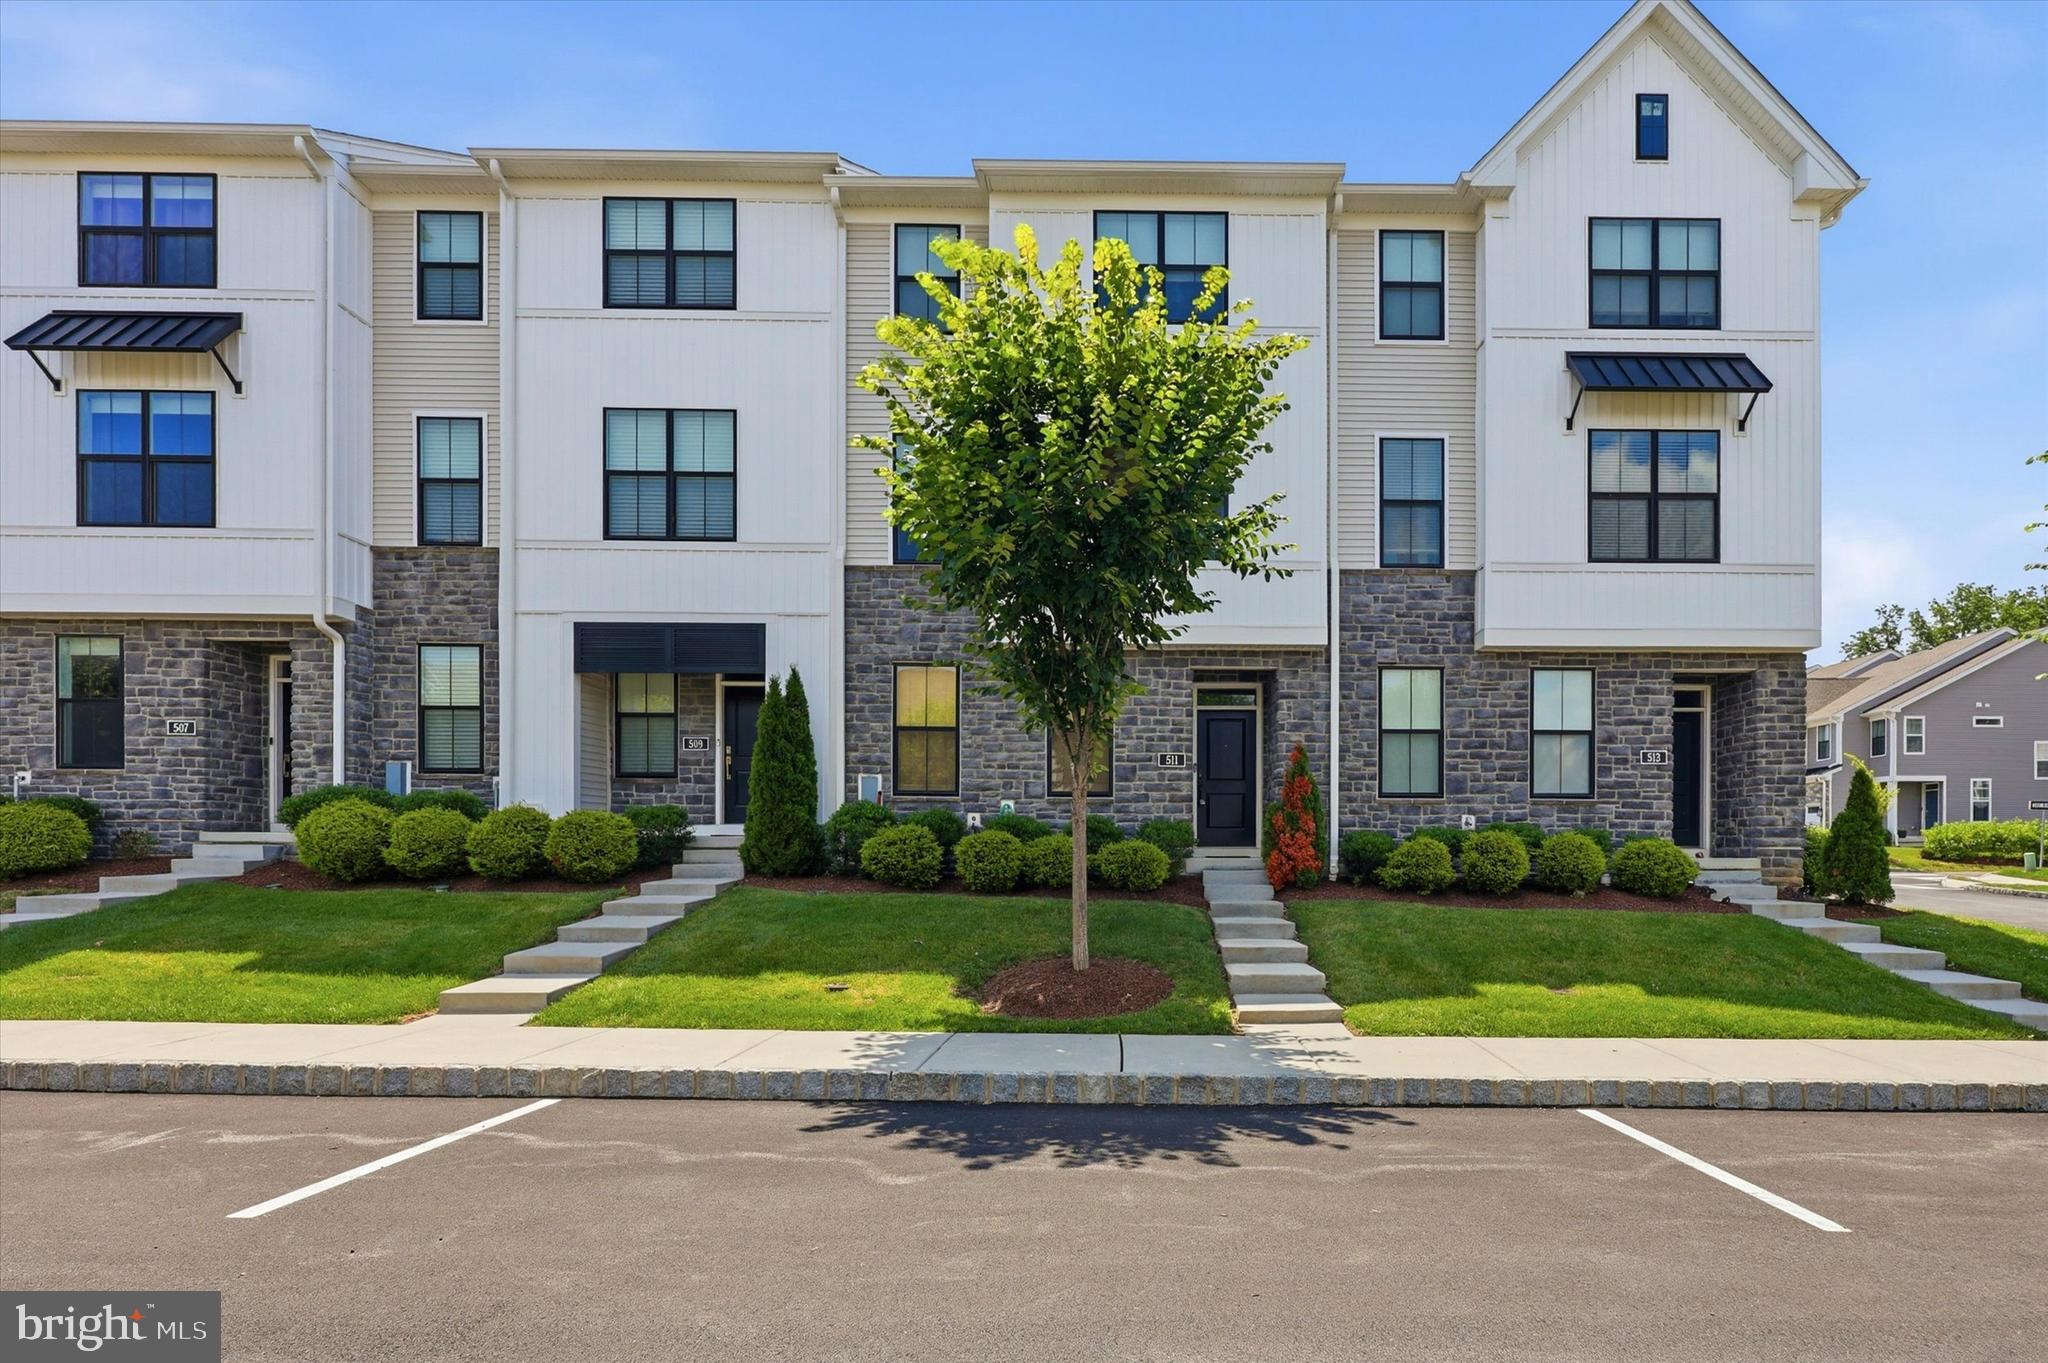
511 TURNER LANE
3 Beds
2 Baths
2,060 Sq.Ft.
$629,900
MLS#: PADE2118394

MEDIA
127 KYLE SQUARE
3 Beds
2 Baths
2,173 Sq.Ft.
$724,999
MLS#: PADE2121296
.png)