
Property
Beds
5
Full Baths
3
1/2 Baths
None
Year Built
2016
Sq.Footage
3,042
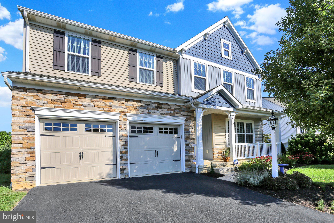
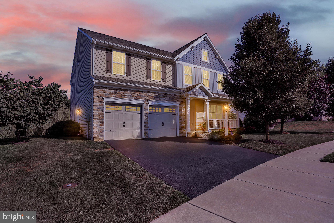
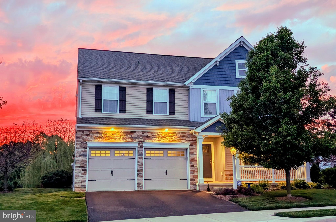
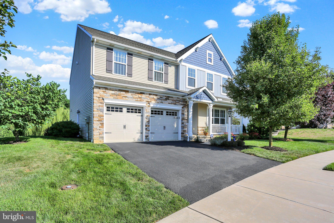
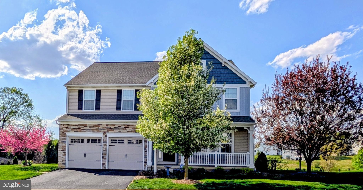
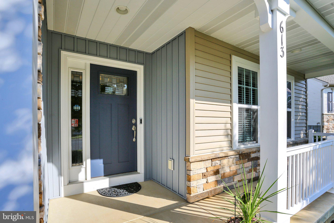
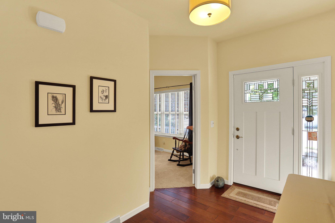
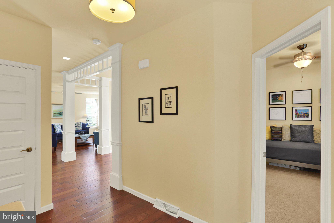
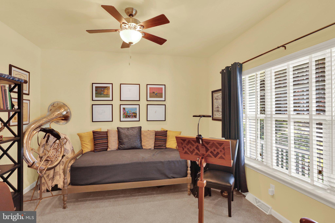
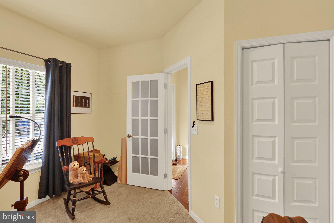
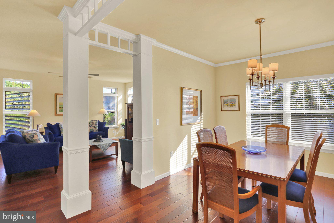
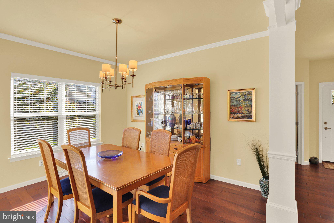
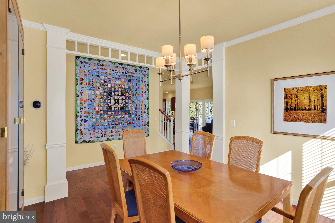
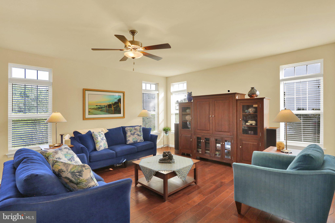
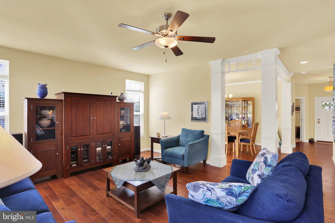
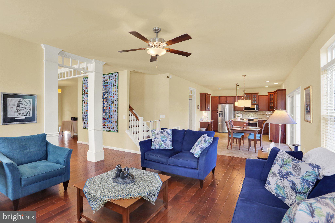
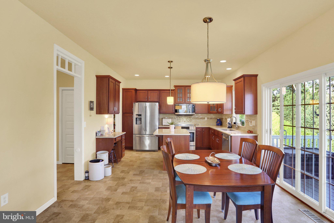
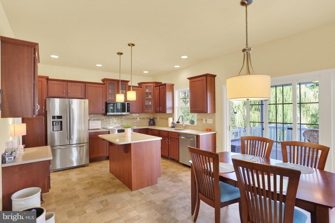
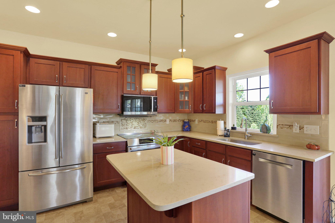
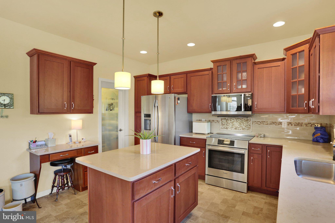
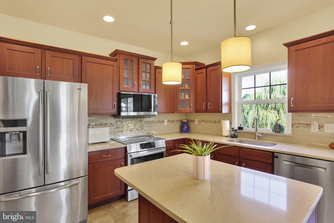
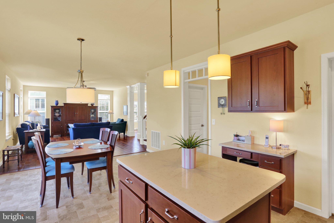
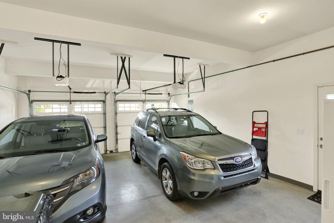
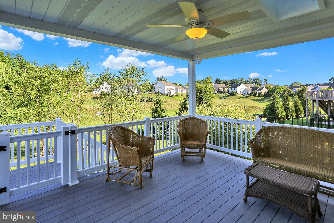
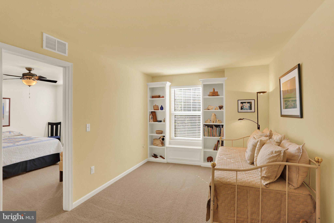
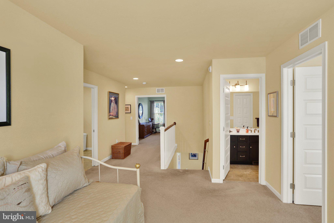
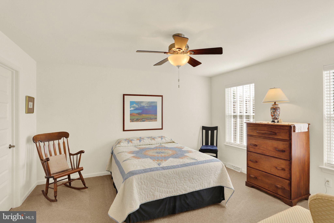
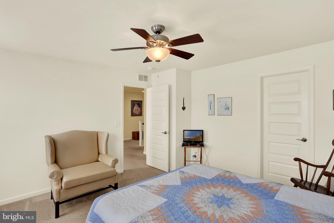
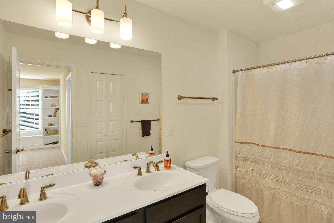
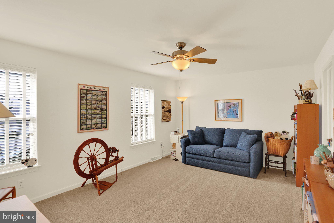
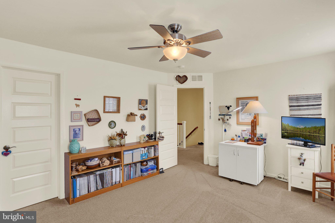
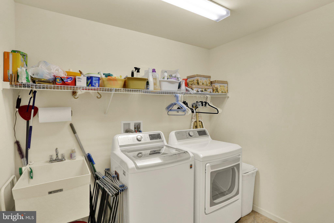
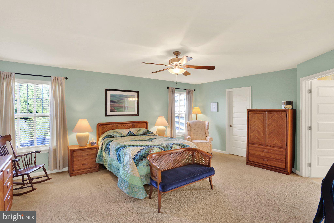
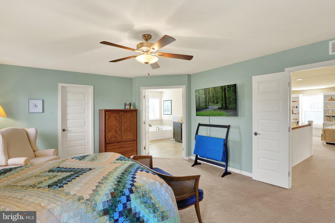
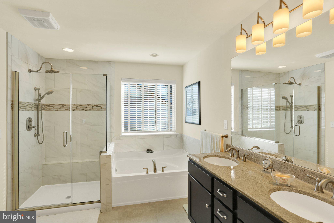
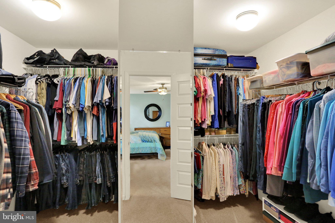
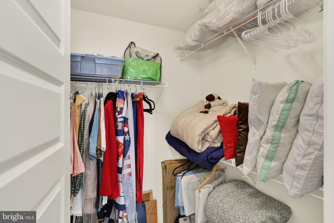
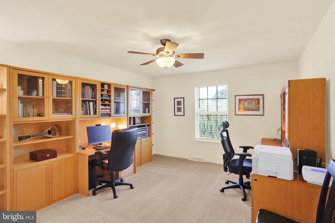
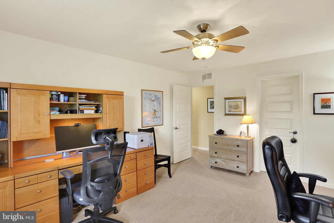
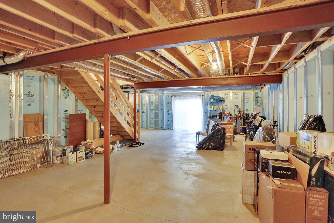
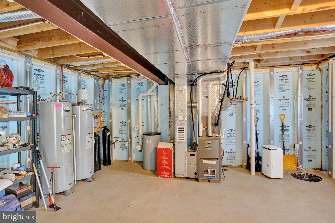
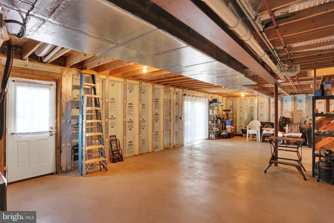
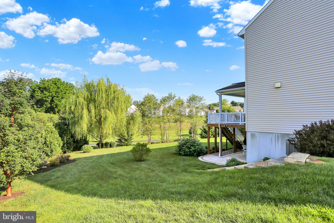
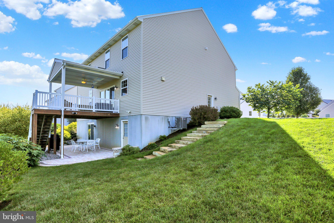
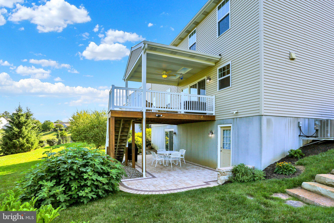
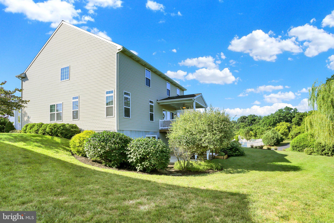
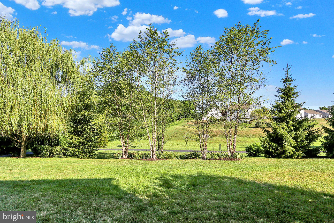
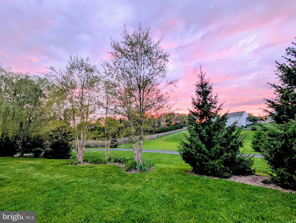
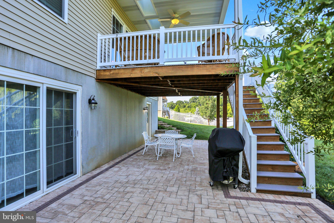
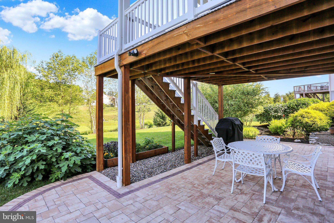
Nestled in the prestigious community of The Meadows at Bachman Run, this exquisite 5-bedroom, 3-bathroom residence embodies luxury and sophistication. Built in 2016, the home showcases a traditional architectural style, enhanced by a stunning blend of shake siding, stone accents, and vinyl finishes that create a timeless exterior. Step inside to discover an expansive 3,042 sq. ft. of meticulously designed living space. The interior features a harmonious blend of engineered wood flooring and plush carpeting, complemented by crown moldings that add an elegant touch with 9 foot ceilings on the first floor. The heart of the home is the gourmet kitchen, equipped with stainless steel appliances including a Bosch induction range, Bosch dishwasher, LG microwave and refrigerator, quartz countertops, an island for culinary creativity, and a cozy breakfast area that invites casual dining. The formal dining room offers an exquisite setting for entertaining, while the combination kitchen/dining area fosters a warm, inviting atmosphere. Retreat to the luxurious primary suite, complete with a large walk-in closet and a spa-like bathroom featuring a soaking tub and a walk-in shower. Each additional bedroom is generously sized, providing ample space for relaxation and privacy. All second floor bedrooms have walk-in closets. The outdoor space is equally impressive, featuring extensive hardscaping that enhances the beauty of the lot. Enjoy serene moments on the covered deck or patio, surrounded by a sloping rear yard that offers a perfect backdrop for outdoor gatherings. The full basement with a superior wall foundation that walks out to the backyard is ready to be finished for additional living space. Additional highlights include an attached garage with extra storage, upper-floor laundry with an LG washer and dryer, a Whole House Pure-Air brand HEPA air cleaner, a whole house surge protector, and energy-efficient insulated windows. This property is not just a home; it's a lifestyle of elegance and comfort, waiting for you to make it your own.
Features & Amenities
Interior
-
Other Interior Features
Eat-in Kitchen, Ceiling Fan(s), Kitchen Island, Walk-In Closet(s), High Ceilings, Crown Molding, Soaking Tub
-
Total Bedrooms
5
-
Bathrooms
3
-
Above Grade Finished Area
3042.0
-
Basement YN
YES
-
Cooling YN
YES
-
Cooling
Central Air, Ceiling Fan(s), Electric
-
Fireplace YN
NO
-
Heating YN
YES
-
Heating
Natural Gas, Forced Air
-
Main Level Bedrooms
1
-
Pet friendly
Yes
Exterior
-
Garage
Yes
-
Garage spaces
2
-
Construction Materials
Shake Siding, Vinyl Siding, Stone
-
Parking
Asphalt, Garage, Attached
-
Patio and Porch Features
Deck, Patio
-
Pool
No
-
Waterfront YN
NO
Area & Lot
-
Lot Features
Irregular Lot, Sloped, Back Yard
-
Lot Size(acres)
0.3
-
Lot Size(square feet)
13,068
-
Property Type
Residential
-
Property Sub Type
Single Family Residence
-
Architectural Style
Traditional
Price
-
Sales Price
$625,000
-
Tax Amount
$8,343
-
Financing Options
Cash, Conventional, FHA, VA
-
Zoning
R-1 Low Density Residential
-
Sq. Footage
3,042
-
Price/SqFt
$205
HOA
-
Association
YES
-
Association Fee
$350
-
Association Fee Frequency
Annually
-
Association Fee Includes
N/A
Property Resources
-
Horse Property
NO
School District
-
Elementary School
N/A
-
Middle School
ANNVILLE CLEONA
-
High School
ANNVILLE CLEONA
Property Features
-
Stories
2
-
New Construction
NO
-
Foundation Details
Concrete Perimeter
-
Senior Community YN
NO
-
Sewer
Public Sewer
-
Water Source
Public
Schedule a Showing
Showing scheduled successfully.
Mortgage calculator
Estimate your monthly mortgage payment, including the principal and interest, property taxes, and HOA. Adjust the values to generate a more accurate rate.
Your payment
Principal and Interest:
$
Property taxes:
$
HOA fees:
$
Total loan payment:
$
Total interest amount:
$
Location
County
LEBANON
Elementary School
Middle School
ANNVILLE CLEONA
High School
ANNVILLE CLEONA
Listing Courtesy of Scott Graby , Gacono Real Estate LLC
RealHub Information is provided exclusively for consumers' personal, non-commercial use, and it may not be used for any purpose other than to identify prospective properties consumers may be interested in purchasing. All information deemed reliable but not guaranteed and should be independently verified. All properties are subject to prior sale, change or withdrawal. RealHub website owner shall not be responsible for any typographical errors, misinformation, misprints and shall be held totally harmless.

AGENT
Michelle Jones
Call Michelle today to schedule a private showing.

* Listings on this website come from the FMLS IDX Compilation and may be held by brokerage firms other than the owner of this website. The listing brokerage is identified in any listing details. Information is deemed reliable but is not guaranteed. If you believe any FMLS listing contains material that infringes your copyrighted work please click here to review our DMCA policy and learn how to submit a takedown request.© 2024 FMLS.
Related Properties
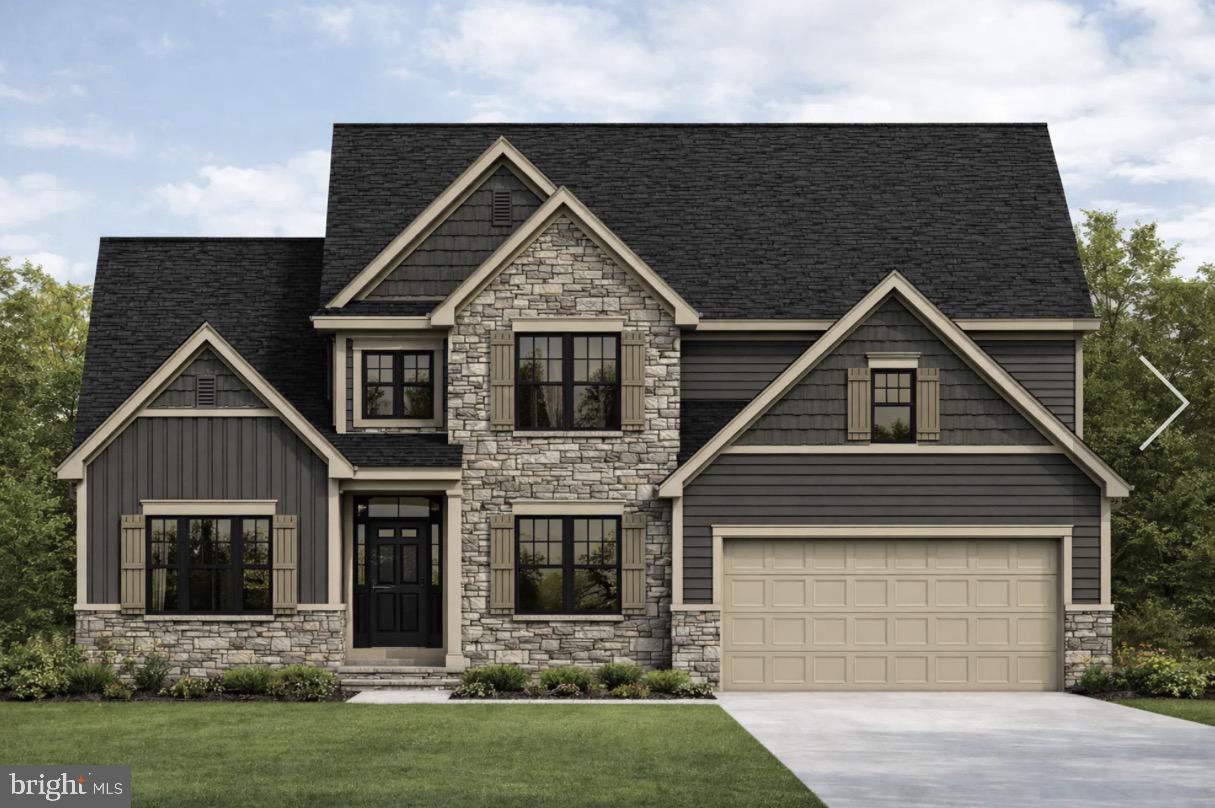
ANNVILLE
131 ALEXANDRIA DRIVE
4 Beds
2 Baths
2,619 Sq.Ft.
$664,990
MLS#: PALN2026812
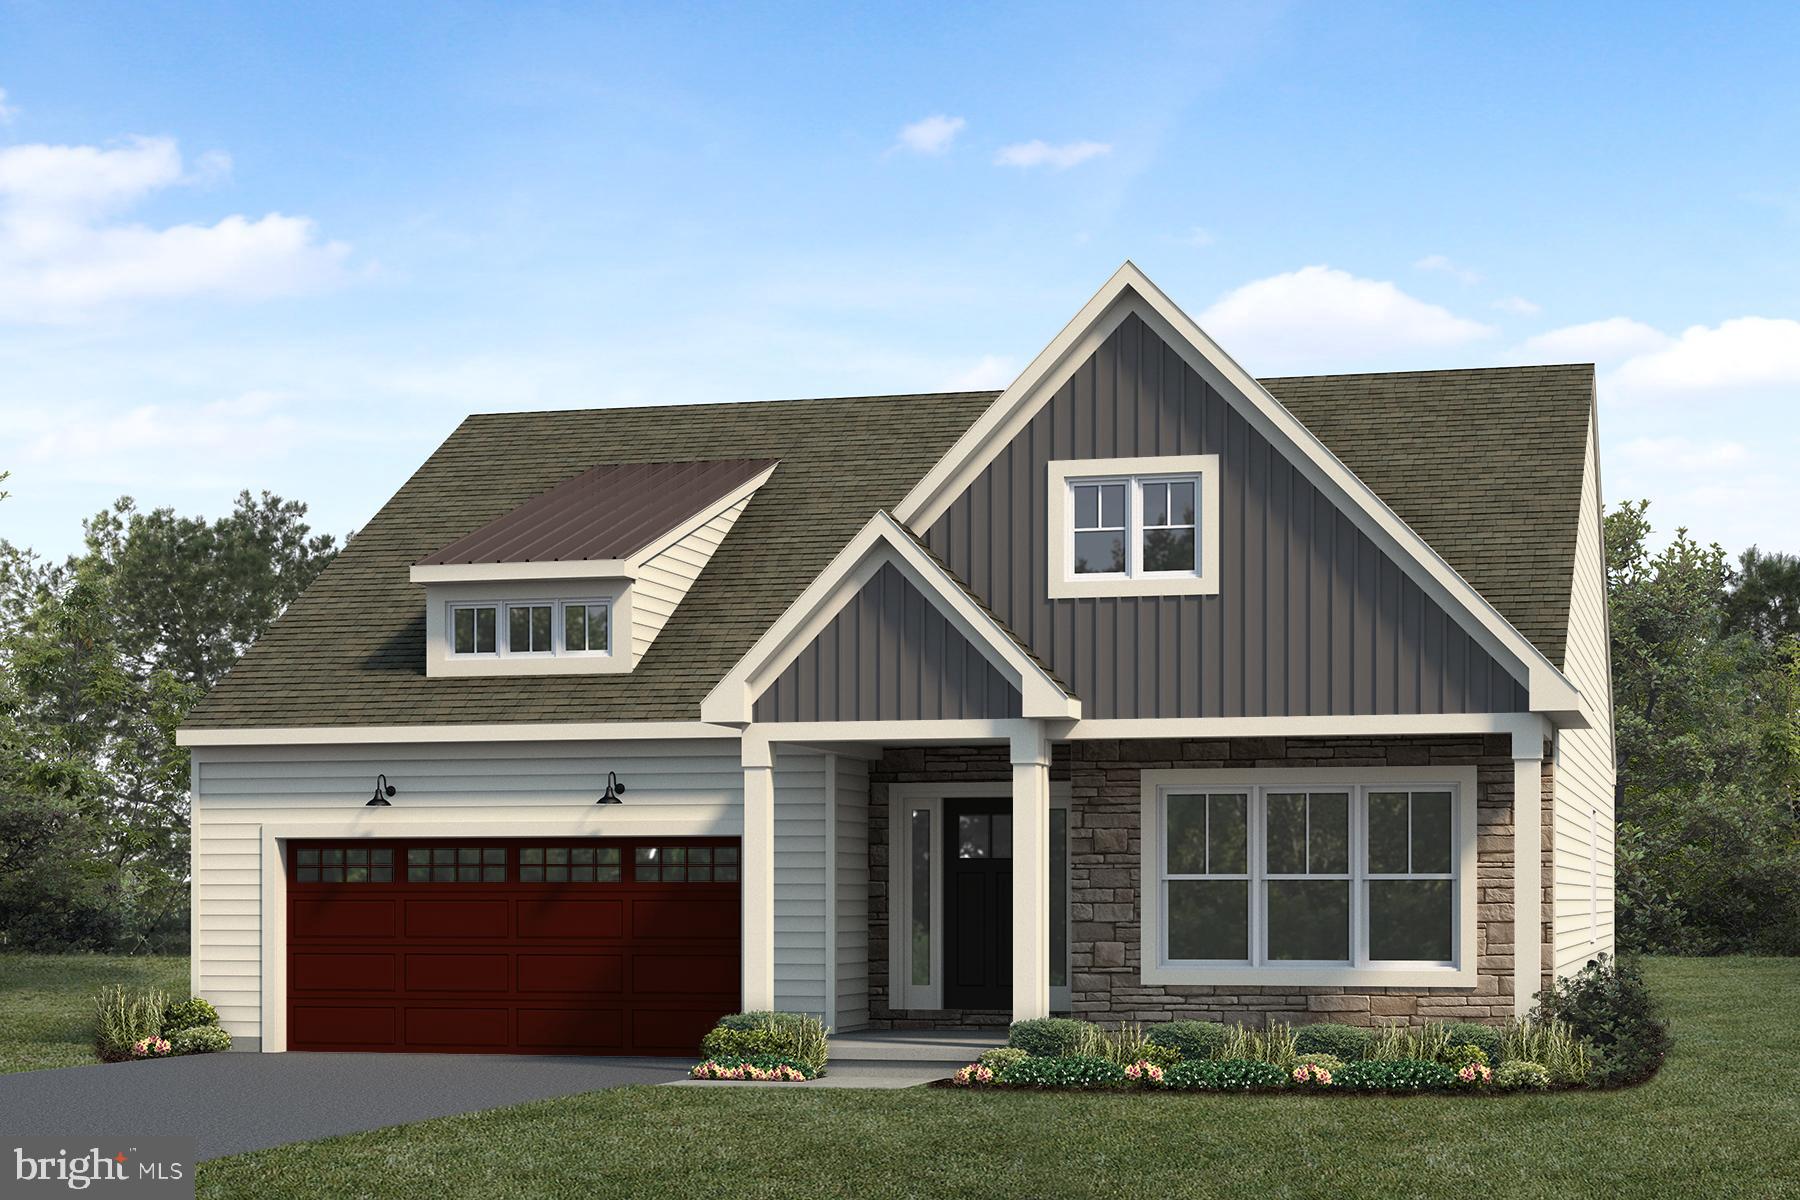
ANNVILLE
504 WINDING CREEK BOULEVARD
2 Beds
2 Baths
1,884 Sq.Ft.
$641,800
MLS#: PALN2026808
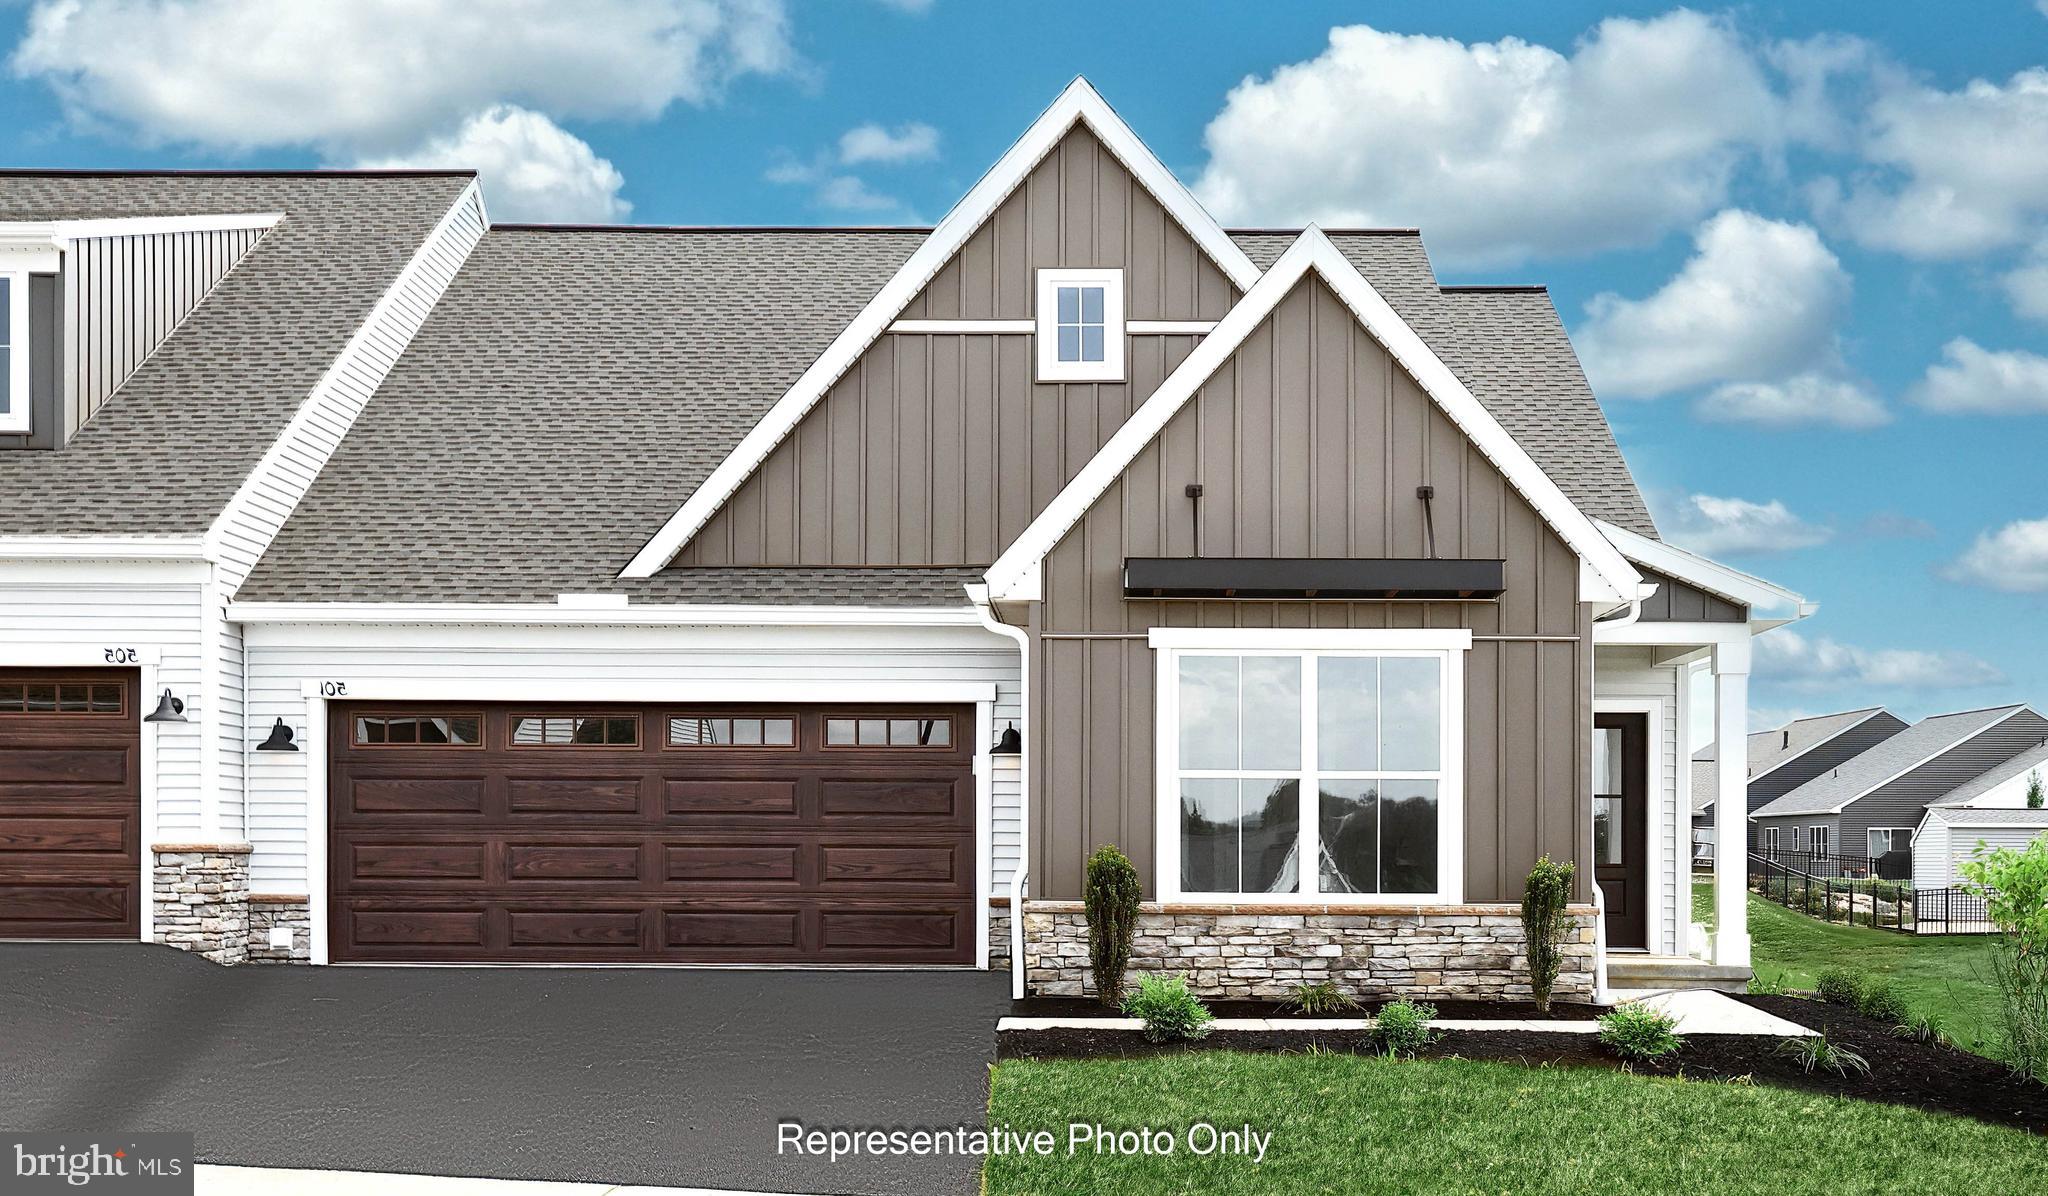
ANNVILLE
532 STONE GATE BOULEVARD
2 Beds
2 Baths
1,714 Sq.Ft.
$504,500
MLS#: PALN2027086
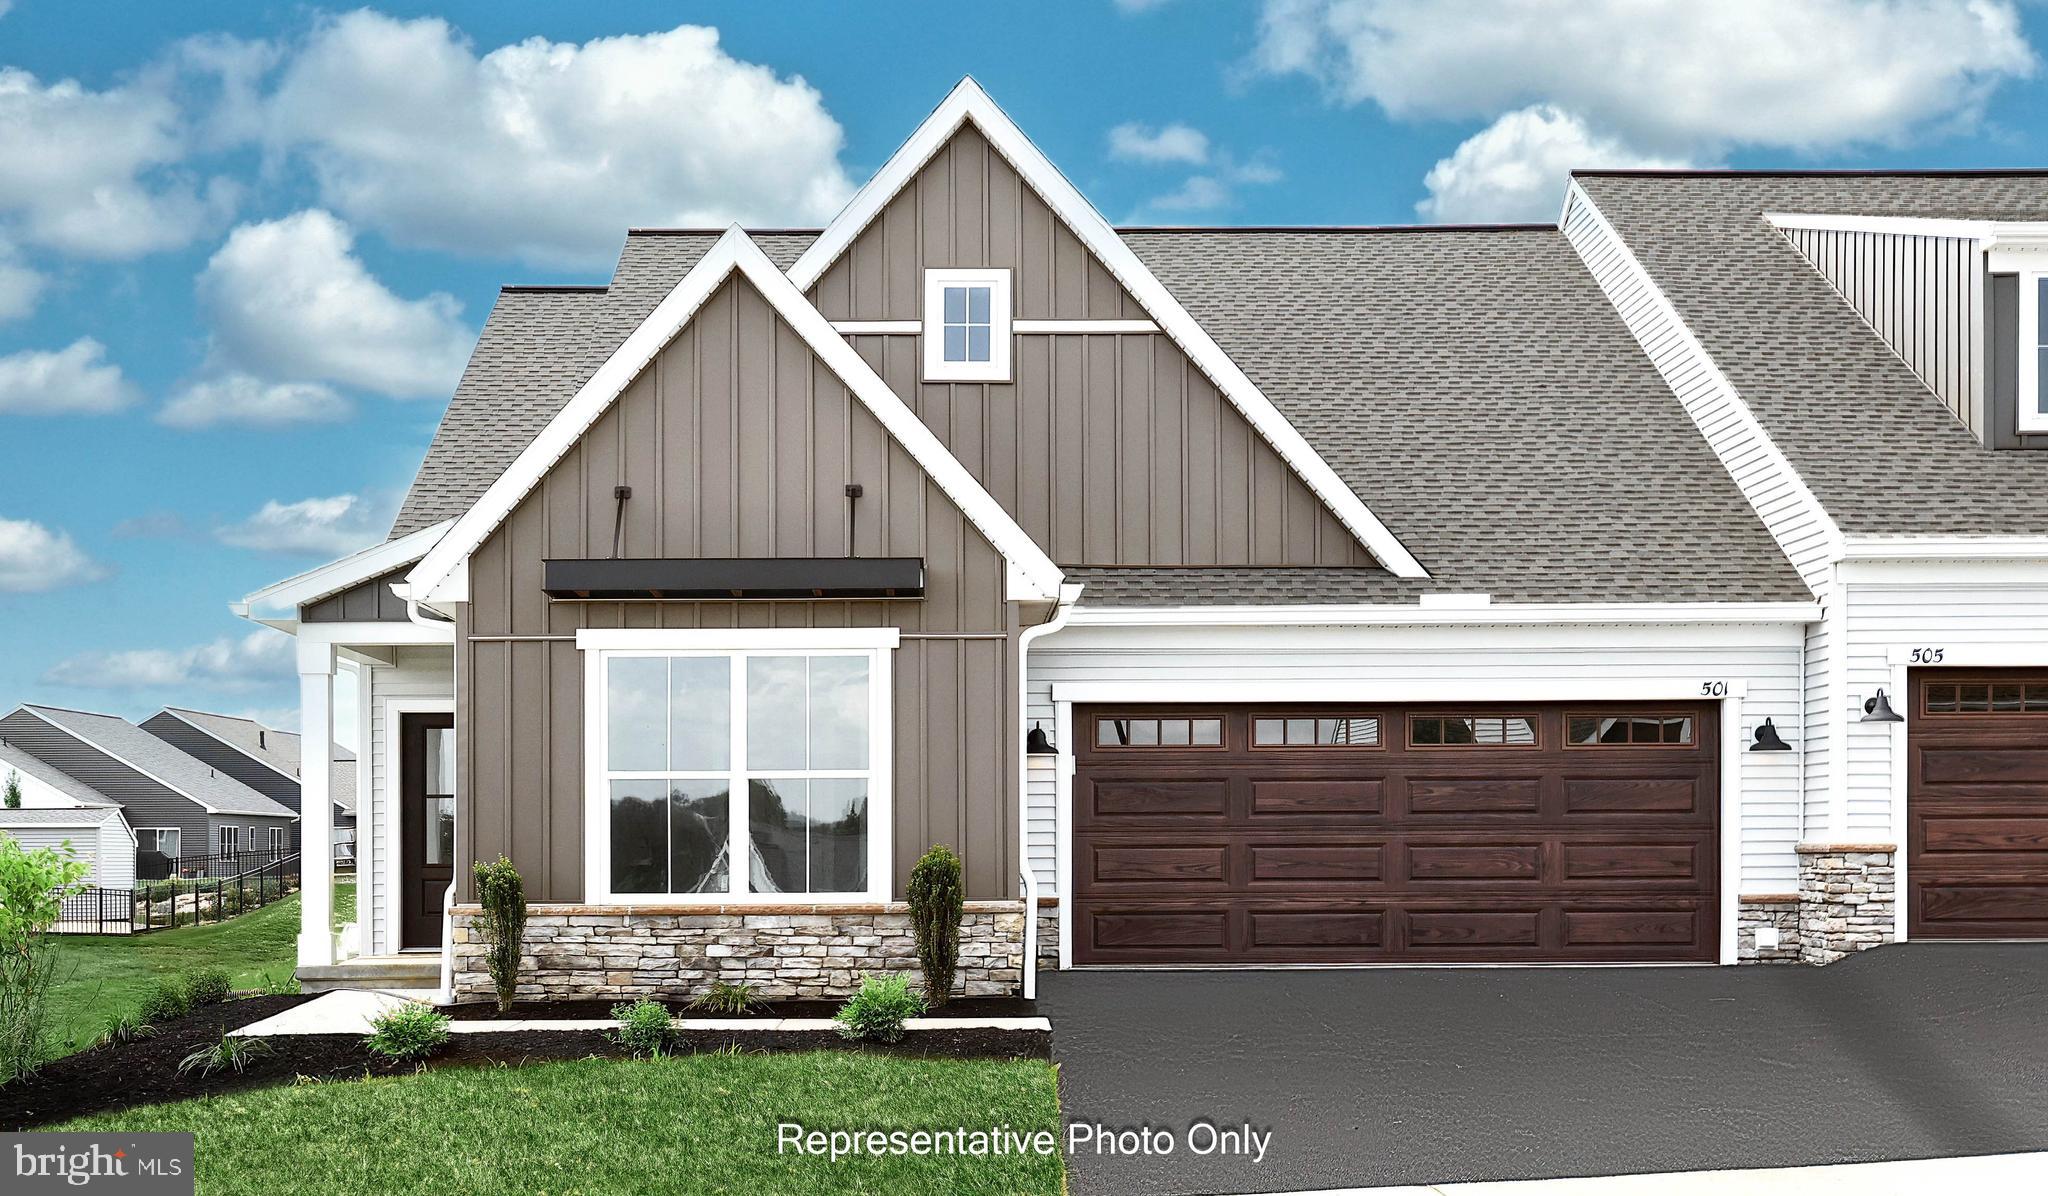
ANNVILLE
528 STONE GATE BOULEVARD
3 Beds
3 Baths
2,364 Sq.Ft.
$545,200
MLS#: PALN2026610
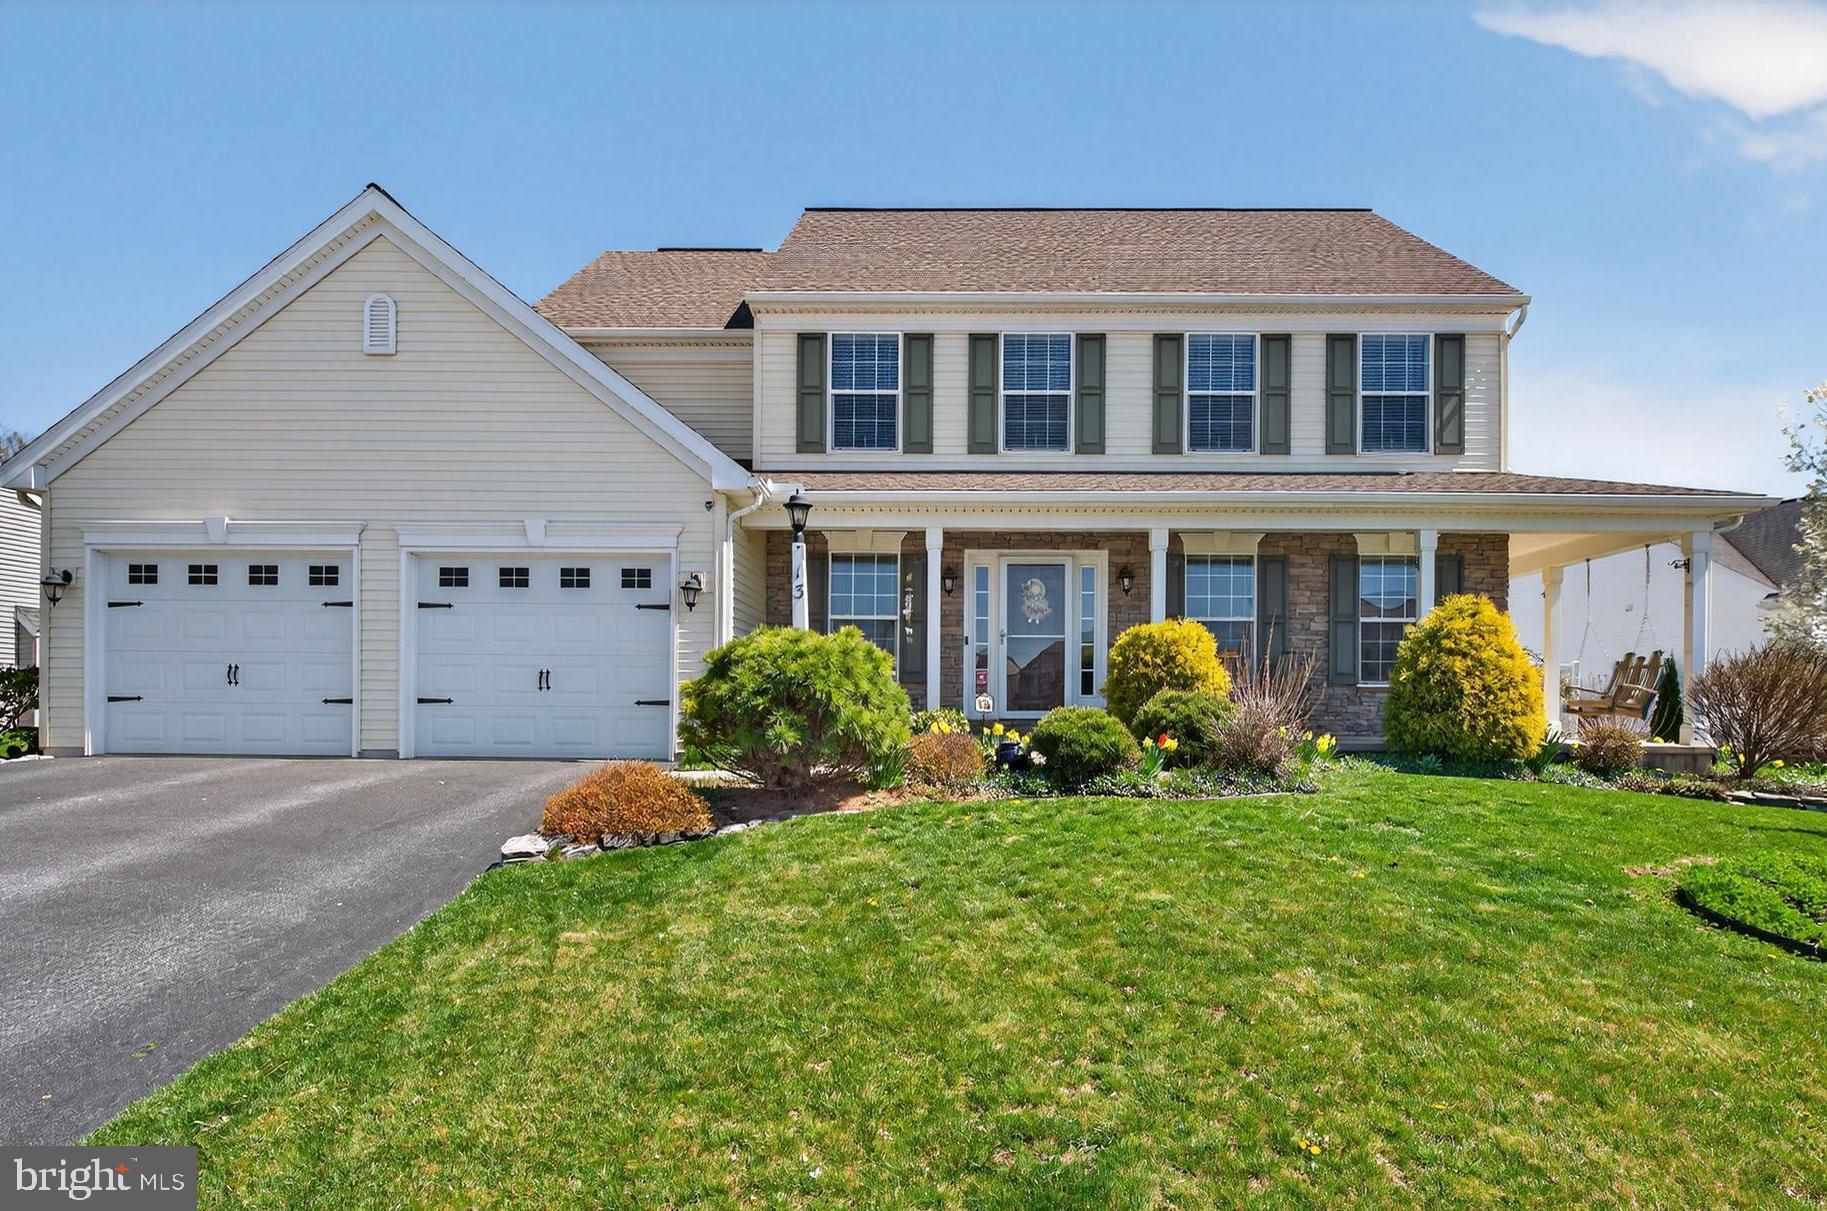
ANNVILLE
13 BLUE JAY WAY
4 Beds
2 Baths
2,588 Sq.Ft.
$595,000
MLS#: PALN2027214
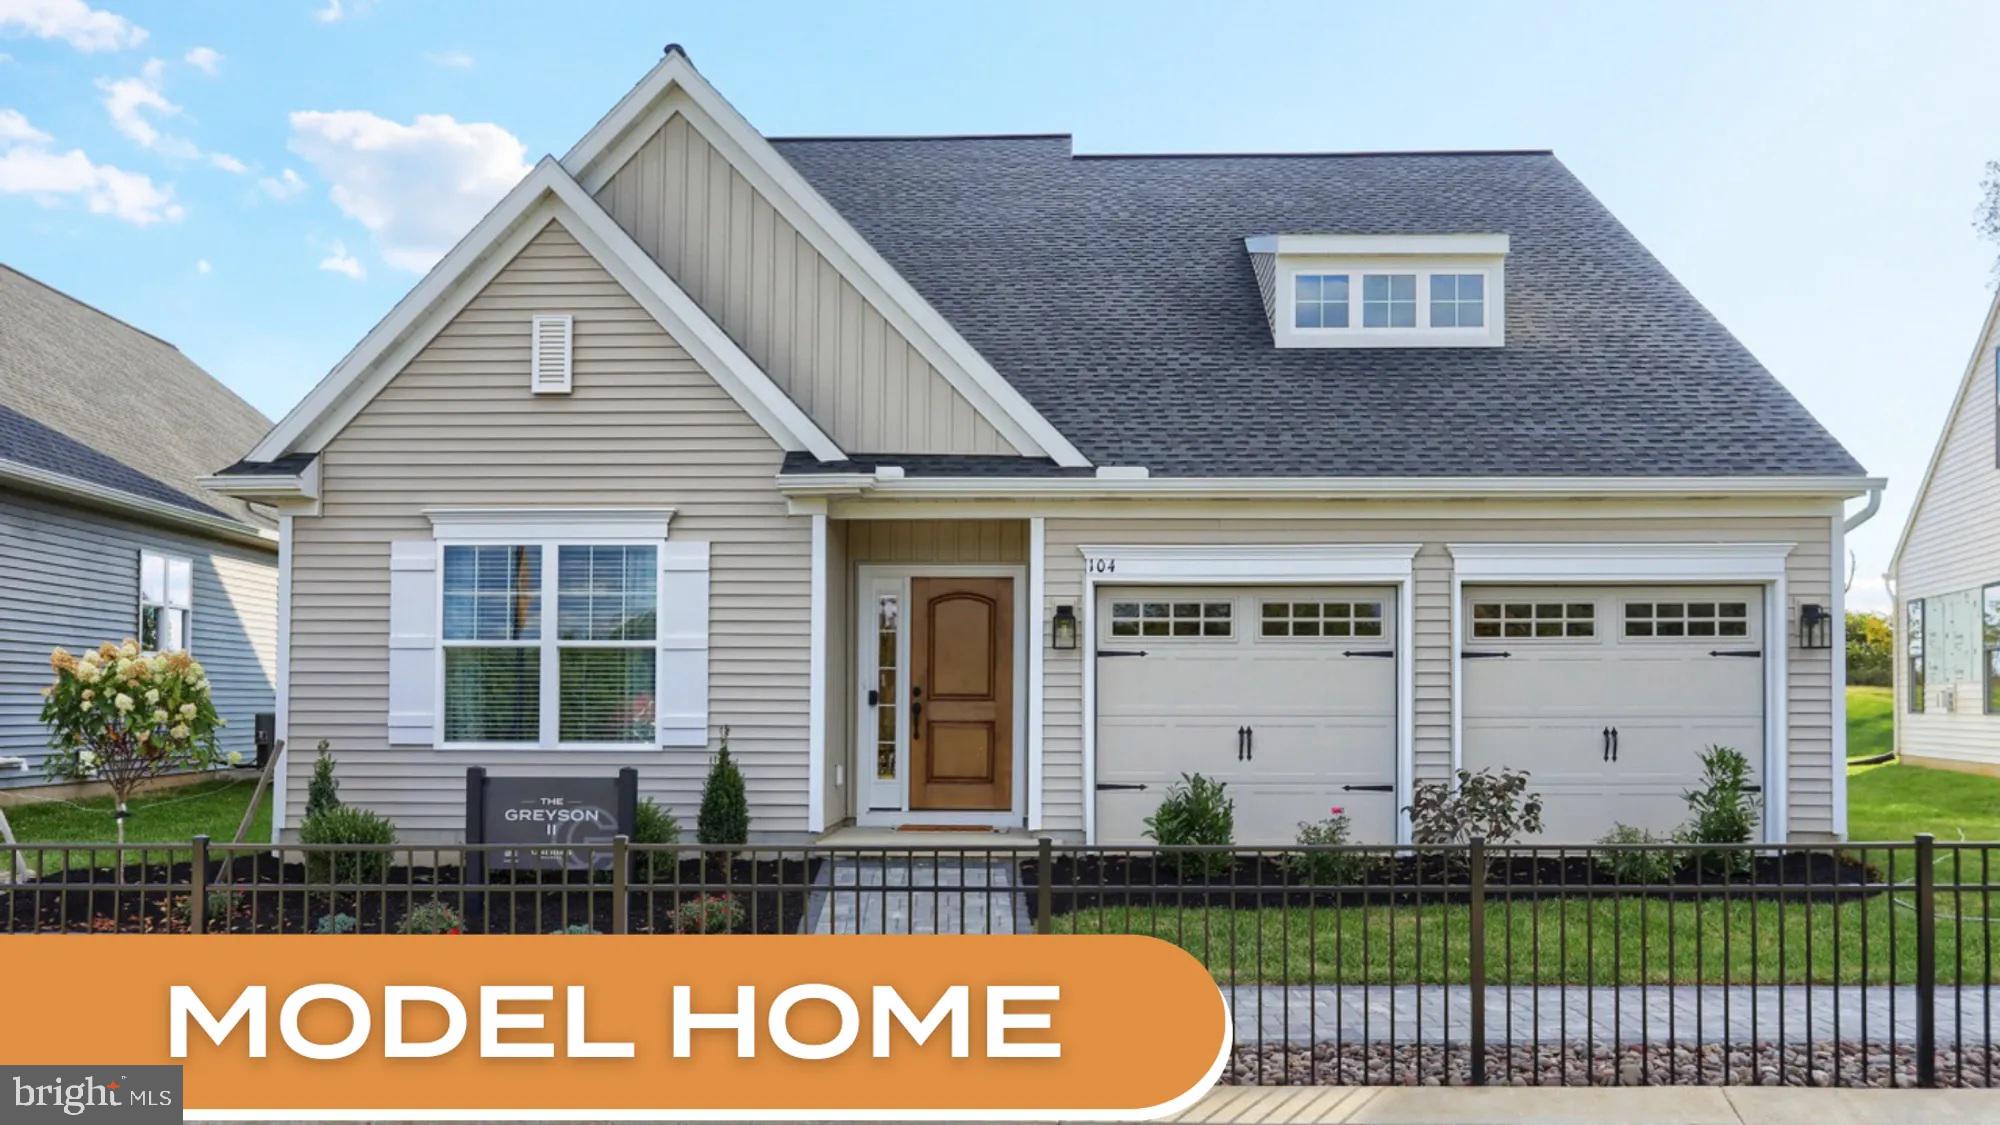
ANNVILLE
104 FLORA BLVD
3 Beds
3 Baths
2,819 Sq.Ft.
$599,990
MLS#: PALN2023122
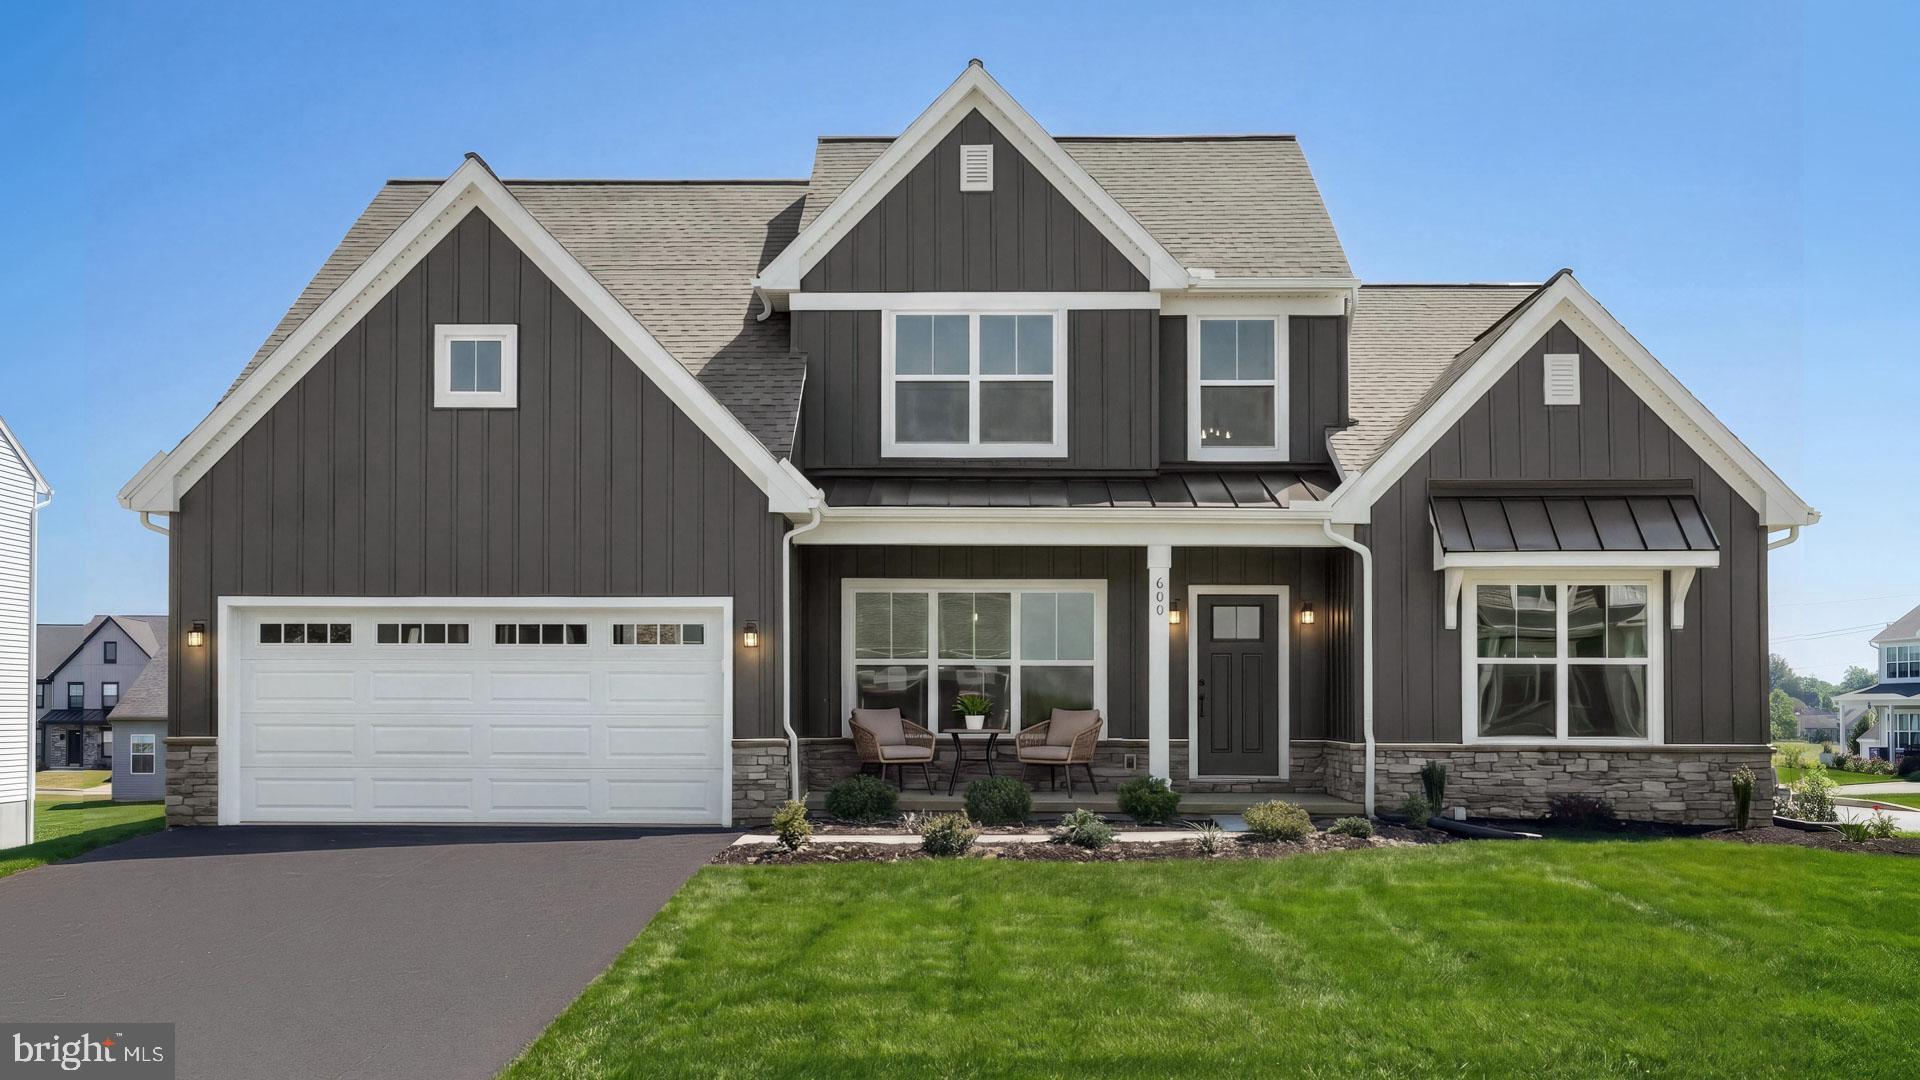
ANNVILLE
600 SUNSET BOULEVARD
3 Beds
2 Baths
2,573 Sq.Ft.
$714,200
MLS#: PALN2027598
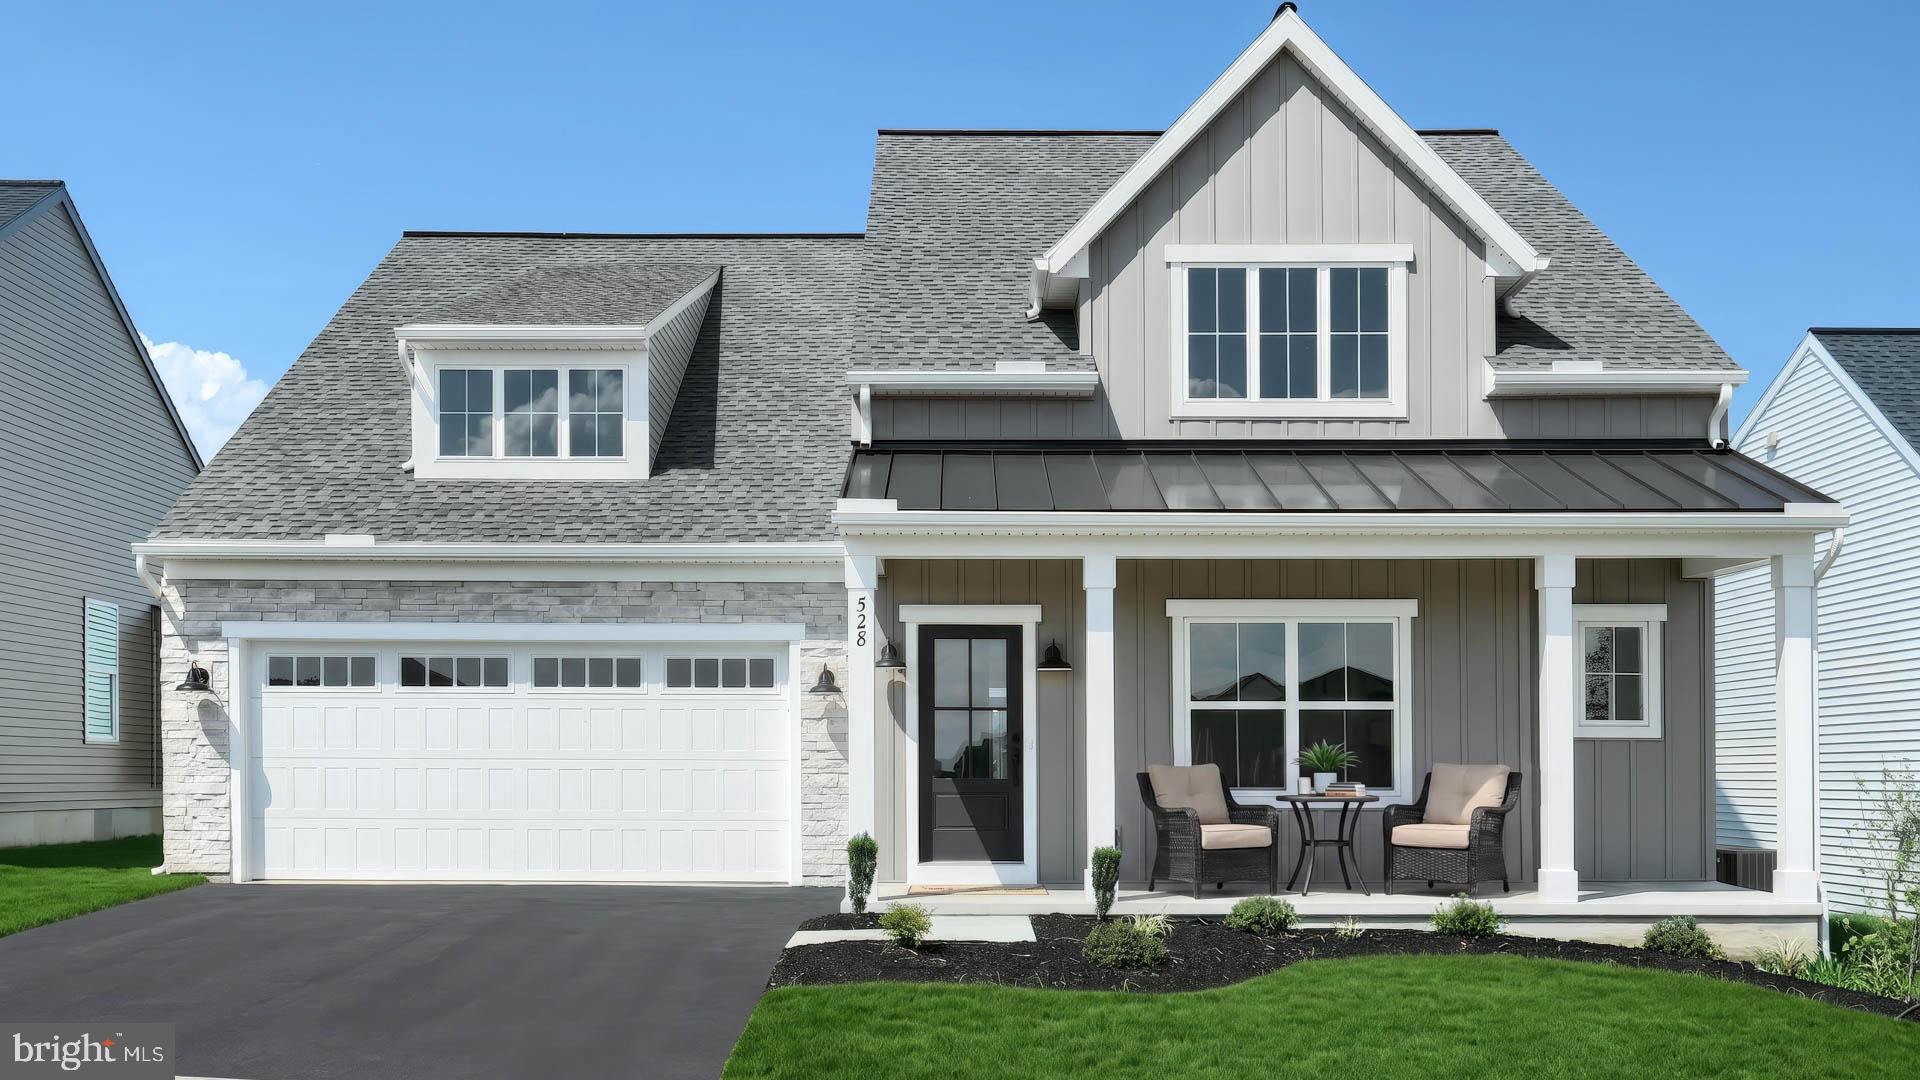
ANNVILLE
528 WINDING CREEK BOULEVARD
3 Beds
2 Baths
2,614 Sq.Ft.
$653,900
MLS#: PALN2027600
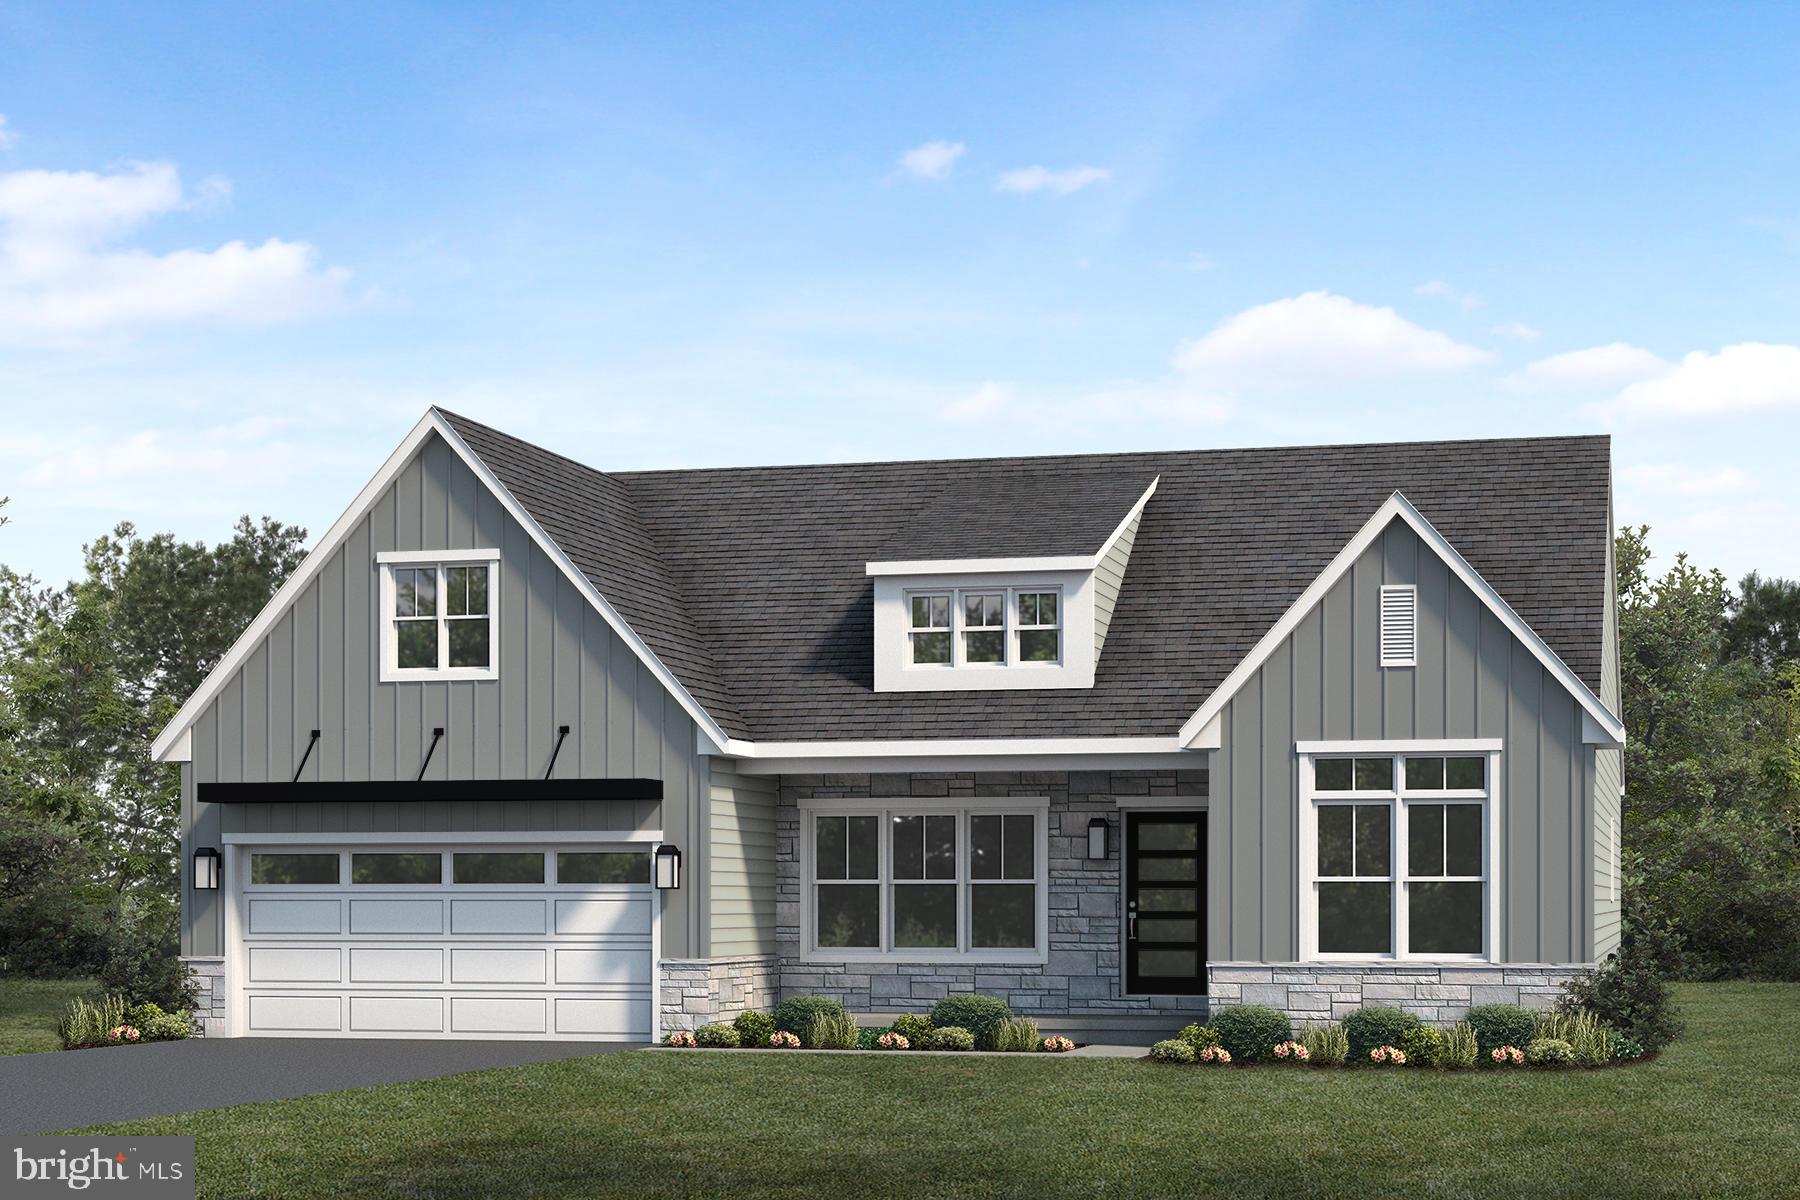
ANNVILLE
720 LONGWOOD MANOR
2 Beds
2 Baths
1,839 Sq.Ft.
$665,900
MLS#: PALN2026782
.png)