Features & Amenities

Interior

  • Total Bedrooms

    5

  • Bathrooms

    2

  • 1/2 Bathrooms

    1

  • Above Grade Finished Area

    2835.0

  • Basement YN

    YES

  • Cooling YN

    YES

  • Cooling

    Central Air, Electric

  • Heating YN

    YES

  • Heating

    Electric, Natural Gas, Forced Air

  • Pet friendly

    N/A

Exterior

  • Garage

    Yes

  • Garage spaces

    2

  • Construction Materials

    Brick

  • Parking

    Off Street, Garage, Detached

  • Pool

    No

  • Waterfront YN

    NO

Area & Lot

  • Lot Size(acres)

    0.13

  • Lot Size(square feet)

    5,663

  • Property Type

    Residential

  • Property Sub Type

    Townhouse

  • Architectural Style

    Colonial

Price

  • Sales Price

    $625,000

  • Tax Amount

    $5,097

  • Financing Options

    Cash, Conventional, VA

  • Zoning

    Res w/ some comm function

  • Sq. Footage

    2,835

  • Price/SqFt

    $220

HOA

  • Association

    No

School District

  • Elementary School

    N/A

  • Middle School

    N/A

  • High School

    CARLISLE AREA

Property Features

  • New Construction

    NO

  • Foundation Details

    Permanent

  • Senior Community YN

    NO

  • Sewer

    Public Sewer

  • Water Source

    Public

Schedule a Showing

Showing scheduled successfully.

<
>
IN PERSON
VIA CHAT

What is 3 + 4 ?


Change time

Mortgage calculator

Estimate your monthly mortgage payment, including the principal and interest, property taxes, and HOA. Adjust the values to generate a more accurate rate.

Your payment

Principal and Interest:

$

Property taxes:

$

HOA fees:

$

Total loan payment:

$

Total interest amount:

$

Location

County

CUMBERLAND

Elementary School

Middle School

High School

CARLISLE AREA

Listing Courtesy of DAVID HOOKE , Keller Williams of Central PA

RealHub Information is provided exclusively for consumers' personal, non-commercial use, and it may not be used for any purpose other than to identify prospective properties consumers may be interested in purchasing. All information deemed reliable but not guaranteed and should be independently verified. All properties are subject to prior sale, change or withdrawal. RealHub website owner shall not be responsible for any typographical errors, misinformation, misprints and shall be held totally harmless.

Agent Michelle Jones

AGENT

Michelle Jones

Call Michelle today to schedule a private showing.


* Listings on this website come from the FMLS IDX Compilation and may be held by brokerage firms other than the owner of this website. The listing brokerage is identified in any listing details. Information is deemed reliable but is not guaranteed. If you believe any FMLS listing contains material that infringes your copyrighted work please click here to review our DMCA policy and learn how to submit a takedown request.© 2024 FMLS.
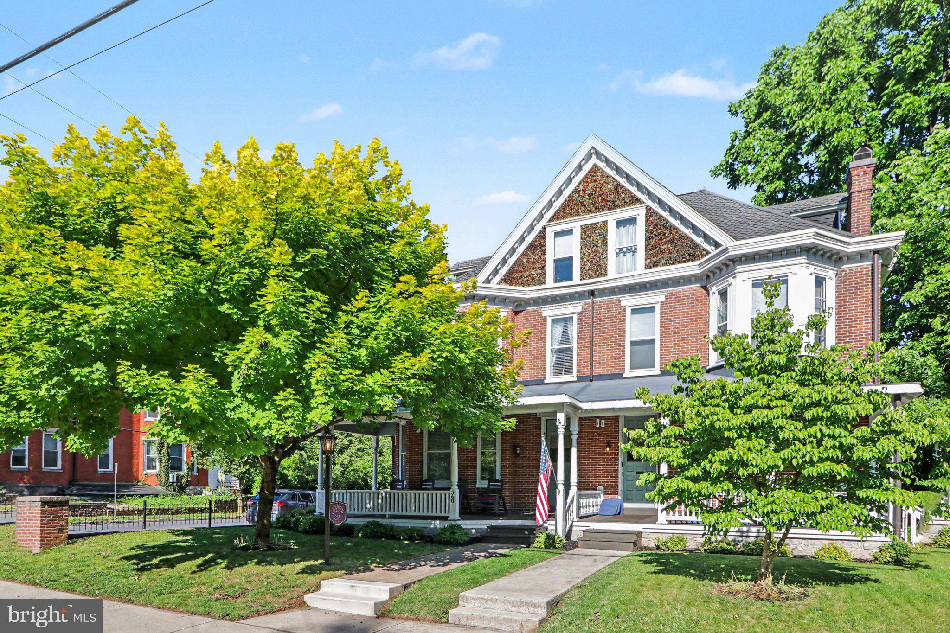
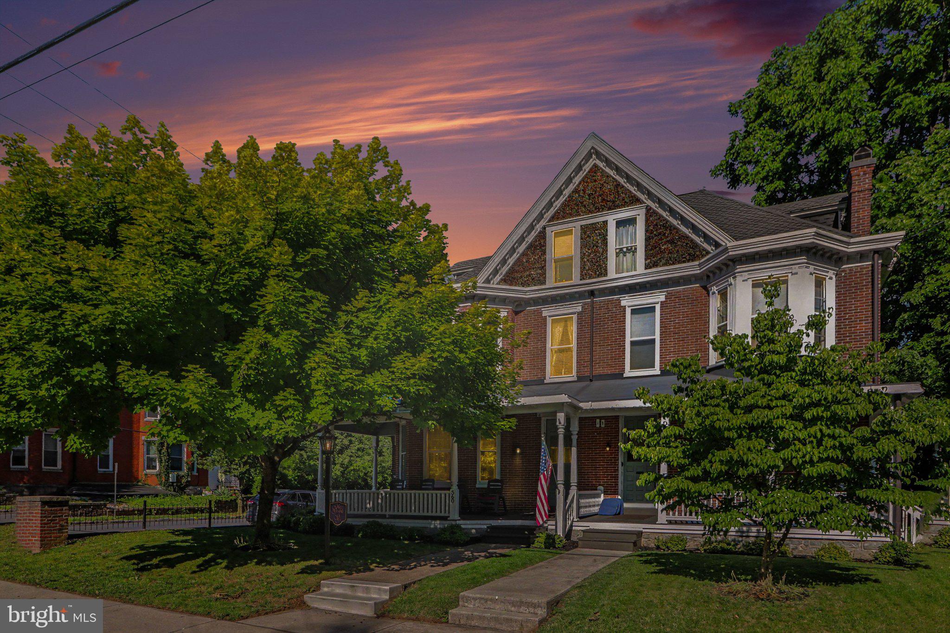
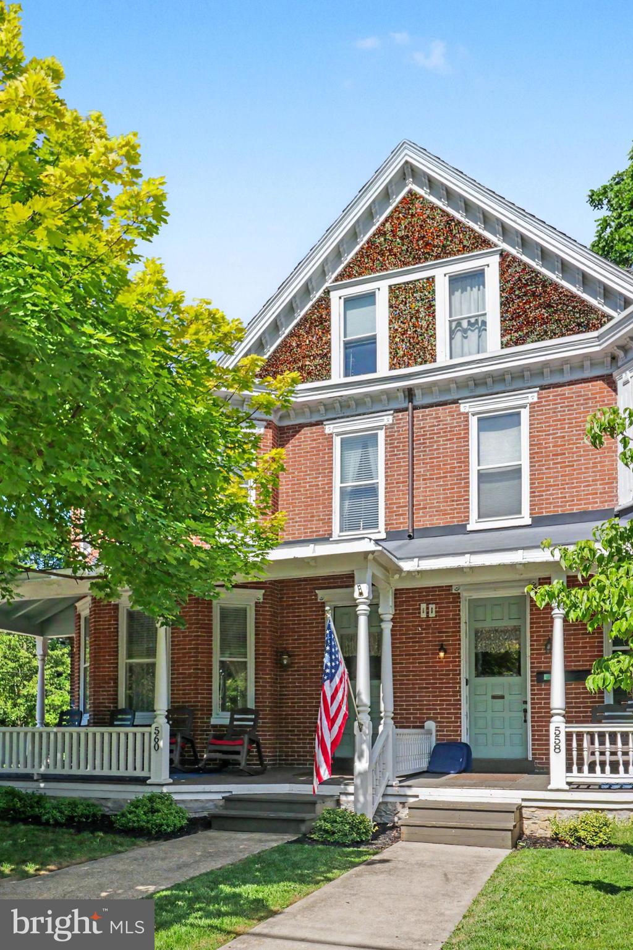
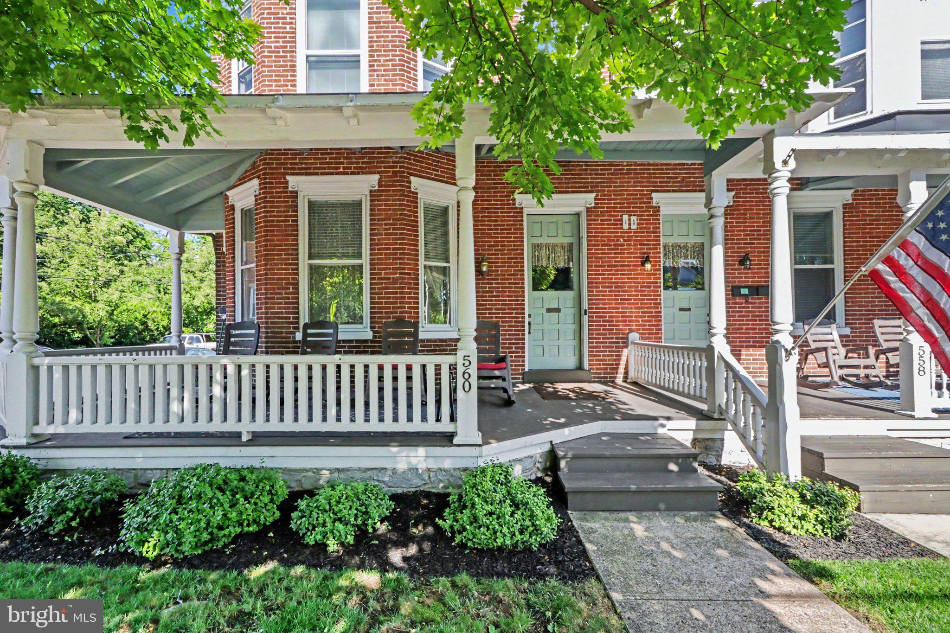
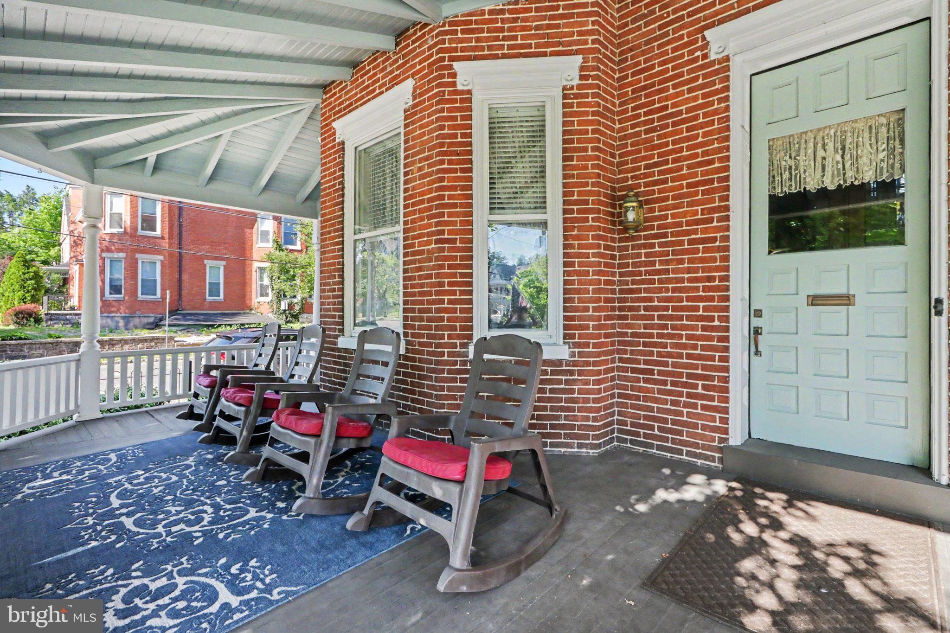
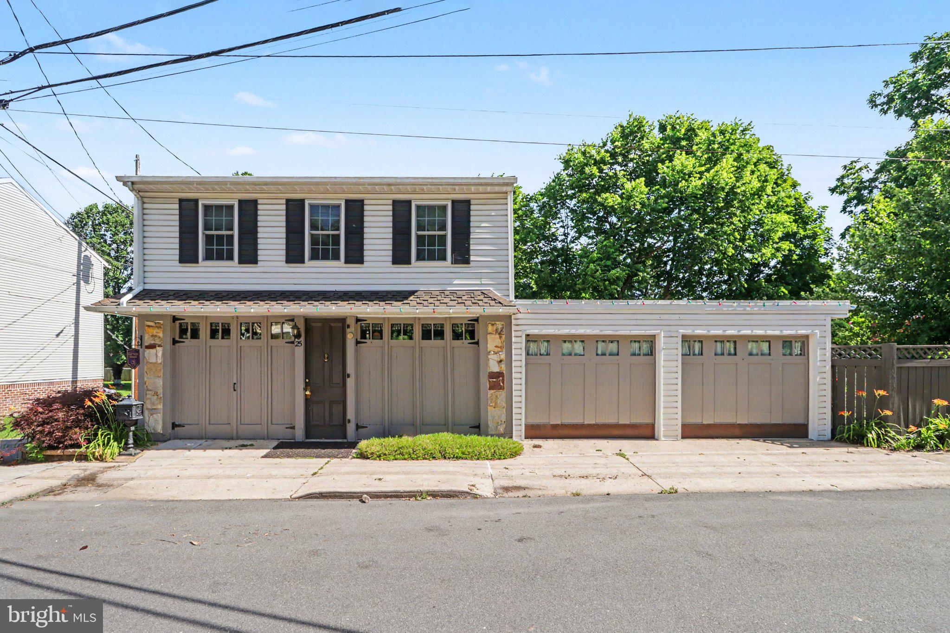
Welcome to 560 S Hanover Street, a beautifully maintained historic home offering timeless character, exceptional living space, and one of Carlisle's most unique opportunities. Perfectly positioned just minutes from downtown and with easy access to major commuter routes, this location offers the convenience of quickly reaching shopping, dining, and everyday amenities while still enjoying the charm and walkability that make Carlisle so special.

Stroll just a few blocks to enjoy Carlisle's seasonal parades, car shows, coffee shops, boutique stores, restaurants, and vibrant downtown events. As evening falls, the stunning stained glass gable glitters and shines from the exterior, creating a truly distinctive architectural feature that is rarely found and impossible to duplicate.

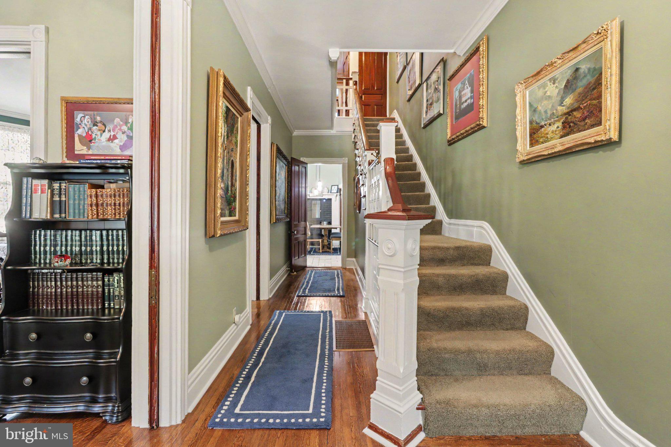
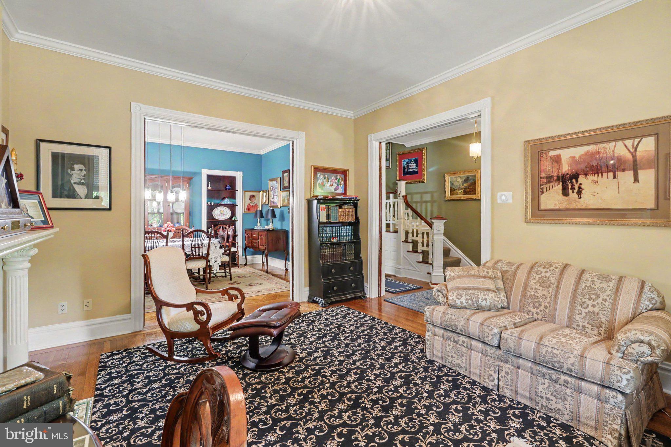
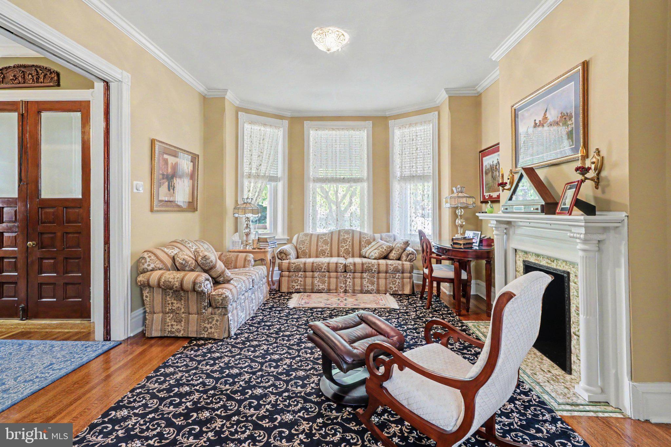
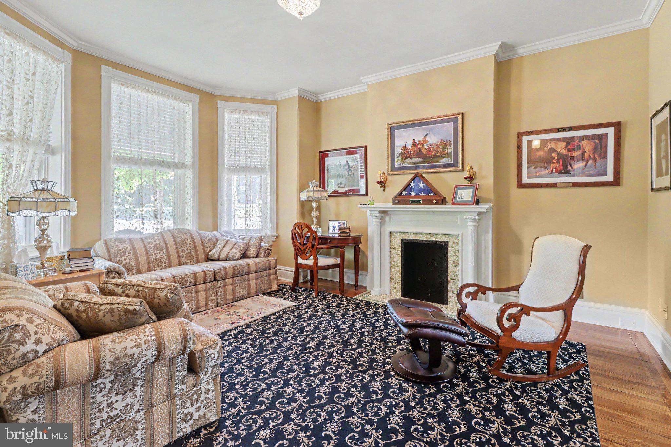
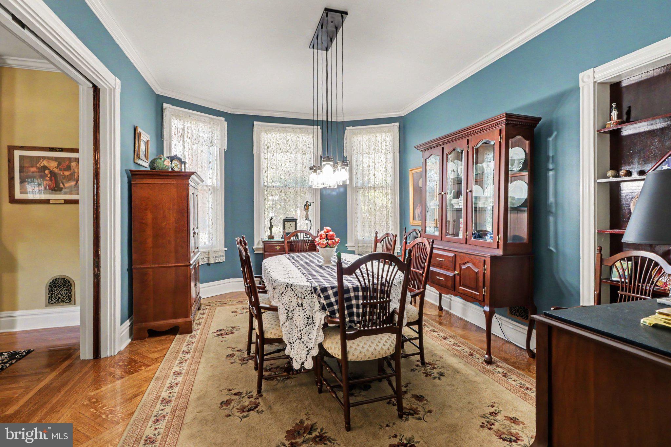
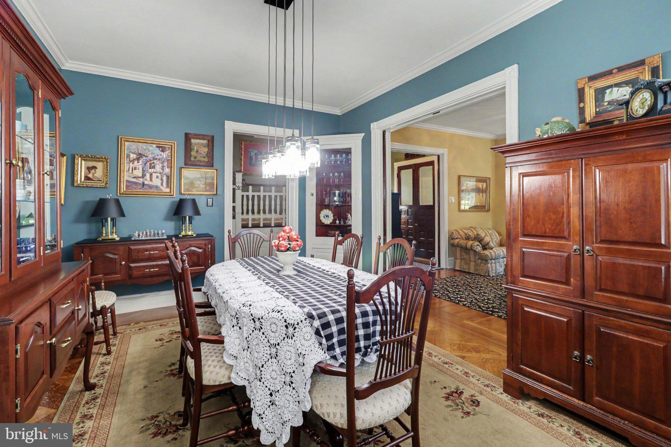
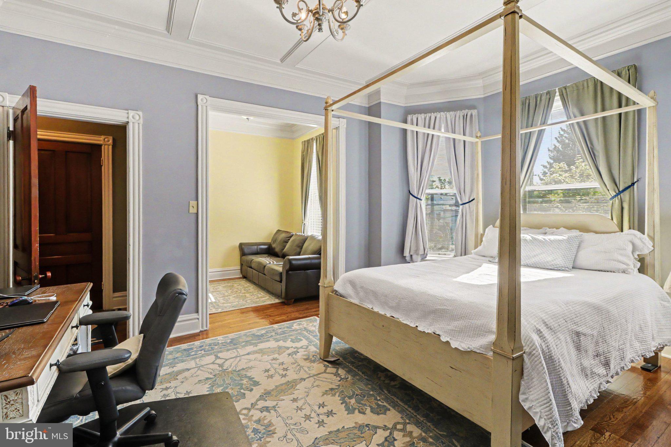
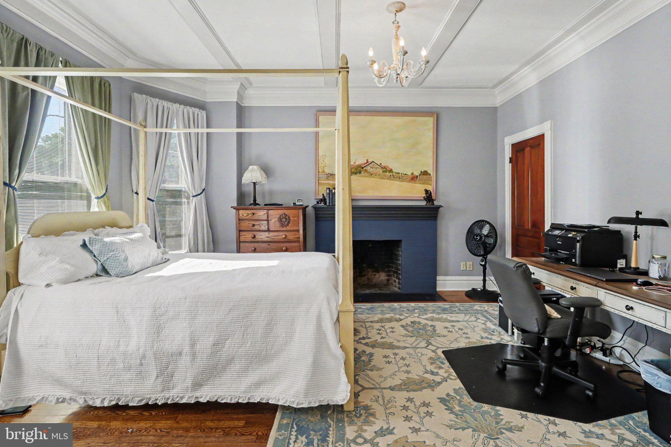
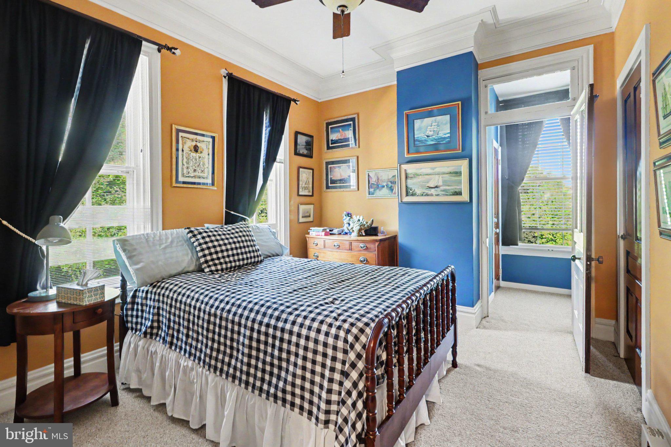
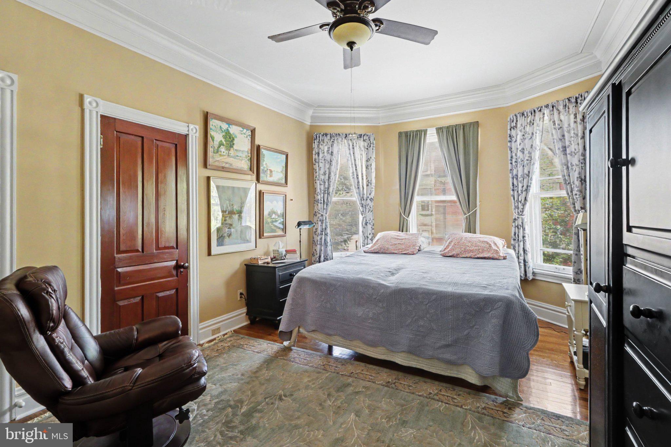
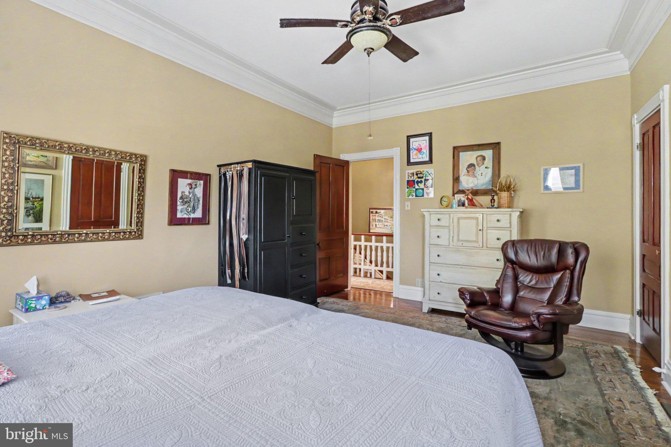
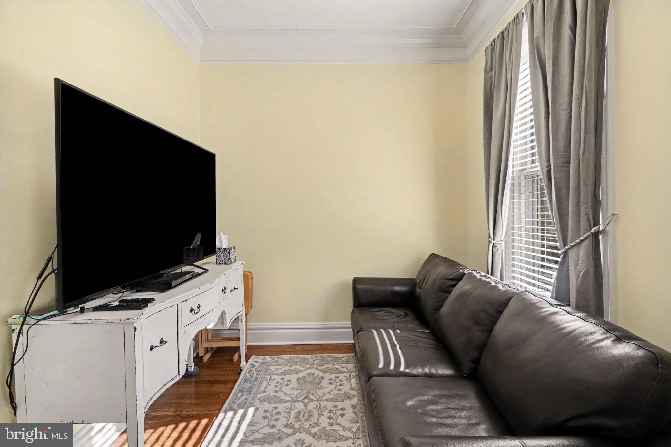
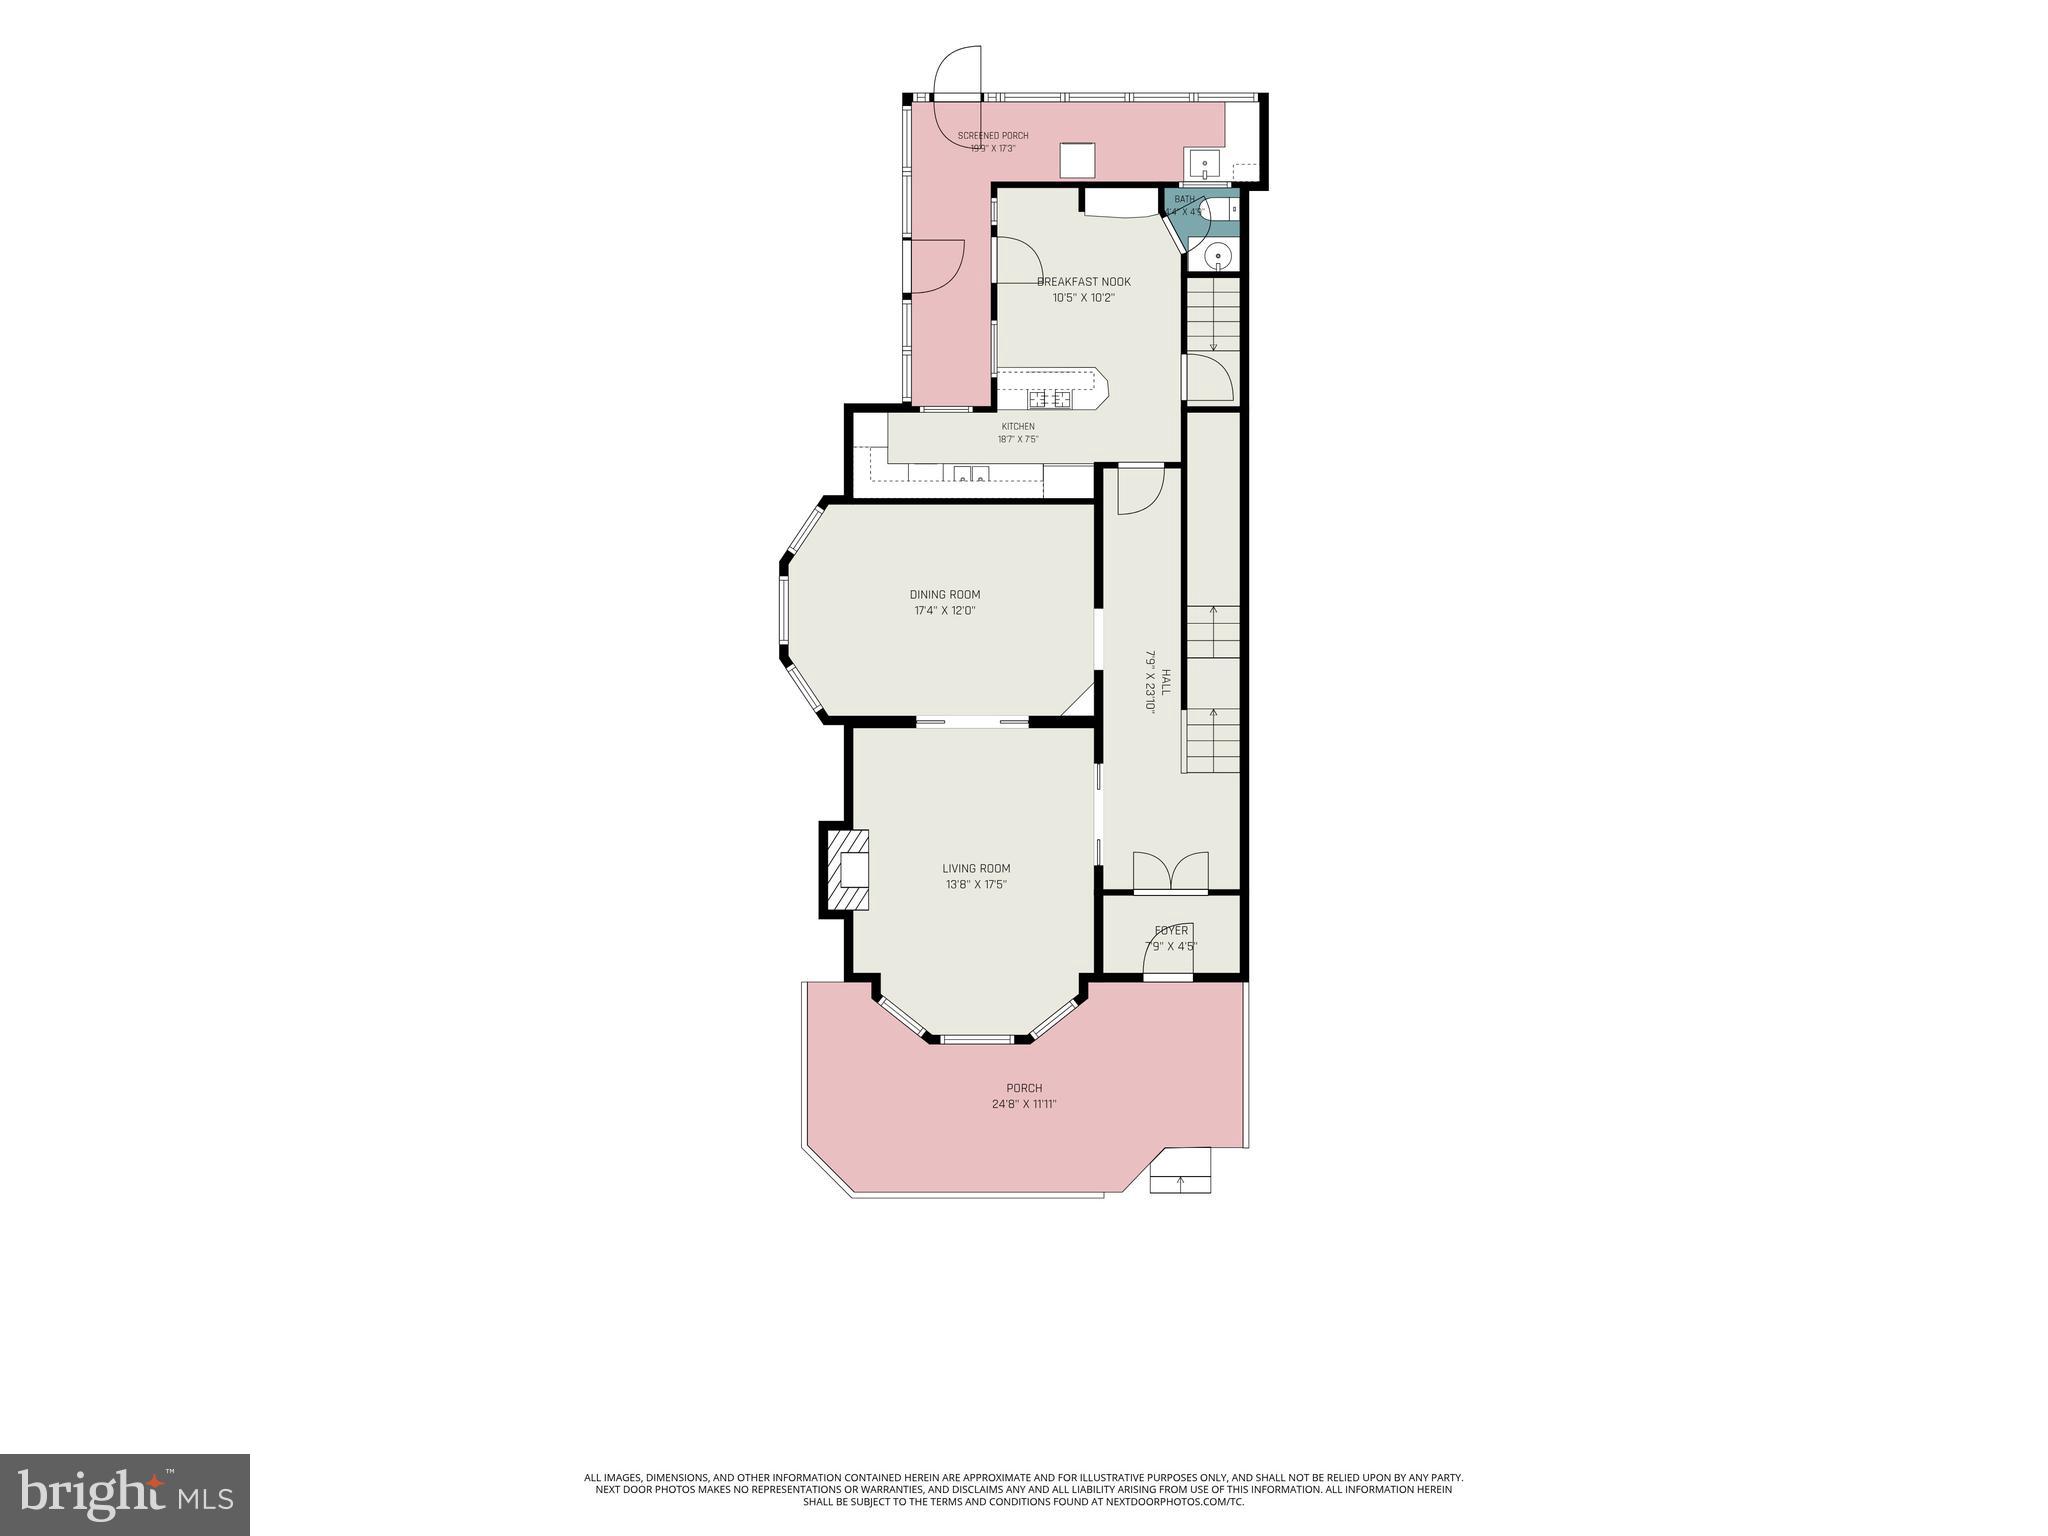
Inside, this remarkable home showcases the craftsmanship and character that can only be found in a historic property of this caliber. Soaring ceilings, crown molding, intricate hardwood floor designs, original pocket doors, and detailed woodwork create warmth and elegance throughout. The grand main staircase serves as a striking focal point upon entering, immediately setting the tone for the home's historic charm and impressive scale.

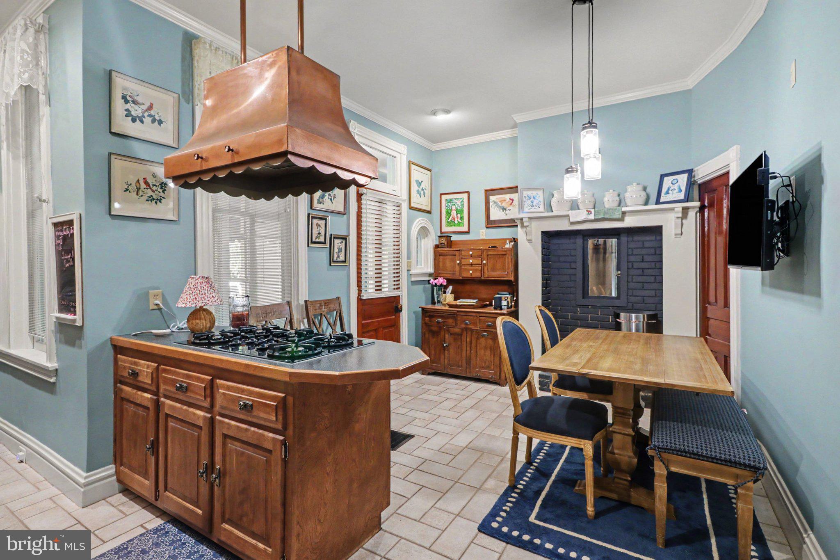
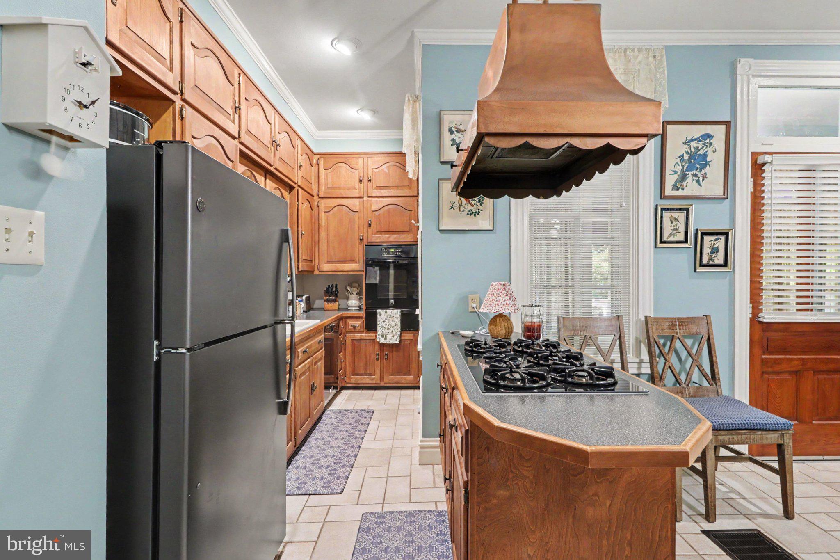
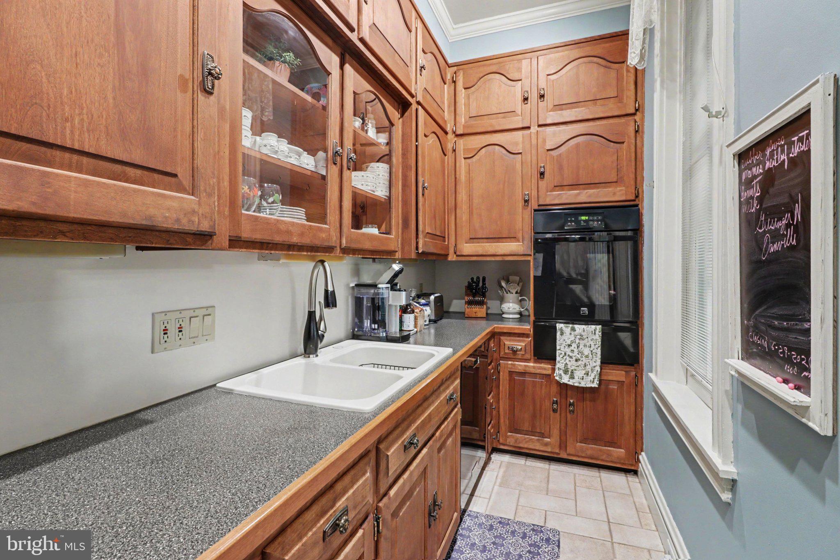
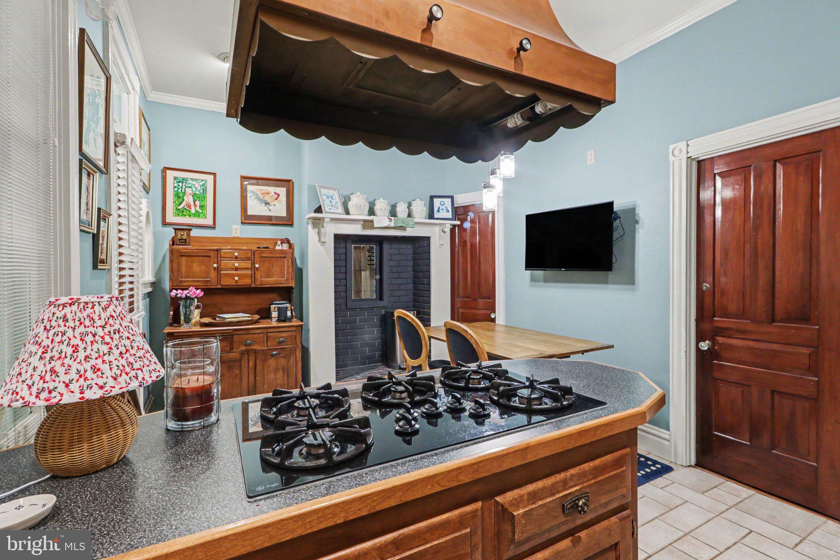
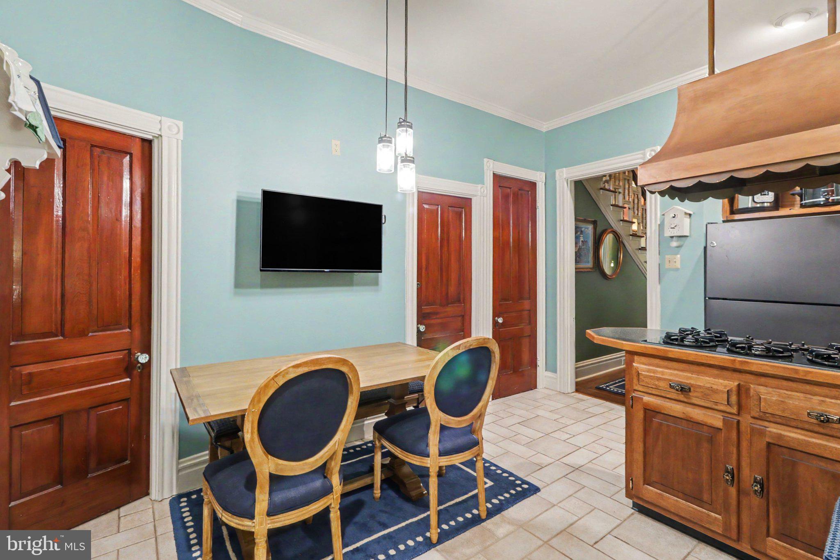
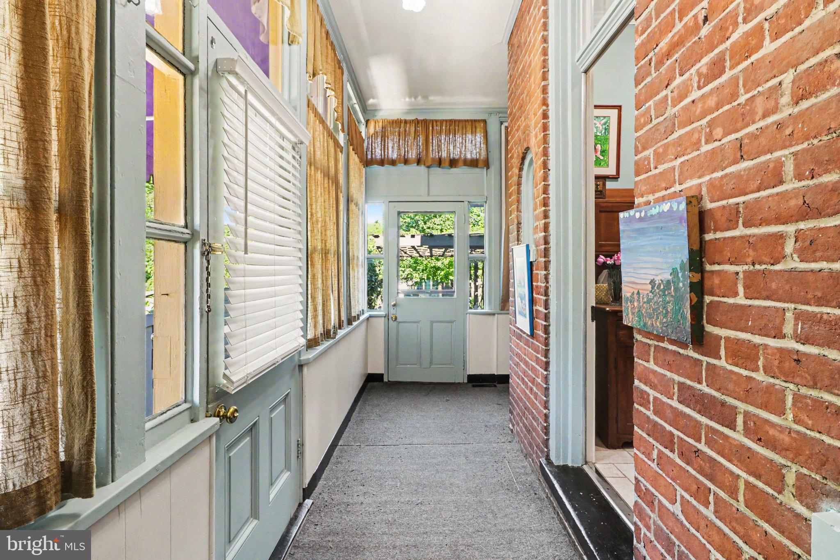
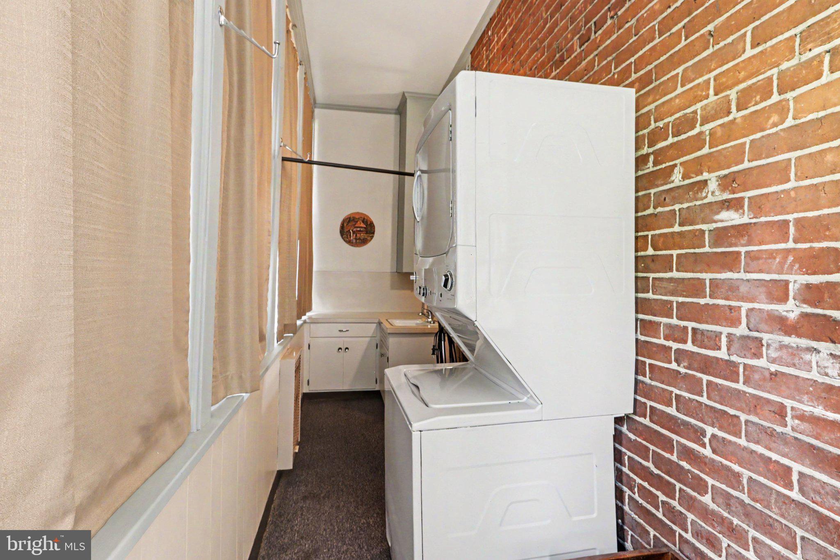
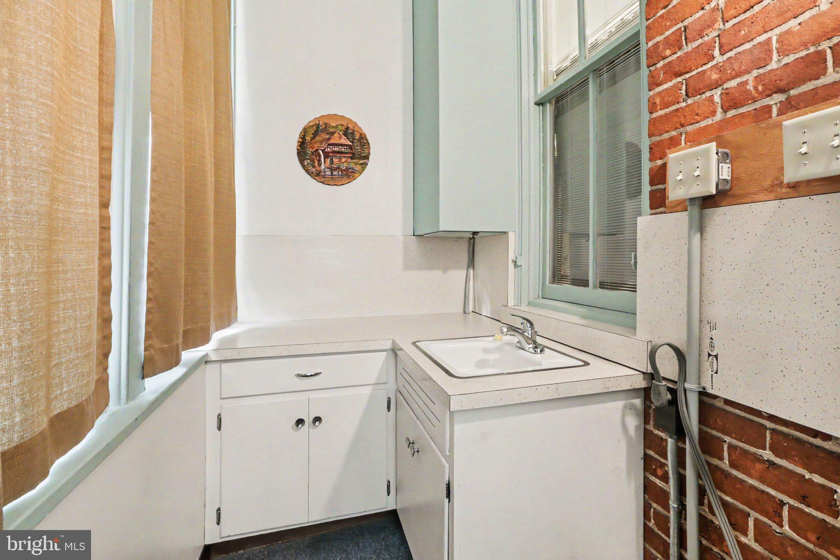
The thoughtfully designed kitchen offers functional workspace for meal preparation, abundant storage, and a defined eat-in area that creates a comfortable gathering space for everyday living. Conveniently located just off the kitchen and rear entryway, the first-floor laundry room adds practicality to everyday living while maintaining the home's historic charm.

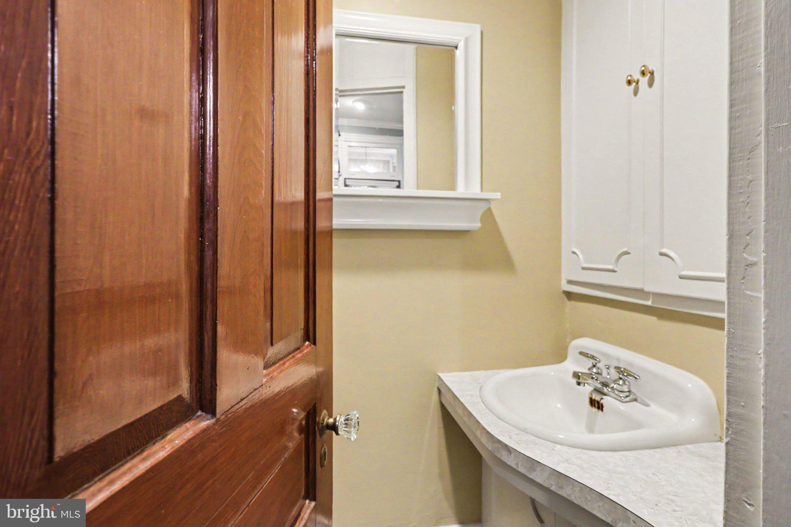
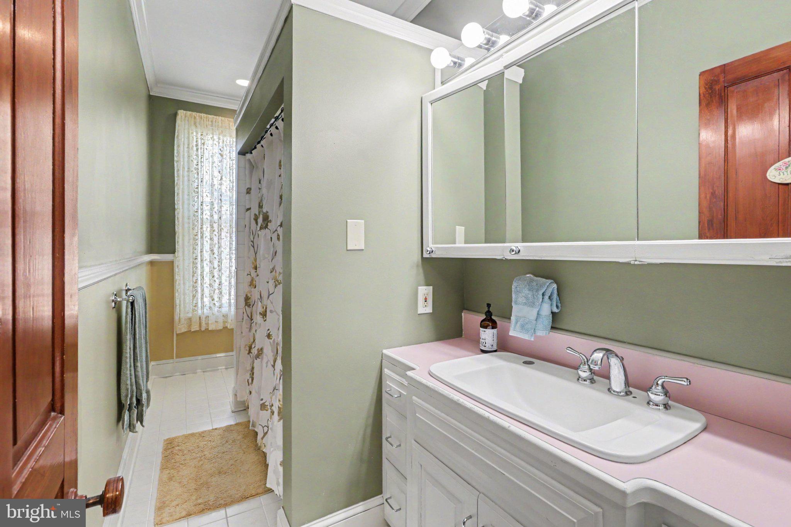
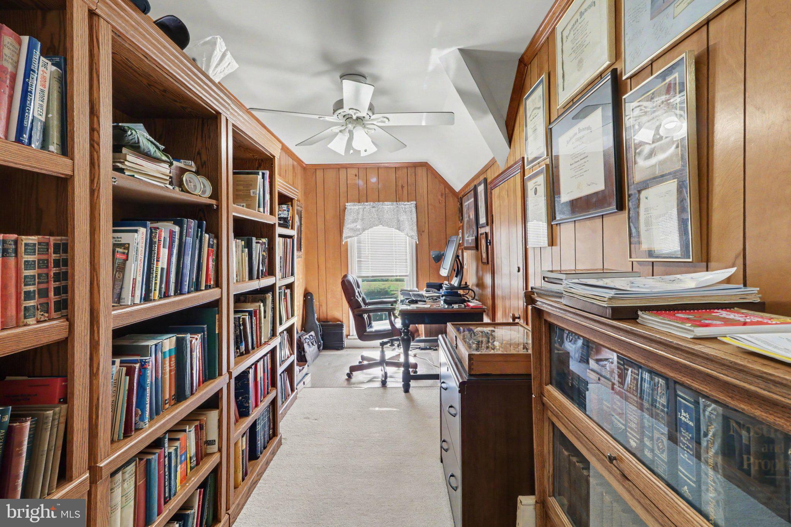
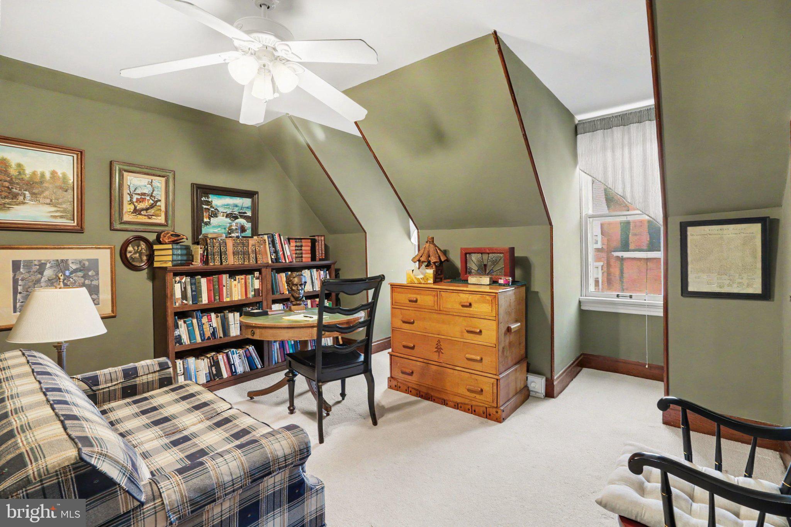
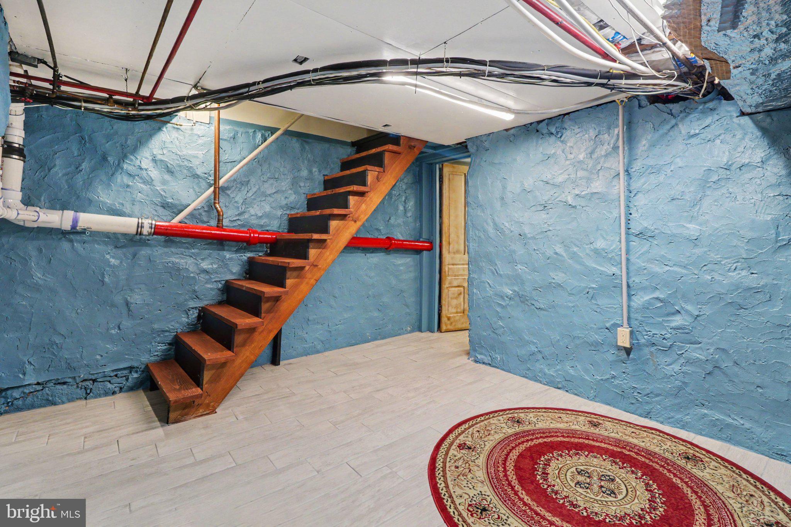
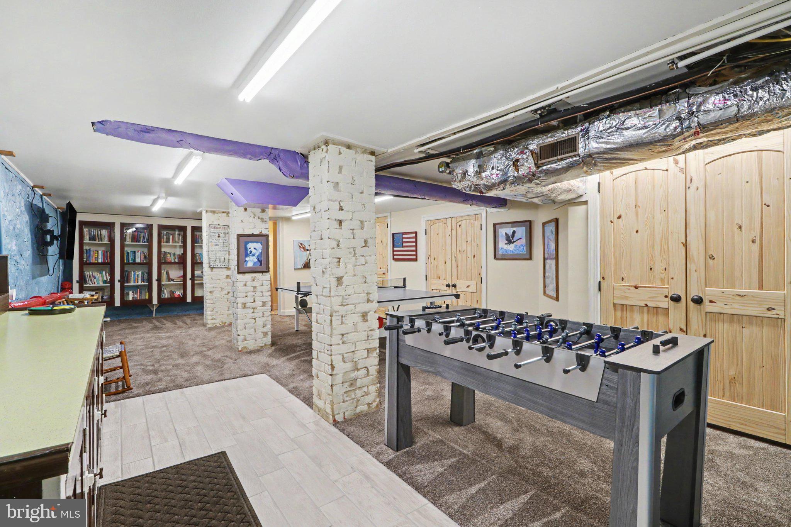
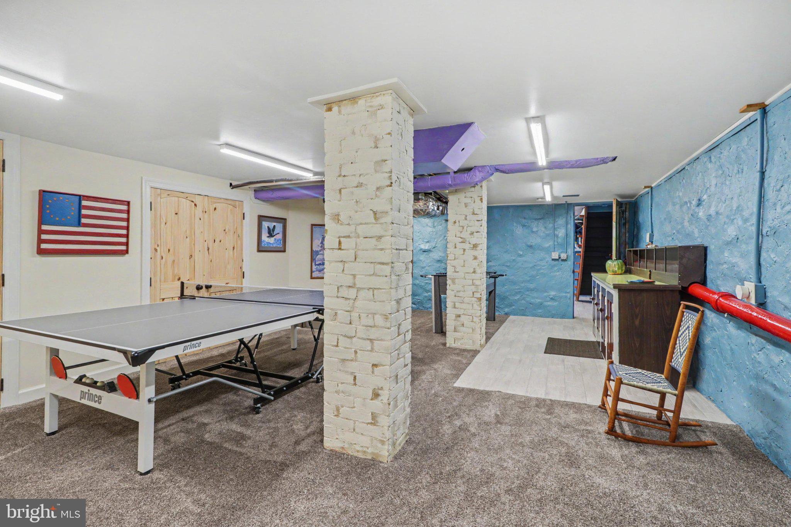
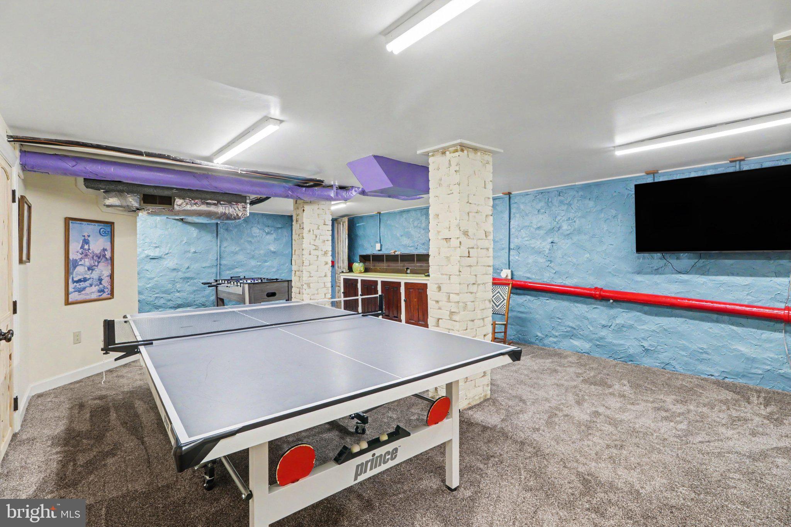
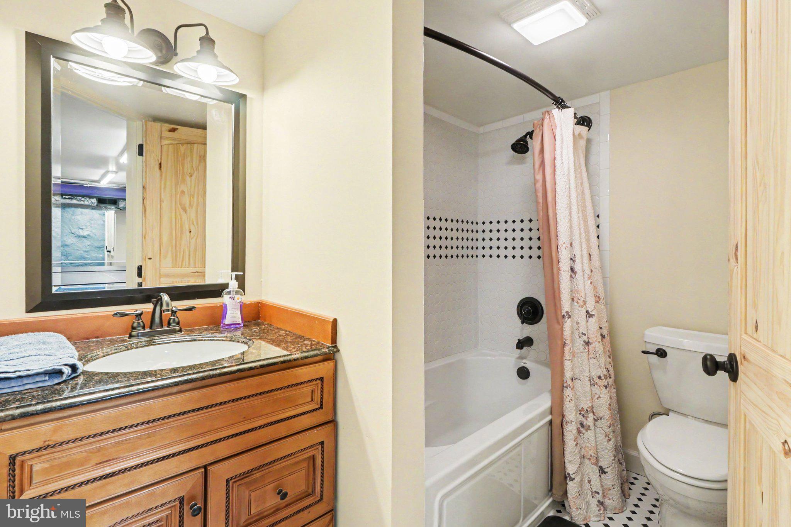
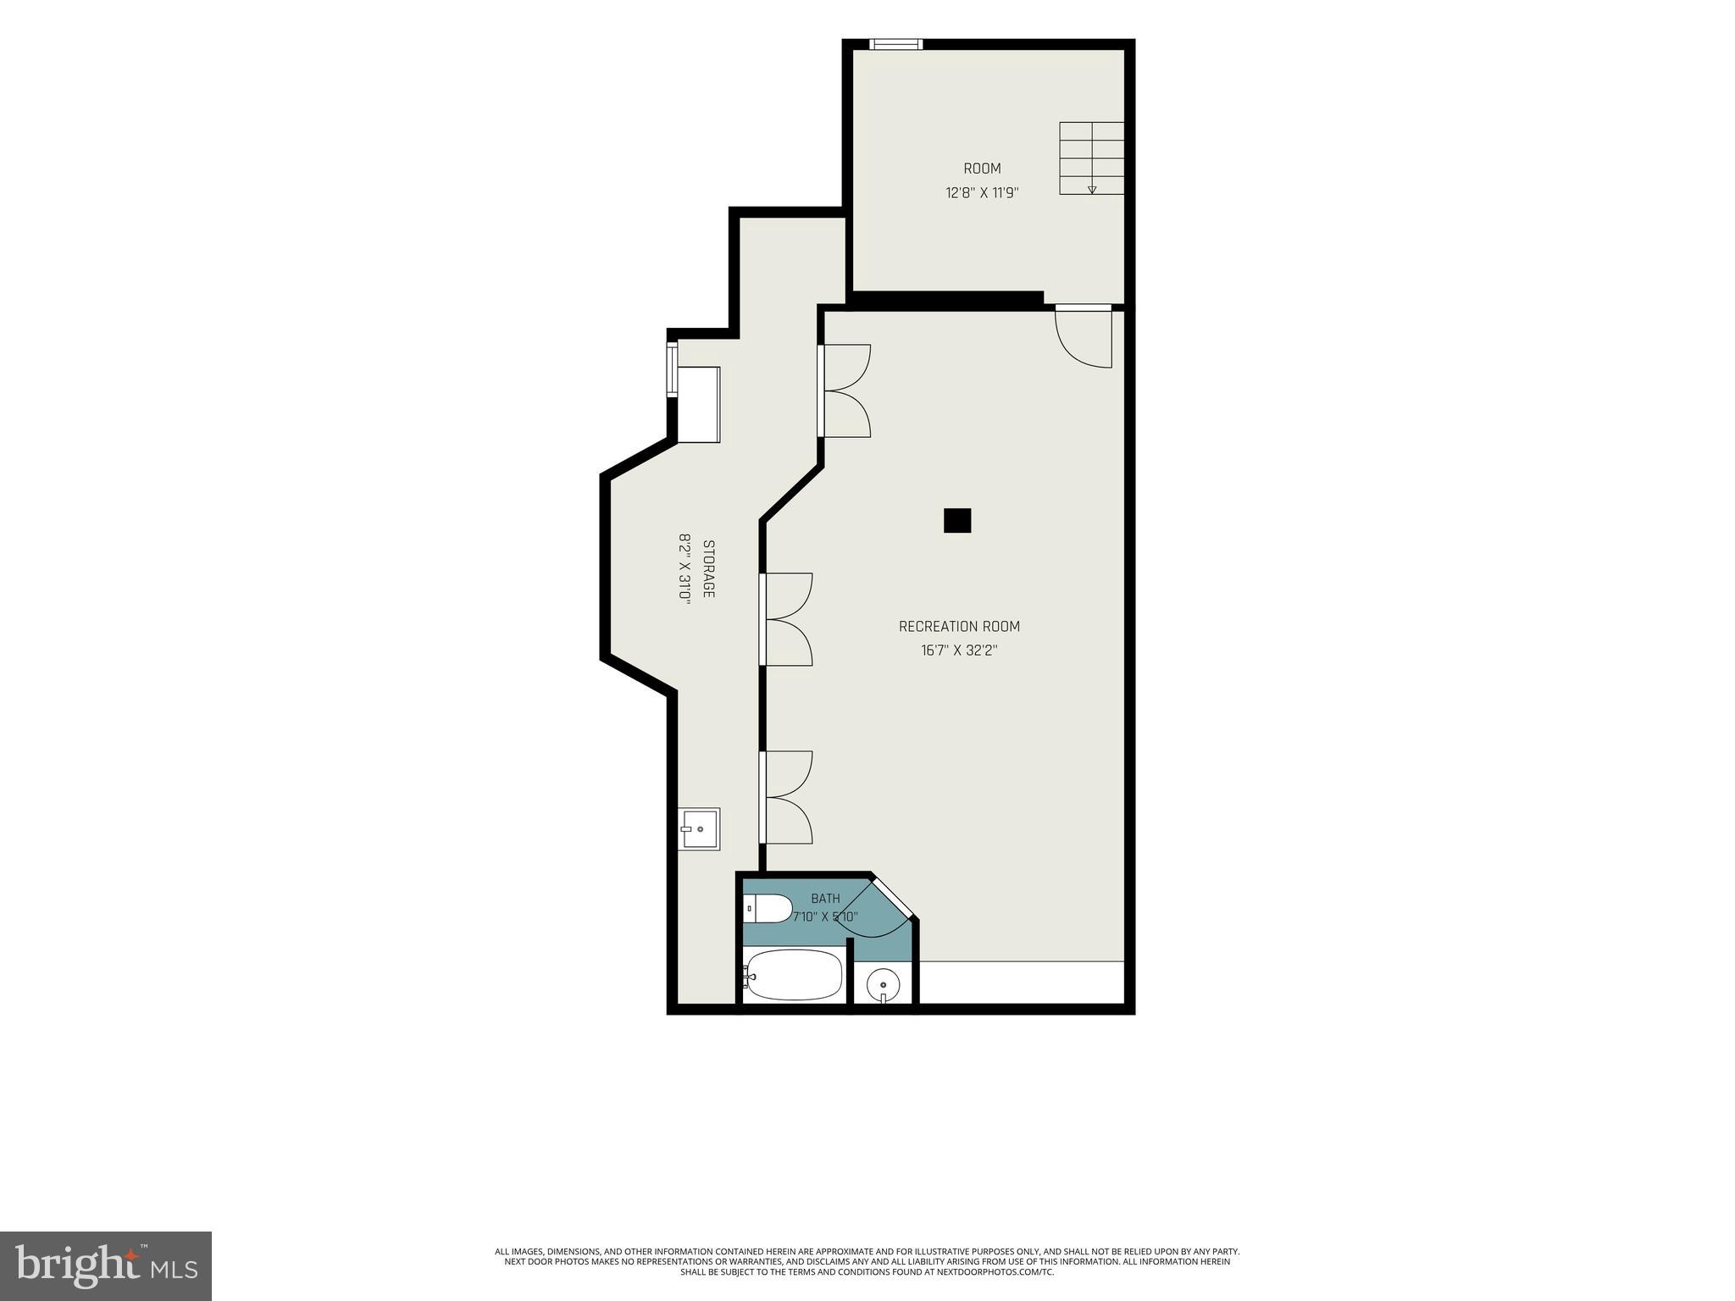
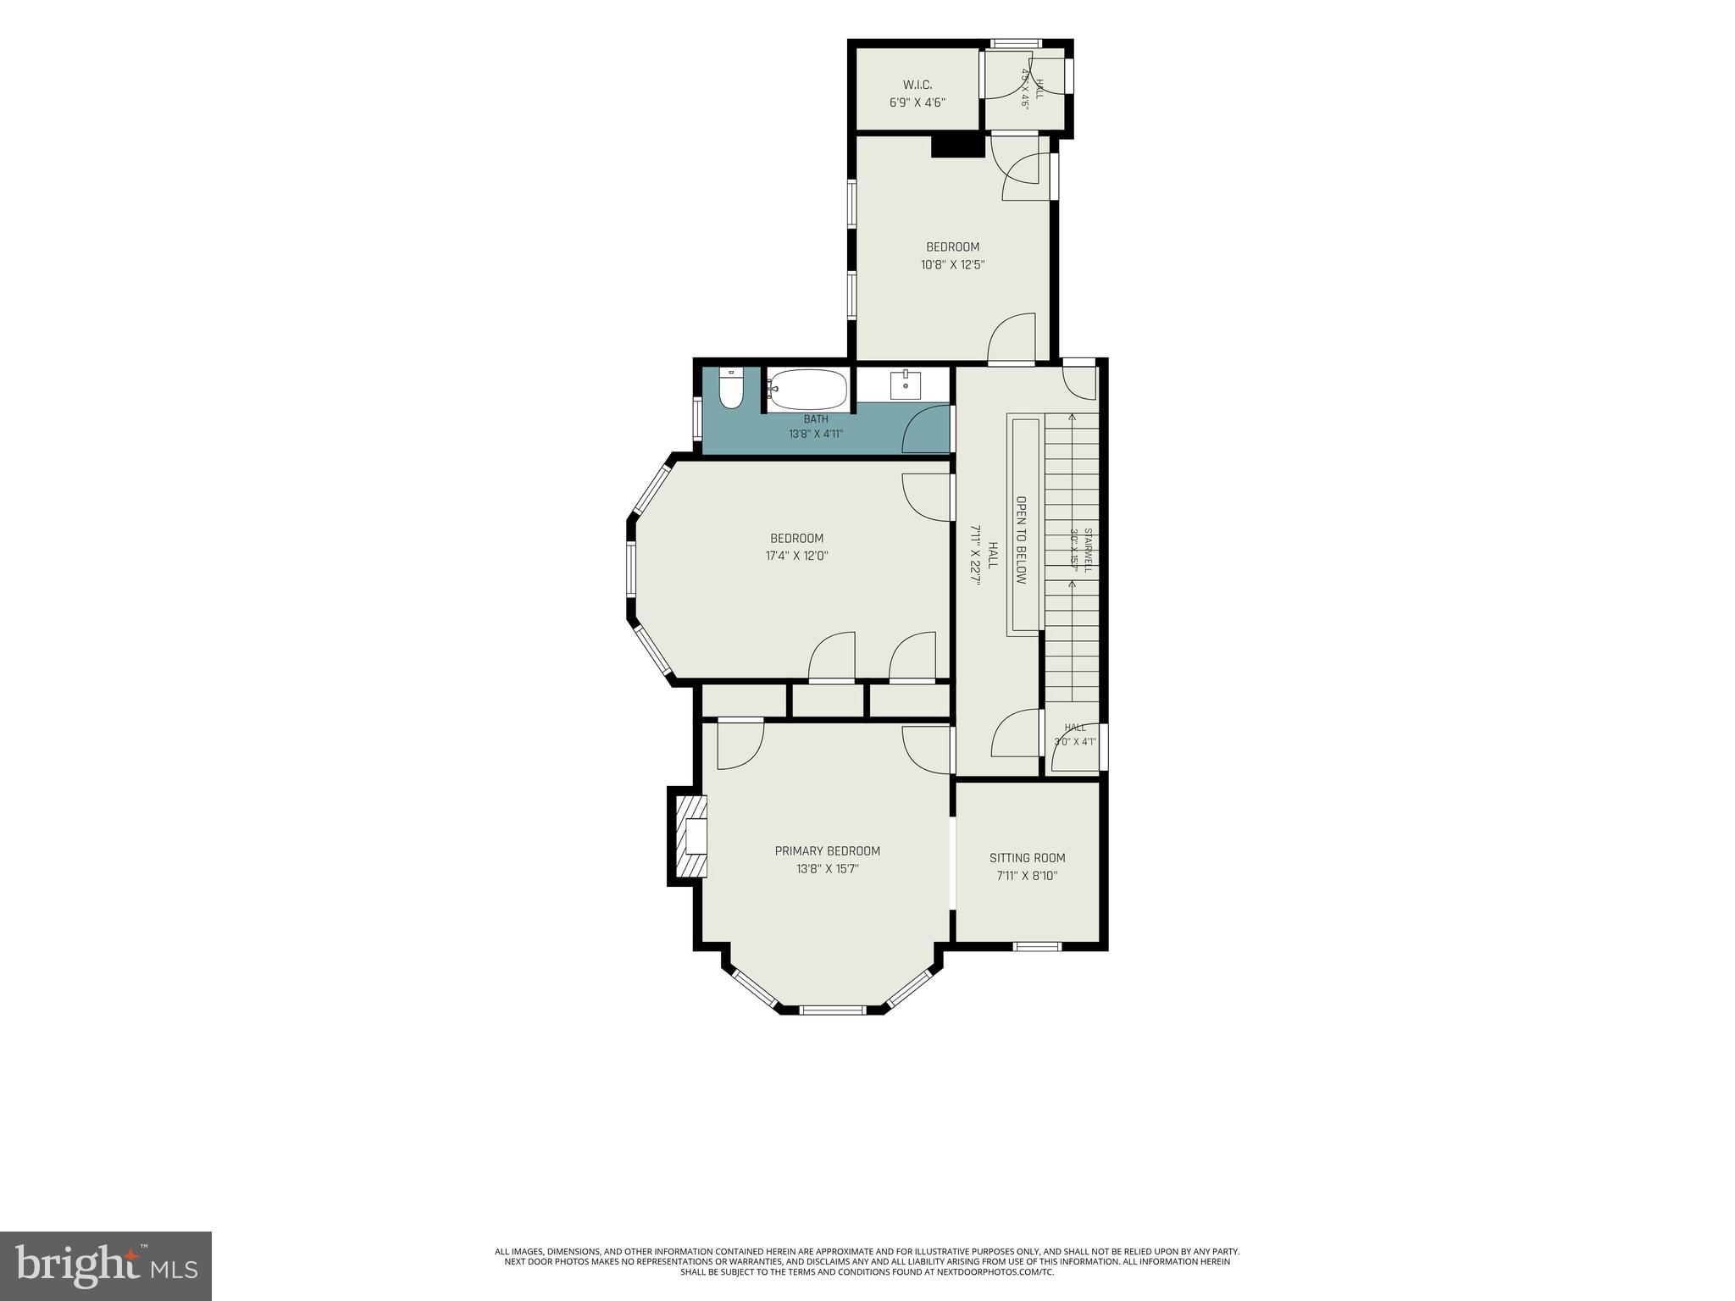
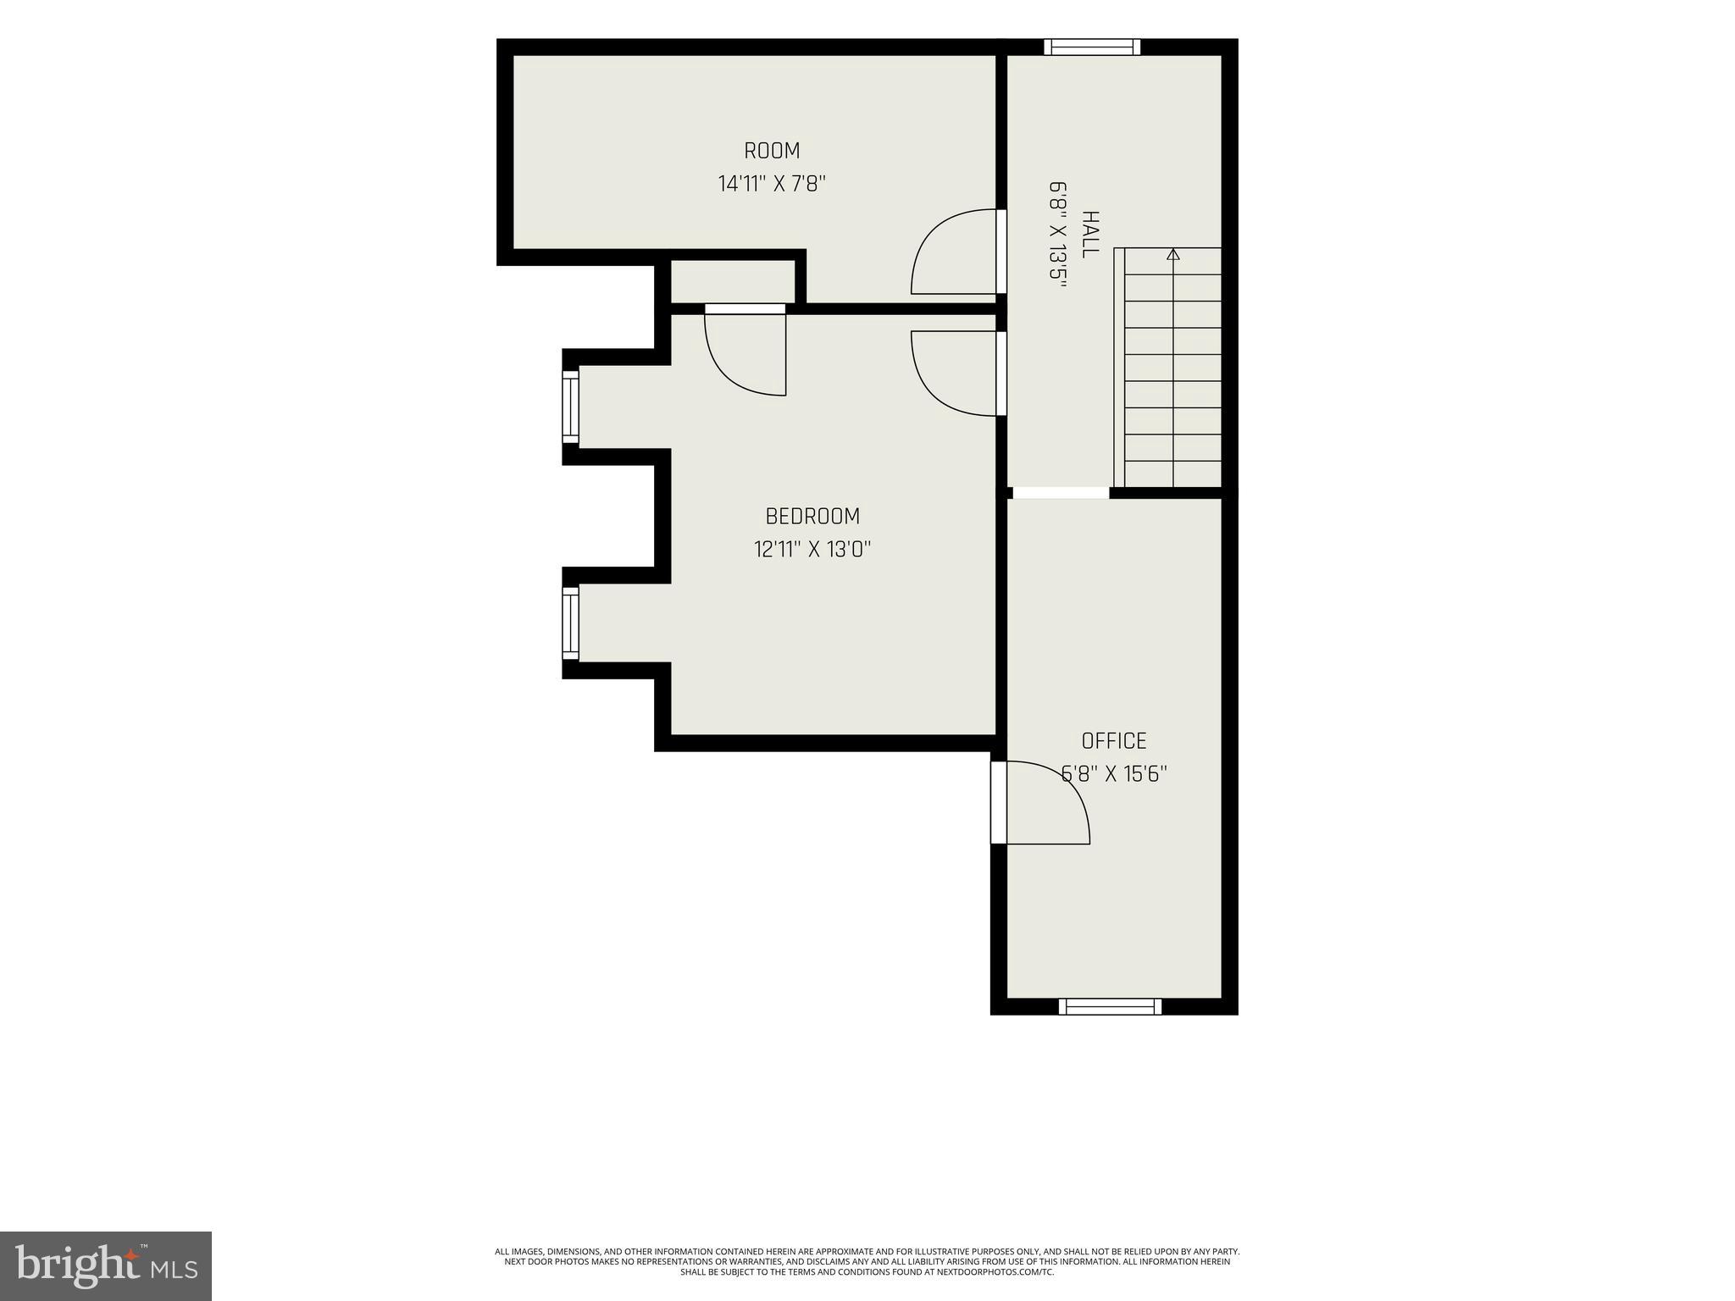
Offering over four finished levels, the home features five bedrooms and 2.5 bathrooms. The second floor includes three bedrooms, while the third floor provides two additional bedrooms, creating flexibility for guests, home offices, hobbies, or multi-generational living. The finished basement adds even more versatile living space and is ideal for a recreation room, fitness area, media room, or additional workspace.

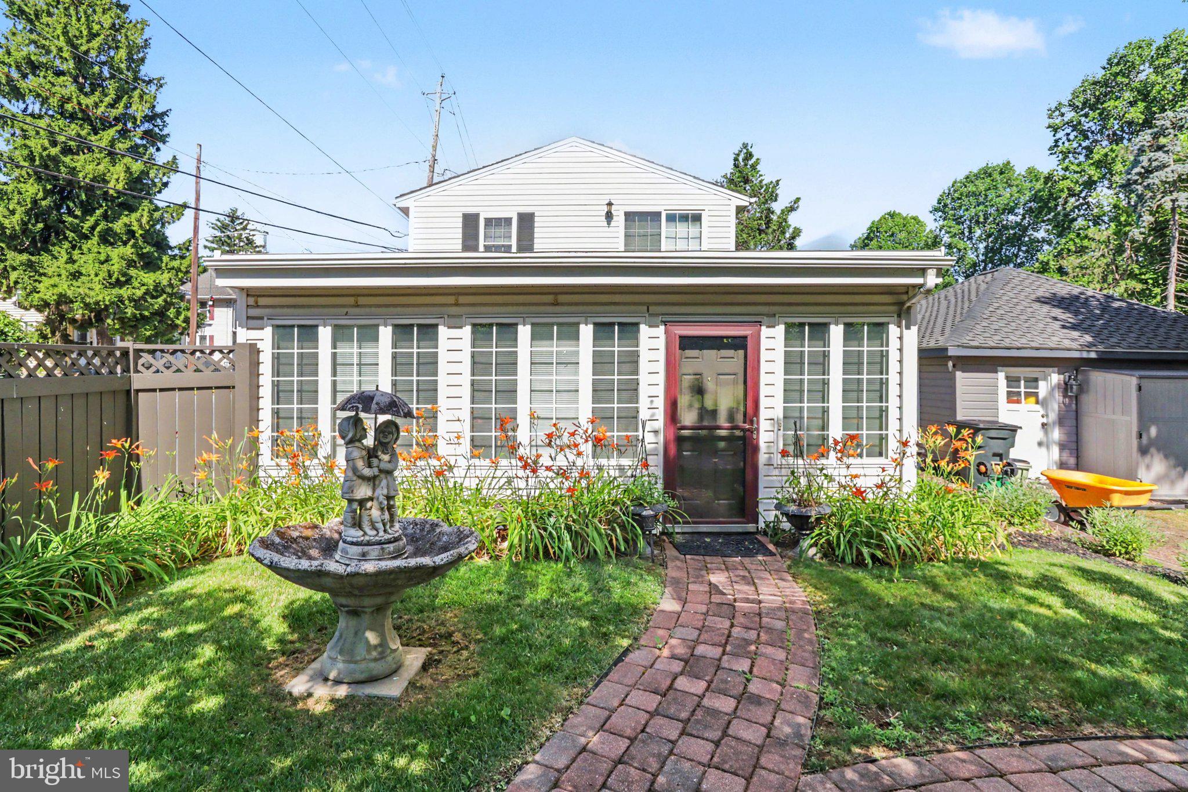
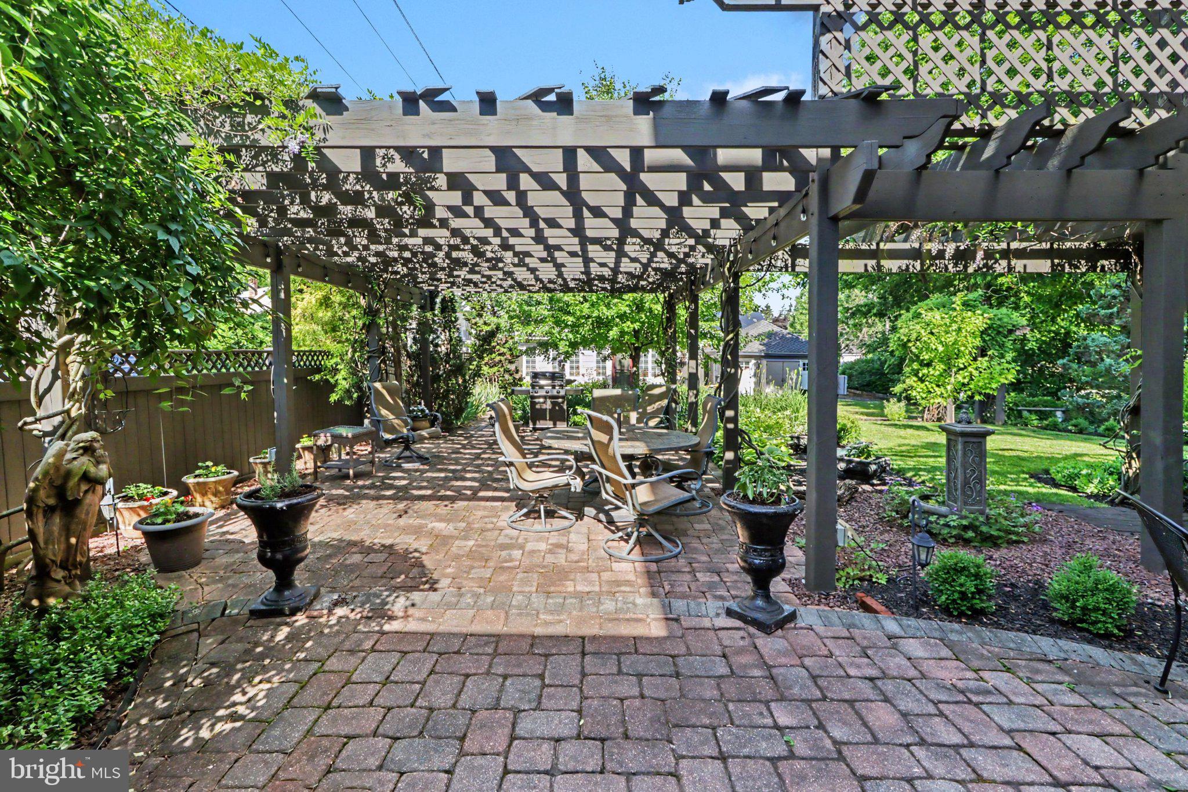
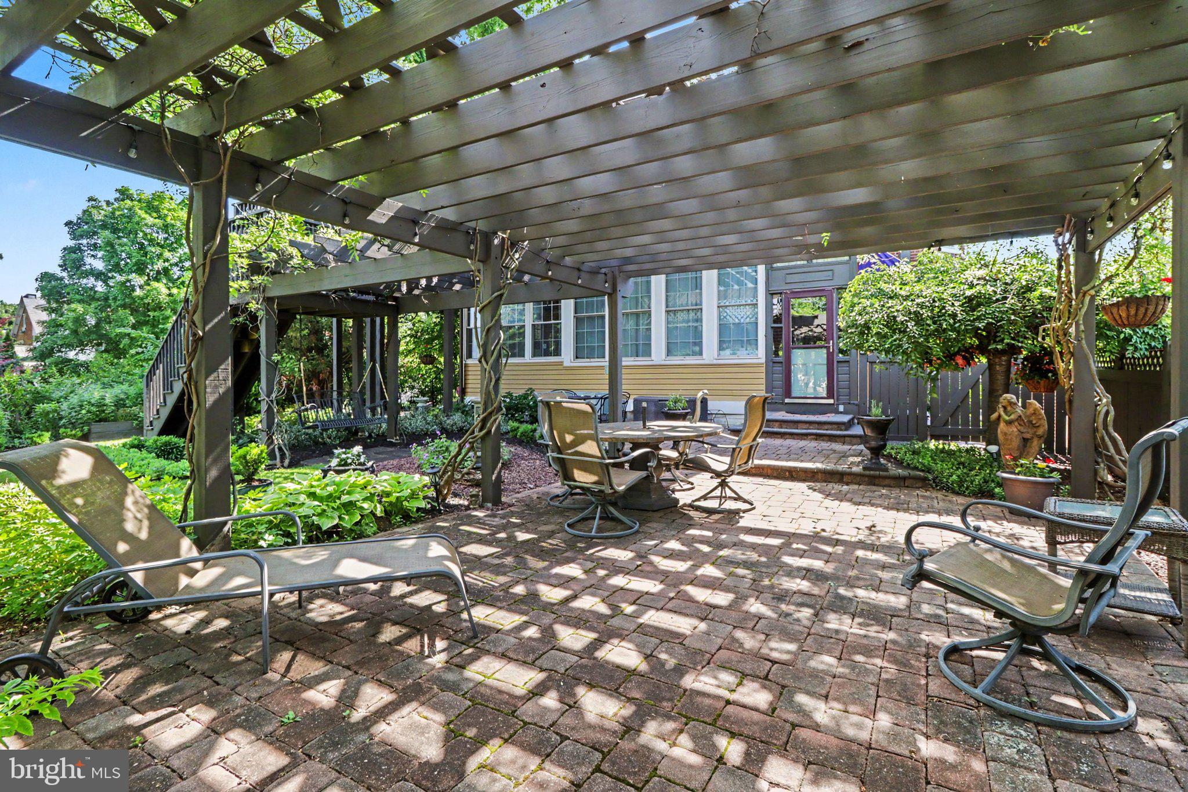
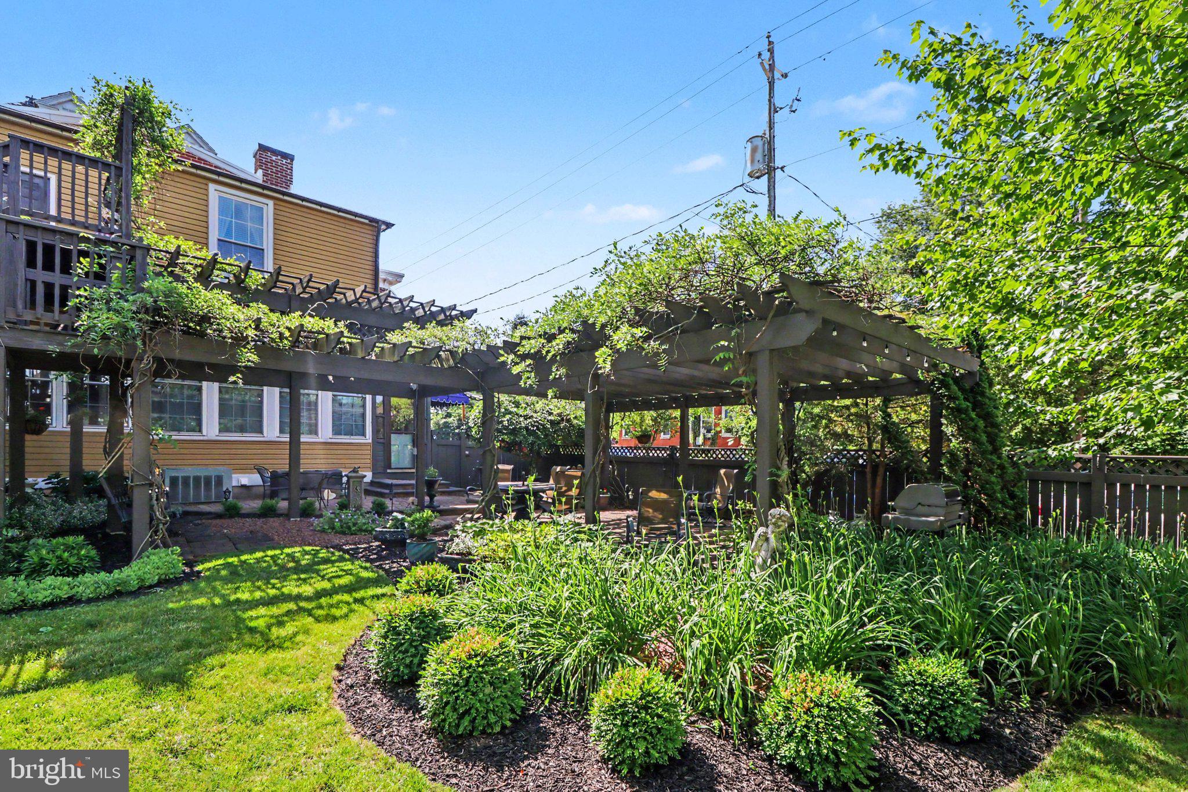
Step outside to discover a private backyard oasis designed for both relaxation and entertaining. The pergola-covered patio is beautifully accented by mature wisteria that creates a stunning canopy when in bloom. Impeccably landscaped and fully enclosed by a privacy fence, the outdoor space feels like a secluded retreat in the heart of Carlisle. Multiple electrical outlets throughout the area provide endless possibilities for personalized lighting, outdoor entertaining, or even the addition of a hot tub, allowing the next owner to truly make the space their own.

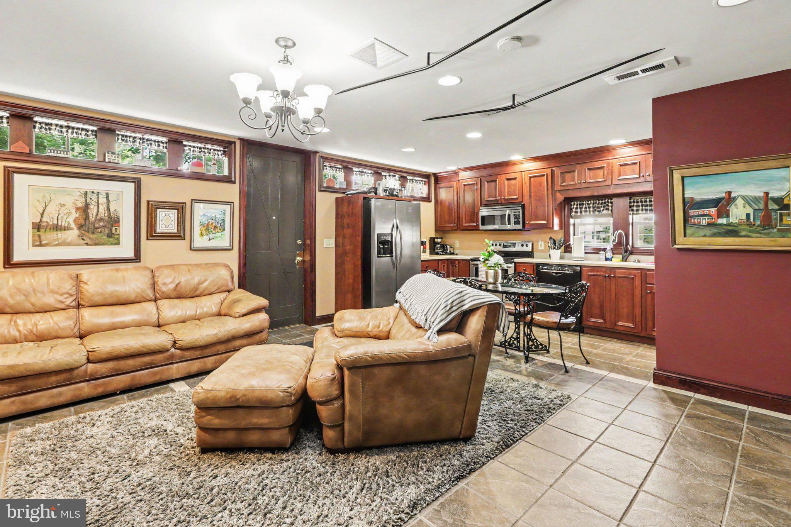
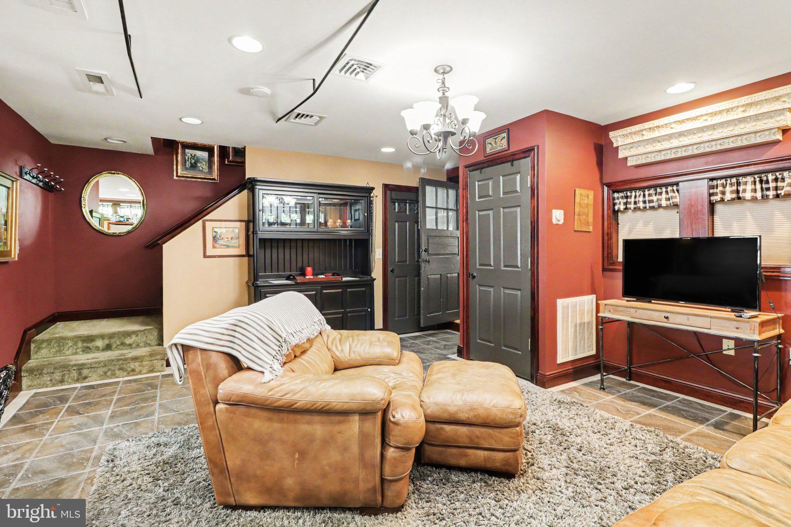
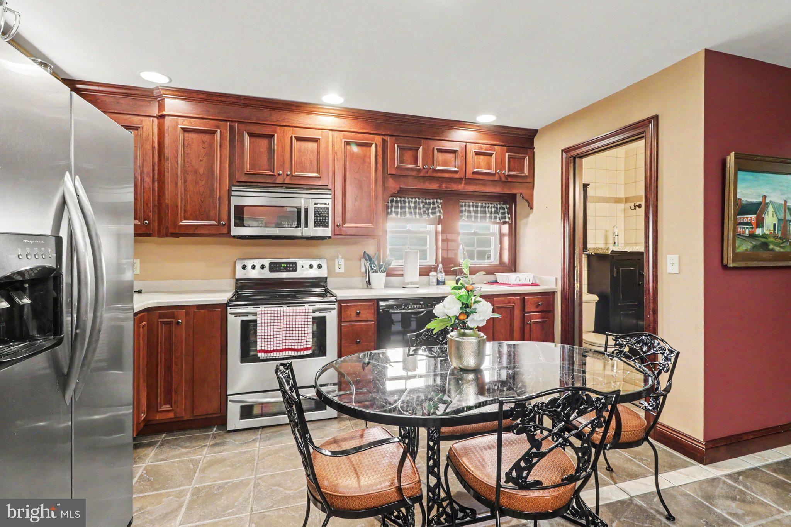
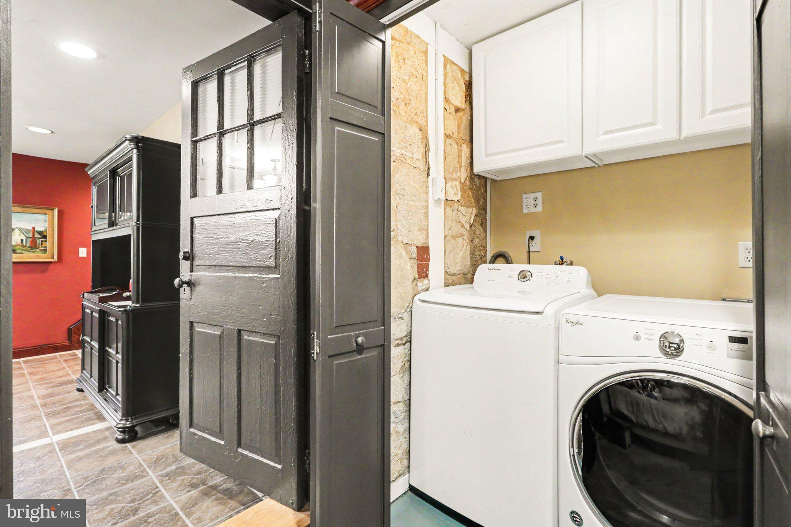
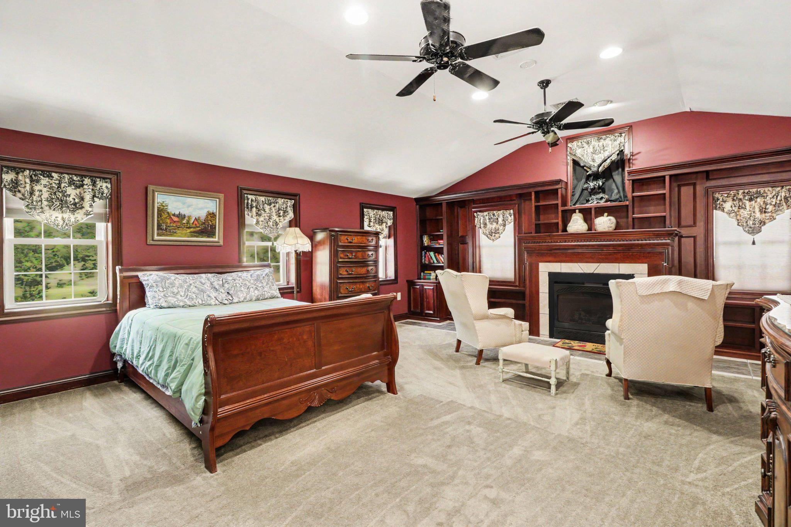
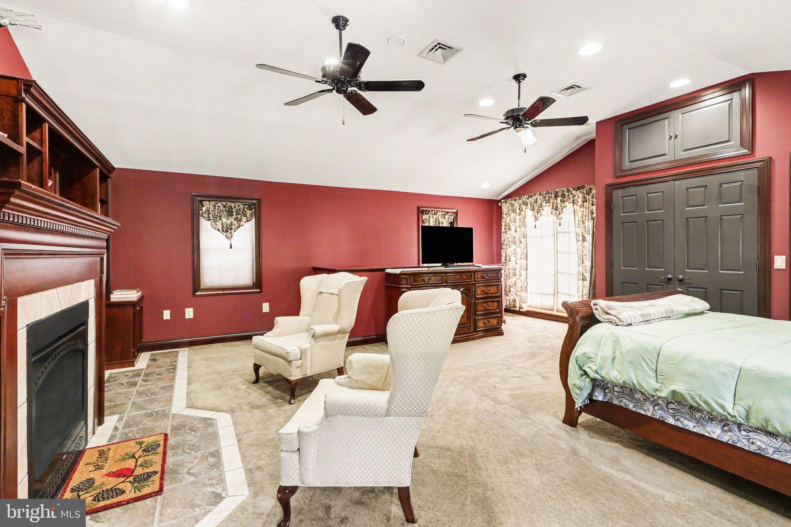
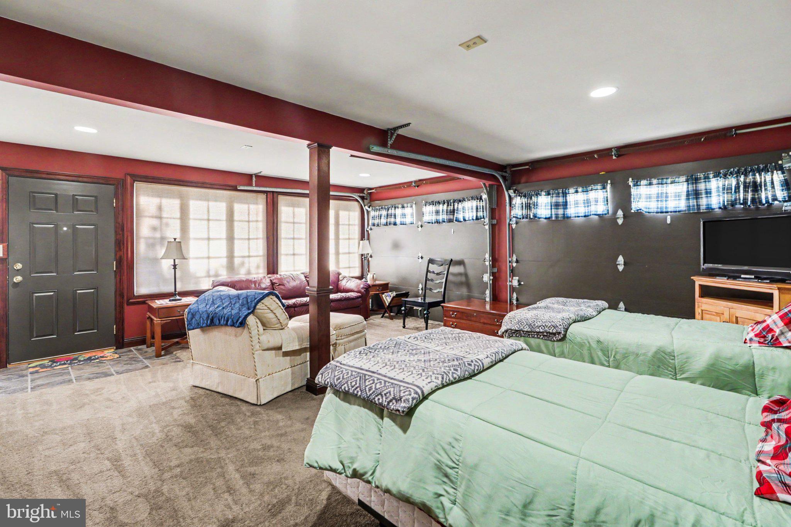
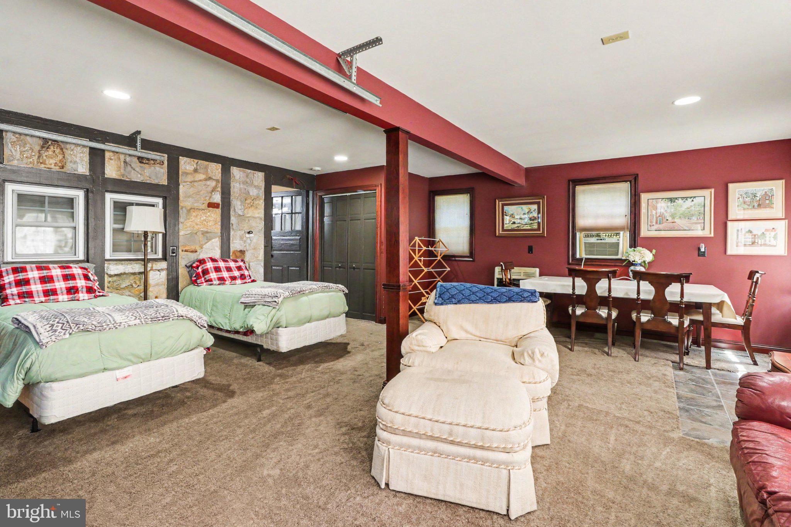
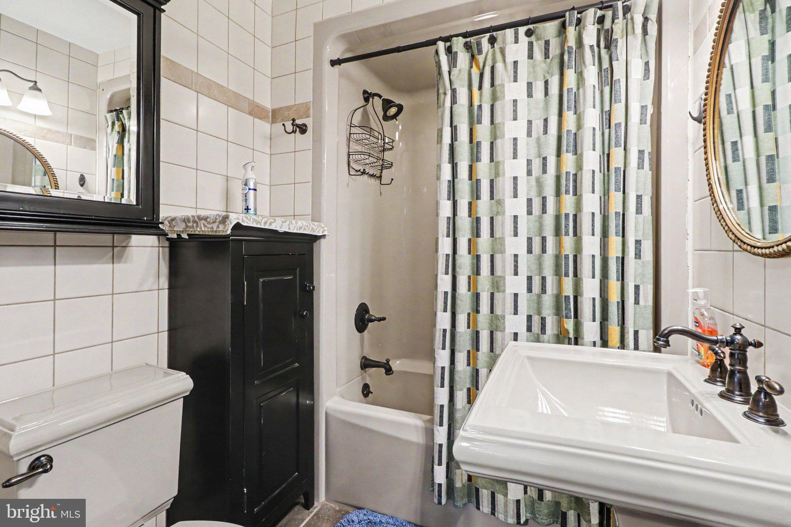
Adding tremendous value and flexibility is the detached carriage house located at the rear of the property. Beautiful both inside and out, this additional dwelling offers its own unique character and amenities, making it far more than simply an accessory building. The inviting living room features a striking stone accent wall and recessed lighting, while the full kitchen, full bathroom, and private laundry provide complete independent living. The spacious bedroom showcases a vaulted ceiling, built-in bookshelves, and a fireplace, creating a warm and memorable retreat.

With separate utilities already in place, the carriage house opens the door to countless possibilities, including guest quarters, multi-generational living, a private home office, or rental income opportunities. Carlisle Borough currently permits short-term, mid-term, and long-term rentals, making this space especially attractive for investors or homeowners seeking supplemental income opportunities.

Lovingly maintained and rich in architectural detail, 560 S Hanover Street presents a rare opportunity to own a historic Carlisle property that offers character, flexibility, income potential, and an unbeatable connection to everything the community has to offer.

560 S HANOVER STREET

Message successfully sent.

What would you like to know?

What is 3 + 4 ?

I agree to receive email communication and understand I can unsubscribe at any time.

I agree to be contacted by Charis Realty Group via call, email, and text for real estate services. To opt out, you can reply 'stop' at any time or reply 'help' for assistance. You can also click the unsubscribe link in the emails. Message and data rates may apply. Message frequency may vary. Privacy Policy

Related Properties

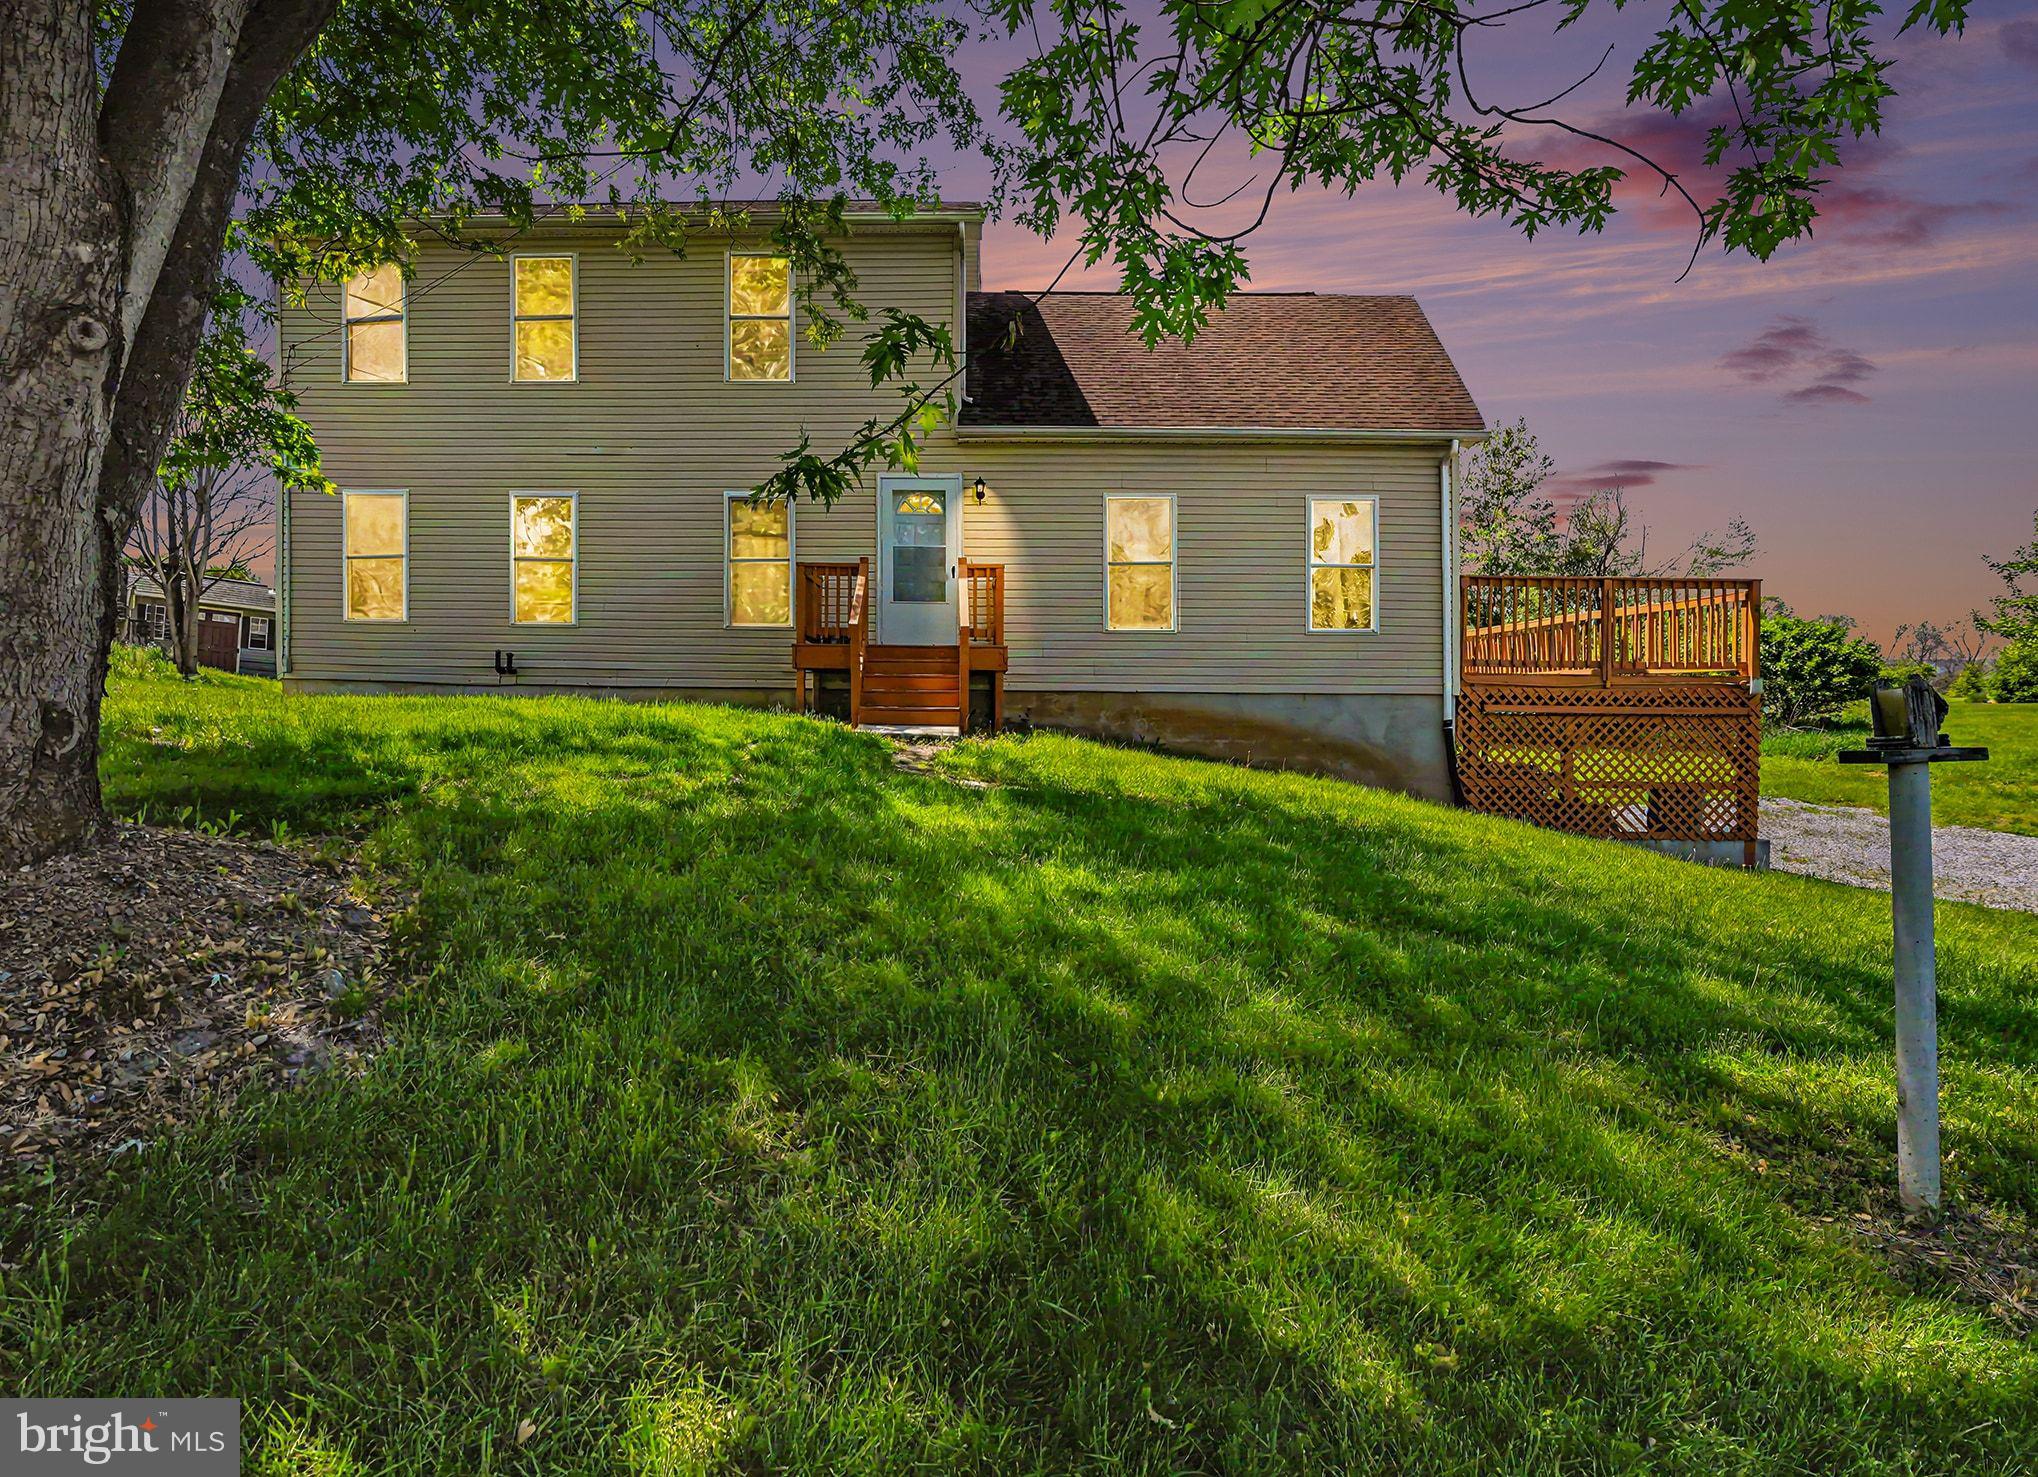
372 Kerrsville Road offers the perfect blend of peaceful country living and modern comfort, all nestled on an impressive 4.27-acre property in the heart of Carlisle. This inviting detached single-family home features 4 bedrooms, 2 full bathrooms, and over 2,128 square feet of thoughtfully designed living space — ideal for those seeking room to relax, entertain, and enjoy the beauty of nature.

Step inside to a warm and welcoming open-concept main level featuring a spacious living room that flows seamlessly into the kitchen and dining area, creating the perfect space for gatherings and everyday living. Down the hall, you’ll find two comfortable bedrooms, a full bathroom, and a convenient first-floor laundry room for added functionality.

The second level offers even more living space with a charming loft area that overlooks the main living space below — perfect for a home office, reading nook, or additional lounge area. This level also features two generously sized bedrooms and another full bathroom, providing flexibility and privacy for family or guests.

Surrounded by open land and scenic views, this property offers endless possibilities for outdoor enjoyment, gardening, recreation, or simply enjoying the peaceful setting. Whether you’re looking for a private retreat or a place to create lasting memories, 372 Kerrsville Road is a property you won’t want to miss
#PACB2053906

CARLISLE

372 KERRSVILLE ROAD

4 Beds

2 Baths

2,128 Sq.Ft.

$509,900

MLS#: PACB2053906
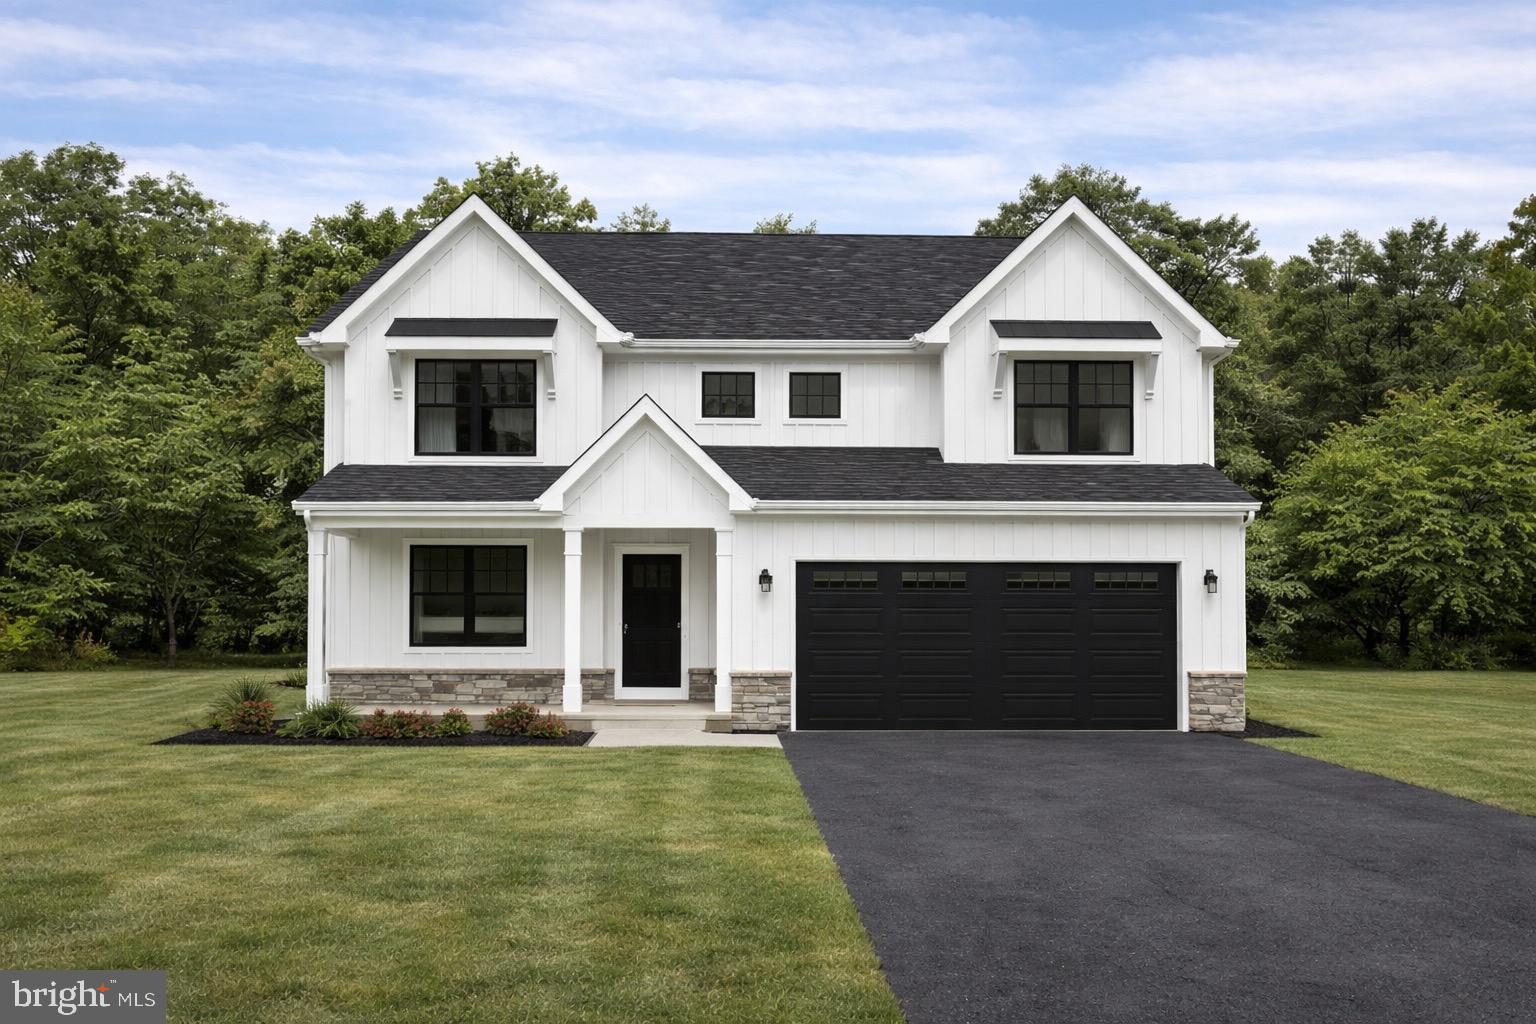
CUSTOM NEW CONSTRUCTION in the desirable Hays Landing community! The Madison model offers the perfect blend of quality craftsmanship, functional design, and everyday convenience — ideally located just minutes from downtown Carlisle with easy access to Harrisburg and York. Choose your spacious homesite with generous backyard space, perfect for outdoor living, entertaining, or future customization. This thoughtfully designed 2,310 sq ft floor plan features 4 bedrooms, 2.5 bathrooms, a full unfinished basement, and a 2-car garage. Standard features include luxury vinyl plank flooring, painted kitchen cabinetry, and a 10x10 patio or deck. Built with premium materials, customizable finishes, builder warranty, and no construction loan required, this is your opportunity to build your dream home with confidence. Multiple homesites available — call today for details!
#PACB2051354

CARLISLE

2 STREAM DRIVE

4 Beds

2 Baths

2,310 Sq.Ft.

$504,900

MLS#: PACB2051354
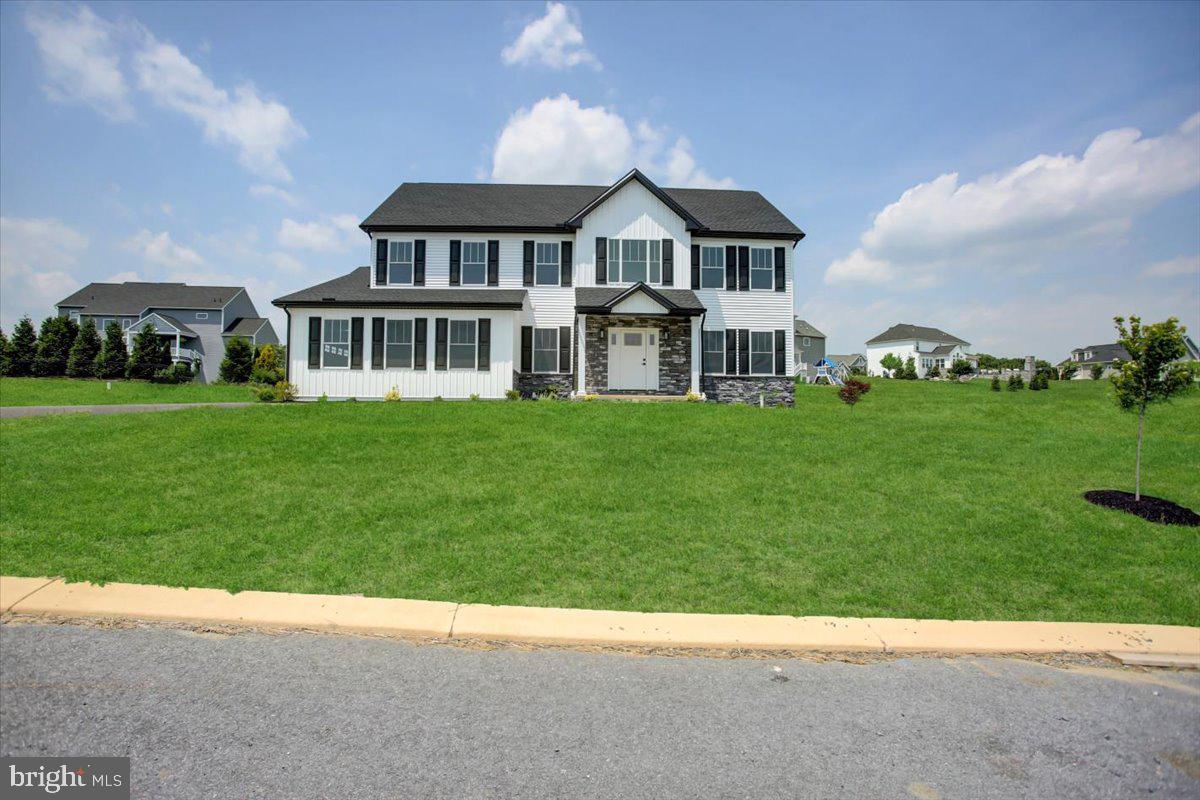
Welcome home to the Avondale a beautifully designed space where comfort, style, and functionality come together. This home is perfect for growing families, offering spacious living areas, thoughtful design, and room to make lasting memories.

✨ Highlights you’ll love:
• Open-concept layout perfect for everyday living & entertaining
• Stylish finishes and modern design throughout
• Plenty of space for family gatherings, work, and relaxation
• A welcoming exterior that truly stands out
#PACB2054776

CARLISLE

139 BERKSHIRE DRIVE

4 Beds

3 Baths

3,114 Sq.Ft.

$699,990

MLS#: PACB2054776
Model Home for sale! Check out this amazing home by Reese Builders! Situated in the picturesque Cumberland Range Estates, this beautifully crafted two-story Craftsman-style residence showcases stunning views of both the North and South Mountains.  Step inside to discover a thoughtfully designed floor plan that seamlessly blends traditional charm with modern convenience. The main level features formal living and dining rooms, a spacious kitchen, and a welcoming family room—perfect for both everyday living and entertaining. Expansive windows fill the home with natural light, enhancing the open, airy feel and creating a seamless flow throughout the living spaces.  Upstairs, the luxurious primary suite serves as a private retreat, complete with two generous walk-in closets and a well-appointed layout designed for comfort and functionality. Three additional bedrooms and a full bath provide ample space for family, guests, or a home office.  Located within the highly regarded Cumberland Valley School District, this home offers the perfect balance of peaceful living and everyday convenience. Enjoy quick access to major highways, shopping, dining, and entertainment, with Wegmans and the highly anticipated Costco both less than 15 minutes away.  Don’t miss this opportunity to own a beautifully crafted new home in one of the area’s most desirable communities—schedule your tour today!
#PACB2055190

CARLISLE

6 SUEBECCA DRIVE

4 Beds

2 Baths

2,668 Sq.Ft.

$599,900

MLS#: PACB2055190
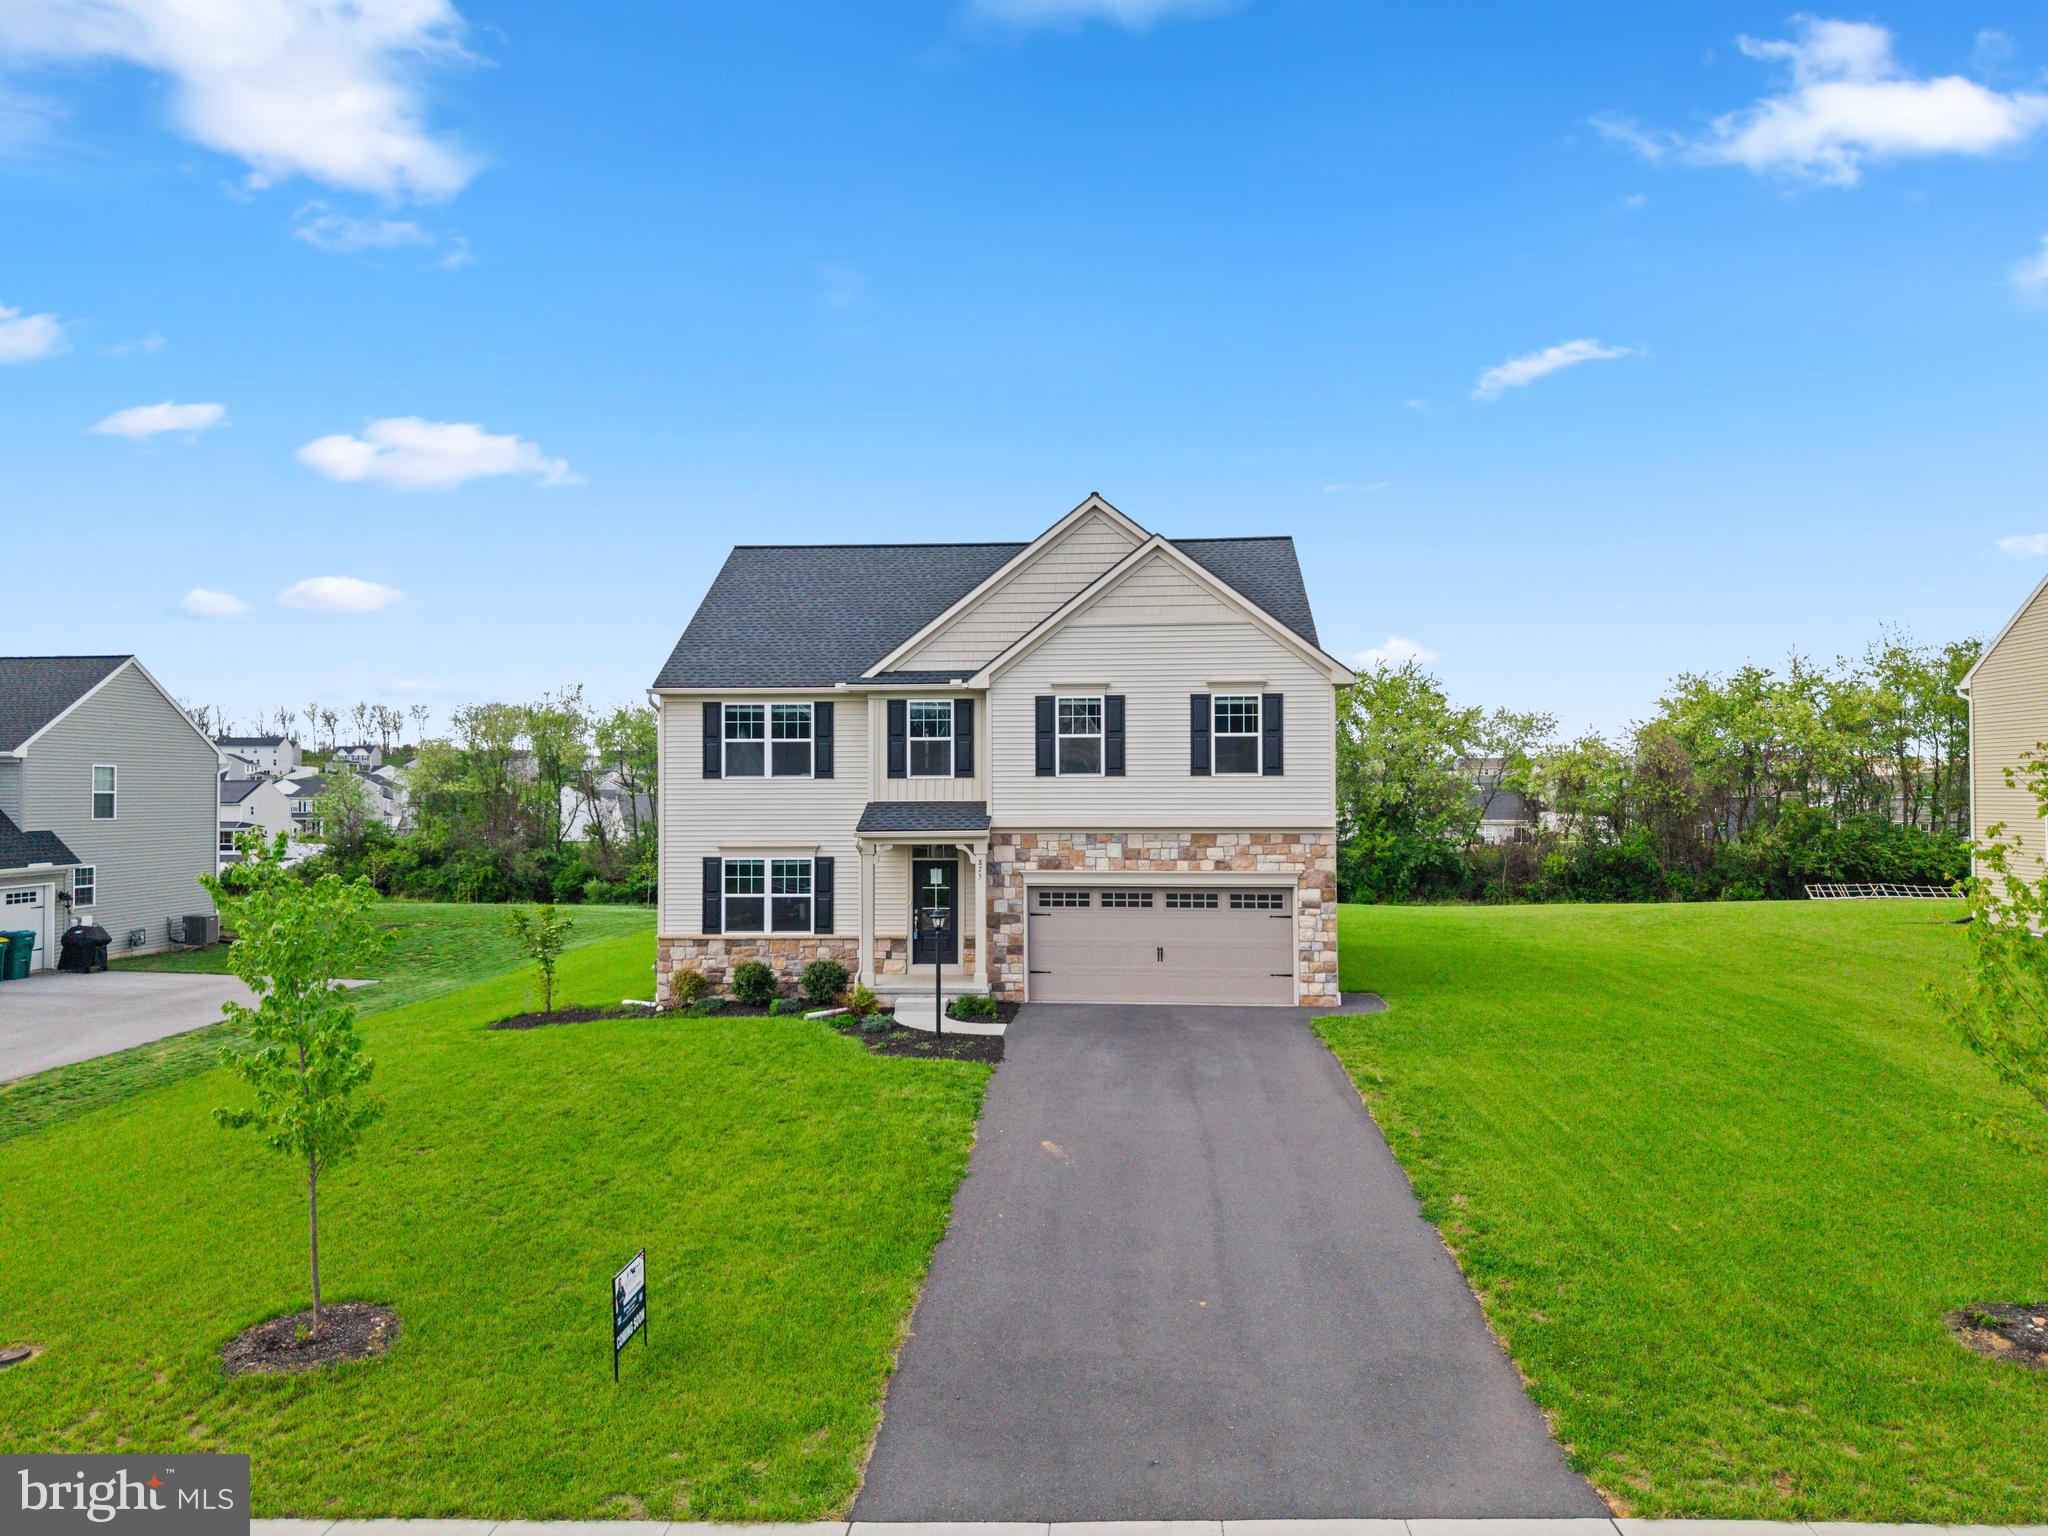
Welcome to this beautifully maintained home in the desirable South Middleton Township of Cumberland County! Offering inviting living spaces, modern comforts, and a thoughtfully designed layout, this property is perfect for everyday living and entertaining alike. Conveniently located near shopping, dining, schools, and major commuter routes, this home combines comfort, style, and accessibility. Come experience all this wonderful property has to offer!
#PACB2053448

CARLISLE

875 ASHFIELD DRIVE

3 Beds

2 Baths

3,481 Sq.Ft.

$535,000

MLS#: PACB2053448
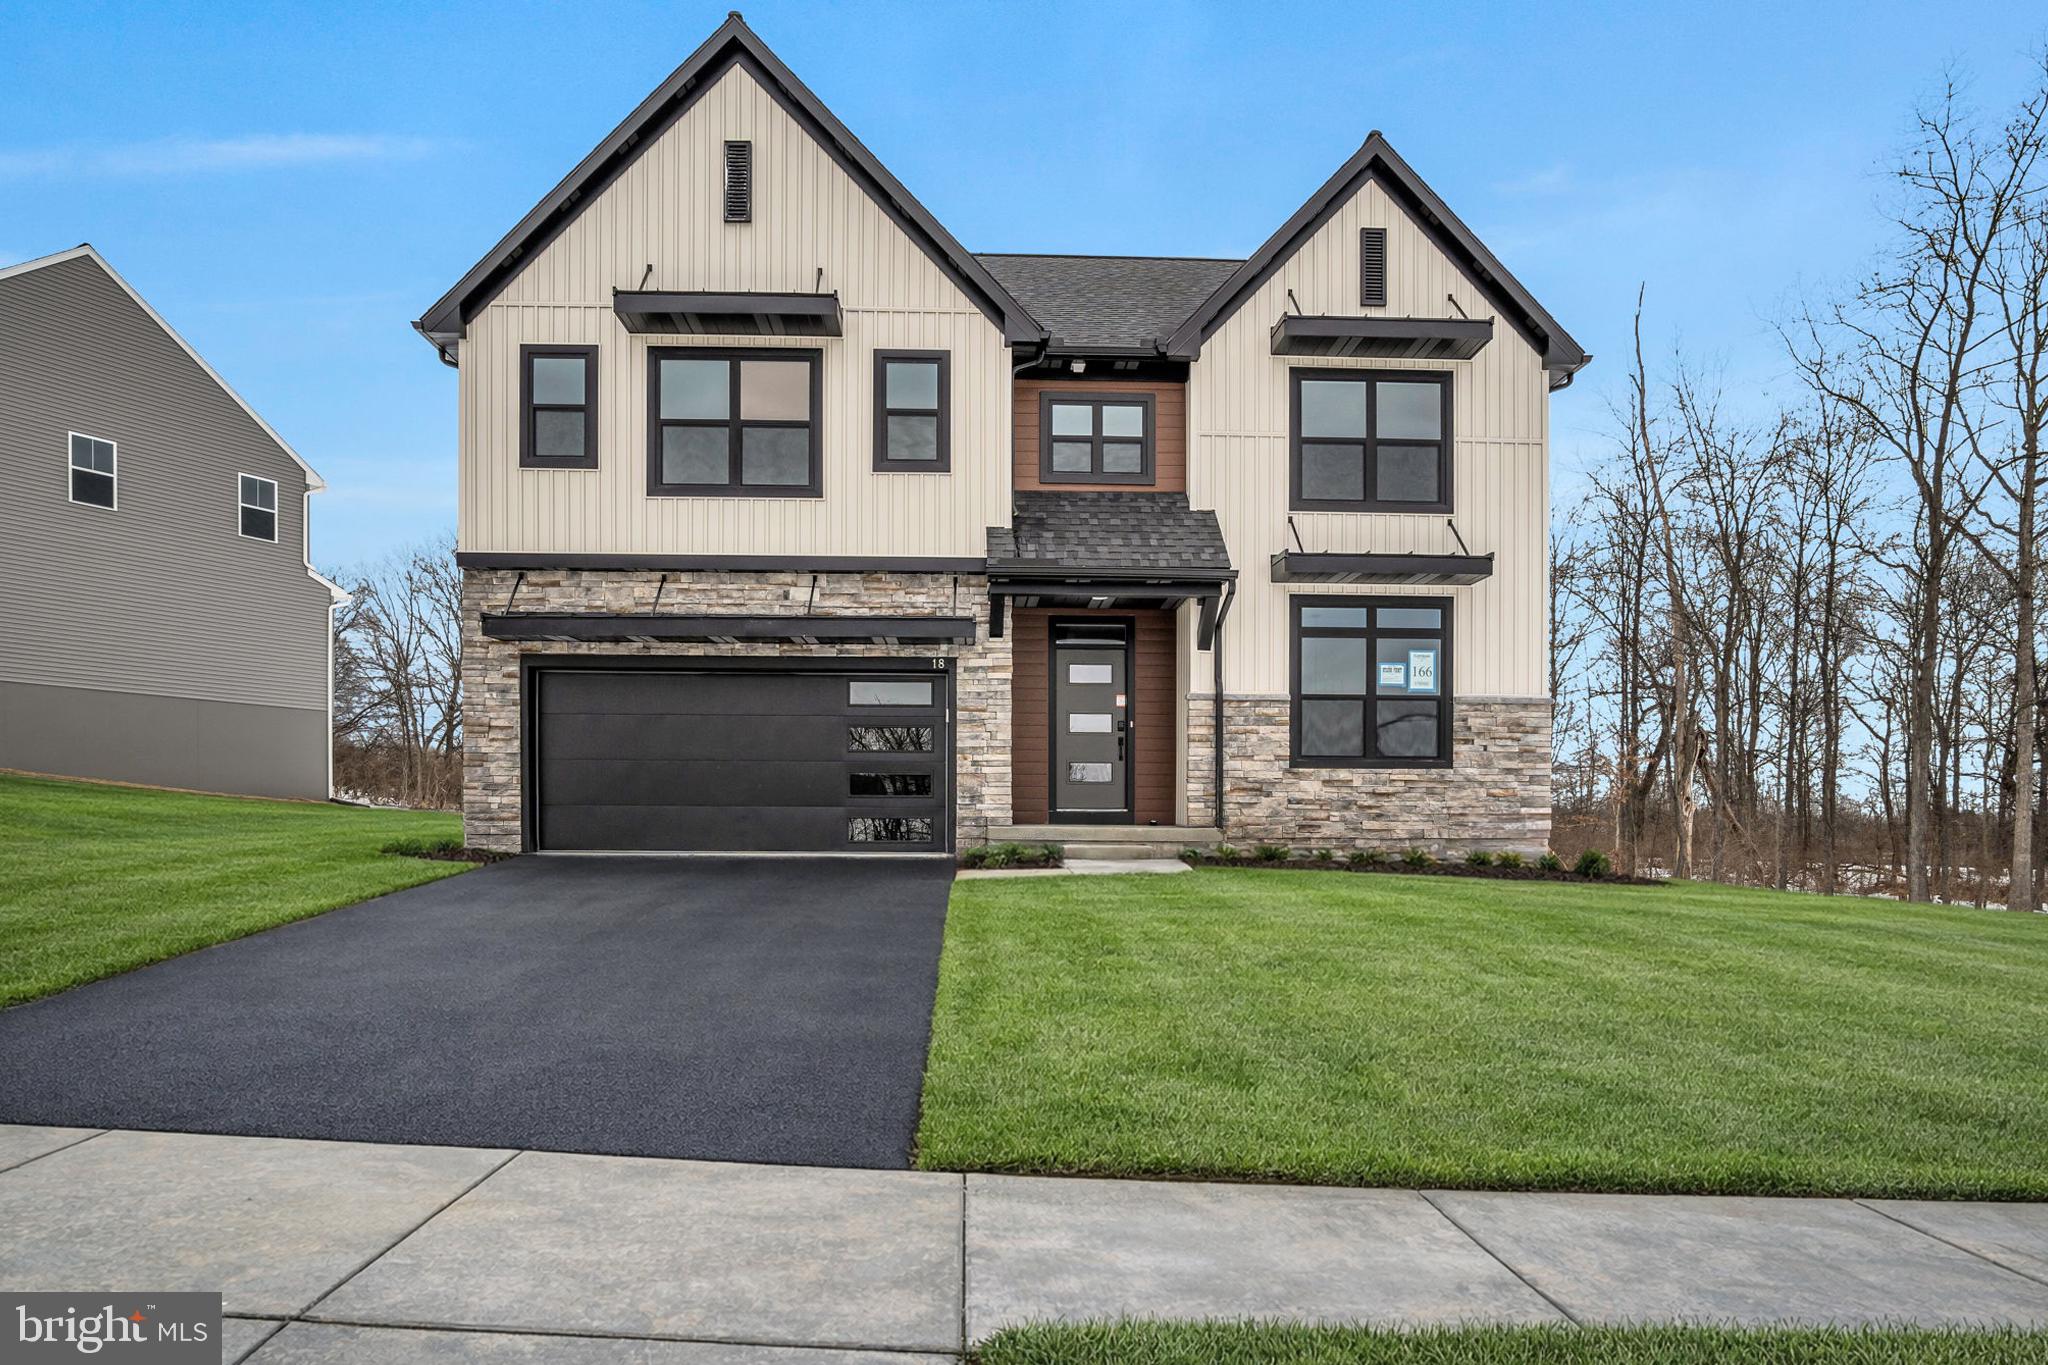
Welcome to 18 Old Moss Lane – where modern design meets everyday comfort!
Step inside The Monroe by Garman Builders and fall in love with the fresh, stylish finishes and warm, open spaces. The heart of the home is a gorgeous kitchen featuring crisp white cabinetry, matte black hardware, quartz counters, farmhouse sink, and a stunning slat-detailed island — perfect for morning coffee or evening entertaining. The cozy family room, complete with a stone fireplace and easy flow to the deck, makes relaxing and hosting effortless.
Upstairs, the primary suite is your personal retreat with a spa-style bath, tiled shower, and double vanity. Three additional bedrooms offer plenty of room to spread out. Throughout the home, luxury vinyl plank flooring, black fixtures, and modern trim give a polished, designer feel.
Nestled in the sought-after Meadowbrook Farms community on a spacious lot, this home combines charm, style, and convenience in one beautiful package.
 Don’t just imagine life here—come see it for yourself!
This home is scheduled to be complete in February of 2026.
#PACB2048136

CARLISLE

18 OLD MOSS LANE

4 Beds

2 Baths

2,566 Sq.Ft.

$631,990

MLS#: PACB2048136
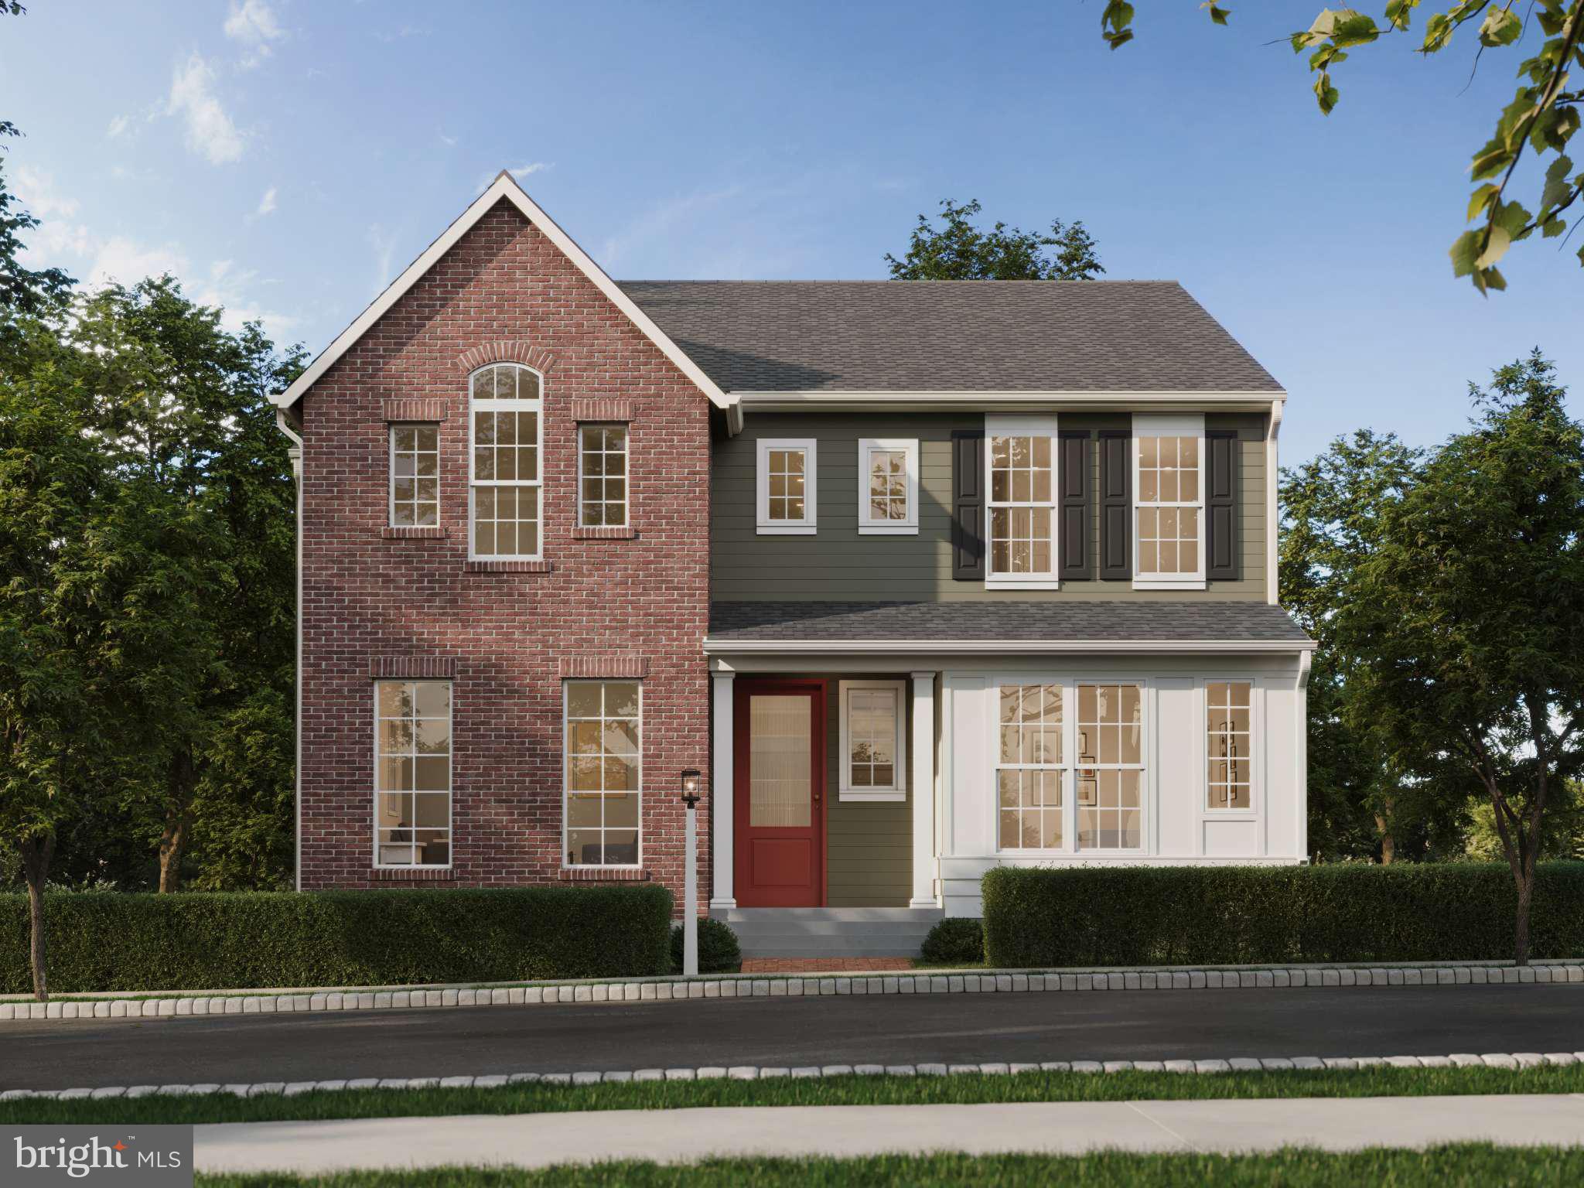
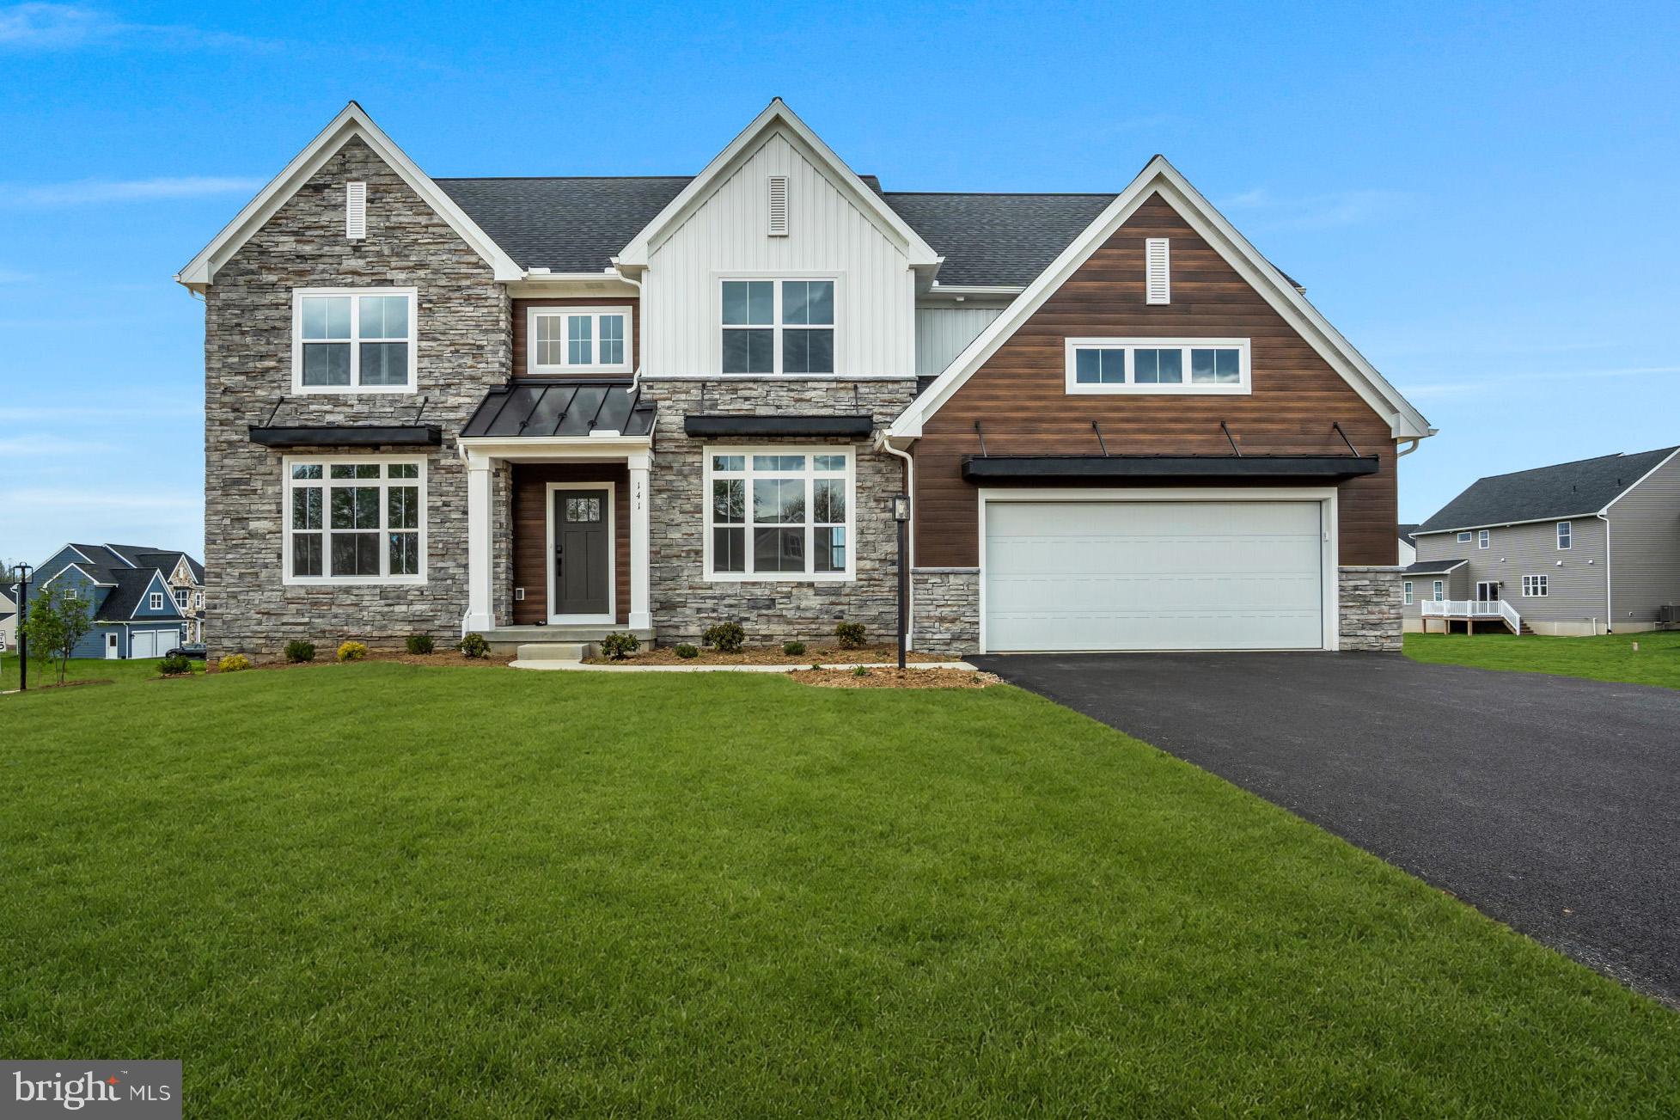
Discover the newest luxury single family floorplan designs in Grange, located in the highly-ranked Cumberland Valley School District. The Ashby spans from  3712 to 5158 sq ft of living space with 4-6 bedrooms, 2.5-5.5 bathrooms and versatile spaces throughout including an attached 3 car for garage with extra storage. Make your home uniquely yours by adding extra square footage, adjusting bathroom layouts, and choosing finishes that perfectly suit your style. The front of the homes features a charming covered front porch enhanced by landscaped curb appeal and timeless character. Inside, enjoy a spacious and open feel with 9' ceilings and 8' doors on the main floor including Lux Vinyl Plank flooring. The grand front entry of this home leads past the living room and study, leading to a spacious great room, dining area, and kitchen. The kitchen boasts a large eat-in island and a striking full-wall tile backsplash, combining both style and functionality.  A first floor gallery, powder room, and boot room connect with the impressive three car garage, and complete the main floor. On the upper level, you'll find three bedrooms, a generous full bath, and a primary suite featuring a large walk-in closet and a luxurious bath with a tiled shower. The versatile lower level offers limitless potential.  Grange features preserved spaces including a wildflower meadow, green areas shaded by century-old trees, walking trails, and gathering spots perfect for connecting with friends old and new.
#PACB2040260

CARLISLE

141 ARMY HERITAGE DRIVE ASHBY

4 Beds

2 Baths

3,712 Sq.Ft.

$649,990

MLS#: PACB2040260
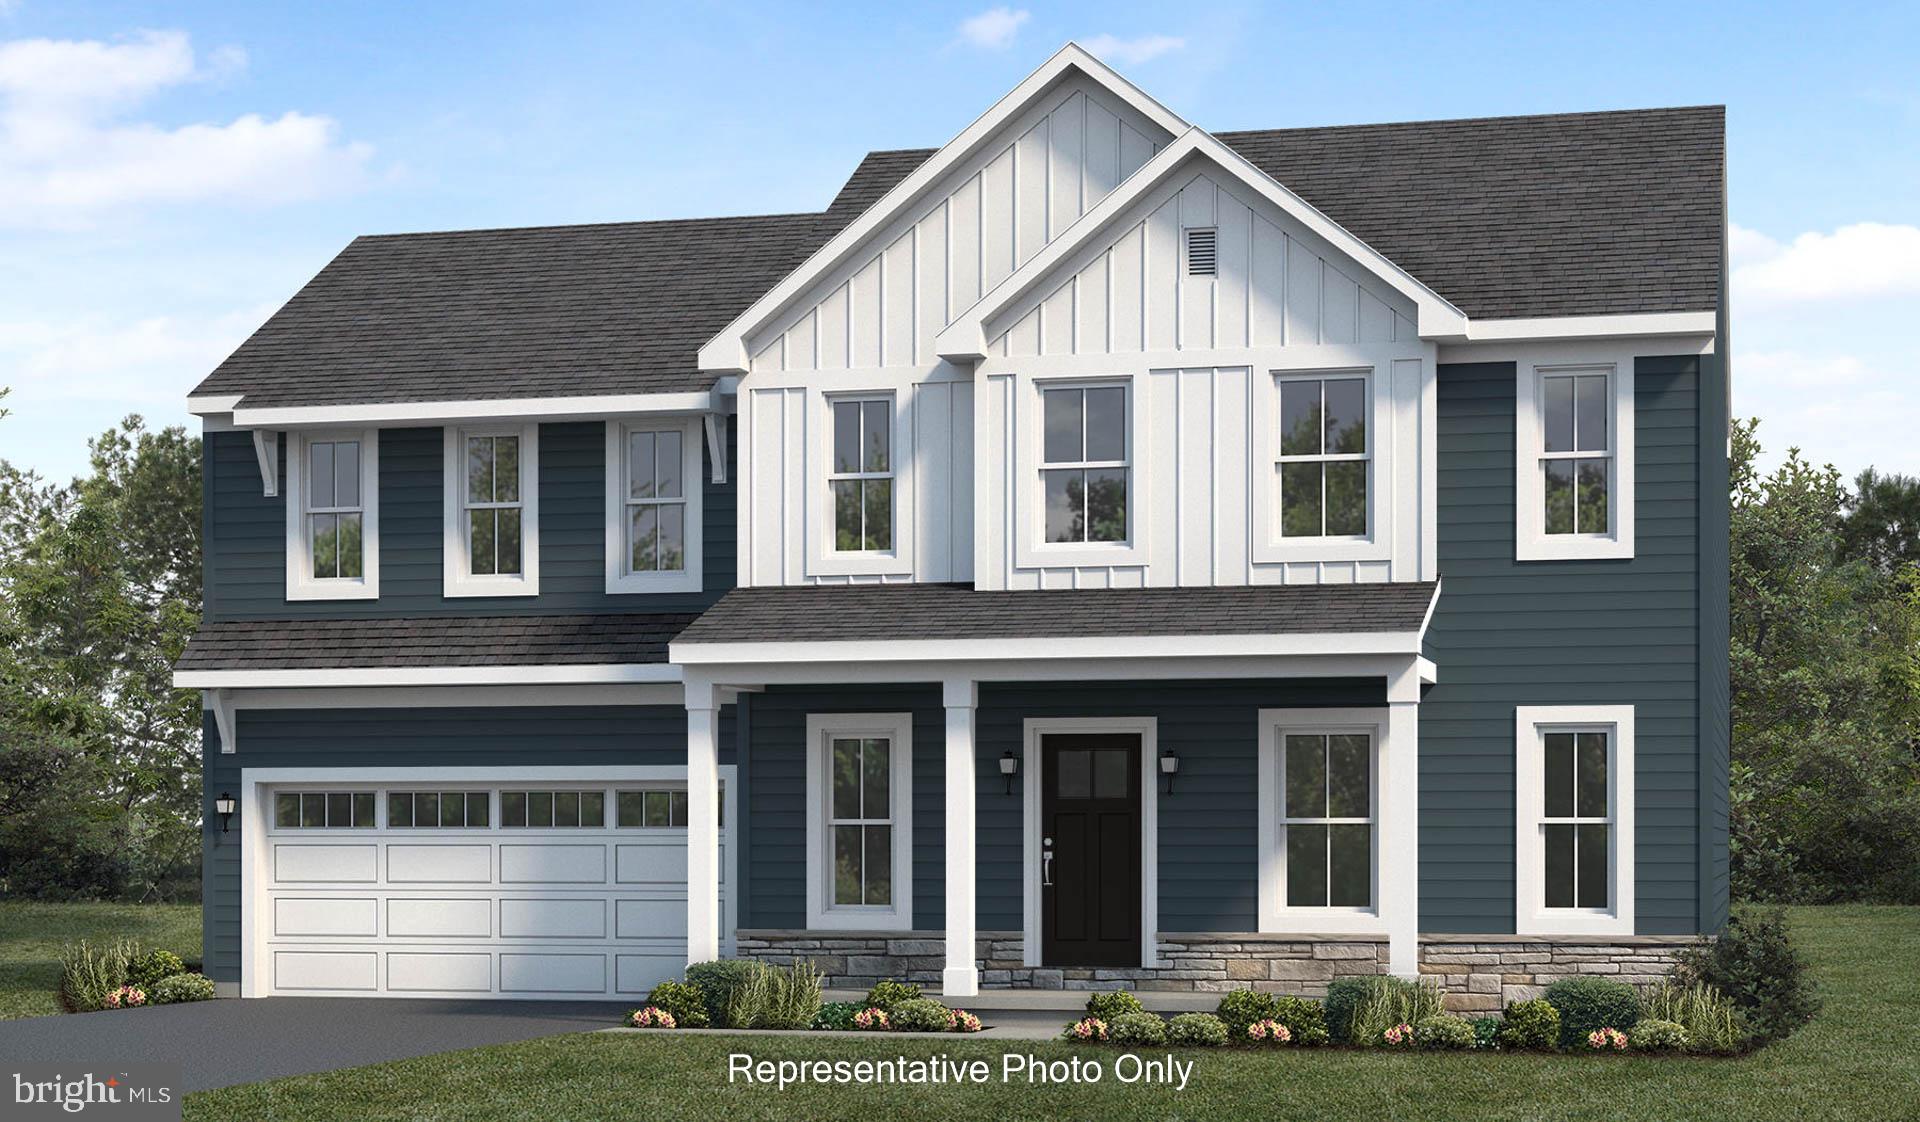
TO BE BUILT 2-story home with 4 bedrooms and a spacious owner's suite with a private bath, double bowl vanity, and oversized closet. The 2-car garage includes a separate mudroom entry with optional built-in lockers. On the first floor, the great room is the perfect place to gather as a family, with an optional gas fireplace, and open views of the kitchen and dining room. The kitchen includes a breakfast bar for convenient eat-in seating, and the adjoining dining room provides sliding glass door access to the back yard patio. The flex space room can serve a variety of purposes, such as a study or a formal living room. Convenient 2nd floor laundry area.*This listing is a representation of what can be built in this community.*  *Price includes base lot cost and base home price only.*
#PACB2021174

CARLISLE

00 BLUE MOUNTAIN BOULEVARD

4 Beds

2 Baths

2,276 Sq.Ft.

$503,800

MLS#: PACB2021174
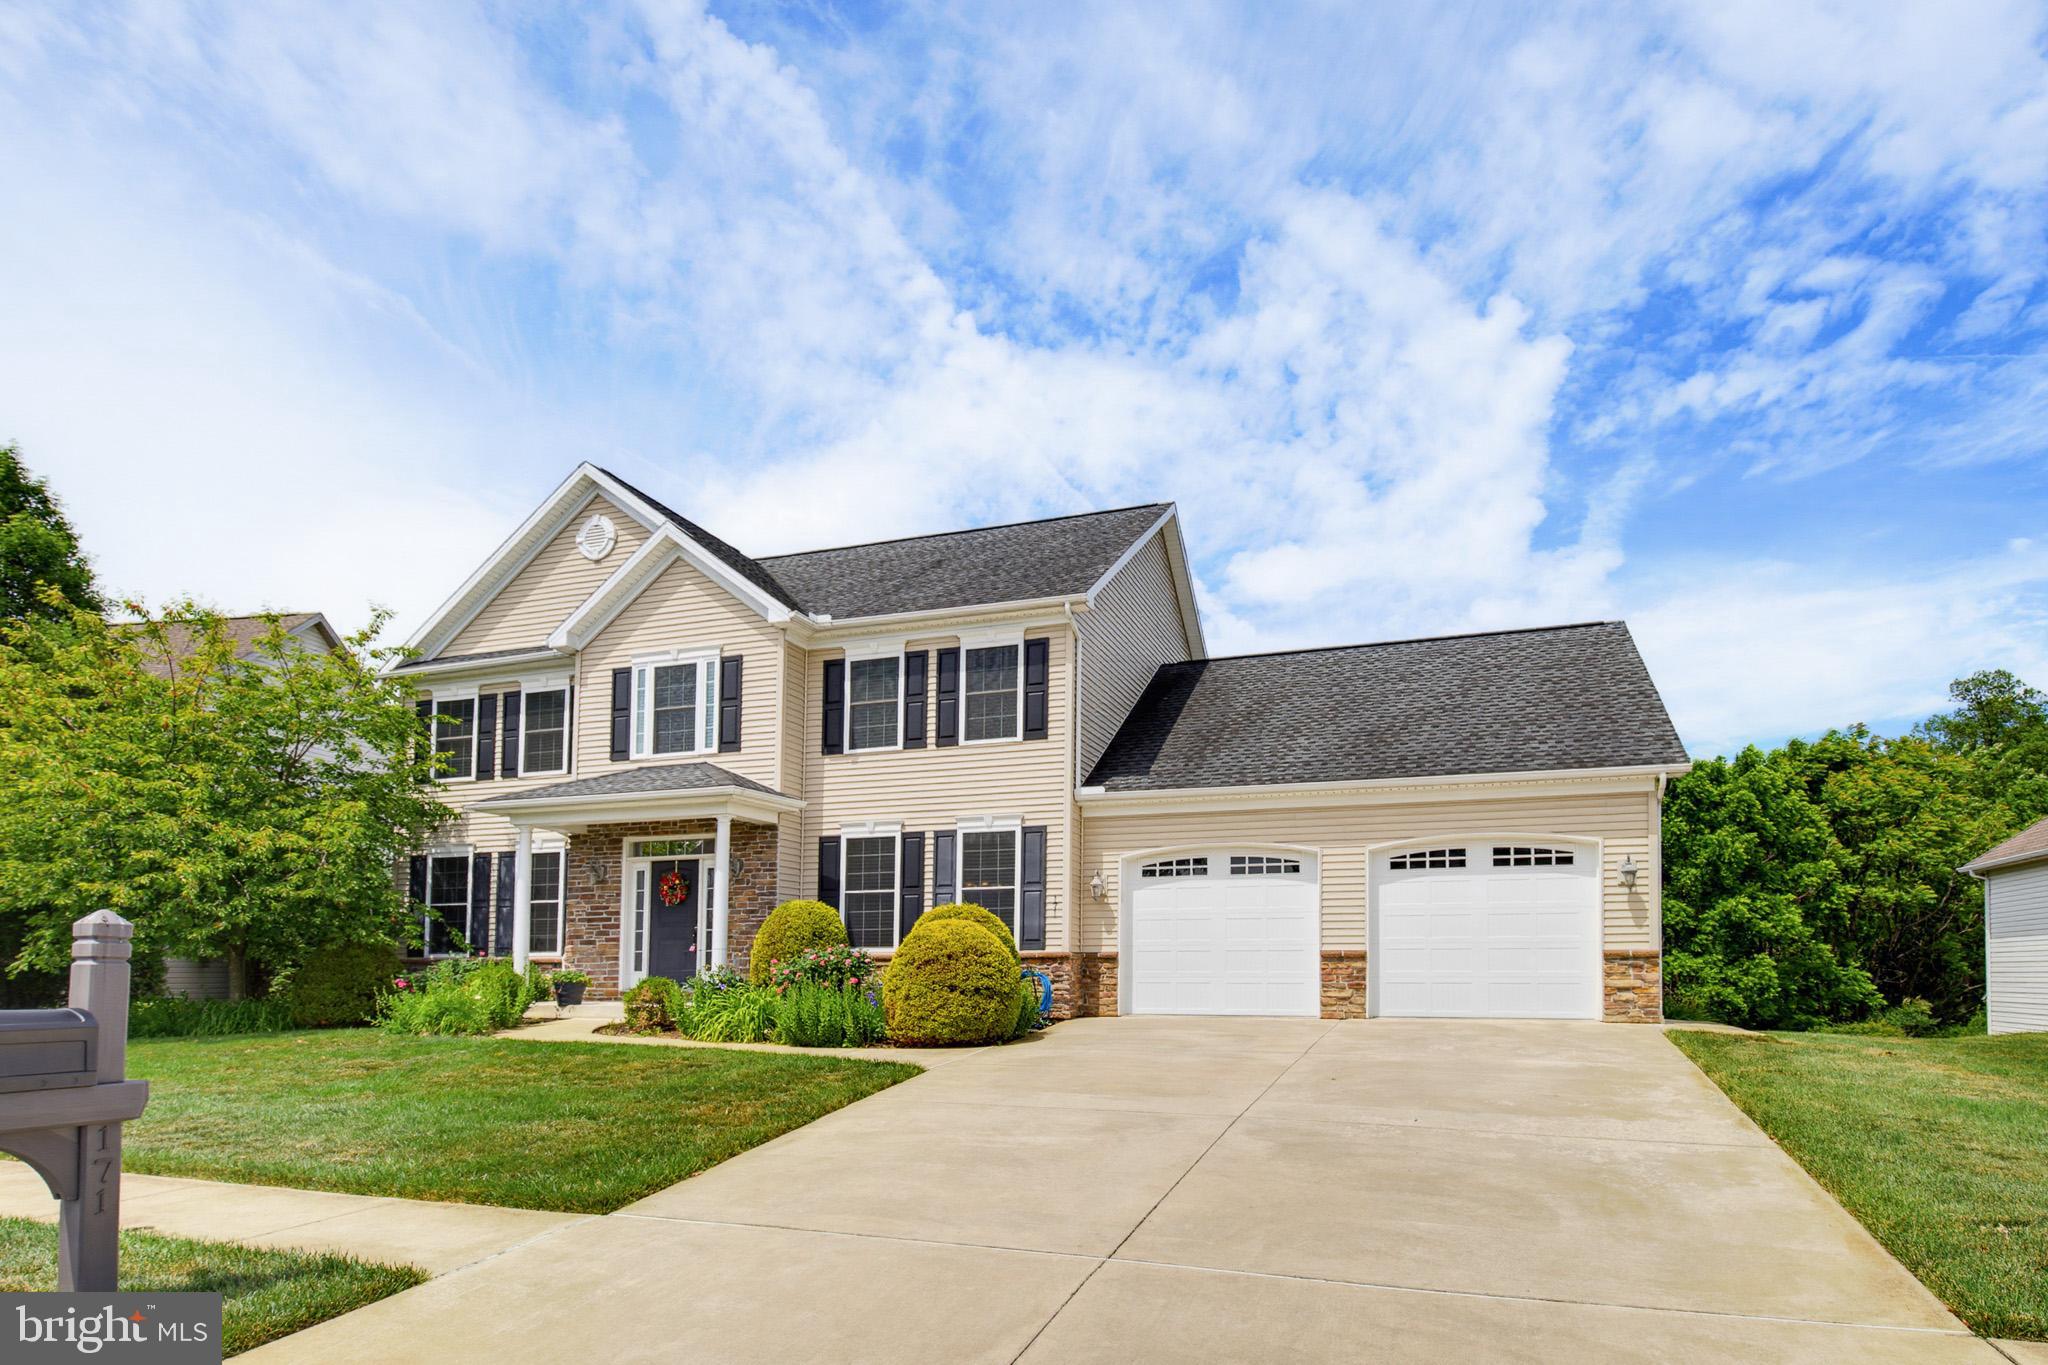
Welcome to Village Cross Creek, where timeless elegance meets everyday comfort. From the moment you arrive, you’ll appreciate the exceptional curb appeal and meticulous care that make this home stand out.

Step inside to a soaring two-story foyer with impressive ceilings that create an immediate sense of grandeur. Throughout the home, you’ll find exquisite craftsmanship, including crown molding, wainscoting, tray ceilings, curved wall corners, and beautiful architectural details that add warmth and character.

The thoughtfully designed main level offers both formal and everyday living spaces, featuring a formal dining room, formal living room, and a spacious family room. The stunning kitchen is sure to impress with granite countertops, a center island, ample cabinetry, and a walk-in pantry, perfect for entertaining or preparing everyday meals. A convenient half bath and attached two-car garage complete the first floor.

Just off the kitchen, sliding glass doors lead to a newer composite deck overlooking the wooded backdrop, creating the perfect place to relax, entertain, or enjoy the peaceful surroundings.

Upstairs, the spacious primary suite features a tray ceiling and a luxurious en suite bathroom with a jetted soaking tub, walk-in shower, double vanity, and generous closet space. Three additional generously sized bedrooms, a full hall bath, and second-floor laundry provide convenience for everyday living. Every step you don’t have to carry a laundry basket counts.

The fully finished walkout basement adds an incredible amount of flexible living space, making it ideal for a recreation room, media room, home gym, office, or playroom, with direct access to the backyard.

Beautifully maintained and thoughtfully designed, this exceptional home offers the perfect blend of elegance, functionality, and privacy in the highly desirable Village Cross Creek community. This is one you won’t want to miss.
#PACB2055470

CARLISLE

171 PINE CREEK DRIVE

4 Beds

2 Baths

4,245 Sq.Ft.

$540,000

MLS#: PACB2055470
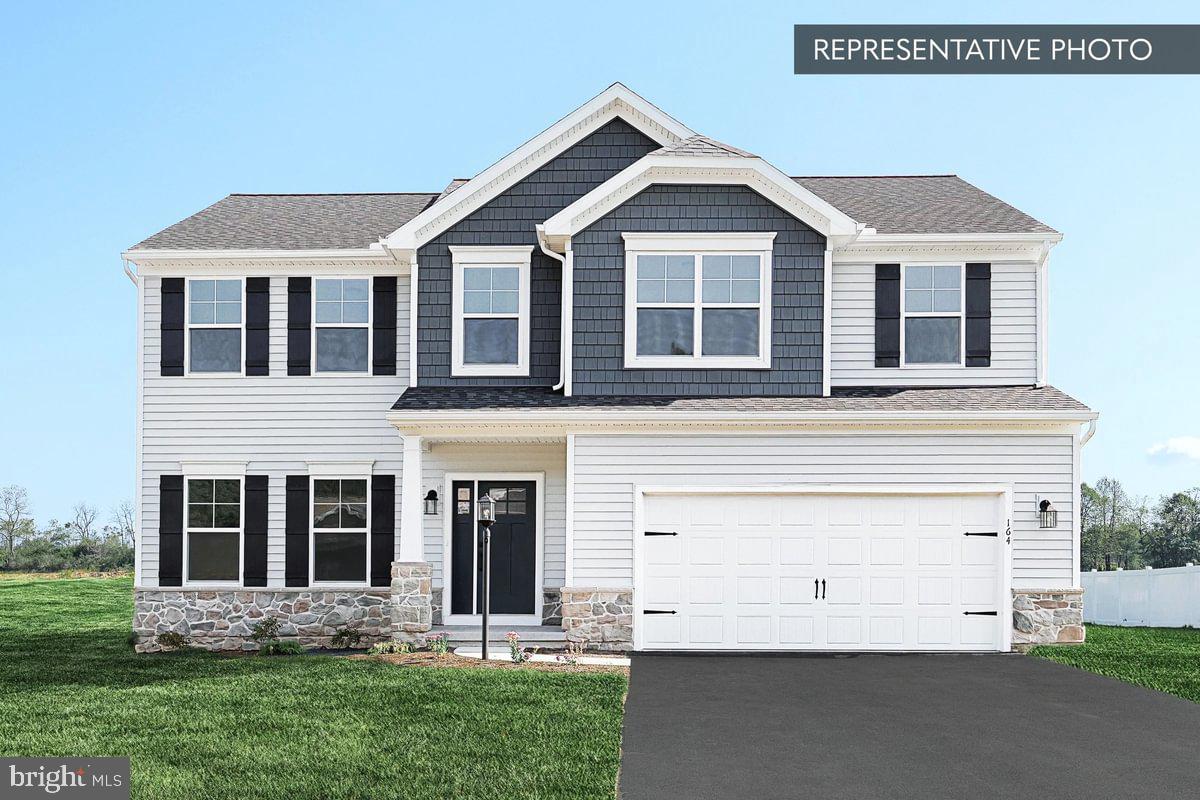
Buyers who use our preferred partners will receive up to a $10,000 credit in the Selection Gallery to apply toward interior finishes. The home's structural features are already in place, allowing you to focus on selecting the finishes that best fit your personal style. All interior selections must be completed by 8/21/2026.

Welcome home to the Blue Ridge, a beautifully designed home with 3,189 square foot finished area in Cumberland Preserve. From the moment you step inside, this home is built for everyday living and gathering: a sun-filled Morning Room addition off the kitchen, a cozy Family Room warmed by a gas fireplace, and a kitchen finished with an Alternate Kitchen Package featuring a spacious island and a natural gas stove. A quiet Study and a thoughtfully placed mudroom bench keep daily life organized. Upstairs, retreat to the Owner's Suite with its tray ceiling and spa-inspired bath featuring a double bowl vanity and 60" tile shower with seat. Three more bedrooms and a versatile Loft offer room for family, guests, or hobbies. Downstairs, the finished basement adds even more living space with a fifth bedroom and full bath. Step outside to the composite deck for morning coffee or evening relaxation. With a 2-car garage, keyless entry, and the security of the Berks Homes 10-Year Limited Home Warranty, this home is ready to welcome you.
Photos and renderings may include options and upgrades not reflected in the list price and may have been enhanced or virtually staged. Subdivision assessment is pending; taxes will be based on the improved lot and home.
#PACB2055924

CARLISLE

18 AQUILA CIRCLE LOT U46

5 Beds

3 Baths

3,189 Sq.Ft.

$589,990

MLS#: PACB2055924

 - property

Send a message

Message successfully sent.

Your message

What is 3 + 4 ?

Reason for contacting?

I agree to receive email communication and understand I can unsubscribe at any time.

I agree to be contacted by Charis Realty Group via call, email, and text for real estate services. To opt out, you can reply 'stop' at any time or reply 'help' for assistance. You can also click the unsubscribe link in the emails. Message and data rates may apply. Message frequency may vary. Privacy Policy

Sign Out

Virtual Assistant

Would you like to take the next step with this property? We can help you schedule a showing or virtual tour, or send you more details.

Yes, I would like more information.

Thank You for Your Reply, One of Our Agents will contact you as soon as possible

No, maybe later.

Thank you, you can always contact me via email, phone number or through the contact form.

Realhub AI

Lucy - Your AI-Powered Realtor

Update Your Temporary Password

Personalize your search

Enter your email and we'll notify you immediately when new listings match what you're looking for.

or enter email address

Already have an account ? Login here

Continue your home search

I agree to receive communications and understand I can unsubscribe at any time.

I agree to be contacted by Charis Realty Group via call, email, and text for real estate services. To opt out, you can reply 'stop' at any time or reply 'help' for assistance. You can also click the unsubscribe link in the emails. Message and data rates may apply. Message frequency may vary. Privacy Policy

Already have an account ? Login here

We use cookies

We use cookies primarily for analytics to enhance your experience. By accepting, you agree to our use of these cookies. You can manage your preferences or learn more about our cookies policy.