


Property
Beds
3
Full Baths
1
1/2 Baths
1
Year Built
1969
Sq.Footage
1,712
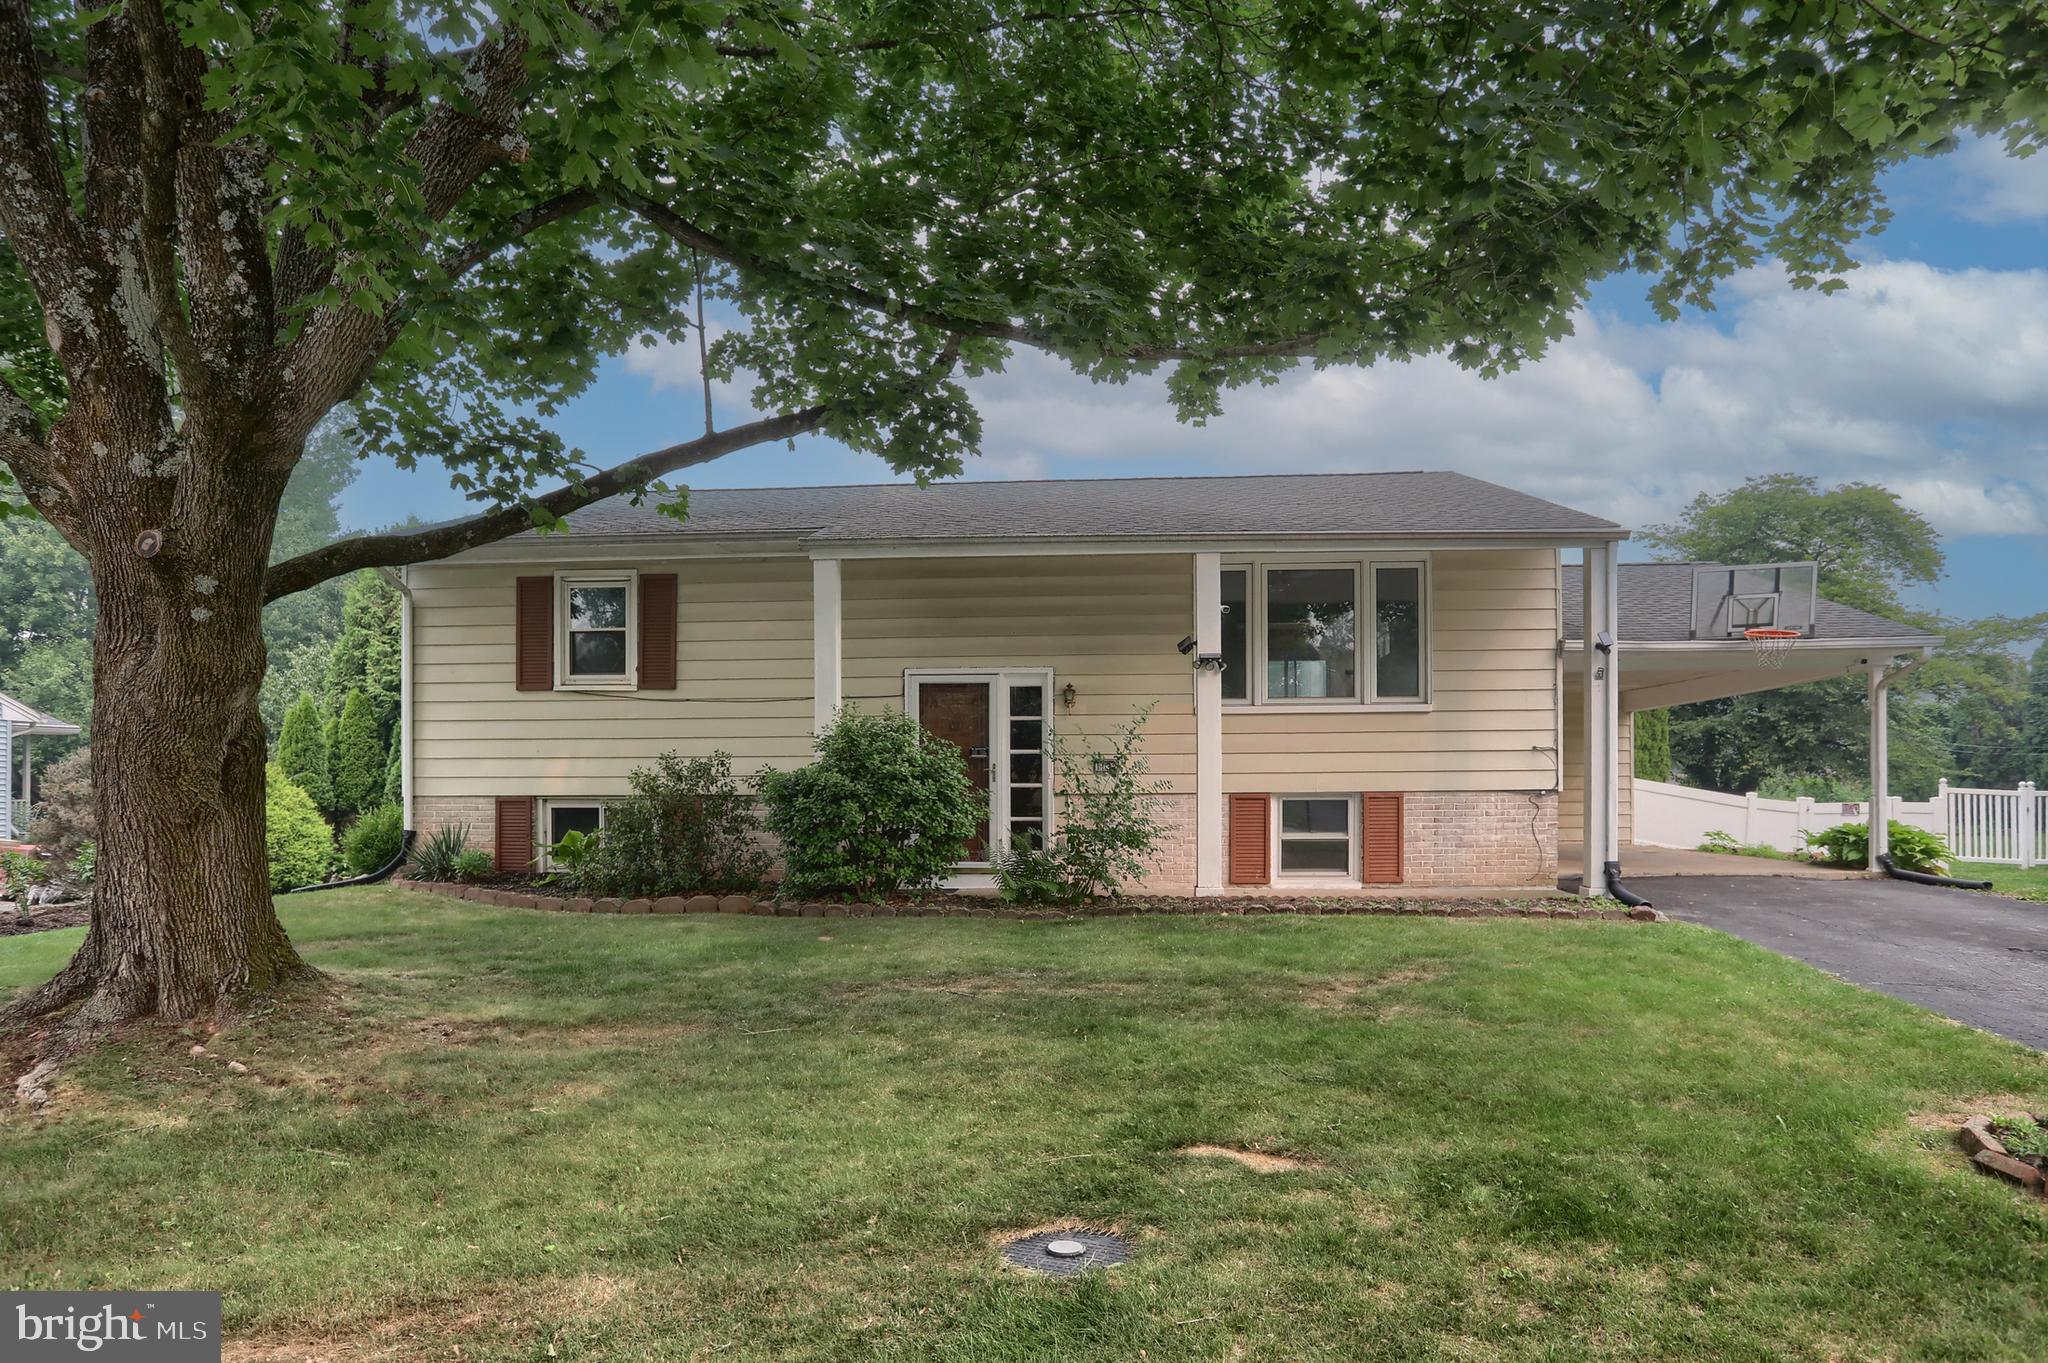
Simple, updated, and perfectly located. This move-in ready 3-bedroom, 1.5-bath split-level sits on a quiet street in the highly desirable Hershey School District (Derry Township), offering an incredibly short, easy commute to the Penn State Hershey Medical Center. The smart multi-level layout maximizes your living space, starting with a bright living room featuring new flooring that flows right into the kitchen. One of the best highlights of the home is the beautiful, sun-drenched 4-season sunroom—the perfect spot for your morning coffee or relaxing at the end of the day. The lower entry level adds great flexibility with a family room and or home office space, plus direct access to the oversized 2-car garage. Upstairs, you will find three comfortable bedrooms with brand-new carpet, a refreshed full bath, and a primary half-bath. Outside, the property features a large entertaining deck overlooking a great sized backyard. Peace of mind comes standard here thanks to numerous mechanical and cosmetic upgrades, including a fully updated kitchen from 2018, refreshed bathrooms, and a brand-new water heater installed in February 2024. A highly efficient heat pump handles all your heating and cooling needs, while the large unfinished basement provides all the extra storage space you could ever need. Delivering the ideal blend of functionality, modern updates, and unbeatable hospital proximity, this Hummelstown home is a must-see. Schedule your showing today!
Features & Amenities
Interior
-
Total Bedrooms
3
-
Bathrooms
1
-
1/2 Bathrooms
1
-
Above Grade Finished Area
1184.0
-
Basement YN
YES
-
Cooling YN
YES
-
Cooling
Central Air, Electric
-
Fireplace YN
NO
-
Heating YN
YES
-
Heating
Electric, Heat Pump
-
Pet friendly
N/A
Exterior
-
Garage
Yes
-
Garage spaces
2
-
Construction Materials
Frame, Brick, Vinyl Siding
-
Parking
Garage, Driveway, Attached
-
Patio and Porch Features
Deck, Patio
-
Pool
No
-
Waterfront YN
NO
Area & Lot
-
Lot Size(acres)
0.34
-
Lot Size(square feet)
14,810
-
Property Type
Residential
-
Property Sub Type
Single Family Residence
-
Architectural Style
Split Level
Price
-
Sales Price
$384,000
-
Tax Amount
$3,973
-
Financing Options
Conventional, FHA, VA, Cash
-
Sq. Footage
1,712
-
Price/SqFt
$224
HOA
-
Association
No
School District
-
Elementary School
N/A
-
Middle School
N/A
-
High School
HERSHEY HIGH SCHOOL
Property Features
-
New Construction
NO
-
Foundation Details
Block
-
Senior Community YN
NO
-
Sewer
Public Sewer
-
Water Source
Public
Schedule a Showing
Showing scheduled successfully.
Mortgage calculator
Estimate your monthly mortgage payment, including the principal and interest, property taxes, and HOA. Adjust the values to generate a more accurate rate.
Your payment
Principal and Interest:
$
Property taxes:
$
HOA fees:
$
Total loan payment:
$
Total interest amount:
$
Location
County
DAUPHIN
Elementary School
Middle School
High School
HERSHEY HIGH SCHOOL
Listing Courtesy of Hunter Haas Randolph, Coldwell Banker Realty
RealHub Information is provided exclusively for consumers' personal, non-commercial use, and it may not be used for any purpose other than to identify prospective properties consumers may be interested in purchasing. All information deemed reliable but not guaranteed and should be independently verified. All properties are subject to prior sale, change or withdrawal. RealHub website owner shall not be responsible for any typographical errors, misinformation, misprints and shall be held totally harmless.

Salesperson, Realtor
Michelle Jones
Call Michelle today to schedule a private showing.

* Listings on this website come from the FMLS IDX Compilation and may be held by brokerage firms other than the owner of this website. The listing brokerage is identified in any listing details. Information is deemed reliable but is not guaranteed. If you believe any FMLS listing contains material that infringes your copyrighted work please click here to review our DMCA policy and learn how to submit a takedown request.© 2024 FMLS.
Related Properties

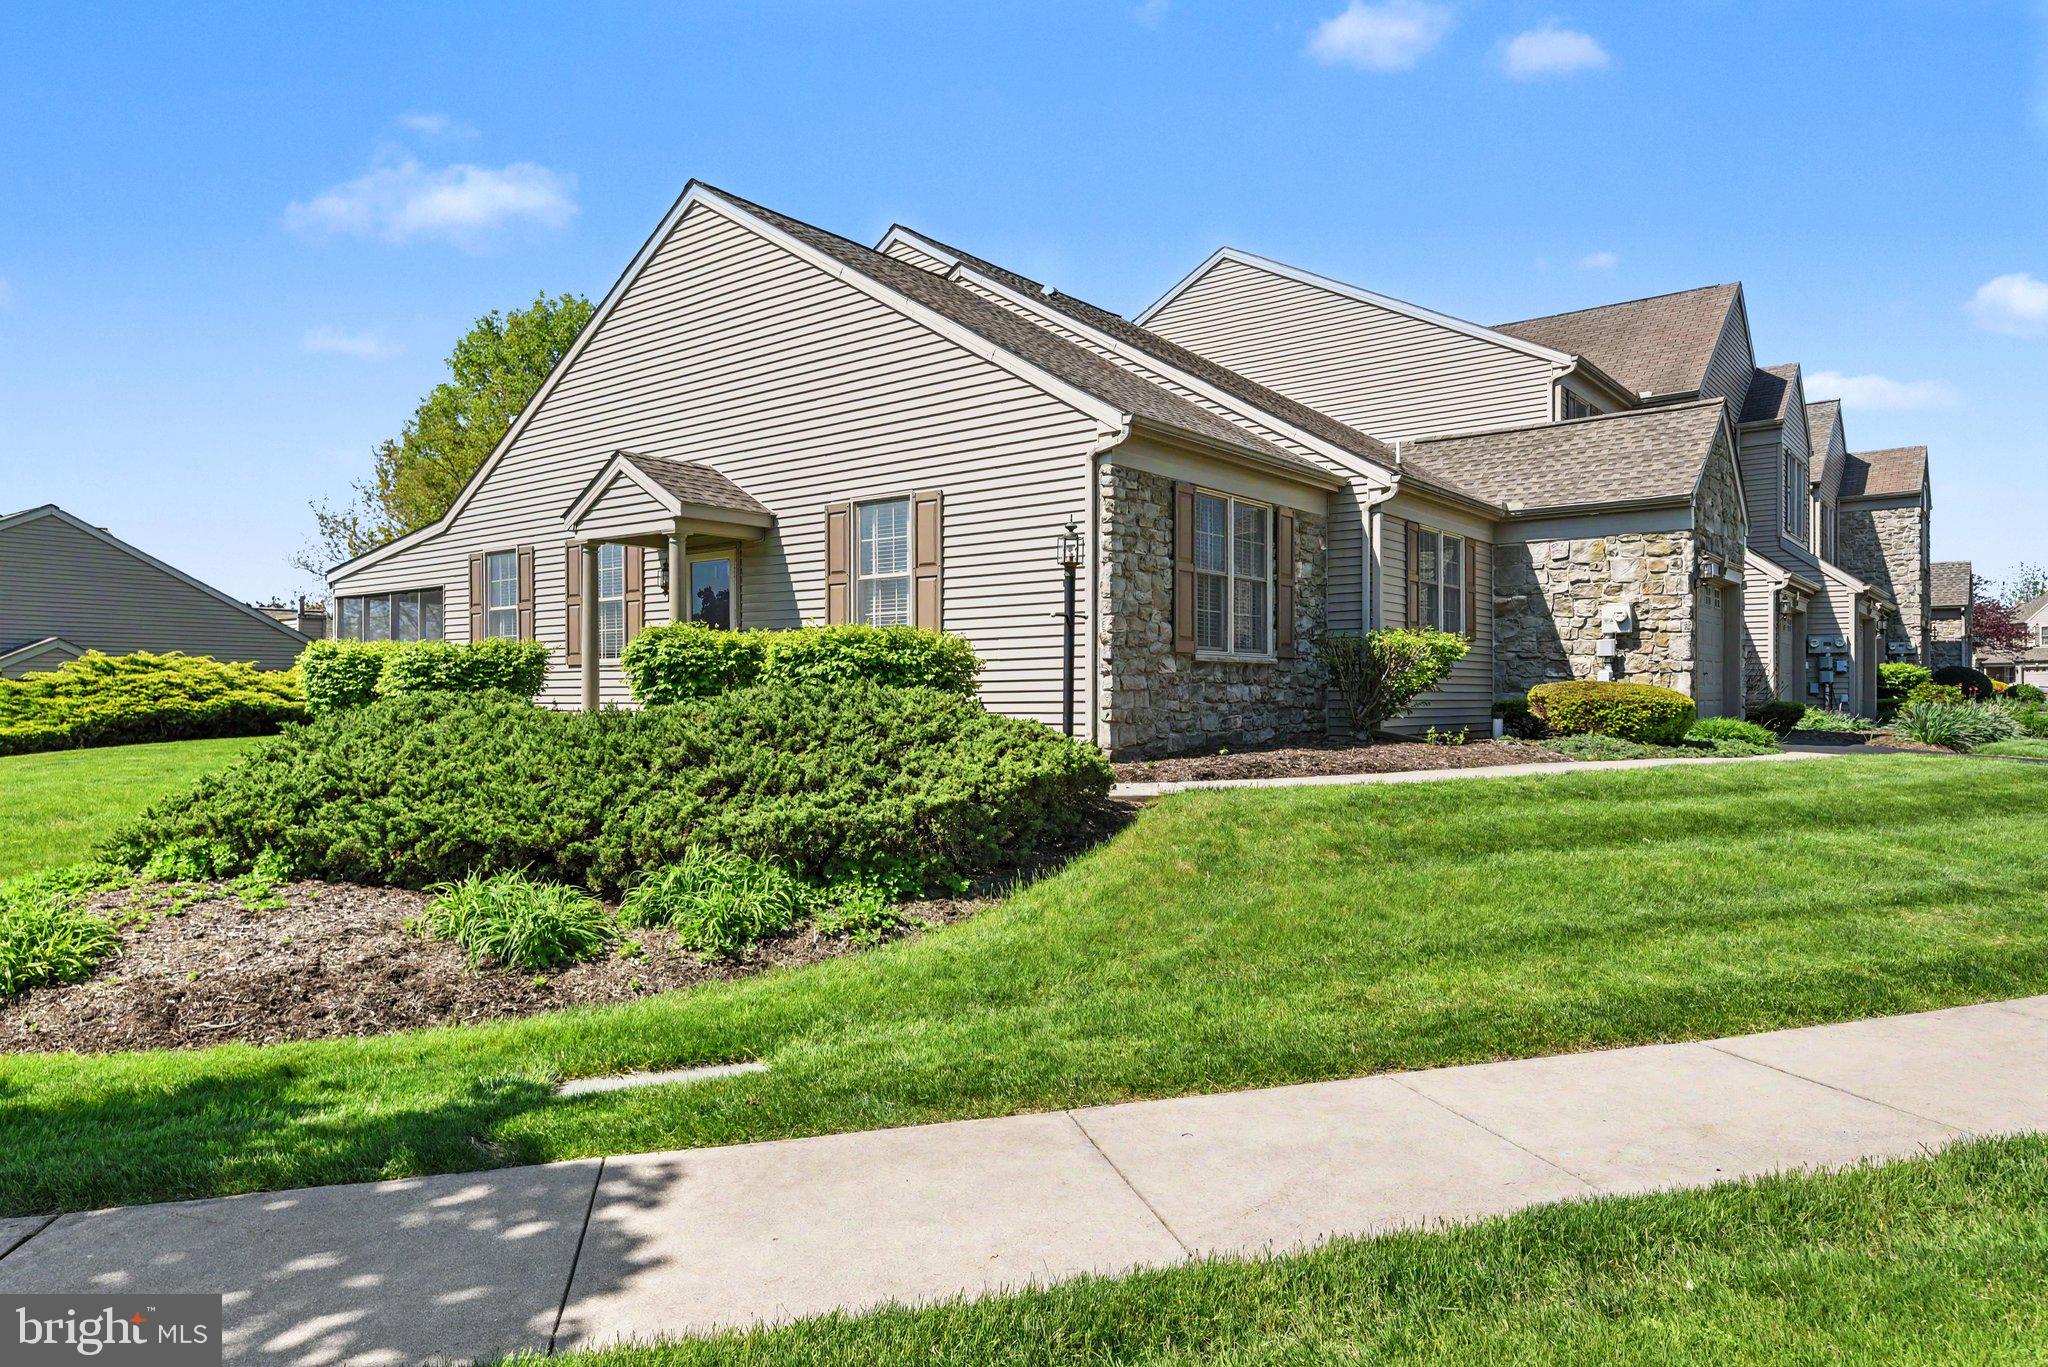
HUMMELSTOWN
275 THRUSH DRIVE
5 Beds
3 Baths
2,582 Sq.Ft.
$369,000
MLS#: PADA2063526
HUMMELSTOWN
1928 LIMESTONE DRIVE
3 Beds
3 Baths
2,324 Sq.Ft.
$355,000
MLS#: PADA2057836

HUMMELSTOWN
547 FARMHOUSE LANE
2 Beds
2 Baths
1,848 Sq.Ft.
$360,000
MLS#: PADA2063896

HUMMELSTOWN
9089 JOYCE LANE
3 Beds
2 Baths
2,089 Sq.Ft.
$315,000
MLS#: PADA2063390

HUMMELSTOWN
1127 WICKLOW COURT
3 Beds
2 Baths
2,483 Sq.Ft.
$335,900
MLS#: PADA2063068

HUMMELSTOWN
127 S WALNUT STREET
4 Beds
2 Baths
1,248 Sq.Ft.
$399,000
MLS#: PADA2064614

HUMMELSTOWN
8843 MCKINLEY
4 Beds
1 Baths
1,790 Sq.Ft.
$315,000
MLS#: PADA2064094
HUMMELSTOWN
1132 CORNELL DRIVE
4 Beds
2 Baths
1,870 Sq.Ft.
$339,000
MLS#: PADA2061164
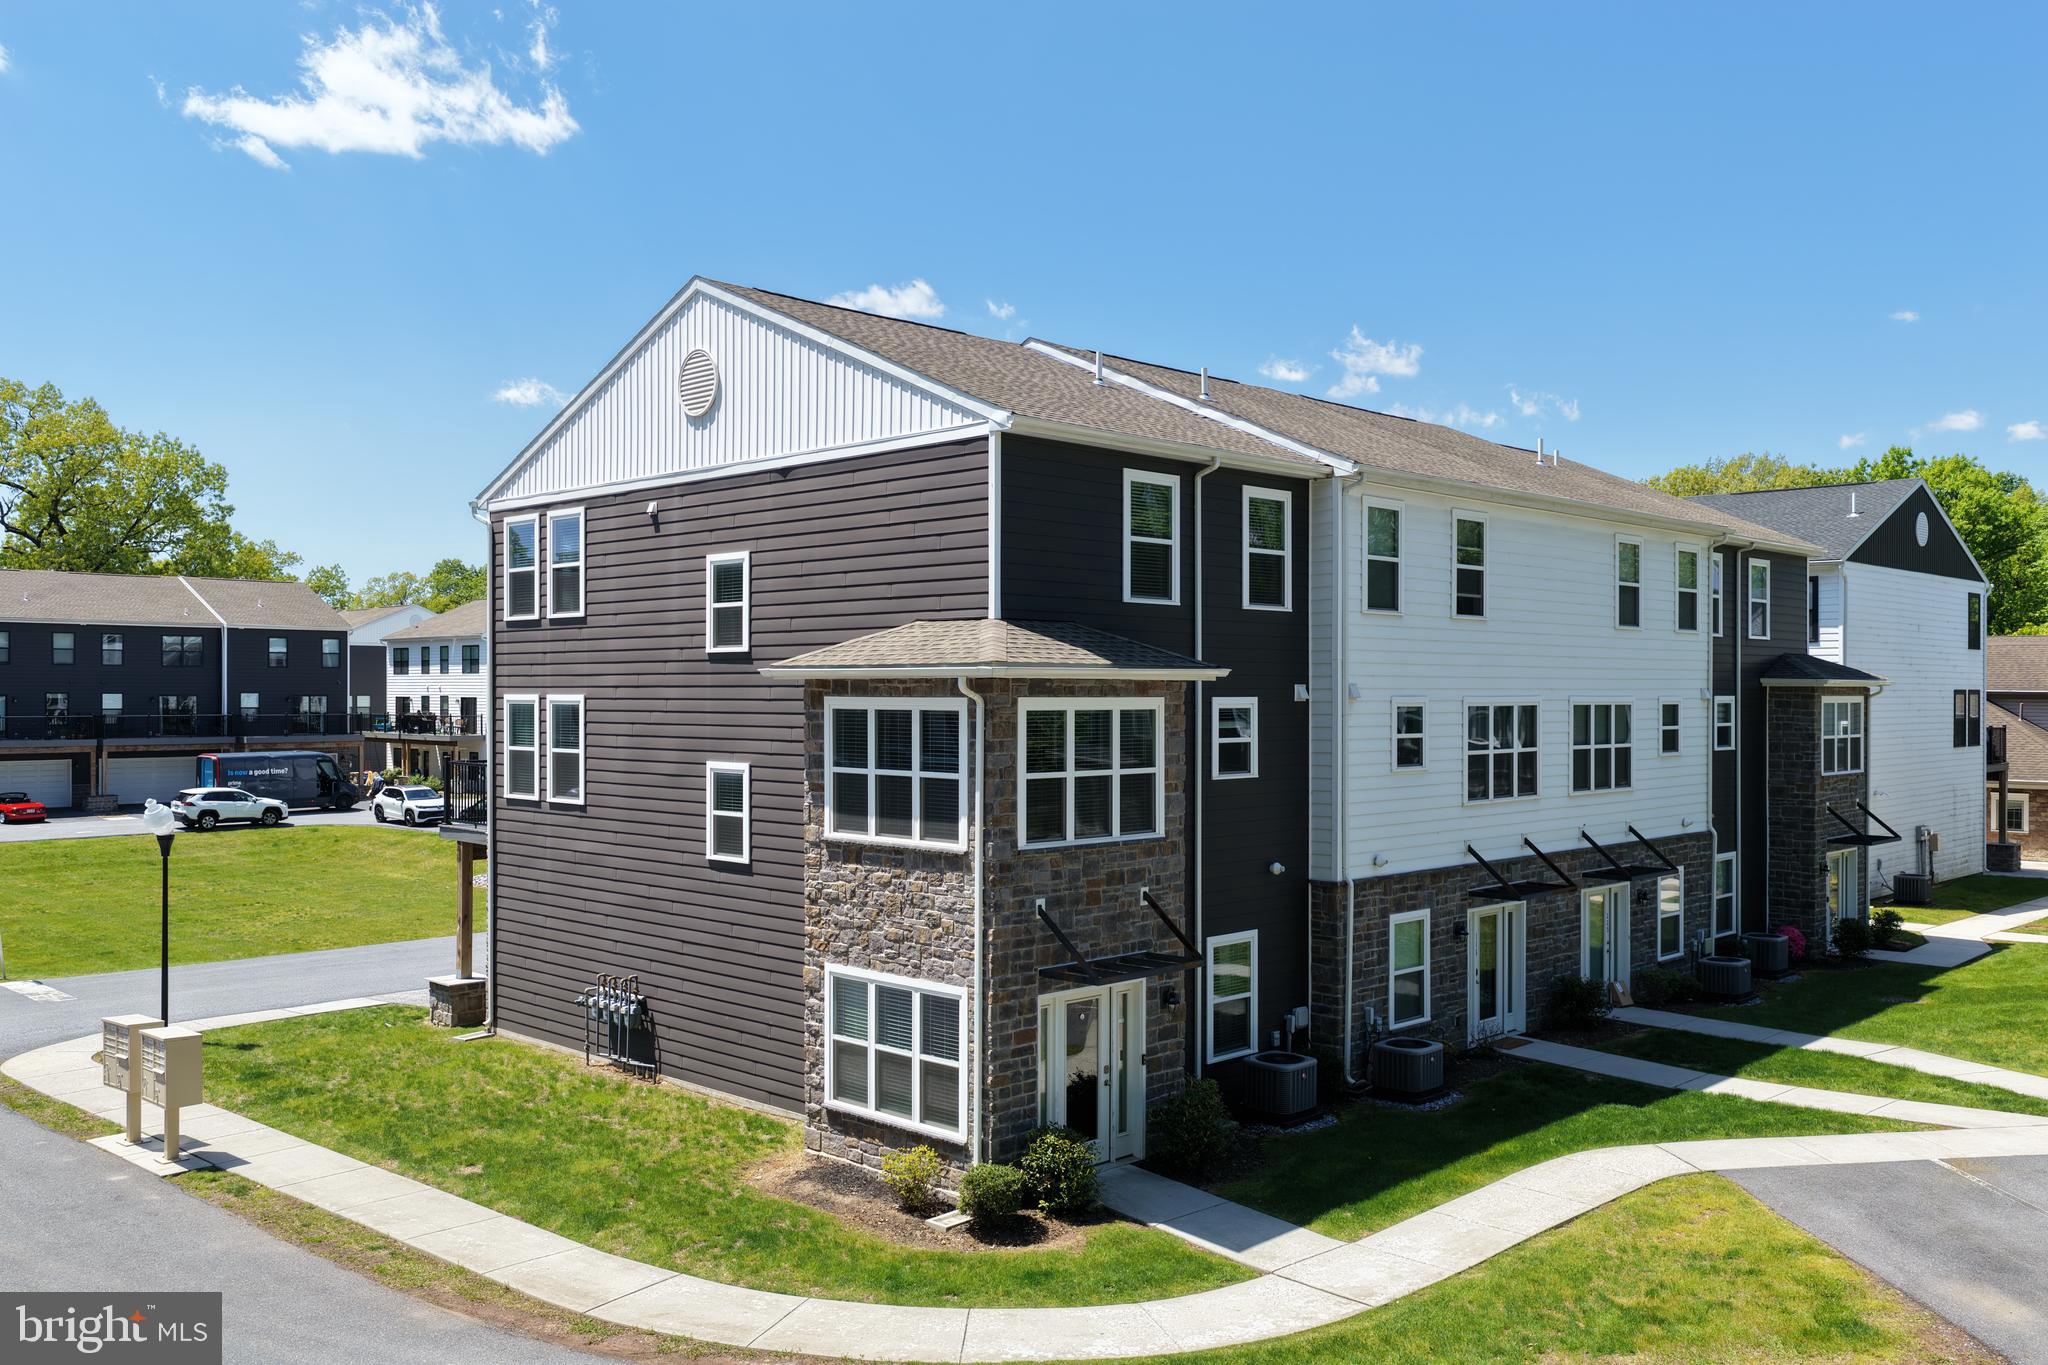
HUMMELSTOWN
113 HIGH POINTE DRIVE 50
3 Beds
2 Baths
1,922 Sq.Ft.
$399,900
MLS#: PADA2059714

HUMMELSTOWN
155 PEREGRINE LANE
3 Beds
3 Baths
2,988 Sq.Ft.
$420,000
MLS#: PADA2063524
.png)