
Traditional
4415 SUMMER GRAPE ROAD 4415
PIKESVILLE, MD 21208
MLS#: MDBC2179796
$499,900


Property
Beds
3
Full Baths
3
1/2 Baths
1
Year Built
2003
Sq.Footage
4,378
Welcome to this exceptional end-of-group residence in the highly desirable Villages at Woodholme, a gated 55+ community offering an outstanding combination of low-maintenance living, resort-style amenities, and everyday convenience. Beautifully maintained and thoughtfully designed, this spacious home features three bedrooms, three full baths, and one powder room across three finished levels, with soaring ceilings, abundant natural light, and gorgeous hardwood flooring throughout the main level. The inviting living room makes an impressive first impression with its dramatic two-story vaulted ceiling and skylights, while the adjoining formal dining room is enhanced by elegant chair rail molding and a dedicated artwork lighting system. The generously proportioned eat-in kitchen features granite countertops, a tile backsplash, 42-inch cabinetry, stainless steel appliances including double wall ovens and a separate cooktop, a center island with seating, and a convenient pantry. Just beyond the kitchen, the sun-filled sunroom with vaulted ceiling provides a wonderful setting for relaxation and casual gatherings, with direct access to the spacious deck featuring a retractable awning. The desirable main-level primary suite offers the convenience of one-level living and features a tray ceiling, walk-in closet with custom organizers, and a beautifully appointed en-suite bath complete with dual vanities, a glass-enclosed shower with built-in bench, and a jetted walk-in soaking tub. A powder room and laundry room with storage cabinetry and access to the attached one-car garage complete the main level. Upstairs, a versatile loft provides the perfect space for a home office, reading area, or sitting room, accompanied by two generously sized bedrooms and a full hallway bath. The expansive, fully finished lower level is ideal for entertaining, featuring a spacious recreation room, wet bar with mini refrigerator and additional dishwasher, and a flexible bonus room suitable for a home office, exercise room, or guest accommodations. A full bathroom, utility room, and two additional storage rooms complete this impressive level. Residents of the Villages at Woodholme enjoy an exceptional array of amenities, including a beautifully appointed clubhouse with social gathering spaces, library, meeting and media rooms, fitness facilities, outdoor swimming pool, tennis and pickleball courts, putting green, and inviting outdoor patios. The gated setting and extensive community amenities provide an ideal blend of recreation, relaxation, and convenience. Recent major improvements include a new roof installed in November 2025 and a new Carrier HVAC system installed in May 2025, offering added peace of mind. Combining generous living spaces, a desirable main-level primary suite, extensive community amenities, and a convenient location, this exceptional home presents a wonderful opportunity to enjoy the very best of low-maintenance living in the Villages at Woodholme.
Features & Amenities
Interior
-
Other Interior Features
Central Vacuum, Eat-in Kitchen, Ceiling Fan(s), Kitchen Island, Pantry, Recessed Lighting, Walk-In Closet(s), Built-in Features, Bar, Crown Molding
-
Total Bedrooms
3
-
Bathrooms
3
-
1/2 Bathrooms
1
-
Above Grade Finished Area
3090.0
-
Basement YN
YES
-
Cooling YN
YES
-
Cooling
Central Air, Ceiling Fan(s), Electric
-
Fireplace YN
NO
-
Heating YN
YES
-
Heating
Exhaust Fan, Natural Gas, Forced Air
-
Main Level Bedrooms
1
-
Pet friendly
Number Limit, Yes
Exterior
-
Garage
Yes
-
Garage spaces
1
-
Construction Materials
Brick Veneer, Vinyl Siding
-
Other Exterior Features
Awning(s), Lighting, Rain Gutters
-
Parking
Garage Door Opener, Concrete, Garage, Driveway, Inside Entrance, Attached
-
Patio and Porch Features
Deck, Porch
-
Pool
Yes
-
Pool Features
Community
-
Waterfront YN
NO
Area & Lot
-
Lot Features
Cleared
-
Property Type
Residential
-
Property Sub Type
Condominium
-
Architectural Style
Traditional
Price
-
Sales Price
$499,900
-
Tax Amount
$5,460
-
Sq. Footage
4,378
-
Price/SqFt
$114
HOA
-
Association
No
School District
-
Elementary School
N/A
-
Middle School
N/A
-
High School
N/A
Property Features
-
New Construction
NO
-
Association Amenities
Clubhouse, Meeting Room, Picnic Area, Tennis Court(s), Fitness Center, Gated, Jogging Path, Recreation Facilities
-
Foundation Details
Concrete Perimeter
-
Senior Community YN
YES
-
Sewer
Public Sewer
-
Water Source
Public
Schedule a Showing
Showing scheduled successfully.
Mortgage calculator
Estimate your monthly mortgage payment, including the principal and interest, property taxes, and HOA. Adjust the values to generate a more accurate rate.
Your payment
Principal and Interest:
$
Property taxes:
$
HOA fees:
$
Total loan payment:
$
Total interest amount:
$
Location
County
BALTIMORE
Elementary School
Middle School
High School
Listing Courtesy of Jason W Perlow, Monument Sotheby's International Realty
RealHub Information is provided exclusively for consumers' personal, non-commercial use, and it may not be used for any purpose other than to identify prospective properties consumers may be interested in purchasing. All information deemed reliable but not guaranteed and should be independently verified. All properties are subject to prior sale, change or withdrawal. RealHub website owner shall not be responsible for any typographical errors, misinformation, misprints and shall be held totally harmless.

Salesperson, Realtor
Michelle Jones
Call Michelle today to schedule a private showing.

* Listings on this website come from the FMLS IDX Compilation and may be held by brokerage firms other than the owner of this website. The listing brokerage is identified in any listing details. Information is deemed reliable but is not guaranteed. If you believe any FMLS listing contains material that infringes your copyrighted work please review our DMCA policy and learn how to submit a takedown request.© 2024 FMLS.
Related Properties
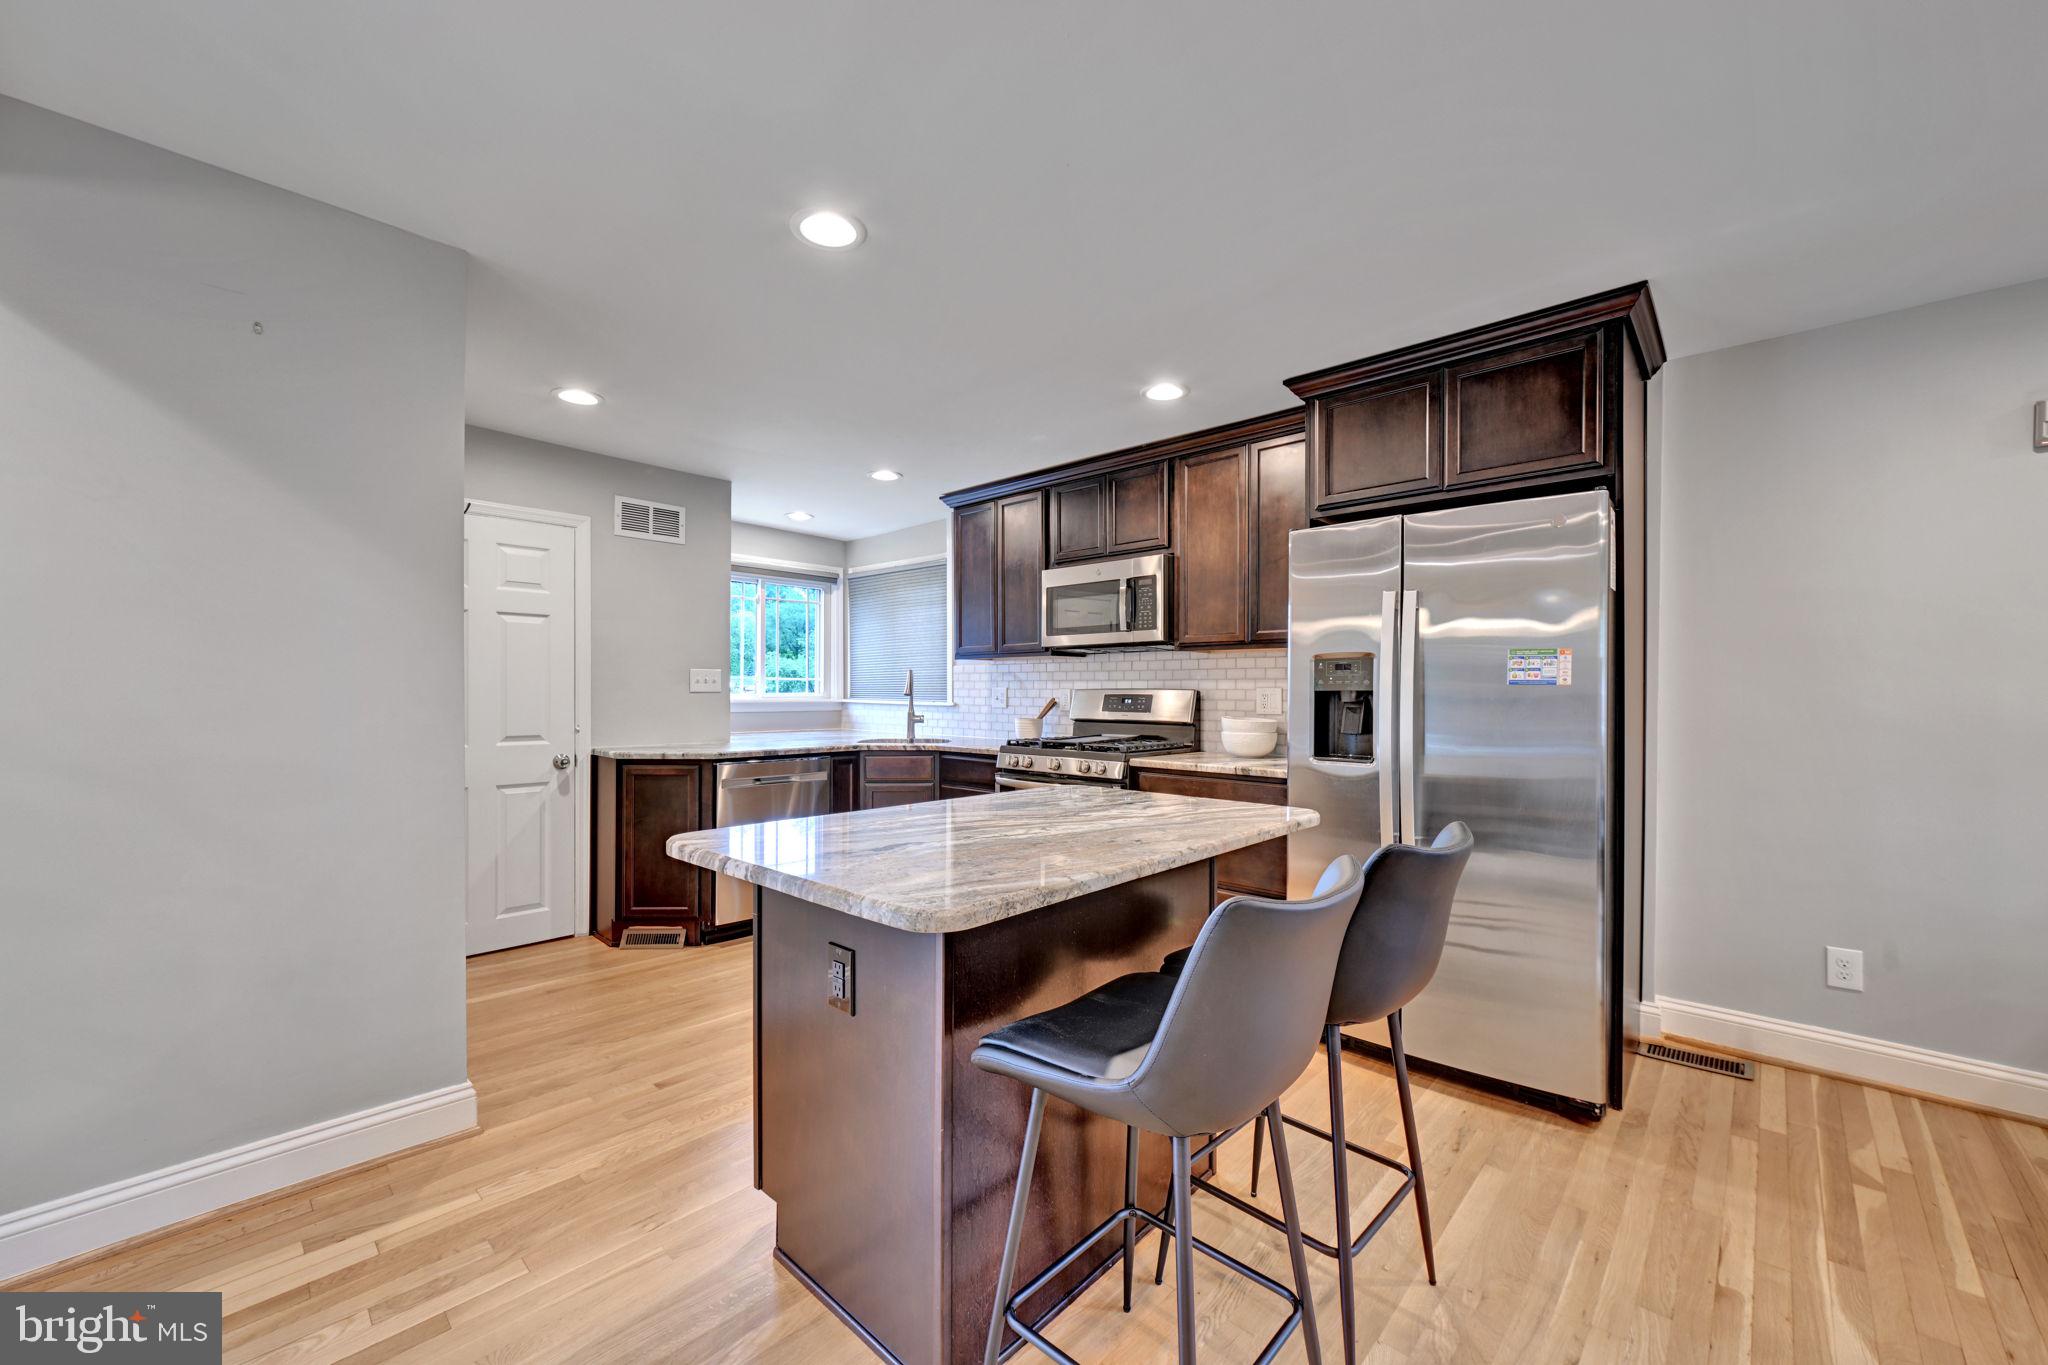
PIKESVILLE
801 JUDY LANE
3 Beds
2 Baths
1,057 Sq.Ft.
$400,000
MLS#: MDBC2162338

PIKESVILLE
1 SLADE AVENUE 602
2 Beds
2 Baths
3,750 Sq.Ft.
$409,900
MLS#: MDBC2176100

PIKESVILLE
8504 MOUNTAINHOLLY DRIVE 8504
3 Beds
2 Baths
3,811 Sq.Ft.
$450,000
MLS#: MDBC2178944

PIKESVILLE
4500 COFFEE TREE COURT
3 Beds
2 Baths
4,018 Sq.Ft.
$494,900
MLS#: MDBC2179142

PIKESVILLE
207 BIRDIE COURT
3 Beds
3 Baths
2,774 Sq.Ft.
$590,000
MLS#: MDBC2153798

PIKESVILLE
30 WEDGE WAY
3 Beds
2 Baths
2,363 Sq.Ft.
$494,750
MLS#: MDBC2174862
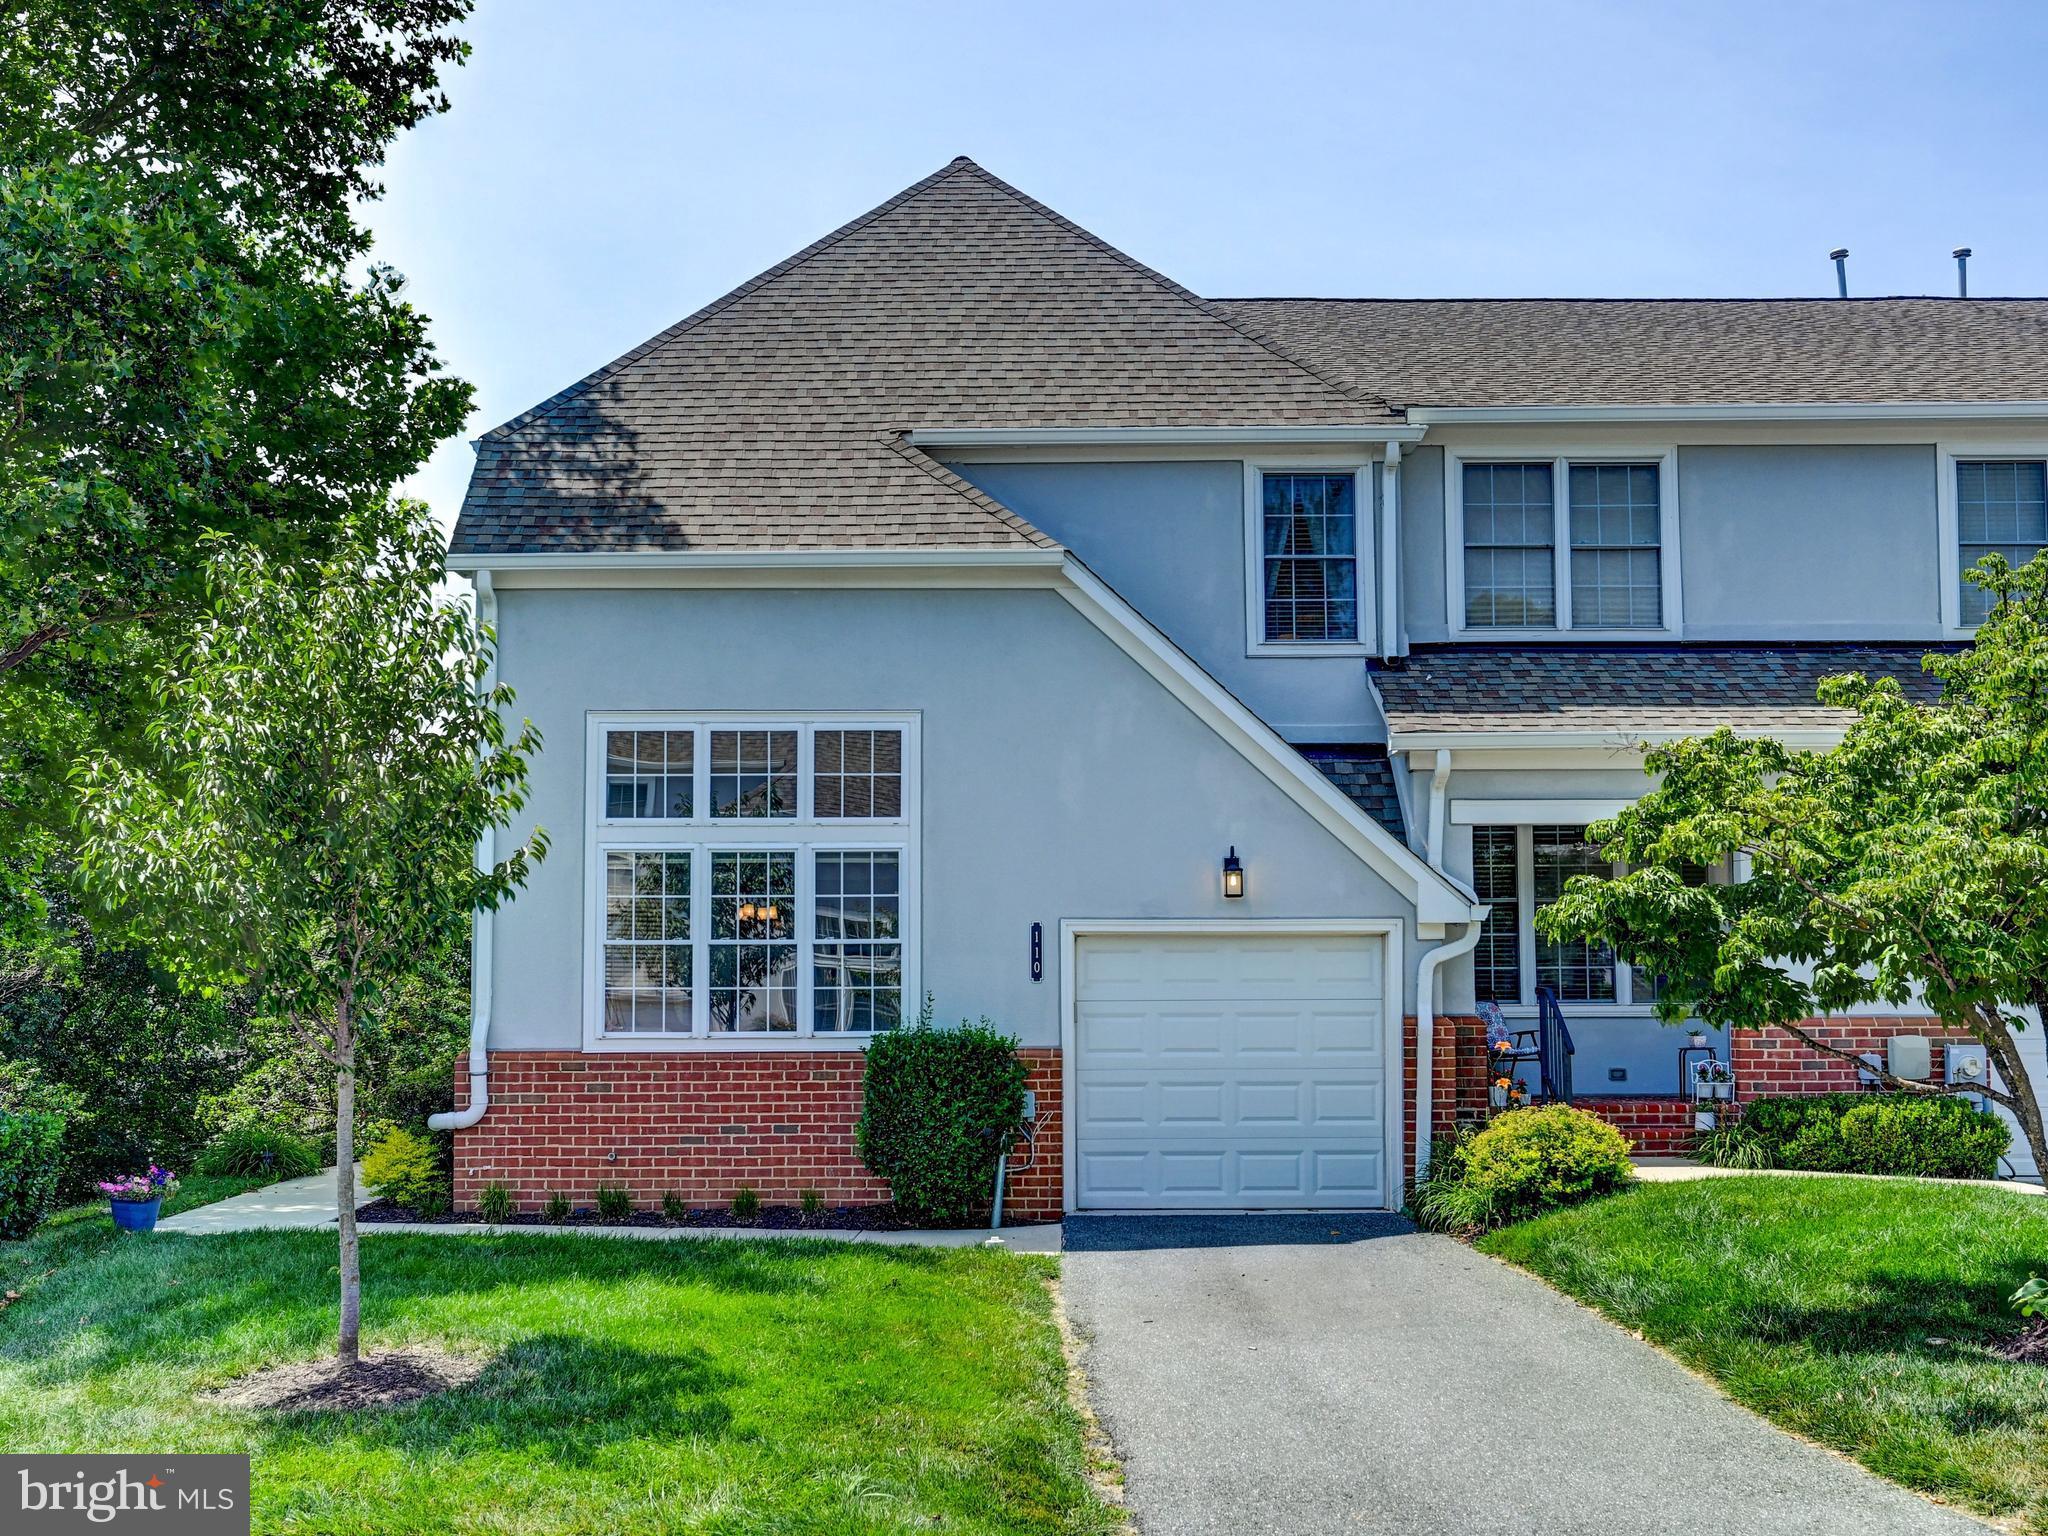
PIKESVILLE
110 OLD PLANTATION 110
4 Beds
3 Baths
3,386 Sq.Ft.
$415,000
MLS#: MDBC2166608

PIKESVILLE
7427 KATHYDALE ROAD
4 Beds
3 Baths
2,720 Sq.Ft.
$489,900
MLS#: MDBC2177294

PIKESVILLE
233 BIRDIE COURT
3 Beds
3 Baths
2,538 Sq.Ft.
$565,000
MLS#: MDBC2178360

PIKESVILLE
2916 SMITH AVENUE
5 Beds
2 Baths
2,754 Sq.Ft.
$499,900
MLS#: MDBC2176784
