
Property
Beds
3
Full Baths
2
1/2 Baths
1
Year Built
2002
Sq.Footage
3,193
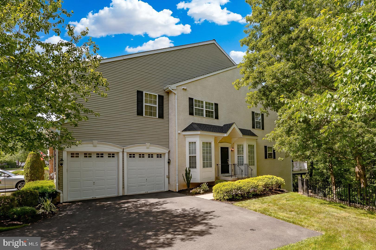
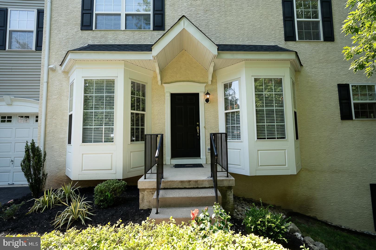
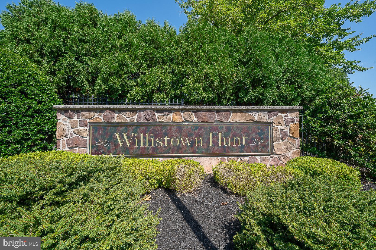
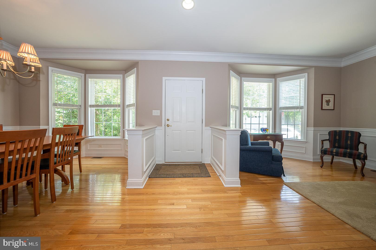
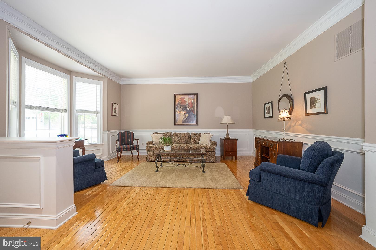
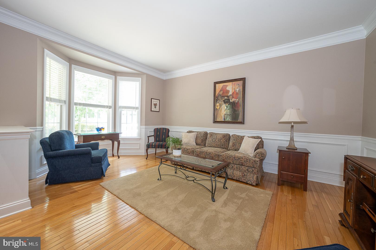
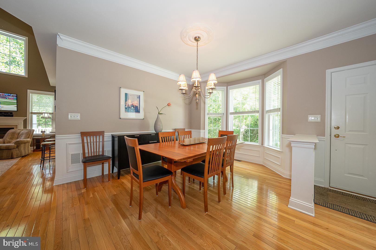
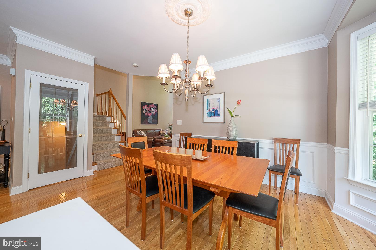
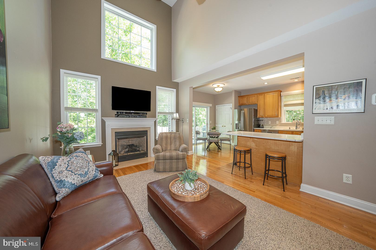
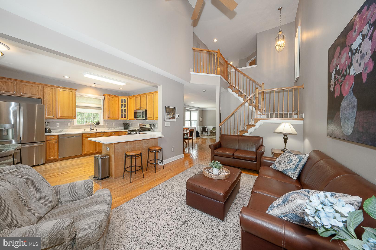
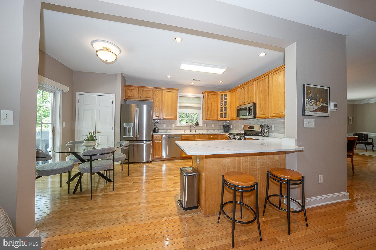
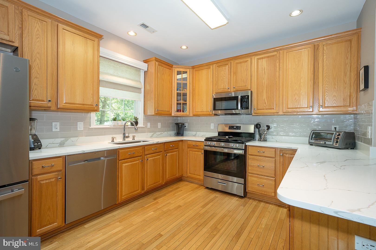
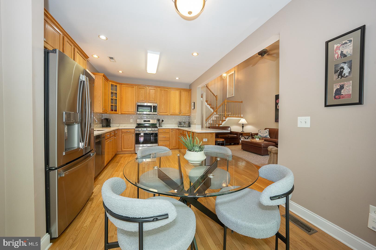
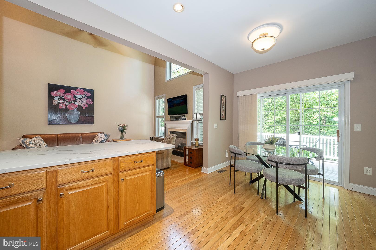
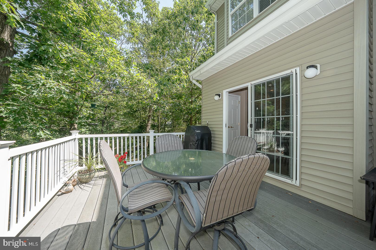
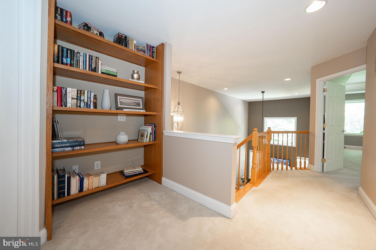
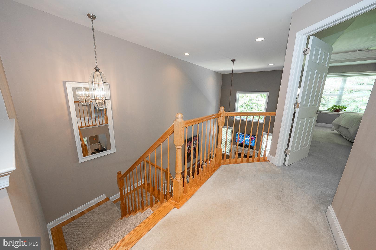
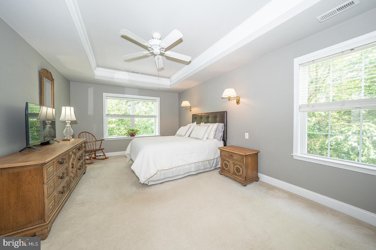
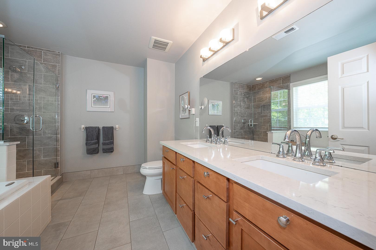
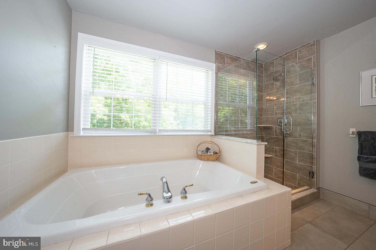
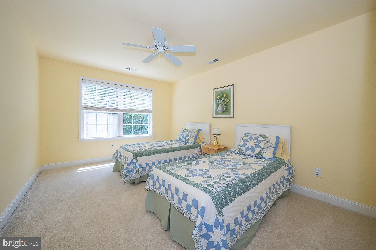
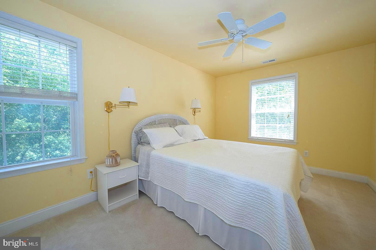
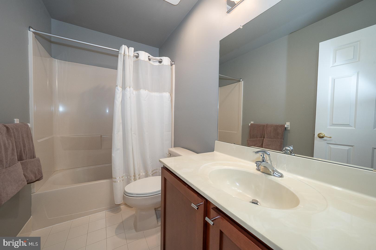
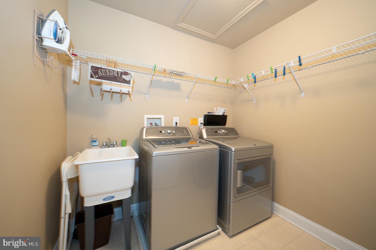
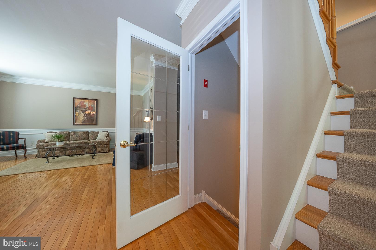
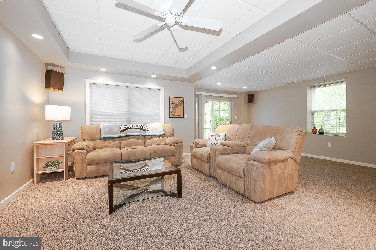
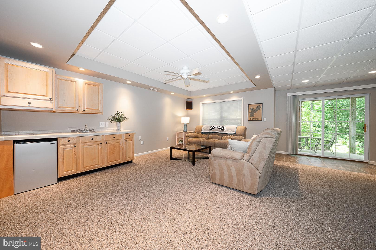
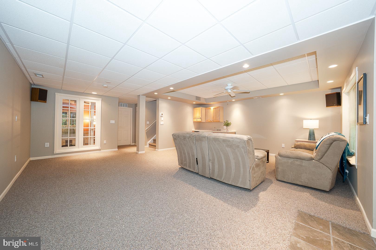
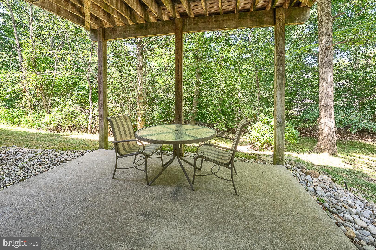
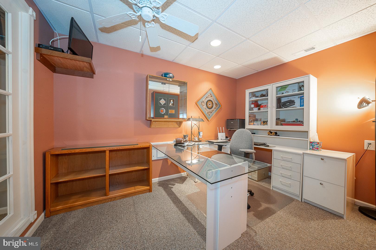
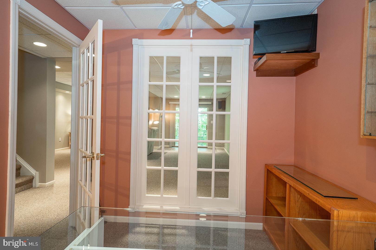
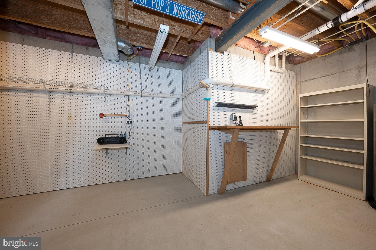
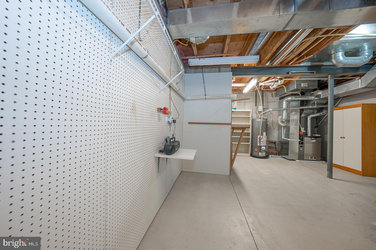
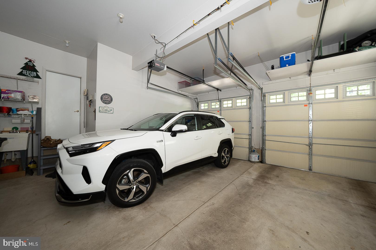
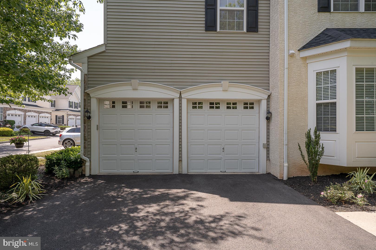
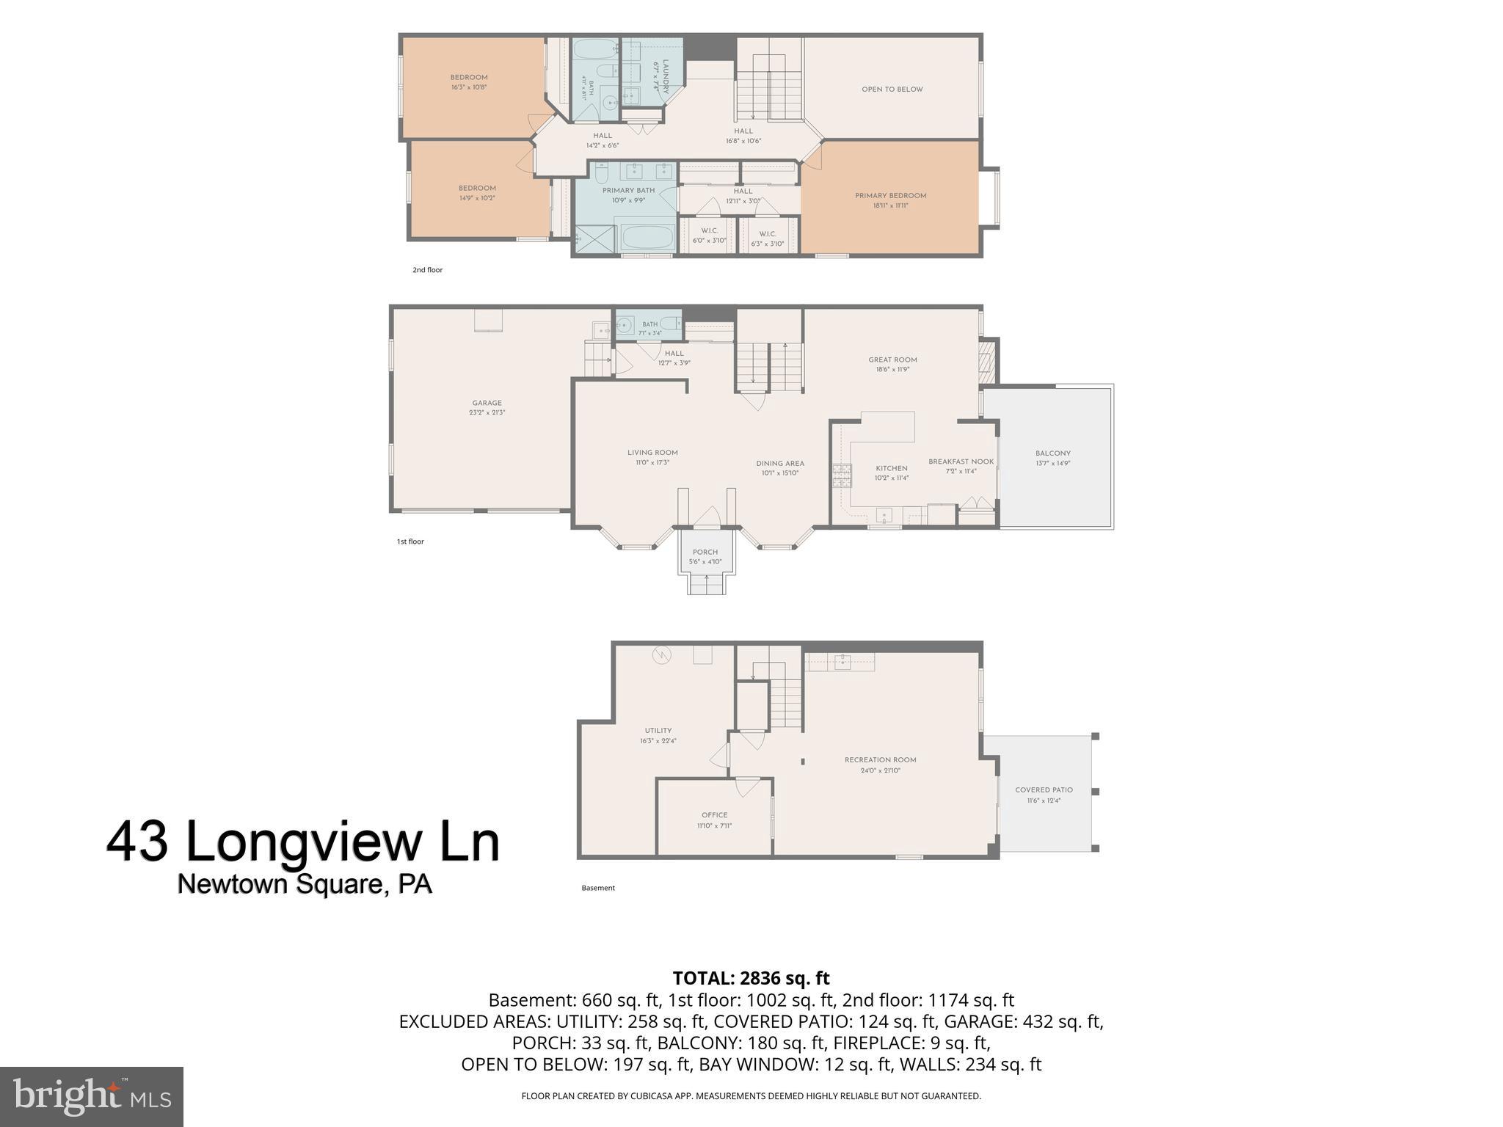
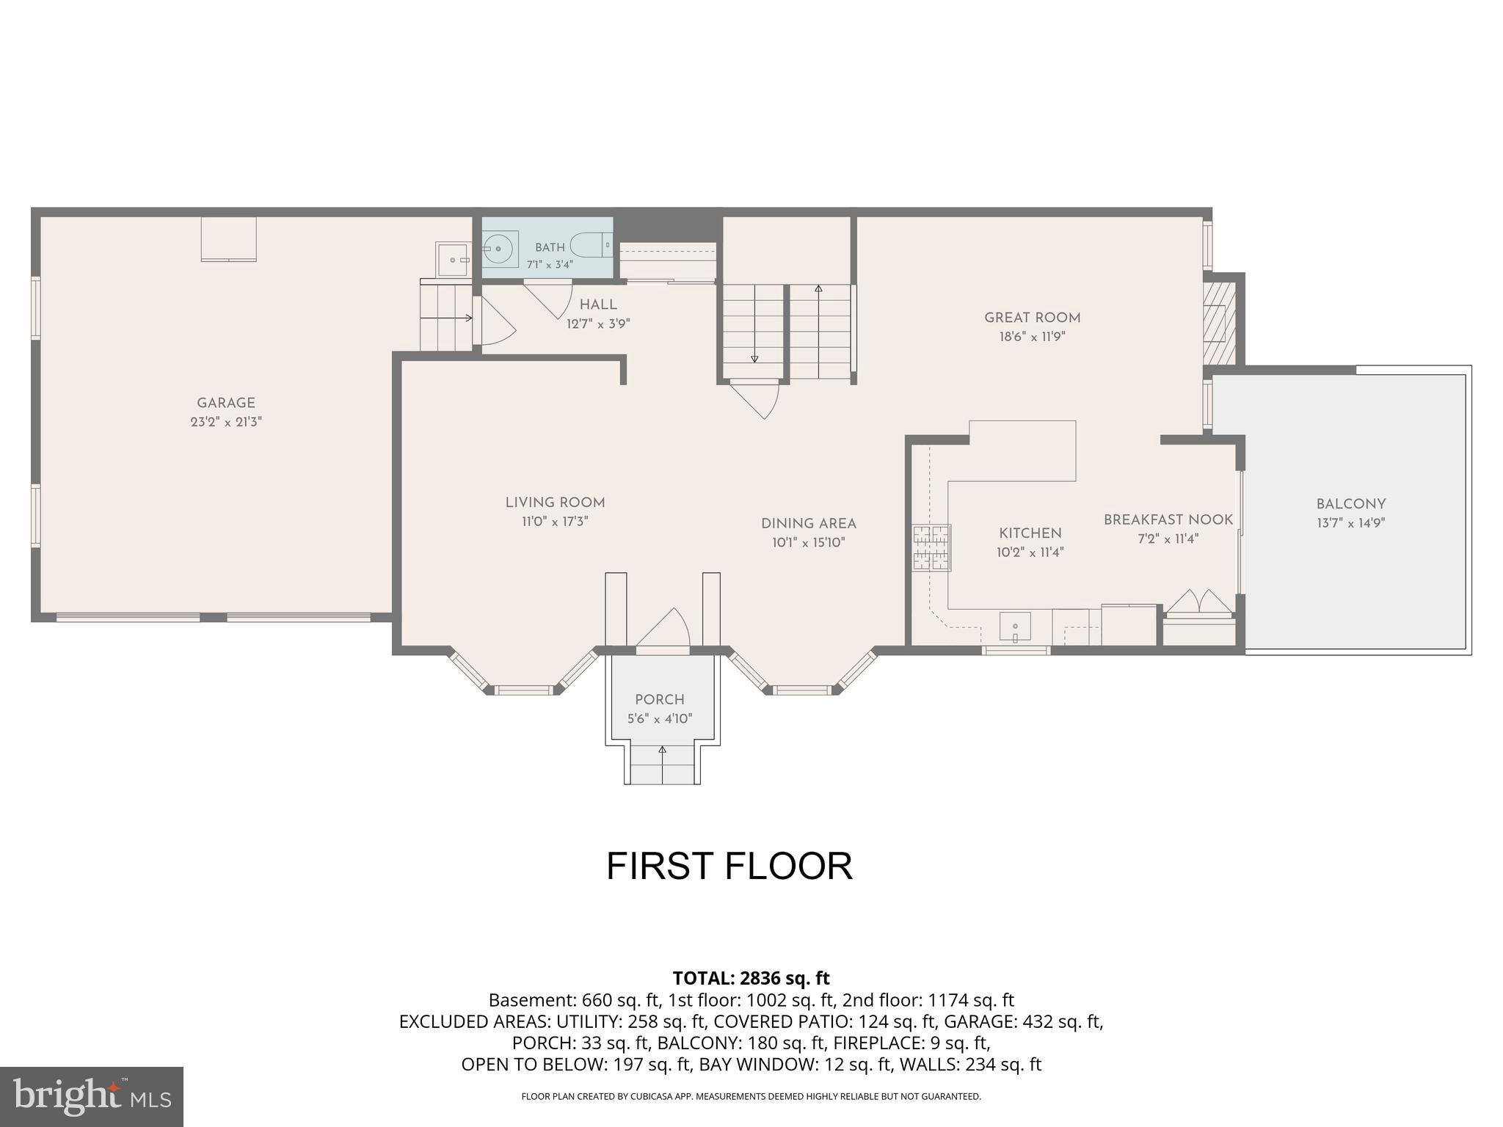
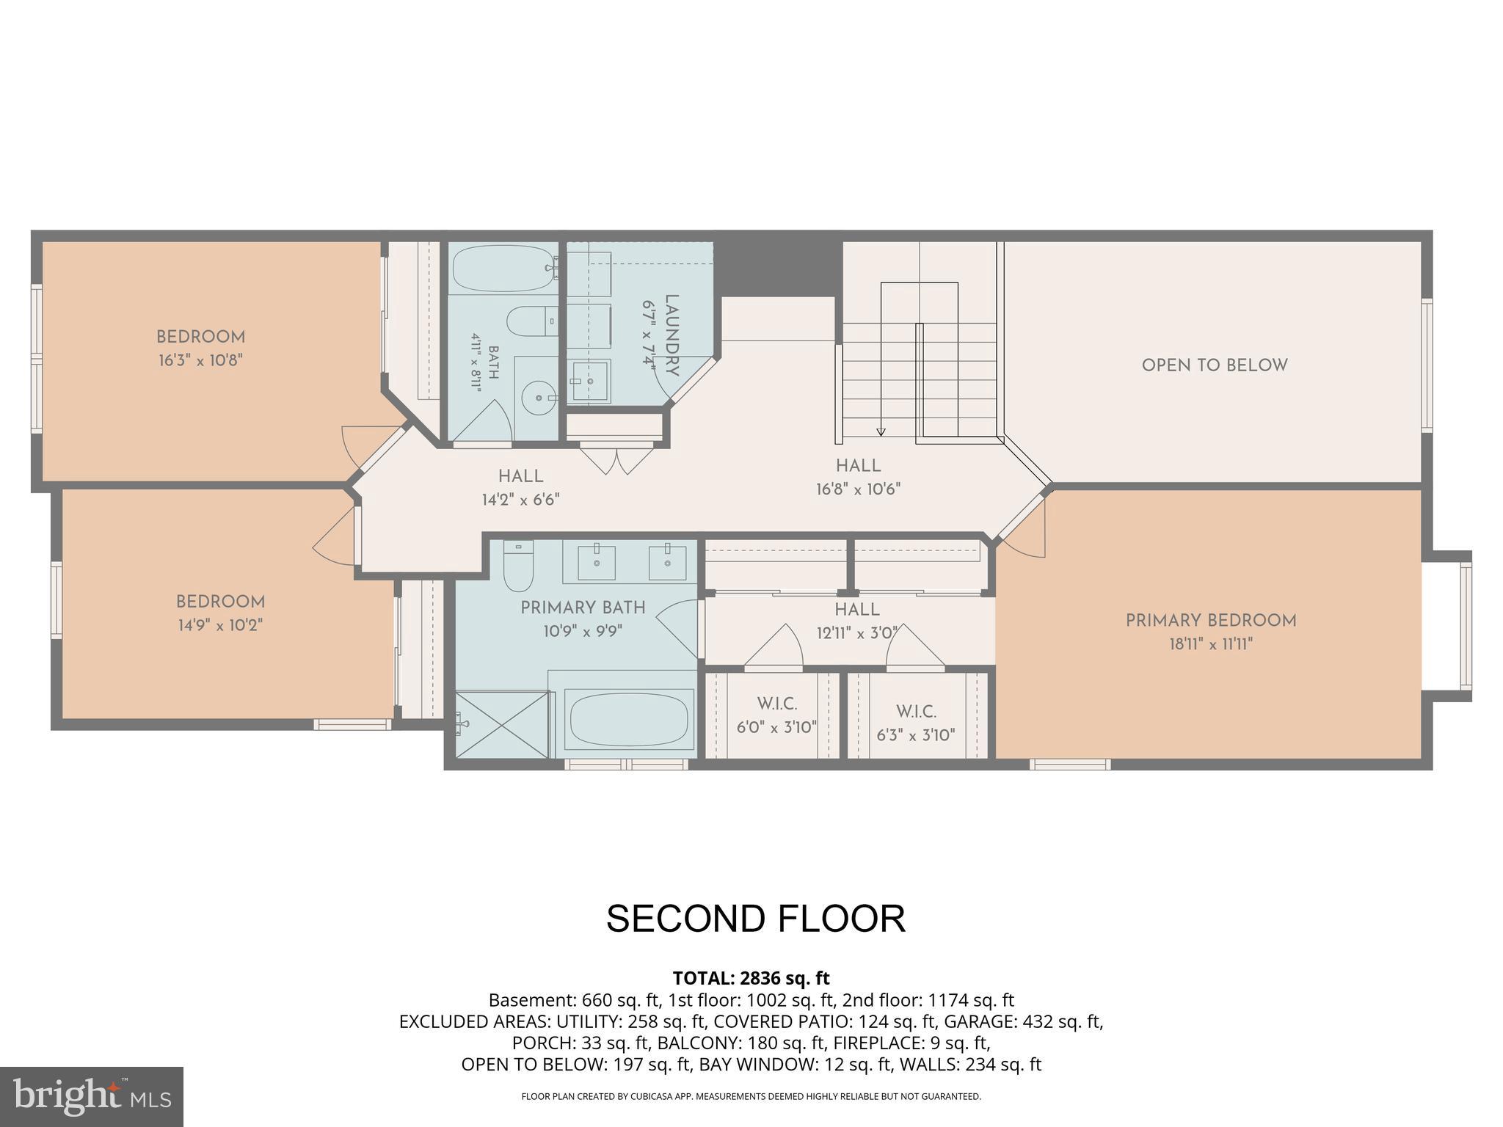
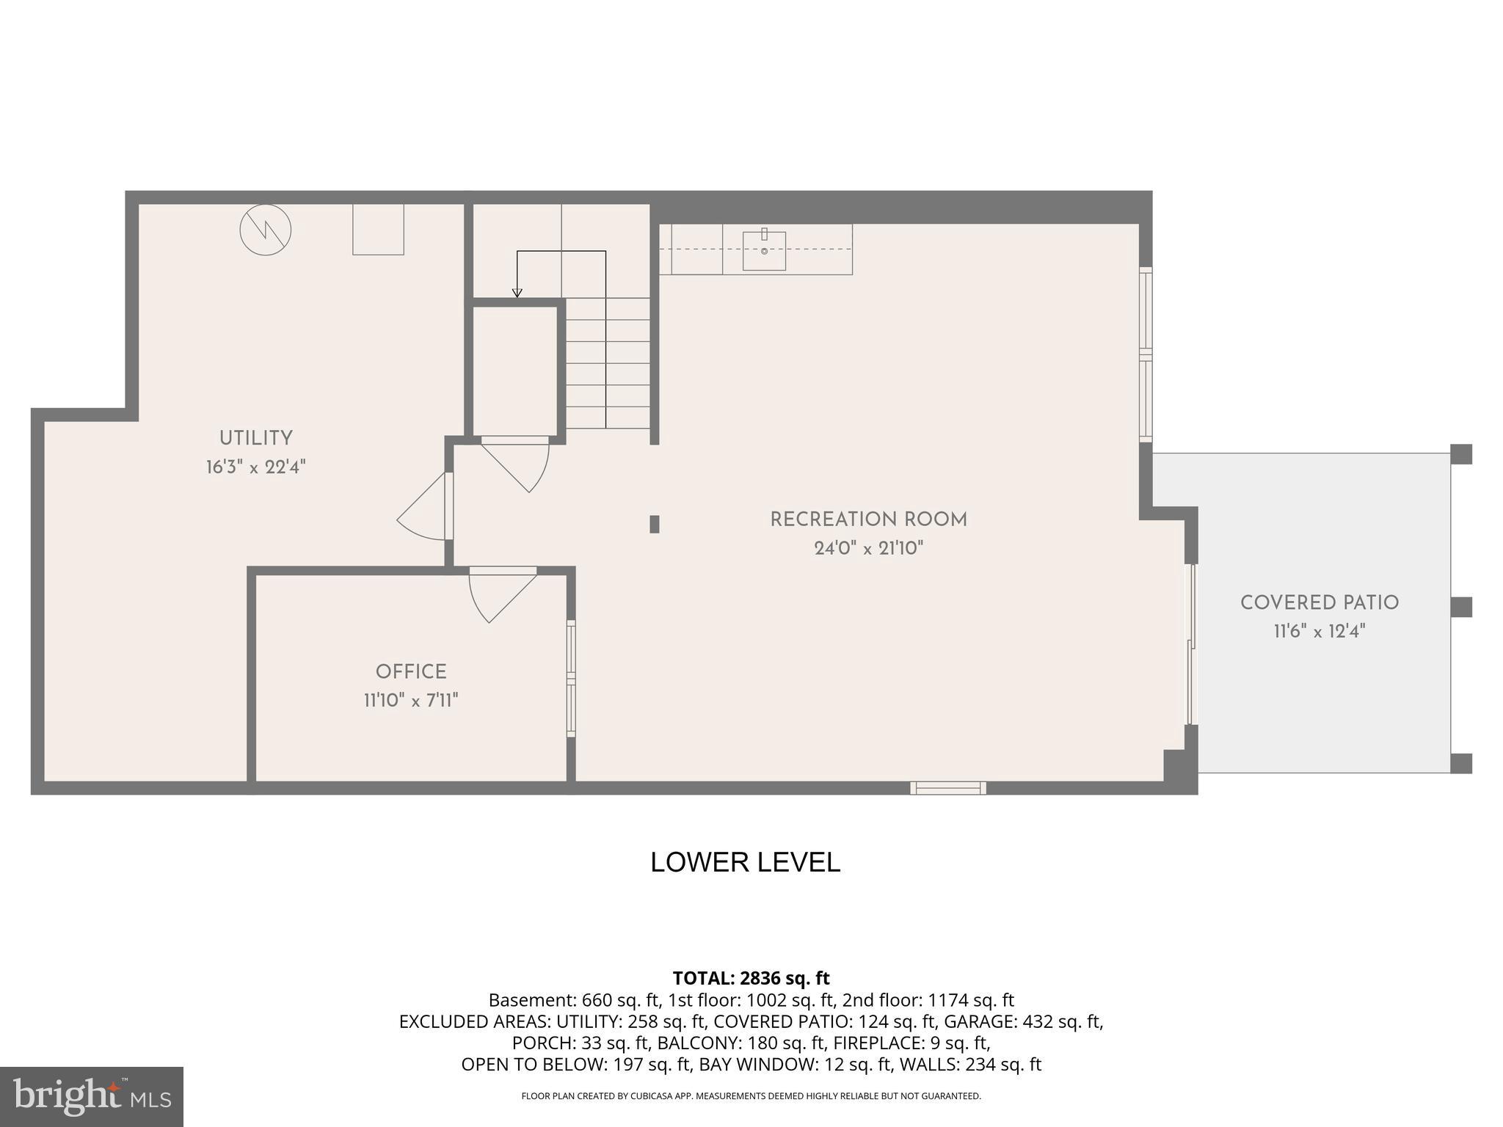
Welcome to 43 Longview Lane, a beautifully maintained and upgraded end-unit townhome in the sought-after Willistown Hunt community and award-winning Great Valley School District. Offering more than 3,100 square feet of finished living space, this move-in ready home combines spacious rooms, thoughtful updates, and peaceful wooded views. The main level features formal living and dining rooms accented by crown molding and wainscoting. The updated eat-in kitchen (2022) offers quartz countertops, a subway tile backsplash, stainless steel appliances, and access to a private deck overlooking a serene tree-lined setting. Open to the kitchen, the impressive two-story family room is anchored by a gas fireplace and enhanced by oversized windows that fill the space with natural light. Upstairs, the spacious primary suite features a tray ceiling, incredible storage with two walk-in closets plus two additional closets, and a beautifully renovated bath (2021) with a double vanity, soaking tub, and separate shower. Two additional nice sized bedrooms, a hall bath, and a convenient second-floor laundry room complete this level. The finished walk-out lower level provides exceptional flexibility, offering a large recreation room with built-in cabinetry and a wet bar, a separate office, abundant natural light, patio access, and a generous storage room. Additional highlights include a private deck, 3 zone heat and A/C, an attached two-car garage with overhead storage and utility sink, plus a multicar driveway that was completely replaced by the owner in 2024. Enjoy a low-maintenance lifestyle with a well-run HOA that includes lawn care, snow removal, trash removal, and common area maintenance. The HOA replaced the roofs in 2021 with no additional assessment. Ideally located near Ellis Preserve, Okehocking Preserve and Ridley Creek State Park, West Chester Boro and major commuter routes, this home offers the perfect blend of convenience, comfort, and natural beauty in one of Chester County's most desirable communities.
Features & Amenities
Interior
-
Other Interior Features
Eat-in Kitchen, Ceiling Fan(s), Pantry, Recessed Lighting, Walk-In Closet(s), Built-in Features, Bar, Crown Molding, Open Floorplan, Soaking Tub
-
Total Bedrooms
3
-
Bathrooms
2
-
1/2 Bathrooms
1
-
Above Grade Finished Area
2593.0
-
Basement YN
YES
-
Cooling YN
YES
-
Cooling
Central Air, Ceiling Fan(s), Electric
-
Fireplace YN
YES
-
Heating YN
YES
-
Heating
Natural Gas, Forced Air
-
Pet friendly
N/A
Exterior
-
Garage
Yes
-
Garage spaces
2
-
Construction Materials
Vinyl Siding, Stucco, Stone
-
Other Exterior Features
Lighting
-
Parking
Asphalt, Garage, Driveway, Attached
-
Patio and Porch Features
Deck, Patio
-
Pool
No
-
Waterfront YN
NO
Area & Lot
-
Lot Size(acres)
0.04
-
Lot Size(square feet)
1848.0
-
Property Type
Residential
-
Property Sub Type
Townhouse
-
Architectural Style
Transitional
Price
-
Sales Price
$695,000
-
Tax Amount
$7,342
-
Sq. Footage
3, 193
-
Price/SqFt
$217
HOA
-
Association
YES
-
Association Fee
$256
-
Association Fee Frequency
Monthly
-
Association Fee Includes
N/A
School District
-
Elementary School
N/A
-
Middle School
N/A
-
High School
GREAT VALLEY
Property Features
-
New Construction
NO
-
Foundation Details
Concrete Perimeter
-
Senior Community YN
NO
-
Sewer
Public Sewer
-
Tax Lot
2651
-
Water Source
Public
Schedule a Showing
Showing scheduled successfully.
Mortgage calculator
Estimate your monthly mortgage payment, including the principal and interest, property taxes, and HOA. Adjust the values to generate a more accurate rate.
Your payment
Principal and Interest:
$
Property taxes:
$
HOA fees:
$
Total loan payment:
$
Total interest amount:
$
Location
County
CHESTER
Elementary School
Middle School
High School
GREAT VALLEY
Listing Courtesy of Diane Krause , BHHS Fox & Roach-Haverford
RealHub Information is provided exclusively for consumers' personal, non-commercial use, and it may not be used for any purpose other than to identify prospective properties consumers may be interested in purchasing. All information deemed reliable but not guaranteed and should be independently verified. All properties are subject to prior sale, change or withdrawal. RealHub website owner shall not be responsible for any typographical errors, misinformation, misprints and shall be held totally harmless.

AGENT
Michelle Jones
Call Michelle today to schedule a private showing.

* Listings on this website come from the FMLS IDX Compilation and may be held by brokerage firms other than the owner of this website. The listing brokerage is identified in any listing details. Information is deemed reliable but is not guaranteed. If you believe any FMLS listing contains material that infringes your copyrighted work please click here to review our DMCA policy and learn how to submit a takedown request.© 2024 FMLS.
Related Properties
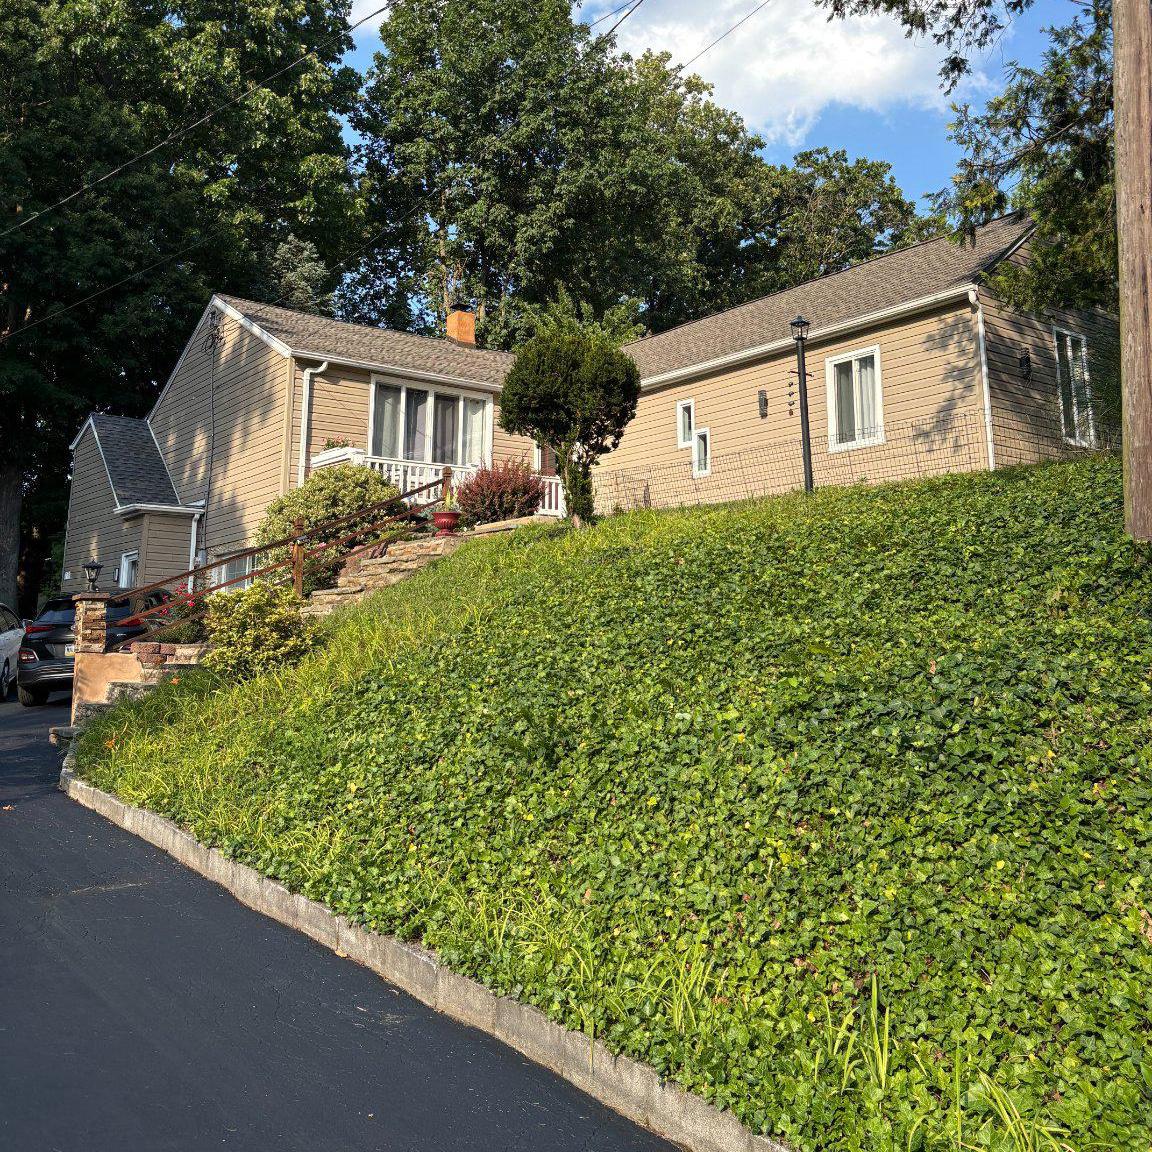
NEWTOWN SQUARE
225 CHESTNUT STREET
3 Beds
3 Baths
2,135 Sq.Ft.
$675,000
MLS#: PADE2113324
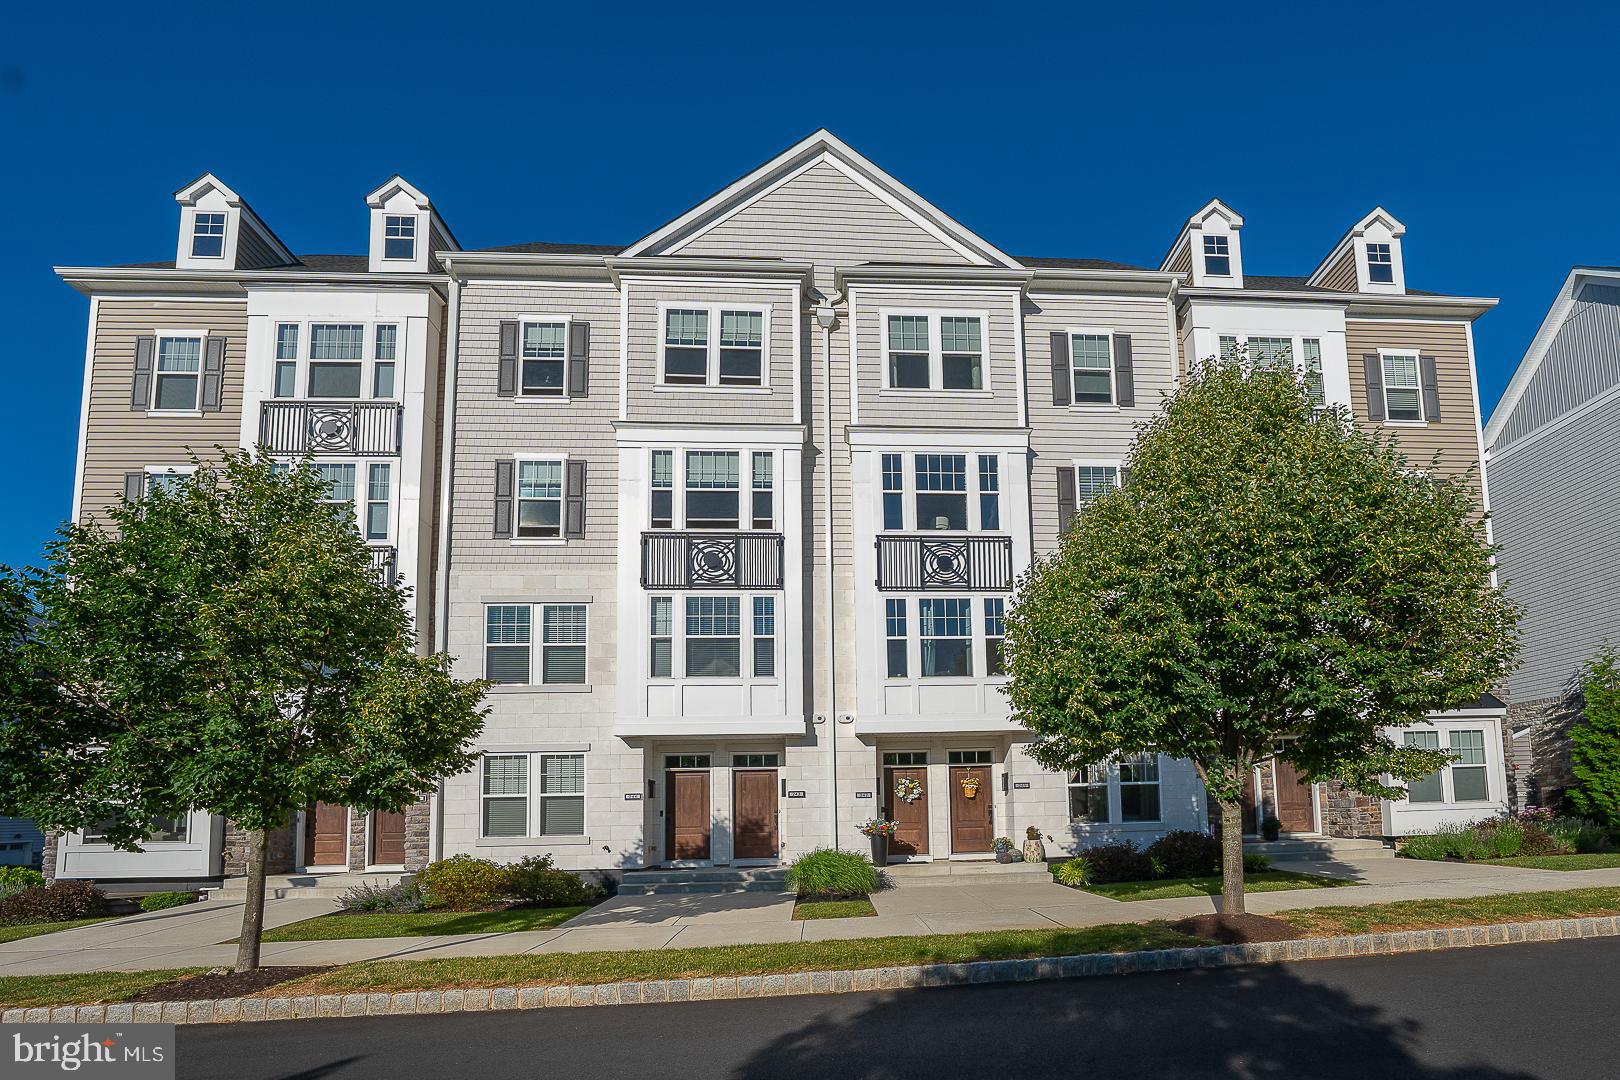
NEWTOWN SQUARE
3113 GREEN VALLEY ROAD
4 Beds
3 Baths
2,300 Sq.Ft.
$675,000
MLS#: PADE2118434
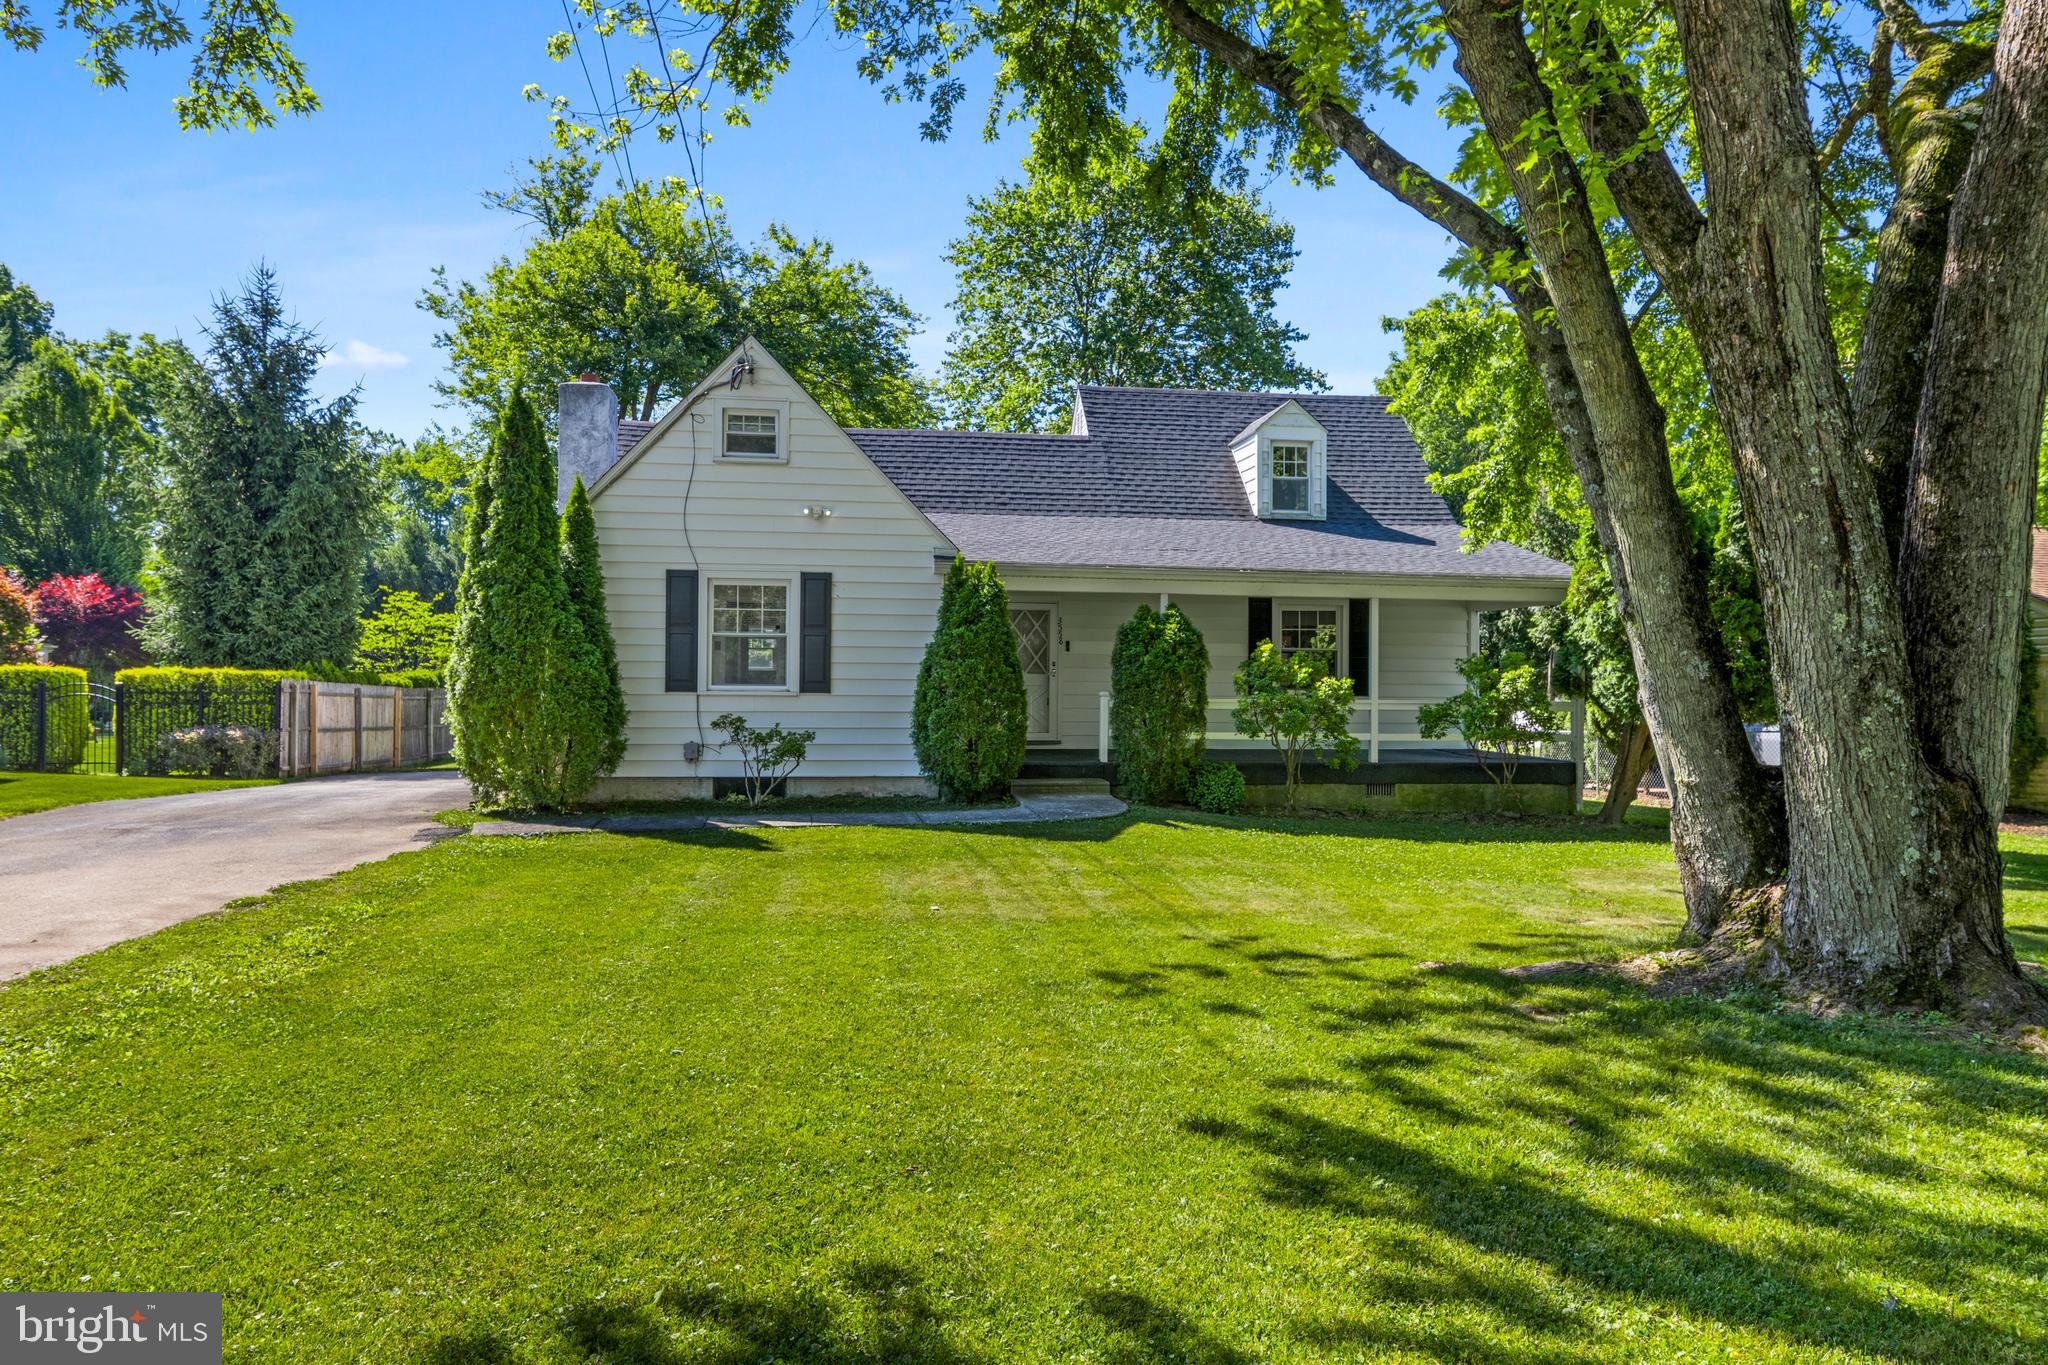
NEWTOWN SQUARE
242 CHARLES ELLIS DRIVE
3 Beds
2 Baths
2,176 Sq.Ft.
$700,000
MLS#: PADE2117918
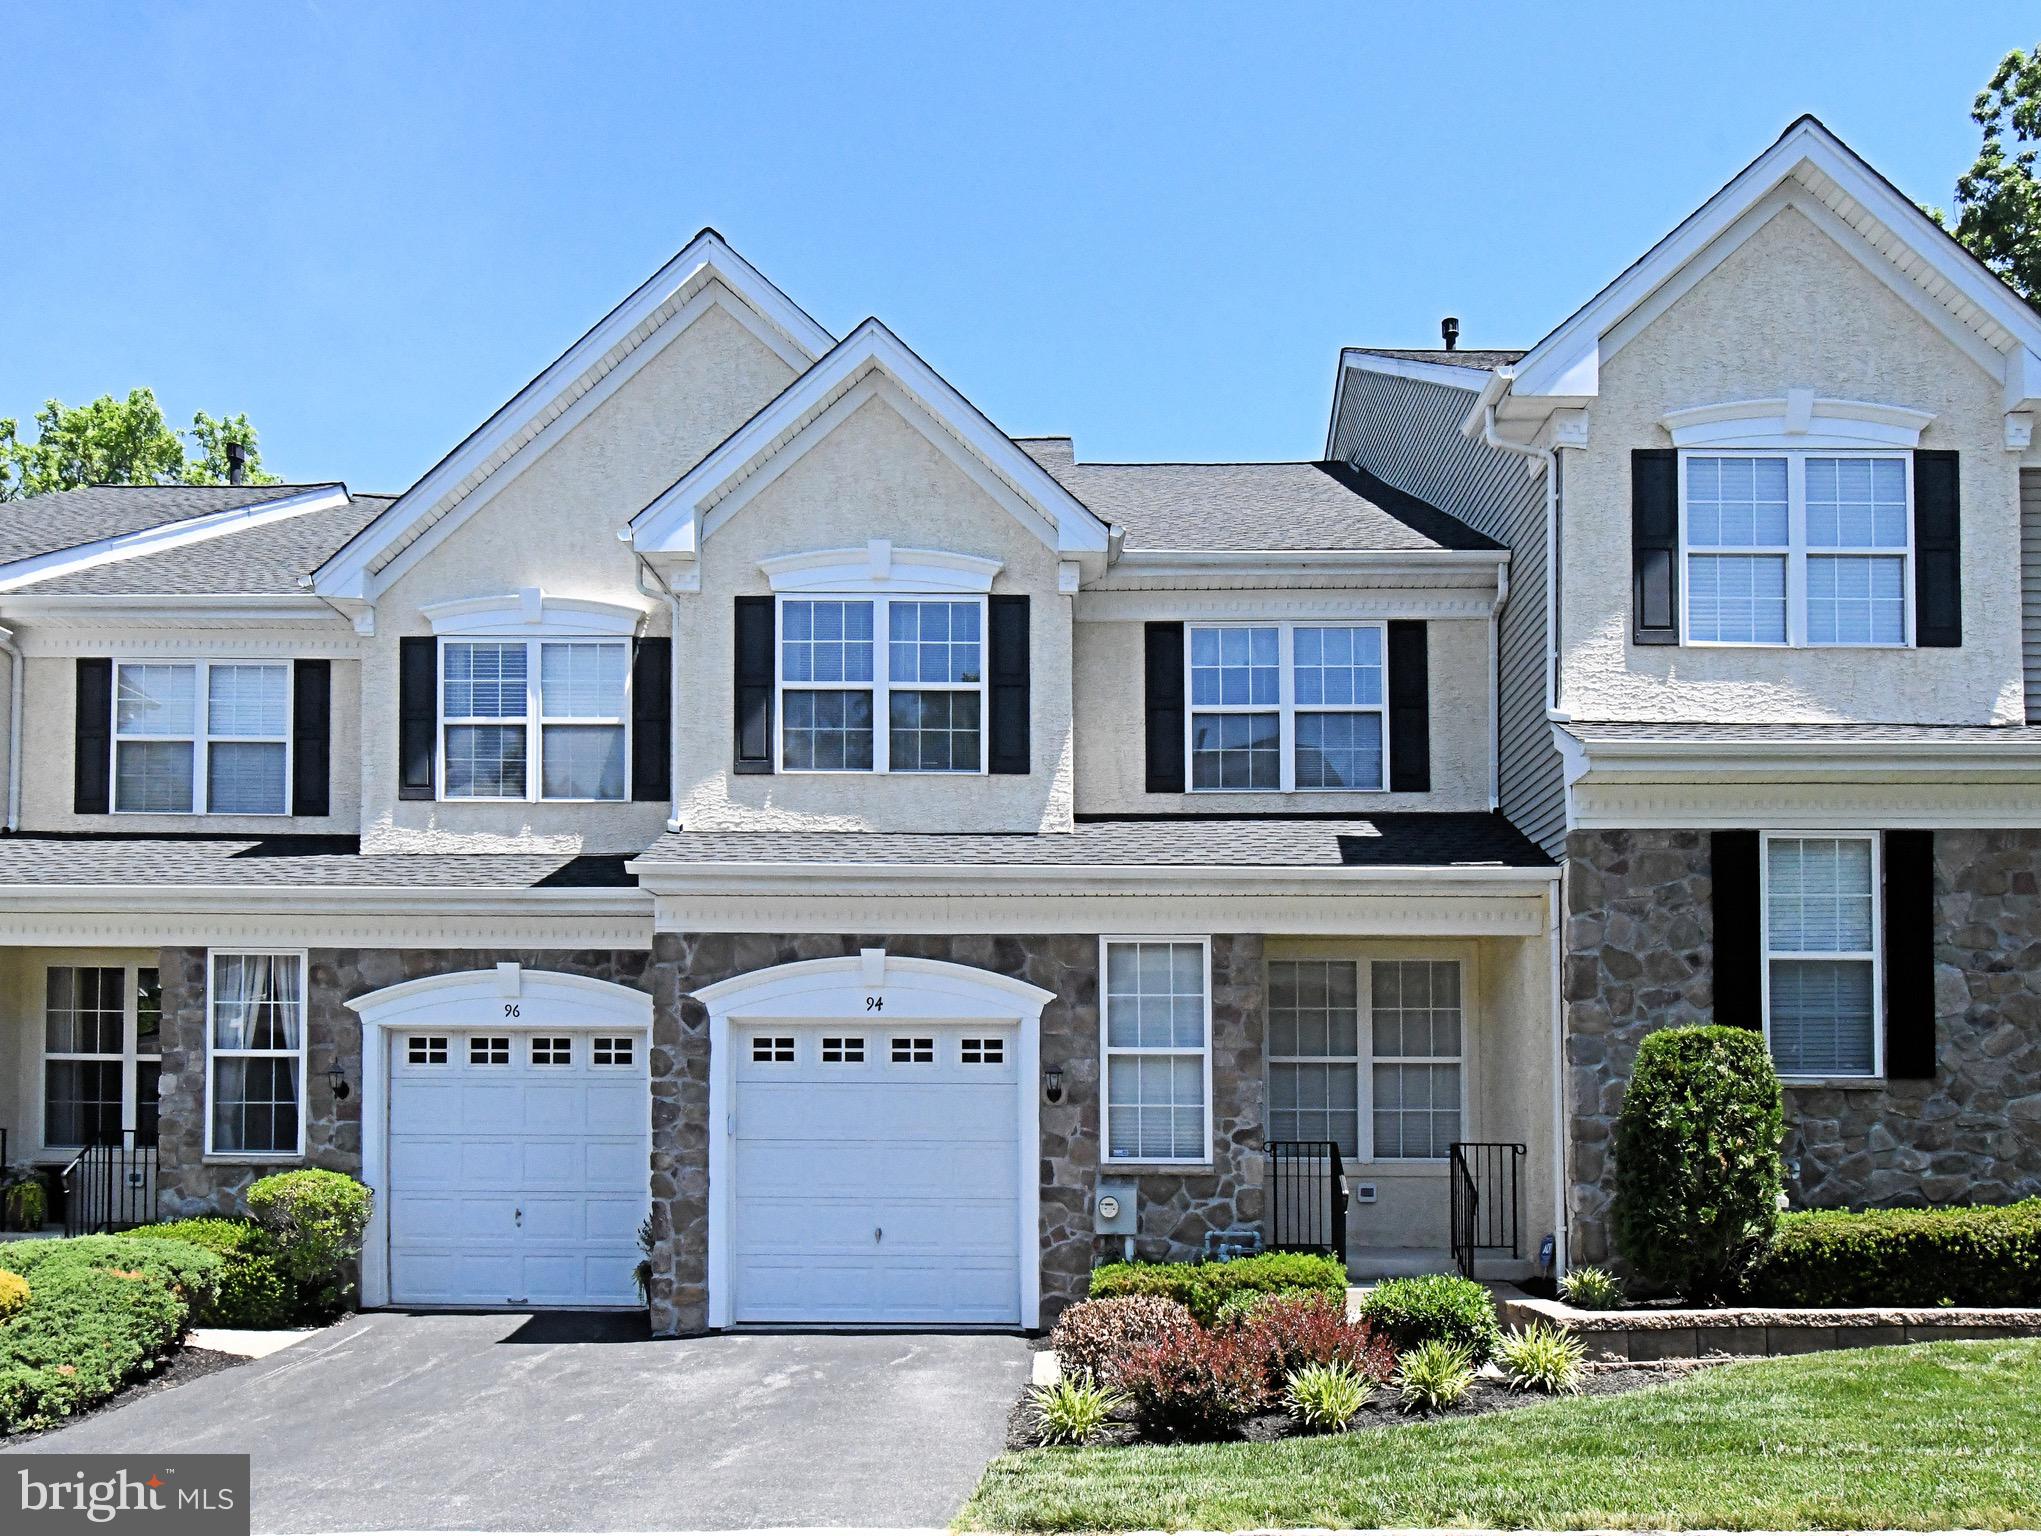
NEWTOWN SQUARE
3558 SAWMILL ROAD
3 Beds
1 Baths
1,762 Sq.Ft.
$650,000
MLS#: PADE2115956
NEWTOWN SQUARE
94 LONGVIEW LANE
3 Beds
2 Baths
2,264 Sq.Ft.
$599,000
MLS#: PACT2128482
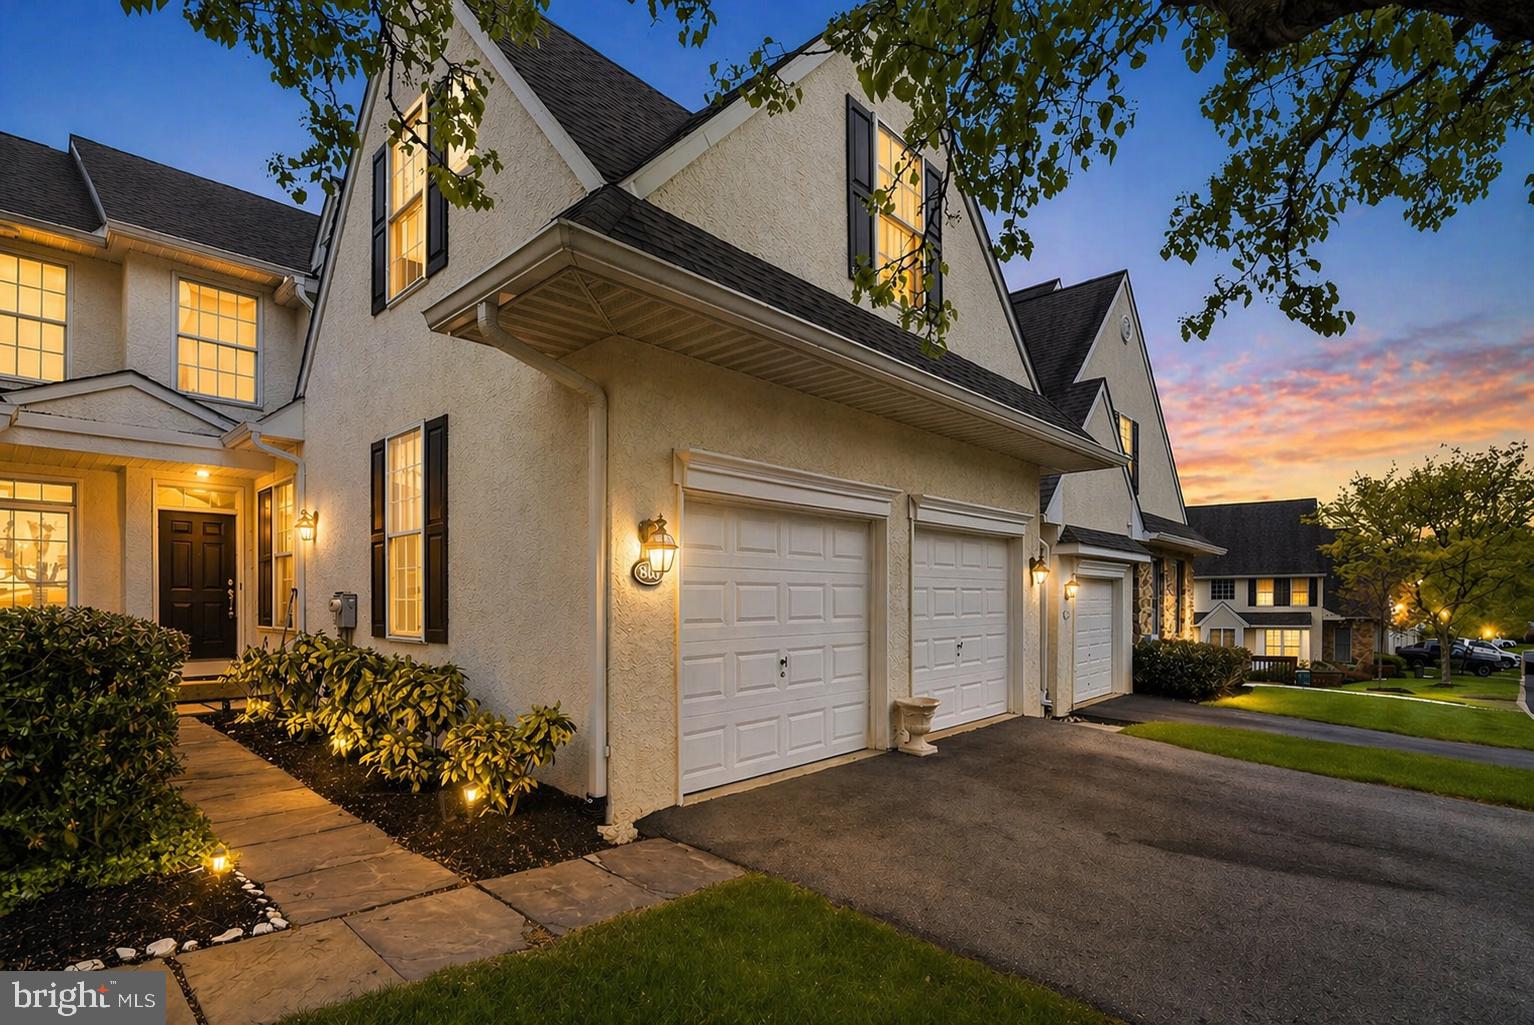
NEWTOWN SQUARE
803 WHISPERING BROOKE DRIVE
3 Beds
3 Baths
3,261 Sq.Ft.
$605,000
MLS#: PACT2121646
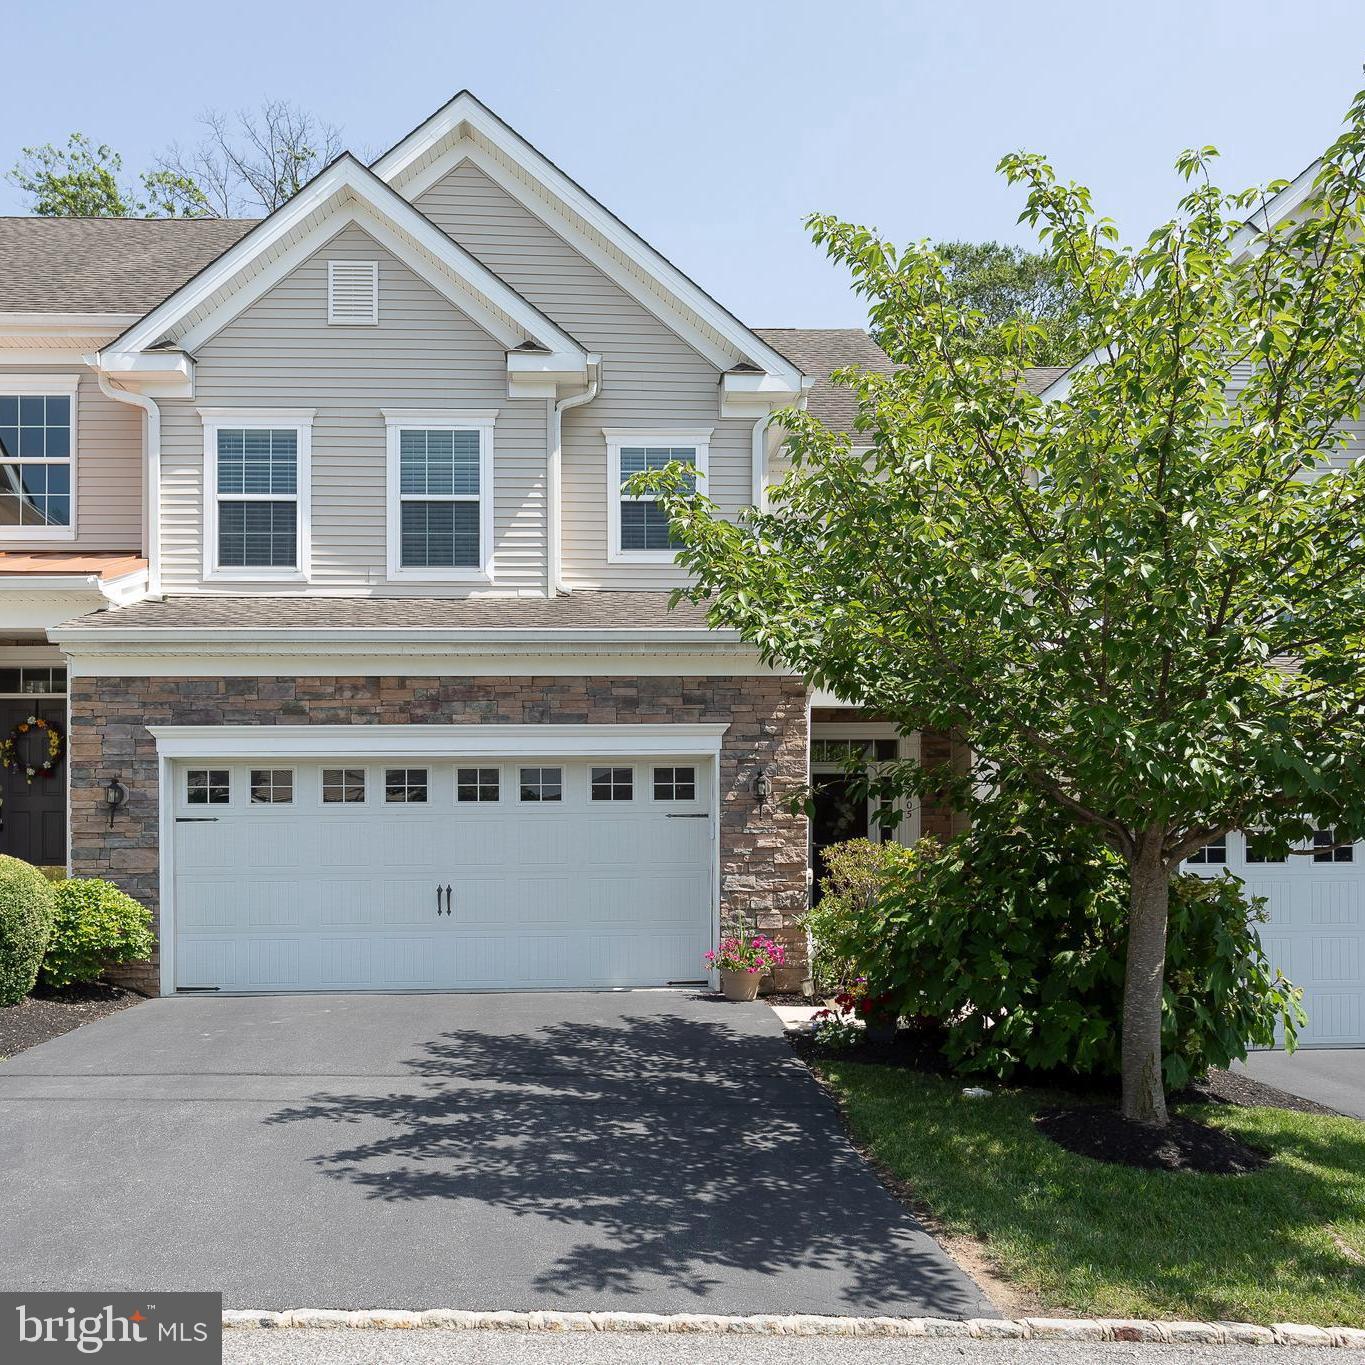
NEWTOWN SQUARE
3505 MUIRWOOD DRIVE
3 Beds
2 Baths
2,312 Sq.Ft.
$689,000
MLS#: PADE2118750
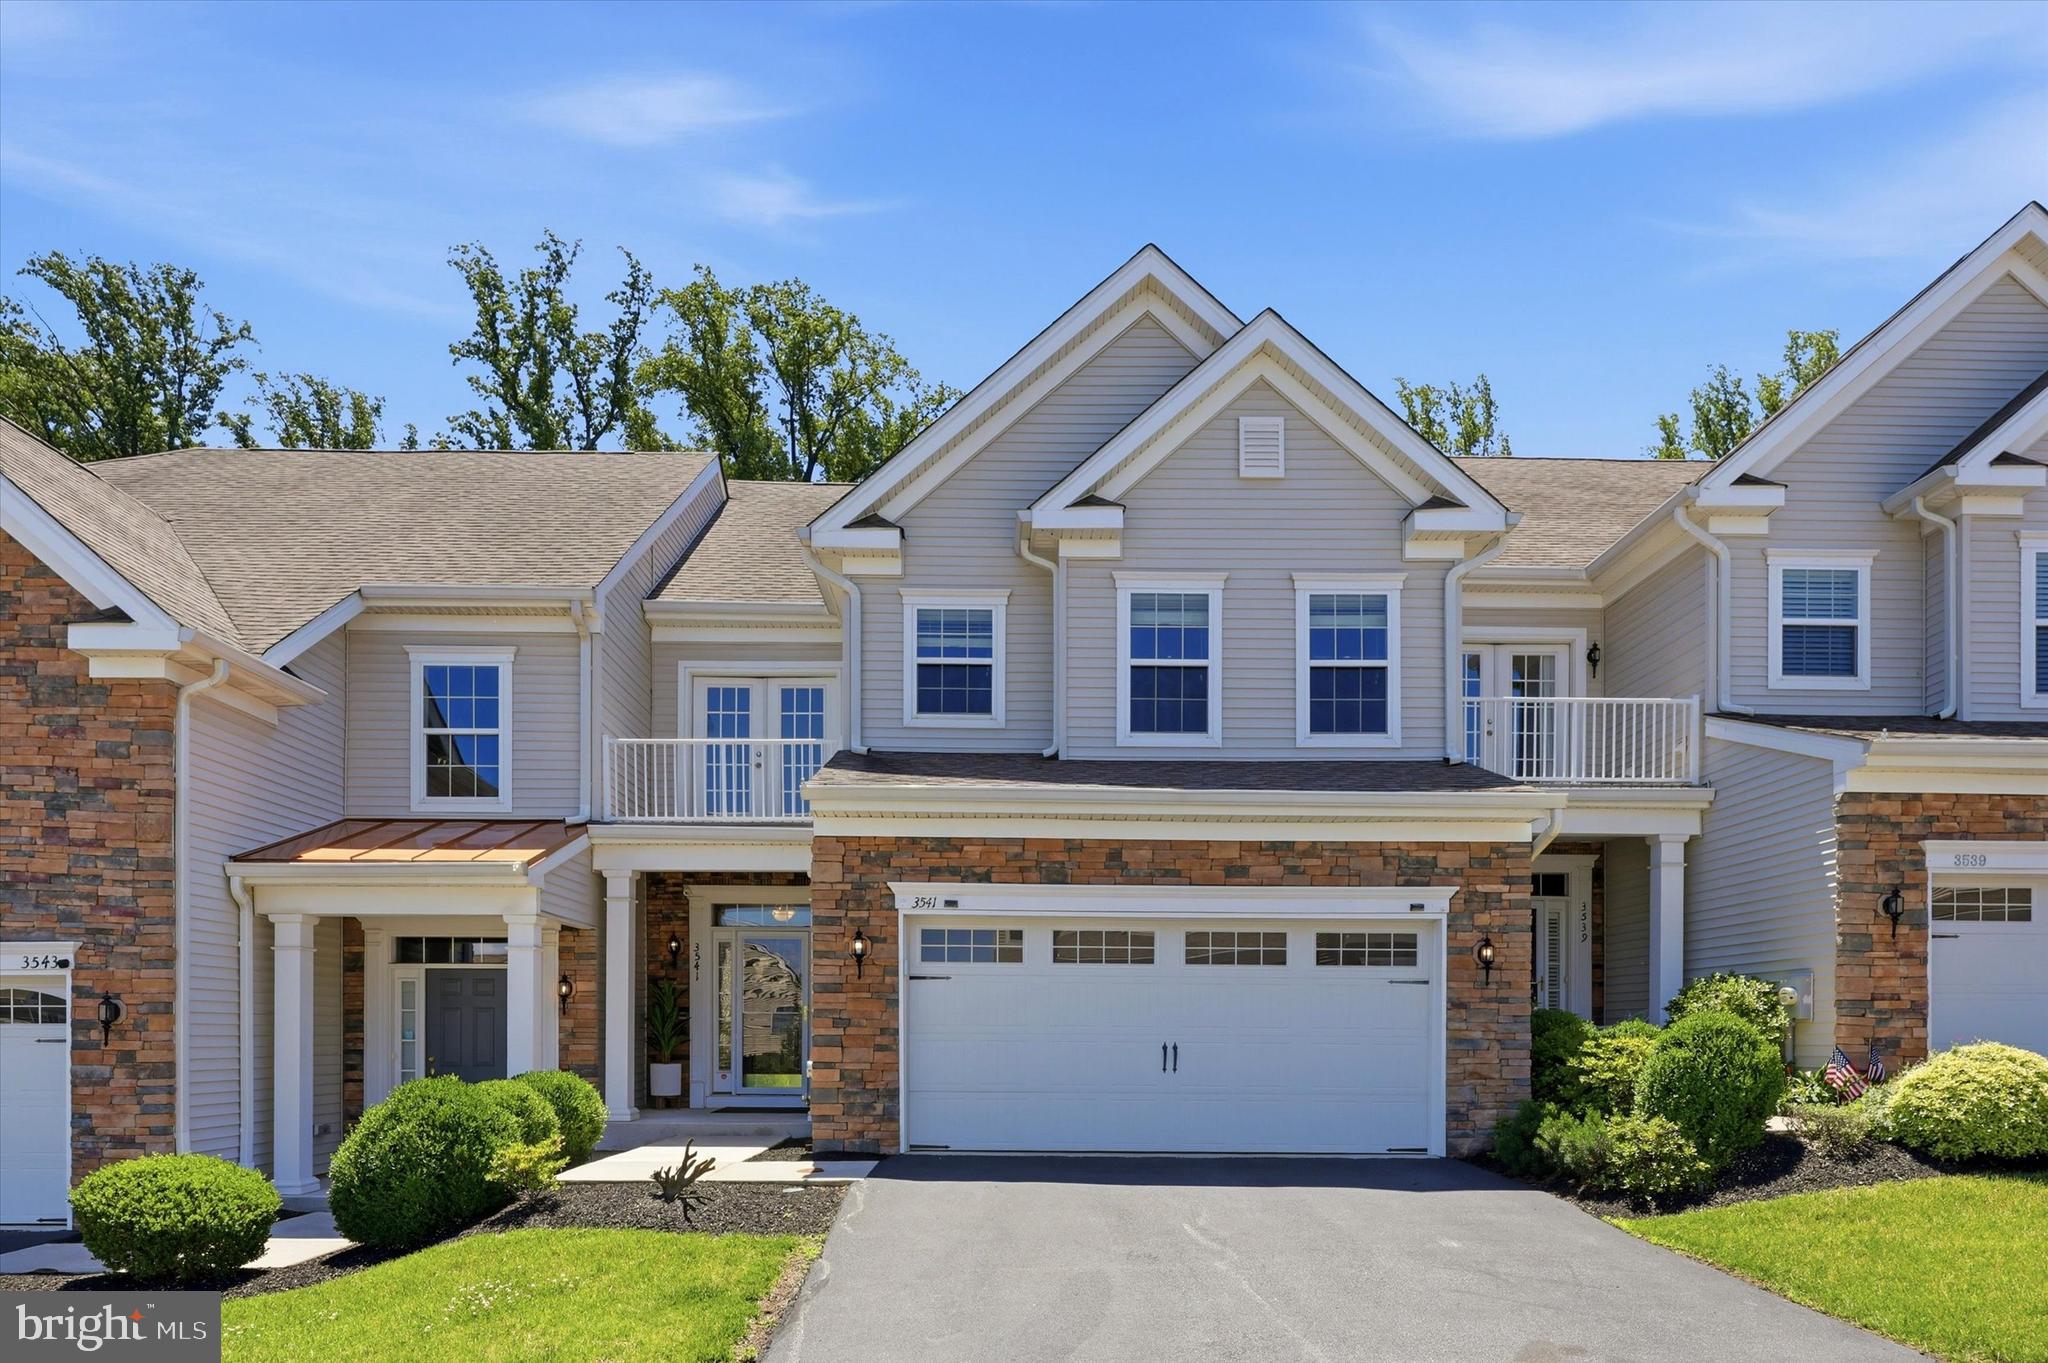
NEWTOWN SQUARE
3541 MUIRWOOD DRIVE
4 Beds
3 Baths
3,512 Sq.Ft.
$759,000
MLS#: PADE2118074
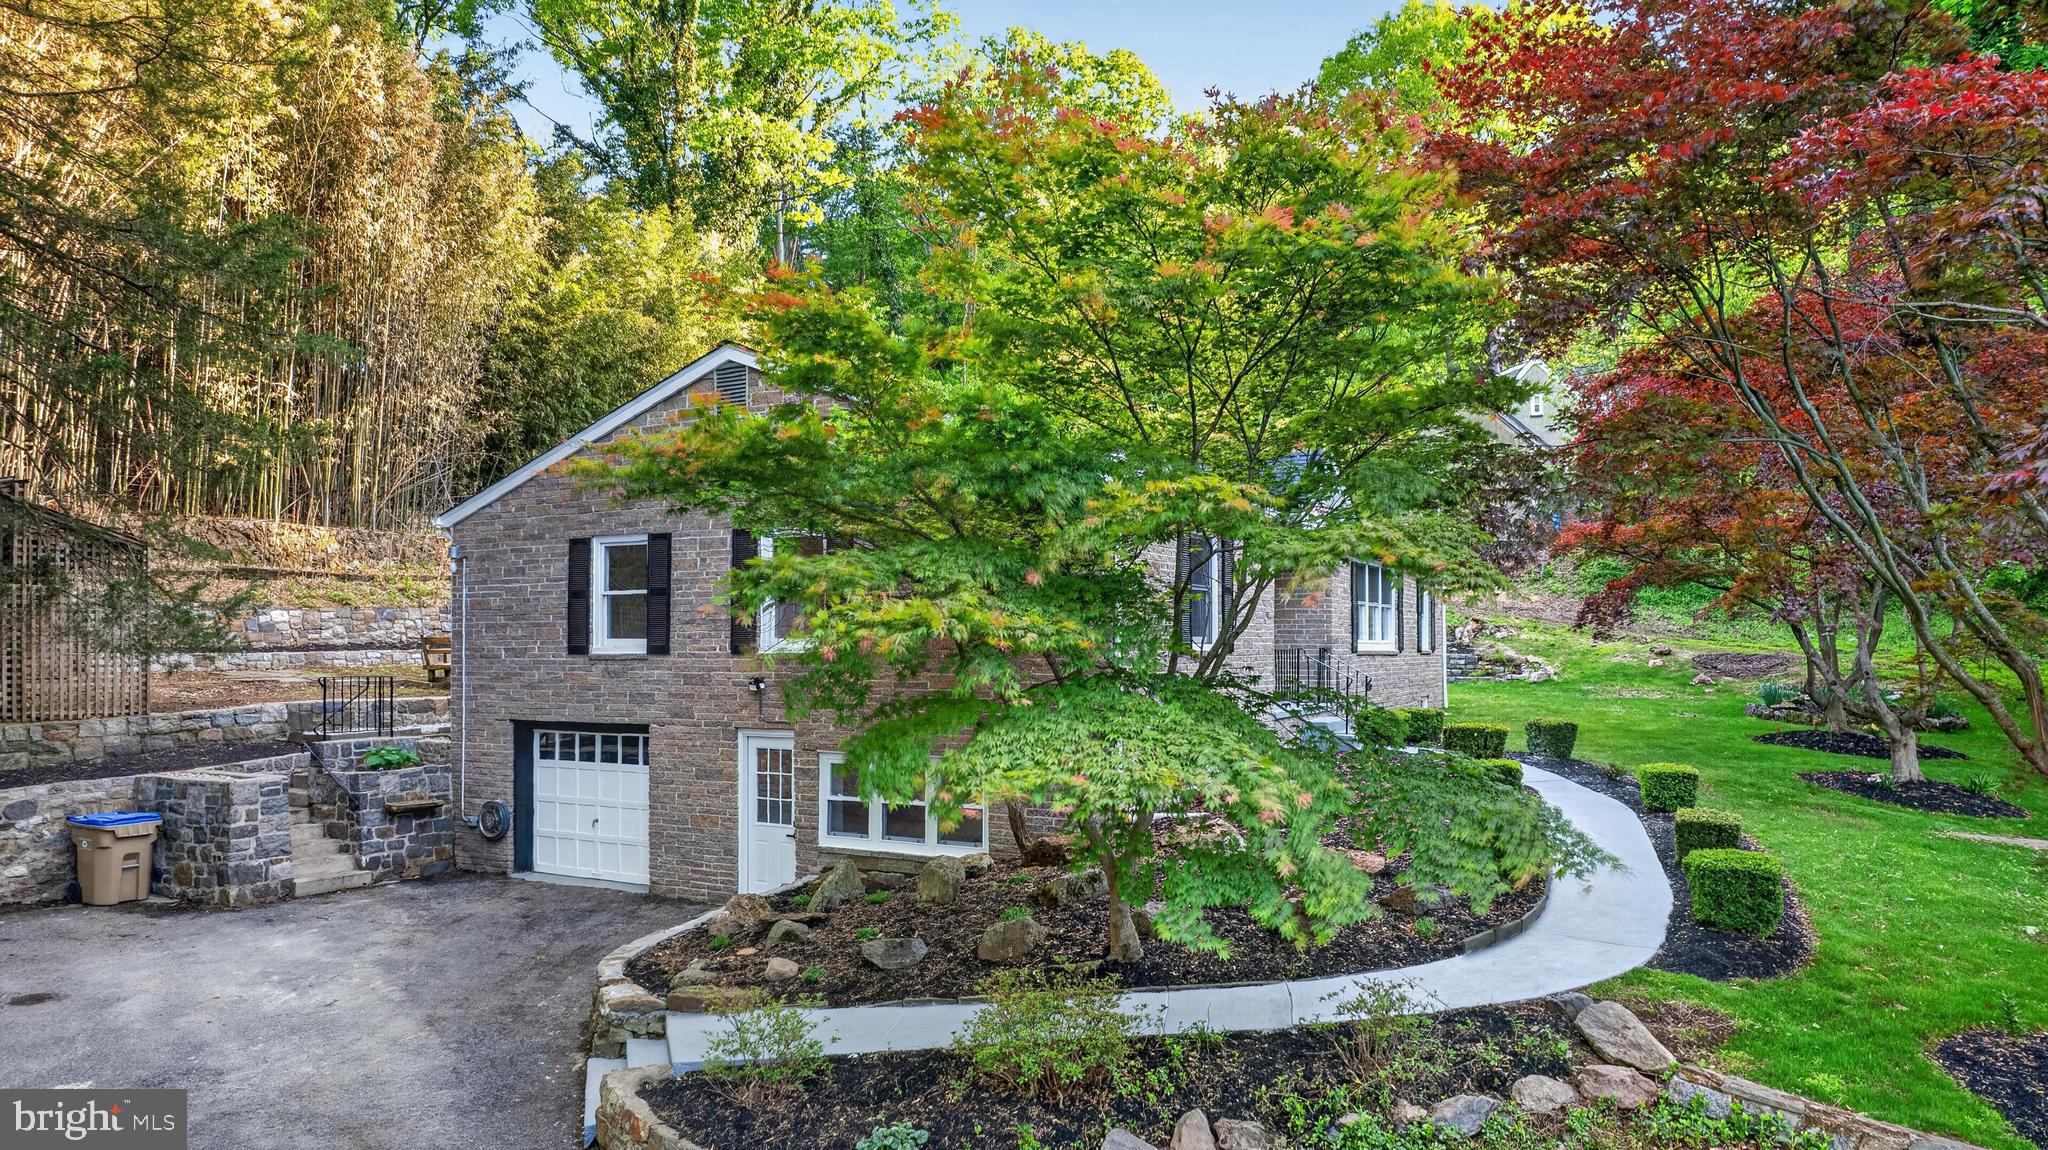
NEWTOWN SQUARE
135 BRYN MAWR AVENUE
3 Beds
3 Baths
3,600 Sq.Ft.
$799,000
MLS#: PADE2114786
.png)