


Property
Beds
5
Full Baths
4
1/2 Baths
1
Year Built
2005
Sq.Footage
4,414
Two primary suites, a true wrap-around porch, beautiful long-range views. There are features you can change over time, the lot isn't one of them. This is a backyard buyers spend years looking for. Positioned on one of the most desirable lots in the neighborhood, this custom Beiler-built home offers the kind of privacy, views, and outdoor living that's nearly impossible to find today—especially for under a million dollars. A dramatic two-story foyer welcomes you inside, where generous proportions, thoughtful design, and quality craftsmanship are evident throughout. The first floor features a dedicated office, a sun-filled bump-out morning room, and a beautifully appointed kitchen designed for gathering. Oversized bedrooms provide everyone with room to spread out. Upstairs is one of the home's most unique features: two true primary suites, each with its own private en-suite bathroom. Whether it's multigenerational living, long-term guests, older children, or simply wanting unmatched flexibility, it's a floor plan that's incredibly difficult to find. Step outside and you'll understand why this property stands apart. A wraparound front porch flows naturally into a screened-in sitting area before opening to the rear deck, creating one continuous outdoor living experience that takes full advantage of the property's exceptional setting and long-range views. It's the kind of backyard you'll appreciate every single day. The finished walkout basement extends the home's versatility even further with 9-foot ceilings, an additional bedroom, and a full bathroom, making it feel every bit as comfortable and finished as the upper levels. Add in a three-car garage, and this home delivers the space, functionality, and flexibility today's buyers are searching for. Don't hesitate, this one definitely won't last long.
Features & Amenities
Interior
-
Total Bedrooms
5
-
Bathrooms
4
-
1/2 Bathrooms
1
-
Above Grade Finished Area
3229.0
-
Basement YN
YES
-
Cooling YN
YES
-
Cooling
Central Air, Electric
-
Fireplace YN
YES
-
Heating YN
YES
-
Heating
Natural Gas, Forced Air
-
Pet friendly
N/A
Exterior
-
Garage
Yes
-
Garage spaces
3
-
Construction Materials
Frame, Vinyl Siding
-
Parking
Asphalt, Garage, Driveway, Inside Entrance, Attached
-
Pool
No
-
Waterfront YN
NO
Area & Lot
-
Lot Size(acres)
0.48
-
Lot Size(square feet)
20,909
-
Property Type
Residential
-
Property Sub Type
Single Family Residence
-
Architectural Style
Colonial
Price
-
Sales Price
$925,000
-
Tax Amount
$12,718
-
Financing Options
Cash, Conventional, FHA, VA
-
Sq. Footage
4,414
-
Price/SqFt
$209
HOA
-
Association
No
School District
-
Elementary School
N/A
-
Middle School
N/A
-
High School
N/A
Property Features
-
New Construction
NO
-
Foundation Details
Permanent
-
Senior Community YN
NO
-
Sewer
Public Sewer
-
Water Source
Public
Schedule a Showing
Showing scheduled successfully.
Mortgage calculator
Estimate your monthly mortgage payment, including the principal and interest, property taxes, and HOA. Adjust the values to generate a more accurate rate.
Your payment
Principal and Interest:
$
Property taxes:
$
HOA fees:
$
Total loan payment:
$
Total interest amount:
$
Location
County
LANCASTER
Elementary School
Middle School
High School
Listing Courtesy of Ian Matthew Hey , RE/MAX SmartHub Realty
RealHub Information is provided exclusively for consumers' personal, non-commercial use, and it may not be used for any purpose other than to identify prospective properties consumers may be interested in purchasing. All information deemed reliable but not guaranteed and should be independently verified. All properties are subject to prior sale, change or withdrawal. RealHub website owner shall not be responsible for any typographical errors, misinformation, misprints and shall be held totally harmless.

AGENT
Michelle Jones
Call Michelle today to schedule a private showing.

* Listings on this website come from the FMLS IDX Compilation and may be held by brokerage firms other than the owner of this website. The listing brokerage is identified in any listing details. Information is deemed reliable but is not guaranteed. If you believe any FMLS listing contains material that infringes your copyrighted work please click here to review our DMCA policy and learn how to submit a takedown request.© 2024 FMLS.
Related Properties
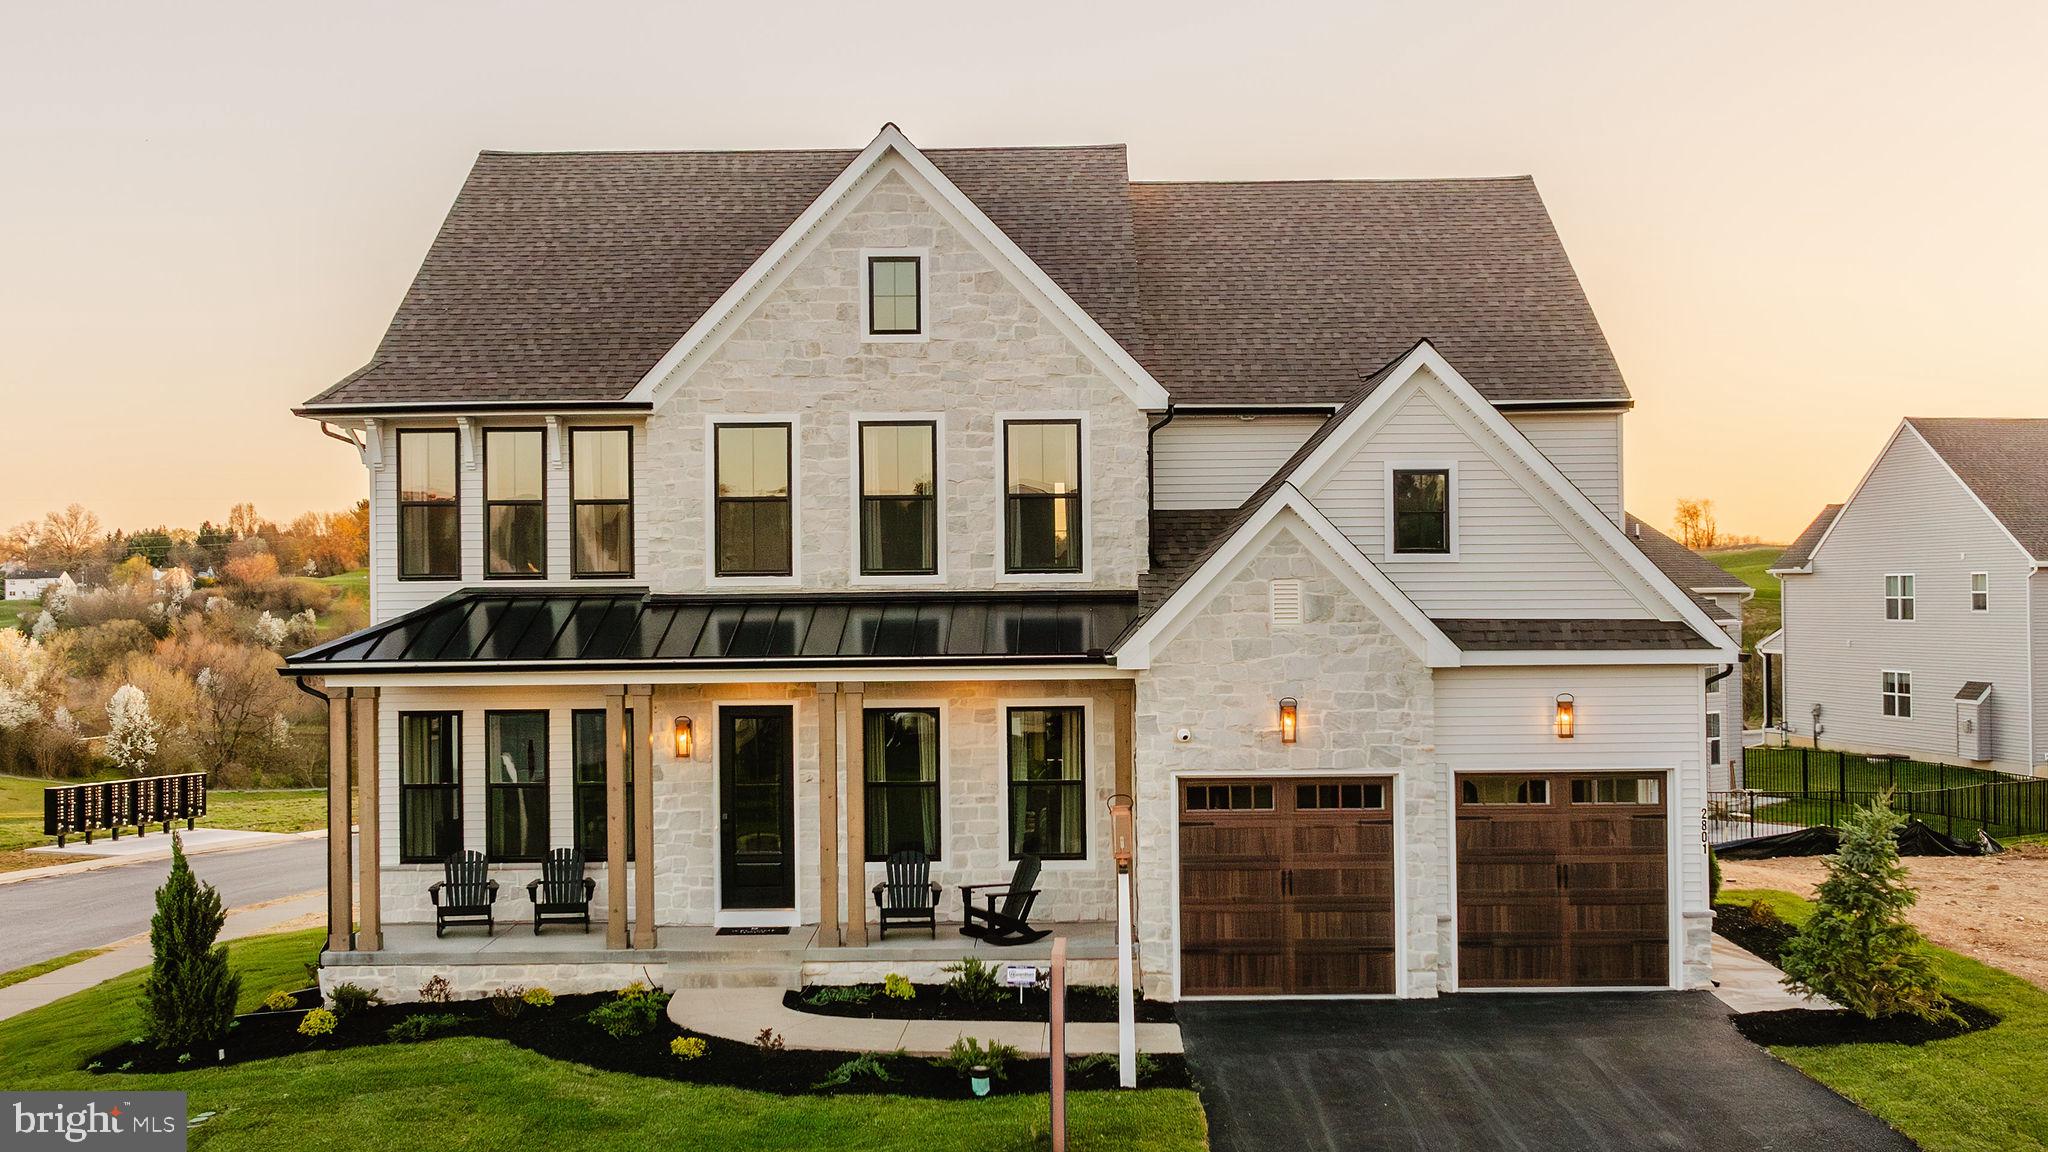
LITITZ
333 CAMERON LANE HAWTHORNE
4 Beds
2 Baths
3,646 Sq.Ft.
$766,893
MLS#: PALA2027376
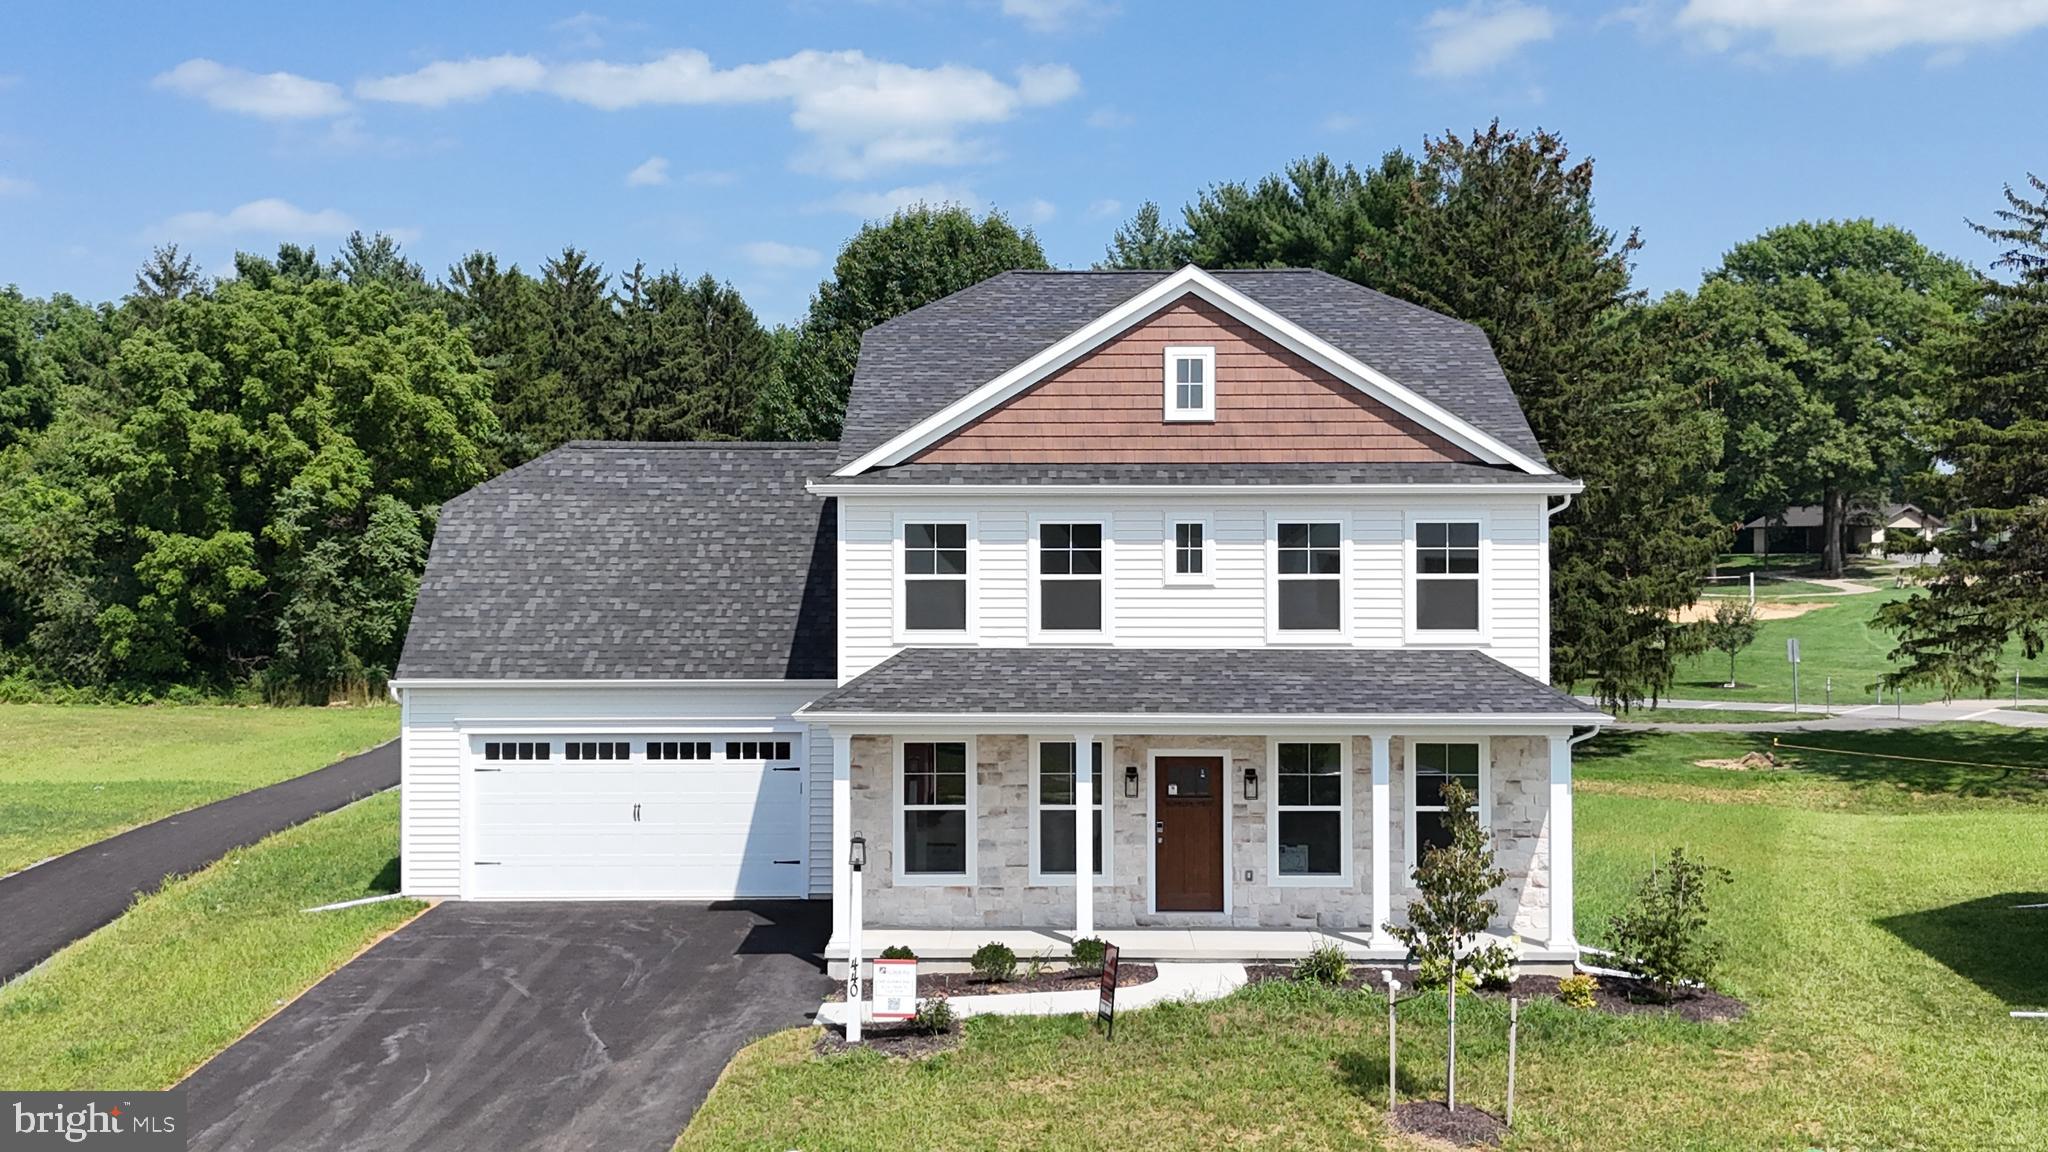
LITITZ
440 PARKSIDE WAY
5 Beds
3 Baths
3,019 Sq.Ft.
$859,990
MLS#: PALA2077674
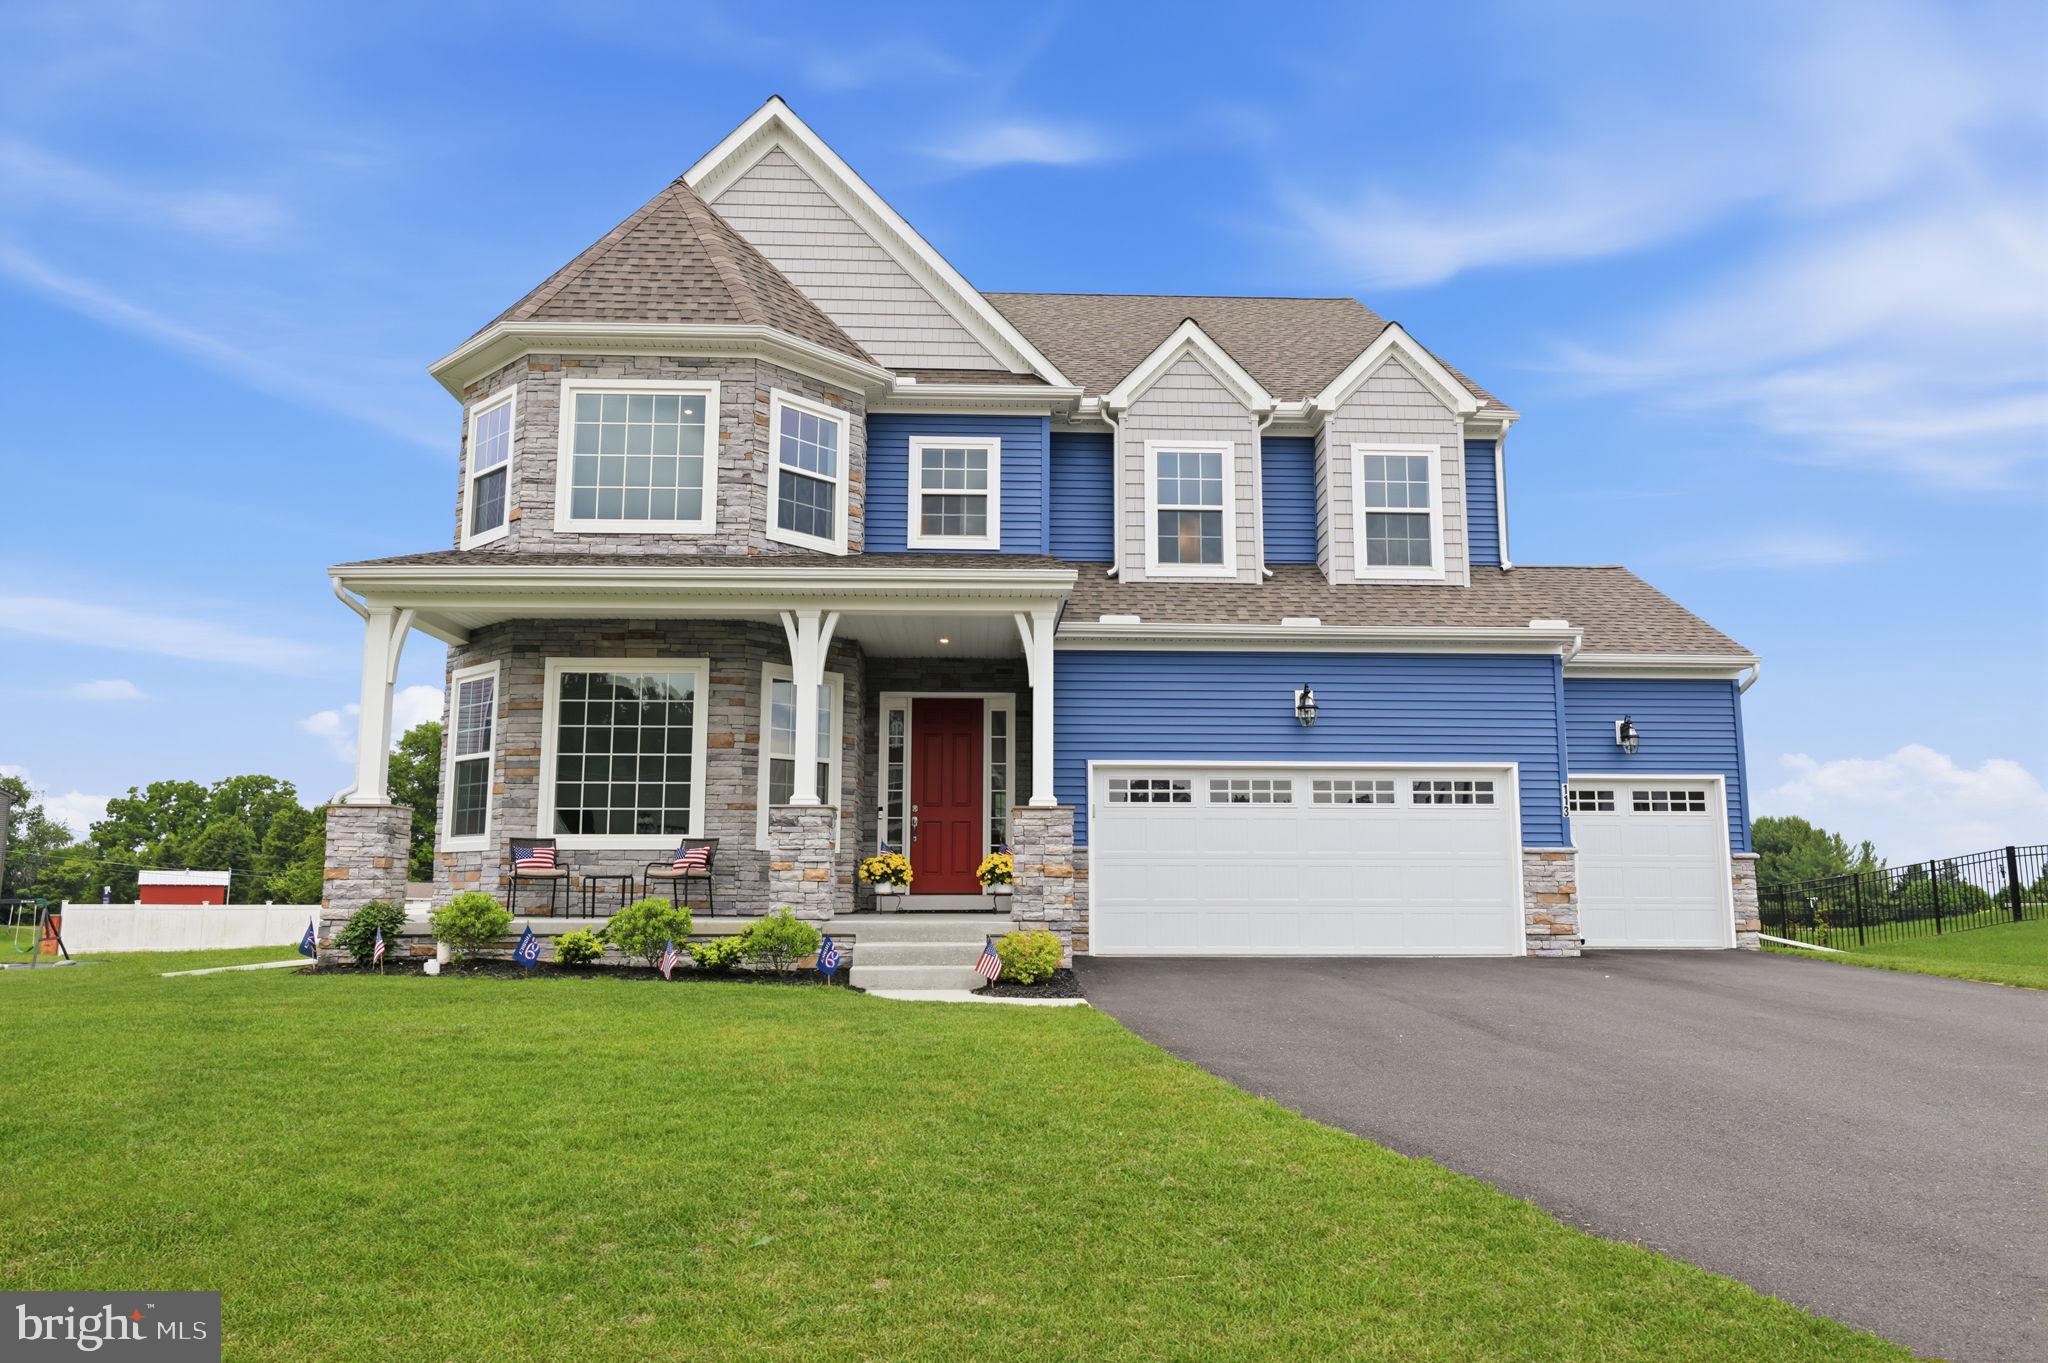
LITITZ
113 CAMERON LANE
4 Beds
3 Baths
4,390 Sq.Ft.
$1,076,900
MLS#: PALA2083270
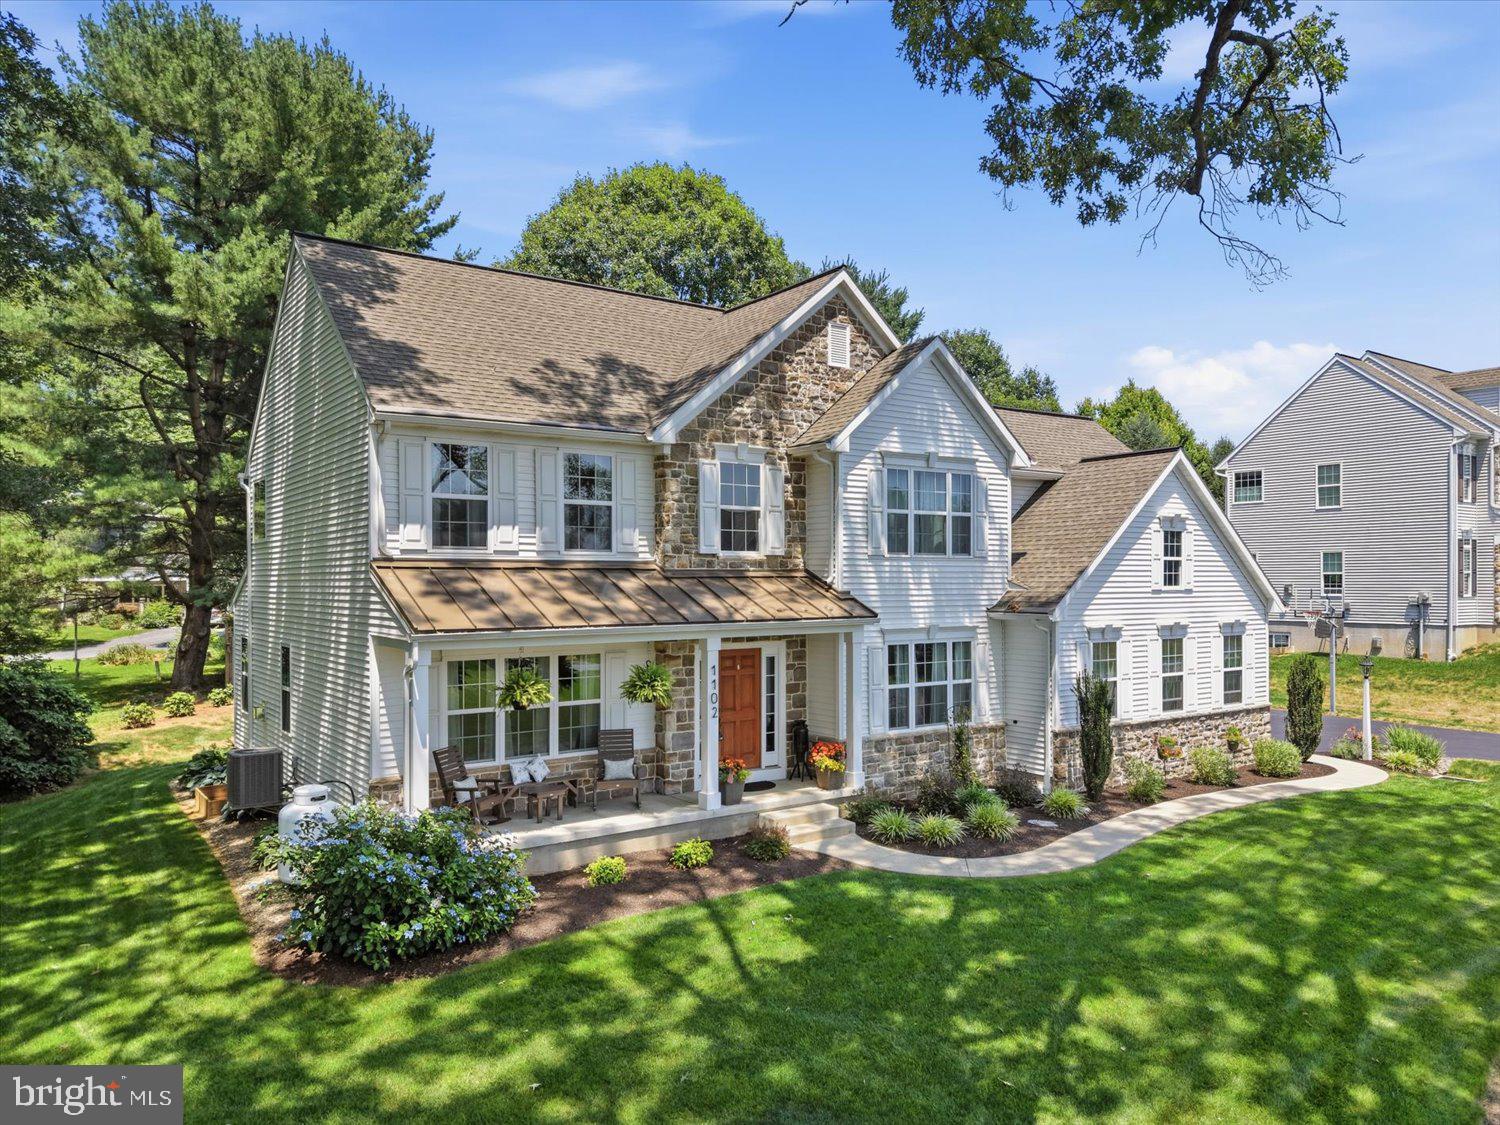
LITITZ
1102 ORCHARD ROAD
4 Beds
2 Baths
3,454 Sq.Ft.
$754,999
MLS#: PALA2092362
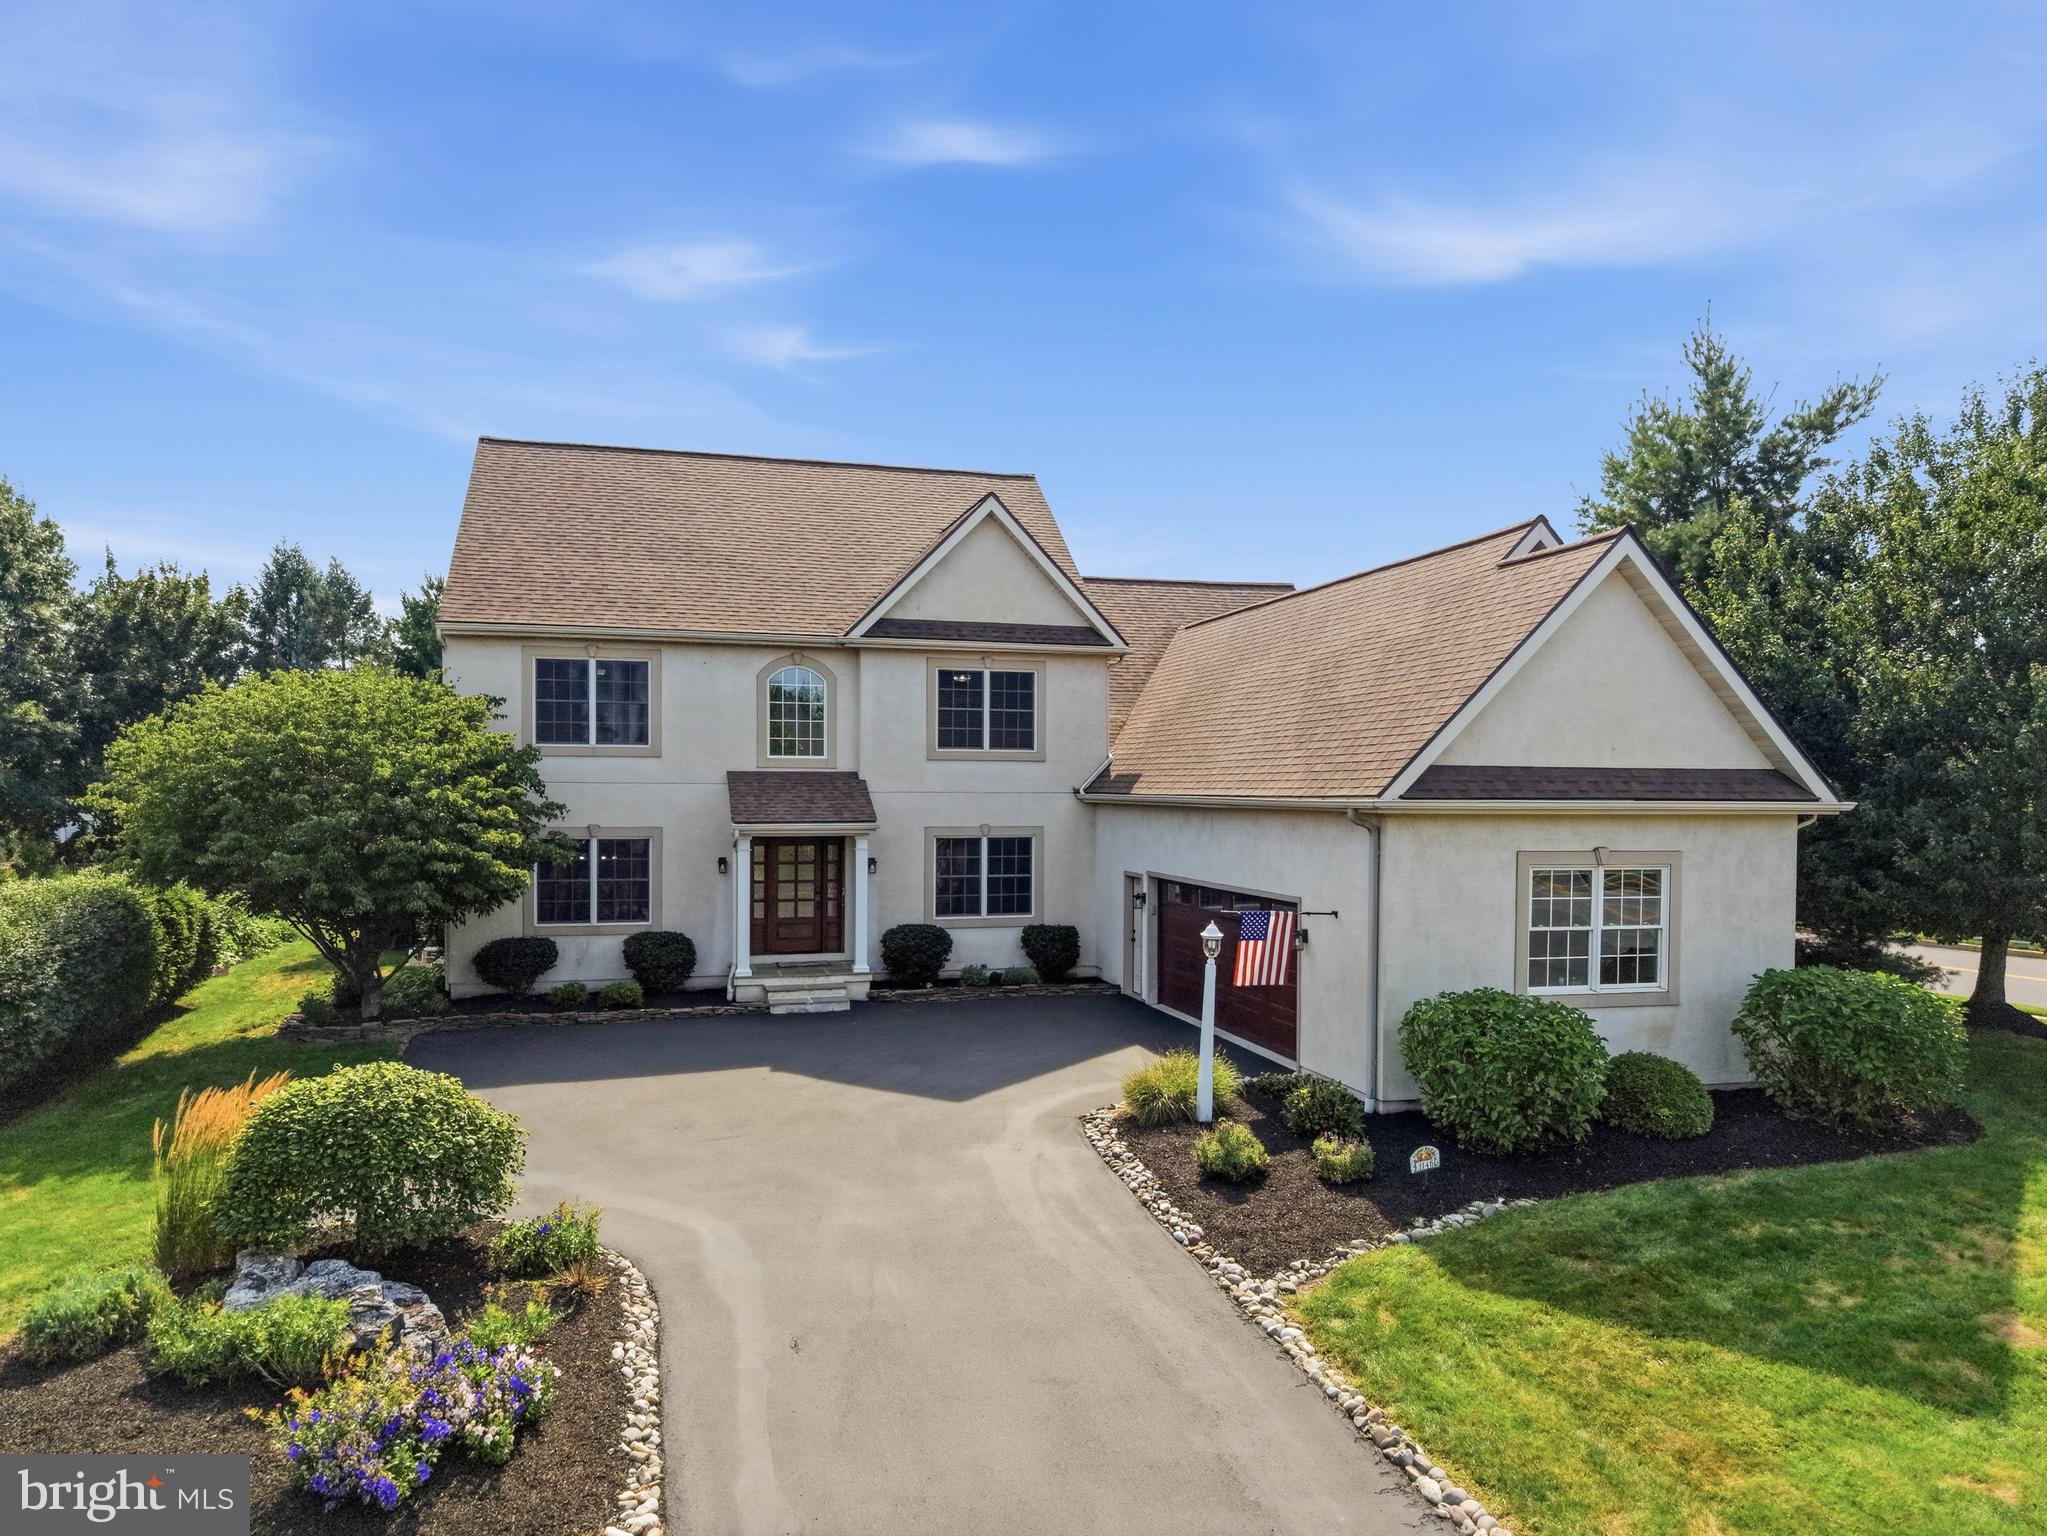
LITITZ
1146 S BRISTOL DRIVE
5 Beds
3 Baths
4,607 Sq.Ft.
$995,000
MLS#: PALA2091642
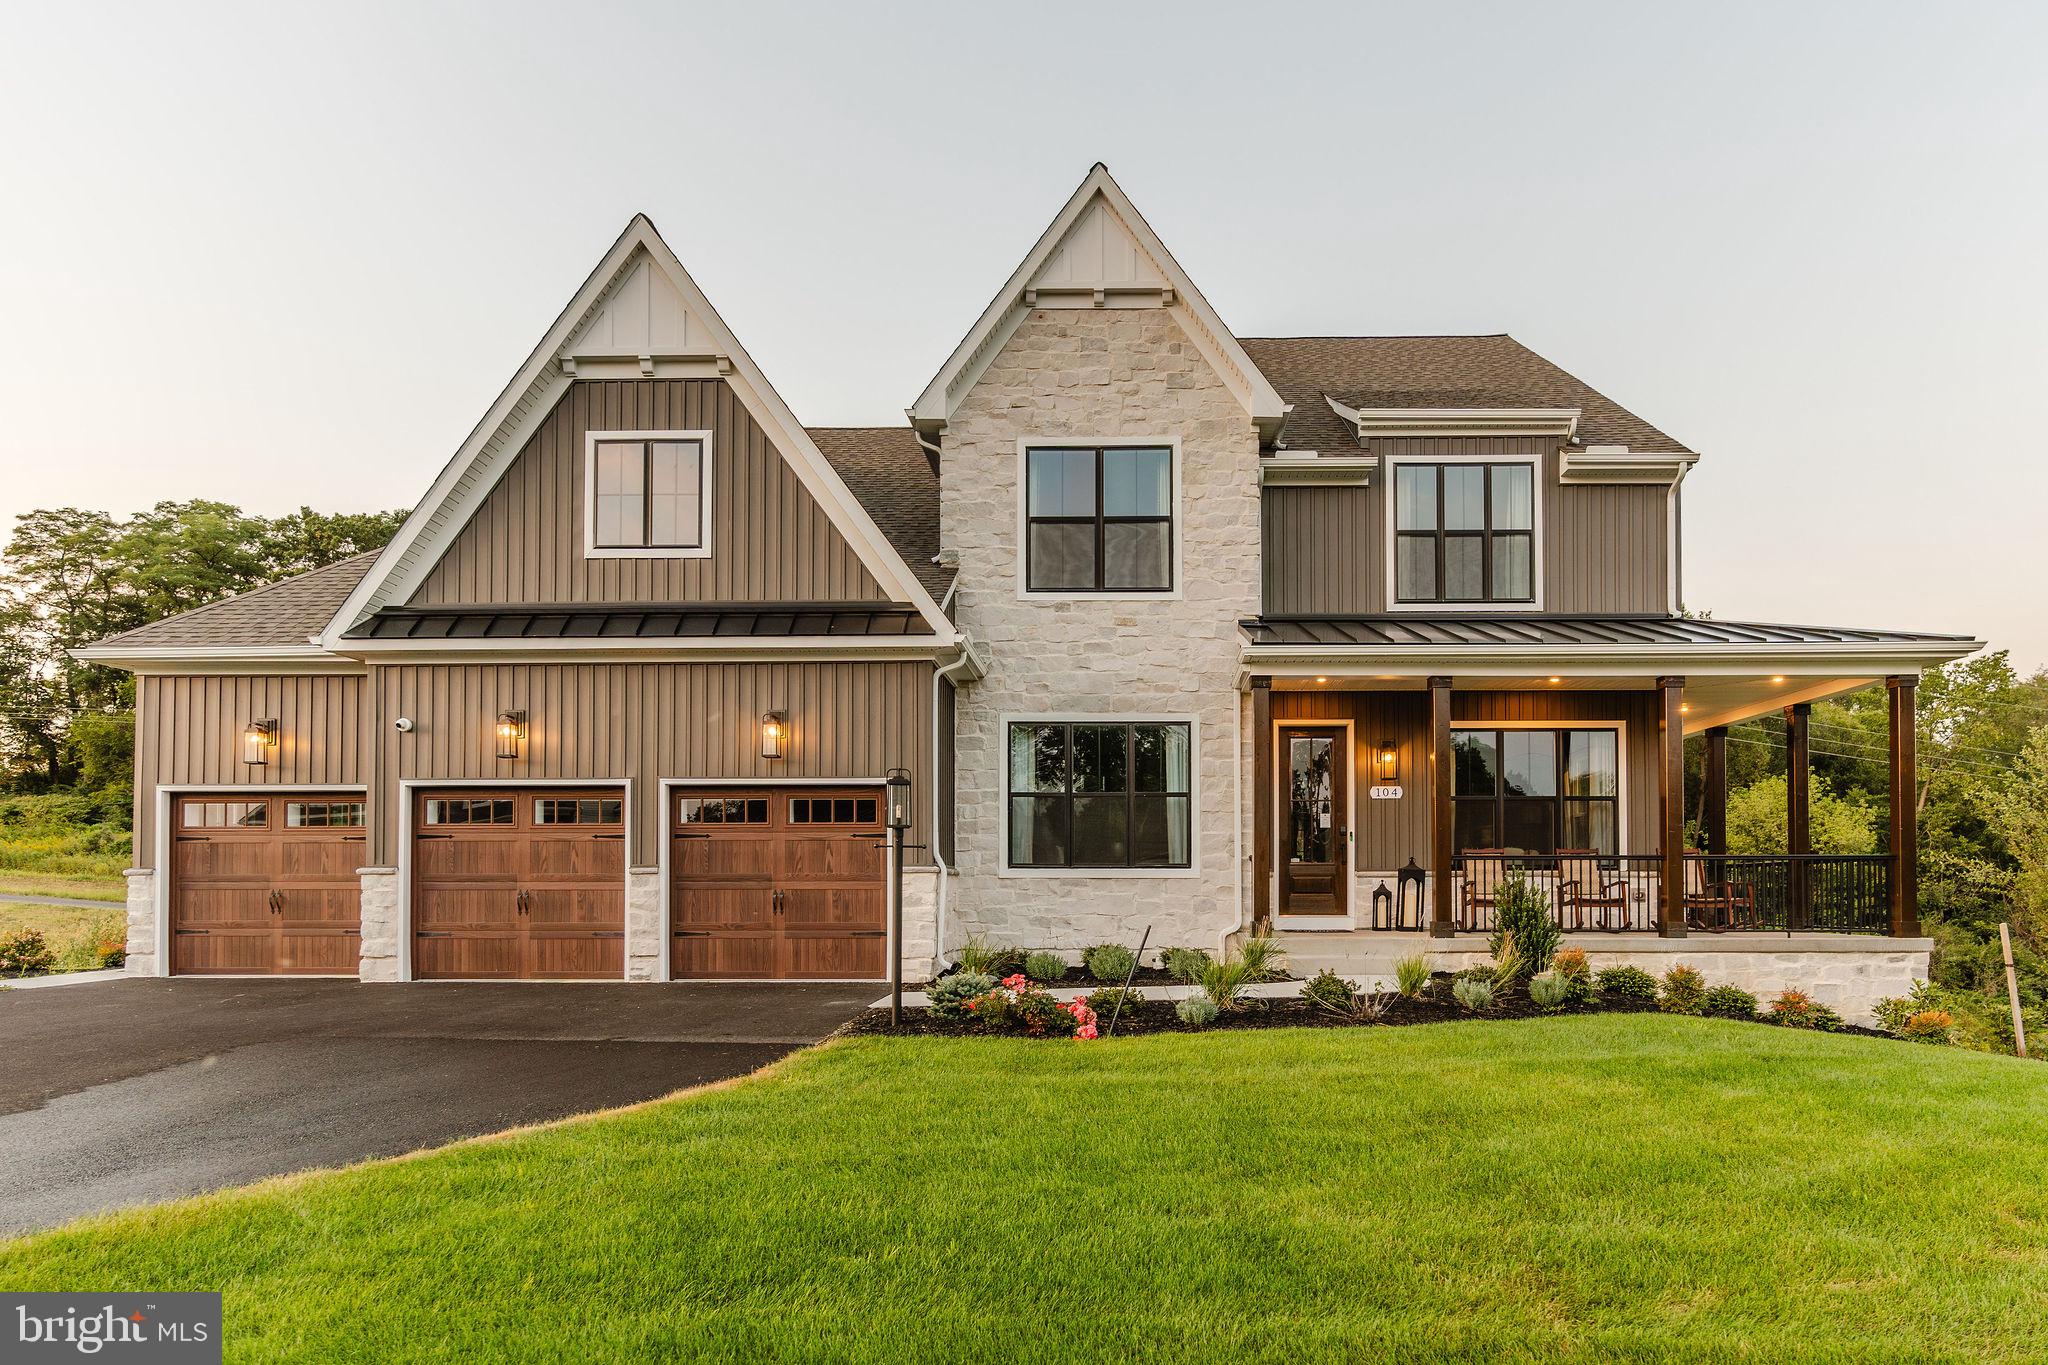
LITITZ
333 CAMERON LANE NOTTINGHAM
4 Beds
2 Baths
3,600 Sq.Ft.
$774,506
MLS#: PALA2046590
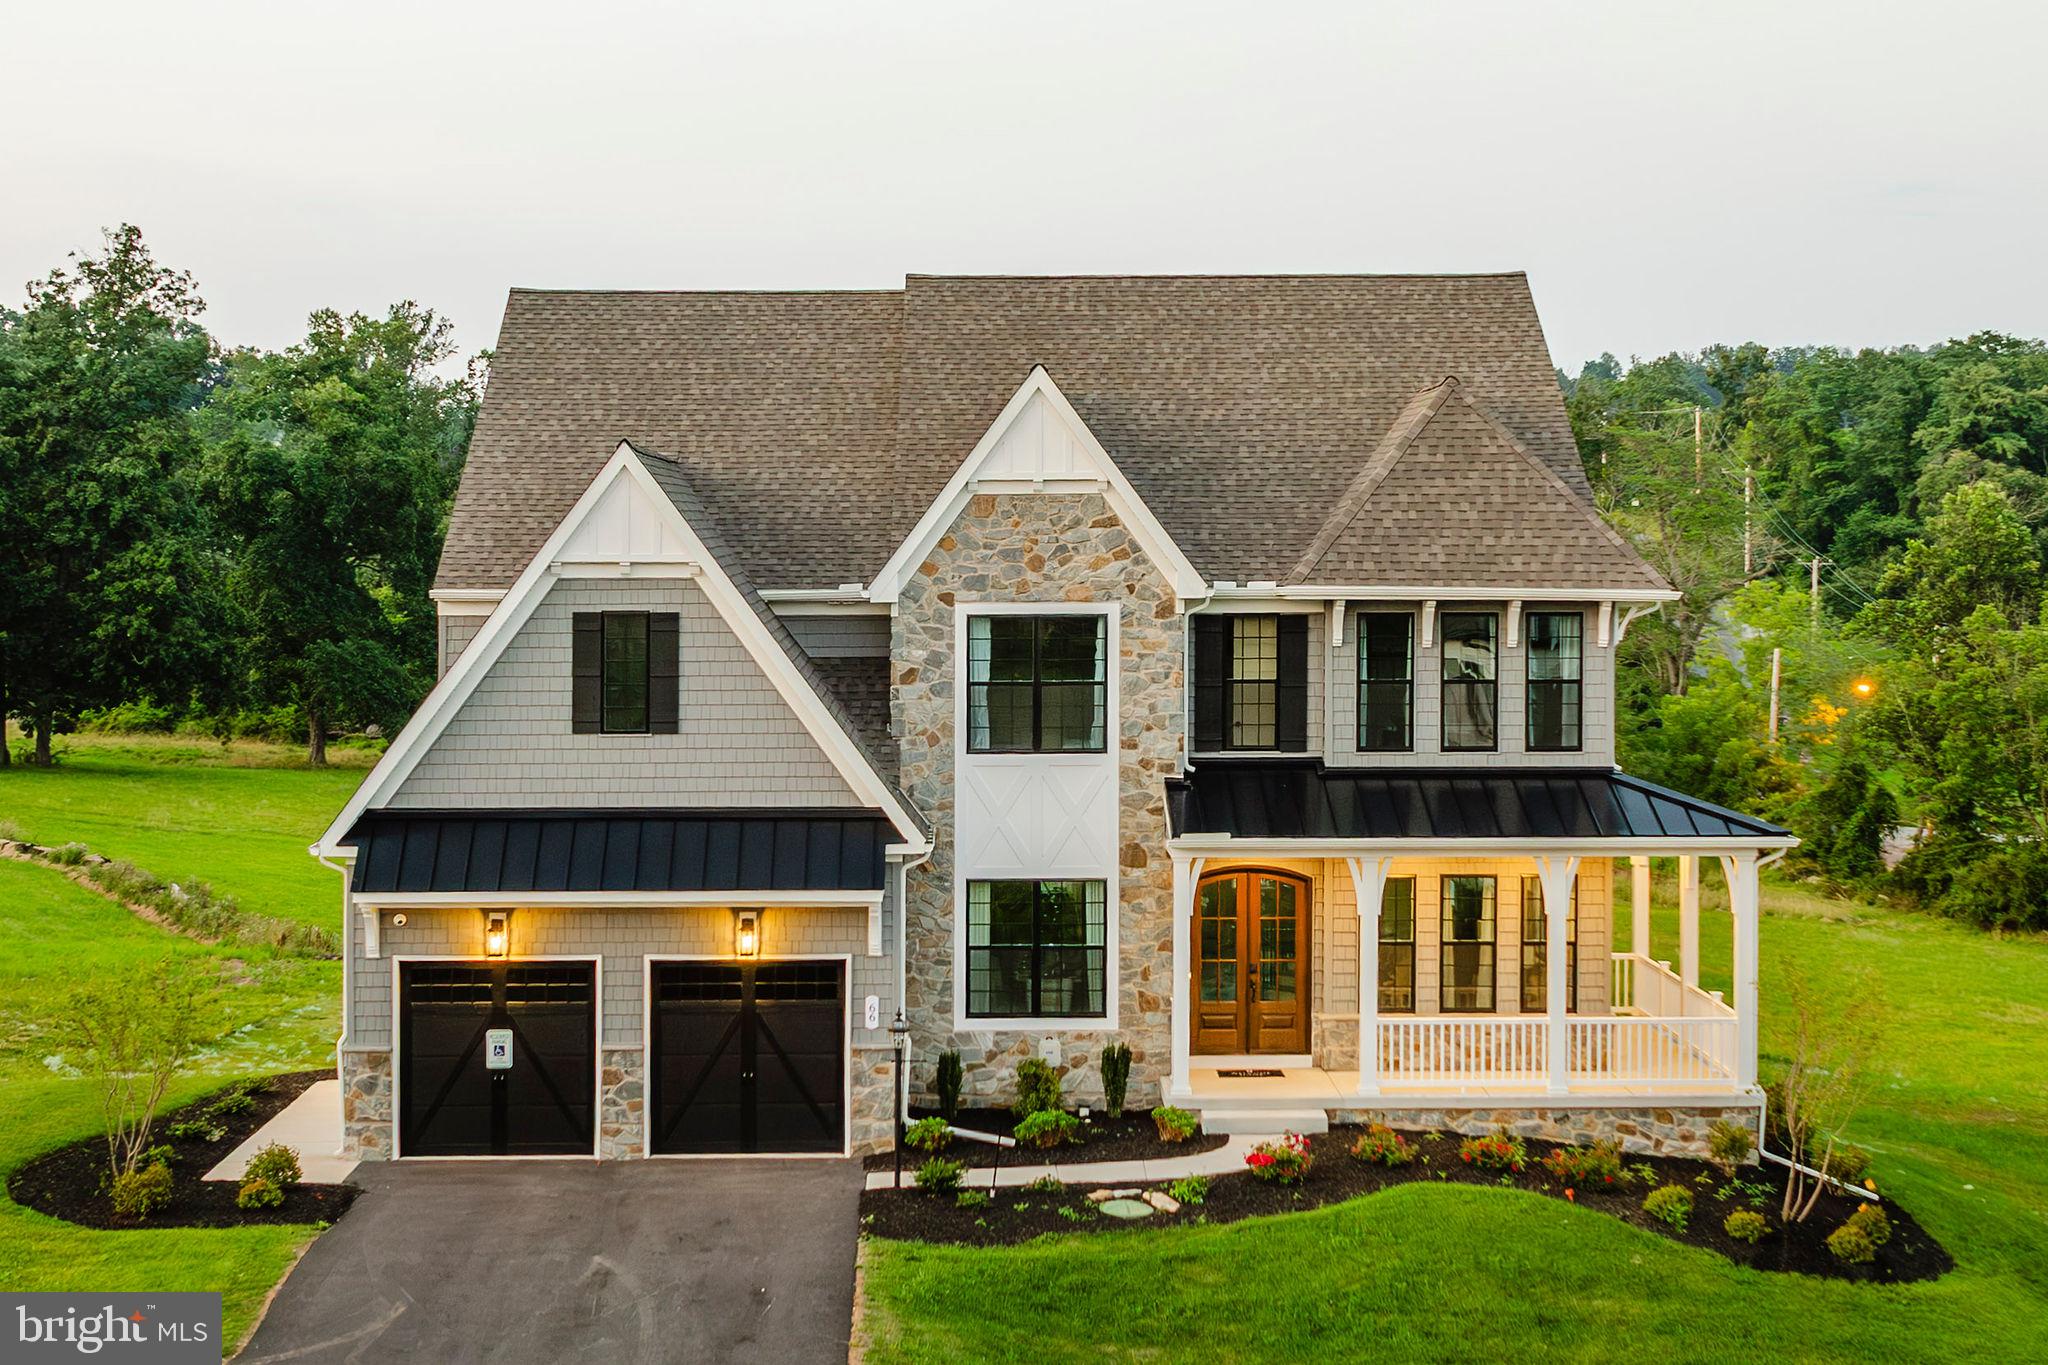
LITITZ
333 CAMERON LANE DEVONSHIRE
4 Beds
2 Baths
4,016 Sq.Ft.
$797,867
MLS#: PALA2054768

LITITZ
309 CHADWYCK LANE
3 Beds
3 Baths
4,125 Sq.Ft.
$839,900
MLS#: PALA2092032
.png)