Features & Amenities

Interior

  • Total Bedrooms

    3

  • Bathrooms

    2

  • Above Grade Finished Area

    2184.0

  • Basement YN

    YES

  • Cooling YN

    YES

  • Cooling

    Central Air, Electric

  • Fireplace YN

    YES

  • Heating YN

    YES

  • Heating

    Natural Gas, Forced Air

  • Main Level Bedrooms

    1

  • Pet friendly

    N/A

Exterior

  • Garage

    Yes

  • Garage spaces

    2

  • Construction Materials

    Brick

  • Other Exterior Features

    Other

  • Parking

    Garage, Attached

  • Pool

    No

  • Waterfront YN

    NO

Area & Lot

  • Lot Size(acres)

    0.43

  • Lot Size(square feet)

    18,730

  • Property Type

    Residential

  • Property Sub Type

    Single Family Residence

  • Architectural Style

    Ranch/Rambler

Price

  • Sales Price

    $345,000

  • Tax Amount

    $1,908

  • Financing Options

    Conventional, FHA, FHA 203(k), VA

  • Sq. Footage

    2,184

  • Price/SqFt

    $157

HOA

  • Association

    No

Property Resources

  • Horse Property

    NO

School District

  • Elementary School

    CALL SCHOOL BOARD

  • Middle School

    CALL SCHOOL BOARD

  • High School

    CALL SCHOOL BOARD

Property Features

  • New Construction

    NO

  • Foundation Details

    Brick/Mortar, Block, Slab

  • Senior Community YN

    NO

  • Sewer

    Public Sewer

  • Tax Lot

    015

  • Water Source

    Public

Schedule a Showing

Showing scheduled successfully.

<
>
IN PERSON
VIA CHAT

What is 3 + 4 ?


Change time

Mortgage calculator

Estimate your monthly mortgage payment, including the principal and interest, property taxes, and HOA. Adjust the values to generate a more accurate rate.

Your payment

Principal and Interest:

$

Property taxes:

$

HOA fees:

$

Total loan payment:

$

Total interest amount:

$

Location

County

SHENANDOAH

Elementary School

CALL SCHOOL BOARD

Middle School

CALL SCHOOL BOARD

High School

CALL SCHOOL BOARD

Listing Courtesy of Hector A Sahonero , Keller Williams Realty/Lee Beaver & Assoc.

RealHub Information is provided exclusively for consumers' personal, non-commercial use, and it may not be used for any purpose other than to identify prospective properties consumers may be interested in purchasing. All information deemed reliable but not guaranteed and should be independently verified. All properties are subject to prior sale, change or withdrawal. RealHub website owner shall not be responsible for any typographical errors, misinformation, misprints and shall be held totally harmless.

Agent Michelle Jones

AGENT

Michelle Jones

Call Michelle today to schedule a private showing.


* Listings on this website come from the FMLS IDX Compilation and may be held by brokerage firms other than the owner of this website. The listing brokerage is identified in any listing details. Information is deemed reliable but is not guaranteed. If you believe any FMLS listing contains material that infringes your copyrighted work please click here to review our DMCA policy and learn how to submit a takedown request.© 2024 FMLS.
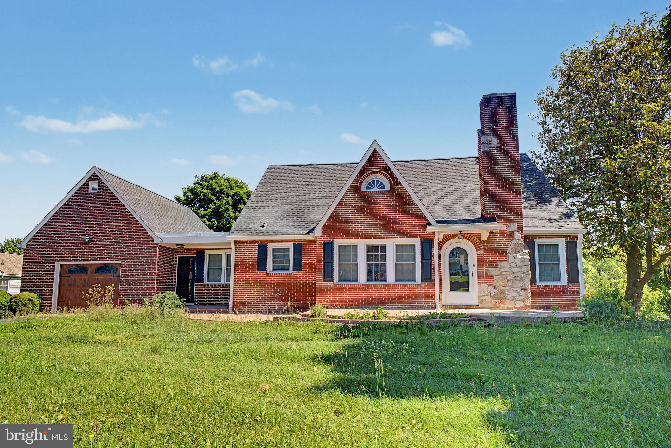
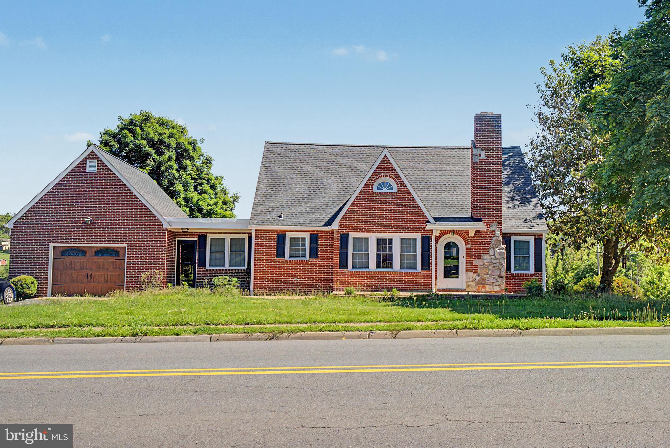
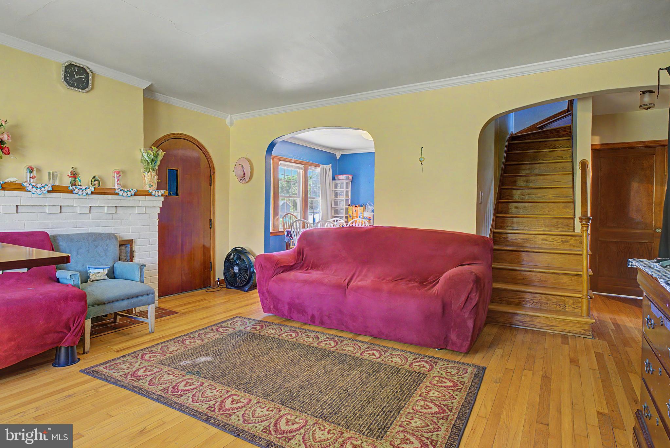
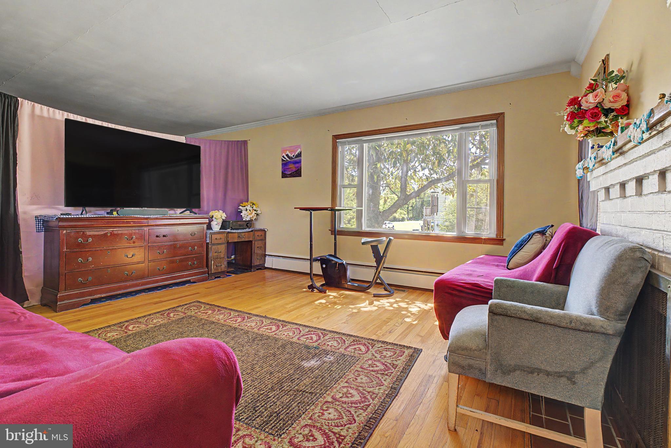
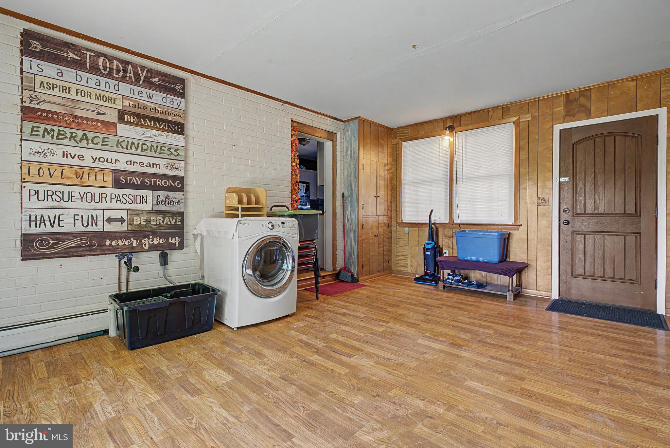
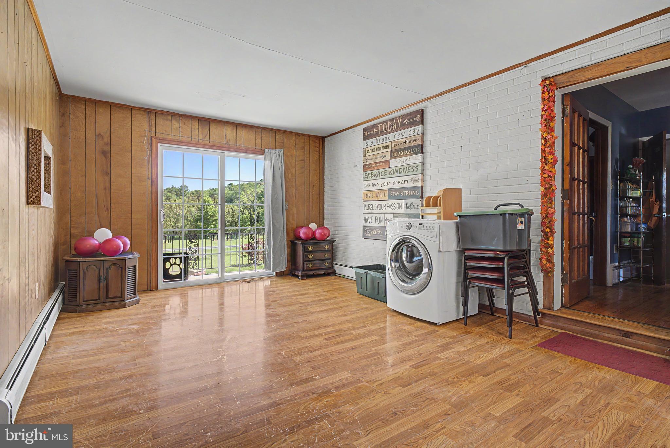
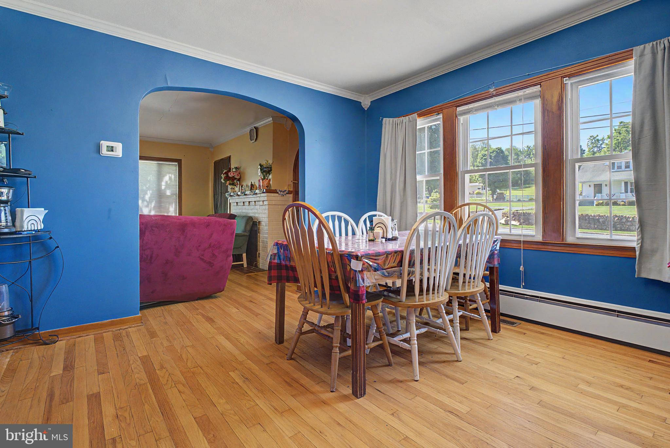
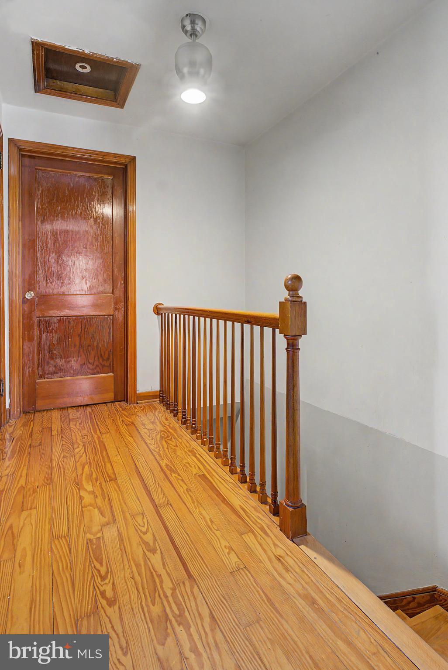
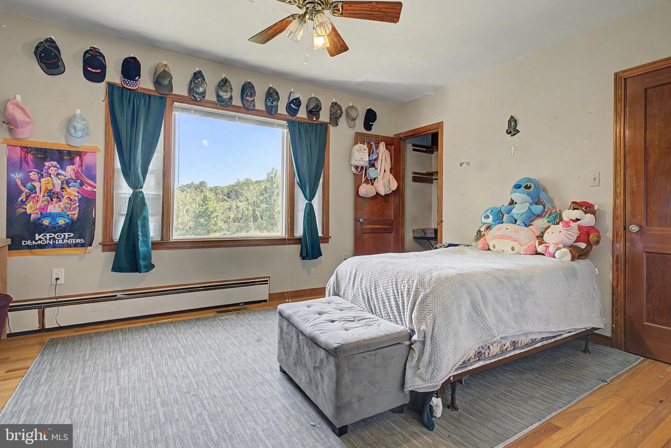
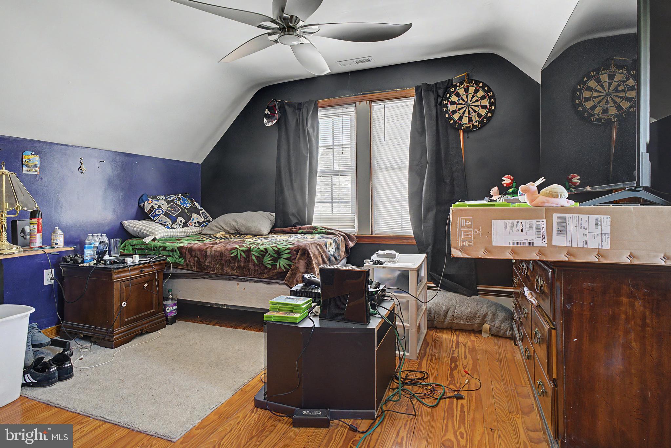
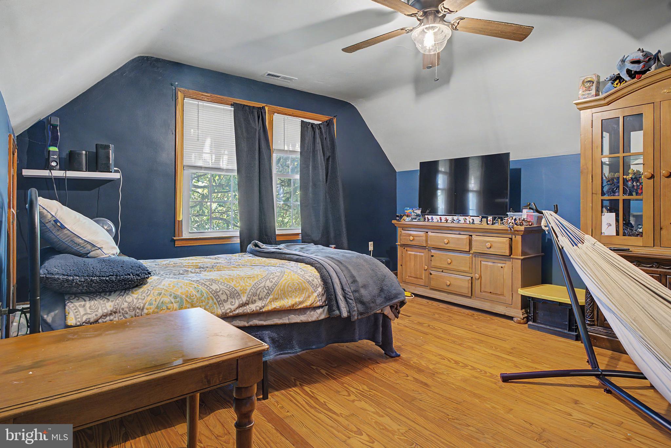
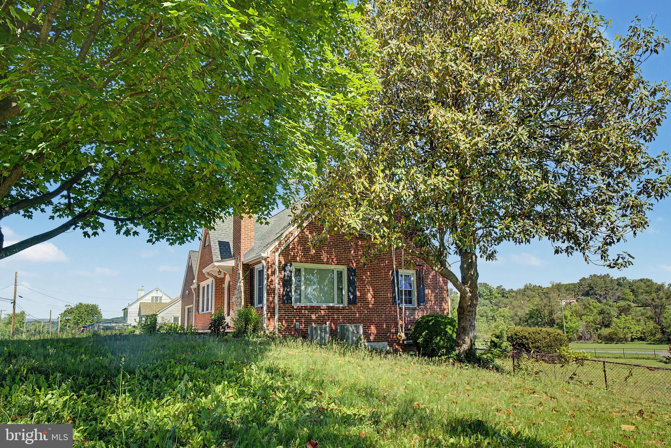
Charming ranch-style home in New Market offering comfortable living space. This maintained property features beautiful wood flooring throughout the main level and a spacious layout with an entry-level bedroom for added convenience.

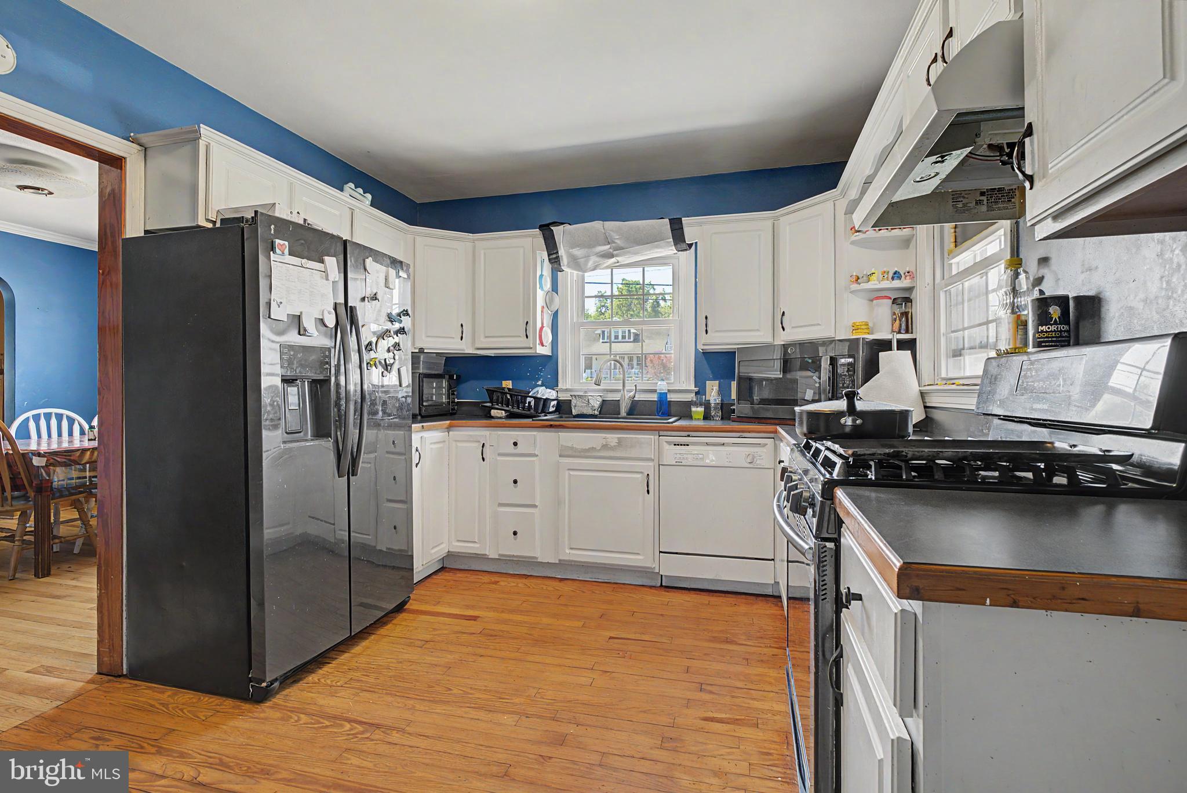
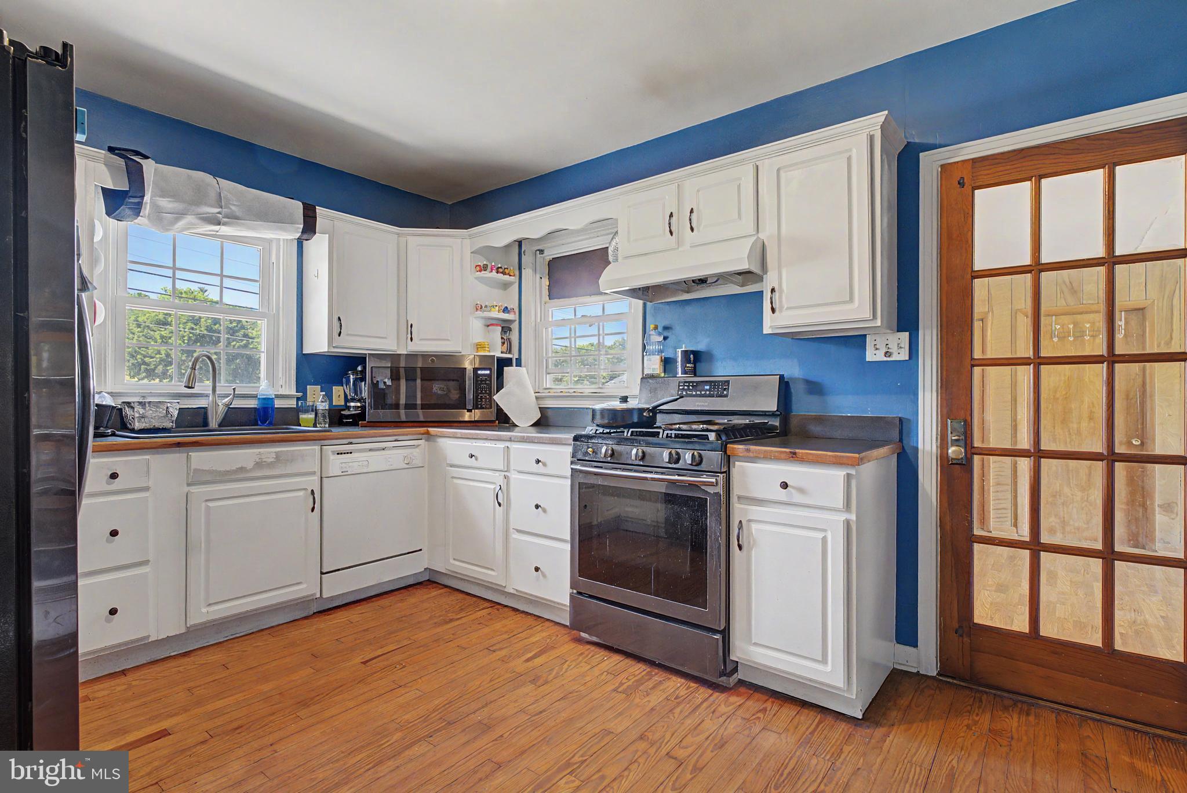
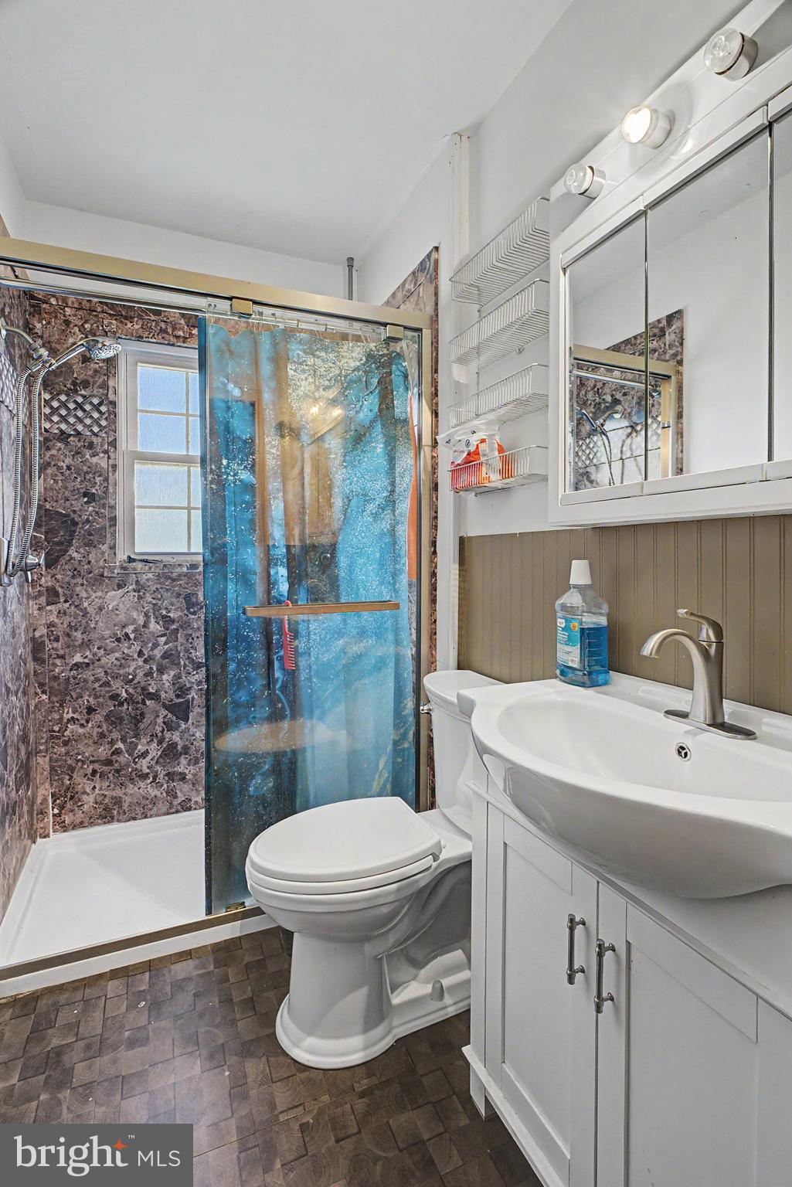
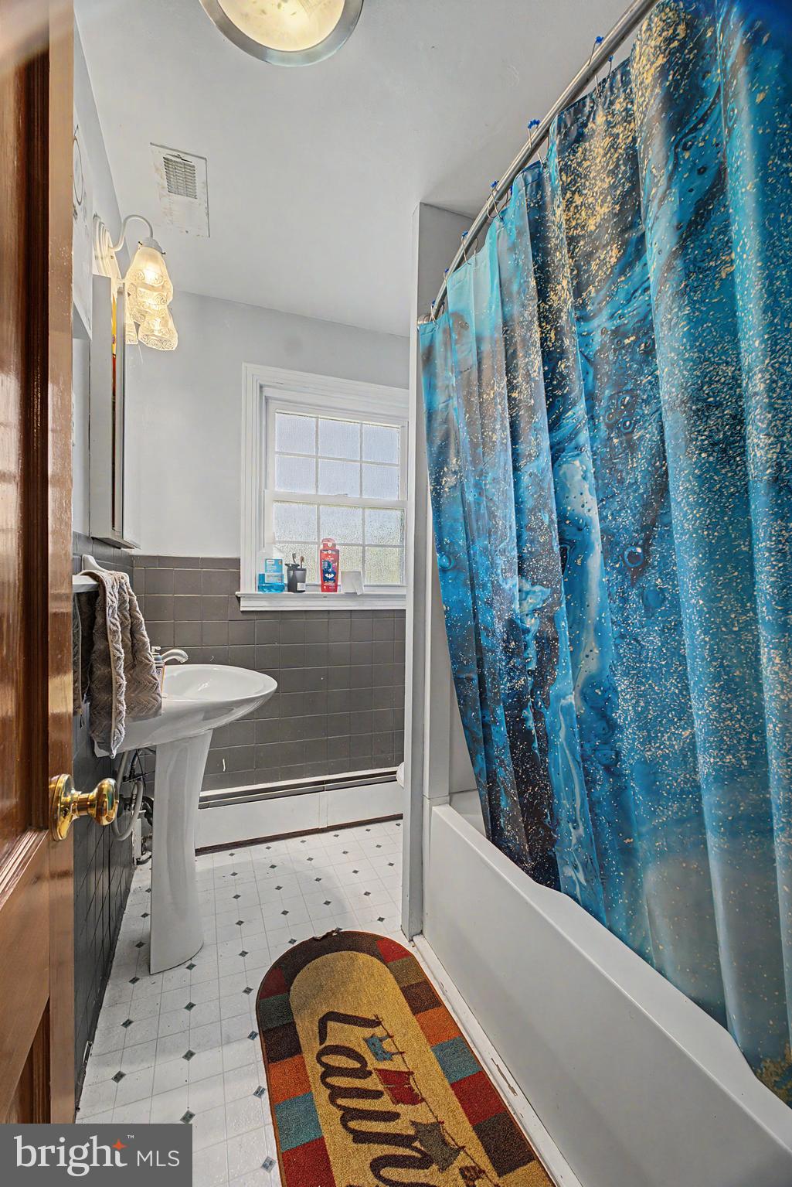
The inviting living room is anchored by a wood-burning fireplace, creating a warm focal point for relaxing or entertaining. The kitchen offers generous space and great potential for customization, while two full bathrooms provide everyday functionality.

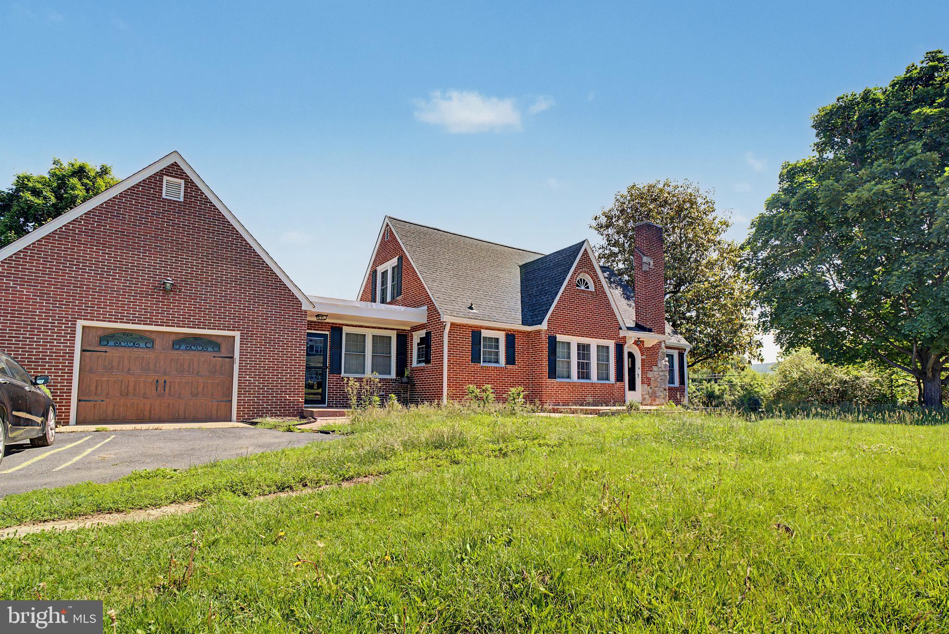
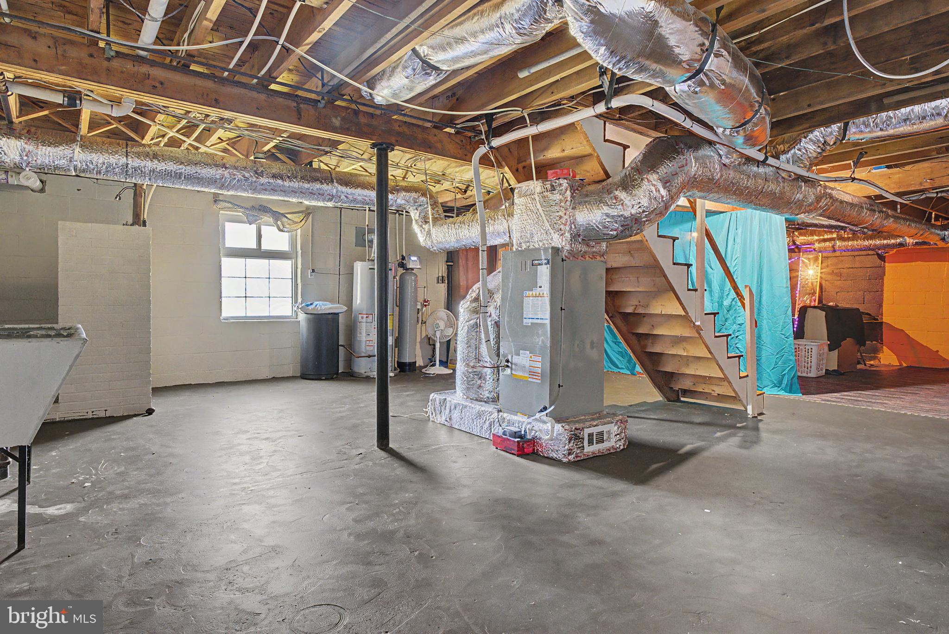
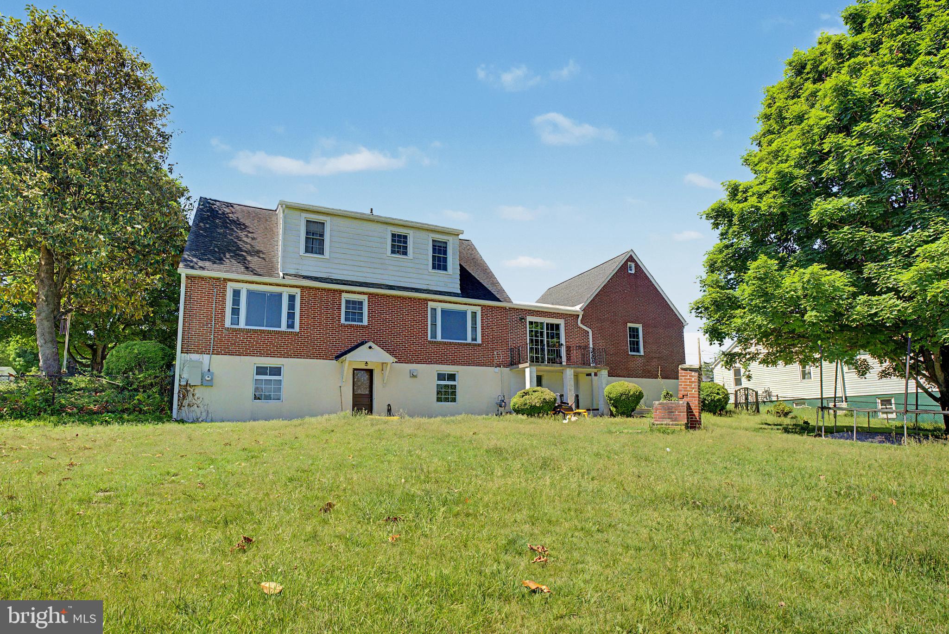
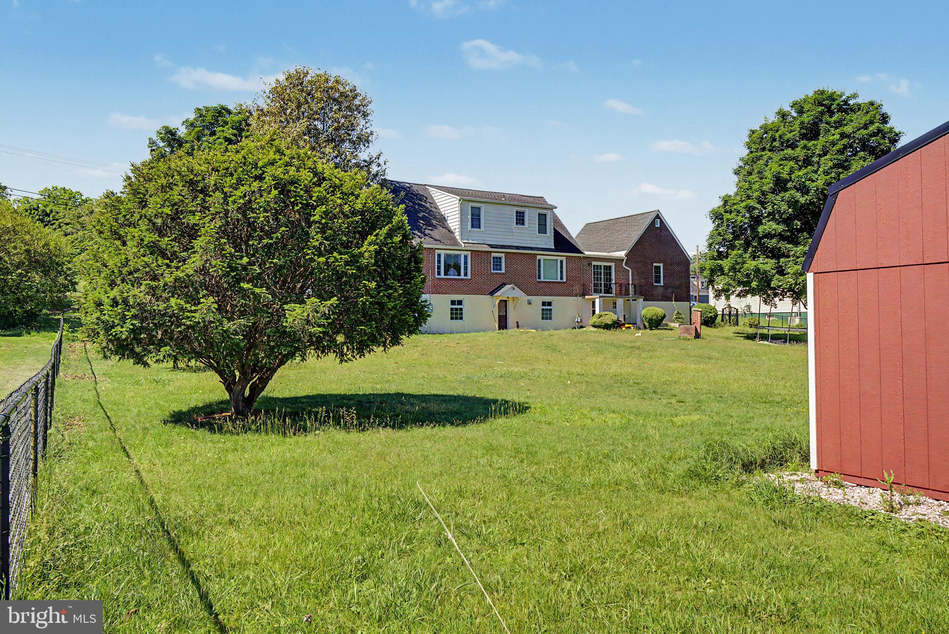
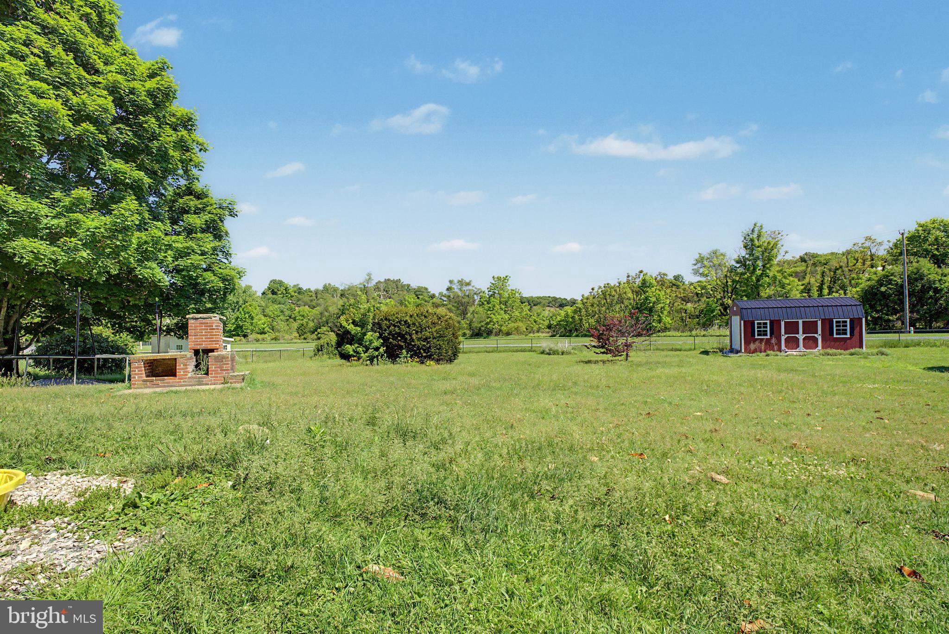
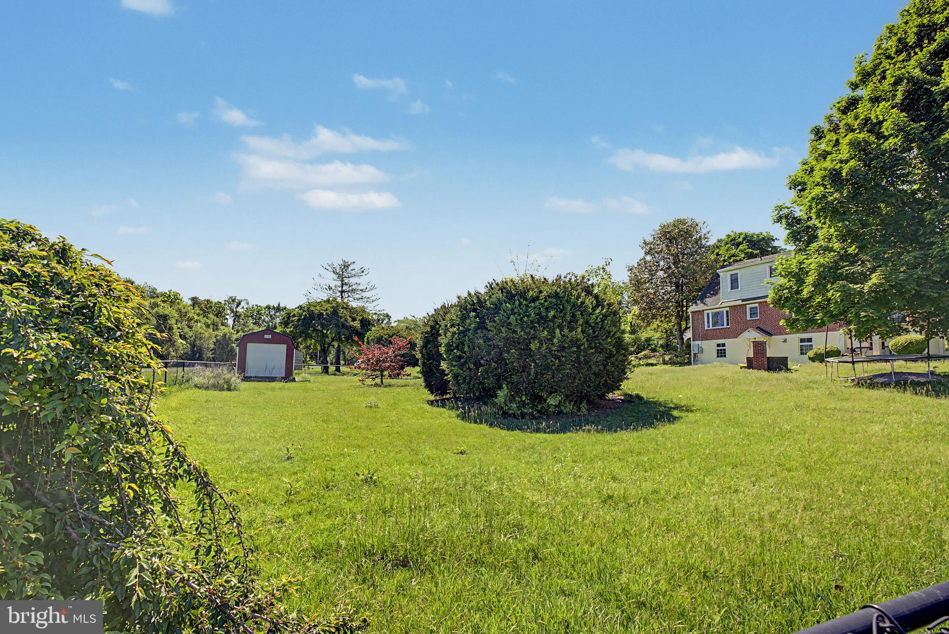
An unfinished walkout basement opens the door to endless possibilities: home gym, media room, or additional storage. Outside, enjoy a classic brick exterior, attached garage, and a handy storage shed.

Double lot totaling .69 acre.

Both lots convey with the purchase.
Conveniently located near local amenities and commuter routes, this home blends comfort, space, and opportunity in a desirable setting.

342 W OLD CROSS ROAD

Message successfully sent.

What would you like to know?

What is 3 + 4 ?

I agree to receive email communication and understand I can unsubscribe at any time.

I agree to be contacted by Charis Realty Group via call, email, and text for real estate services. To opt out, you can reply 'stop' at any time or reply 'help' for assistance. You can also click the unsubscribe link in the emails. Message and data rates may apply. Message frequency may vary. Privacy Policy

Related Properties

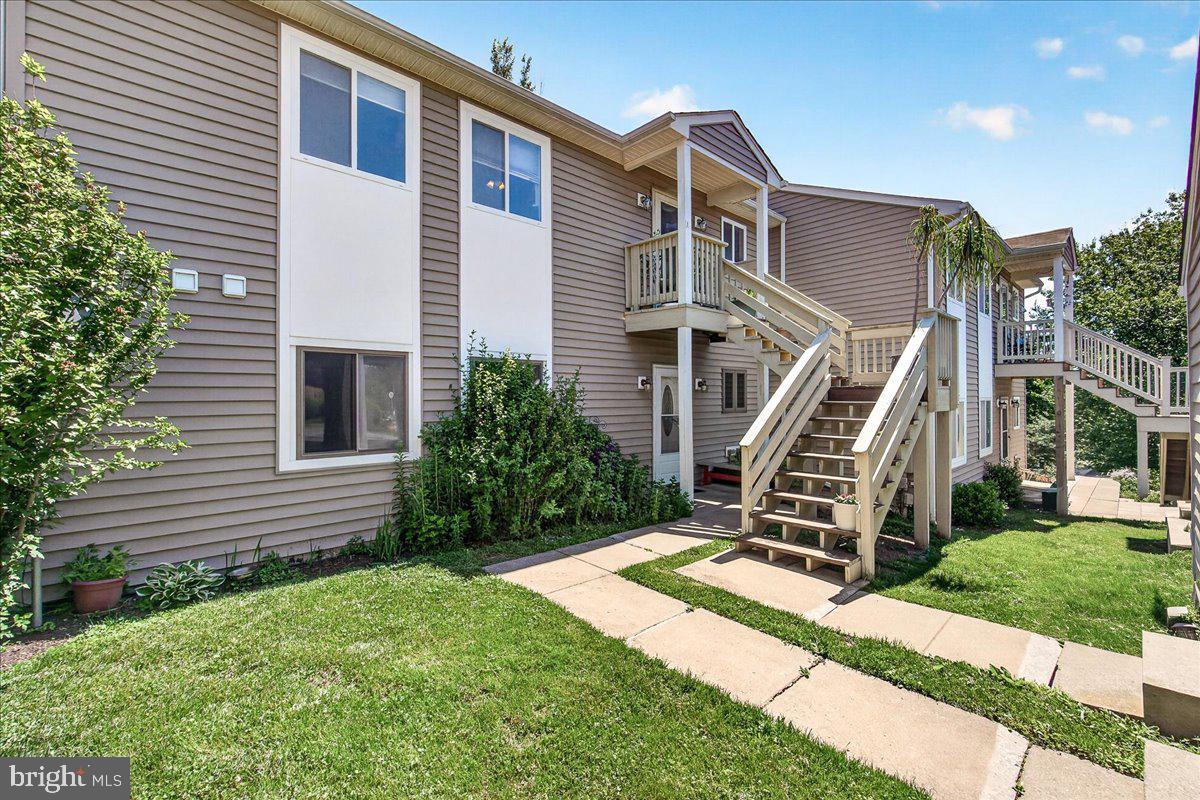
Great Price Reduction!!!  🎈I year Home Warranty🎈 Carpets Have Been Cleaned!  Welcome to Audubon Terrace Villas in the highly sought-after Lake Linganore Community! Enjoy the ease of one-level living in this well-maintained home (newer HVAC & hot water heater), ideally located within walking distance to the clubhouse, swimming pool, pickleball, basketball, and tennis courts. Residents also enjoy access to miles of scenic hiking trails and private lake amenities, including beaches, fishing piers, a non-motorized boat launch, and countless recreational opportunities.
Inside, you'll find a spacious layout featuring a hard to find 3 bedroom, and 2 full baths first floor unit. The kitchen offers a convenient breakfast bar and opens to the living area, where a sliding glass door leads to the private patio—perfect for relaxing outdoors. Additional conveniences include in-unit laundry and two dedicated parking spaces, including a covered carport and driveway space.  With no exterior maintenance, this home is ideal for those seeking a low-maintenance lifestyle in a vibrant, amenity-rich community. Conveniently located just minutes from I-70, New Market, and downtown Frederick, you'll enjoy easy access to shopping, dining, and top-rated Oakdale schools while embracing the active Lake Linganore lifestyle.
#MDFR2082476

NEW MARKET

10269 WHITE PELICAN WAY 102B

3 Beds

2 Baths

1,070 Sq.Ft.

$324,900

MLS#: MDFR2082476
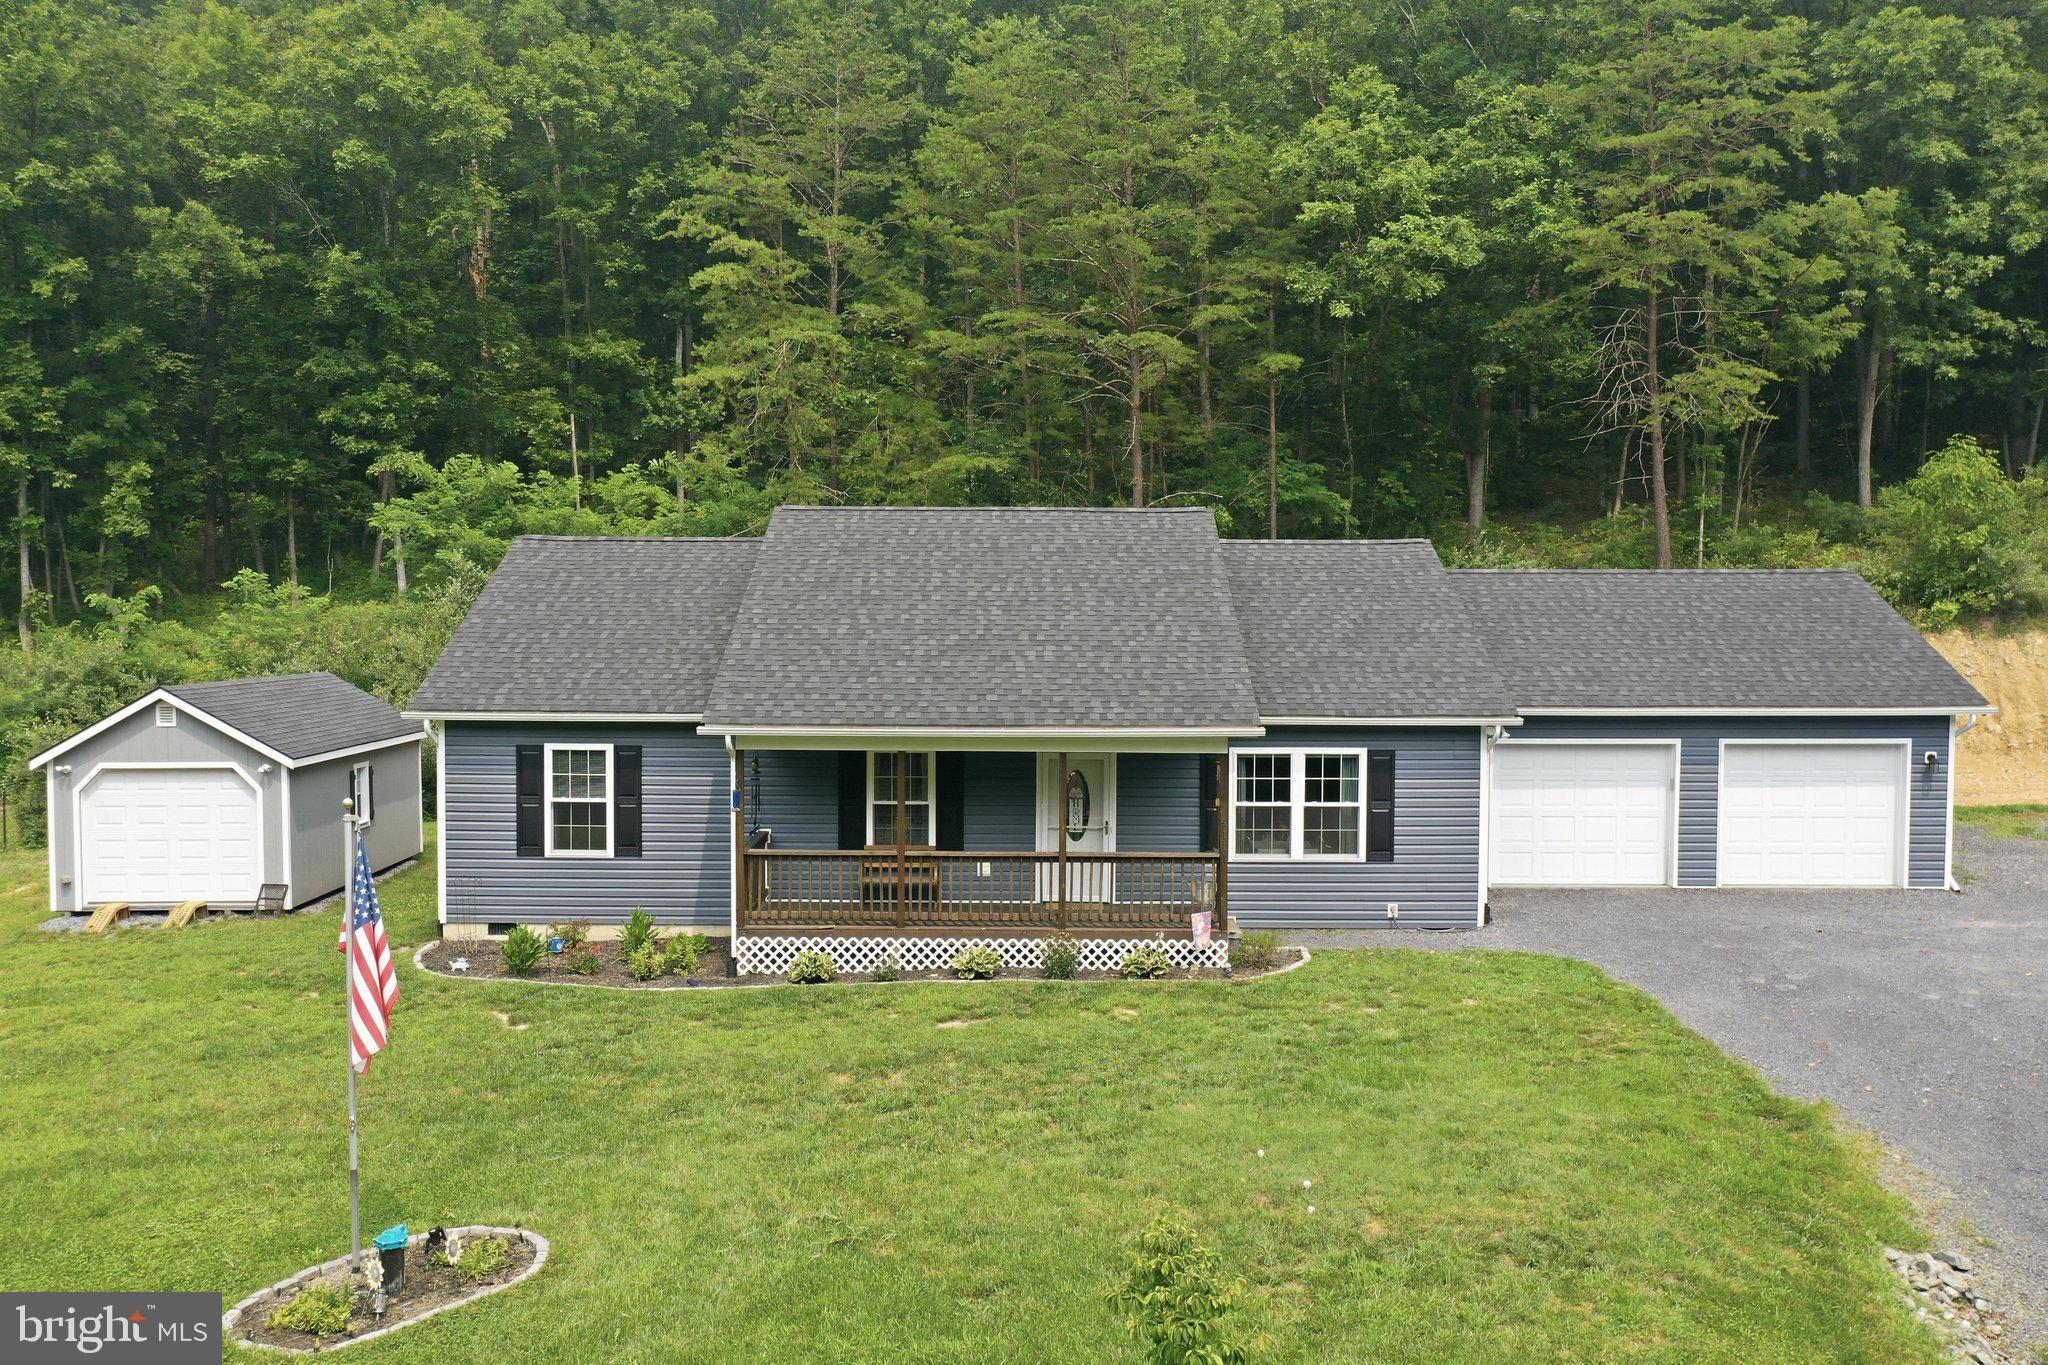
Welcome home to this well-maintained ranch/rambler, offering the convenience of one-level living in a peaceful, private setting. Situated on 1.6 acres, this 3-bedroom, 2-full-bath home features an open and inviting layout with durable luxury vinyl plank (LVP) flooring throughout the main living areas.
The attached two-car garage provides ample parking and storage, while the home's private location backs to woods, offering beautiful natural views and added privacy.  A standout feature is the 12' x 20' outbuilding, complete with a propane wall heater and an electrical panel, both ready to be hooked up—perfect for a workshop, hobby space, or additional storage.  A rare bonus is the additional lot included in the sale, providing extra space and future possibilities. The extra lot includes a well and has a septic letter on file, adding significant value and flexibility for the new owner.  If you're looking for comfortable one-level living with privacy, room to grow, and a unique opportunity with an included additional lot, this property is one you won't want to miss!
#VASH2015118

NEW MARKET

4111 MORELAND GAP ROAD

3 Beds

2 Baths

1,380 Sq.Ft.

$399,000

MLS#: VASH2015118
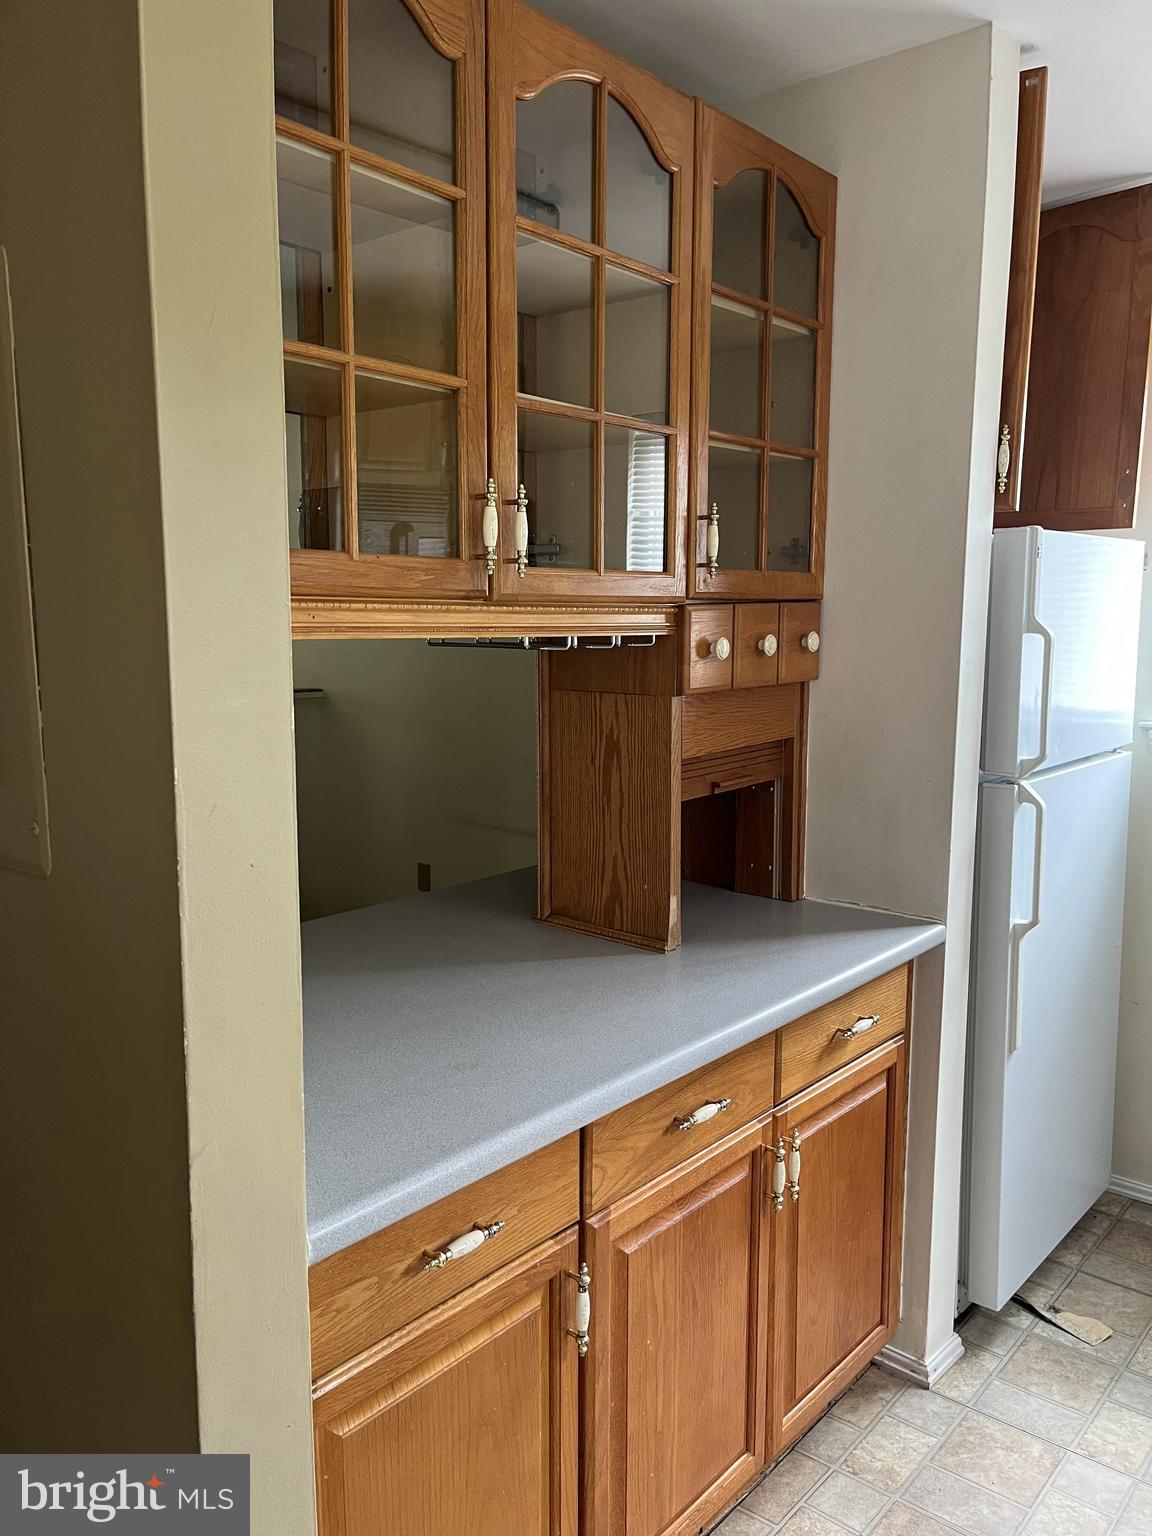
The listing price is a minor rounding error. Actual price is 298,765.43 Lake Linganore Private Community - HOA fees are currently 77.63 per month Audubon Terrace Villas Conda Association - currently 295 per month Property taxes were 2,796.78 for 2025/2026
#MDFR2083570

NEW MARKET

10249 WHITE PELICAN WAY 103A

2 Beds

1 Baths

857 Sq.Ft.

$298,765

MLS#: MDFR2083570

New on site 3 days ago
Darling New Market West Townhome with 3 finished Levels and A BRAND NEW ROOF!! New carpet & freshly painted throughout - plus gleaming hardwood floors! Main level features a kitchen with a gas range, powder room off foyer, a combination living & dining room with hardwood flooring and slider to fenced rear yard. Upper level has 3 bedrooms and a full bath; lower level features a large rec room, full bath and separate utility/laundry room with washer & dryer. Natural gas Heat! Central Air!
#MDFR2086638

NEW MARKET

5607 QUEEN ANNE COURT

3 Beds

2 Baths

1,700 Sq.Ft.

$365,000

MLS#: MDFR2086638
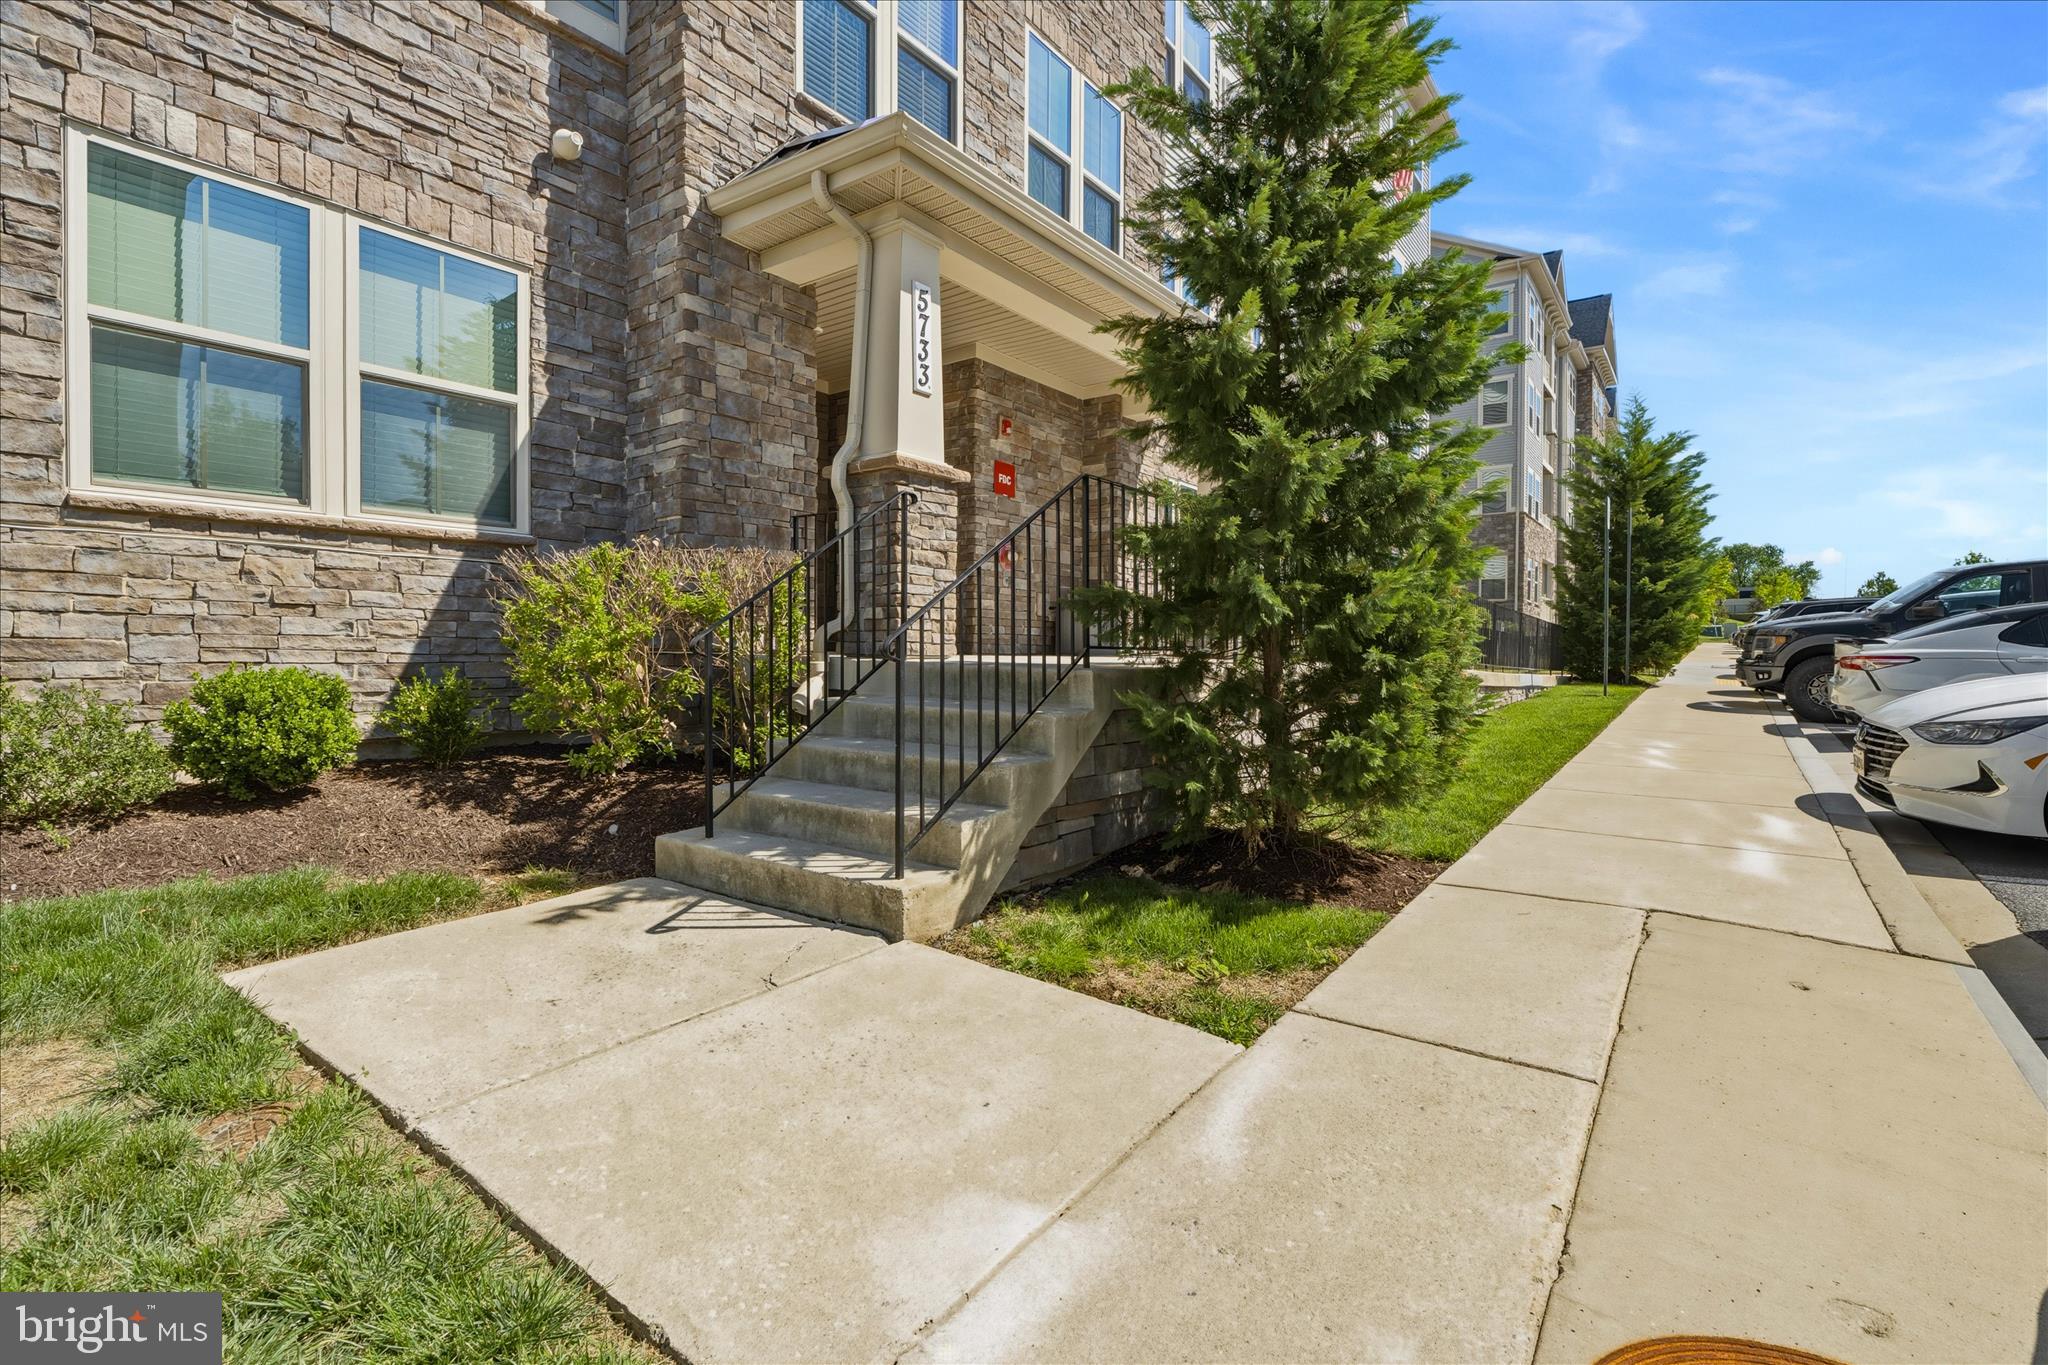
Why wait for new construction when you can move in NOW! Meticulously cared for condo in a desirable elevator secure building in Lake Linganore!  This unit is 6 years old, but lived in only half the time so it's in just like new! This bright and spacious open-concept home features durable LVP flooring throughout the main living areas and a sliding glass door leading to a private deck overlooking peaceful wooded views. The gourmet kitchen offers granite countertops, abundant cabinet space, and ample storage. The spacious primary suite includes two deep closets and en-suite with dual sinks, and a large walk-in shower. The second bedroom also features deep closets and its own private bathroom.  Parking here is easy, lots of parking spaces out front as there open space of one side of the building. Easy walk to the schools and shopping across the street. Easy commuter access to I-70.  Lower HOA/condo fees than other condos in the area and includes all that Lake Linganore has to offer!
#MDFR2085558

NEW MARKET

5733 MEADOWOOD STREET 303

2 Beds

2 Baths

N/A

$345,000

MLS#: MDFR2085558
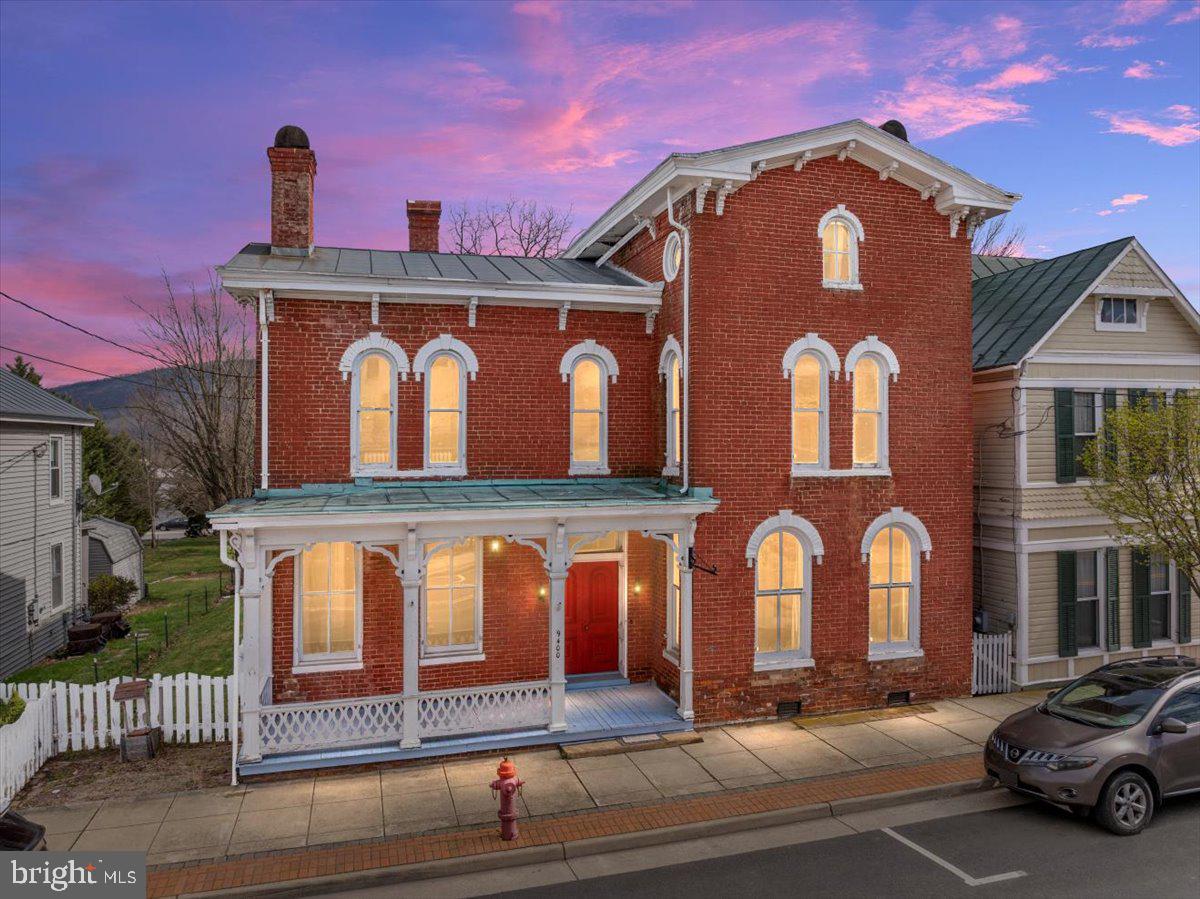
Step into a piece of New Market history with this circa 1860 Manor House, ideally positioned on Congress Street. Offering over 3,000 square feet, this home is rich in character with original woodwork, a grand staircase, and timeless architectural details throughout. Thoughtful updates, including an improved kitchen and primary suite, blend modern comfort with historic charm while leaving room for your personal vision. With a spacious layout, outbuilding, detached garage, and ample parking, the possibilities are endless—create a distinctive residence, bring a business idea to life, or enjoy a combination of both.
#VASH2013866

NEW MARKET

9400 S CONGRESS STREET S

4 Beds

2 Baths

3,512 Sq.Ft.

$357,000

MLS#: VASH2013866
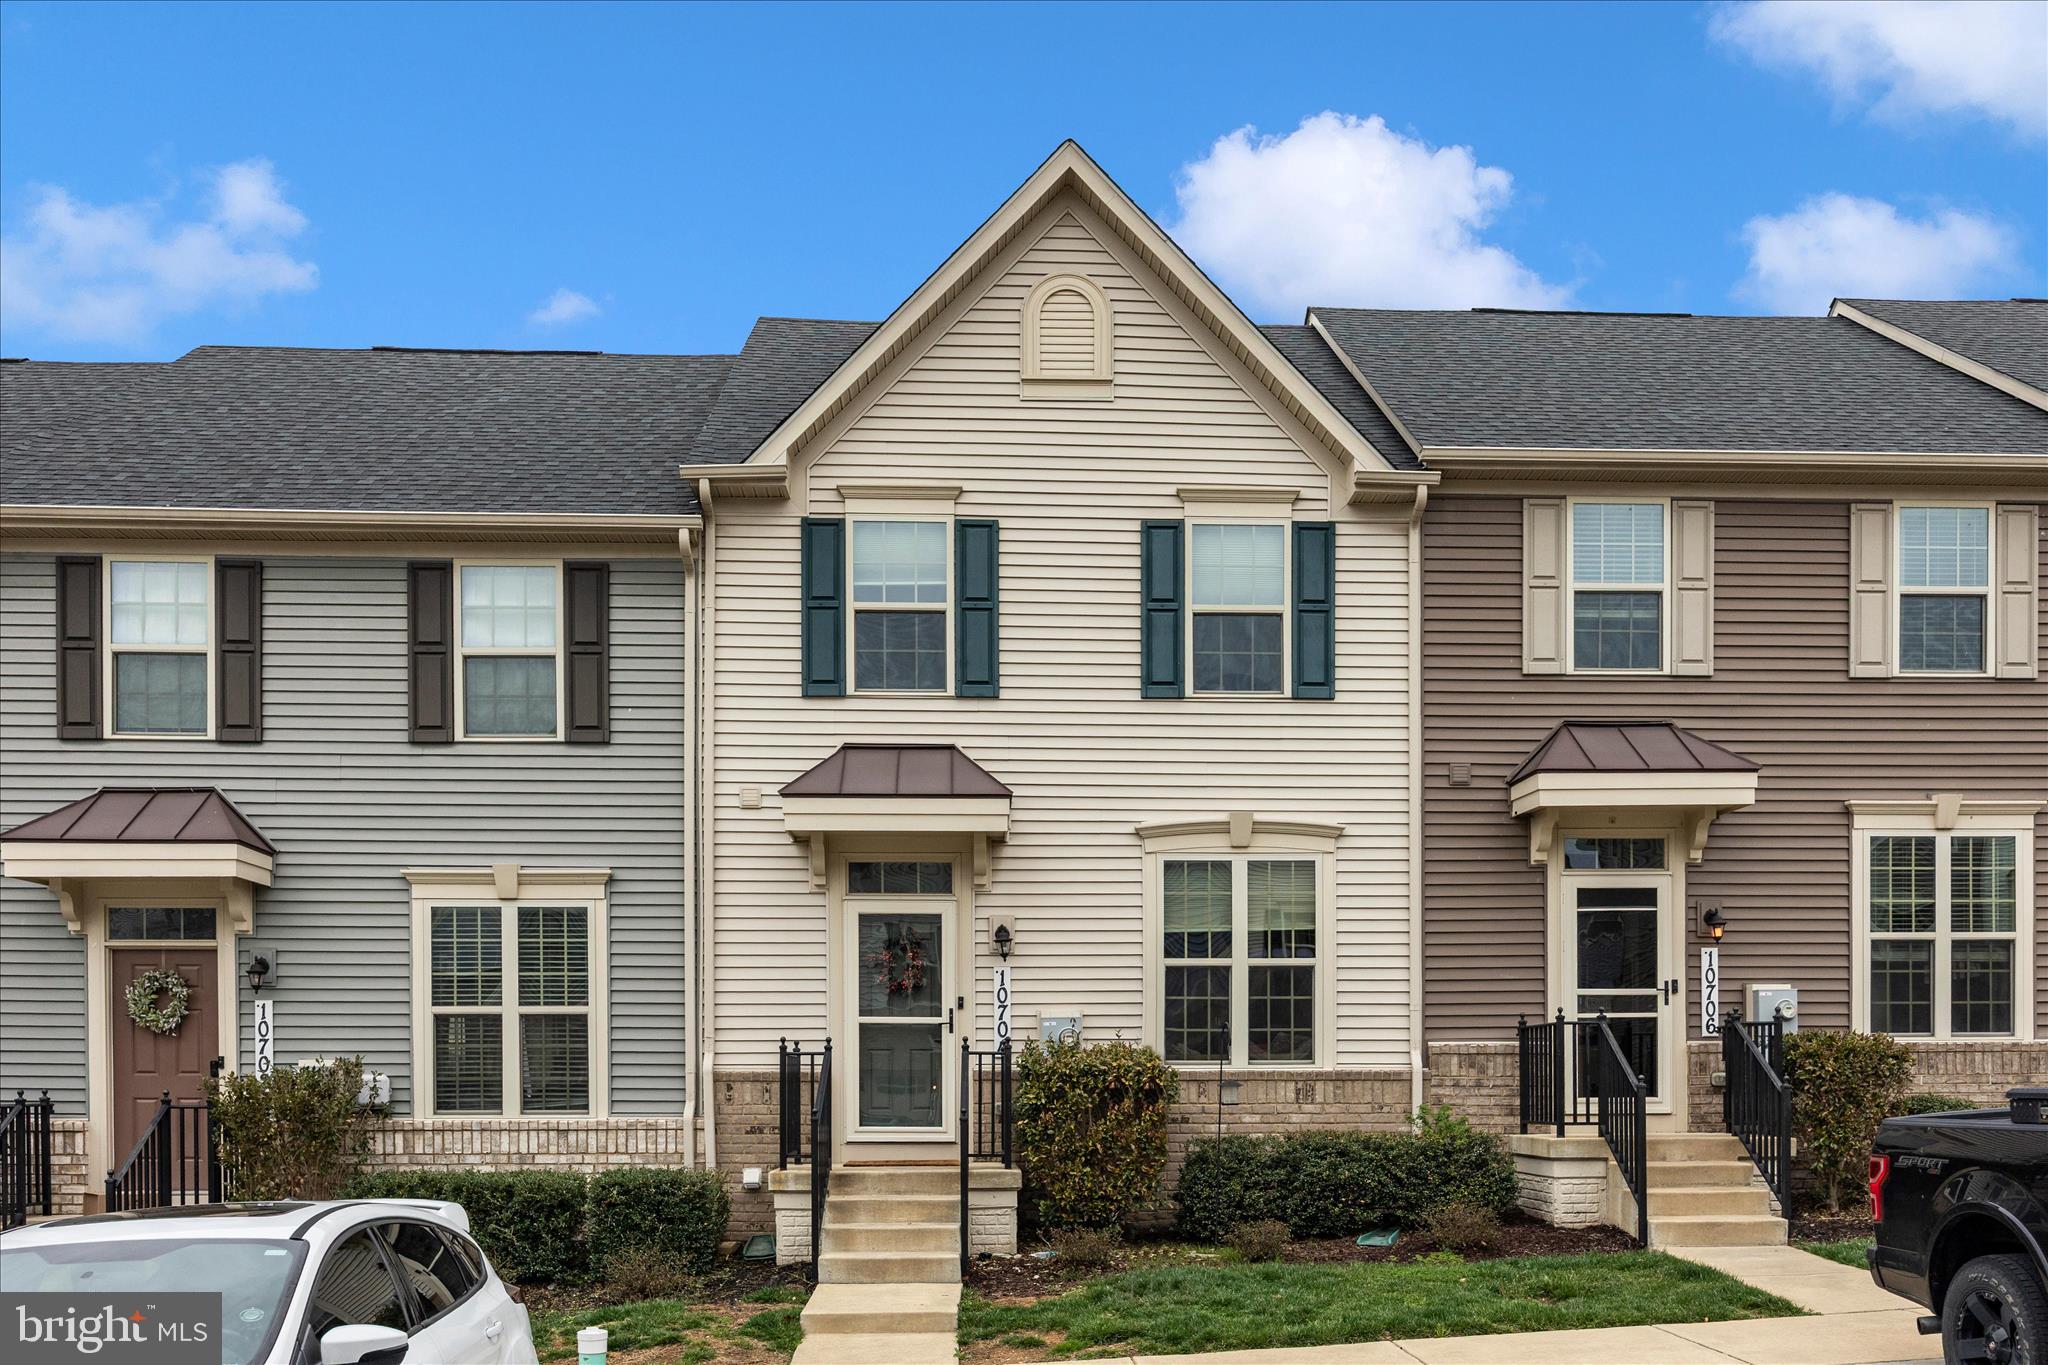
Welcome to this beautifully maintained three-level Beethoven model by Ryan Homes, built in 2020 and designed with modern living in mind. This thoughtfully crafted home offers 3 bedrooms and 2.5 bathrooms, combining comfort, efficiency, and style throughout its open-concept layout. The main living area features a seamless flow perfect for everyday living and entertaining. At the heart of the home is a spacious gourmet kitchen with a large center island, energy-efficient appliances, and luxury vinyl plank flooring that extends through the kitchen and bathrooms for both durability and style. The open design allows the kitchen, dining, and living spaces to connect effortlessly, creating a bright and welcoming atmosphere. Upstairs, convenience meets comfort with upper-level laundry. The primary suite offers a relaxing retreat, highlighted by an elegant tray ceiling and a well-appointed ensuite bath. Two additional bedrooms provide ample space for guests or a home office. The finished walk-out lower level adds even more living space and versatility, offering endless possibilities. Whether used as a recreation room, home office, fitness area, or additional entertainment space, this flexible area allows you to tailor the home to your lifestyle while providing easy access to the outdoors. Built just six years ago, this home offers low-maintenance living with energy efficient appliances, including an efficient tankless water heater, giving you peace of mind and energy savings. Located in the highly sought-after Lake Linganore Community, residents enjoy an exceptional lifestyle surrounded by nature and recreation. Amenities include a lake, perfect for fishing, kayaking, and swimming, along with multiple beach areas, tennis courts, basketball courts, scenic jogging trails, and welcoming community centers. During the summer months, the neighborhood comes alive with live music and food trucks, fostering a vibrant and connected community atmosphere. For those who love the outdoors, Lake Linganore truly offers an outdoor paradise and an outdoor enthusiast’s dream lifestyle.
#MDFR2078304

NEW MARKET

10704 LAMOKA LANE

3 Beds

2 Baths

1,833 Sq.Ft.

$409,990

MLS#: MDFR2078304

COMPLETED NEW CONSTRUCTION! Don’t miss this opportunity to own a brand-new, move-in-ready home on 1.6 acres, where modern design meets peaceful country living. A standout feature is the private primary suite, thoughtfully positioned on the opposite side of the home from the two additional bedrooms for added privacy and comfort. This 1,500 sq. ft. home offers 3 spacious bedrooms, 2 full bathrooms, and an inviting open layout ideal for everyday living and entertaining. The modern kitchen features a large island, stylish cabinetry, and ample counter space for meal prep, dining, and gatherings. A convenient side entrance opens into a mudroom with laundry and space for coats, shoes, and everyday essentials. Set in a serene country setting just minutes from I-81, the 1.6-acre lot provides room to garden, relax, and enjoy the outdoors while keeping commuting and travel convenient. No waiting on construction—this beautiful new home is complete and ready for its first owner!
#VASH2014694

NEW MARKET

2858 MORELAND GAP RD

3 Beds

2 Baths

1,500 Sq.Ft.

$395,000

MLS#: VASH2014694

New on site today
Welcome to this stunning end-unit townhome in the sought-after New Market West community! This meticulously maintained home features three spacious bedrooms, two full bathrooms, and two half bathrooms, offering both comfort and functionality. New LVP flooring (2024) flows throughout the main and upper levels, creating a stylish and cohesive feel.
The bright, well-appointed kitchen boasts new appliances (2022) and is conveniently situated next to the expansive living and dining areas, making it ideal for both everyday living and entertaining. A convenient half bath completes the main level.
Upstairs, you'll find three generously sized bedrooms, including a spacious primary suite with a walk-in closet, along with an additional full bathroom. The finished lower level offers a bright, versatile space that can easily serve as a home office, fitness room, media room, or additional living area, along with a second half bath.
Additional major updates provide peace of mind, including a new HVAC system (2023), new hot water heater (2024), new washer (2024), new dryer (2026), and a new roof (2024).
Step outside to enjoy the fully fenced backyard, which opens directly to a community green space, providing the perfect setting for relaxing, entertaining, or outdoor play. Combining thoughtful updates, flexible living spaces, and a desirable location, this exceptional home is one you won't want to miss.
#MDFR2085640

NEW MARKET

5601 JOSEPH COURT

3 Beds

2 Baths

1,748 Sq.Ft.

$400,000

MLS#: MDFR2085640

 - property

Send a message

Message successfully sent.

Your message

What is 3 + 4 ?

Reason for contacting?

I agree to receive email communication and understand I can unsubscribe at any time.

I agree to be contacted by Charis Realty Group via call, email, and text for real estate services. To opt out, you can reply 'stop' at any time or reply 'help' for assistance. You can also click the unsubscribe link in the emails. Message and data rates may apply. Message frequency may vary. Privacy Policy

Sign Out

Virtual Assistant

Would you like to take the next step with this property? We can help you schedule a showing or virtual tour, or send you more details.

Yes, I would like more information.

Thank You for Your Reply, One of Our Agents will contact you as soon as possible

No, maybe later.

Thank you, you can always contact me via email, phone number or through the contact form.

Realhub AI

Lucy - Your AI-Powered Realtor

Update Your Temporary Password

Personalize your search

Enter your email and we'll notify you immediately when new listings match what you're looking for.

or enter email address

Already have an account ? Login here

Continue your home search

I agree to receive communications and understand I can unsubscribe at any time.

I agree to be contacted by Charis Realty Group via call, email, and text for real estate services. To opt out, you can reply 'stop' at any time or reply 'help' for assistance. You can also click the unsubscribe link in the emails. Message and data rates may apply. Message frequency may vary. Privacy Policy

Already have an account ? Login here

We use cookies

We use cookies primarily for analytics to enhance your experience. By accepting, you agree to our use of these cookies. You can manage your preferences or learn more about our cookies policy.