


Property
Beds
3
Full Baths
2
1/2 Baths
None
Year Built
1986
Sq.Footage
980
Welcome home to this meticulously maintained gem in the sought-after Village Brook community! From the moment you walk through the door, you’ll notice the pride of ownership and the thoughtful updates that make this home truly move-in ready. The open floor plan is warm and inviting, featuring luxury vinyl plank flooring, beautiful shiplap accent walls, and a beautifully updated kitchen with granite countertops, stainless steel appliances, a gas range, plenty of cabinet space, and bar seating that’s perfect for entertaining family and friends. The extra-large owner’s suite is a true retreat, offering room for a king-sized bedroom set, vaulted ceilings, a spacious walk-in closet, a stunning shiplap accent wall, and a beautifully updated private bath featuring real tile flooring and a real tile shower. The secondary bathroom also features real tile, a quality upgrade that’s rarely found at this price point. The split-bedroom layout provides privacy, with two additional bedrooms that are perfect for family, guests, or a home office. Step outside onto the spacious Trex deck to enjoy your morning coffee or unwind at the end of the day, and take advantage of the storage shed for all your outdoor essentials. Conveniently located in the highly acclaimed Appoquinimink School District and just minutes from shopping, dining, parks, and Route 1, this home offers the perfect combination of comfort, quality, and convenience. If you’ve been searching for a home that’s been lovingly cared for and is truly move-in ready, this is one you won’t want to miss. Schedule your private tour today!
Features & Amenities
Interior
-
Total Bedrooms
3
-
Bathrooms
2
-
Above Grade Finished Area
980.0
-
Basement YN
NO
-
Cooling YN
YES
-
Cooling
Window Unit(s), Electric
-
Fireplace YN
NO
-
Heating YN
YES
-
Heating
Propane, Forced Air
-
Main Level Bedrooms
3
-
Pet friendly
Yes
Exterior
-
Garage
No
-
Construction Materials
Aluminum Siding
-
Parking
Asphalt, Driveway
-
Pool
No
-
Waterfront YN
NO
Area & Lot
-
Property Type
Residential
-
Property Sub Type
Manufactured Home
-
Architectural Style
Class C
Price
-
Sales Price
$75,000
-
Tax Amount
$700
-
Financing Options
Cash, Conventional
-
Sq. Footage
980
-
Price/SqFt
$76
HOA
-
Association
No
Property Resources
-
Horse Property
NO
School District
-
Elementary School
N/A
-
Middle School
N/A
-
High School
MIDDLETOWN
Property Features
-
New Construction
NO
-
Senior Community YN
NO
-
Sewer
Public Sewer, Other
-
Tax Lot
001.M.0334
-
Water Source
Public
Schedule a Showing
Showing scheduled successfully.
Mortgage calculator
Estimate your monthly mortgage payment, including the principal and interest, property taxes, and HOA. Adjust the values to generate a more accurate rate.
Your payment
Principal and Interest:
$
Property taxes:
$
HOA fees:
$
Total loan payment:
$
Total interest amount:
$
Location
County
NEW CASTLE
Elementary School
Middle School
High School
MIDDLETOWN
Listing Courtesy of Robyn D Roberts , BHHS Fox & Roach-Christiana
RealHub Information is provided exclusively for consumers' personal, non-commercial use, and it may not be used for any purpose other than to identify prospective properties consumers may be interested in purchasing. All information deemed reliable but not guaranteed and should be independently verified. All properties are subject to prior sale, change or withdrawal. RealHub website owner shall not be responsible for any typographical errors, misinformation, misprints and shall be held totally harmless.

AGENT
Michelle Jones
Call Michelle today to schedule a private showing.

* Listings on this website come from the FMLS IDX Compilation and may be held by brokerage firms other than the owner of this website. The listing brokerage is identified in any listing details. Information is deemed reliable but is not guaranteed. If you believe any FMLS listing contains material that infringes your copyrighted work please click here to review our DMCA policy and learn how to submit a takedown request.© 2024 FMLS.
Related Properties
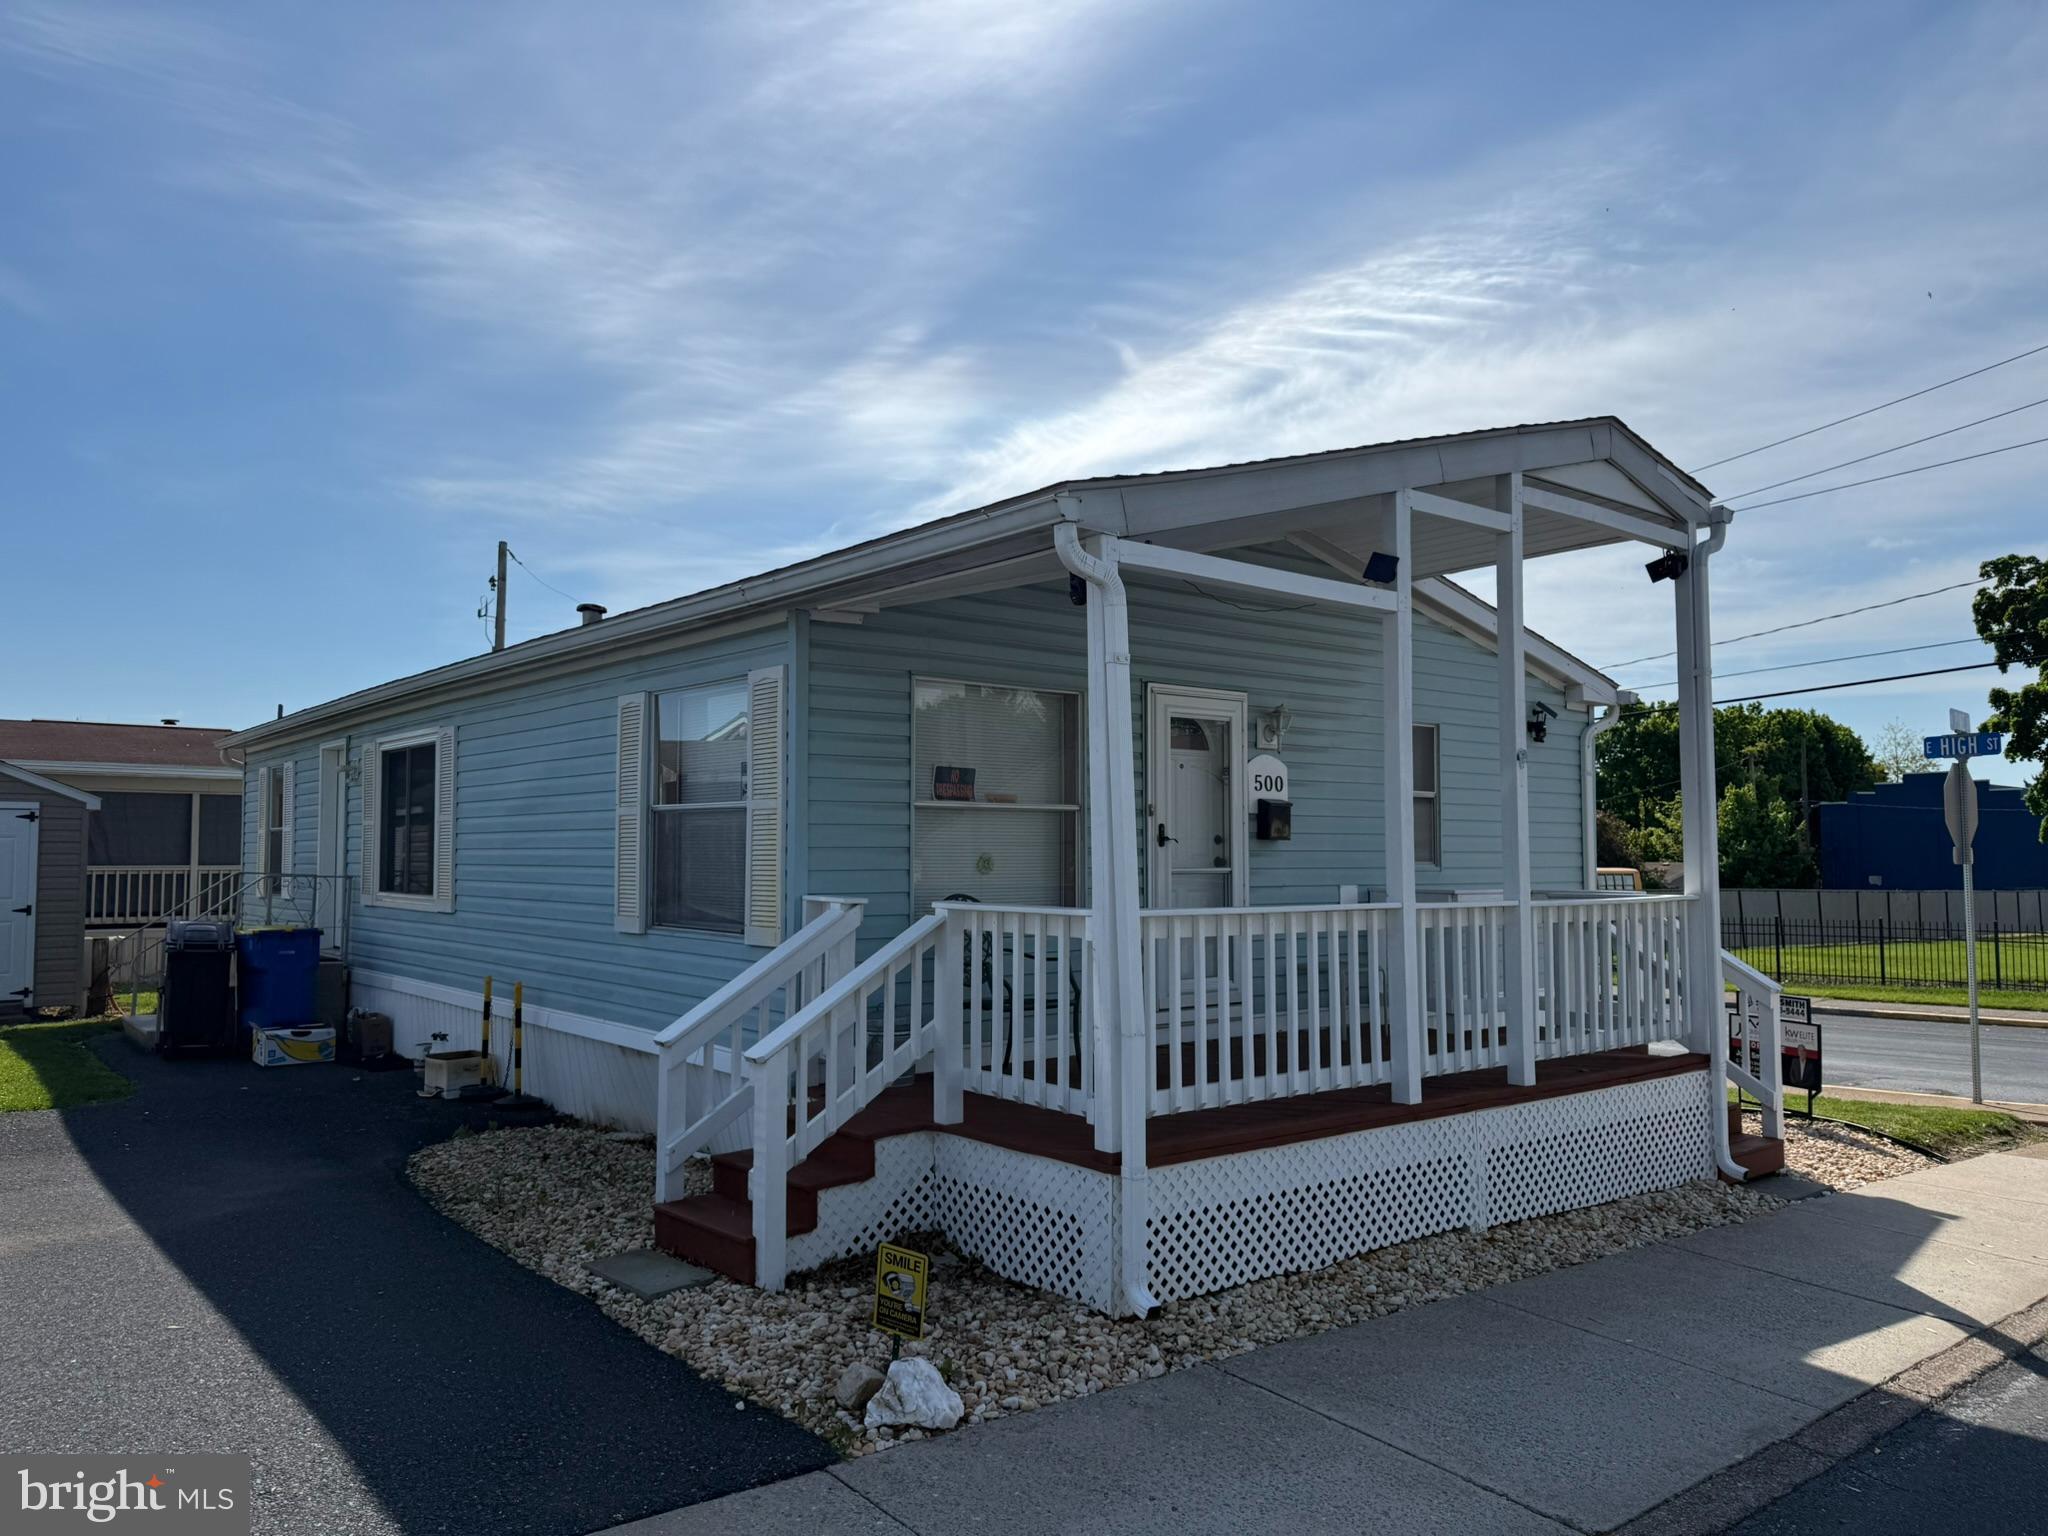
MIDDLETOWN
500 N PINE STREET
3 Beds
2 Baths
960 Sq.Ft.
$79,000
MLS#: PADA2058698
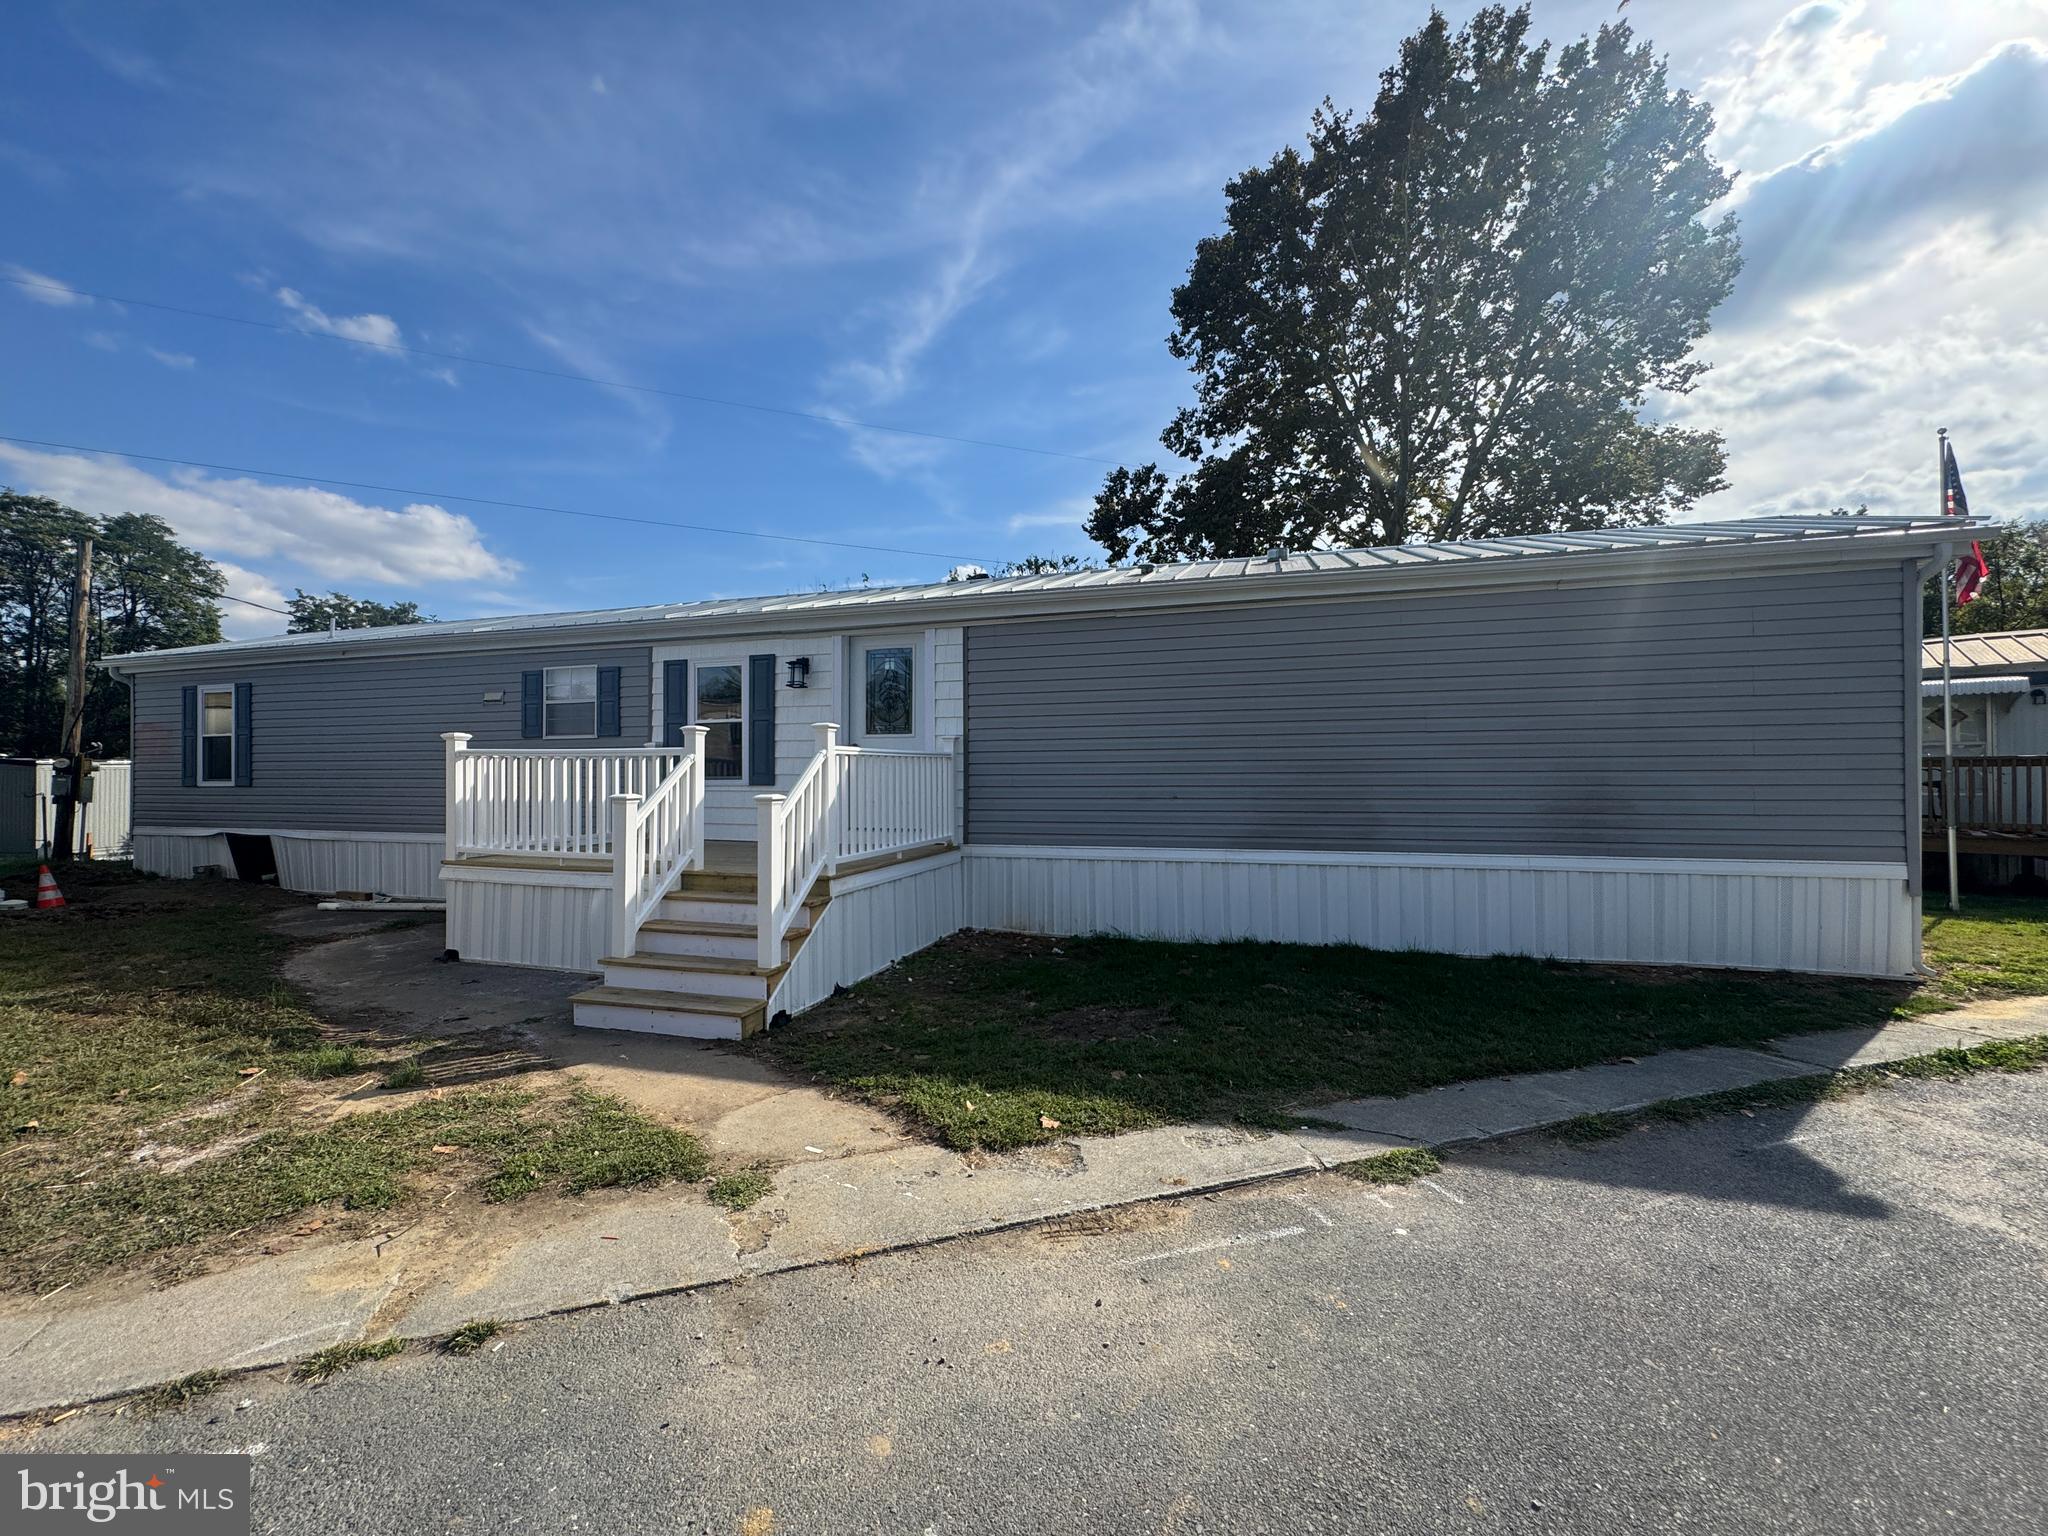
MIDDLETOWN
37 GEORGE DRIVE
3 Beds
1 Baths
924 Sq.Ft.
$71,000
MLS#: PADA2050310

MIDDLETOWN
119 BENTLEY LANE
2 Beds
2 Baths
1,000 Sq.Ft.
$79,000
MLS#: PADA2062268

MIDDLETOWN
183 EBY LANE
2 Beds
2 Baths
1,000 Sq.Ft.
$79,000
MLS#: PADA2062642
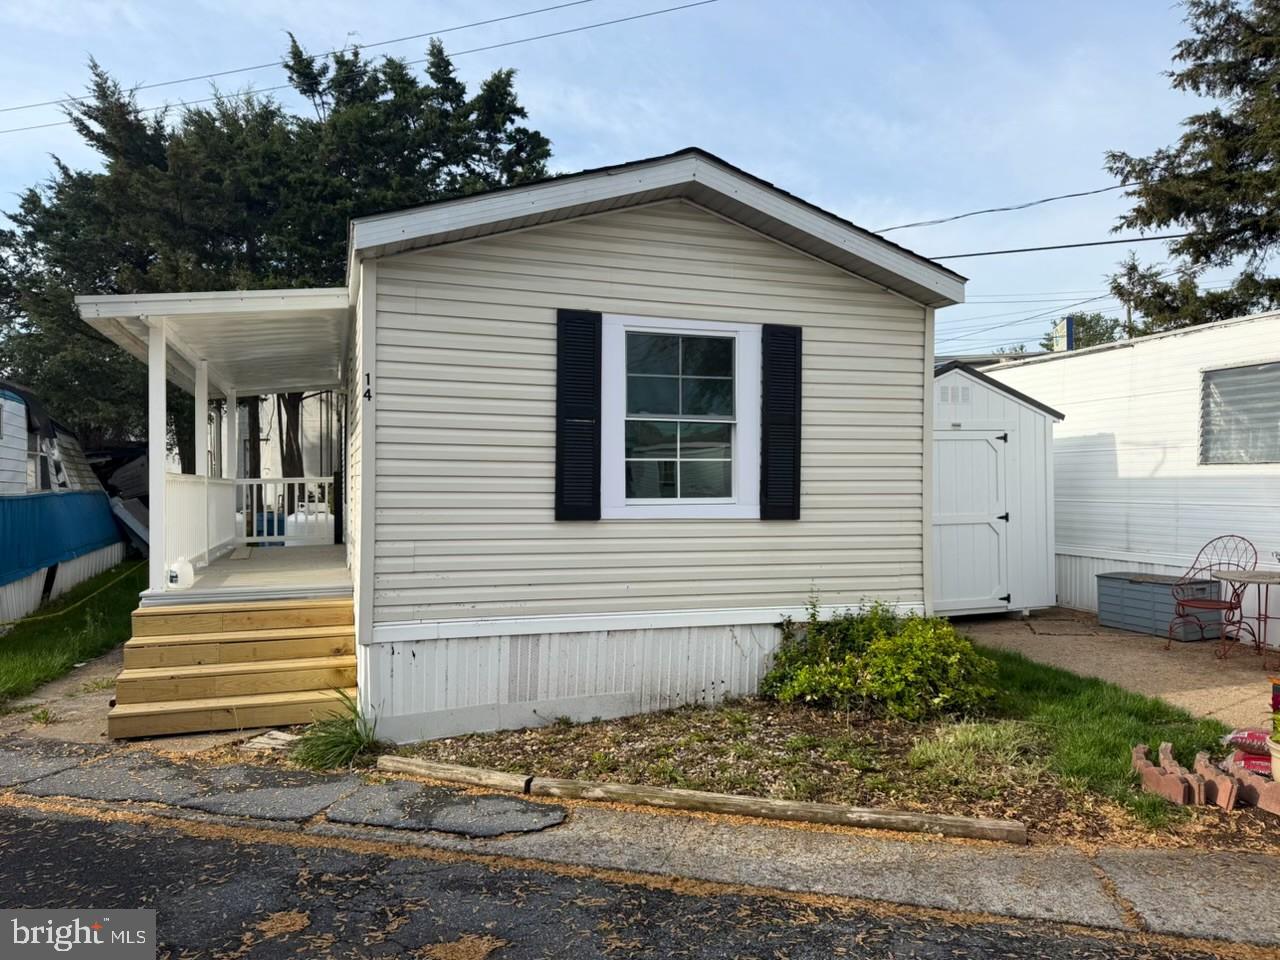
MIDDLETOWN
14 NELSON MOBILE MANOR
2 Beds
1 Baths
672 Sq.Ft.
$62,000
MLS#: PADA2059630
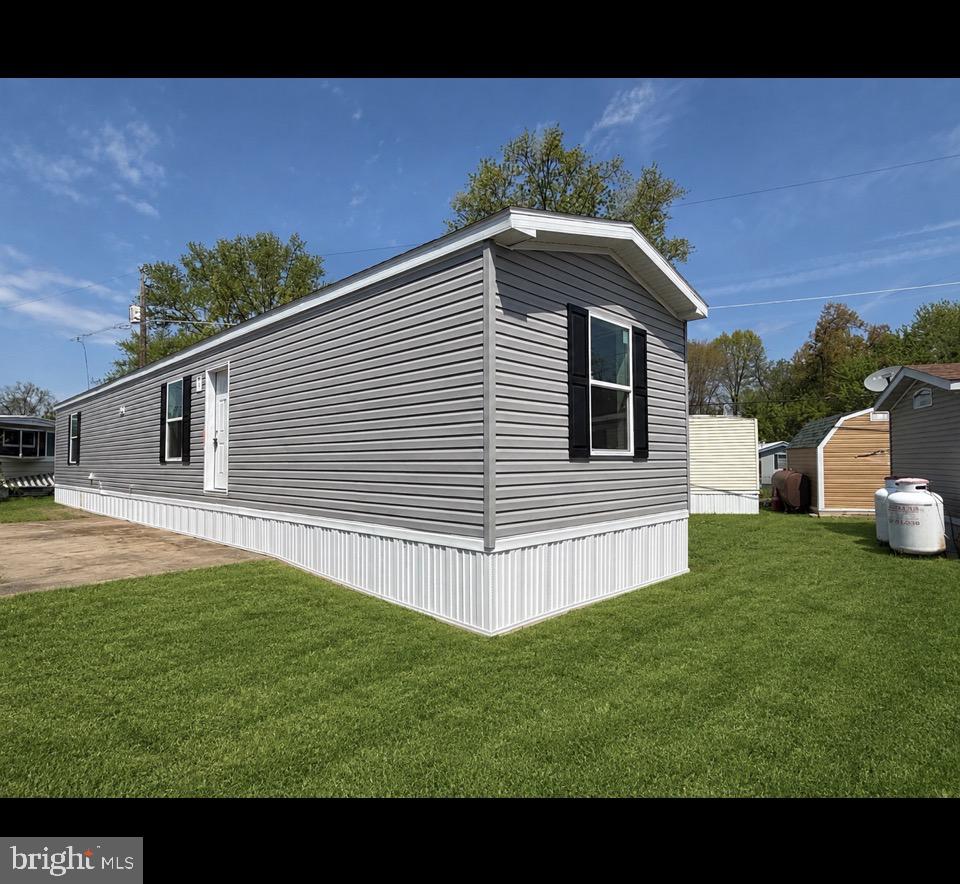
MIDDLETOWN
183 EBY LANE
2 Beds
2 Baths
1,000 Sq.Ft.
$79,000
MLS#: PADA2060854
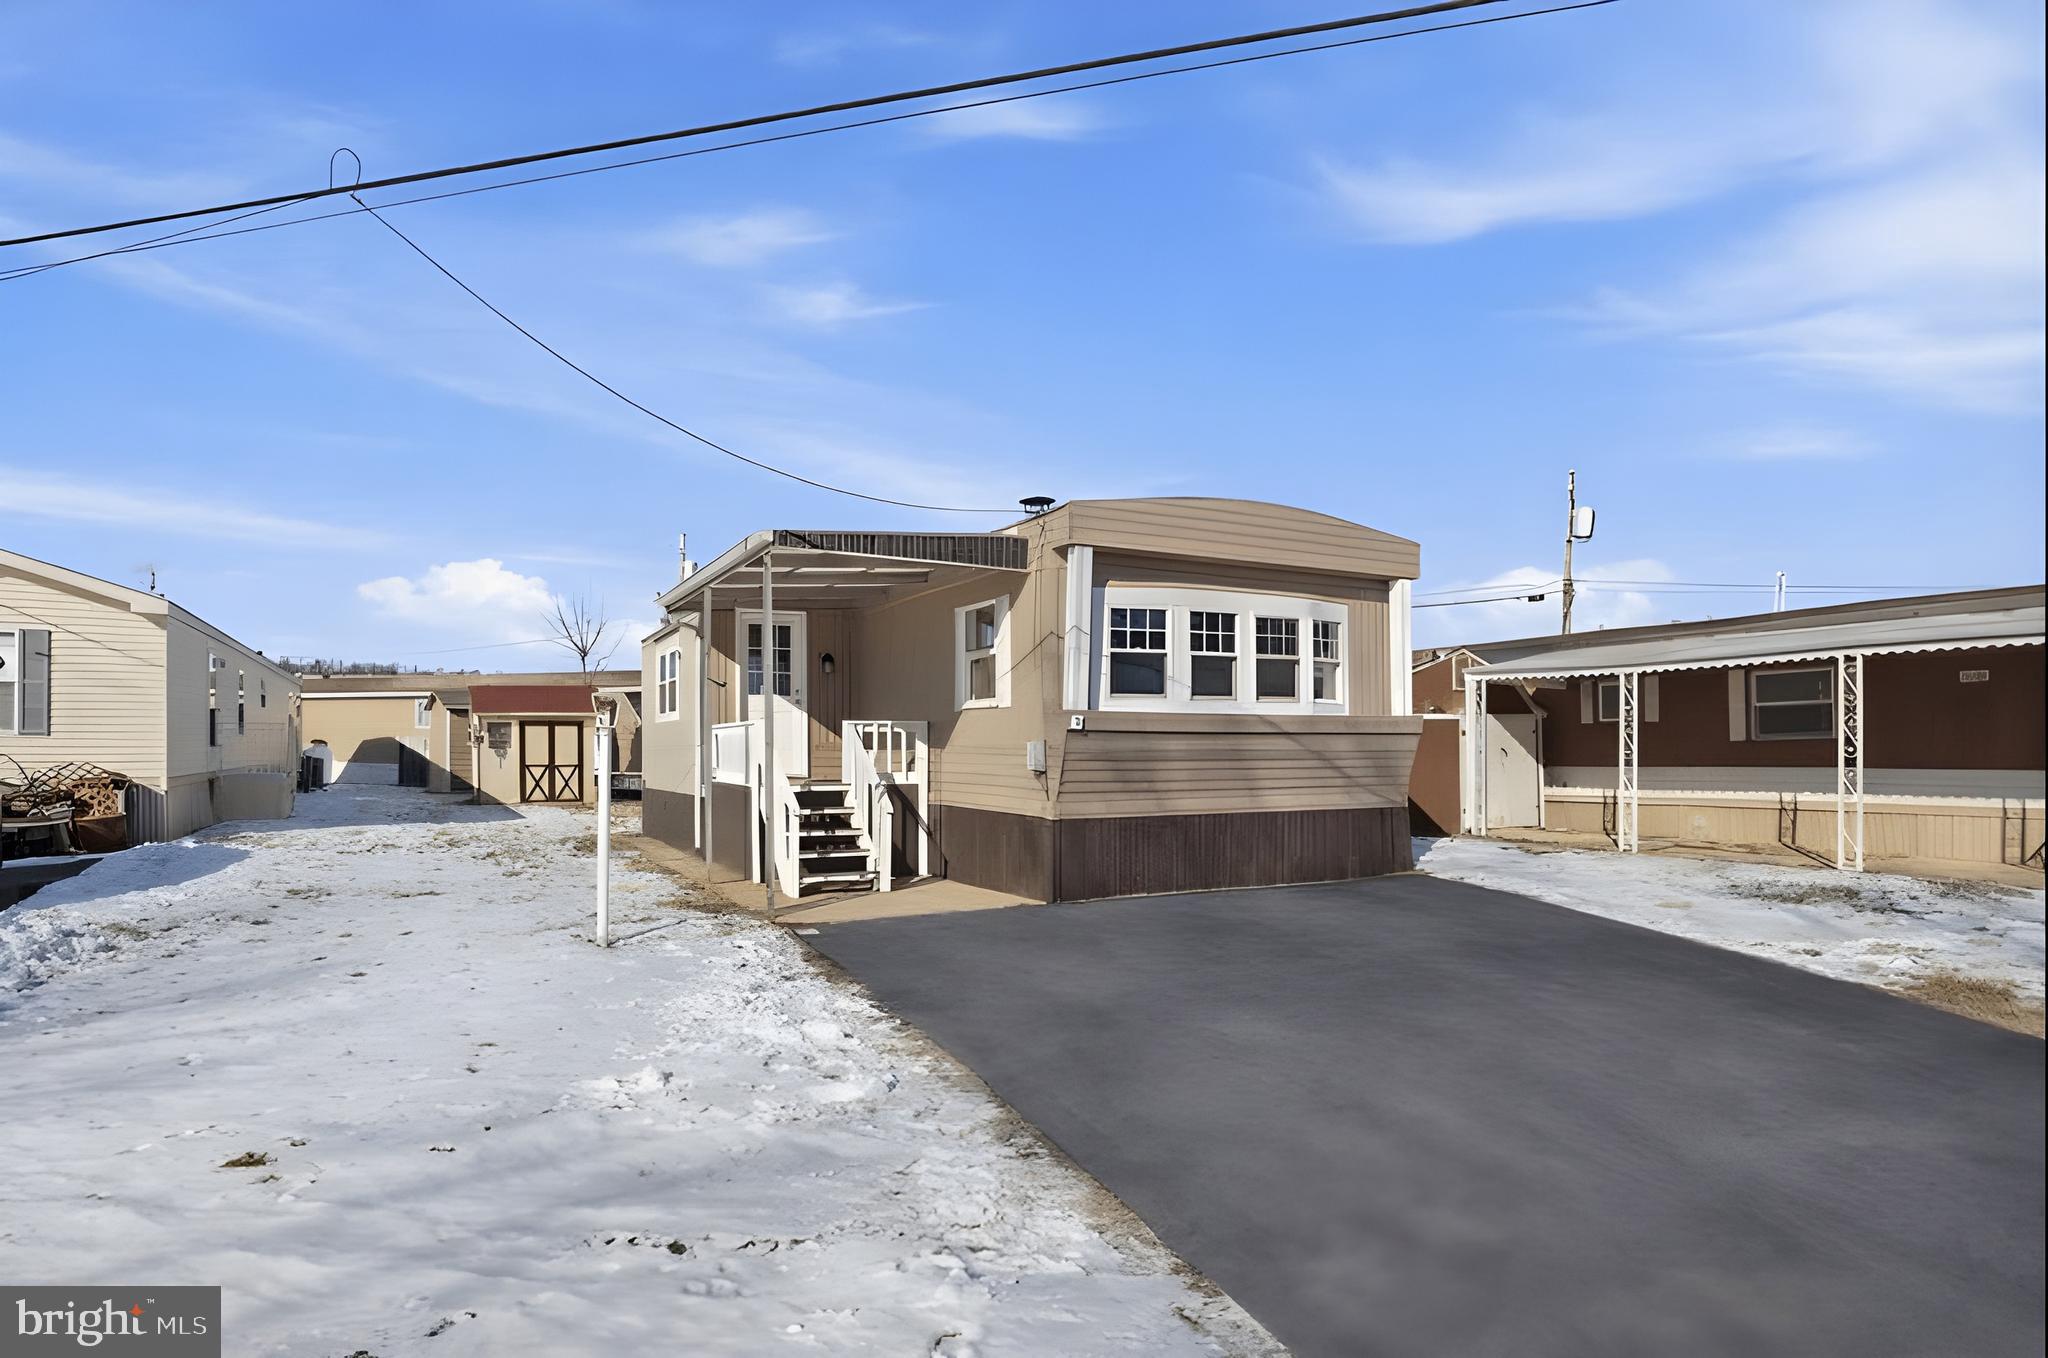
MIDDLETOWN
10 CARAVAN COURT
2 Beds
2 Baths
1,085 Sq.Ft.
$65,000
MLS#: PADA2055904
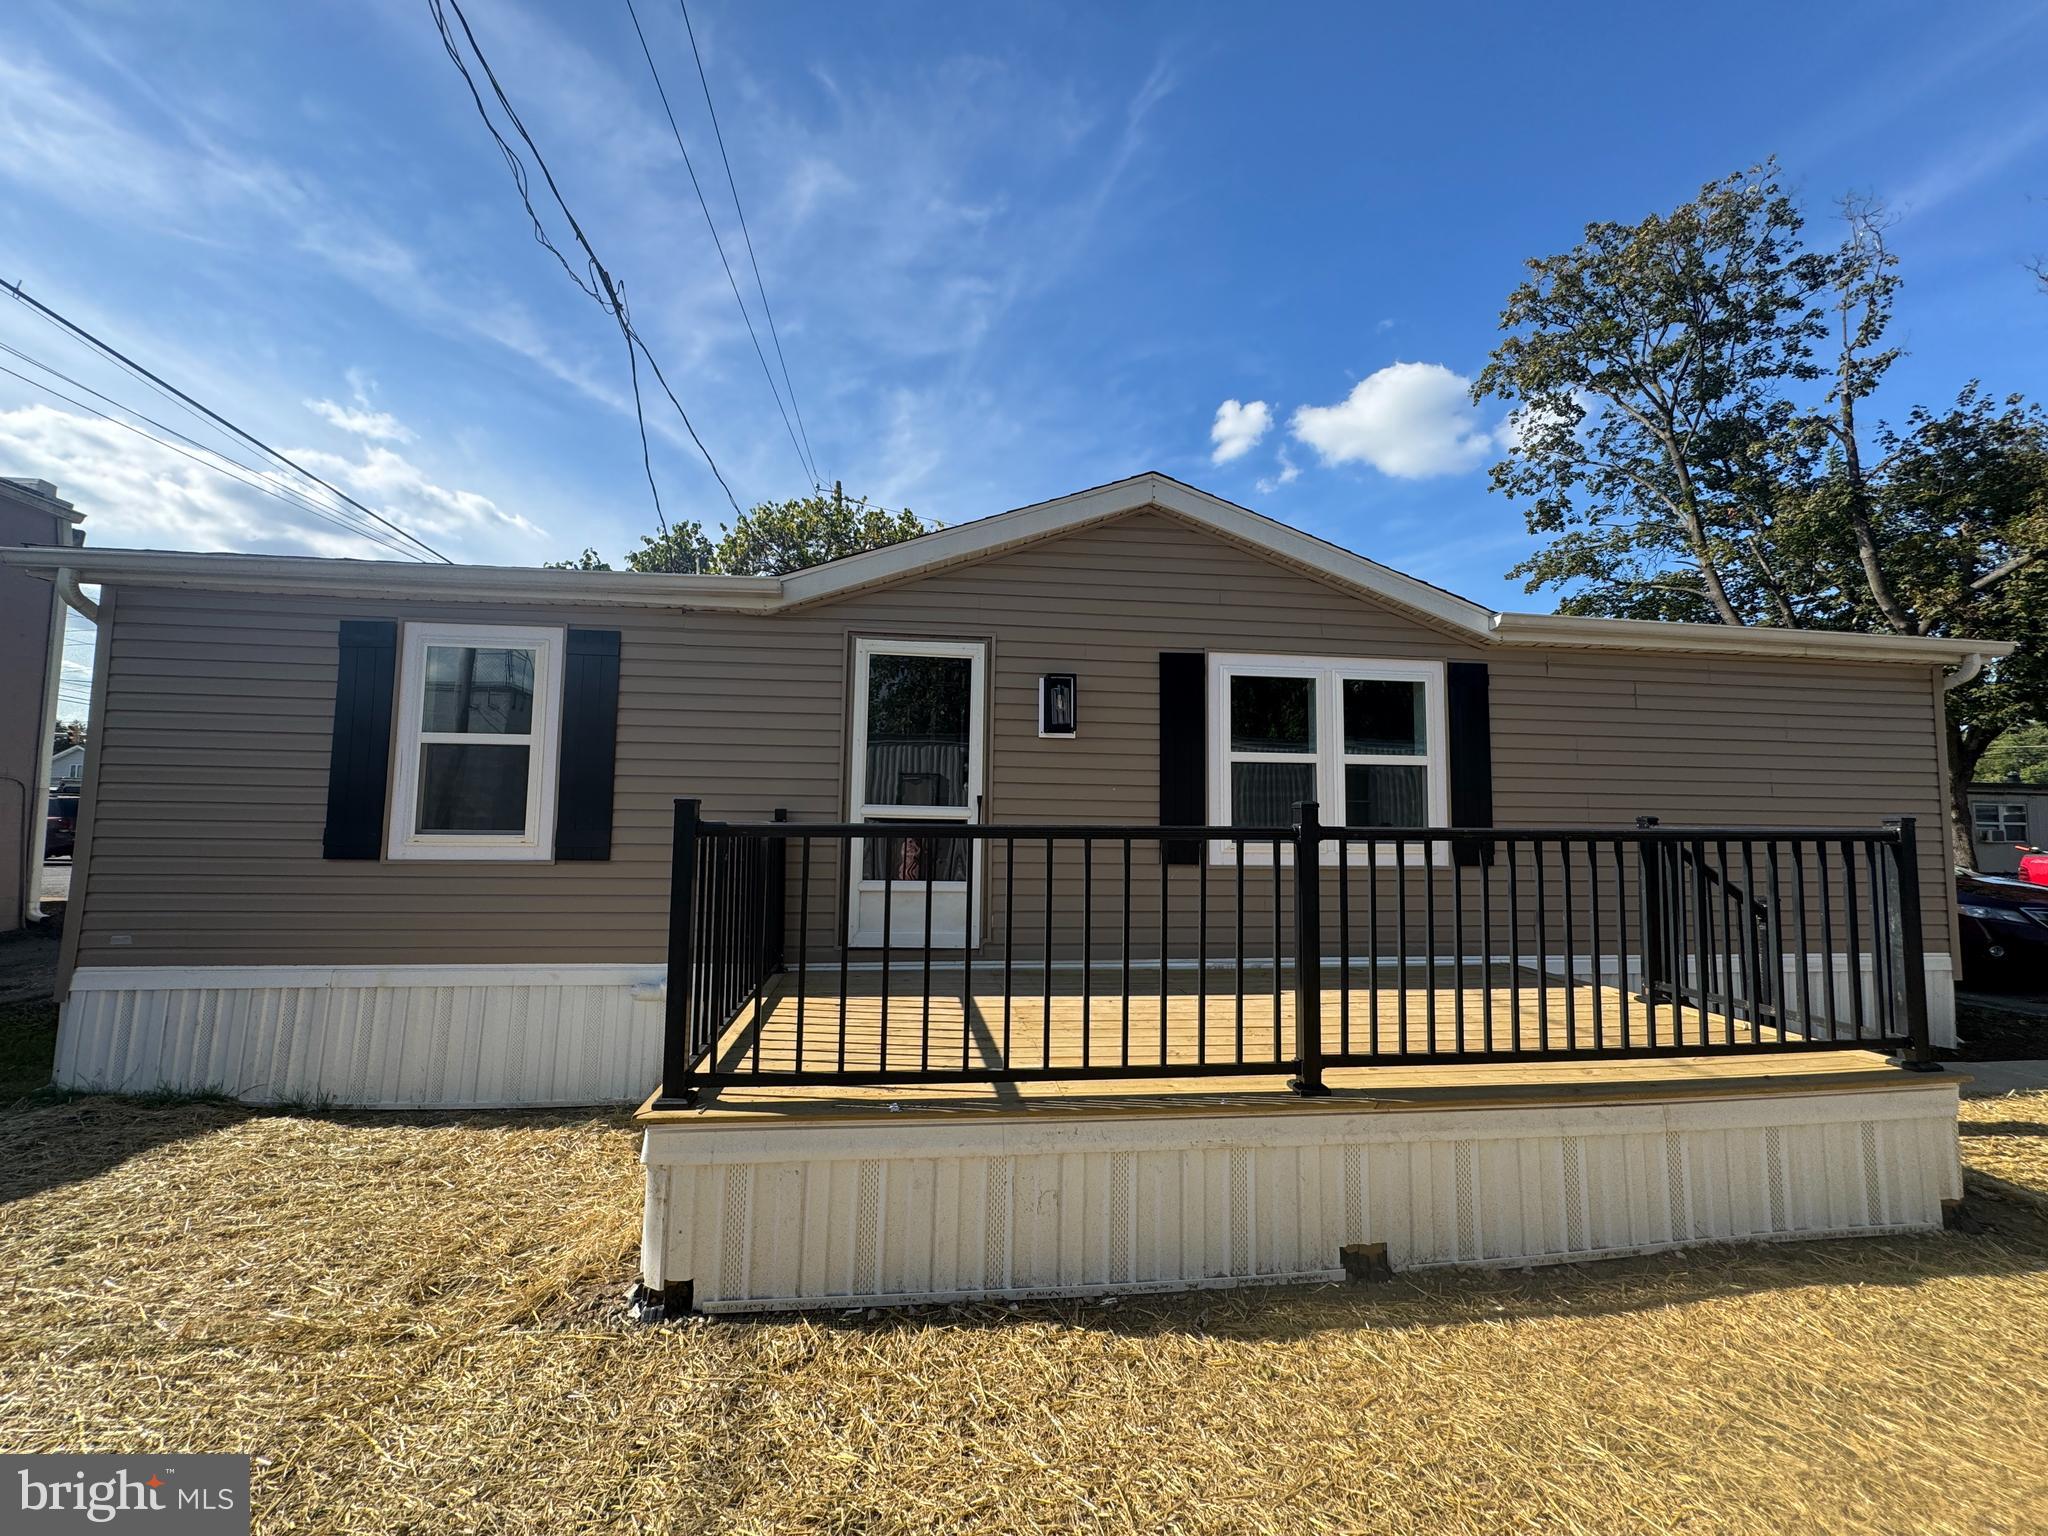
MIDDLETOWN
4 NELSON MANOR LANE
3 Beds
2 Baths
1,008 Sq.Ft.
$81,500
MLS#: PADA2050308
.png)