


Property
Beds
3
Full Baths
2
1/2 Baths
1
Year Built
2003
Sq.Footage
2,208
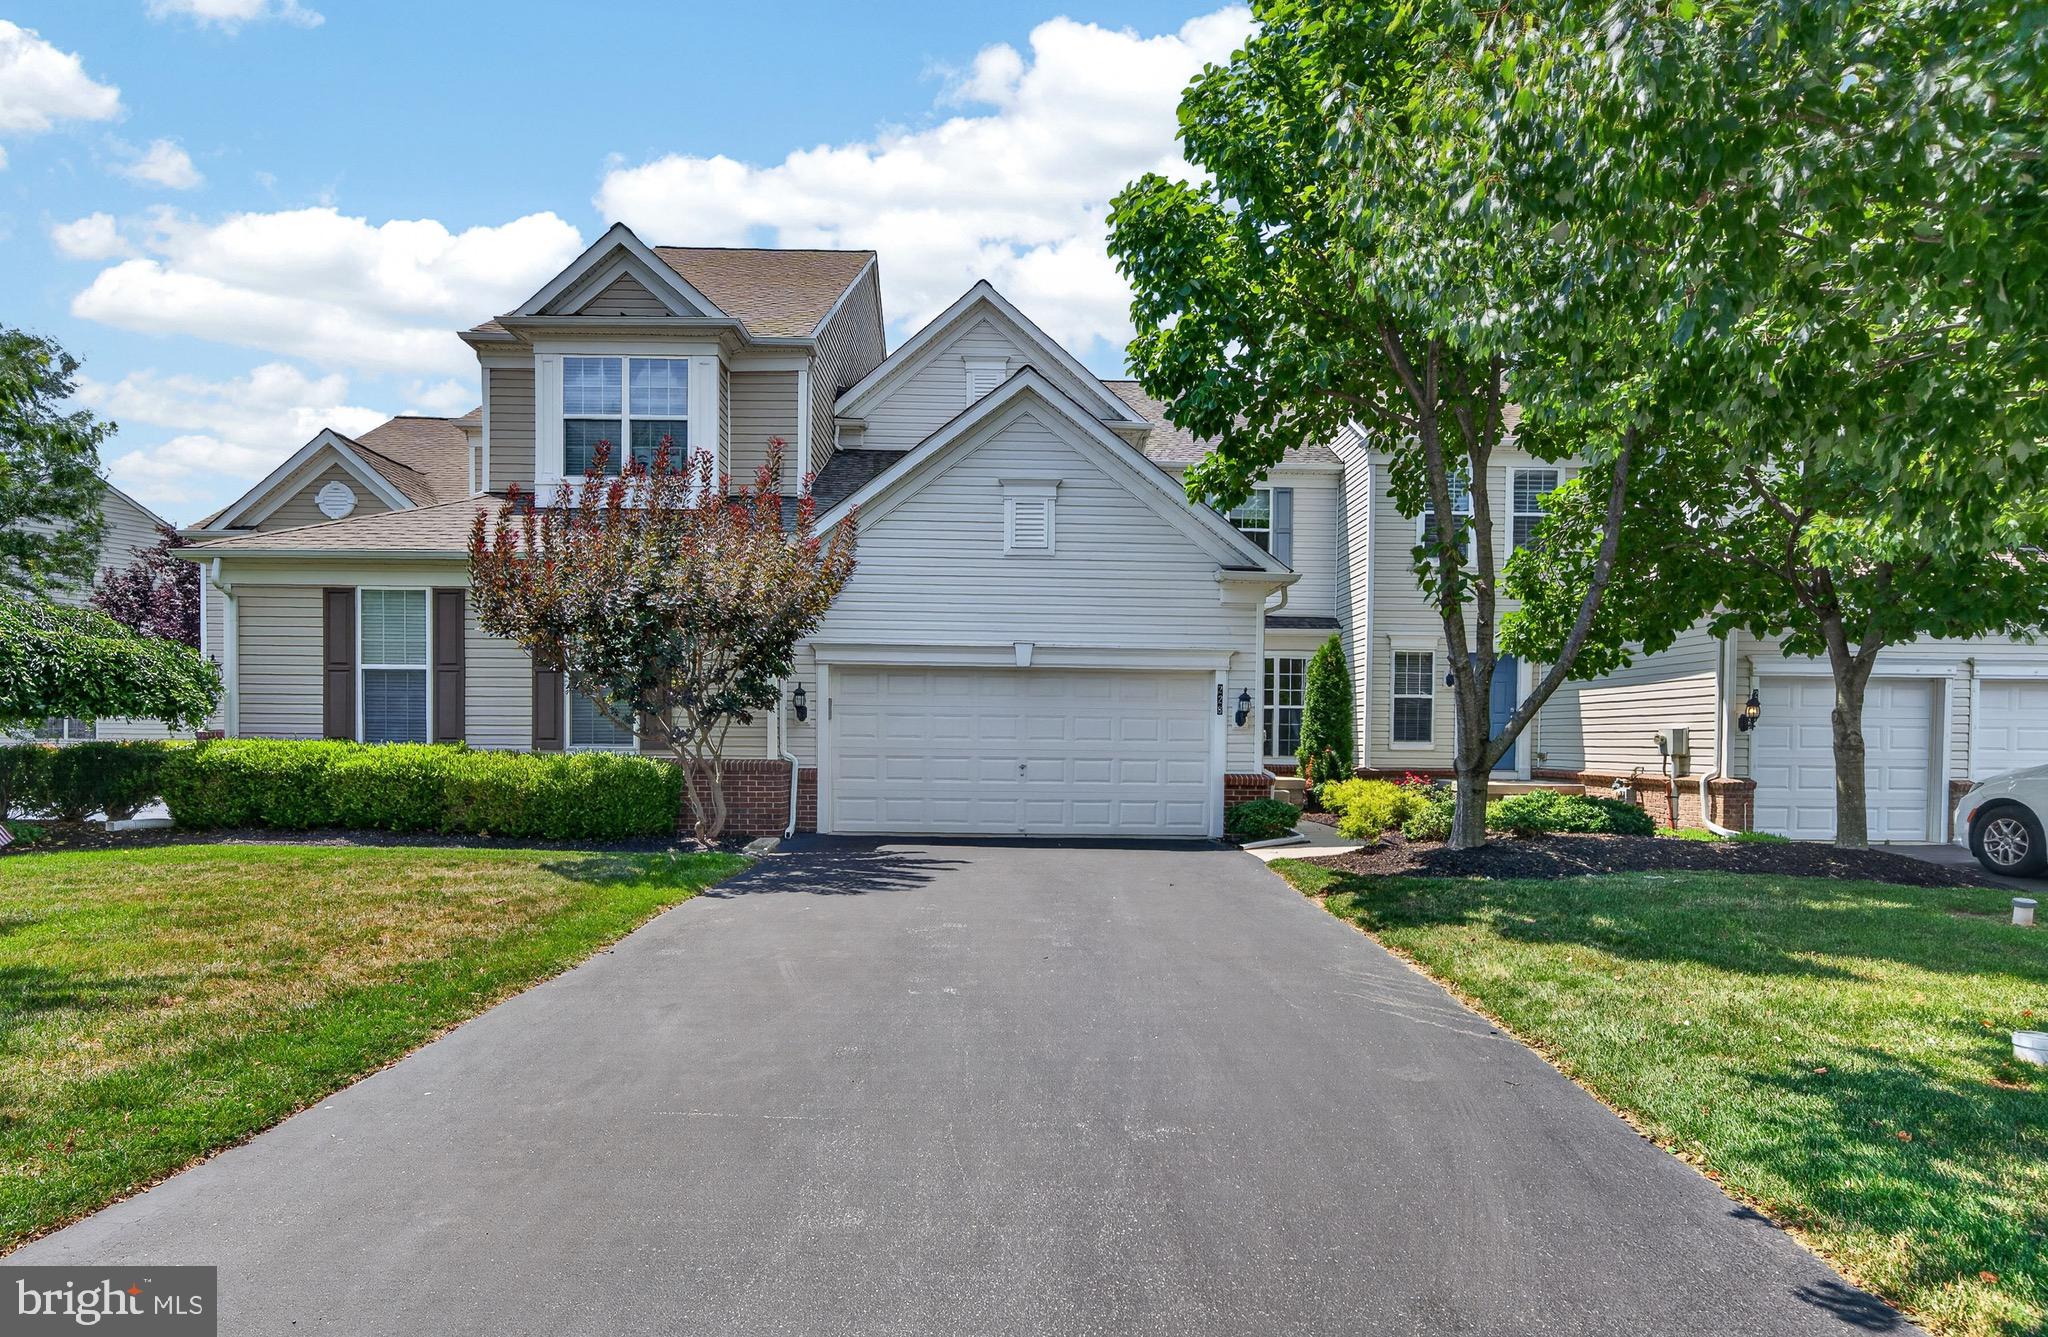
Welcome to 24 Kennedy Drive in the desirable Bell Tavern community, where thoughtful updates, extensive improvements, and additional finished living space make this townhome truly stand out. The main level features updated flooring, upgraded 5-inch baseboards, and numerous finishing touches throughout. The kitchen has been refreshed with refinished cabinetry featuring soft-close hinges and convenient pull-out drawers, granite countertops, LED under-cabinet lighting, and updated appliances. vThe result is a bright, functional space ready for everyday living and entertaining. One of the home's highlights is the finished lower level, offering approximately 600–650 square feet of additional living space. Recently enhanced with recessed lighting, this versatile area provides plenty of room for a family room, home office, fitness area, game room, or a combination of uses. Outdoor living is equally inviting. A Trex deck with aluminum railings, a privacy section, steps, and post lighting creates a wonderful setting for relaxing, dining, and entertaining outdoors. The home has also benefited from significant updates to major systems and components, including a new GAF roofing system in 2025, HVAC furnace and compressor installed in 2020 with a transferable 10-year warranty, an insulated garage door, updated exterior lighting, sump pump, and newer basement windows. A portable whole-house generator is also included. Additional improvements can be found throughout the home, from upgraded door hardware, switch plates, outlet covers, HVAC vent covers, ceiling fans, and lighting to custom-built garage storage shelving and LED lighting in the garage and laundry area. With its extensive list of improvements, finished lower level, inviting outdoor space, and location within Bell Tavern, 24 Kennedy Drive offers the opportunity to enjoy a home where many of the big-ticket items and finishing details have already been addressed.
Features & Amenities
Interior
-
Total Bedrooms
3
-
Bathrooms
2
-
1/2 Bathrooms
1
-
Above Grade Finished Area
2208.0
-
Basement YN
YES
-
Cooling YN
YES
-
Cooling
Central Air, Electric
-
Heating YN
YES
-
Heating
Natural Gas, Forced Air, Heat Pump
-
Pet friendly
N/A
Exterior
-
Garage
Yes
-
Garage spaces
1
-
Construction Materials
Stone, Stucco, Vinyl Siding
-
Parking
Garage Door Opener, Garage, Driveway, Inside Entrance, Attached
-
Pool
No
-
Waterfront YN
NO
Area & Lot
-
Lot Features
Private
-
Lot Size(acres)
0.05
-
Lot Size(square feet)
2,036
-
Property Type
Residential
-
Property Sub Type
Townhouse
-
Architectural Style
Transitional
Price
-
Sales Price
$560,000
-
Tax Amount
$6,151
-
Sq. Footage
2,208
-
Price/SqFt
$253
HOA
-
Association
YES
-
Association Fee
$1,100
-
Association Fee Frequency
Annually
-
Association Fee Includes
N/A
School District
-
Elementary School
EAST WARD
-
Middle School
LIONVILLE
-
High School
DHS EAST
Property Features
-
New Construction
NO
-
Foundation Details
Concrete Perimeter
-
Senior Community YN
NO
-
Sewer
Public Sewer
-
Water Source
Public
Schedule a Showing
Showing scheduled successfully.
Mortgage calculator
Estimate your monthly mortgage payment, including the principal and interest, property taxes, and HOA. Adjust the values to generate a more accurate rate.
Your payment
Principal and Interest:
$
Property taxes:
$
HOA fees:
$
Total loan payment:
$
Total interest amount:
$
Location
County
CHESTER
Elementary School
EAST WARD
Middle School
LIONVILLE
High School
DHS EAST
Listing Courtesy of Mary E McNally, RE/MAX Town & Country
RealHub Information is provided exclusively for consumers' personal, non-commercial use, and it may not be used for any purpose other than to identify prospective properties consumers may be interested in purchasing. All information deemed reliable but not guaranteed and should be independently verified. All properties are subject to prior sale, change or withdrawal. RealHub website owner shall not be responsible for any typographical errors, misinformation, misprints and shall be held totally harmless.

Salesperson, Realtor
Michelle Jones
Call Michelle today to schedule a private showing.

* Listings on this website come from the FMLS IDX Compilation and may be held by brokerage firms other than the owner of this website. The listing brokerage is identified in any listing details. Information is deemed reliable but is not guaranteed. If you believe any FMLS listing contains material that infringes your copyrighted work please click here to review our DMCA policy and learn how to submit a takedown request.© 2024 FMLS.
Related Properties

DOWNINGTOWN
135 FOUR LEAF DRIVE
3 Beds
2 Baths
2,051 Sq.Ft.
$550,000
MLS#: PACT2118458

DOWNINGTOWN
62 GRAYSON LANE
3 Beds
2 Baths
1,825 Sq.Ft.
$580,000
MLS#: PACT2130146

DOWNINGTOWN
103 CAMRYN COURT
3 Beds
2 Baths
2,199 Sq.Ft.
$565,000
MLS#: PACT2129518
DOWNINGTOWN
228 N CALDWELL CIRCLE
3 Beds
3 Baths
3,363 Sq.Ft.
$645,000
MLS#: PACT2130722

DOWNINGTOWN
206 DECLAN COURT
3 Beds
2 Baths
2,639 Sq.Ft.
$594,000
MLS#: PACT2125554

DOWNINGTOWN
1 FOUR LEAF DRIVE
3 Beds
2 Baths
2,718 Sq.Ft.
$660,950
MLS#: PACT2125436

DOWNINGTOWN
4 SEABURY
4 Beds
2 Baths
2,544 Sq.Ft.
$639,900
MLS#: PACT2135416

DOWNINGTOWN
4813 HORSESHOE PIKE
3 Beds
1 Baths
2,428 Sq.Ft.
$500,000
MLS#: PACT2132524

DOWNINGTOWN
2829 WESTERHAM ROAD
4 Beds
2 Baths
4,456 Sq.Ft.
$575,000
MLS#: PACT2131798

DOWNINGTOWN
54 GRAYSON LANE
3 Beds
2 Baths
1,825 Sq.Ft.
$549,000
MLS#: PACT2116778
.png)