Features & Amenities

Interior

  • Other Interior Features

    Eat-in Kitchen, Ceiling Fan(s), Kitchen Island, Pantry, Recessed Lighting, Walk-In Closet(s), High Ceilings, Bar, Crown Molding, Soaking Tub

  • Total Bedrooms

    6

  • Bathrooms

    6

  • Above Grade Finished Area

    6013.0

  • Basement YN

    YES

  • Cooling YN

    YES

  • Cooling

    Central Air, Ceiling Fan(s), Electric

  • Fireplace YN

    YES

  • Heating YN

    YES

  • Heating

    Electric, Natural Gas, Forced Air, Heat Pump

  • Pet friendly

    N/A

Exterior

  • Garage

    Yes

  • Garage spaces

    3

  • Construction Materials

    Frame, Brick

  • Parking

    Garage Door Opener, Garage, Driveway, Inside Entrance, Attached

  • Pool

    No

  • Waterfront YN

    NO

Area & Lot

  • Lot Size(acres)

    0.58

  • Lot Size(square feet)

    25,359

  • Property Type

    Residential

  • Property Sub Type

    Single Family Residence

  • Architectural Style

    Colonial

Price

  • Sales Price

    $1,275,000

  • Tax Amount

    $12,062

  • Financing Options

    Conventional

  • Sq. Footage

    7,956

  • Price/SqFt

    $160

HOA

  • Association

    YES

  • Association Fee

    $68

  • Association Fee Frequency

    Monthly

  • Association Fee Includes

    N/A

School District

  • Elementary School

    CEDAR GROVE

  • Middle School

    HALLIE WELLS

  • High School

    CLARKSBURG

Property Features

  • New Construction

    NO

  • Foundation Details

    Concrete Perimeter

  • Senior Community YN

    NO

  • Sewer

    Public Sewer

  • Tax Lot

    30

  • Water Source

    Public

Schedule a Showing

Showing scheduled successfully.

<
>
IN PERSON
VIA CHAT

What is 3 + 4 ?


Change time

Mortgage calculator

Estimate your monthly mortgage payment, including the principal and interest, property taxes, and HOA. Adjust the values to generate a more accurate rate.

Your payment

Principal and Interest:

$

Property taxes:

$

HOA fees:

$

Total loan payment:

$

Total interest amount:

$

Location

County

MONTGOMERY

Elementary School

CEDAR GROVE

Middle School

HALLIE WELLS

High School

CLARKSBURG

Listing Courtesy of Lisa C. Sabelhaus , RE/MAX Town Center

RealHub Information is provided exclusively for consumers' personal, non-commercial use, and it may not be used for any purpose other than to identify prospective properties consumers may be interested in purchasing. All information deemed reliable but not guaranteed and should be independently verified. All properties are subject to prior sale, change or withdrawal. RealHub website owner shall not be responsible for any typographical errors, misinformation, misprints and shall be held totally harmless.

Agent Michelle Jones

AGENT

Michelle Jones

Call Michelle today to schedule a private showing.


* Listings on this website come from the FMLS IDX Compilation and may be held by brokerage firms other than the owner of this website. The listing brokerage is identified in any listing details. Information is deemed reliable but is not guaranteed. If you believe any FMLS listing contains material that infringes your copyrighted work please click here to review our DMCA policy and learn how to submit a takedown request.© 2024 FMLS.
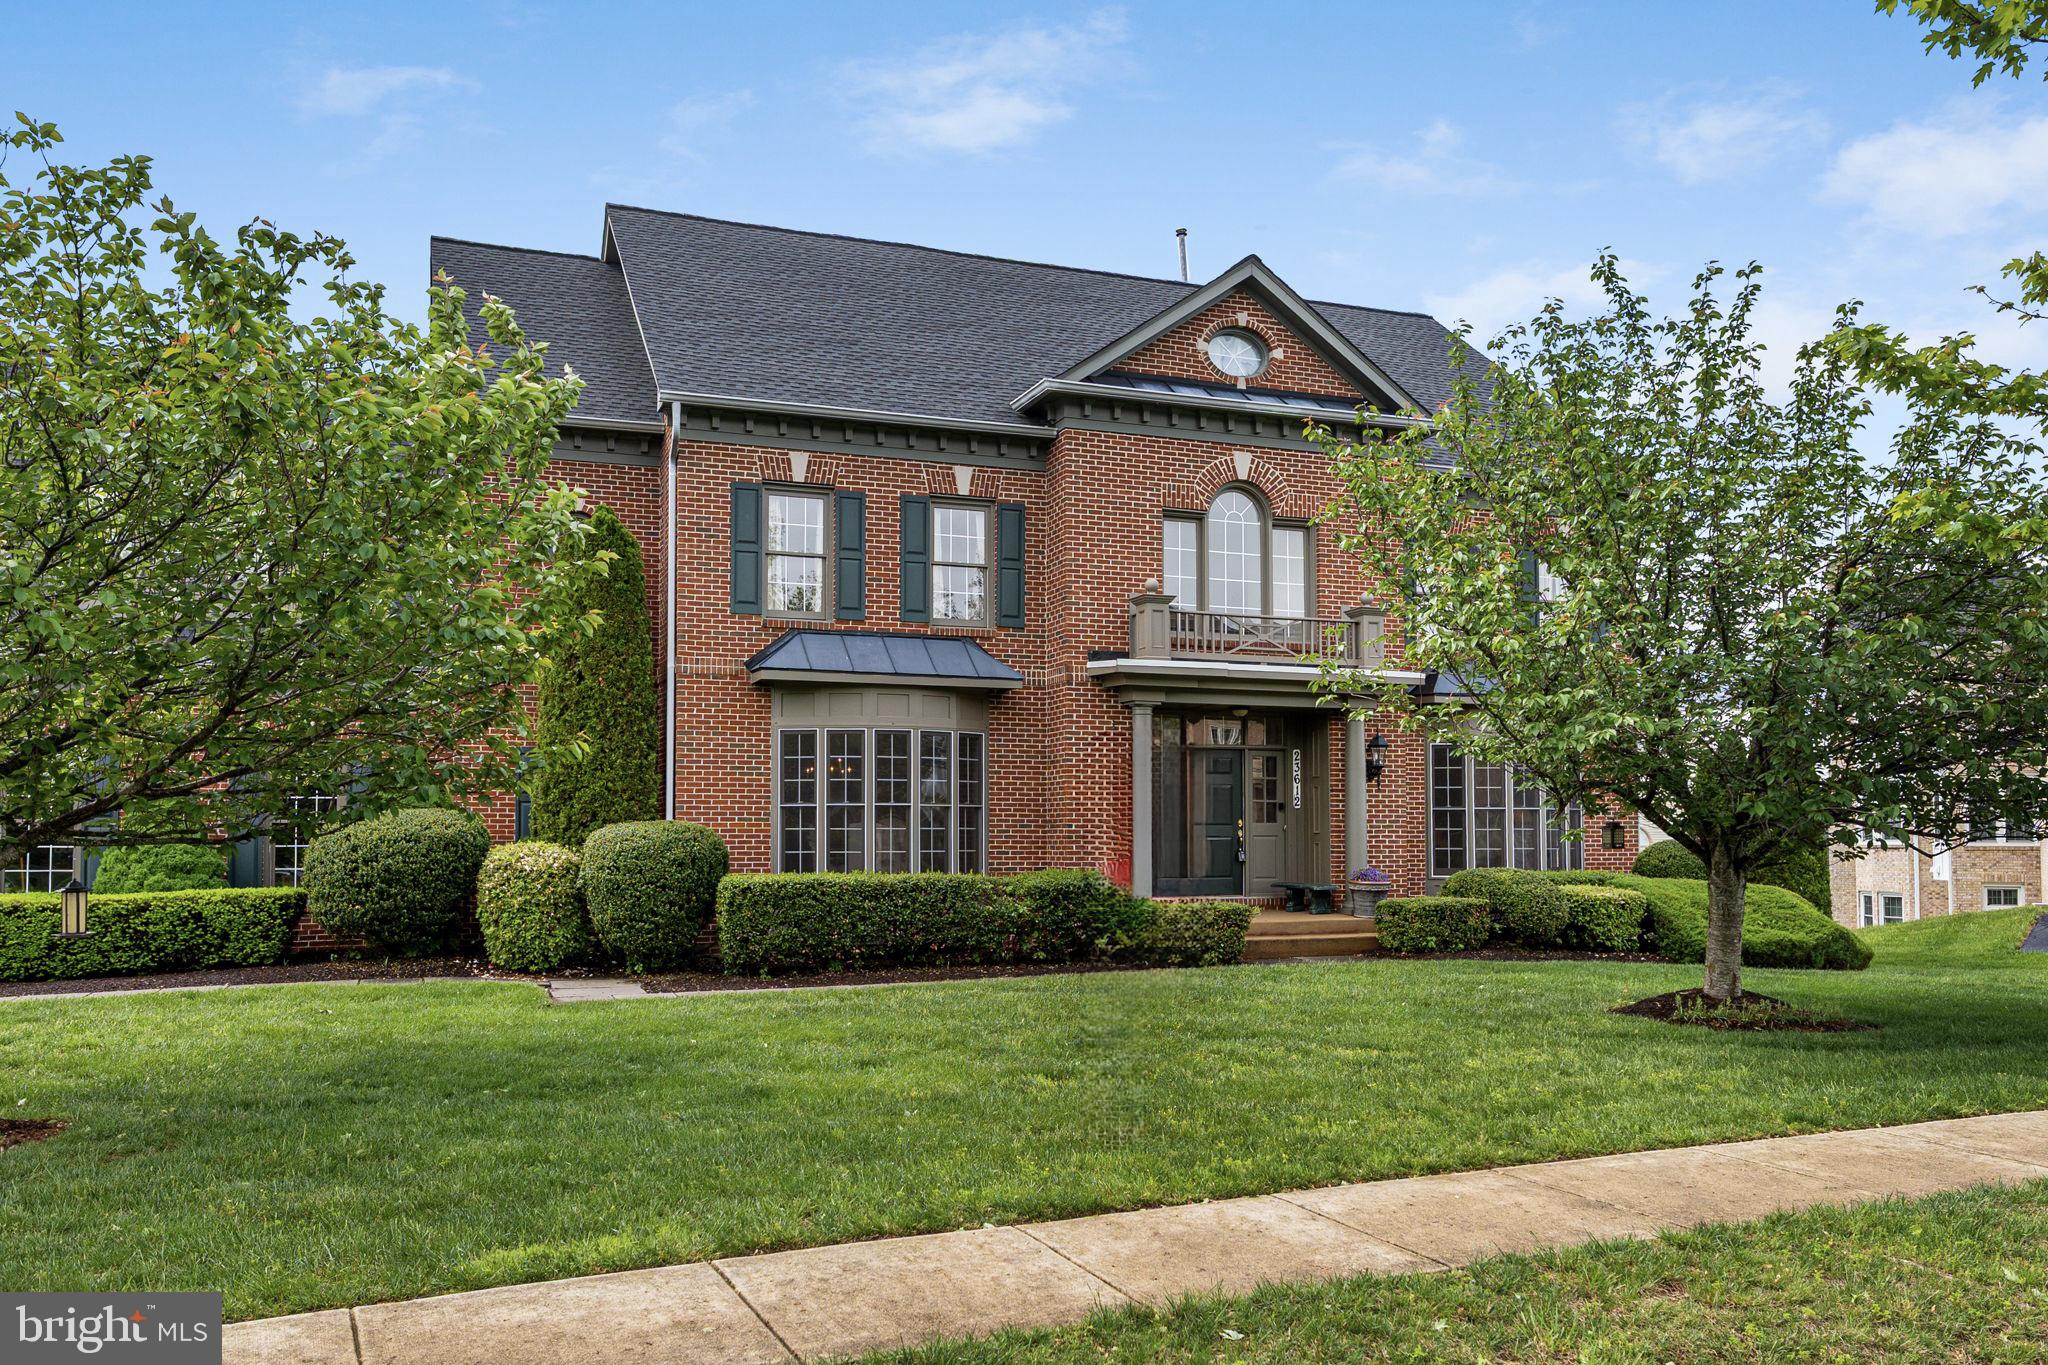
Nestled on a quiet street and surrounded by lush, mature landscaping, this stately 6-bedroom, 6-bath home in the sought-after Schaeffer Farm community offers luxury living in an idyllic Clarksburg setting. From the moment you enter, the grand two-story foyer and sweeping curved staircase set the tone for the elegance found throughout the home.

At the heart of the home is a dramatic two-story great room with a floor-to-ceiling stone hearth fireplace, perfect for cozy evenings or entertaining on a grand scale. The adjacent gourmet eat-in kitchen is a chef’s dream, featuring upgraded cabinetry, granite countertops, gas cooking, and an abundance of storage. Enjoy formal gatherings in the spacious dining room, unwind in the traditional living room, or work from home in the private office—all on the main level, which also includes a full bath and a convenient mudroom.

Upstairs, dual staircases lead to four generously sized bedrooms, three full bathrooms, and a laundry room. The luxurious primary suite is a true retreat, offering a large sitting room, two walk-in closets, and a spa-inspired ensuite bath with a soaking tub, dual vanities, and a separate stall shower.

The top level includes a versatile loft, an additional bedroom, and a full bath—ideal for guests, a second home office, or a teen suite. The fully finished lower level expands your living and offers flexible space that can be used for entertaining or inter-generational living. With a large recreation room, a second fireplace, a full wet bar, a sixth bedroom, a full bath, and abundant storage the possibilities are endless.

Ideally located near shopping, dining, Ovid Hazen Wells Recreational Park, I-270, and the Clarksburg Premium Outlets, this home blends serene living with modern convenience.  

Don't miss the opportunity to make this exceptional residence your forever home!

23612 TREGONING DRIVE

Message successfully sent.

What would you like to know?

What is 3 + 4 ?

I agree to receive email communication and understand I can unsubscribe at any time.

I agree to be contacted by Charis Realty Group via call, email, and text for real estate services. To opt out, you can reply 'stop' at any time or reply 'help' for assistance. You can also click the unsubscribe link in the emails. Message and data rates may apply. Message frequency may vary. Privacy Policy

Related Properties

Welcome home to a place where luxury isn't measured by trends. It's measured by space, privacy, and the freedom to live the way you want.Tucked away on a serene, wooded two-acre homesite, this remarkable Clarksburg estate offers something that's becoming increasingly rare in Montgomery County: room to spread out, room to entertain, and room to grow.

From the moment you arrive, the setting feels like a private retreat. Step inside, and soaring ceilings, abundant natural light, and expansive living spaces create a home that feels both impressive and welcoming. Whether you're hosting holiday gatherings, celebrating milestones, or simply enjoying a quiet evening with family, every room was designed to bring people together while still offering plenty of personal space.

With more than 6,400 finished square feet, the possibilities are endless. The finished walkout lower level provides exceptional flexibility with a recreation room, wet bar, fifth bedroom, full bath, and dedicated office, making it ideal for guests, multi-generational living, working from home, or creating the ultimate entertainment space.

The primary suite is a retreat all its own, highlighted by an extraordinary 35-foot custom dressing room and walk-in closet unlike anything you'll find in most homes. Beautifully designed with extensive built-ins, glass-front cabinetry, generous hanging space, and a center island, it feels more like a luxury boutique than a traditional closet.

Outside, enjoy the peace and beauty of your own wooded sanctuary. Sip your morning coffee surrounded by nature, host summer cookouts on the patio, or simply appreciate the privacy that only two acres can provide.

Need space for cars, hobbies, or storage? The five garage spaces, including a three-car attached garage and separate two-car detached garage, offer opportunities rarely found in today's market.

Best of all, this home combines the tranquility of country-style living with the convenience of nearby shopping, dining, parks, and major commuter routes, giving you the best of both worlds.

If you've been waiting for a home that offers more than just beautiful rooms, one that provides space to live, entertain, relax, and create lasting memories, 14912 Little Bennett Drive is ready to welcome you home.
#MDMC2218328

CLARKSBURG

14912 LITTLE BENNETT DRIVE

5 Beds

4 Baths

4,432 Sq.Ft.

$1,175,000

MLS#: MDMC2218328

Built in 2017 and loaded with most available options, this stunning 6500+ sq. ft. Chapel Hill II model by NV Homes features a dramatic and open two-story family room with a coffered ceiling and gallery overlook.  The entire first-floor living areas, main-level bedroom, walk-in closet, and upstairs hallway have real hardwood floors throughout. As you step inside, you are greeted by a stately main-level foyer featuring an architectural tray ceiling. The foyer opens to a large private study, set off by double glass doors, and a formal dining room paneled in chair-rail height wainscoting. The expansive chef’s gourmet kitchen includes an oversized island with granite countertops, a double sink, a 36" 5-burner 17,000-BTU cooktop, a built-in microwave, a double wall oven, 42” raised panel cabinets, a butler’s pantry, and a banquet-sized dining area. The main level also incorporates a — first-floor suite — with its very own ceramic tile shower and walk-in closet, perfect for hosting friends and family — or for accommodating multi-generational living.  A separate half bath serves guests. 10 foot ceilings and a slate surround gas log fireplace grace the main level. An arrival center with built-ins off the extended 2-car garage offers added convenience. Upstairs, the amenities continue with spacious bedrooms, a linen closet with hardwood flooring, and a coveted second floor laundry room. Using the dual staircases to access the upper level, you will find a lavish primary suite with huge walk-in closets, a tray ceiling, a separate sitting room,  and your own  — covered private balcony. You will love the luxurious primary bath with a soaking tub, an oversized standing shower with built-in bench seating, and separate comfort-height double vanities. The upper level also includes a Jack-n-Jill bathroom between bedrooms 2 and 3 with dual sinks and large closets. Bedroom 4 has its own ensuite bathroom and walk-in closet as well. Designed for comfort and efficiency, the residence features 4 separate HVAC zones. The sun-drenched —  fully finished walk-out —  lower level offers exceptional versatility — featuring an expansive recreational room with luxury vinyl plank flooring throughout, 4 full-size windows, custom 6-inch baseboards, and upgraded LVP stairs with white risers. A full bath rough-in for a 6th bathroom presents endless possibilities for future customization.  Step through the double French doors to a backyard fully enclosed by a low-maintenance vinyl fence, complete with a raised planting bed and complemented by ambient landscape lighting and brick edging out front.  Located within walking distance of Hallie Wells Middle School, and just minutes from shopping, dining, and Exit 16 on I-270.
#MDMC2231080

CLARKSBURG

11524 DOGWOOD HILLS DRIVE

5 Beds

4 Baths

6,554 Sq.Ft.

$1,249,950

MLS#: MDMC2231080

Just Listed!! Beautiful Clarksburg NV Home!  Gorgeous open floor plan with Hardwoods Floor, Living Room  w/Ceiling Fan, Separate Dining Room w/Tray Ceiling,  Elegant Pillars, 2 Story Family Room, Huge Gourmet Island Kitchen w/Loads of Cabinets, Butler Pantry, Large Table Space Area and Breakfast Nook!  Den/Study could be 5th Main Level Bedroom.  Stair Chair Lift can convey or be removed.  Elegant 2 Story Foyer and spacious 2 Story Family Room w/Gas Fireplace.  Easy access to 2 car garage w/Car Charging Station.  Dramatic upstairs views of Foyer & Family Room.  Basement Features large theater room, Full Bathroom, Enormous Recreation Room w/Egress Window perfect for additional bedroom and a nice size storage room.  Wonderful Lot with Front Entry Garage and Large Paver Rear Patio in Fully Fenced In Backyard.    Fresh on the market - schedule your showing today!  - Contact me for more details and a private showing!  Welcome home!  A must-see new listing with endless potential.  Enjoy walking trails, community pool on a hot summer day, Clubhouse, Tennis Courts for a little exercise and multiple tot lots for fun.
#MDMC2244774

CLARKSBURG

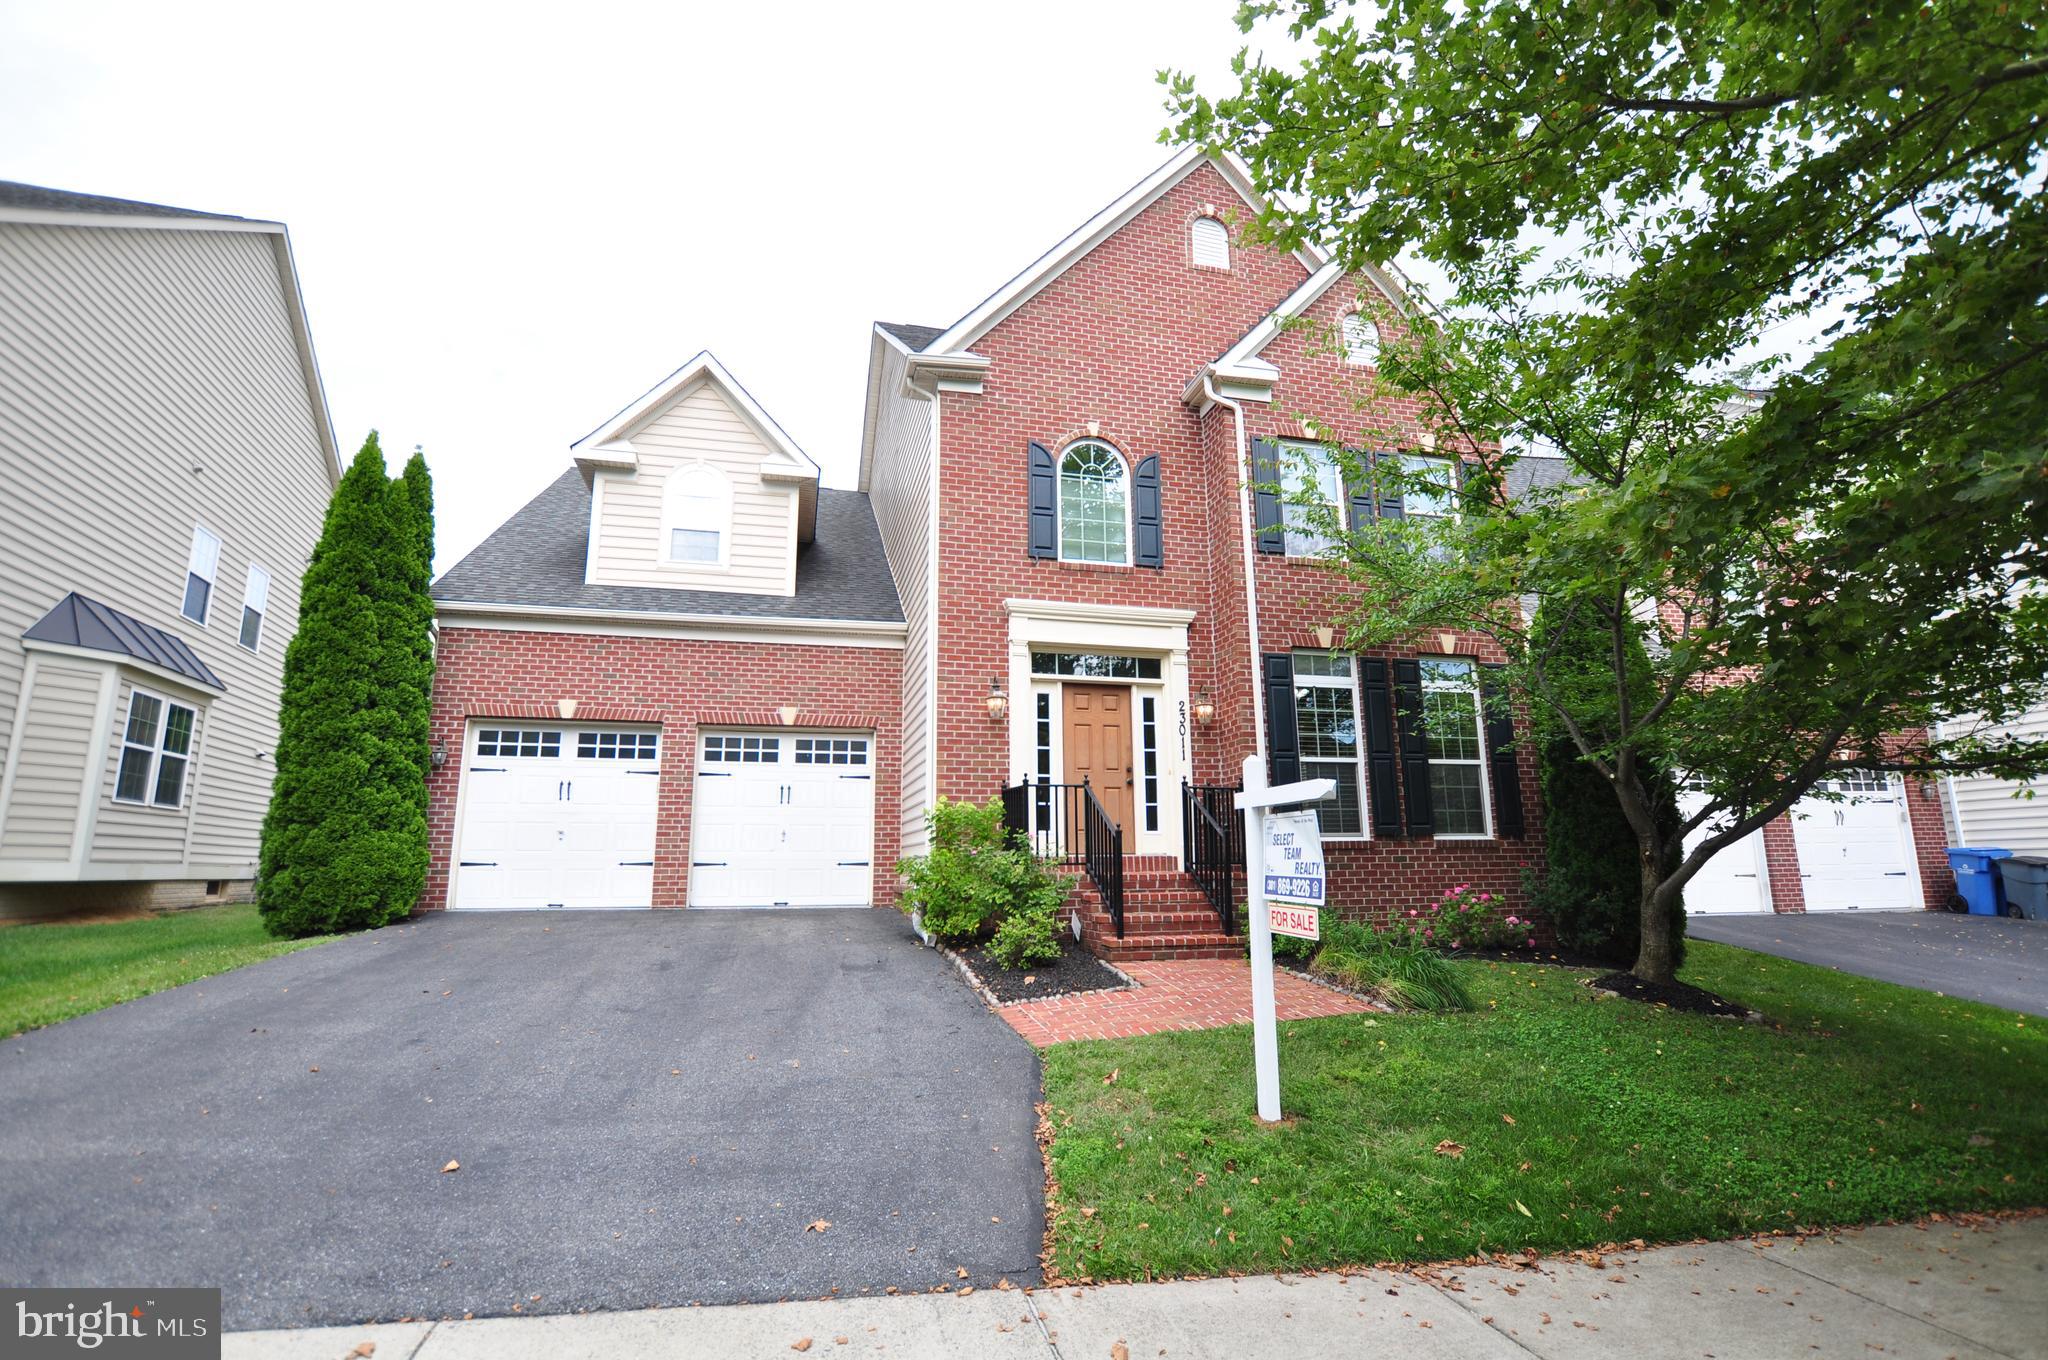
23011 SYCAMORE FARM DRIVE

5 Beds

3 Baths

5,023 Sq.Ft.

$1,100,000

MLS#: MDMC2244774

New on site 3 days ago
Welcome to this Magnificent 5 Bed, 5.5-Bath Craftmark home (Oakton model) offering 6,700+ sq ft of luxury refined living space in desirable Clarksburg!  A lighted paver walkway and meticulous landscaping welcome you into a light-filled main level featuring rich Brazilian cherry hardwood floors, two staircases leading to upper level, and custom crown molding throughout. Designed for modern living, the main floor boasts expansive living, family and dining rooms, a bright breakfast nook, and a private home office. At the heart of the home is a newly upgraded gourmet kitchen featuring quartz countertops, island, and backsplash, a new cooktop, hood vent, stainless steel appliances, and seating for four or more. Just off the kitchen, the spacious family room centers around a cozy fireplace. Upper-Level Sanctuary: Four generously sized bedrooms, each complete with its own en-suite bath and walk-in closet. The primary suite is a true retreat with two custom walk-in closets, a dedicated sitting room, and a spa-like en-suite bath featuring soaring vaulted ceilings and a newly renovated shower. The fully finished walk-up basement features a massive recreation room, wet bar, dedicated home gym, 5th bedroom, full bath, and ample storage. Step outside to a private backyard retreat enclosed by tall Leyland Cypress trees, featuring a deck and a lighted paver patio with an integrated sitting wall. Clarksburg village community offers resort-style amenities, including two pools, playgrounds, and nature trails, all with seamless access to shopping, dining, and major commuter routes in sought-after Clarksburg.
#MDMC2246588

CLARKSBURG

12503 GRAND ELM STREET

5 Beds

5 Baths

6,417 Sq.Ft.

$1,249,900

MLS#: MDMC2246588

 - property

Send a message

Message successfully sent.

Your message

What is 3 + 4 ?

Reason for contacting?

I agree to receive email communication and understand I can unsubscribe at any time.

I agree to be contacted by Charis Realty Group via call, email, and text for real estate services. To opt out, you can reply 'stop' at any time or reply 'help' for assistance. You can also click the unsubscribe link in the emails. Message and data rates may apply. Message frequency may vary. Privacy Policy

Sign Out

Virtual Assistant

Would you like to take the next step with this property? We can help you schedule a showing or virtual tour, or send you more details.

Yes, I would like more information.

Thank You for Your Reply, One of Our Agents will contact you as soon as possible

No, maybe later.

Thank you, you can always contact me via email, phone number or through the contact form.

Realhub AI

Lucy - Your AI-Powered Realtor

Update Your Temporary Password

Personalize your search

Enter your email and we'll notify you immediately when new listings match what you're looking for.

or enter email address

Already have an account ? Login here

Continue your home search

I agree to receive communications and understand I can unsubscribe at any time.

I agree to be contacted by Charis Realty Group via call, email, and text for real estate services. To opt out, you can reply 'stop' at any time or reply 'help' for assistance. You can also click the unsubscribe link in the emails. Message and data rates may apply. Message frequency may vary. Privacy Policy

Already have an account ? Login here

We use cookies

We use cookies primarily for analytics to enhance your experience. By accepting, you agree to our use of these cookies. You can manage your preferences or learn more about our cookies policy.