Features & Amenities

Interior

  • Other Interior Features

    Ceiling Fan(s)

  • Total Bedrooms

    3

  • Bathrooms

    1

  • Above Grade Finished Area

    1246.0

  • Basement YN

    NO

  • Cooling YN

    YES

  • Cooling

    Ceiling Fan(s), Window Unit(s), Wall Unit(s), Electric

  • Fireplace YN

    NO

  • Heating YN

    YES

  • Heating

    Natural Gas, Radiant

  • Main Level Bedrooms

    2

  • Pet friendly

    N/A

Exterior

  • Garage

    Yes

  • Garage spaces

    1

  • Construction Materials

    Block, Brick, Concrete

  • Parking

    Asphalt, Garage, Driveway, Attached

  • Patio and Porch Features

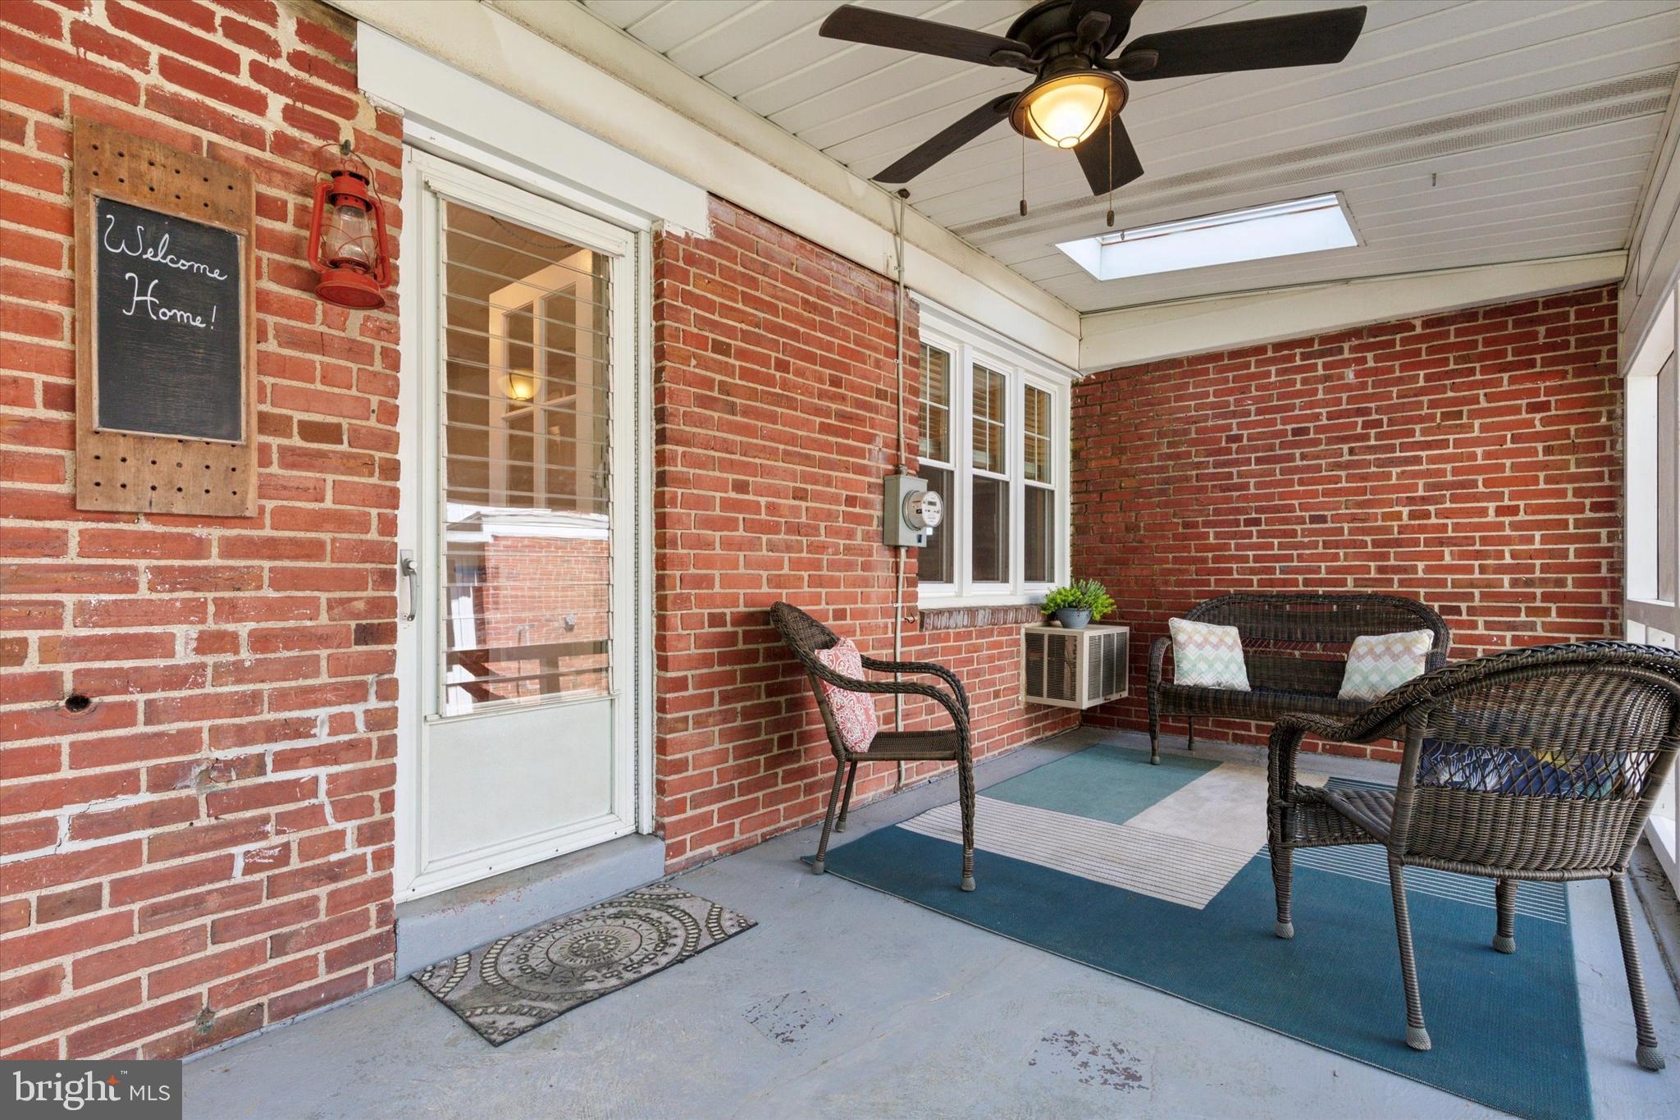
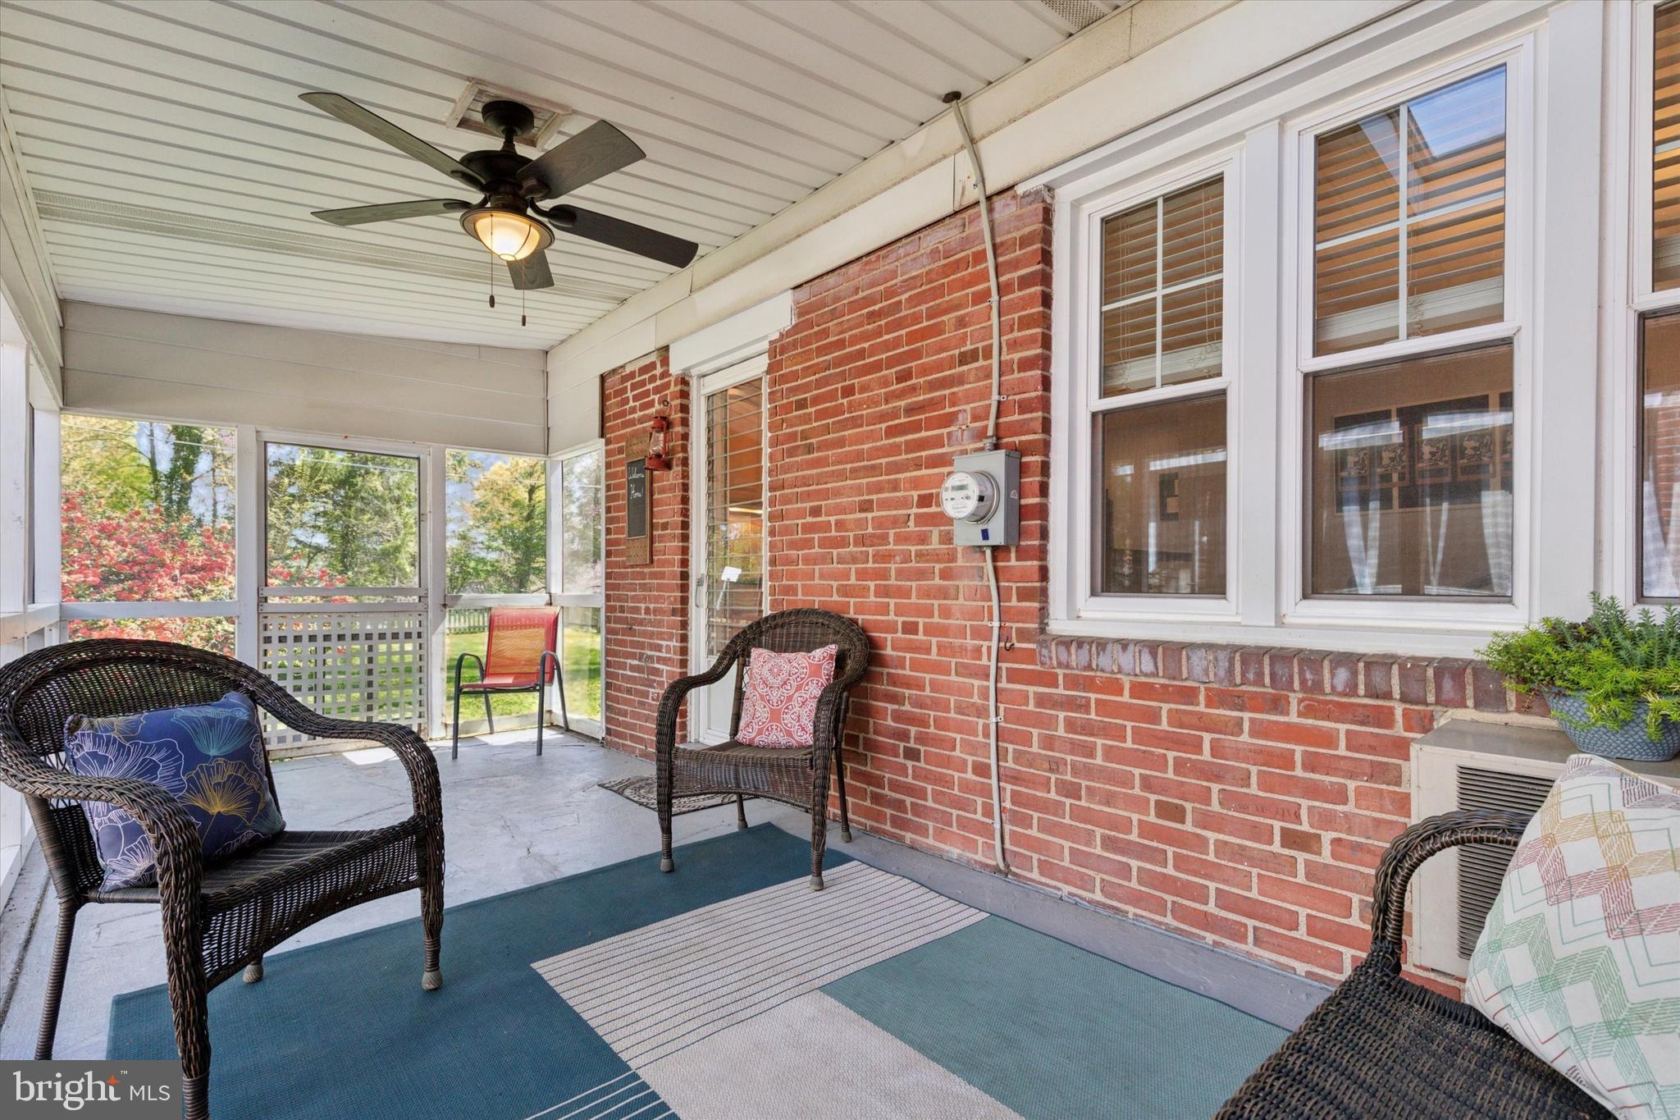
    Patio, Screened

  • Pool

    No

  • Waterfront YN

    NO

Area & Lot

  • Lot Features

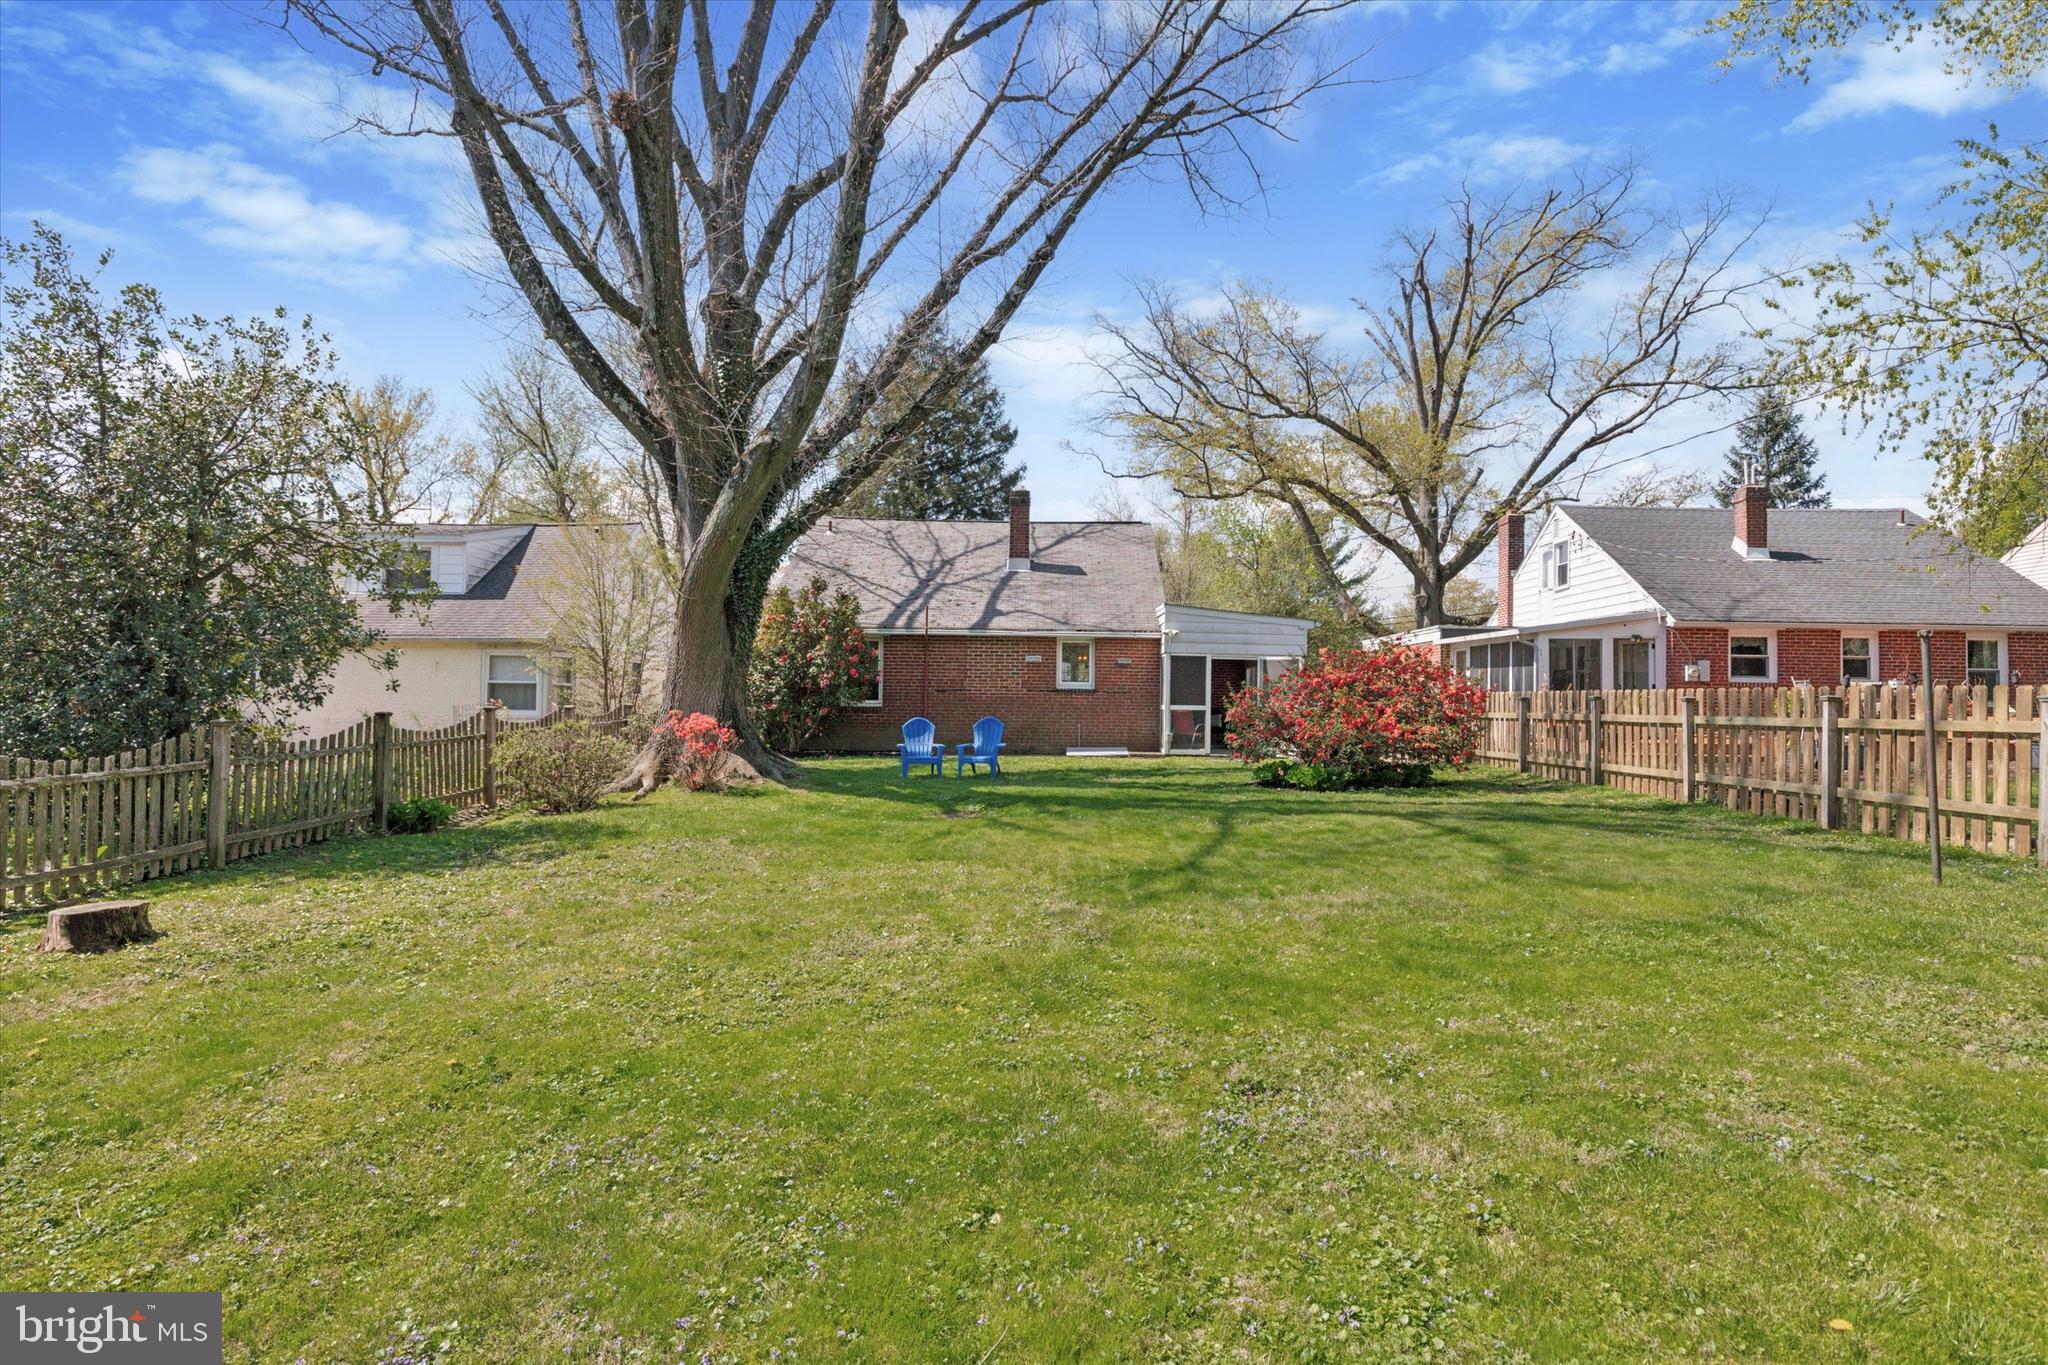
    Level, Front Yard, Cleared, Back Yard

  • Lot Size(acres)

    0.17

  • Lot Size(square feet)

    7,405

  • Property Type

    Residential

  • Property Sub Type

    Single Family Residence

  • Architectural Style

    Cape Cod

Price

  • Sales Price

    $399,900

  • Tax Amount

    $5,229

  • Financing Options

    Conventional

  • Sq. Footage

    1,246

  • Price/SqFt

    $320

HOA

  • Association

    No

School District

  • Elementary School

    COPPER BEECH

  • Middle School

    ABINGTON JUNIOR HIGH SCHOOL

  • High School

    ABINGTON SENIOR

Property Features

  • New Construction

    NO

  • Foundation Details

    Stone, Concrete Perimeter

  • Senior Community YN

    NO

  • Sewer

    Public Sewer

  • Tax Lot

    53

  • Water Source

    Public

Schedule a Showing

Showing scheduled successfully.

<
>
IN PERSON
VIA CHAT

What is 3 + 4 ?


Change time

Mortgage calculator

Estimate your monthly mortgage payment, including the principal and interest, property taxes, and HOA. Adjust the values to generate a more accurate rate.

Your payment

Principal and Interest:

$

Property taxes:

$

HOA fees:

$

Total loan payment:

$

Total interest amount:

$

Location

County

MONTGOMERY

Elementary School

COPPER BEECH

Middle School

ABINGTON JUNIOR HIGH SCHOOL

High School

ABINGTON SENIOR

Listing Courtesy of Patrick D Joos, Keller Williams Real Estate-Blue Bell

RealHub Information is provided exclusively for consumers' personal, non-commercial use, and it may not be used for any purpose other than to identify prospective properties consumers may be interested in purchasing. All information deemed reliable but not guaranteed and should be independently verified. All properties are subject to prior sale, change or withdrawal. RealHub website owner shall not be responsible for any typographical errors, misinformation, misprints and shall be held totally harmless.

Agent Michelle Jones

Salesperson, Realtor

Michelle Jones

Call Michelle today to schedule a private showing.


* Listings on this website come from the FMLS IDX Compilation and may be held by brokerage firms other than the owner of this website. The listing brokerage is identified in any listing details. Information is deemed reliable but is not guaranteed. If you believe any FMLS listing contains material that infringes your copyrighted work please click here to review our DMCA policy and learn how to submit a takedown request.© 2024 FMLS.
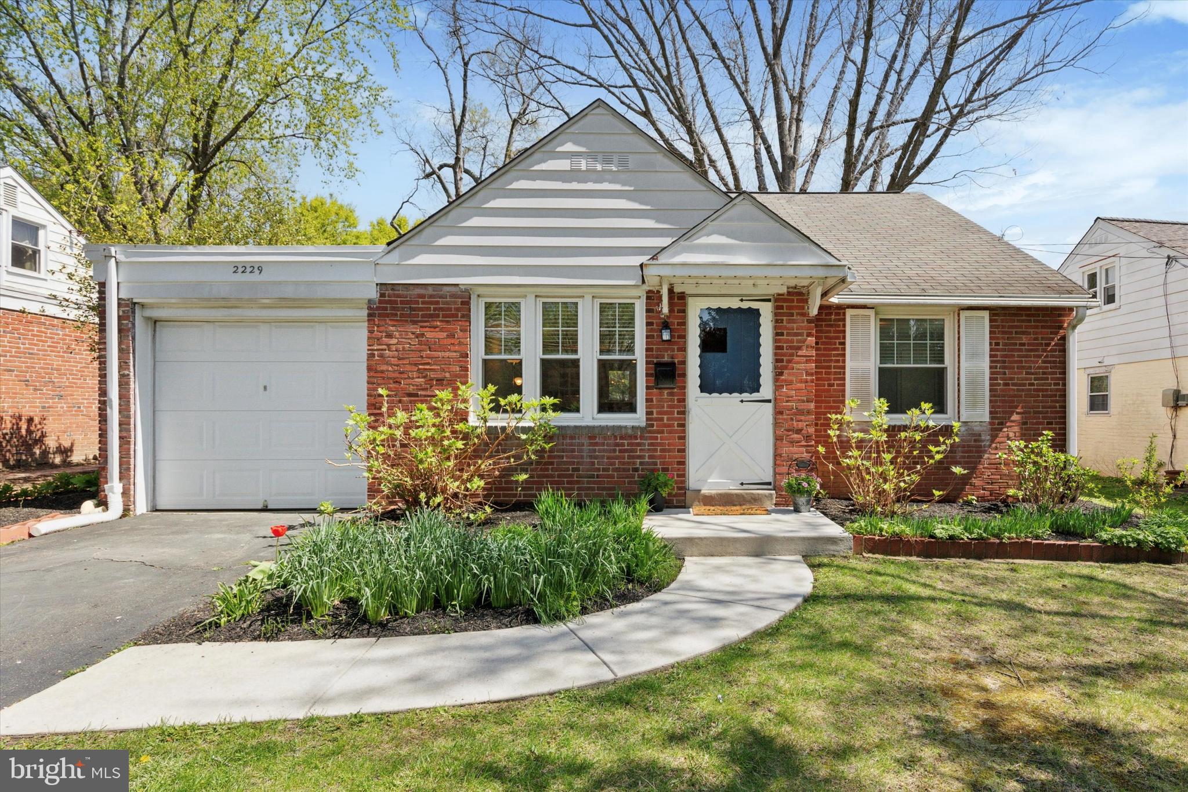
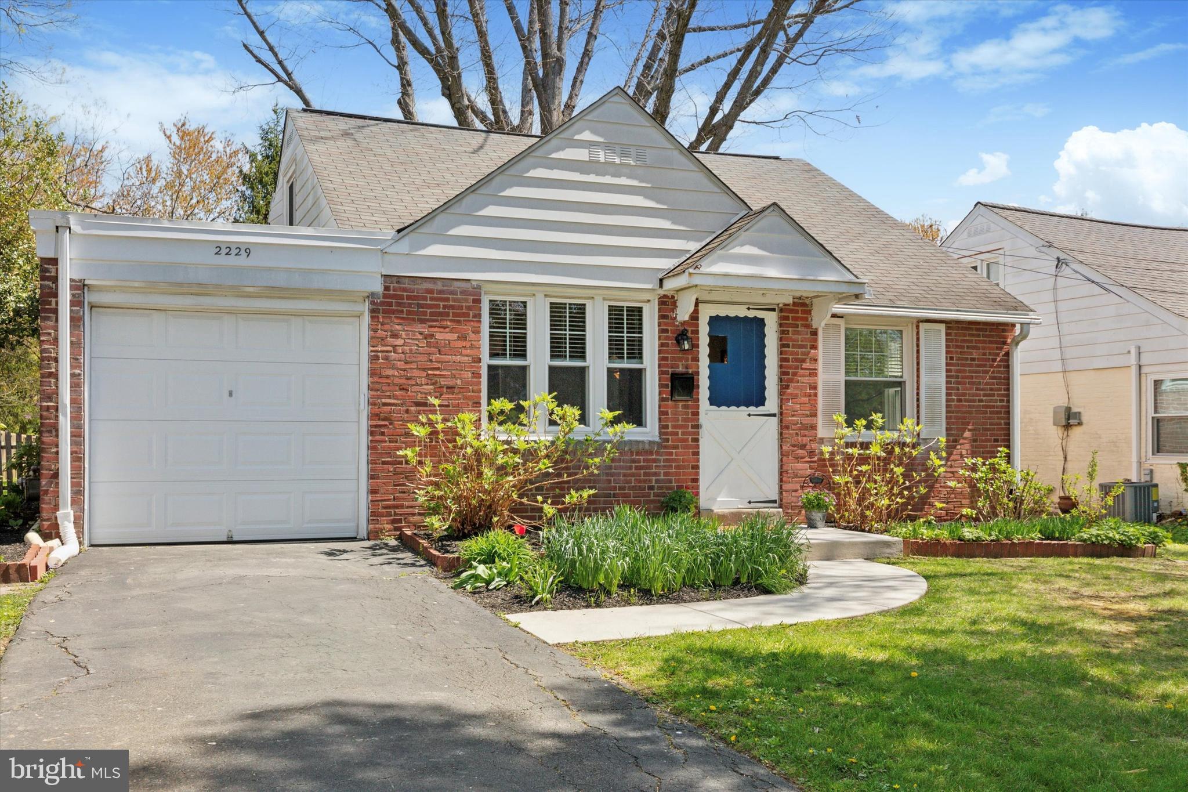
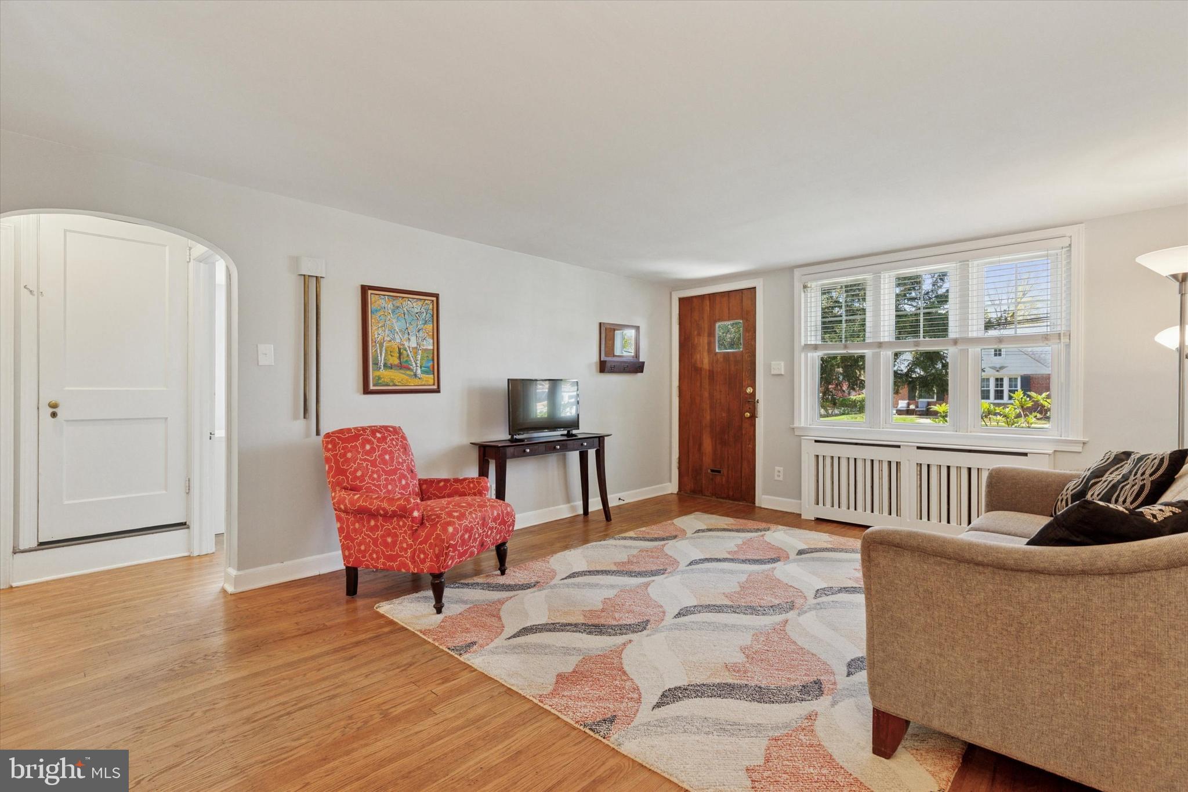
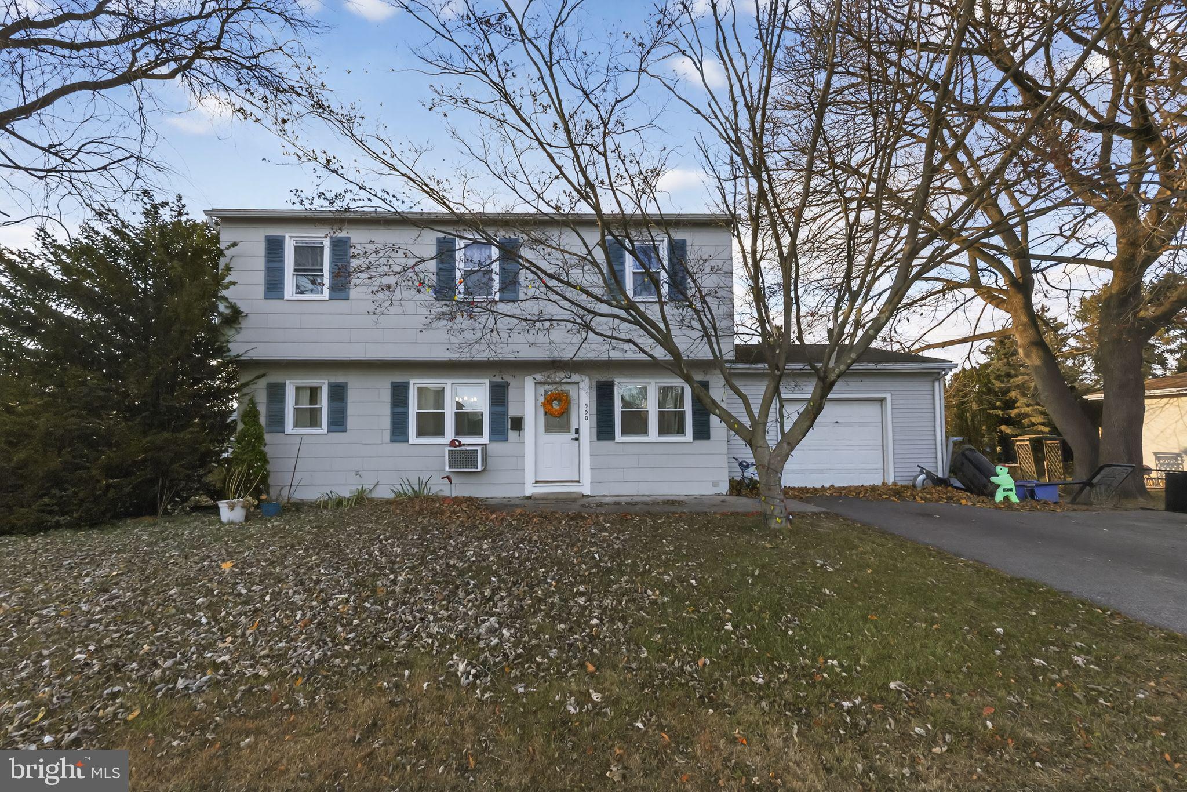
Welcome to 2229 Charles Street — a charming, well-cared-for brick Cape Cod tucked into the heart of Glenside Gardens, located in the sought-after Abington School District.

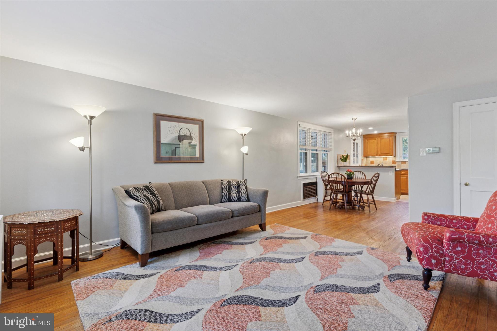
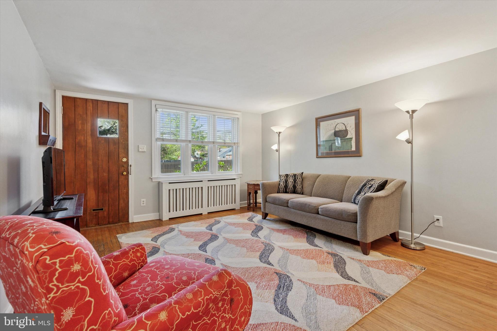
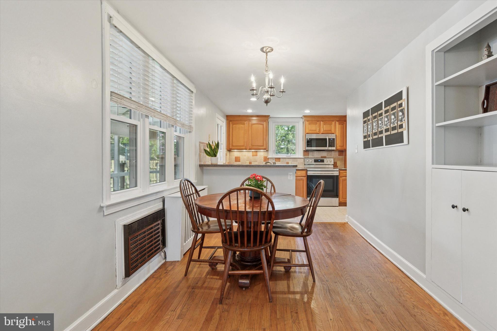
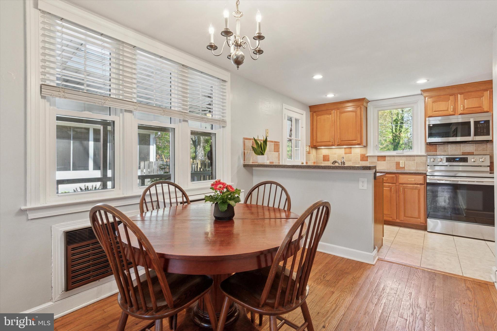
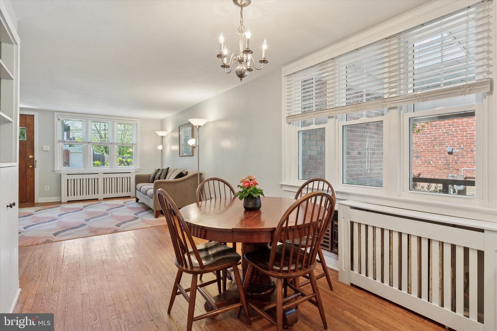
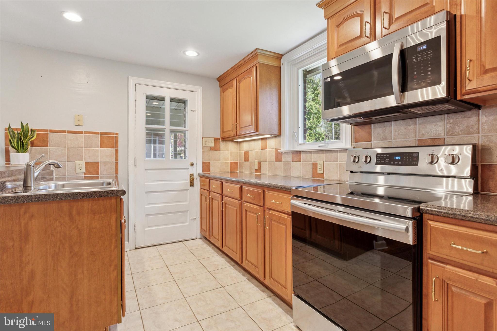
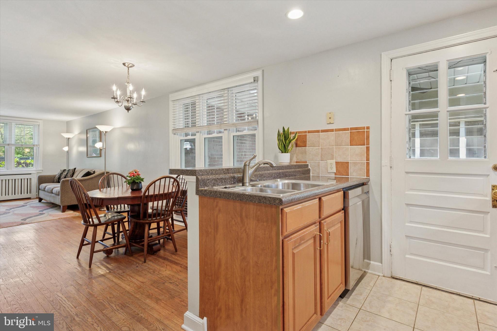
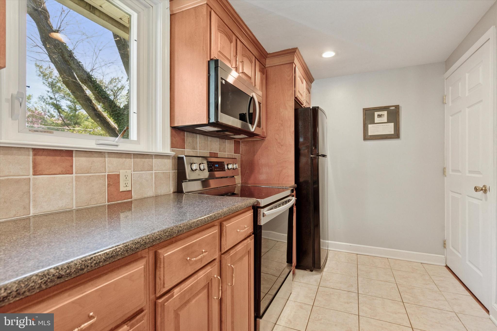
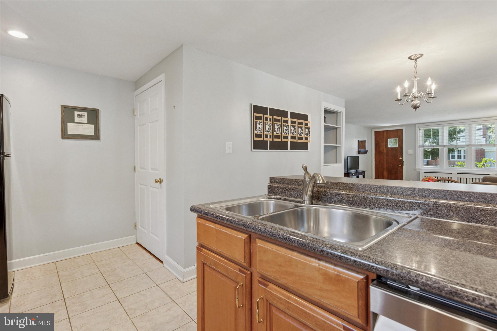
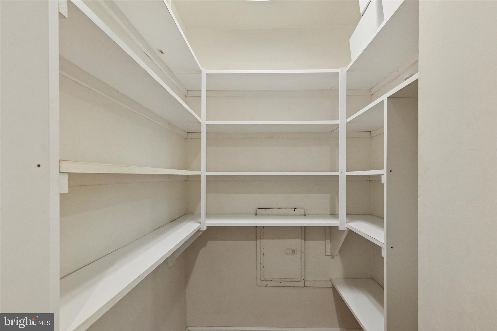
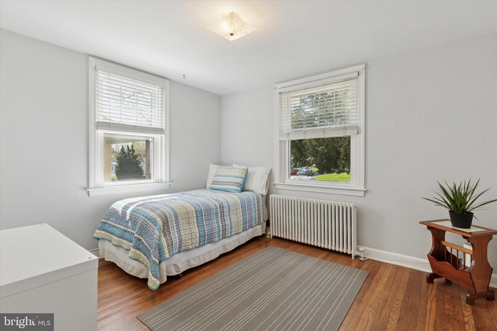
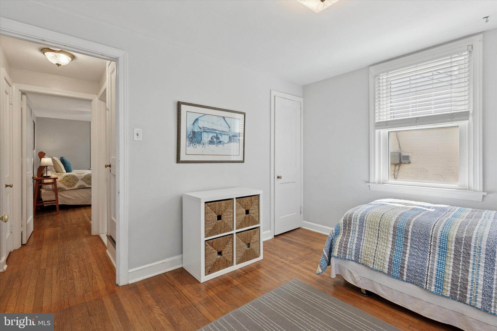
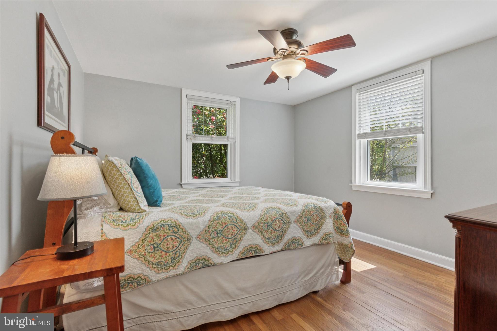
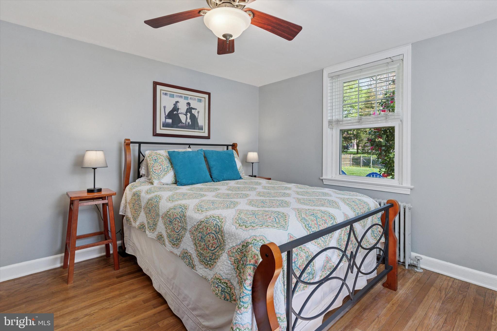
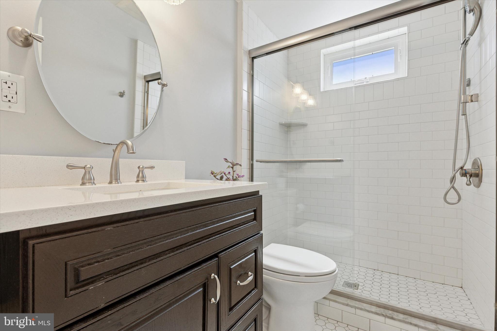
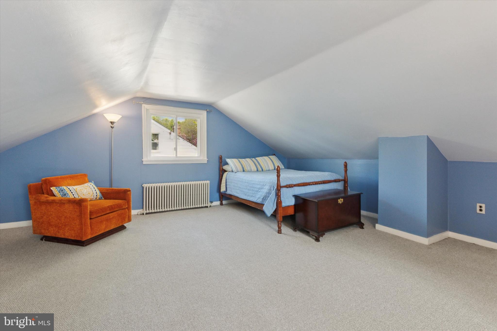
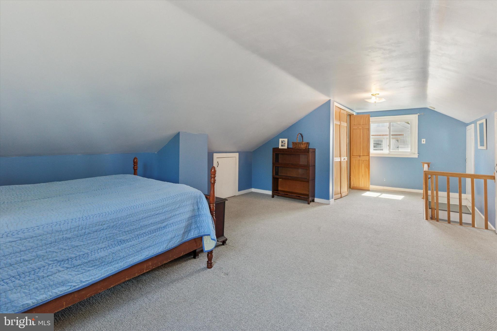
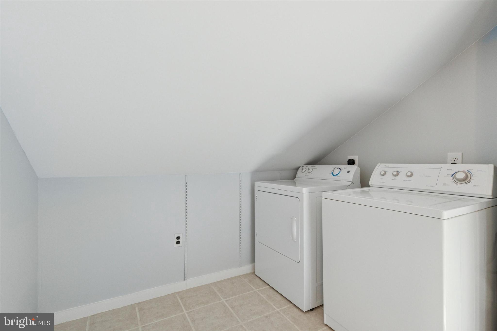
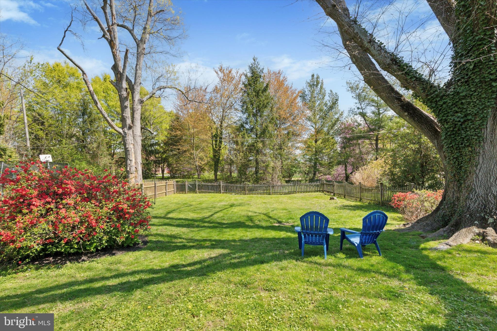
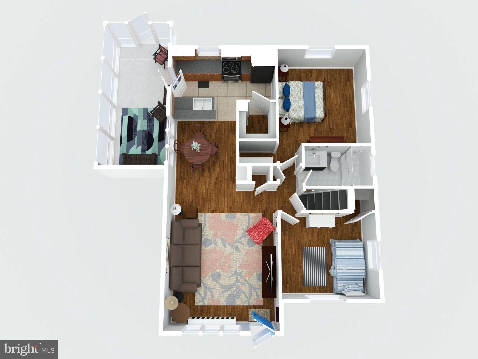
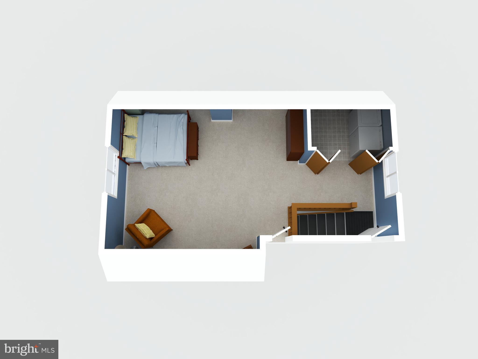
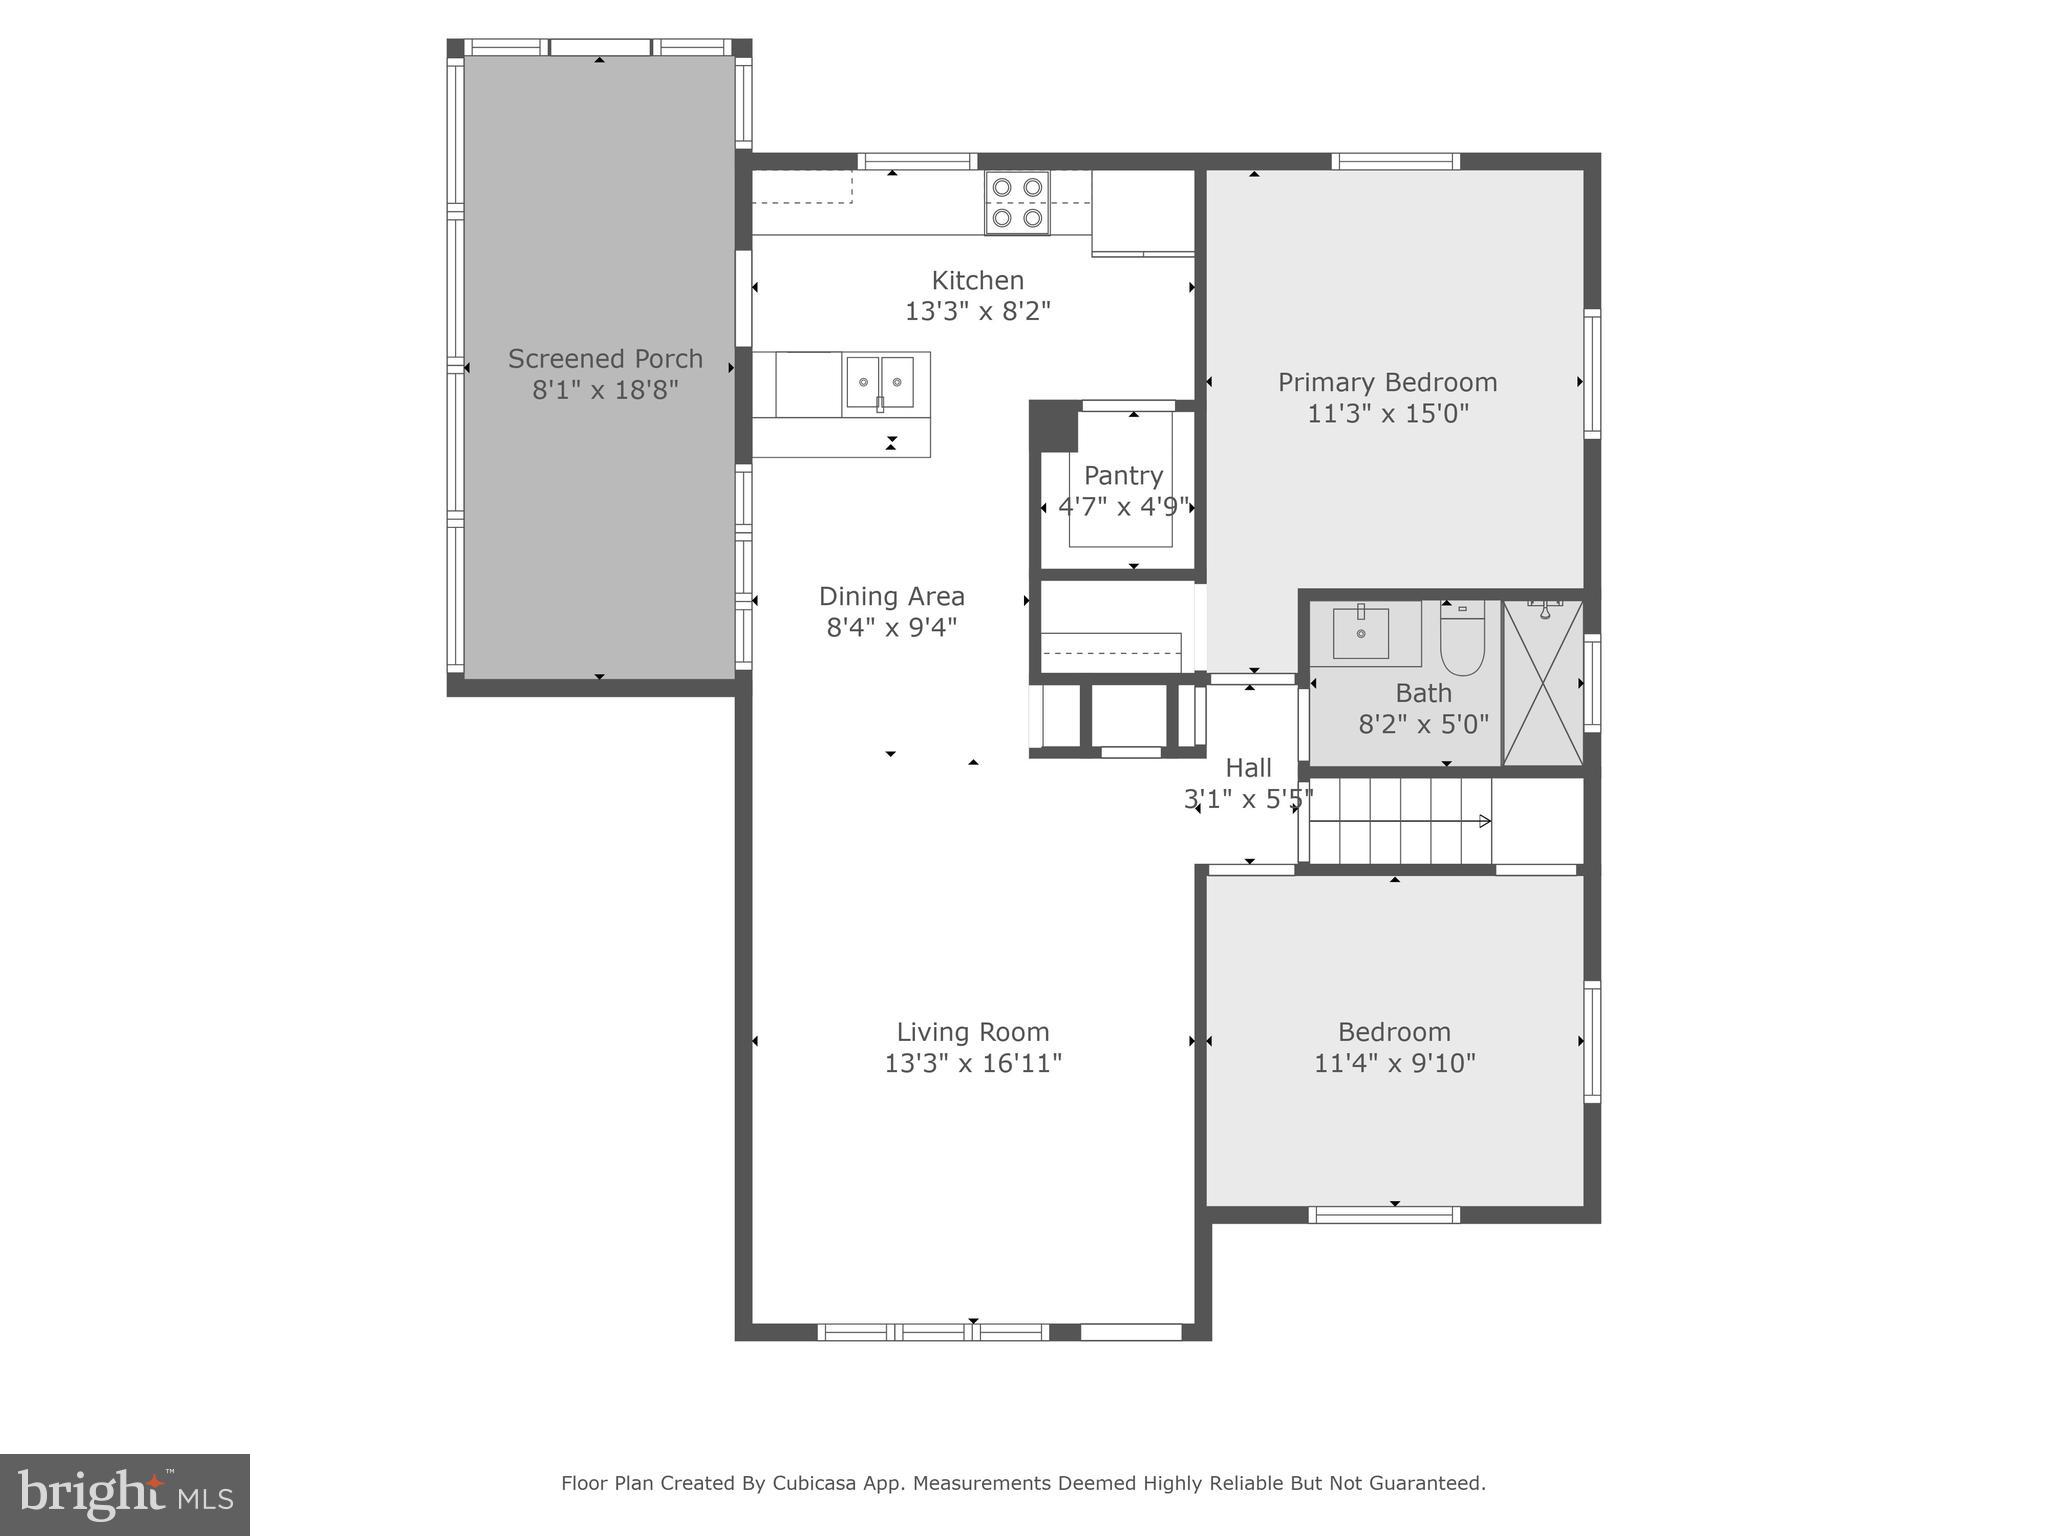
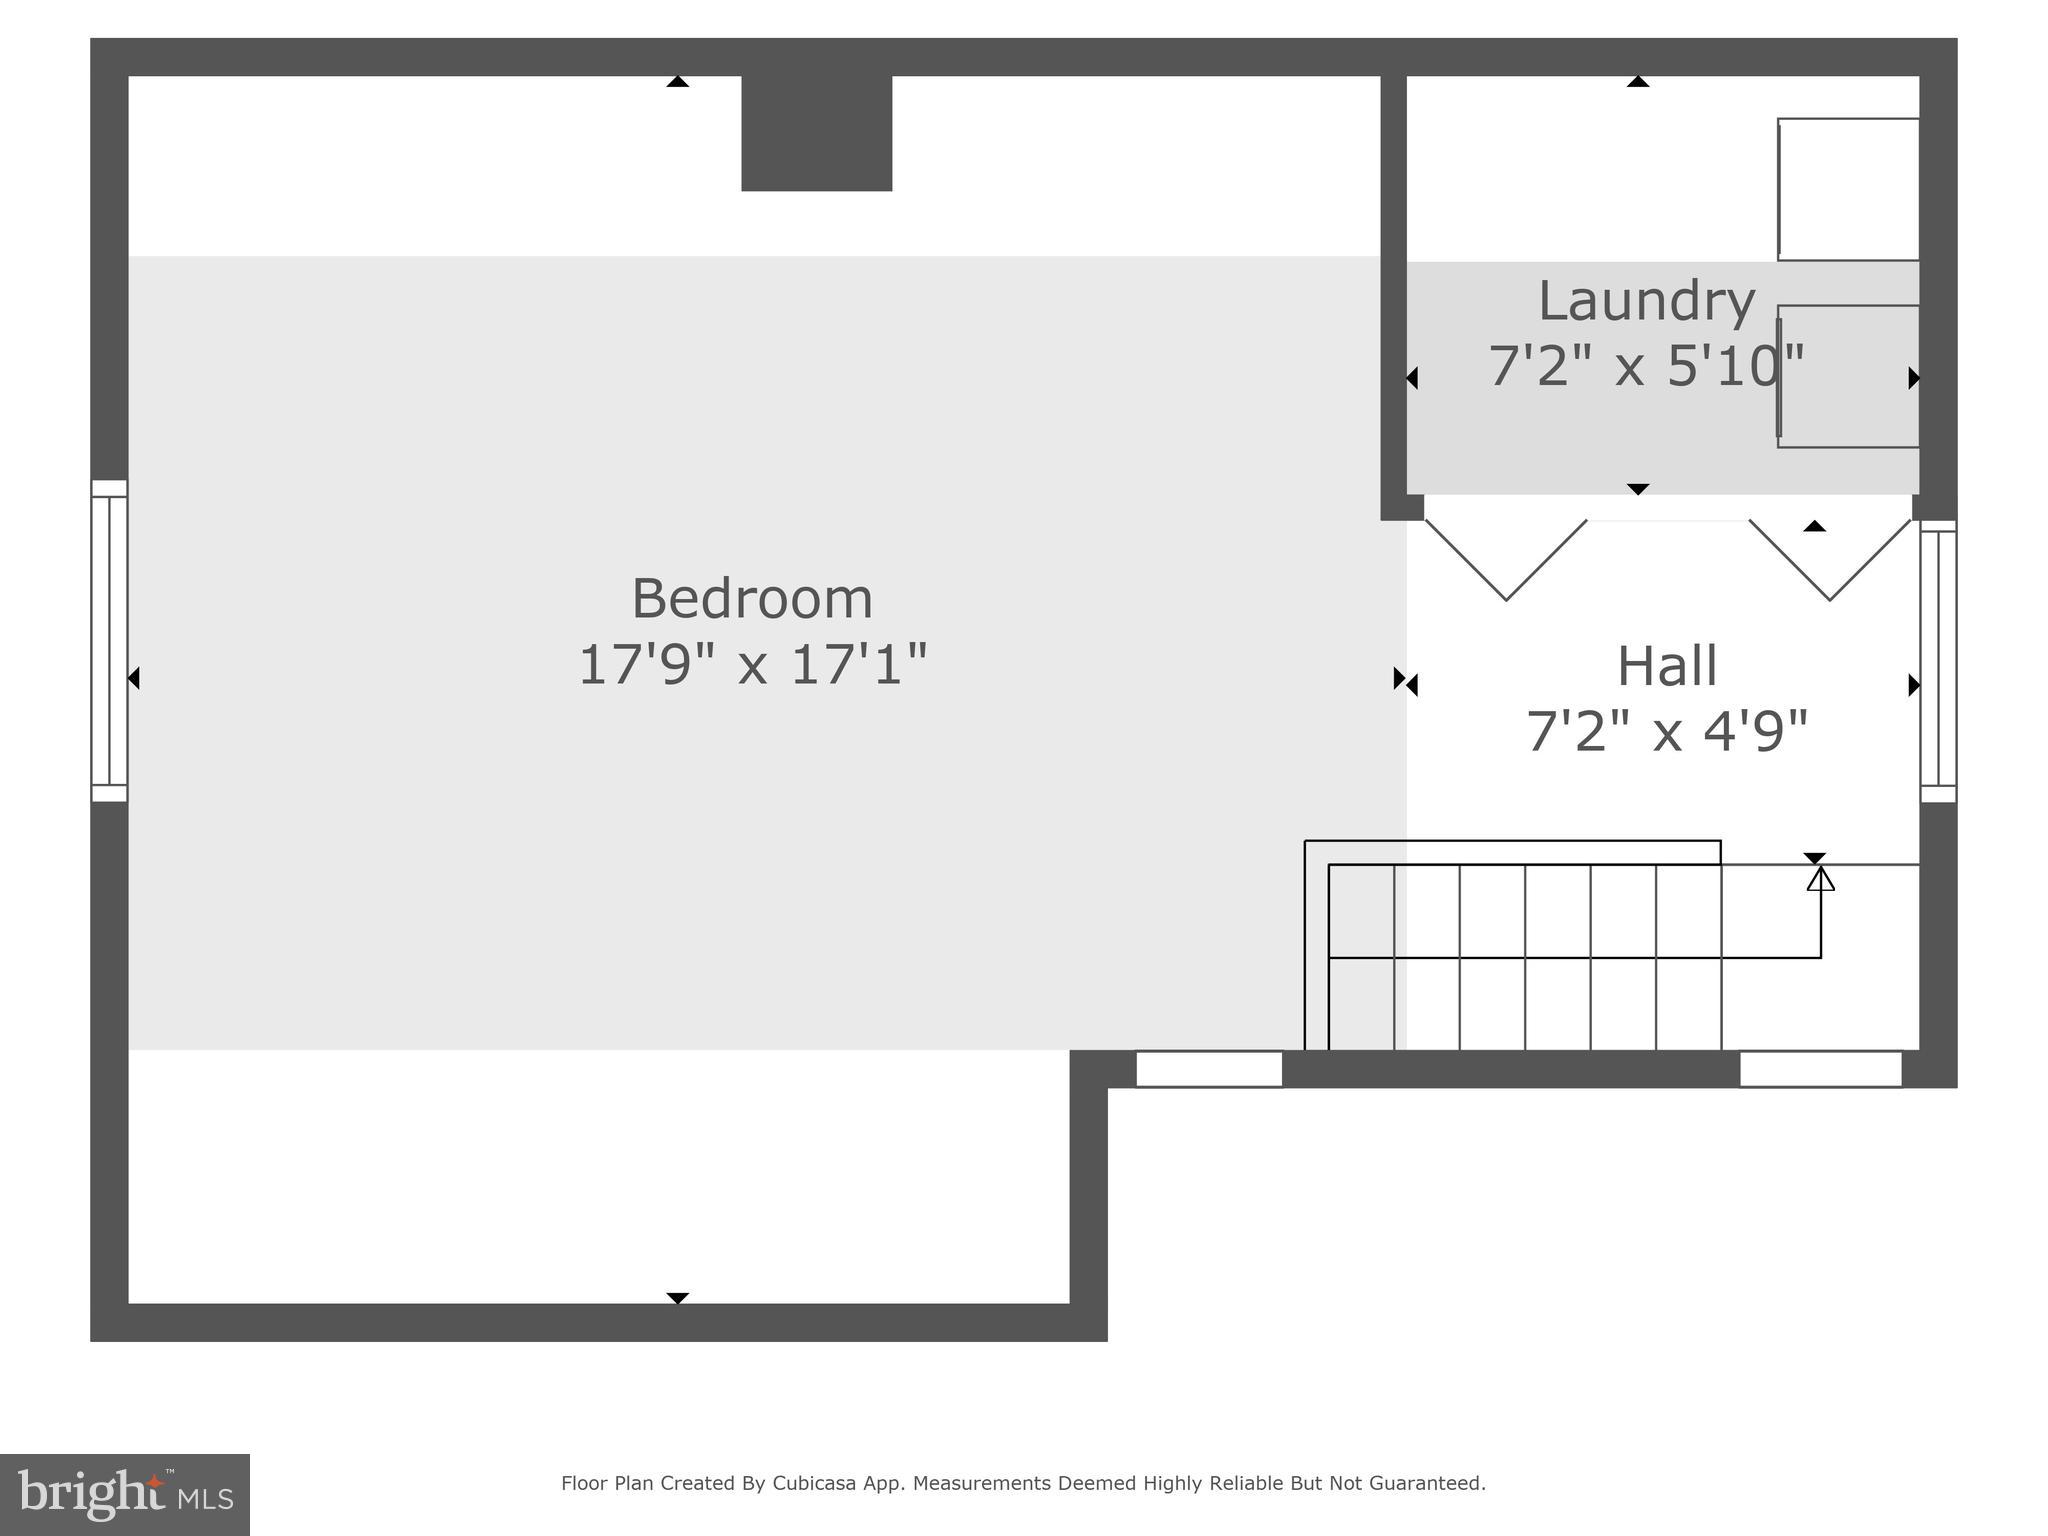
 Inside, the home offers 3 bedrooms and an updated hall bathroom featuring beautiful tile work. Two bedrooms are conveniently located on the main level, while the spacious third bedroom upstairs includes its own laundry area — perfect for guests, a home office, or a private retreat. The home has been freshly painted and features gorgeous hardwood floors throughout. The kitchen comes equipped with stainless steel appliances and a large pantry just off the kitchen area for extra storage. The home offers hot water radiator heat that provides that comfortable, cozy warmth everyone loves in the winter. Off the back of the home, there’s a screened-in porch that overlooks the spacious fenced-in backyard, ideal for barbecues, gardening, or just relaxing outdoors. The property includes a great 1-car garage, giving you extra storage and convenient off-street parking — a real bonus in this neighborhood.

With just a short walk to Copper Beech Elementary and the shops and restaurants in Keswick Village, and quick access to the PA Turnpike and Route 309 - this home has it all! 
Schedule your showing or stop by our open house on Sunday from 2-4.

2229 CHARLES STREET

Message successfully sent.

What would you like to know?

What is 3 + 4 ?

I agree to receive email communication and understand I can unsubscribe at any time.

I agree to be contacted by Charis Realty Group - Christine Issler, Broker via call, email, and text for real estate services. To opt out, you can reply 'stop' at any time or reply 'help' for assistance. You can also click the unsubscribe link in the emails. Message and data rates may apply. Message frequency may vary. Privacy Policy

Related Properties

Welcome home to this charming 4-bedroom, 1.5-bath residence offering the perfect blend of comfort, convenience, and natural light. The bright, inviting interior is filled with sunlight, creating a warm and welcoming atmosphere throughout. With four spacious bedrooms, there's plenty of room for family, guests, or a home office. Ideally located near shopping, dining, parks, schools, and major commuting routes, this home puts everything you need just minutes away. Whether you're relaxing at home or enjoying the convenience of the surrounding area, this property is a wonderful place to call home. Don't miss the opportunity to make this bright and conveniently located home yours!
#PAMC2188728

GLENSIDE

550 PENN AVENUE

4 Beds

1 Baths

1,510 Sq.Ft.

$395,000

MLS#: PAMC2188728

Welcome to 1605 Hillcrest Rd! This 4-bedroom, 2.5-bath single-family home is situated on a .37-acre lot in Glenside and offers a solid opportunity for a buyer looking to make the home their own. The main level features an eat-in kitchen with tile flooring, gas cooking, double sink, and ceiling fan, along with a bright living room highlighted by a wood-burning fireplace with brick surround and bow window. The dining room provides access to the rear patio overlooking the fenced backyard.  The upper levels include a main bedroom with walk-in closet and access to the full main bath, which features a stall shower and updated vanity. Three additional bedrooms and a full hall bath with tub/shower complete the upper living space. The finished lower level offers a family room, powder room, laundry area, and access to the attached two-car garage. Additional features include a whole-house generator, solar panels with no monthly charge, on-demand hot water, koi pond and a hot tub. Conveniently located in Glenside, this property is easy to show and ready to go!!
#PAMC2190716

GLENSIDE

1605 HILLCREST ROAD

4 Beds

2 Baths

2,438 Sq.Ft.

$449,900

MLS#: PAMC2190716

Welcome to this well maintained single home in Glenside (Abington School District) with tons of updates for only $380k.  Enter from the shaded front porch into a large open living and dining room that leads into the brand new kitchen. Follow the natural flow into the laundry room, and added convenient updated powder room off the kitchen. 2 nice sized bedrooms upstairs and a beautiful new bathroom. 

Huge fenced yard with a deck out back which is ideal for outdoor parties.  New bathrooms, roof (2022), New Hot Water Heater (2026), Heater (2019) and new kitchen.  Unfinished basement is perfect for storage plus the shed outside.  Close to excellent schools, local businesses, shopping, restaurants and SEPTA Regional Rail/PA Turnpike.
#PAMC2194060

GLENSIDE

512 CRICKET AVENUE

2 Beds

1 Baths

1,134 Sq.Ft.

$380,000

MLS#: PAMC2194060

Welcome to this beautifully maintained 4-bedroom, 2-bath home in the highly desirable Whitemarsh Village community. Step inside to a bright and spacious living room that flows seamlessly into the dining area, where gleaming hardwood floors continue into the updated kitchen. The kitchen features white cabinetry, granite countertops, stainless steel appliances, and abundant cabinet and counter space, making it ideal for both everyday living and entertaining.

The home offers four generously sized bedrooms with ample closet space, two full bathrooms, and the convenience of a second-floor laundry room. Outside, enjoy a spacious backyard that's perfect for relaxing, entertaining guests, or outdoor play.

Ideally located just off Paper Mill Road, this home is only minutes from Chestnut Hill, regional rail stations, Route 309, the Pennsylvania Turnpike, shopping, dining, and local parks. Offering the perfect combination of comfort, convenience, and location, this is a home you won't want to miss!
#PAMC2184904

GLENSIDE

8629 PATTON ROAD

4 Beds

2 Baths

1,911 Sq.Ft.

$464,900

MLS#: PAMC2184904

Built in 1880 but reborn in 2024, this 4-bed, 2-bath turn-of-the-century home has a deep backyard with mature trees, plenty of green space, and a deck built for actually using it. 

The main floor earns its keep: open kitchen-dining with quartz counters, white shaker cabinets, stainless appliances, a bedroom, and a full bath. Upstairs, three comfortable bedrooms share a beautifully tiled hall bath. Above that, a spiral staircase leads to a finished bonus room on the third floor that works as an additional bedroom, studio, office, or creative space. The third floor also presents the potential to restore a roof deck, buyer to verify and perform own due diligence. 

Everything that matters is new: roof, siding, HVAC, triple-pane windows, luxury vinyl plank flooring throughout the main level, and 200+ amp electric service. The walkout basement adds even more storage and flex space.

 Steps from Arcadia University, with SEPTA rail nearby for an easy commute into Philadelphia.
#PAMC2179206

GLENSIDE

2549 W CHURCH ROAD

4 Beds

2 Baths

1,678 Sq.Ft.

$479,000

MLS#: PAMC2179206

Send a message

Message successfully sent.

Your message

What is 3 + 4 ?

Reason for contacting?

I agree to receive email communication and understand I can unsubscribe at any time.

I agree to be contacted by Charis Realty Group - Christine Issler, Broker via call, email, and text for real estate services. To opt out, you can reply 'stop' at any time or reply 'help' for assistance. You can also click the unsubscribe link in the emails. Message and data rates may apply. Message frequency may vary. Privacy Policy

Sign Out

Virtual Assistant

Would you like to take the next step with this property? We can help you schedule a showing or virtual tour, or send you more details.

Yes, I would like more information.

Thank You for Your Reply, One of Our Agents will contact you as soon as possible

No, maybe later.

Thank you, you can always contact me via email, phone number or through the contact form.

Realhub AI

Lucy - Your AI-Powered Realtor

Update Your Temporary Password

Personalize your search

Enter your email and we'll notify you immediately when new listings match what you're looking for.

or enter email address

Already have an account ? Login here

Continue your home search

I agree to receive communications and understand I can unsubscribe at any time.

I agree to be contacted by Charis Realty Group - Christine Issler, Broker via call, email, and text for real estate services. To opt out, you can reply 'stop' at any time or reply 'help' for assistance. You can also click the unsubscribe link in the emails. Message and data rates may apply. Message frequency may vary. Privacy Policy

Already have an account ? Login here

We use cookies

We use cookies primarily for analytics to enhance your experience. By accepting, you agree to our use of these cookies. You can manage your preferences or learn more about our cookies policy.