Features & Amenities

Interior

  • Total Bedrooms

    3

  • Bathrooms

    2

  • 1/2 Bathrooms

    1

  • Above Grade Finished Area

    1920.0

  • Basement YN

    YES

  • Cooling YN

    YES

  • Cooling

    Central Air, Electric

  • Fireplace YN

    NO

  • Heating YN

    YES

  • Heating

    Natural Gas, Central

  • Pet friendly

    N/A

Exterior

  • Garage

    Yes

  • Garage spaces

    2

  • Construction Materials

    Vinyl Siding

  • Parking

    Garage, Attached

  • Pool

    No

  • Waterfront YN

    NO

Area & Lot

  • Lot Size(acres)

    0.04

  • Lot Size(square feet)

    1,632

  • Property Type

    Residential

  • Property Sub Type

    Townhouse

  • Architectural Style

    Colonial

Price

  • Sales Price

    $649,900

  • Tax Amount

    $6,228

  • Sq. Footage

    2,320

  • Price/SqFt

    $280

HOA

  • Association

    YES

  • Association Fee

    $215

  • Association Fee Frequency

    Monthly

  • Association Fee Includes

    N/A

School District

  • Elementary School

    N/A

  • Middle School

    N/A

  • High School

    N/A

Property Features

  • New Construction

    NO

  • Foundation Details

    Concrete Perimeter

  • Senior Community YN

    NO

  • Sewer

    Public Sewer

  • Tax Lot

    0600

  • Water Source

    Public

Schedule a Showing

Showing scheduled successfully.

<
>
IN PERSON
VIA CHAT

What is 3 + 4 ?


Change time

Mortgage calculator

Estimate your monthly mortgage payment, including the principal and interest, property taxes, and HOA. Adjust the values to generate a more accurate rate.

Your payment

Principal and Interest:

$

Property taxes:

$

HOA fees:

$

Total loan payment:

$

Total interest amount:

$

Location

County

CHESTER

Elementary School

Middle School

High School

Listing Courtesy of VENKA REDDY SUNKARA , Tesla Realty Group, LLC

RealHub Information is provided exclusively for consumers' personal, non-commercial use, and it may not be used for any purpose other than to identify prospective properties consumers may be interested in purchasing. All information deemed reliable but not guaranteed and should be independently verified. All properties are subject to prior sale, change or withdrawal. RealHub website owner shall not be responsible for any typographical errors, misinformation, misprints and shall be held totally harmless.

Agent Michelle Jones

AGENT

Michelle Jones

Call Michelle today to schedule a private showing.


* Listings on this website come from the FMLS IDX Compilation and may be held by brokerage firms other than the owner of this website. The listing brokerage is identified in any listing details. Information is deemed reliable but is not guaranteed. If you believe any FMLS listing contains material that infringes your copyrighted work please click here to review our DMCA policy and learn how to submit a takedown request.© 2024 FMLS.
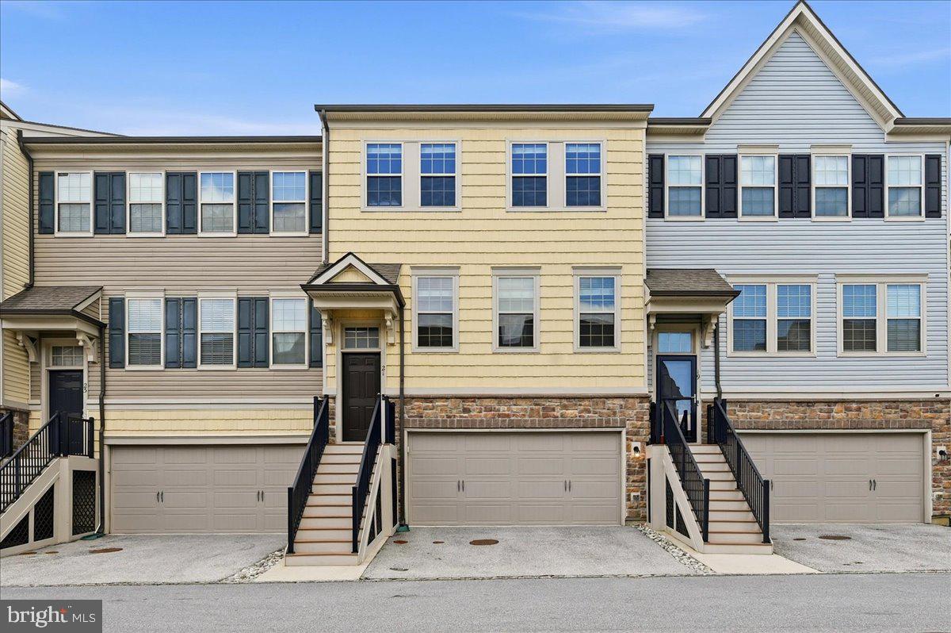
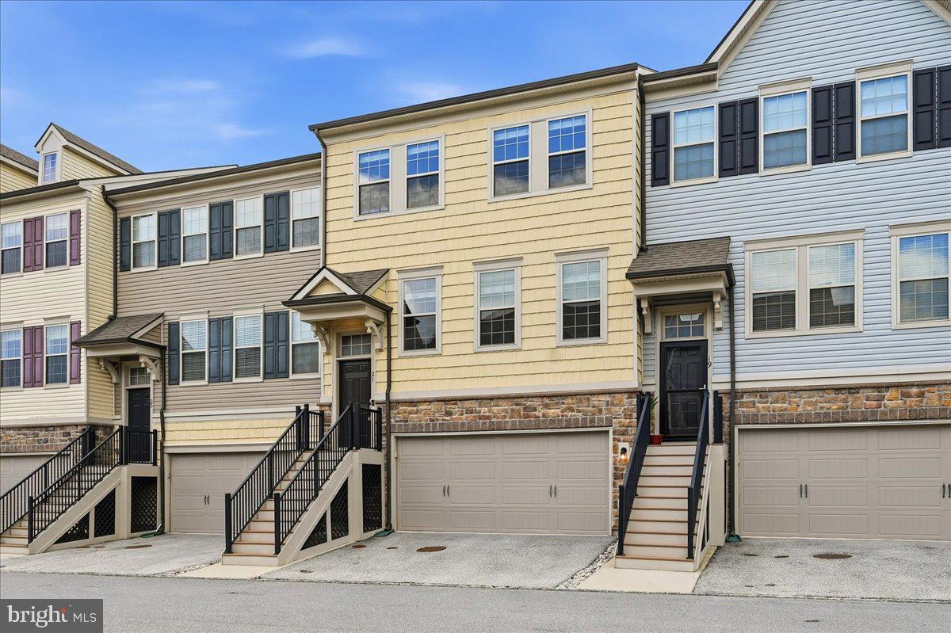
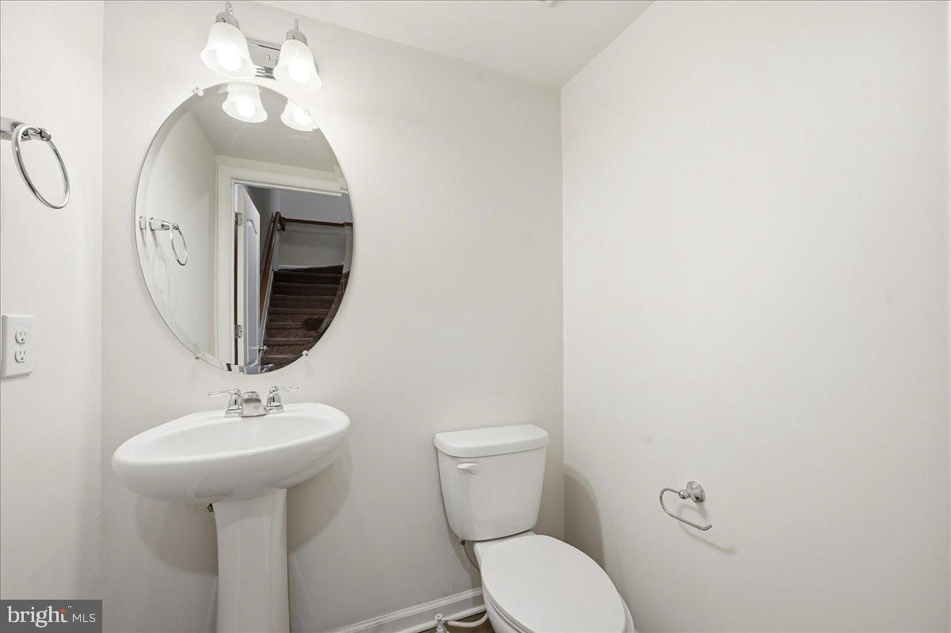
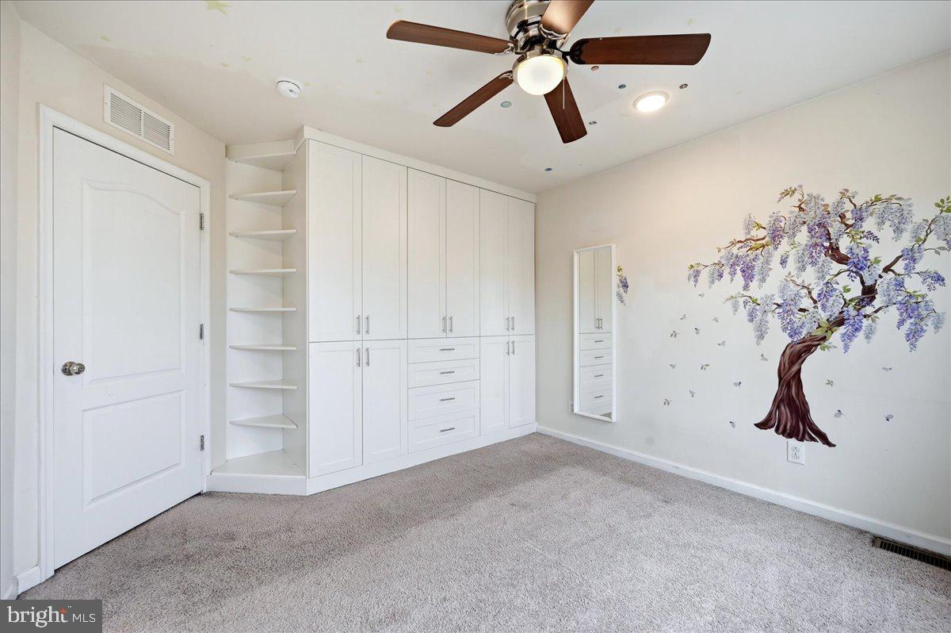
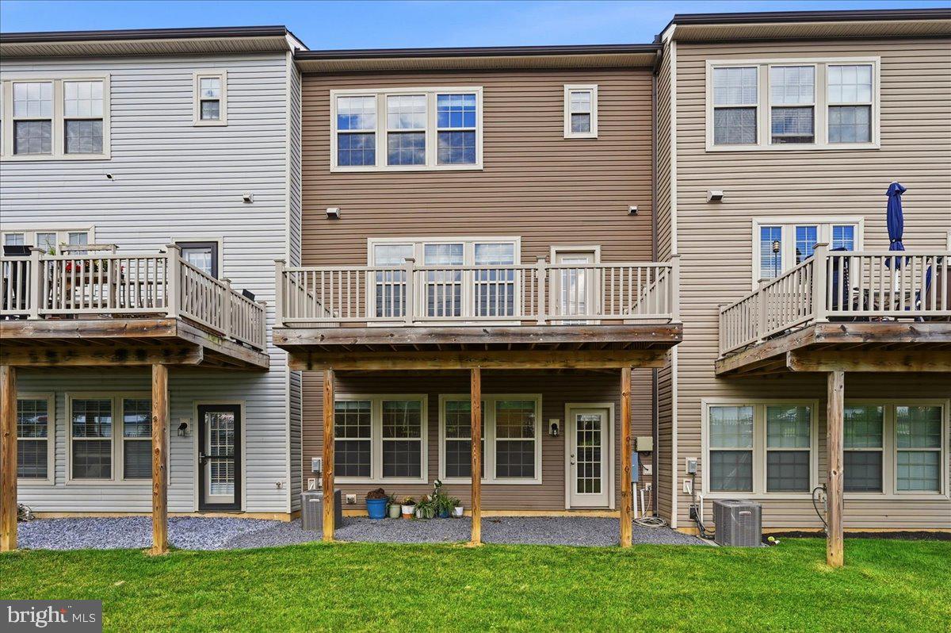
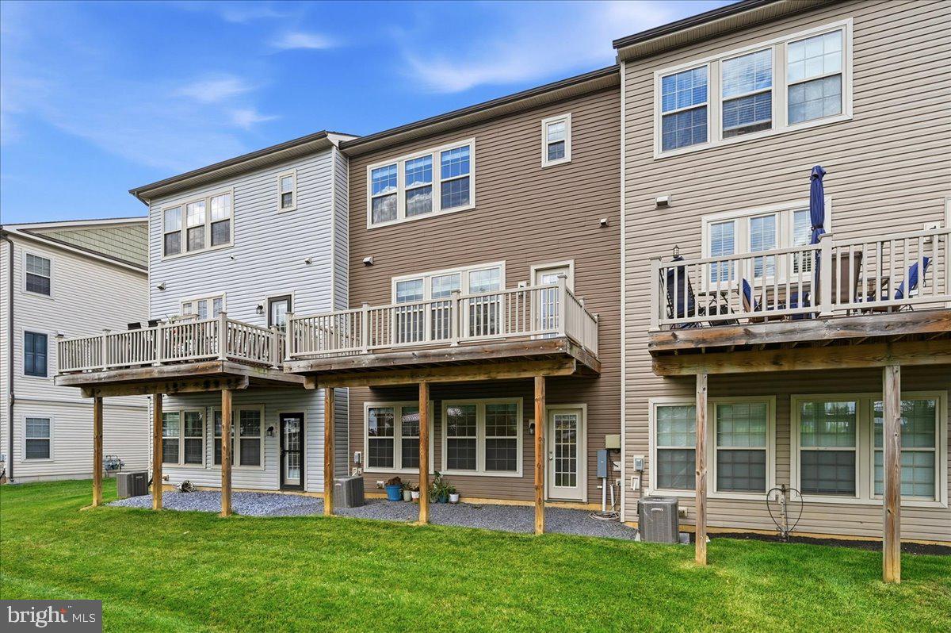
Award-winning Great Valley School District, very low HOA fees, and over $30,000 in custom closet upgrades make this exceptional townhome a rare find in sought-after Linden Hall.  Welcome to 21 Eagle Lane, a beautifully maintained 3-bedroom, 2.5-bath home built in 2018, offering a two-car garage, finished walk-out lower level, and stylish low-maintenance living.

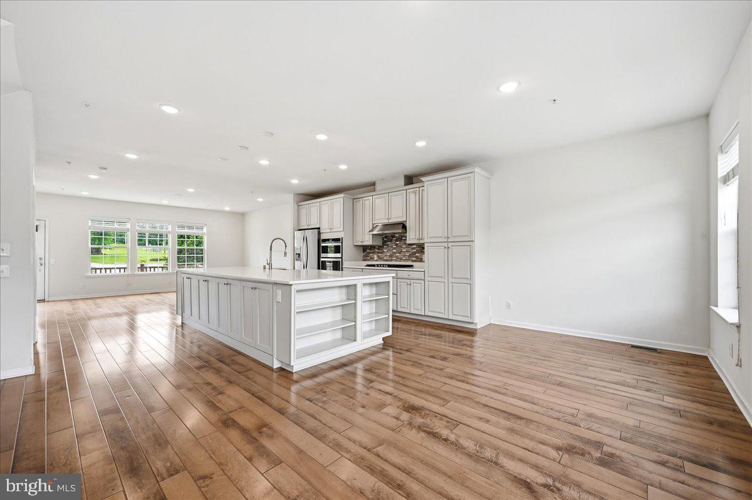
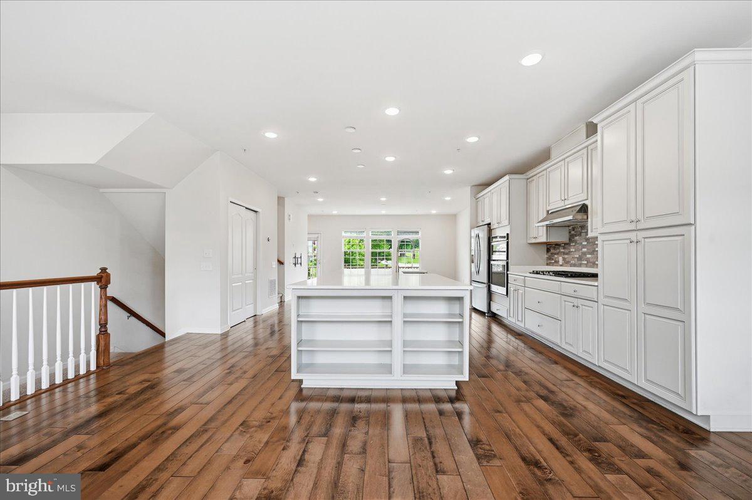
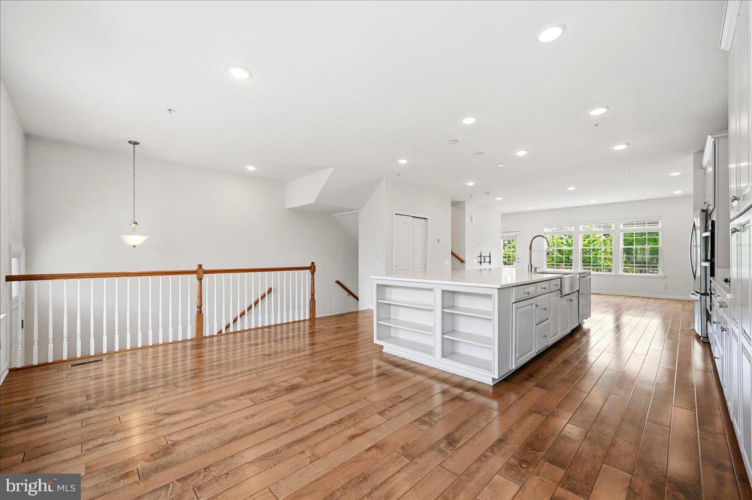
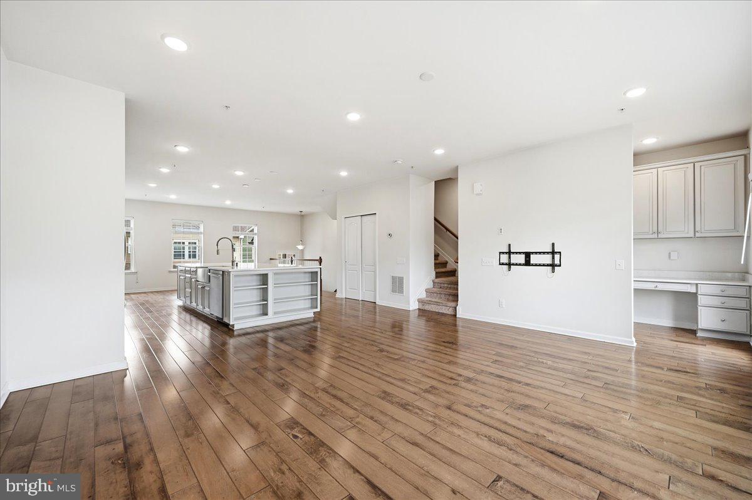
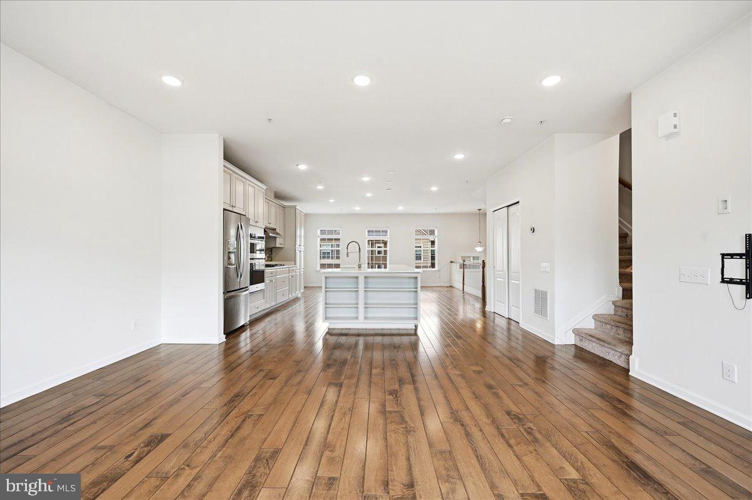
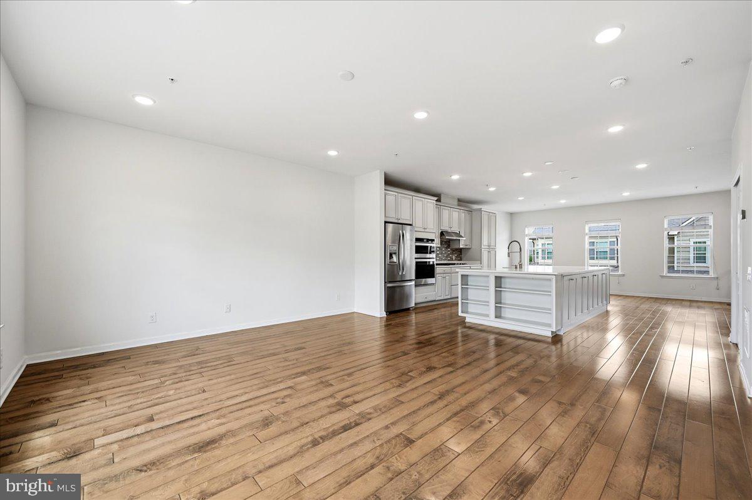
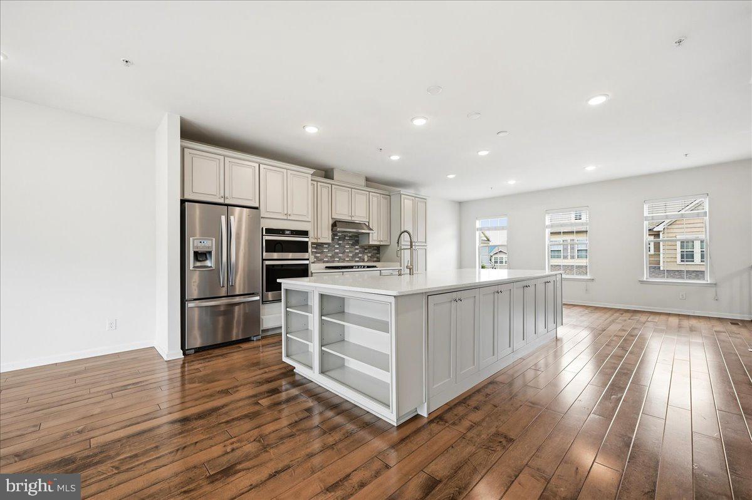
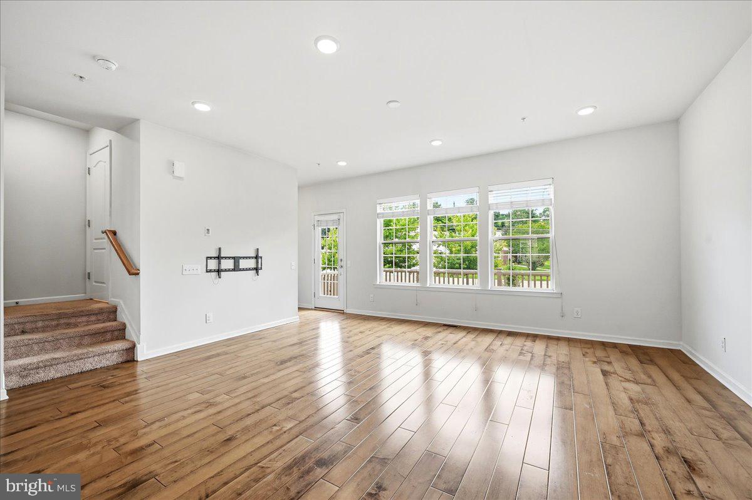
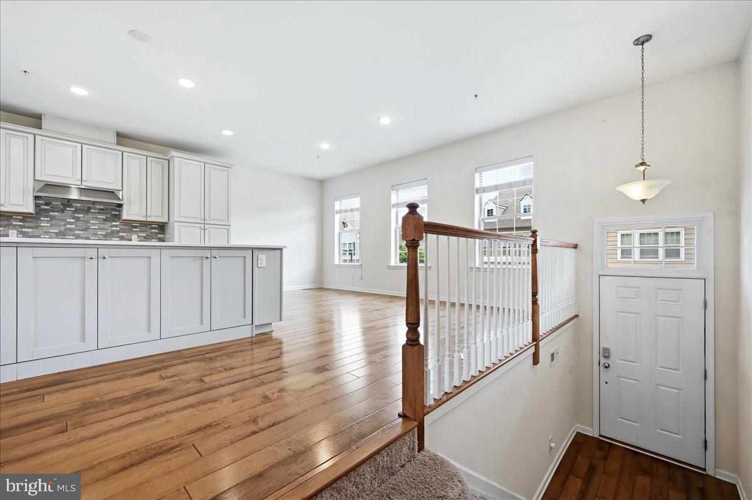
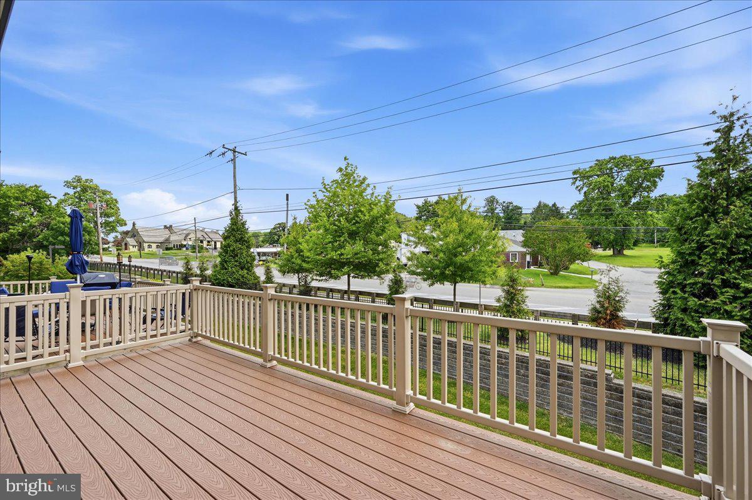
Designed for today's lifestyle, the open-concept main level seamlessly connects the kitchen, dining area, and family room, creating an ideal space for everyday living and entertaining. The gourmet kitchen is the heart of the home, featuring granite countertops, 42-inch cabinetry with crown molding, stainless steel appliances, a large center island, coffee bar, pantry, and abundant prep space. Natural light fills the spacious living area, which opens directly to a maintenance-free deck—perfect for relaxing or hosting guests.

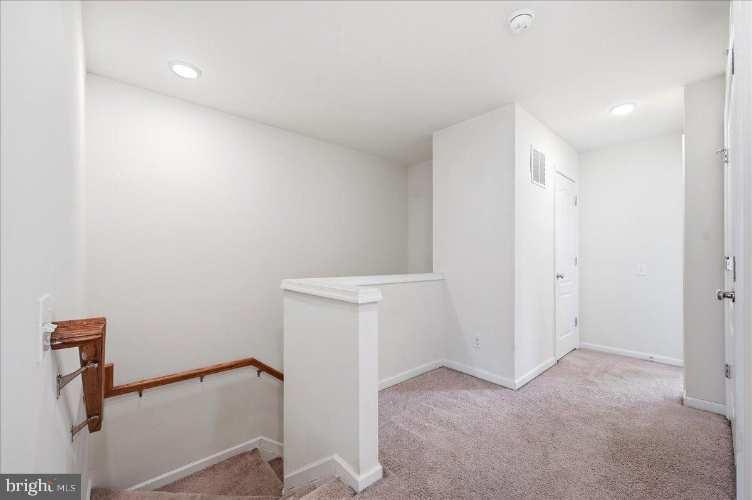
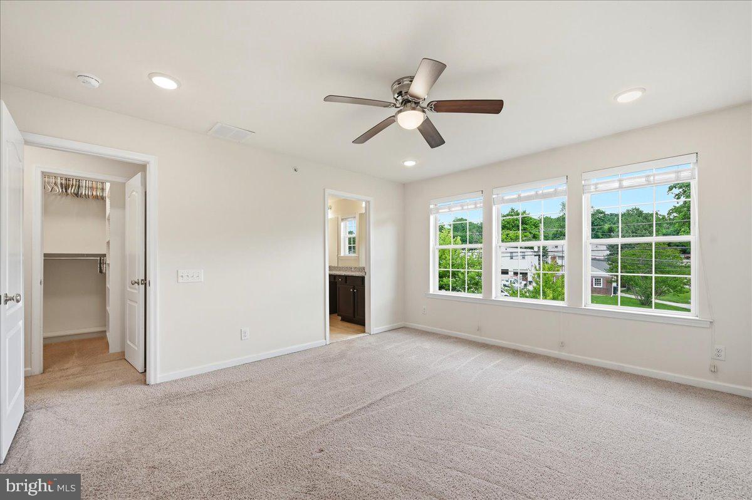
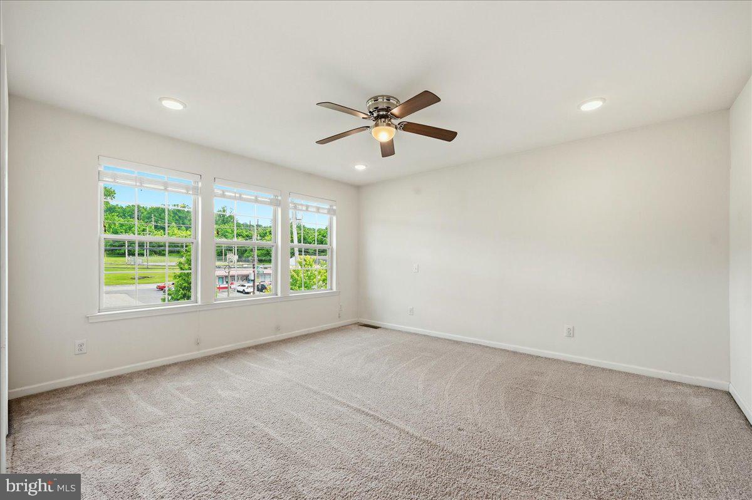
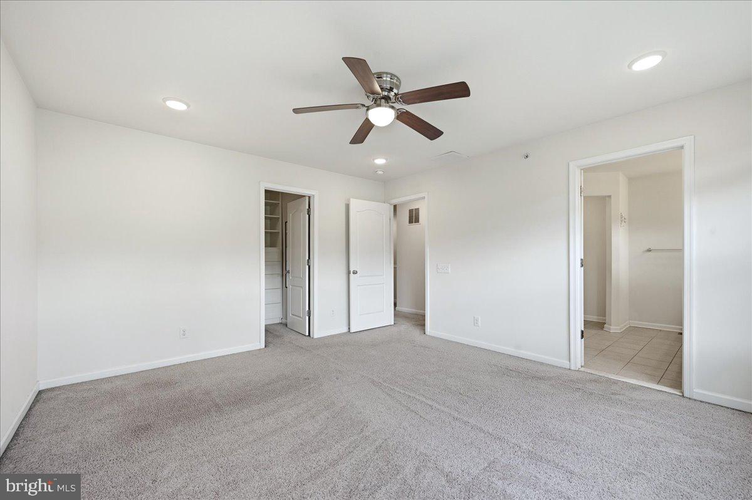
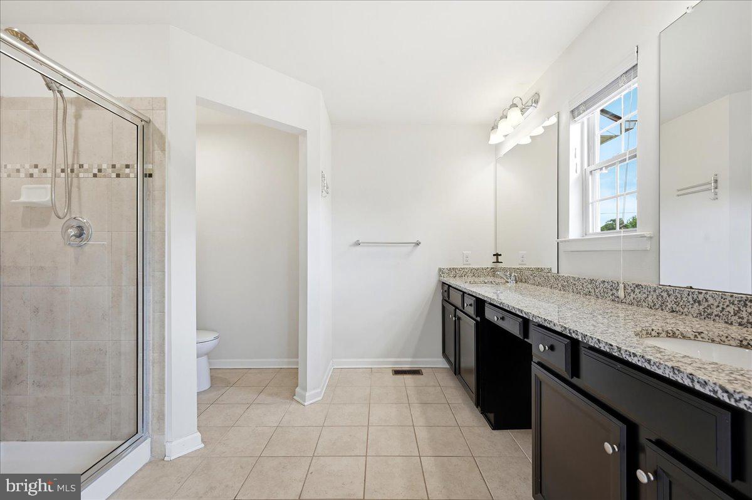
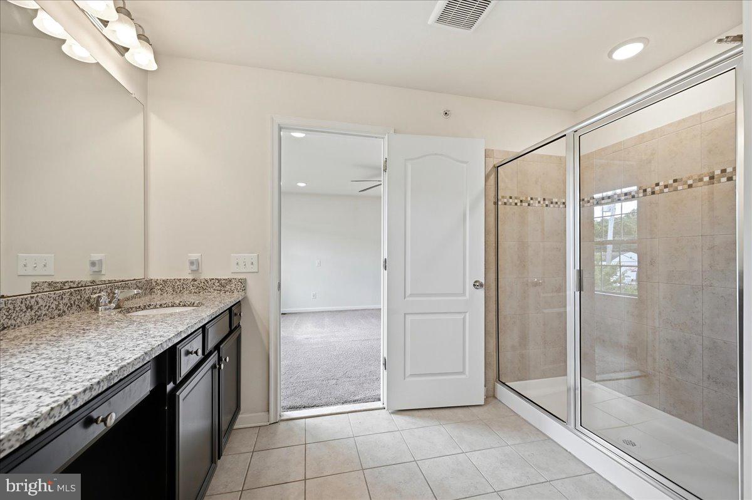
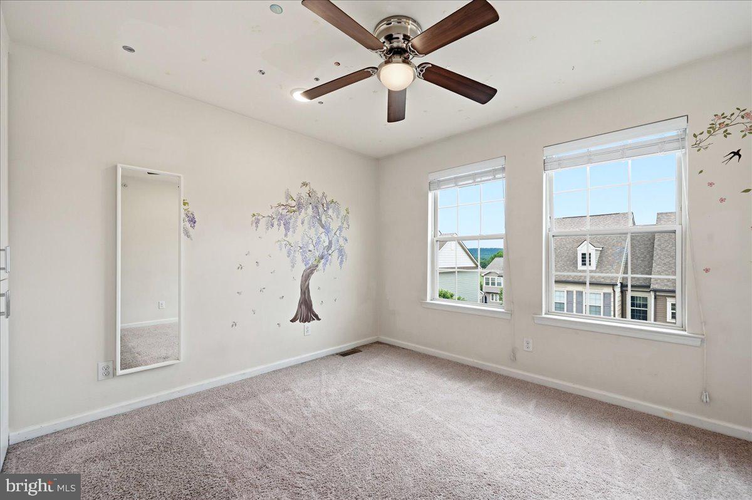
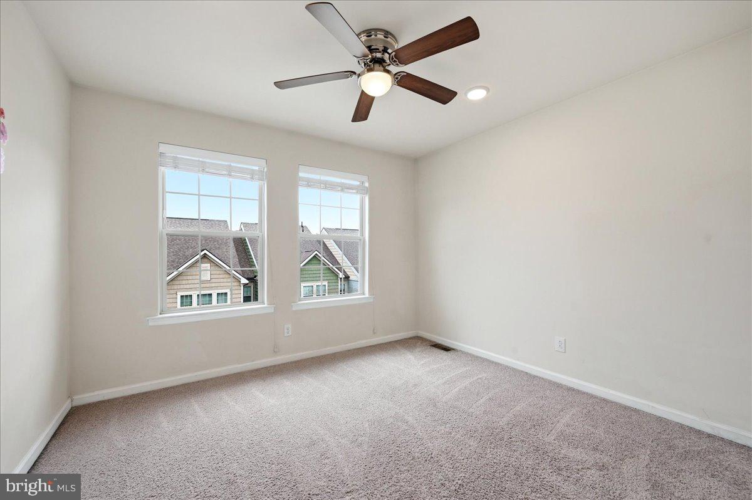
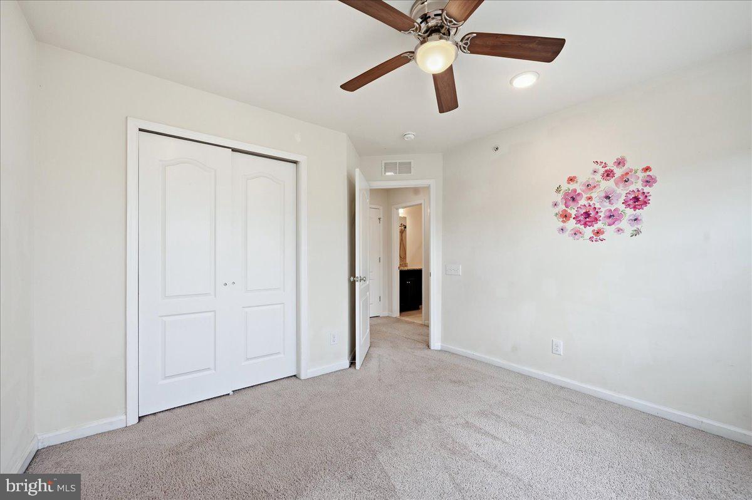
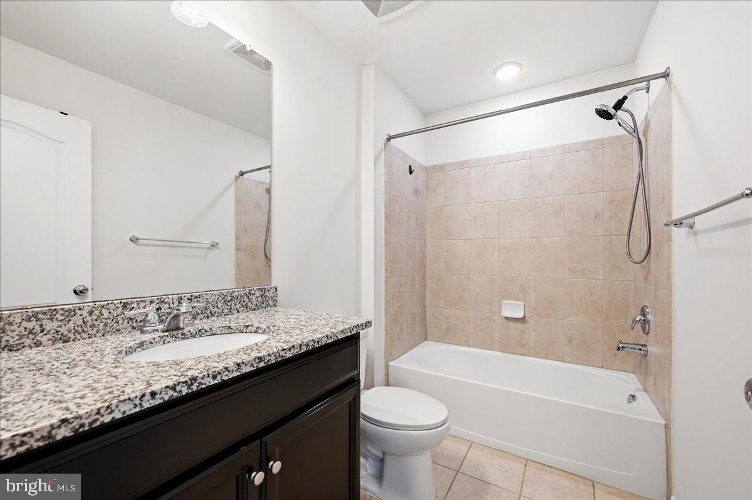
Upstairs, the luxurious owner's suite offers a private retreat with a custom walk-in closet and a beautifully appointed en-suite bath featuring dual vanities, a separate water closet, and elegant finishes. An additional hallway closet provides extra storage and flexibility. Two generously sized secondary bedrooms and a full hall bath complete the upper level.

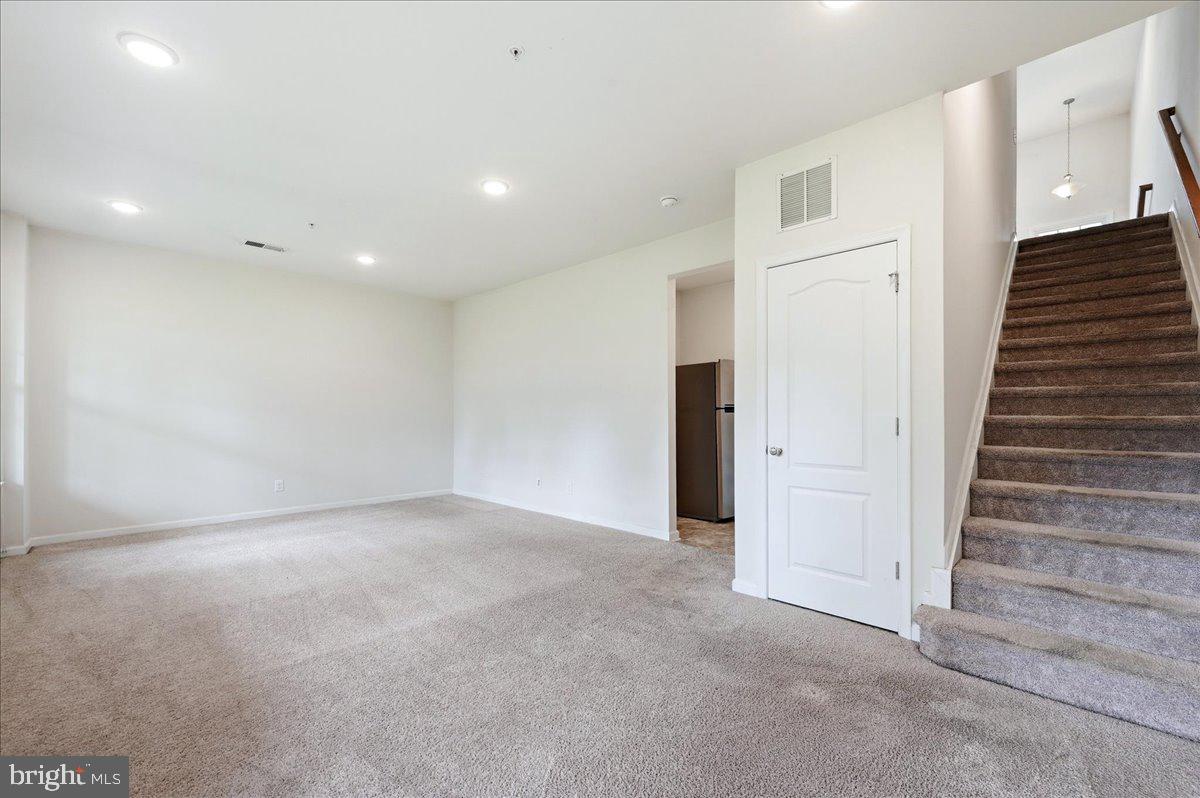
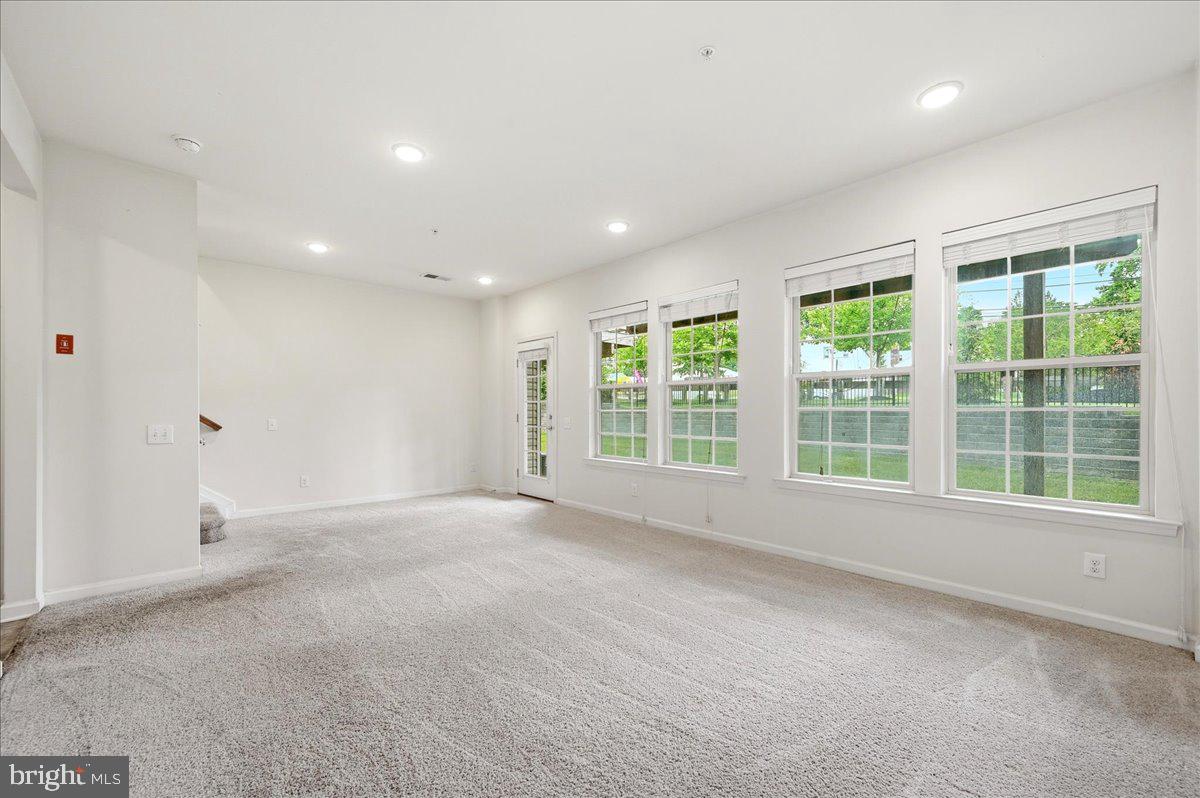
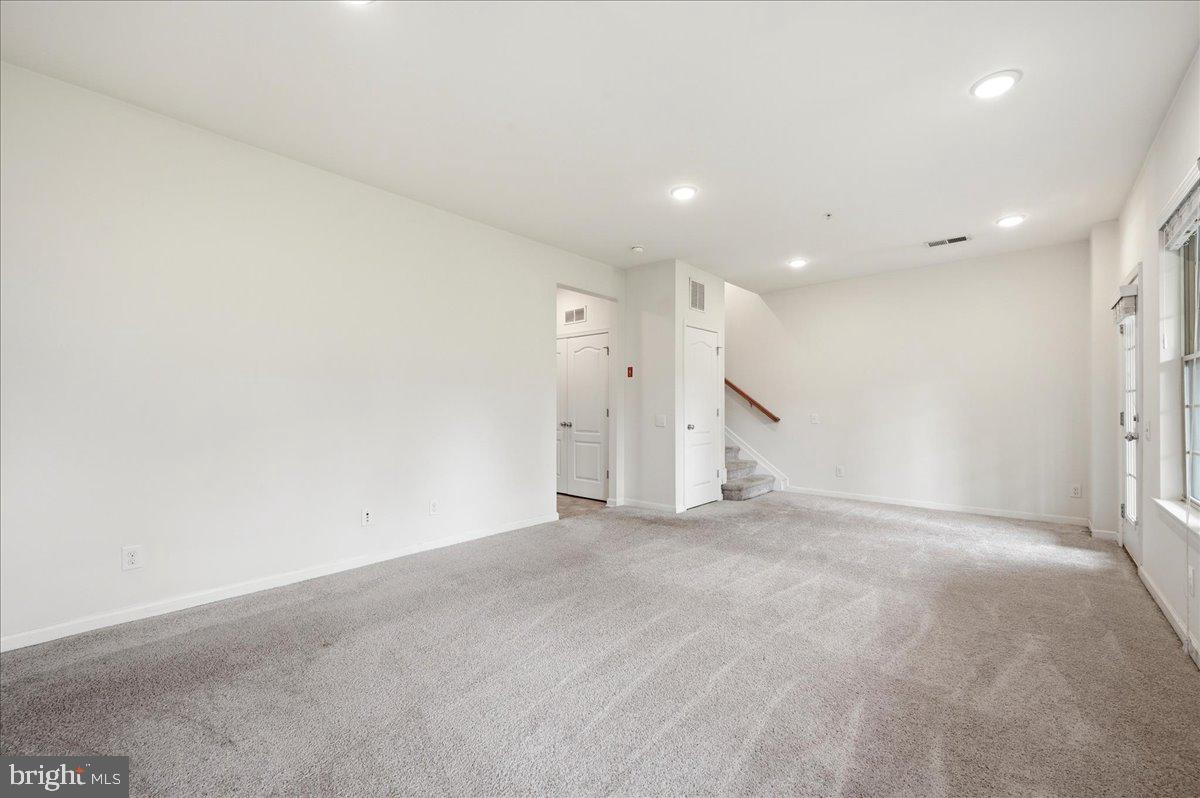
The fully finished walk-out lower level adds valuable living space with large windows, exterior access, plush carpeting, and a dedicated office area, making it ideal for remote work, a recreation room, gym, or guest space.

Enjoy community walking and dog trails while benefiting from an unbeatable location just off Route 30 with convenient access to Wegmans, shopping, dining, Route 202, and major commuter routes.

Offering luxury finishes, thoughtful upgrades, abundant storage, and a prime location, this move-in-ready home truly has it all.

21 EAGLE LANE

Message successfully sent.

What would you like to know?

What is 3 + 4 ?

I agree to receive email communication and understand I can unsubscribe at any time.

I agree to be contacted by Charis Realty Group via call, email, and text for real estate services. To opt out, you can reply 'stop' at any time or reply 'help' for assistance. You can also click the unsubscribe link in the emails. Message and data rates may apply. Message frequency may vary. Privacy Policy

Related Properties

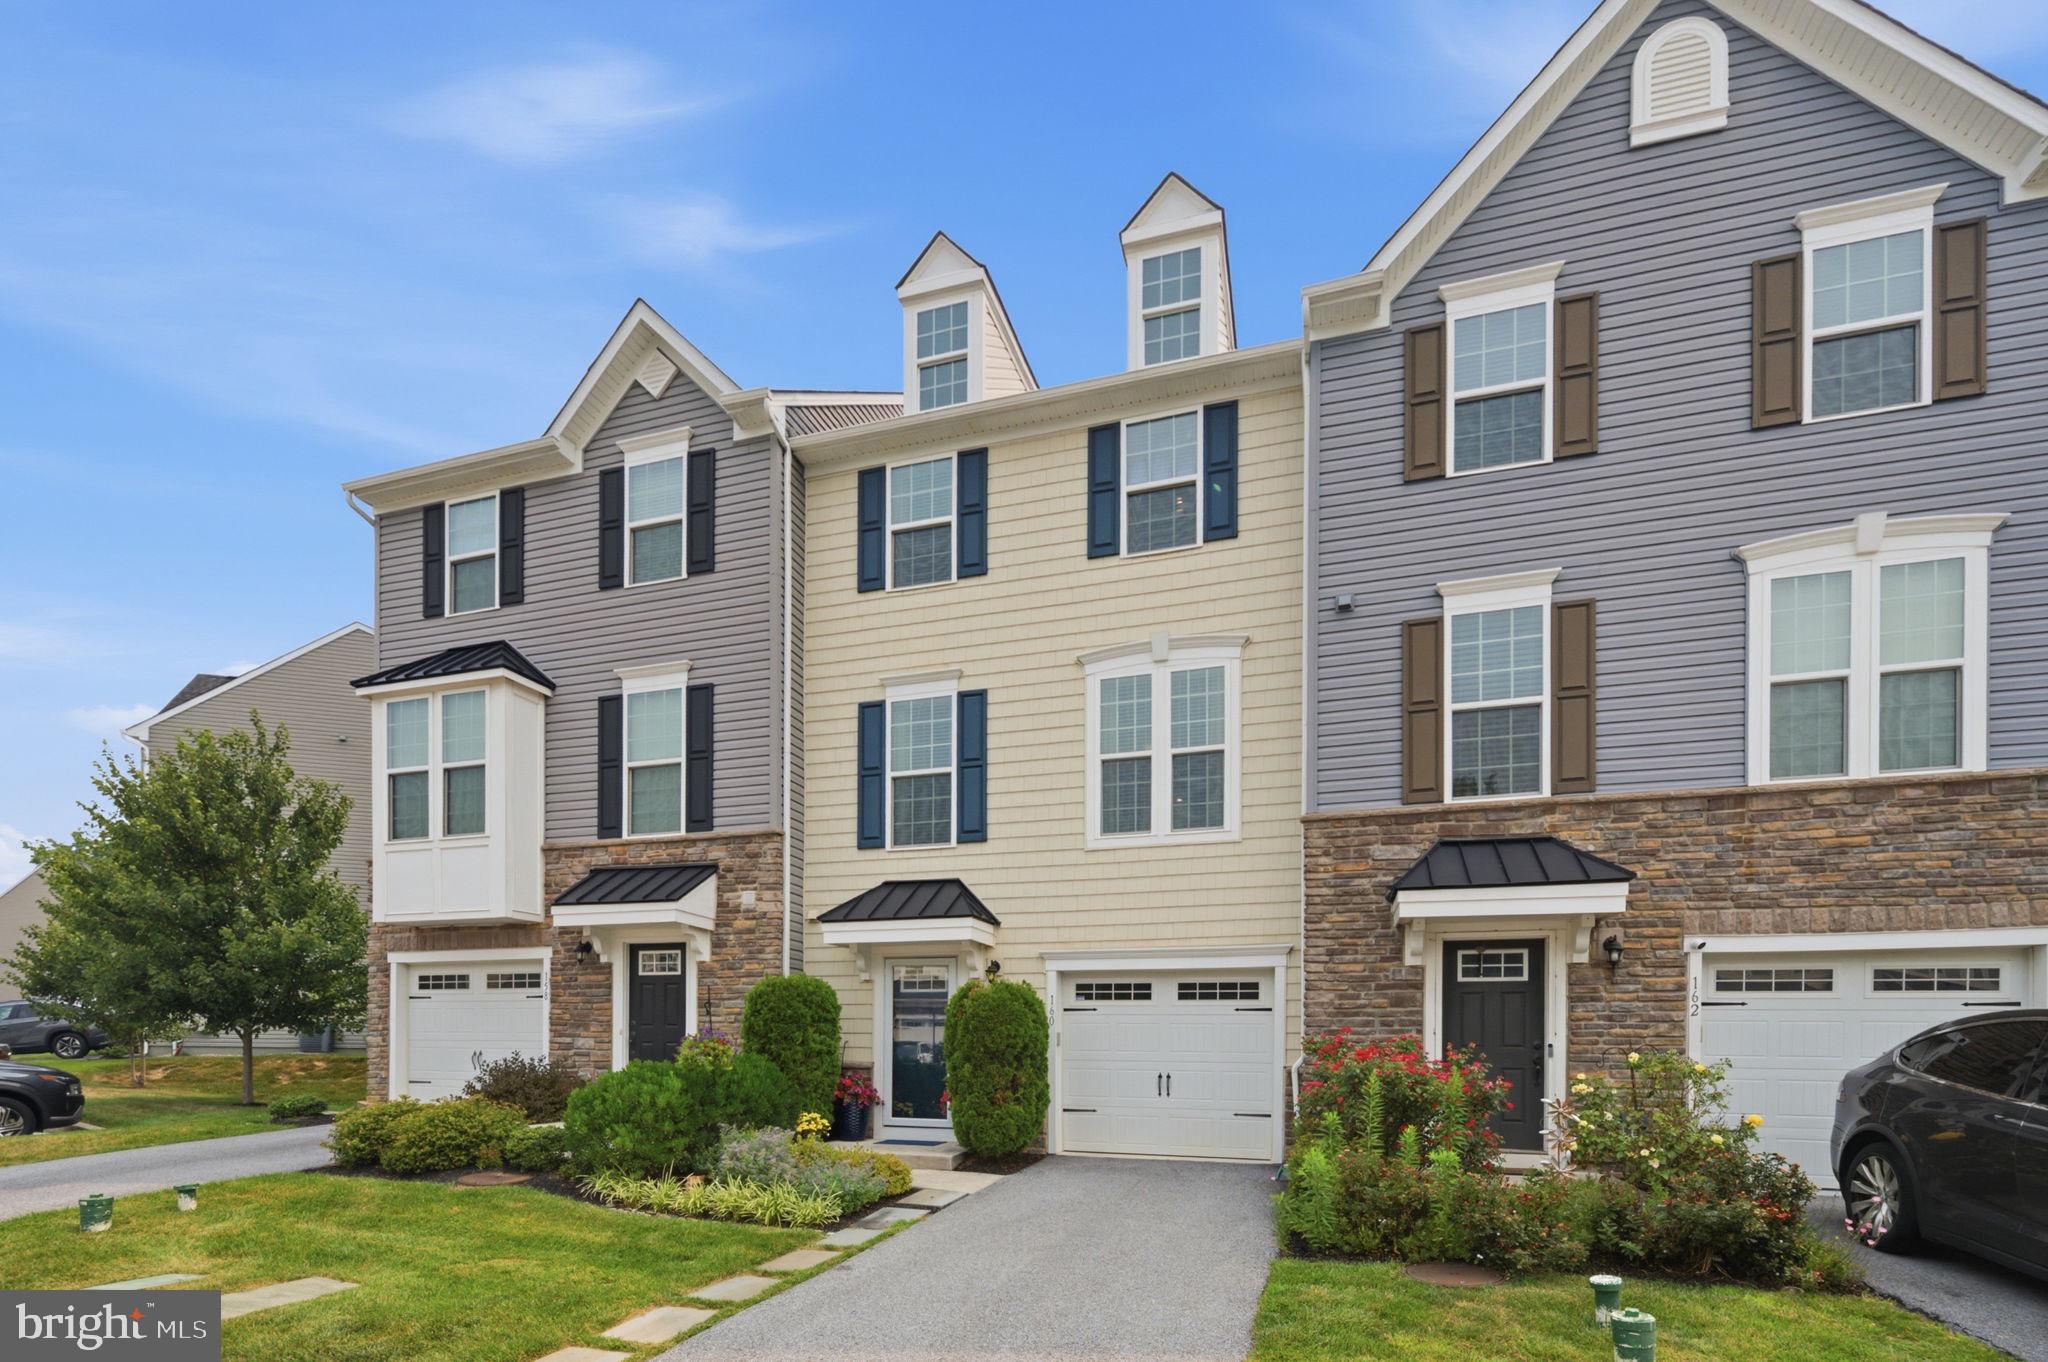
This lovely 5 bedroom  townhome with 2.5  bathrooms is READY to move in! The Elliott Floor plan is an open floor plan featuring generous rooms & space! Features include: White Cabinets in kitchen & hardwood floors, Crown molding throughout, 2 story living room with a gas fireplace, a private patio, and the desired location for easy access! Kitchen has a generous number of cabinets and counter space, along with center island and upgraded SS Bosch appliances. Bedrooms are nicely sized with great closet space. Double vanity in master bath, and beautiful tile shower. Master with Tray ceiling. Finished basement with 2 extra bathrooms and plenty of storage. ! Whole house water treatment system was added. This home is filled with light. The views expand from the front porch and no homes across the street. This location can't be beat. Great Valley Schools. Close to the turnpike, off of Rt. 29, and a hop over to Wegmans, Target, Valley Forge Park, and so much more!
#PACT2126312

MALVERN

166 SHILLING AVENUE

3 Beds

2 Baths

2,658 Sq.Ft.

$755,000

MLS#: PACT2126312

Quick Move-In Home! Experience contemporary design in a versatile living space with this quick move-in home. Tall windows in the great room allow for an abundance of natural light. The open-concept living space, highlighted by a beautiful great room and casual dining area, is perfect for hosting friends and family. A well-equipped kitchen features a center island with a breakfast bar, ample counter and cabinet space, as well as a sizable pantry. Enjoy extra living space in the partially finished basement with extra unfinished space for storage. Experience the luxury you've always wanted by scheduling a tour today. This home will be ready by August.
#PACT2127960

MALVERN

608 KEMLYN ROAD HOMESITE 185

3 Beds

2 Baths

2,185 Sq.Ft.

$705,000

MLS#: PACT2127960

Searching for the perfect balance of modern luxury and convenience? This impeccably maintained EAST-facing end-unit in the desirable Atwater community is the one. Featuring 3 bedrooms and 2.5 bathrooms, the home is defined by an open-concept layout and an abundance of natural light. The main level flows effortlessly from the spacious living area into a functional kitchen with ample workspace—perfect for everyday living and easy entertaining.

Upstairs serves as a private retreat with well-appointed bedrooms, while the finished lower level offers essential flexibility for a home office, gym, or bonus media room. Positioned in a premier Malvern location within the award-winning Great Valley School District, residents enjoy neighborhood walking paths, green spaces, and quick access to major routes, Wegmans, and Target. A rare, move-in-ready opportunity in a vibrant, established community.
#PACT2121424

MALVERN

300 BLUE WELSH STREET

3 Beds

2 Baths

2,020 Sq.Ft.

$609,900

MLS#: PACT2121424

Welcome to this beautiful home in the sought-after Atwater neighborhood and set within the award-winning Great Valley School District, this stunning Carnegie model townhouse with the added 10-foot bump out offers over 3,000 square feet of thoughtfully designed living space across three beautifully appointed levels.
The entry level sets the tone with a spacious two-car garage and a versatile recreation room complete with a full bathroom — ideal as a home office, gym, or playroom.
Head up to the main level, where an impressive open-concept layout was made for entertaining. The large kitchen anchors the space with an oversized island perfect for gathering and flows seamlessly into a generous living room featuring two sets of French doors that flood the space with natural light and open directly to a large deck. A separate dining room and convenient powder room round out this level.
Upstairs you will find three bedrooms and two baths. The expansive primary suite features a large walk-in shower and two walk-in closets — a true sanctuary. Two additional bedrooms share a well-appointed hall bath with a double vanity, and upstairs laundry makes everyday living effortlessly convenient.
With its flexible floor plan, abundant natural light, and prime location and convenient turnpike access in one of Chester County's most desirable communities, this home checks every box.
#PACT2127084

MALVERN

519 S ATWATER DRIVE

3 Beds

3 Baths

3,040 Sq.Ft.

$690,000

MLS#: PACT2127084

Welcome to 308 Blue Welsh Street in the desirable Atwater community. This 4-bedroom, 3.5-bath townhome offers a flexible layout with a finished lower level featuring a private bed room with a window, closet and full bath. It can be also  ideal for a home office, guest space, gym, or bonus room. The main level offers an open flow for everyday living and entertaining, plus access to a deck. Fresh paint throughout, professionally shampooed carpets on the first and third floors, hardwood flooring on the main level, and LED recessed lighting throughout most of the home create a clean, move-in-ready feel. A fully finished garage with painted walls and epoxy flooring adds extra versatility and appeal. Conveniently located near major routes, shopping, dining, and more.
#PACT2122282

MALVERN

308 BLUE WELSH STREET

4 Beds

3 Baths

2,034 Sq.Ft.

$599,900

MLS#: PACT2122282

None
#PACT2129060

MALVERN

711 QUARRY POINT ROAD

3 Beds

2 Baths

2,020 Sq.Ft.

$589,900

MLS#: PACT2129060

Beautifully updated end-unit townhome offering 3 bedrooms, 2 full baths, and 2 half baths in a desirable community setting. Move-in ready and freshly painted throughout, this home also features brand-new carpeting and an ideal east-west orientation that fills the interior with abundant natural light throughout the day.

The spacious floor plan includes a convenient powder room on the main living level and thoughtfully designed storage enhancements, including two closets and one linen closet professionally finished with custom Closet By Design cabinetry. Outdoor living is equally impressive with a large deck featuring a privacy wall, creating the perfect space for relaxing or entertaining.

A standout feature of this property is the unique backyard setting. Backing to a private cove, the outdoor space includes a rare grassy island and dedicated play area—an uncommon feature within the community that provides additional open space and privacy.

Ideally situated near the main entrance of the community for convenient access, the home also benefits from ample guest parking located directly in front of the property. The nearby school bus stop is within close proximity!

Residents enjoy access to an extensive network of walking and biking trails that connect directly to Valley Creek Park, along with two community playgrounds and a dedicated dog park. Combining a premium end-unit location, thoughtful upgrades, exceptional outdoor space, and a move-in ready condition, this home offers a rare opportunity in a highly convenient location! Mortgage savings may be available for buyers of this listing.
#PACT2129208

MALVERN

217 QUARRY POINT ROAD

3 Beds

2 Baths

2,040 Sq.Ft.

$579,900

MLS#: PACT2129208

Lovely 4-Bedroom Home in the Award-Winning Great Valley School District! Ideally located just 3 minutes from the Malvern Train Station, as well as nearby shops and restaurants, this well-maintained multi-level home sits on a quiet cul-de-sac and is proudly offered for sale by its original owner. 
The main level features beautiful hardwood floors, a spacious living room, dining room, and an eat-in kitchen—perfect for everyday living and entertaining. The second level offers hardwood flooring, two bedrooms, and a full bath. The third level includes a generously sized third bedroom, while the fourth level boasts a light-filled large bedroom with abundant storage and a skylight. The lower level provides a comfortable bonus room, a half bath, and a laundry area. An unfinished basement includes a workshop offering great potential for hobbyists or future expansion. 
Additional highlights include a WHOLE - HOUSE KOHLER GENERATOR, CENTRAL AIR, FIVE ZONE HEATING, and an Electrolux central vacuum system. A fantastic opportunity in a prime location!
#PACT2117204

MALVERN

116 SPRING ROAD

4 Beds

1 Baths

1,971 Sq.Ft.

$525,000

MLS#: PACT2117204

The Noble home design offers flexibility and comfort within an open-concept floor plan. A stunning foyer welcomes you into the home, leading into the expansive great room, casual dining area, and adjacent office room. Overlooking the main living space is the well-designed kitchen, enhanced by a walk-in pantry, large center island, and ample counter and cabinet space. The elegant primary bedroom suite is tucked away on the second floor, featuring a sizable walk-in closet and spa-like primary bath that offers dual sinks, a large shower, and private water closet. The second floor is enhanced by a spacious loft that provides additional living space and is central to the secondary bedrooms as well as a hall bath. The Noble is also highlighted by easily accessible second-floor laundry, a powder room, and plenty of additional storage.
The Designer Appointed Features have been added and this home is move-in ready!
#PACT2127962

MALVERN

178 ALROY ROAD HOMESITE 243

3 Beds

2 Baths

2,434 Sq.Ft.

$730,000

MLS#: PACT2127962

 - property

Send a message

Message successfully sent.

Your message

What is 3 + 4 ?

Reason for contacting?

I agree to receive email communication and understand I can unsubscribe at any time.

I agree to be contacted by Charis Realty Group via call, email, and text for real estate services. To opt out, you can reply 'stop' at any time or reply 'help' for assistance. You can also click the unsubscribe link in the emails. Message and data rates may apply. Message frequency may vary. Privacy Policy

Sign Out

Virtual Assistant

Would you like to take the next step with this property? We can help you schedule a showing or virtual tour, or send you more details.

Yes, I would like more information.

Thank You for Your Reply, One of Our Agents will contact you as soon as possible

No, maybe later.

Thank you, you can always contact me via email, phone number or through the contact form.

Realhub AI

Lucy - Your AI-Powered Realtor

Update Your Temporary Password

Personalize your search

Enter your email and we'll notify you immediately when new listings match what you're looking for.

or enter email address

Already have an account ? Login here

Continue your home search

I agree to receive communications and understand I can unsubscribe at any time.

I agree to be contacted by Charis Realty Group via call, email, and text for real estate services. To opt out, you can reply 'stop' at any time or reply 'help' for assistance. You can also click the unsubscribe link in the emails. Message and data rates may apply. Message frequency may vary. Privacy Policy

Already have an account ? Login here

We use cookies

We use cookies primarily for analytics to enhance your experience. By accepting, you agree to our use of these cookies. You can manage your preferences or learn more about our cookies policy.