
Property
Beds
5
Full Baths
4
1/2 Baths
1
Year Built
1971
Sq.Footage
3,612
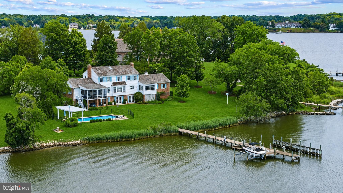
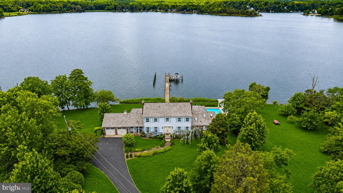
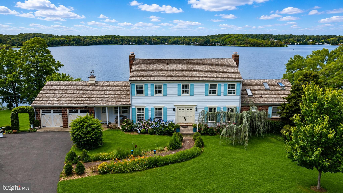
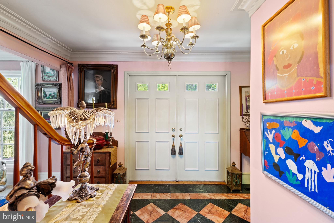
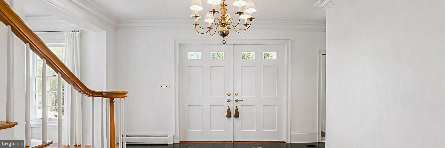
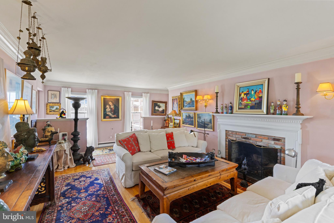
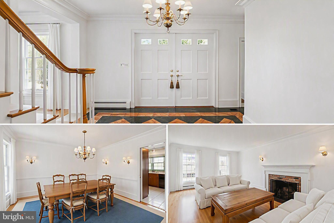
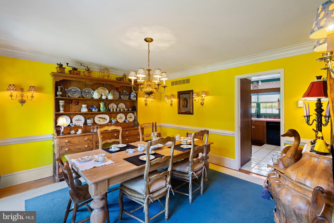
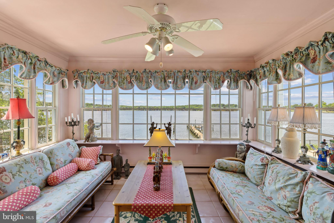
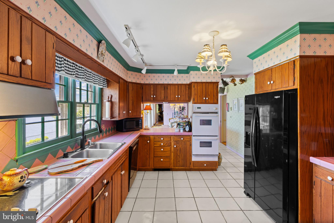
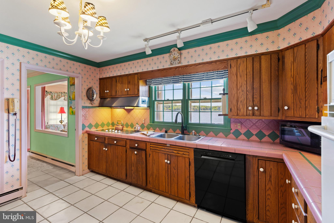
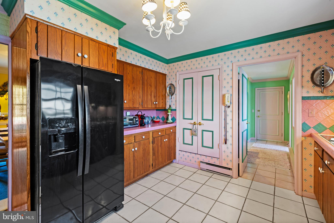
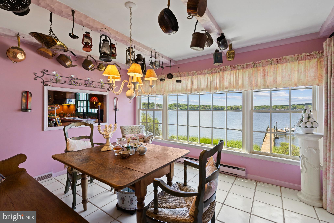
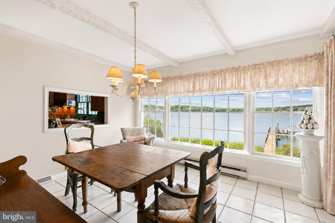
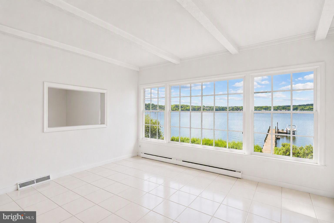
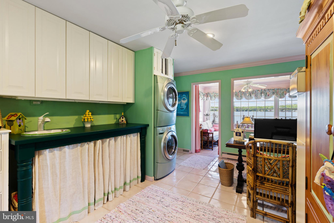
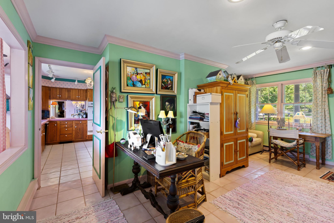
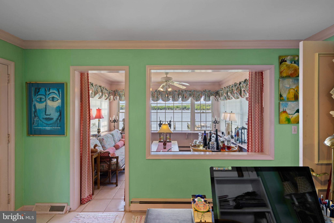
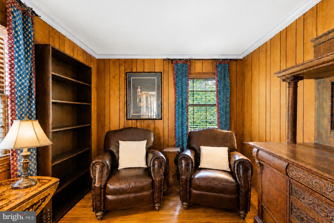
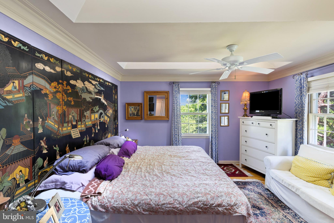
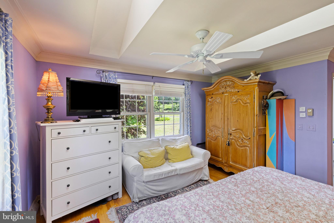
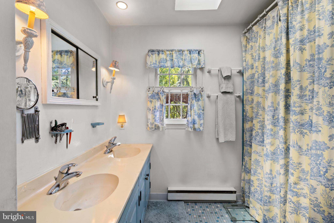
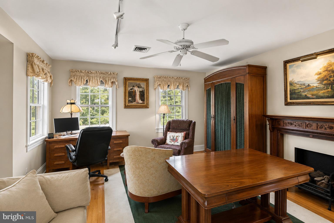
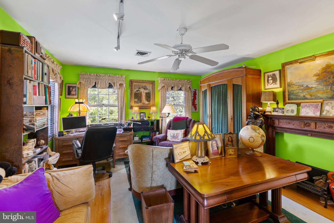
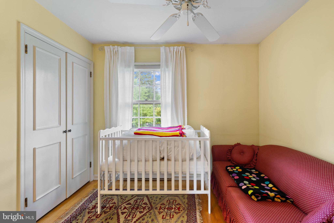
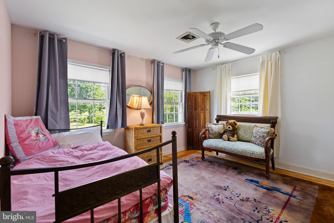
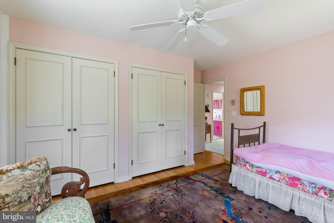
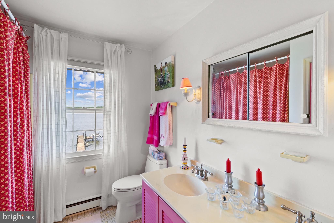
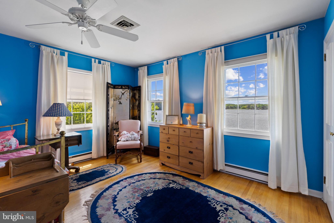
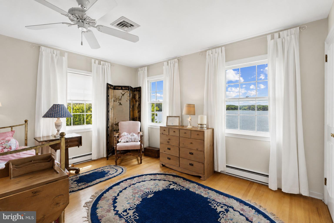
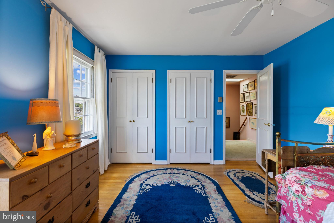
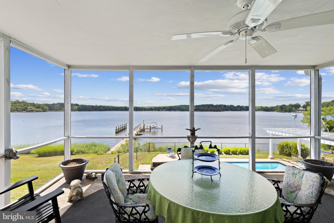
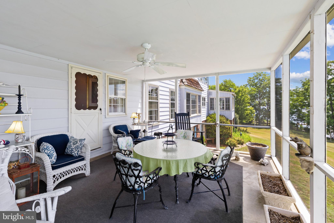
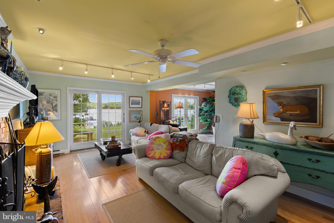
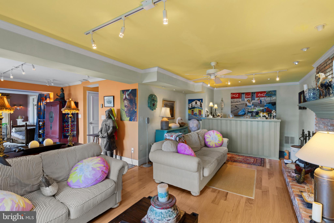
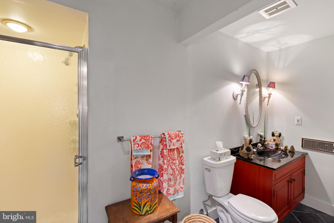
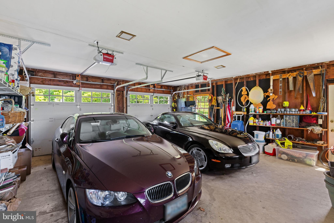
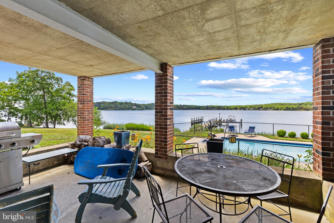
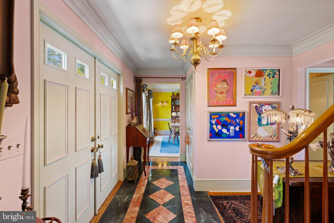
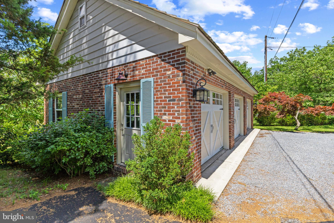
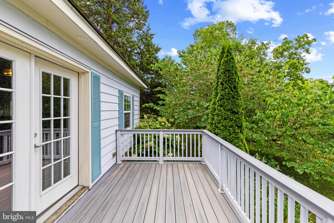
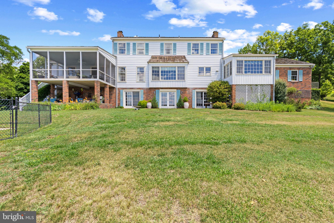
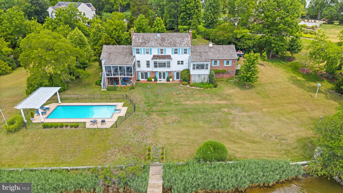
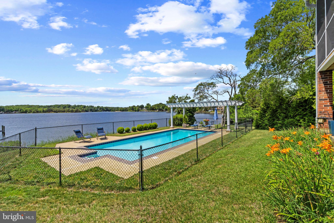
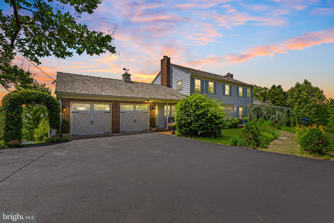
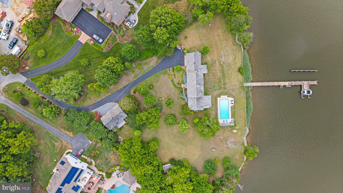
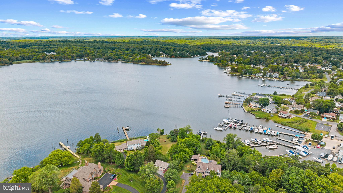
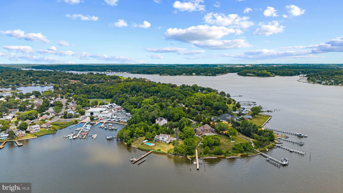
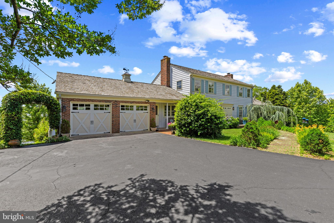
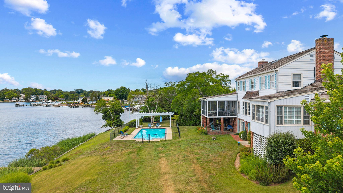
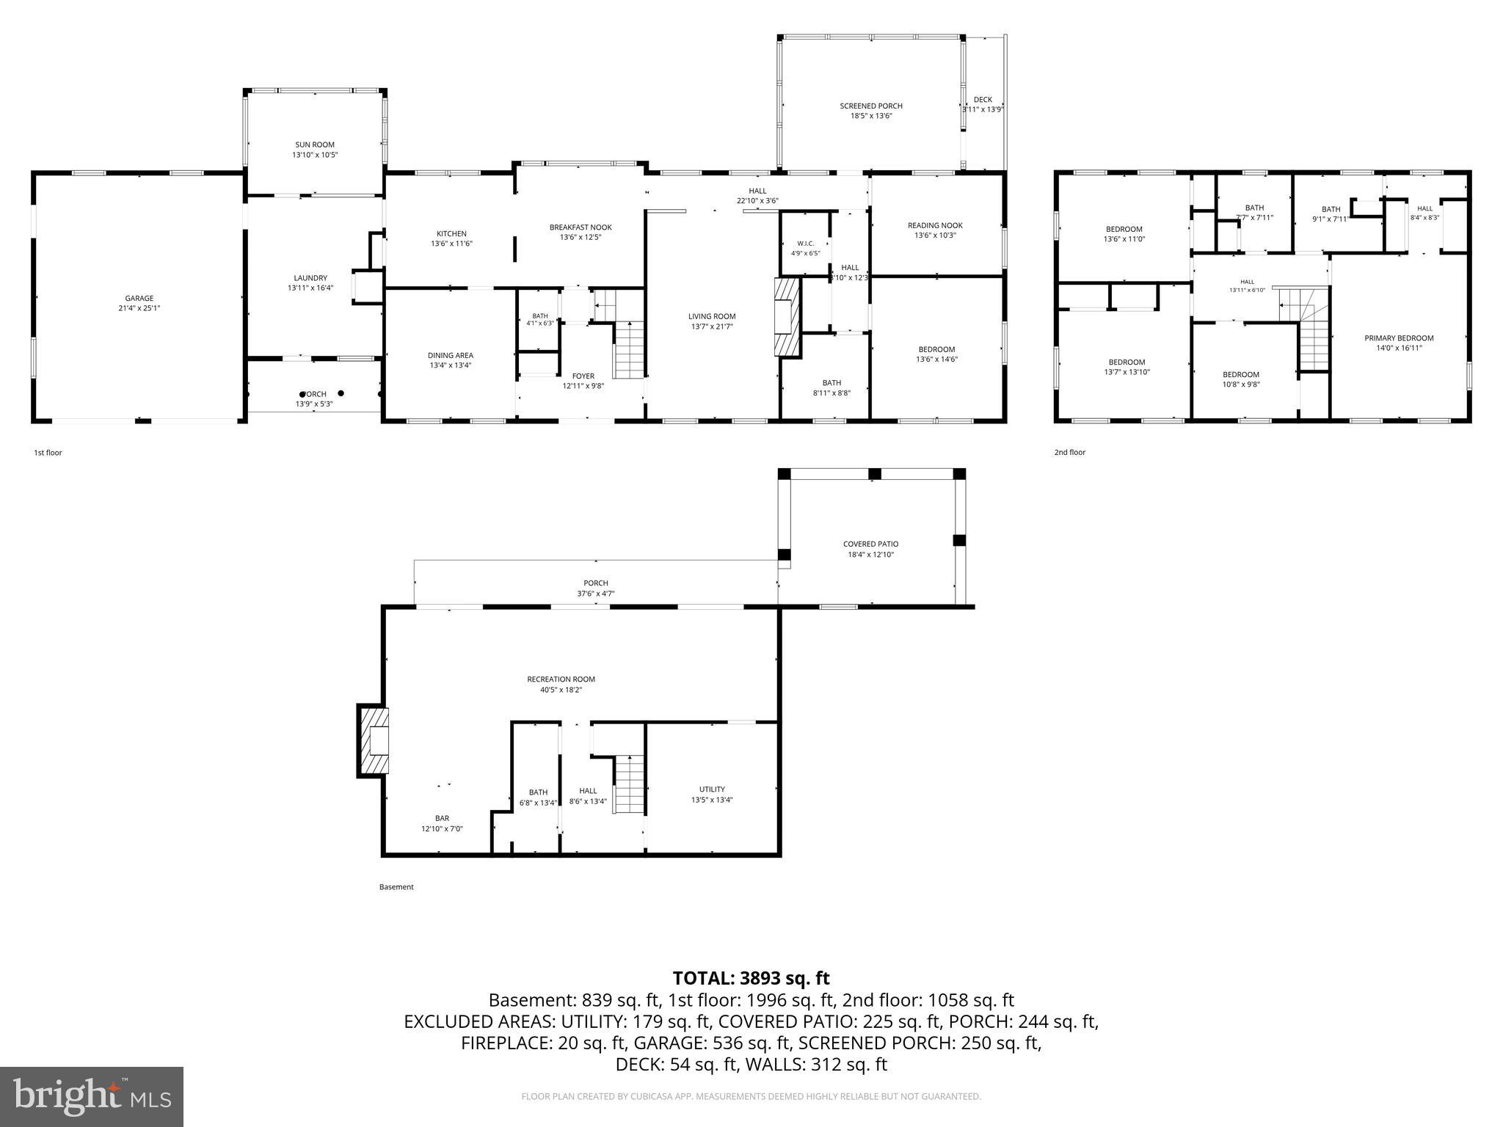
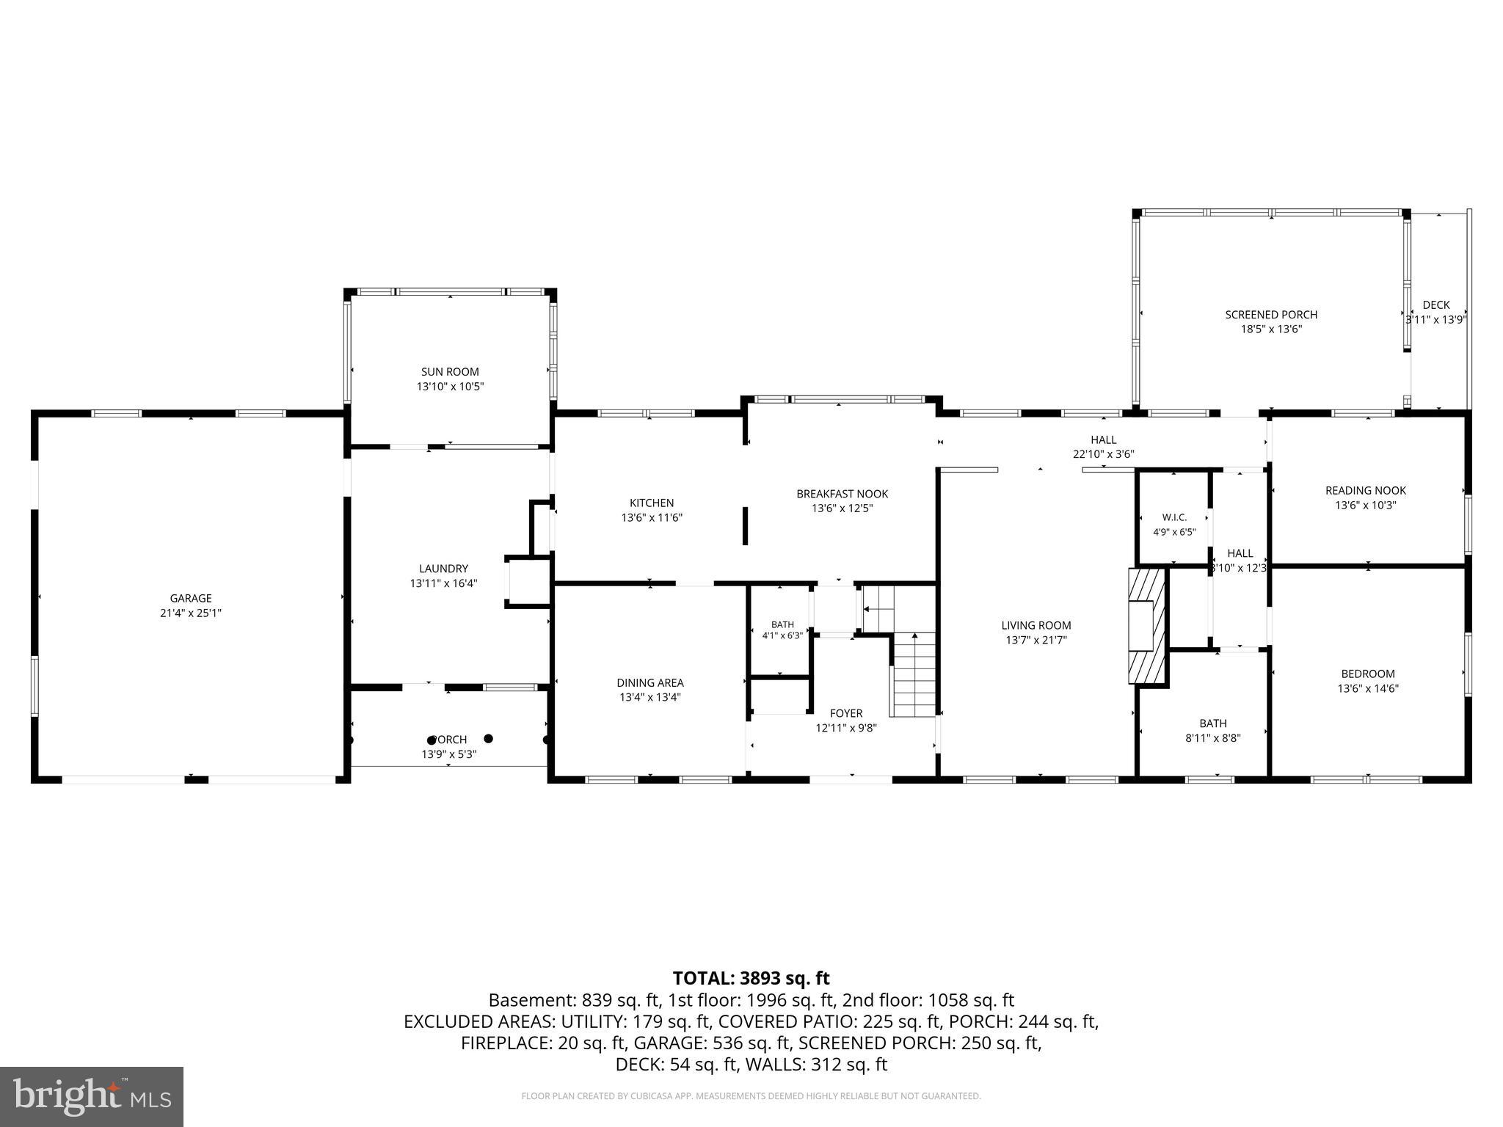
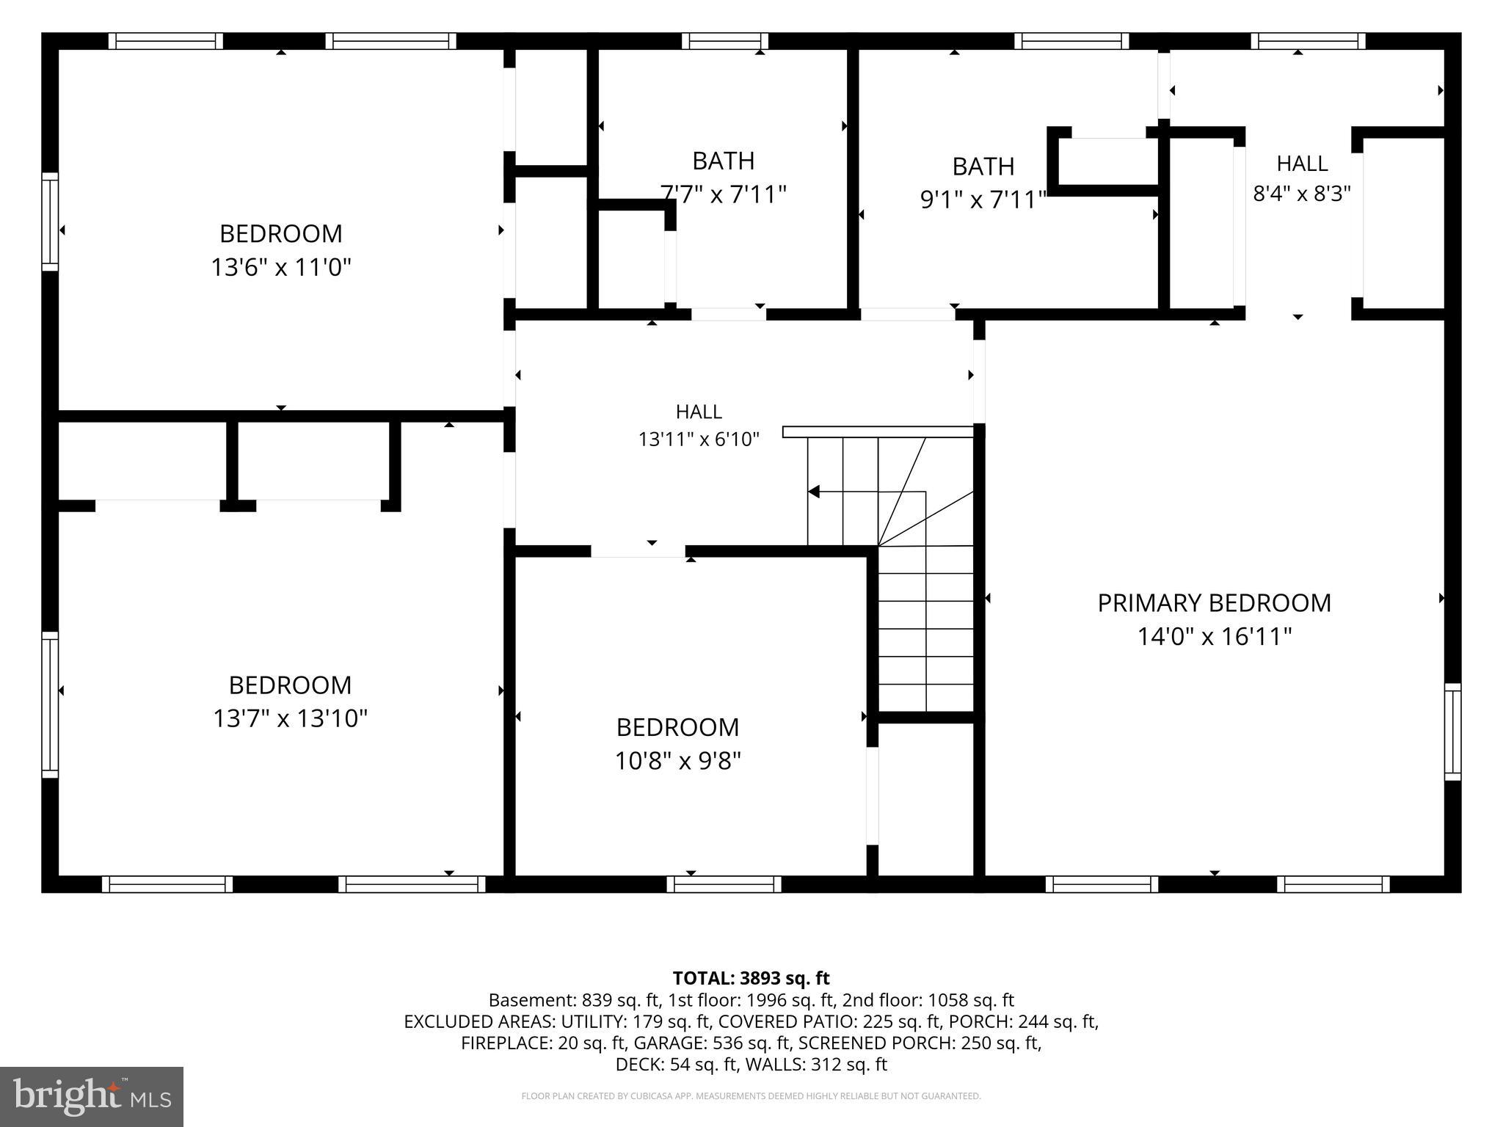
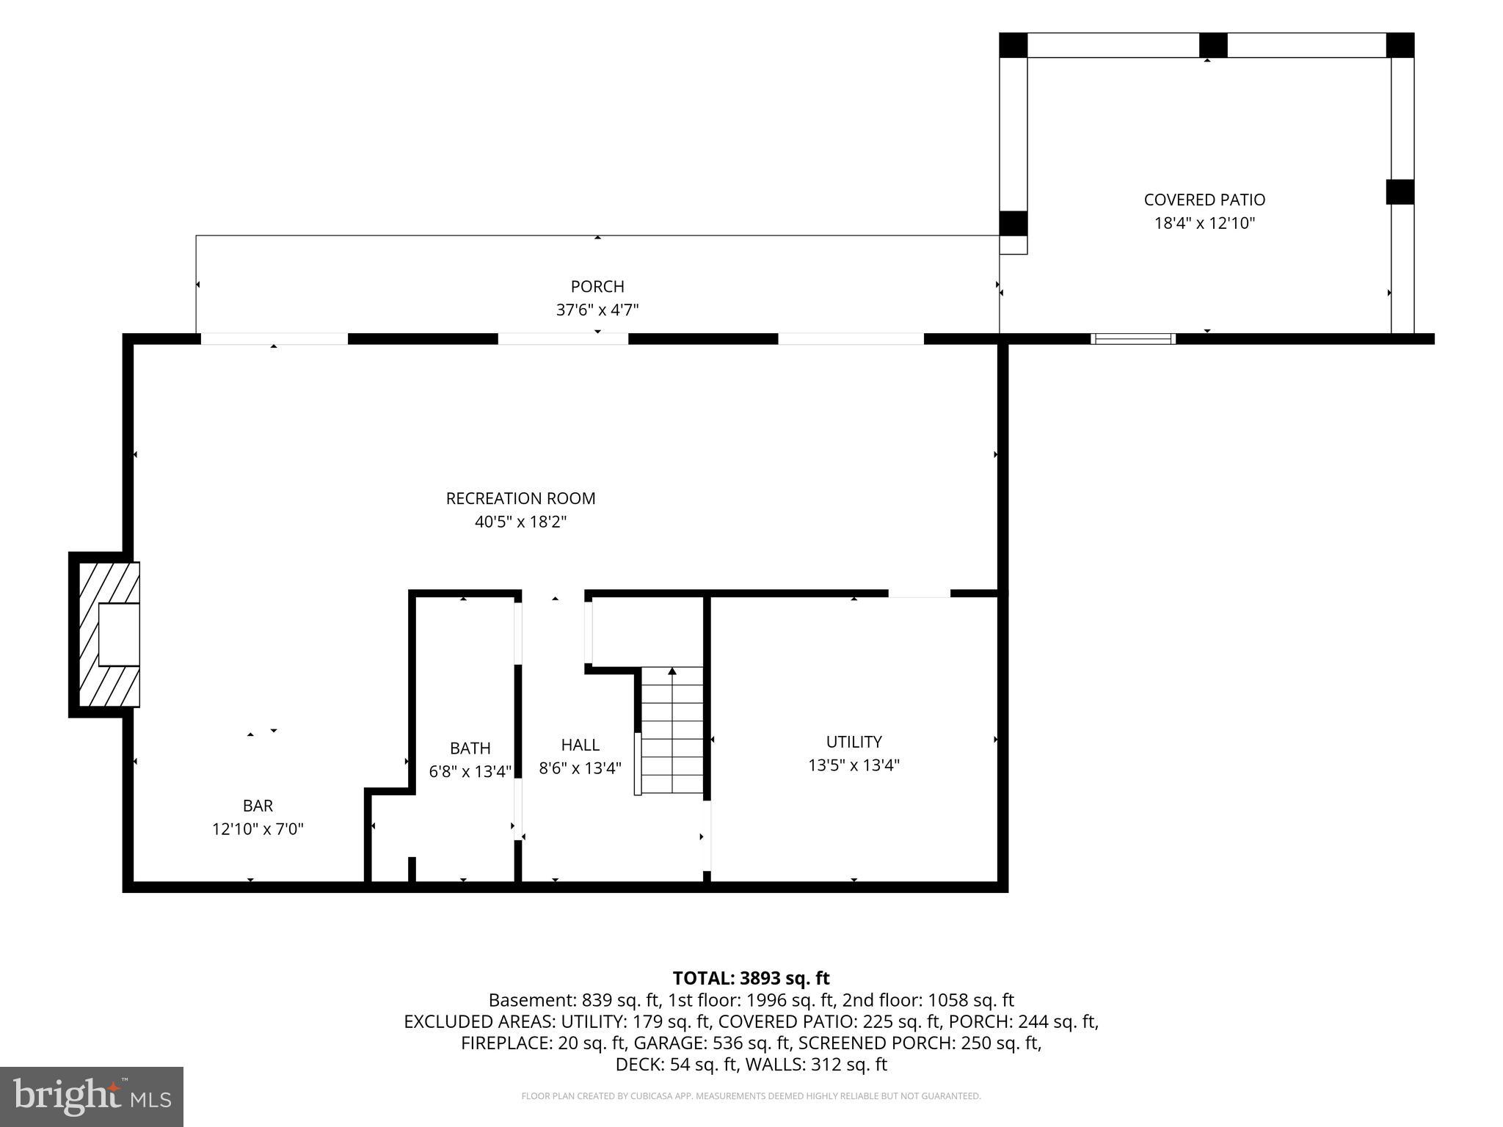
A truly exceptional waterfront offering, this is one of the finest opportunities to come to market on Glebe Bay. Set on a spectacular 1.71-acre point lot with more than 400 feet of pristine shoreline, this private estate enjoys panoramic water views, gentle topography, and an unparalleled setting at the end of a quiet cul-de-sac. Whether you're seeking an elegant waterfront home to enjoy immediately or envision transforming it into a custom luxury estate, this remarkable property offers endless possibilities. Lovingly maintained over the years, the residence is comfortable and full of character today, while also presenting an outstanding opportunity to renovate, update, or create a custom showcase that takes full advantage of its extraordinary setting. Designed for an exceptional waterfront lifestyle, the property features a private pier with boat and jet ski lifts, a waterside in-ground pool, and a screened porch that invites relaxed entertaining while overlooking Glebe Bay, a premier tributary of the South River. The existing home offers over three finished levels, including a desirable main-level primary suite, luxurious hardwood floors, four spacious bedrooms upstairs, and a fully finished walkout lower level with a full bath, ideal for guests, an au pair, or extended family. While the interiors reflect the current owner's distinctive style, the home's generous footprint provides an outstanding foundation for reimagining the space to today's luxury standards. A detached three-car garage with a full stand-up attic adds tremendous flexibility for storage, a studio, guest quarters, or future expansion. Properties with this combination of acreage, shoreline, privacy, and protected water are increasingly rare. This is a remarkable opportunity to create a legacy waterfront estate in one of Anne Arundel County's most coveted locations. Great value lies in this extraordinary homesite.
Features & Amenities
Interior
-
Other Interior Features
Ceiling Fan(s), Central Vacuum, Walk-In Closet(s), Crown Molding
-
Total Bedrooms
5
-
Bathrooms
4
-
1/2 Bathrooms
1
-
Above Grade Finished Area
3066.0
-
Basement YN
YES
-
Cooling YN
YES
-
Cooling
Central Air, Heat Pump, Ceiling Fan(s), Zoned, Electric
-
Fireplace YN
YES
-
Heating YN
YES
-
Heating
Exhaust Fan, Electric, Baseboard, Heat Pump
-
Main Level Bedrooms
1
-
Pet friendly
N/A
Exterior
-
Garage
Yes
-
Garage spaces
5
-
Construction Materials
Aluminum Siding, Brick
-
Parking
Oversized, Garage Door Opener, Asphalt, Off Street, Garage, Driveway, Other, Attached, Detached
-
Patio and Porch Features
Patio, Screened, Porch
-
Pool
Yes
-
Pool Features
Fenced, Gunite, In Ground, Private
-
Waterfront YN
YES
-
View
Water, Panoramic, Bay, Scenic
Area & Lot
-
Lot Features
Wooded, Cul-De-Sac, Waterfront
-
Lot Size(acres)
1.71
-
Lot Size(square feet)
74,487
-
Property Type
Residential
-
Property Sub Type
Single Family Residence
-
Architectural Style
Colonial
Price
-
Sales Price
$3,300,000
-
Tax Amount
$22,721
-
Sq. Footage
3,612
-
Price/SqFt
$913
HOA
-
Association
No
School District
-
Elementary School
EDGEWATER
-
Middle School
CENTRAL
-
High School
SOUTH RIVER
Property Features
-
New Construction
NO
-
Foundation Details
Other
-
Senior Community YN
NO
-
Sewer
Septic Tank
-
Tax Lot
5
-
Water Source
Well
Schedule a Showing
Showing scheduled successfully.
Mortgage calculator
Estimate your monthly mortgage payment, including the principal and interest, property taxes, and HOA. Adjust the values to generate a more accurate rate.
Your payment
Principal and Interest:
$
Property taxes:
$
HOA fees:
$
Total loan payment:
$
Total interest amount:
$
Location
County
ANNE ARUNDEL
Elementary School
EDGEWATER
Middle School
CENTRAL
High School
SOUTH RIVER
Listing Courtesy of Kimberly O'Connor, Coldwell Banker Realty
RealHub Information is provided exclusively for consumers' personal, non-commercial use, and it may not be used for any purpose other than to identify prospective properties consumers may be interested in purchasing. All information deemed reliable but not guaranteed and should be independently verified. All properties are subject to prior sale, change or withdrawal. RealHub website owner shall not be responsible for any typographical errors, misinformation, misprints and shall be held totally harmless.

Salesperson, Realtor
Michelle Jones
Call Michelle today to schedule a private showing.

* Listings on this website come from the FMLS IDX Compilation and may be held by brokerage firms other than the owner of this website. The listing brokerage is identified in any listing details. Information is deemed reliable but is not guaranteed. If you believe any FMLS listing contains material that infringes your copyrighted work please click here to review our DMCA policy and learn how to submit a takedown request.© 2024 FMLS.
Related Properties

EDGEWATER
720 SOUTH RIVER LANDING ROAD
4 Beds
4 Baths
8,355 Sq.Ft.
$2,950,000
MLS#: MDAA2155880

EDGEWATER
126 GILBERT COURT
7 Beds
5 Baths
7,752 Sq.Ft.
$2,700,000
MLS#: MDAA2151080
.png)