


Property
Beds
3
Full Baths
3
1/2 Baths
1
Year Built
1993
Sq.Footage
2,244
Nestled in the charming community of Goshen Estates, this exquisite end-of-row townhouse embodies the perfect blend of comfort and sophistication. Built in 1993, this Colonial-style residence has been thoughtfully maintained, offering a warm and inviting atmosphere that feels like home from the moment you step inside. As you enter, you are greeted by a spacious layout that seamlessly connects the living areas, perfect for both relaxation and entertaining. The heart of the home features a cozy fireplace, creating an inviting focal point for gatherings during cooler evenings. The fully finished basement, complete with a walkout entrance, provides additional living space that can be tailored to your lifestyle-whether it's a home theater, gym, or play area. The kitchen is a culinary enthusiast's dream, equipped with high-end appliances that elevate everyday cooking into a gourmet experience. The built-in microwave and electric oven/range make meal preparation a breeze, while the sleek dishwasher and disposal ensure effortless cleanup. The refrigerator offers ample space for all your culinary creations, making this kitchen not just functional but a true centerpiece of the home. With three generously sized bedrooms and two full bathrooms, this residence provides plenty of space for relaxation and privacy. The convenience of an additional half bath enhances the functionality of the home, making it ideal for hosting guests. The laundry area, conveniently located in the basement, features both a washer and dryer, ensuring that chores are handled with ease. Step outside onto the inviting deck, where you can enjoy morning coffee or evening sunsets in your own private oasis. The low-maintenance yard allows for more time spent enjoying the outdoors rather than worrying about upkeep. Parking is a breeze with assigned off-street spaces, providing you with the convenience and security you desire. The property is situated on a modest lot, allowing for a cozy yet manageable outdoor space. This home is not just a place to live; it's a lifestyle choice that offers comfort, elegance, and a sense of community. Experience the charm of Goshen Estates and make this beautiful townhouse your own.
Features & Amenities
Interior
-
Total Bedrooms
3
-
Bathrooms
3
-
1/2 Bathrooms
1
-
Above Grade Finished Area
1496.0
-
Basement YN
YES
-
Cooling YN
YES
-
Cooling
Central Air, Electric
-
Fireplace YN
YES
-
Heating YN
YES
-
Heating
Electric, Forced Air
-
Pet friendly
Cats OK, Dogs OK, Yes
Exterior
-
Garage
No
-
Construction Materials
Vinyl Siding
-
Parking
Off Street, Assigned
-
Patio and Porch Features
Deck
-
Pool
No
-
Waterfront YN
NO
Area & Lot
-
Lot Size(acres)
0.06
-
Lot Size(square feet)
2,400
-
Property Type
Residential
-
Property Sub Type
Townhouse
-
Architectural Style
Colonial
Price
-
Sales Price
$549,900
-
Tax Amount
$5,434
-
Financing Options
Cash, Conventional
-
Sq. Footage
2,244
-
Price/SqFt
$245
HOA
-
Association
YES
-
Association Fee
$69
-
Association Fee Frequency
Monthly
-
Association Fee Includes
N/A
Property Resources
-
Horse Property
NO
School District
-
Elementary School
N/A
-
Middle School
N/A
-
High School
N/A
Property Features
-
New Construction
NO
-
Foundation Details
Slab
-
Senior Community YN
NO
-
Sewer
Public Sewer
-
Water Source
Public
Schedule a Showing
Showing scheduled successfully.
Mortgage calculator
Estimate your monthly mortgage payment, including the principal and interest, property taxes, and HOA. Adjust the values to generate a more accurate rate.
Your payment
Principal and Interest:
$
Property taxes:
$
HOA fees:
$
Total loan payment:
$
Total interest amount:
$
Location
County
MONTGOMERY
Elementary School
Middle School
High School
Listing Courtesy of Holly T Mueck, Humanity Realtors, Inc.
RealHub Information is provided exclusively for consumers' personal, non-commercial use, and it may not be used for any purpose other than to identify prospective properties consumers may be interested in purchasing. All information deemed reliable but not guaranteed and should be independently verified. All properties are subject to prior sale, change or withdrawal. RealHub website owner shall not be responsible for any typographical errors, misinformation, misprints and shall be held totally harmless.

Salesperson, Realtor
Michelle Jones
Call Michelle today to schedule a private showing.

* Listings on this website come from the FMLS IDX Compilation and may be held by brokerage firms other than the owner of this website. The listing brokerage is identified in any listing details. Information is deemed reliable but is not guaranteed. If you believe any FMLS listing contains material that infringes your copyrighted work please click here to review our DMCA policy and learn how to submit a takedown request.© 2024 FMLS.
Related Properties

GAITHERSBURG
410 ORCHARD RIDGE DRIVE
3 Beds
2 Baths
2,611 Sq.Ft.
$545,000
MLS#: MDMC2252228

GAITHERSBURG
97 CENTRAL AVENUE
3 Beds
2 Baths
2,407 Sq.Ft.
$624,990
MLS#: MDMC2215254

GAITHERSBURG
317 COMMUNITY CENTER AVENUE
3 Beds
2 Baths
1,868 Sq.Ft.
$525,000
MLS#: MDMC2248156
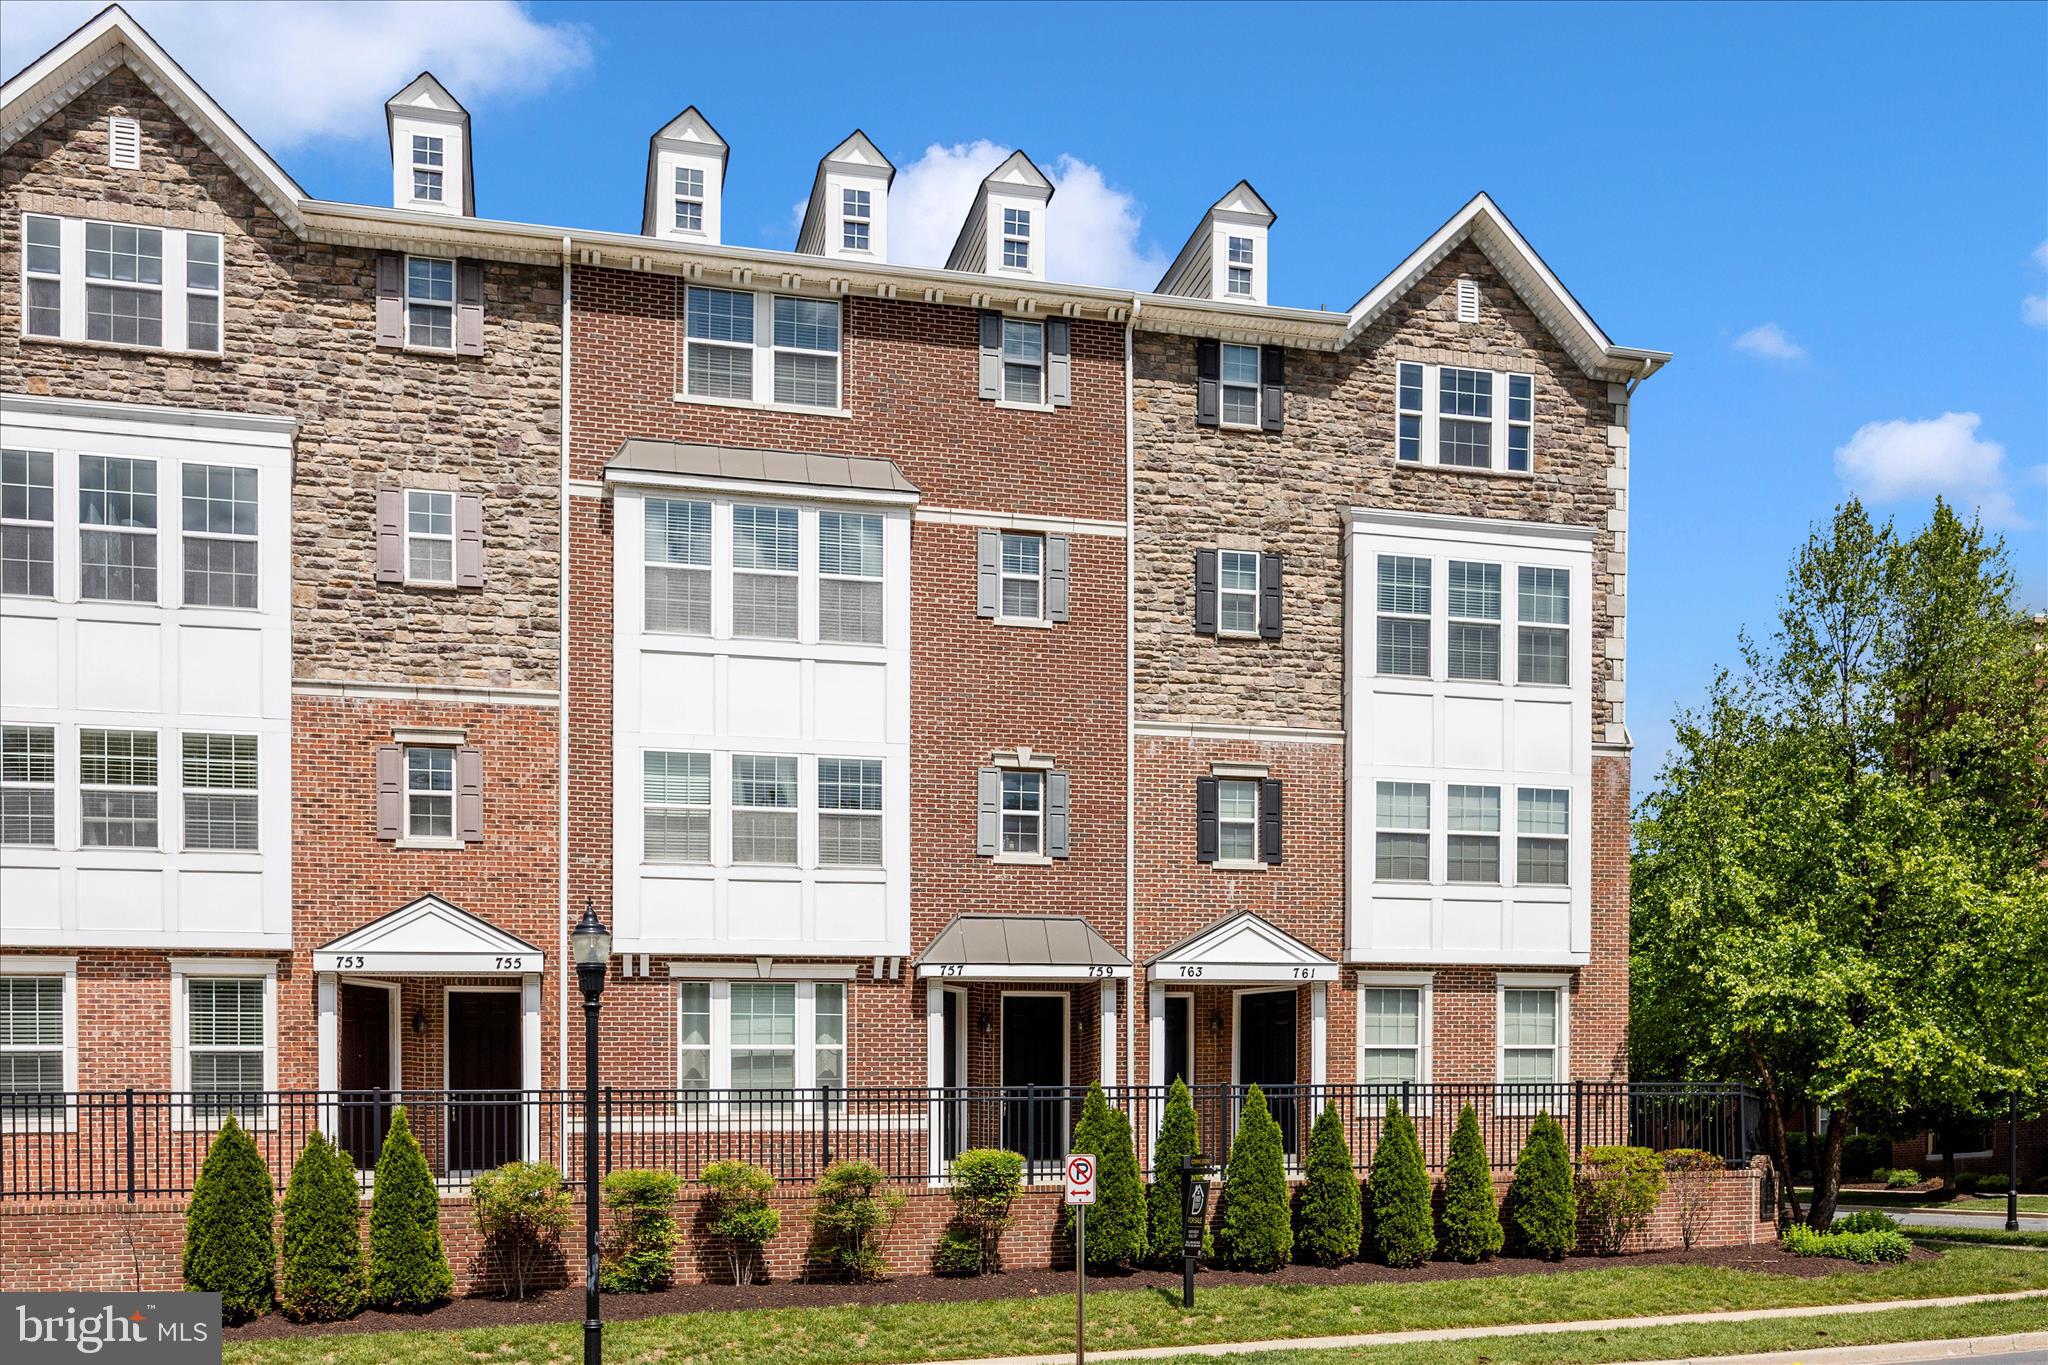
GAITHERSBURG
759 COBBLER PLACE 759
3 Beds
2 Baths
2,819 Sq.Ft.
$535,000
MLS#: MDMC2231690

GAITHERSBURG
516 PARKVIEW AVENUE
3 Beds
2 Baths
2,629 Sq.Ft.
$656,075
MLS#: MDMC2245664
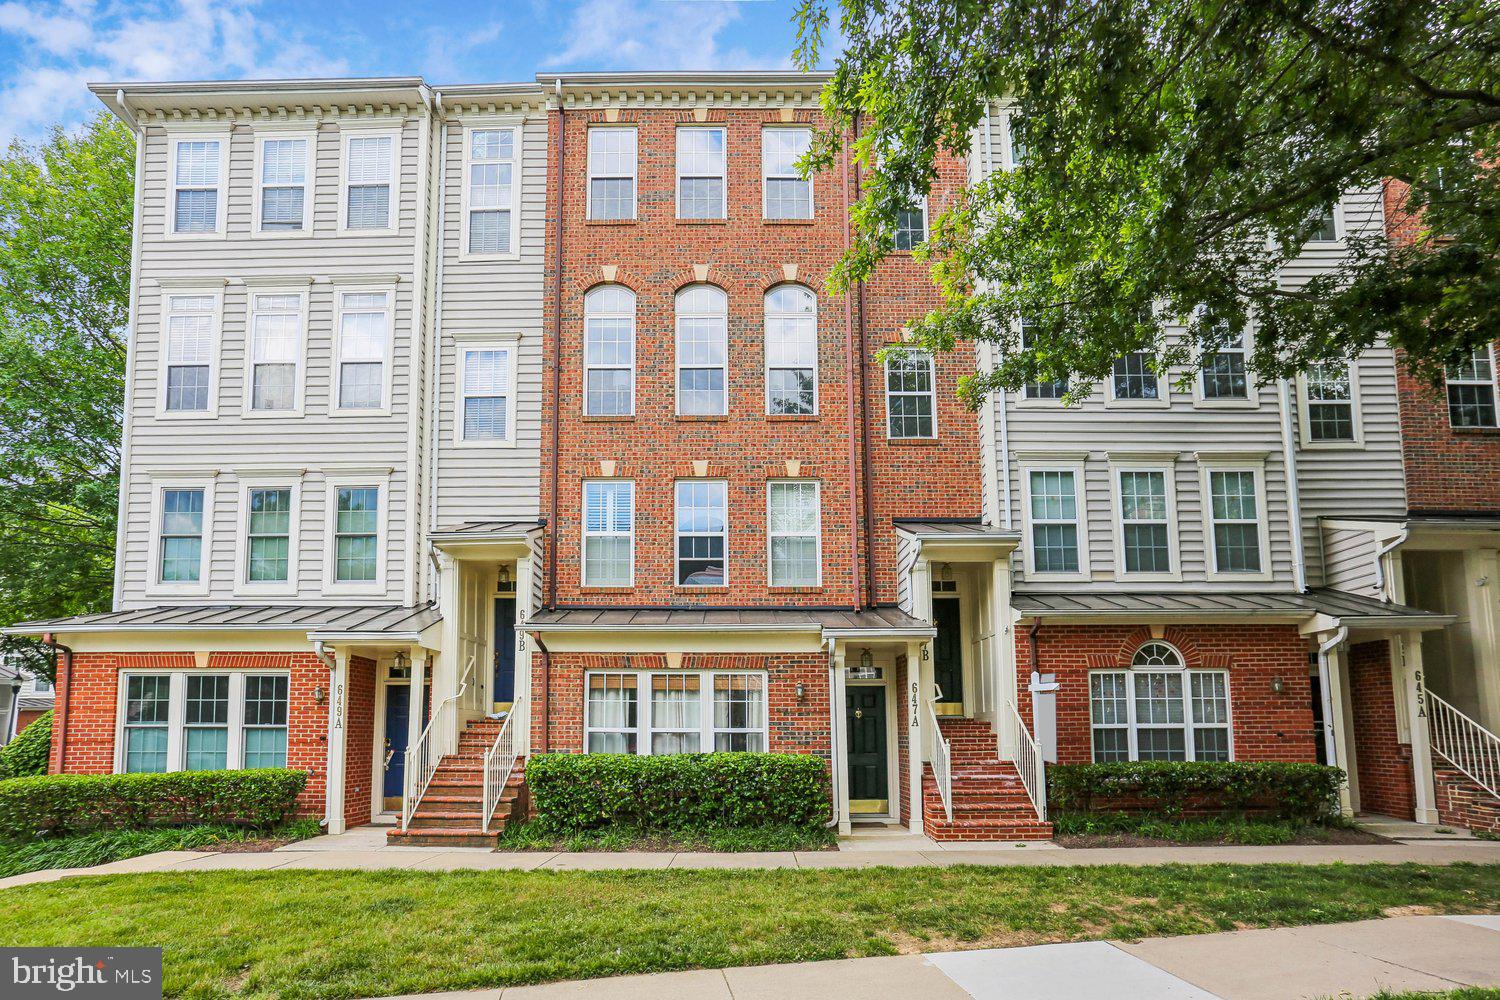
GAITHERSBURG
647 MAIN STREET B 647-B
3 Beds
2 Baths
2,248 Sq.Ft.
$620,000
MLS#: MDMC2238744

GAITHERSBURG
9215 WEATHERVANE PLACE
4 Beds
3 Baths
1,984 Sq.Ft.
$459,999
MLS#: MDMC2254170

GAITHERSBURG
17 COUNTY COURT 15-9
3 Beds
2 Baths
1,226 Sq.Ft.
$490,000
MLS#: MDMC2253630

GAITHERSBURG
628 MAIN STREET B 628B
3 Beds
2 Baths
2,042 Sq.Ft.
$599,000
MLS#: MDMC2250058
GAITHERSBURG
305 W DIAMOND AVENUE
3 Beds
1 Baths
1,456 Sq.Ft.
$519,500
MLS#: MDMC2225022
.png)