Open Houses

Open house times are shown in the property’s local time.

  • Saturday

    October 24, 2026

    –

    In progress

    Your time:

  • Sunday

    October 25, 2026

    –

    In progress

    Your time:

  • Monday

    October 26, 2026

    –

    In progress

    Your time:

Features & Amenities

Interior

  • Total Bedrooms

    3

  • Bathrooms

    2

  • Above Grade Finished Area

    2600.0

  • Basement YN

    YES

  • Cooling YN

    YES

  • Cooling

    Central Air, Electric

  • Fireplace YN

    YES

  • Heating YN

    YES

  • Heating

    Electric, Central

  • Main Level Bedrooms

    3

  • Pet friendly

    N/A

Exterior

  • Garage

    Yes

  • Garage spaces

    2

  • Construction Materials

    Brick

  • Parking

    Garage Door Opener, Garage, Driveway, Inside Entrance, Attached

  • Pool

    No

  • Waterfront YN

    NO

Area & Lot

  • Lot Size(acres)

    1.02

  • Lot Size(square feet)

    44,431

  • Property Type

    Residential

  • Property Sub Type

    Single Family Residence

  • Architectural Style

    Ranch/Rambler

Price

  • Sales Price

    $899,000

  • Tax Amount

    $8,923

  • Sq. Footage

    3,620

  • Price/SqFt

    $248

HOA

  • Association

    No

School District

  • Elementary School

    N/A

  • Middle School

    N/A

  • High School

    N/A

Property Features

  • New Construction

    NO

  • Foundation Details

    Slab

  • Senior Community YN

    NO

  • Sewer

    Septic Tank

  • Tax Lot

    1

  • Water Source

    Public

Schedule a Showing

Showing scheduled successfully.

<
>
IN PERSON
VIA CHAT

What is 3 + 4 ?


Change time

Mortgage calculator

Estimate your monthly mortgage payment, including the principal and interest, property taxes, and HOA. Adjust the values to generate a more accurate rate.

Your payment

Principal and Interest:

$

Property taxes:

$

HOA fees:

$

Total loan payment:

$

Total interest amount:

$

Location

County

MONTGOMERY

Elementary School

Middle School

High School

Listing Courtesy of Stacy Hurney, The List Realty

RealHub Information is provided exclusively for consumers' personal, non-commercial use, and it may not be used for any purpose other than to identify prospective properties consumers may be interested in purchasing. All information deemed reliable but not guaranteed and should be independently verified. All properties are subject to prior sale, change or withdrawal. RealHub website owner shall not be responsible for any typographical errors, misinformation, misprints and shall be held totally harmless.

Agent Michelle Jones

Salesperson, Realtor

Michelle Jones

Call Michelle today to schedule a private showing.


* Listings on this website come from the FMLS IDX Compilation and may be held by brokerage firms other than the owner of this website. The listing brokerage is identified in any listing details. Information is deemed reliable but is not guaranteed. If you believe any FMLS listing contains material that infringes your copyrighted work please click here to review our DMCA policy and learn how to submit a takedown request.© 2024 FMLS.
Welcome to this extraordinary, all-brick rambler gracefully situated on a private, lush 1.02-acre lot backing to tranquil, mature trees —boasting the ultimate freedom of no HOA. Thoughtfully curated to brilliantly blend timeless classic architecture with sleek, high-end modern finishes, the expansive main level features an open-concept layout designed for effortless living. Upon entering, the main entertaining zone unfolds to the right, leading you into the family room anchored by a dramatic, floor-to-ceiling stone fireplace, seamlessly flowing into a formal dining room and a sunlit eat-in kitchen positioned at the rear of the home. Step right out from the kitchen onto an extra-large deck that overlooks your own private, park-like backyard oasis.
Branching off to the left of the front door, a quiet wing showcases three generously sized bedrooms, a magnificent primary suite completely reimagined and renovated in 2024, and a pristine secondary hall bathroom. Downstairs, the finished lower level delivers incredible lifestyle versatility, featuring sleek polished concrete basement floors and professional sound treatment to reduce echoing—the ultimate setup for a  media room, creative home studio, or vibrant recreation space.
Exceptional structural and mechanical updates provide absolute peace of mind and top-tier efficiency, headlined by the roof replaced in 2022, new whole-house windows, a modern patio door, and an eye-catching Provia double front door. Peak energy efficiency is  maintained by reliable gas heat and HVAC installed in 2018, enhanced by blown-in attic insulation, thorough whole-house air sealing, and an advanced whole-house surge protector added in 2024. Outdoor entertaining is a dream with a private backyard retreat featuring brand-new deck railings and an inviting patio. Added luxury features include a two-car garage outfitted with a durable polyaspartic-coated floor and a convenient modern EV charging outlet.

14852 MOCKINGBIRD DRIVE

Message successfully sent.

What would you like to know?

What is 3 + 4 ?

I agree to receive email communication and understand I can unsubscribe at any time.

I agree to be contacted by Charis Realty Group - Christine Issler, Broker via call, email, and text for real estate services. To opt out, you can reply 'stop' at any time or reply 'help' for assistance. You can also click the unsubscribe link in the emails. Message and data rates may apply. Message frequency may vary. Privacy Policy

Related Properties

Welcome to 21400 Manor View Circle in Germantown’s sought-after Milestone community. This brick front colonial, a former model home, spans almost 5,000 square feet of finished space. The perfect layout is what sets this home apart. The main level features newly refinished wood floors throughout, with soaring ceilings in the foyer and great room. A separate formal dining room and level room at the front of the house, a large separate office off the great room in the back, and a huge kitchen with great sight lines into the great room. Walk out from the kitchen into a small sunroom and a deck overlooking the backyard. The large two car garage features a custom wall organization system with tons of storage for tools and plenty of room for expansion. Upstairs, four large bedrooms are arranged so each one has direct access to a full bath. The primary suite with its own bath with large tub and walk in shower, another bedroom down the hall with it's own ensuite bath, and two bedrooms sharing a true Jack-and-Jill bath. Morning routines stay simple, guests have privacy, and no one has to cross a hallway for a shower. Add all of the space in the finished, walk out basement that includes two unfinished storage rooms, and you'll find endless possibilities. Milestone is one of Germantown’s established single-family neighborhoods—638 homes with a community pool, tennis and basketball courts, playgrounds, walking paths, and connections toward the Germantown Green Trail.The amazing location puts you right on the doorstep of some of the best grocery, shopping, and dining you could ask for: Wegmans, Milestone Shopping Center with Target, Home Depot, Walmart, Kohl's, Best Buy, & PetSmart, plus all of the restaurants along 355 and Germantown Town Center, including, Senor Tequila, Top Golf, and more! I-270 is just out of ear-shot, taking you swiftly into Rockville, Clarksburg, Frederick and Bethesda. Do not miss this opportunity!
#MDMC2256610

GERMANTOWN

21400 MANOR VIEW CIRCLE

4 Beds

4 Baths

4,852 Sq.Ft.

$850,000

MLS#: MDMC2256610
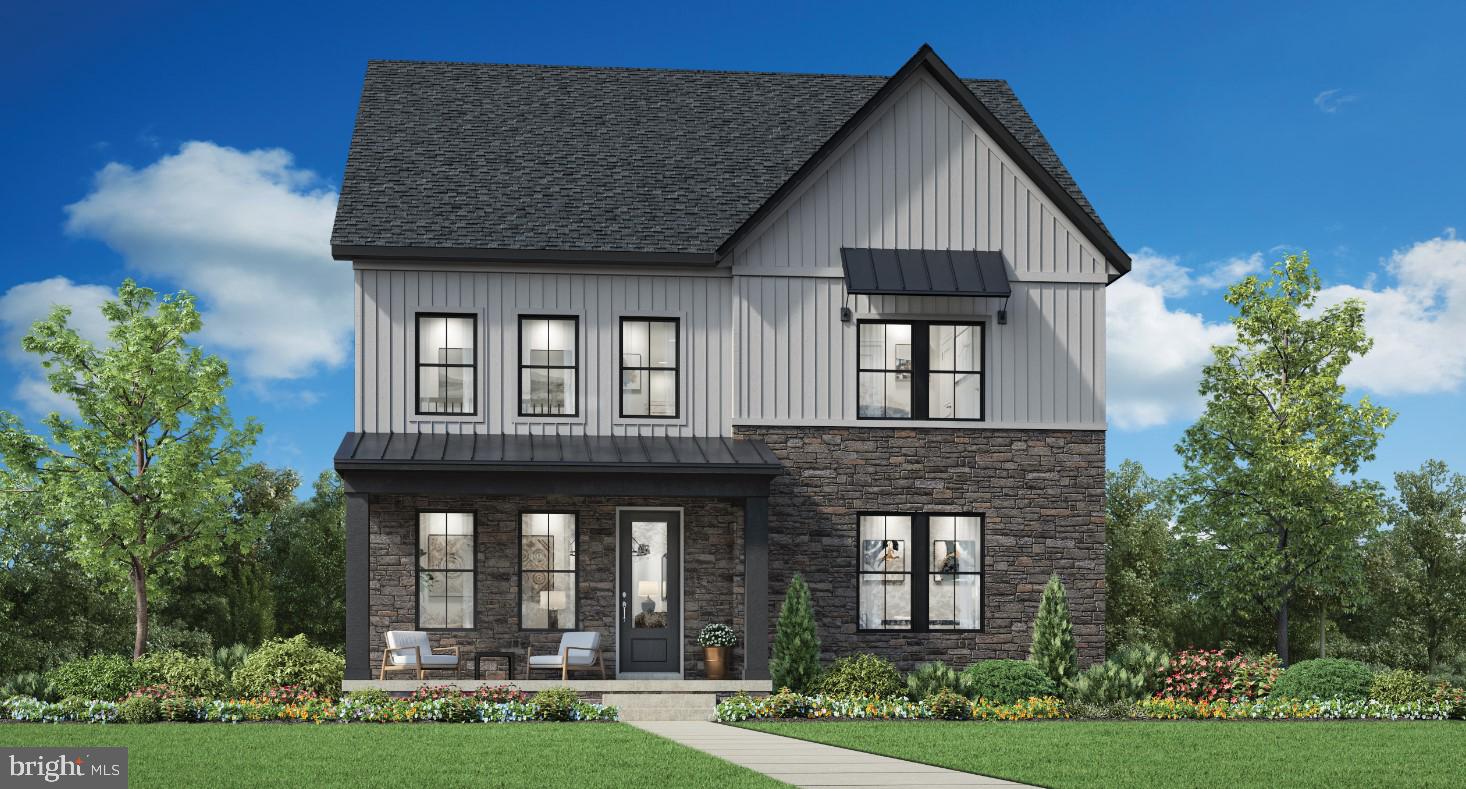
The Cobel is a thoughtfully crafted residence that embodies sophisticated luxury and effortless modern living. From the moment you enter the grand foyer, you're welcomed into an expansive open-concept design where every space has been curated to inspire both comfort and refined entertaining. The impressive great room flows seamlessly into the casual dining area and a chef-inspired gourmet kitchen, complete with an oversized center island, and an expansive walk-in pantry designed to accommodate every culinary occasion. Ascending to the private upper level, an expansive loft for additional gathering space, surrounded by three generously proportioned secondary bedrooms each offering walk-in closets and beautifully appointed en-suite baths, delivering exceptional privacy and comfort for family members and overnight guests. The primary suite serves as a tranquil retreat, featuring dual oversized walk-in closets, a spacious walk-in shower, with dual vanities, and a private water closet, creating a true sanctuary for relaxation. The Cobel also features a versatile flex space ideal for a private office or lounge, an elegantly appointed powder room, and a thoughtfully designed everyday entry with a walk-in storage closet. Completing the home is a rear-load two-car garage, seamlessly integrated into the home's sophisticated architectural design.
#MDMC2243592

GERMANTOWN

24118 GLADE VALLEY TERRACE

4 Beds

4 Baths

3,391 Sq.Ft.

$989,995

MLS#: MDMC2243592

Discover the space and possibilities at 8 Seneca Forest Court! Nestled on a cul-de-sac in Germantown, this spacious 4-bedroom, 4.5-bath single-family home offers comfortable living, room to entertain, and a fully finished basement with brand-new carpeting—perfect for a recreation room, home gym, or additional living space.
Enjoy the benefits of major updates, including a roof replaced in 2019, main HVAC system in 2021, water heater in September 2024, additional HVAC units in 2026, and carpeting replaced in 2025.
Ideally located near shopping, restaurants, parks, and major commuter routes, this home offers the space you need in a convenient location. Don't miss your chance to make it yours—schedule your showing today!
#MDMC2256834

GERMANTOWN

8 SENECA FOREST COURT

4 Beds

4 Baths

5,147 Sq.Ft.

$940,000

MLS#: MDMC2256834

Open house
Welcome to 15001 Darnestown Rd, a beautifully reimagined home that has been rebuilt from top to bottom, blending modern luxury, thoughtful design, and everyday functionality. Featuring 3 bedrooms, including a spacious primary suite, a versatile bonus room, and 2.5 beautifully designed bathrooms, this home offers an impressive combination of style and flexible living space.

From the moment you arrive, the expansive front porch and impressive exterior create a warm and inviting first impression. Step inside to a bright and spacious open-concept main level filled with natural light and thoughtfully selected finishes. The living area is anchored by a stunning custom feature wall with an electric fireplace, wood-slat accents, stone-inspired detailing, and a beautiful wood mantel, creating an eye-catching focal point for relaxing or entertaining.

At the heart of the home is the show-stopping kitchen, featuring sleek cabinetry, stainless steel appliances, a farmhouse sink, an oversized pantry, built-in microwave and a large center island topped with beautiful granite countertops and a dramatic waterfall edge. The oversized island provides generous prep space and seating, making it the perfect gathering place for casual meals, entertaining, and everyday living. The kitchen flows seamlessly into the dining and living areas for a truly open and functional layout.

The main level also features a versatile bonus room, ideal for a home office, playroom, den, guest space, or whatever best fits your lifestyle.

Upstairs, you’ll find three nice sized bedrooms, including the primary suite, along with beautifully finished bathrooms and a dedicated laundry room for added convenience. The primary suite is a true retreat, featuring a spa-inspired bathroom with a spacious dual vanity, soaking tub, beautifully designed dual walk-in shower, and contemporary finishes.

The fully finished lower level provides even more flexible living space, perfect for a recreation room, media room, home gym, office, or entertainment area.

Step outside to enjoy a private backyard with plenty of space for relaxing, entertaining, and outdoor enjoyment. Conveniently located near shopping, dining, everyday amenities, and major commuter routes.

Rebuilt from top to bottom with an emphasis on quality, style, and functionality, 15001 Darnestown Rd offers 3 bedrooms, a bonus room, 2.5 bathrooms, and the modern finishes today’s buyers are looking for. This is more than a renovation, it’s a complete transformation. Schedule your private showing today!
#MDMC2256486

GERMANTOWN

15001 DARNESTOWN ROAD

3 Beds

2 Baths

3,171 Sq.Ft.

$730,000

MLS#: MDMC2256486

Welcome to this spacious 4-bedroom, 4.5-bath Colonial in Seneca Crossing, offering over 4,860 finished square feet across three levels. The main level features a dramatic two-story foyer, Brazilian hardwood flooring, formal living and dining rooms, a private study/home office, and a spacious family room with a fireplace. The kitchen offers generous cabinet and counter space, a breakfast area, a high-end gas cooktop, and a 48-inch refrigerator, with convenient access to the rear deck.

Upstairs, the primary suite includes a sitting area and private bath, while three additional bedrooms provide plenty of space and flexibility. The finished walkout lower level features a large recreation/game room, full bath, and additional flexible space for entertaining, fitness, guests, or a second home office.

Notable improvements include approximately $40,000 in Brazilian hardwood flooring, an irrigation system, a newly finished garage floor, and a new roof installed in 2023. Additional features include a 2-car attached garage, natural gas heat and hot water, central A/C, and convenient access to shopping, dining, parks, and major commuter routes.Welcome to this spacious 4-bedroom, 4.5-bath Colonial in Seneca Crossing, offering over 4,400 finished square feet across three levels. The main level features a dramatic two-story foyer, Brazilian hardwood flooring, formal living and dining rooms, a private study/home office, and a spacious family room with fireplace. The kitchen offers generous cabinet and counter space, a breakfast area, a high-end gas cooktop, and a 48-inch refrigerator, with convenient access to the rear deck. Upstairs, the primary suite includes a sitting area and private bath, while three additional bedrooms provide plenty of space and flexibility. The finished walkout lower level features a large recreation/game room, full bath, and additional flexible space for entertaining, fitness, guests, or a second home office. Notable improvements include approximately $40,000 in Brazilian hardwood flooring, an irrigation system, and a new roof installed in 2023. Additional features include a 2-car attached garage, natural gas heat and hot water, central A/C, and convenient access to shopping, dining, parks, and major commuter routes.
#MDMC2258732

GERMANTOWN

21103 SILVER BIRCH LANE

4 Beds

4 Baths

4,860 Sq.Ft.

$949,000

MLS#: MDMC2258732

Welcome to 13814 Crownsgate Way in Kingsview Village! This spacious four-bedroom home offers two full and two half baths, fresh interior paint, and beautifully refinished Brazilian cherry hardwood floors on the main level and throughout the upstairs.

The generous kitchen features luxury vinyl flooring, ample counter space, a new refrigerator, and a newer stove and dishwasher. It opens to a welcoming family room with high ceilings and access to the deck. Upstairs, the spacious primary suite includes a sitting area and custom walk-in closet, alongside three additional bedrooms.

The finished lower level features new carpet, a wet bar, an office area, a large recreation space, and exterior access. Additional highlights include a new washing machine, a heating and air conditioning system that will be just two years old this November, and a two-car garage with additional street parking.

Conveniently located near shopping and I-270, this home is served by Spark M. Matsunaga Elementary School, Kingsview Middle School, and Northwest High School in Montgomery County Public Schools.
#MDMC2258220

GERMANTOWN

13814 CROWNSGATE WAY

4 Beds

2 Baths

4,016 Sq.Ft.

$840,000

MLS#: MDMC2258220
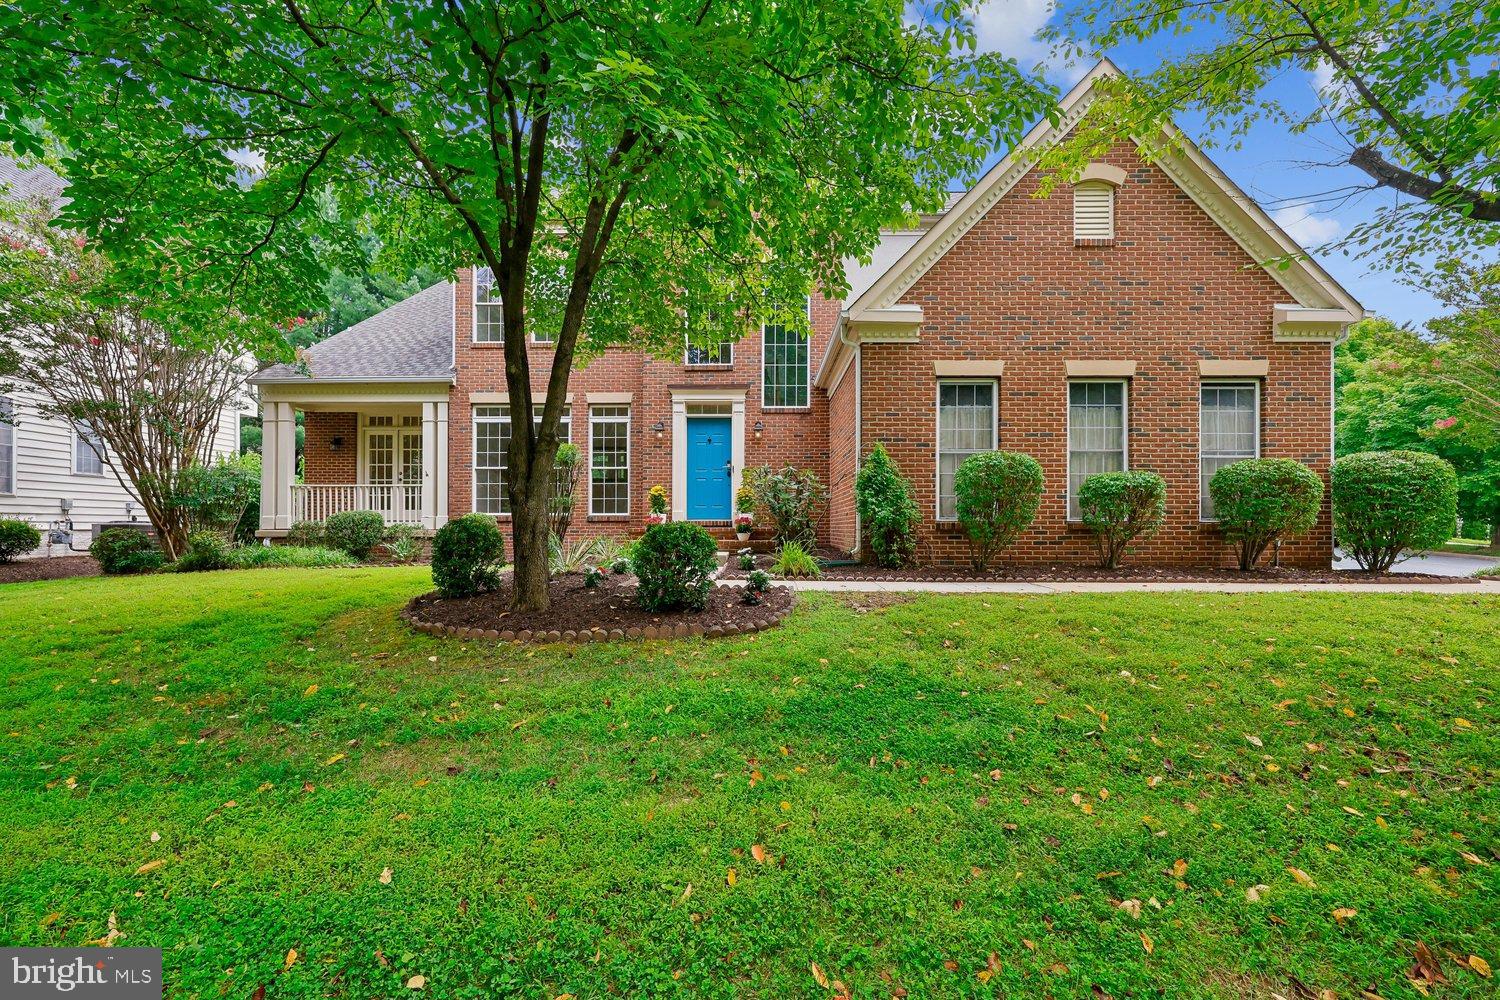
Welcome to 2 Seneca Forest Court, a spectacular brick-front home perfectly situated on a quiet cul-de-sac along a picturesque tree-lined street in one of Germantown's most desirable neighborhoods. Ideally located within walking distance to the elementary school and nearby shopping, this exceptional home combines space, comfort, and convenience. NEW ROOF ( September 2026)
Designed for both everyday living and entertaining, the main level features beautiful hardwood floors, oversized windows that fill the home with natural light, and an inviting open-concept layout. The spacious great room flows seamlessly into the kitchen, while a stunning double-sided fireplace creates a warm and elegant focal point shared by the family room and private study/home office.
Upstairs, you'll find brand-new carpeting and generously sized bedrooms, while the finished walk-up lower level offers a recreation room, den, and full bath—ideal for guests, a home office, or additional living space.
An oversized three-car garage and expansive flagstone patio provide the perfect spaces for hobbies, entertaining, and outdoor gatherings. This exceptional home truly is love at first sight.
#MDMC2243302

GERMANTOWN

2 SENECA FOREST COURT

4 Beds

4 Baths

4,351 Sq.Ft.

$899,000

MLS#: MDMC2243302
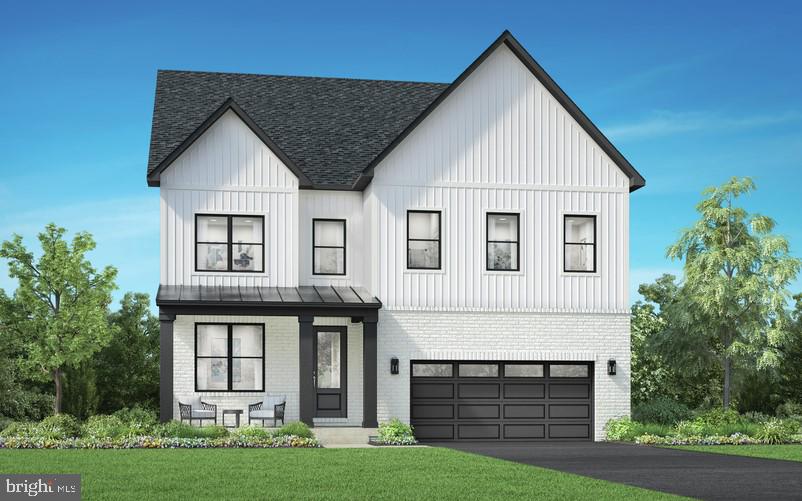
The Konni offers an exceptional blend of comfort and luxury with thoughtfully designed living spaces throughout. A welcoming foyer opens to an expansive open-concept floor plan featuring a spacious great room, casual dining area, and gourmet kitchen. The kitchen is equipped with a large center island and oversized walk-in pantry, perfect for entertaining and everyday living.

Upstairs, the elegant primary suite boasts dual walk-in closets and a spa-inspired bath with dual vanities, a spacious shower, and a private water closet. Three additional bedrooms each feature walk-in closets and en-suite baths, providing privacy and convenience for family and guests alike.

Additional highlights include a versatile flex room, generous loft, powder room, everyday entry with a walk-in closet, and a two-car garage.
#MDMC2243582

GERMANTOWN

25013 GLADE VALLEY TERRACE

4 Beds

4 Baths

3,493 Sq.Ft.

$1,024,995

MLS#: MDMC2243582

A truly distinctive property offering space, flexibility and features rarely found together! Set on a .62-acre corner lot in Meadowbrook Estates with NO HOA, this 6BR/4BA home offers approximately 3,028 finished SF, an attached in-law/au pair suite, extraordinary garage/workshop capacity, extensive paved parking, owner-owned solar and the one-of-a-kind Greenfield Lighthouse.

A major advantage is the wholly seller-owned solar system—no lease or solar loan to assume. The system has historically generated approximately 12,000 kWh (12 MWh) annually, substantially offsetting the property's electrical consumption and helping keep electric utility costs remarkably low. Solar production and utility records are available.

For the car enthusiast, collector, RV owner, commercial-vehicle owner, hobbyist, tradesperson or buyer needing serious workspace, the property offers exceptional flexibility with approximately 1,724 SF of garage, high-bay and workshop space. This includes an oversized 24' x 32' garage, a 16' x 40' heated high-bay designed to accommodate an automotive lift, RV, motorcoach or other oversized vehicle, plus an additional 10'8" x 29'8" workshop/garage area. Two driveways provide substantial additional paved off-street parking.

No HOA, extensive parking and multiple flexible work areas also create an appealing setting for buyers seeking home-office or potential home-based-business functionality, subject to applicable Montgomery County zoning, licensing and use requirements.

The main level features refinished hardwood flooring, a fireplace, crown molding and wainscoting, along with a distinctive Tuscan-inspired eat-in kitchen designed for both everyday convenience and entertaining. The kitchen offers granite countertops, maple cabinetry, travertine tile backsplash, generous prep and counter space, plentiful drawers and cabinets, and stainless steel appliances including a ceramic cooktop range with convection double ovens, French-door refrigerator with icemaker, overhead microwave, range hood and dishwasher. The eat-in kitchen opens to the living area, creating an easy flow for entertaining.

Also on the main level is a 23'4" x 11'4" bonus room with hardwood flooring, crown molding, brick accent wall and a separate entrance—ideal for an office, studio, formal dining room or additional flexible living space. The attached 1BR/1BA in-law/au pair suite provides its own full kitchen, separate entrance and walk-in cedar closet, offering excellent multigenerational flexibility and potential accessory-living use, subject to applicable county requirements.

The walk-out lower level adds a spacious recreation/family room, bedroom and full bath, large laundry/craft room, mudroom and generous storage, with direct access to the rear deck and landscaped yard.

Then there's the Greenfield Lighthouse—a detached multi-level structure inspired by Oregon's Yaquina Bay Lighthouse offering approximately 768 SF of additional floor area, including two main levels, an upper level and lamp-room.

Beyond the home's approximately 3,028 finished SF, the property offers nearly 2,500 additional SF of garage, workshop, high-bay and Lighthouse floor area—an extraordinary amount of functional space rarely found in a residential property.

Public water, septic, convenient access to I-270, shopping, transportation and everyday amenities complete a property designed for buyers who need more than an ordinary home.

Space to live. Space to work. Space for the cars, RV, business equipment, hobbies and ideas that need room to grow��all with the added benefit of owner-owned solar.
#MDMC2251488

GERMANTOWN

20432 GREENFIELD ROAD

6 Beds

4 Baths

3,028 Sq.Ft.

$799,900

MLS#: MDMC2251488

Back on market! Buyer's financing fell through

Nestled in the desirable Seneca Crossing community, this beautiful Colonial offers the perfect blend of comfort, updates, and convenience. Situated on a corner lot with abundant parking and a side-load garage, this home features 4 spacious bedrooms, 3.5 bathrooms, and hardwood flooring throughout the first and second floors.

The open floor plan features a dramatic two-story family room with a gas fireplace and flows into the spacious kitchen with stainless steel appliances, upgraded countertops, and a center island. The second-floor laundry adds everyday convenience.

The spacious primary suite offers a walk-in closet, an updated en-suite bath, and an open bonus nook perfect for a home office, sitting area, nursery, or dressing space. The fully finished walkout basement provides additional living space and two versatile bonus rooms ideal for a home office, gym, playroom, or hobbies.

Recent updates include a new roof (2020), new dryer (2021), new water heater (2023), renovated primary and guest bathrooms (2024), new washer (2025), and new dishwasher (2026).

Enjoy outdoor lounging on the maintenance-free deck with a gazebo, perfect for relaxing or entertaining. The neighborhood also features a beautiful park with a large green field, playgrounds, BBQ areas, and walking distance to the elementary school.

Ideally located just minutes from Walmart, Target, Home Depot, restaurants, and a variety of everyday shopping and services, this home is ready for its next owners.
#MDMC2253822

GERMANTOWN

21117 TALL CEDAR

4 Beds

3 Baths

3,671 Sq.Ft.

$769,000

MLS#: MDMC2253822

Send a message

Message successfully sent.

Your message

What is 3 + 4 ?

Reason for contacting?

I agree to receive email communication and understand I can unsubscribe at any time.

I agree to be contacted by Charis Realty Group - Christine Issler, Broker via call, email, and text for real estate services. To opt out, you can reply 'stop' at any time or reply 'help' for assistance. You can also click the unsubscribe link in the emails. Message and data rates may apply. Message frequency may vary. Privacy Policy

Sign Out

Virtual Assistant

Would you like to take the next step with this property? We can help you schedule a showing or virtual tour, or send you more details.

Yes, I would like more information.

Thank You for Your Reply, One of Our Agents will contact you as soon as possible

No, maybe later.

Thank you, you can always contact me via email, phone number or through the contact form.

Realhub AI

Lucy - Your AI-Powered Realtor

Update Your Temporary Password

Personalize your search

Enter your email and we'll notify you immediately when new listings match what you're looking for.

or enter email address

Already have an account ? Login here

Continue your home search

I agree to receive communications and understand I can unsubscribe at any time.

I agree to be contacted by Charis Realty Group - Christine Issler, Broker via call, email, and text for real estate services. To opt out, you can reply 'stop' at any time or reply 'help' for assistance. You can also click the unsubscribe link in the emails. Message and data rates may apply. Message frequency may vary. Privacy Policy

Already have an account ? Login here

We use cookies

We use cookies primarily for analytics to enhance your experience. By accepting, you agree to our use of these cookies. You can manage your preferences or learn more about our cookies policy.