
Colonial
1323 GYPSY HILL
LOWER GWYNEDD, PA 19002
MLS#: PAMC2130910
$1,495,000















Property
Beds
5
Full Baths
3
1/2 Baths
2
Year Built
1985
Sq.Footage
7,276
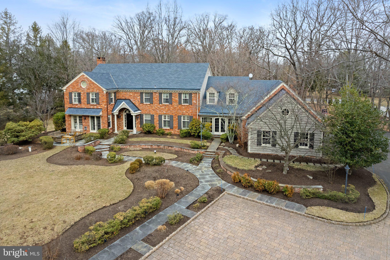
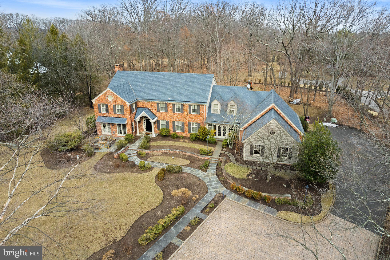
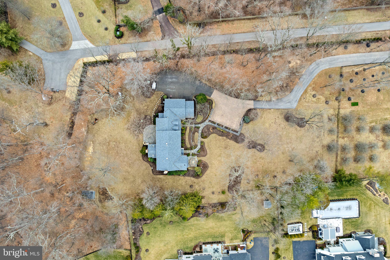
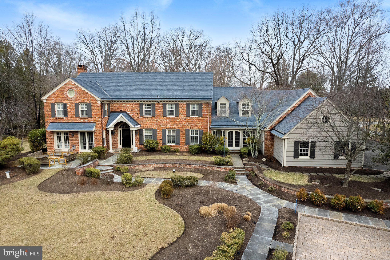
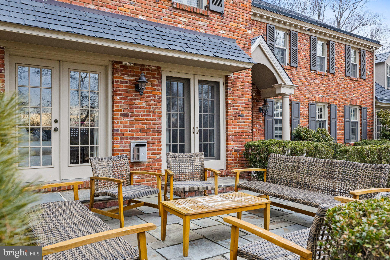
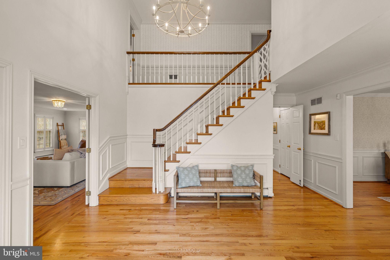
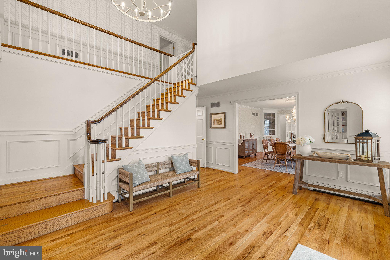
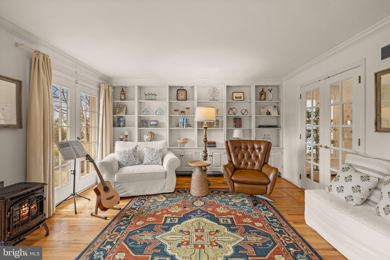
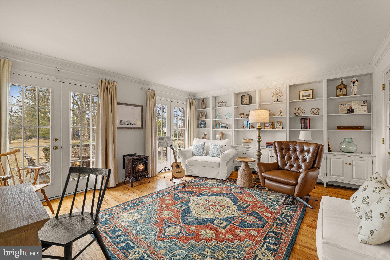
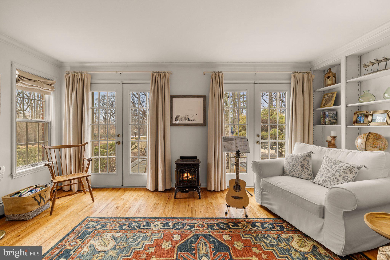
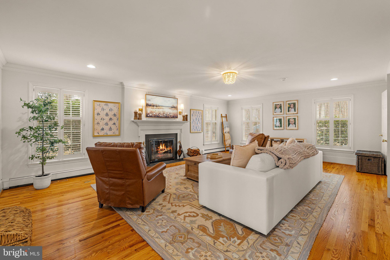
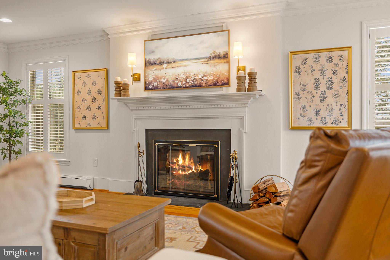
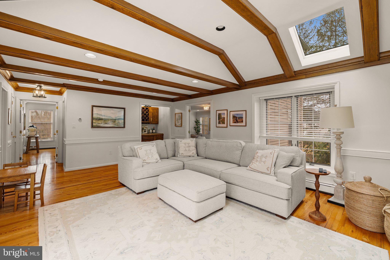
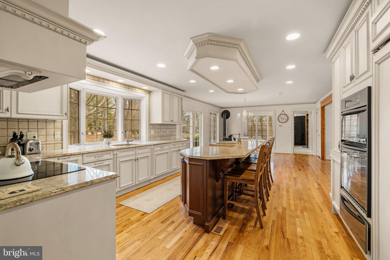
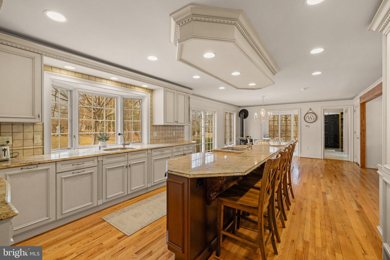
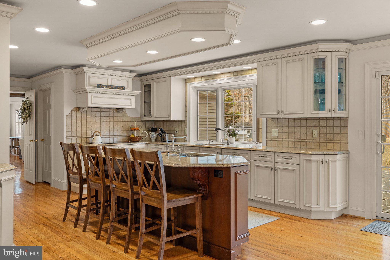
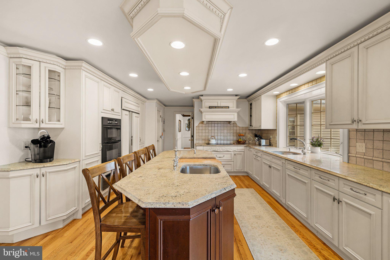
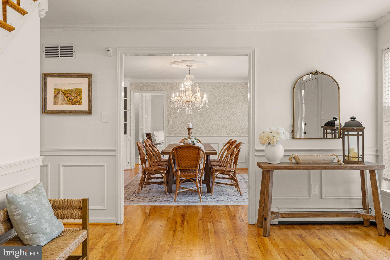
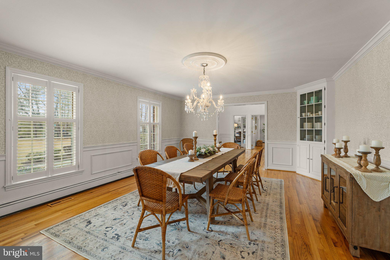
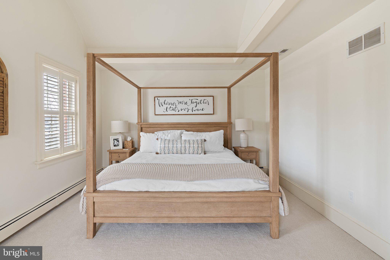
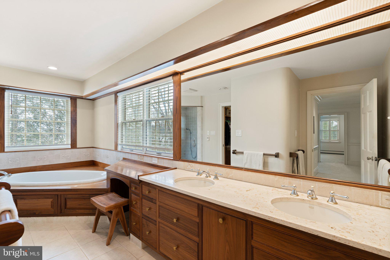
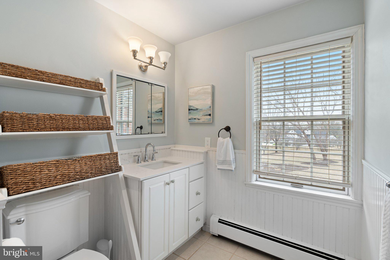
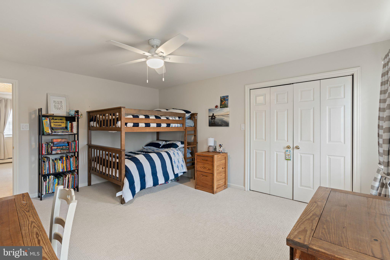
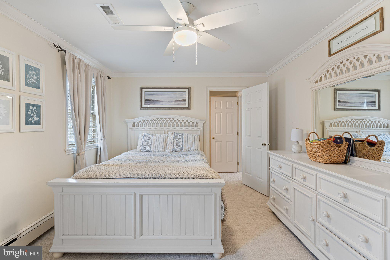
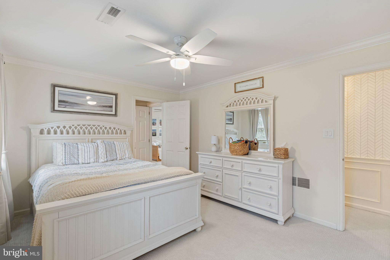
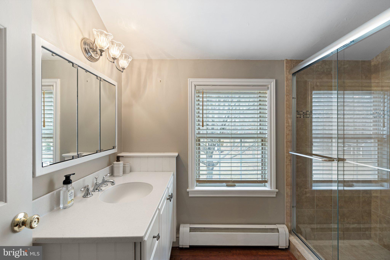
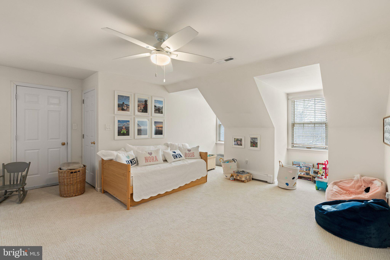
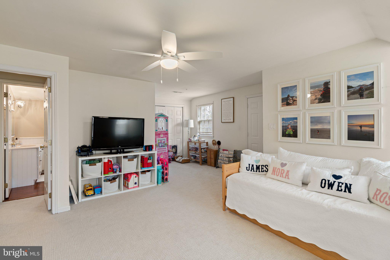
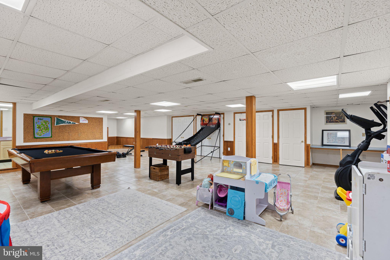
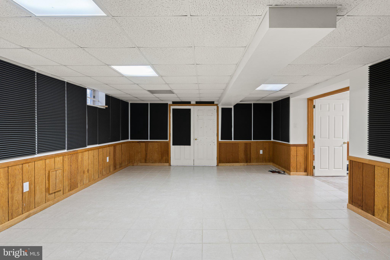
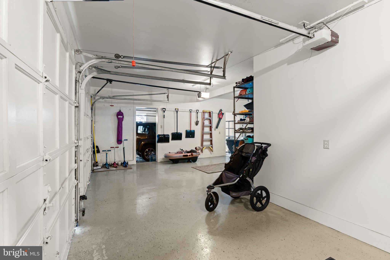
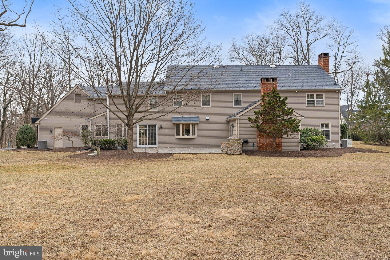
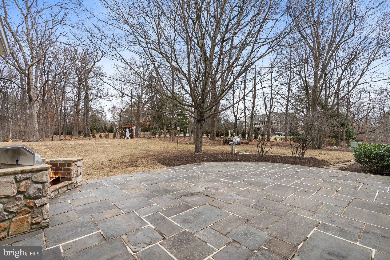
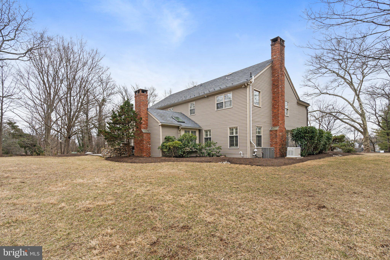
Timeless, elegant and tastefully done just begins to describe this exquisite custom built home in the heart of Gwynedd Valley. Drive down the long private driveway and discover the striking architecture of the classic colonial design crafted with superior materials that sits on a private 1.88 acre lot boasting professional landscaping and extensive hardscaping. This stunning home offers a harmonious blend of classic charm and modern luxury, with bright natural light flooding every room. Step into the expansive two-story foyer, which sets the tone for this beautiful home. Adjacent to the foyer, the study features built-in bookcases and French doors that open to a serene outdoor terrace, perfect for quiet reflection or entertaining. The formal dining room is a masterpiece of design with built-in corner cabinets, wainscoting, and a decorative medallion for the crystal chandelier, providing the ideal setting for memorable gatherings. The delightful sunroom, accessible via a side entrance, features a back staircase and connects to the attached garage and front yard's paver walkway. Enter into the chef's gourmet kitchen is a culinary enthusiast's paradise, boasting granite countertops, a large island with a vegetable sink, a new dishwasher, tiled backsplash, Sub-Zero refrigerator, walk-in pantry, and sliders to the backyard patio. Next to the kitchen, the family room invites relaxation with skylights, a brick-surround fireplace, and a built-in wet bar along with sliding glass doors leading to the rear patio. Double doors lead to the living room, complete with a fireplace, abundant windows, custom molding, and the French doors guide you back to the study. Rounding out the main floor, there is a powder room, a laundry room and a mud room that provides access to the three car garage. Upstairs, the primary suite is a luxurious retreat, featuring a vaulted ceiling, plush carpet, a dressing area, spa-like bath, and a custom-fitted walk-in closet. 4 other bedrooms are of adequate size and two share a Jack and Jill Bath and there is also a renovated full bath and unfinished attic space. The finished basement offers ample storage, a soundproof music room, a large recreation area along with a half bath. With plantation shutters on all windows and hardwood floors on the main level, this home is as functional as it is beautiful. A huge plus is the full house Generac gas generator. Enjoy the outdoors on the flagstone patio, surrounded by meticulously landscaped grounds. This residence is truly a sanctuary of elegance and comfort.
Features & Amenities
Interior
-
Other Interior Features
Eat-in Kitchen, Ceiling Fan(s), Kitchen Island, Pantry, Walk-In Closet(s), Built-in Features, Crown Molding, Open Floorplan
-
Total Bedrooms
5
-
Bathrooms
3
-
1/2 Bathrooms
2
-
Above Grade Finished Area
5000.0
-
Basement YN
YES
-
Cooling YN
YES
-
Cooling
Central Air, Ceiling Fan(s), Electric, Attic Fan
-
Fireplace YN
YES
-
Heating YN
YES
-
Heating
Exhaust Fan, Electric, Oil, Wood Stove, Baseboard
-
Pet friendly
Yes
Exterior
-
Garage
Yes
-
Garage spaces
3
-
Construction Materials
Brick
-
Other Exterior Features
Lighting, Rain Gutters
-
Parking
Asphalt, Off Street, Garage, Driveway, Attached
-
Pool
No
-
Waterfront YN
NO
-
View
Trees/Woods, Other, Garden
Area & Lot
-
Lot Features
Wooded, Front Yard, Level, Private, Secluded, Few Trees, Back Yard
-
Lot Size(acres)
2.11
-
Lot Size(square feet)
91,911
-
Property Type
Residential
-
Property Sub Type
Single Family Residence
-
Architectural Style
Colonial
Price
-
Sales Price
$1,495,000
-
Tax Amount
$16,897
-
Financing Options
Conventional, Cash
-
Sq. Footage
7,276
-
Price/SqFt
$205
HOA
-
Association
No
School District
-
Elementary School
N/A
-
Middle School
N/A
-
High School
N/A
Property Features
-
New Construction
NO
-
Accessibility Features
Accessible Hallway(s)
-
Association Amenities
None
-
Foundation Details
Block
-
Senior Community YN
NO
-
Sewer
Public Sewer
-
Tax Lot
123
-
Water Source
Well
Schedule a Showing
Showing scheduled successfully.
Mortgage calculator
Estimate your monthly mortgage payment, including the principal and interest, property taxes, and HOA. Adjust the values to generate a more accurate rate.
Your payment
Principal and Interest:
$
Property taxes:
$
HOA fees:
$
Total loan payment:
$
Total interest amount:
$
Location
County
MONTGOMERY
Elementary School
Middle School
High School
Listing Courtesy of Jamie L Adler, Compass Pennsylvania, LLC
RealHub Information is provided exclusively for consumers' personal, non-commercial use, and it may not be used for any purpose other than to identify prospective properties consumers may be interested in purchasing. All information deemed reliable but not guaranteed and should be independently verified. All properties are subject to prior sale, change or withdrawal. RealHub website owner shall not be responsible for any typographical errors, misinformation, misprints and shall be held totally harmless.

Salesperson, Realtor
Michelle Jones
Call Michelle today to schedule a private showing.

* Listings on this website come from the FMLS IDX Compilation and may be held by brokerage firms other than the owner of this website. The listing brokerage is identified in any listing details. Information is deemed reliable but is not guaranteed. If you believe any FMLS listing contains material that infringes your copyrighted work please click here to review our DMCA policy and learn how to submit a takedown request.© 2024 FMLS.
Related Properties

LOWER GWYNEDD
469 GWYNEDD AVENUE
5 Beds
4 Baths
5,848 Sq.Ft.
$1,775,000
MLS#: PAMC2195328
.png)