
Property
Beds
3
Full Baths
2
1/2 Baths
1
Year Built
1986
Sq.Footage
1,841
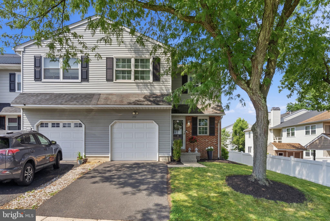
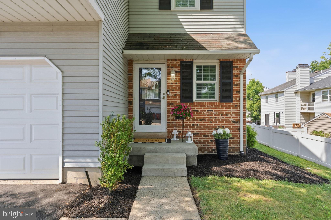
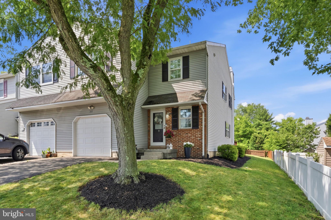
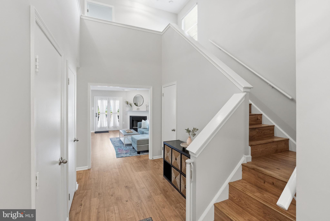
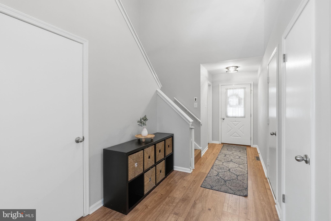
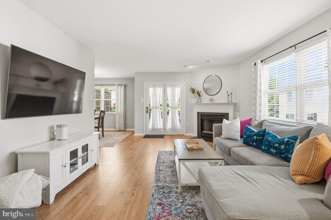
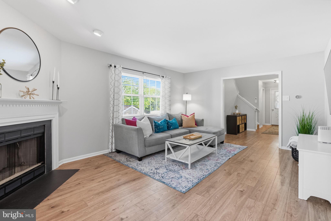
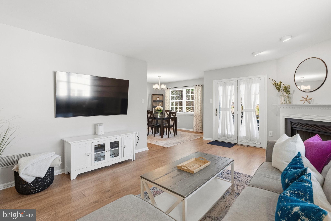
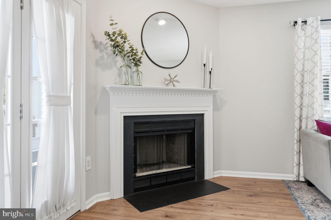
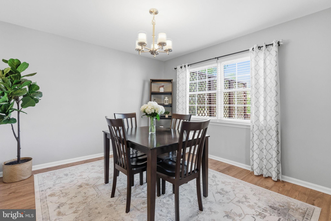
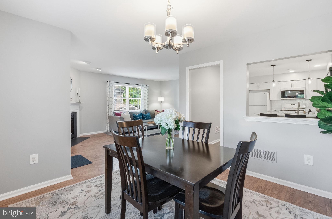
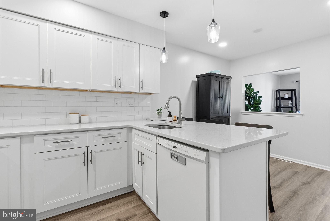
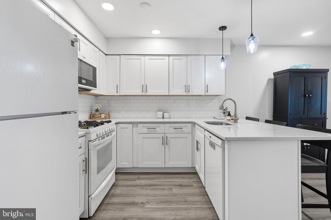
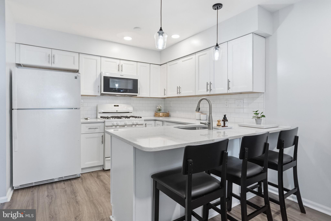
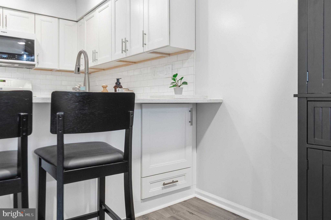
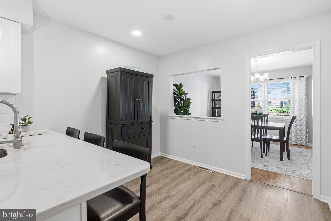
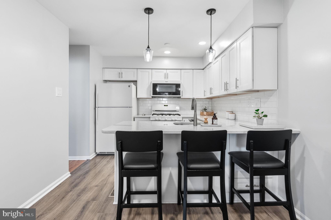
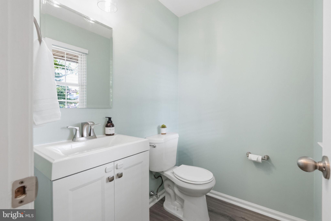
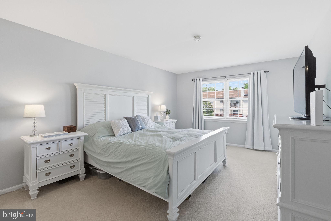
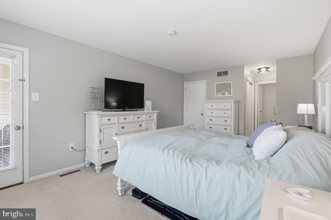
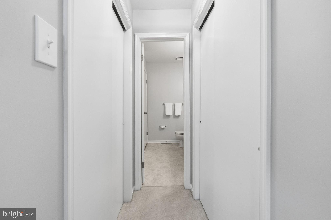
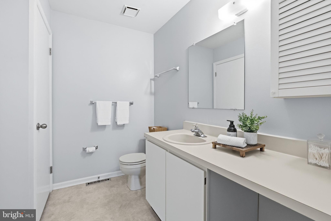
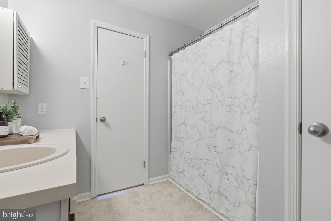
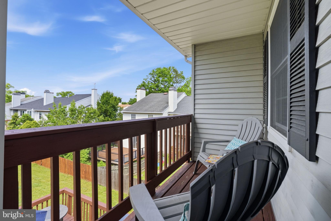
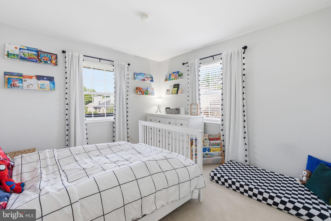
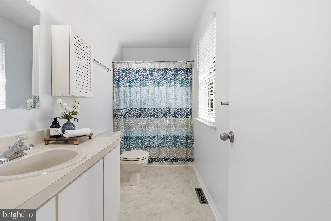
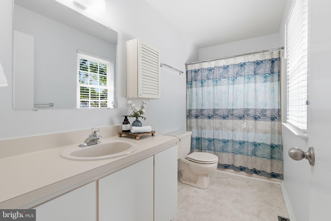
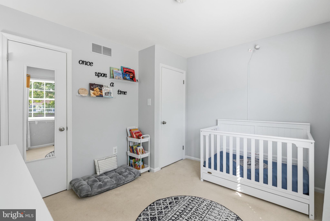
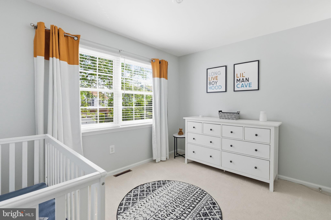
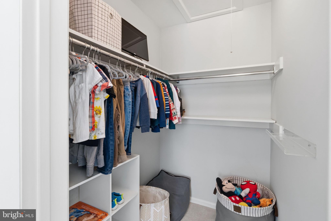
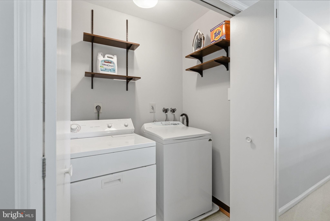
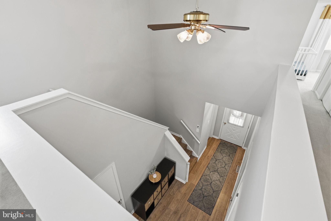
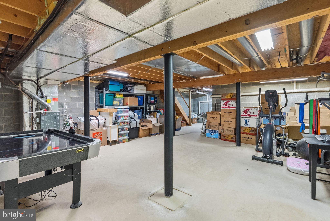
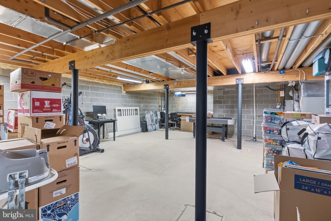
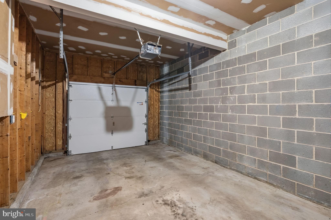
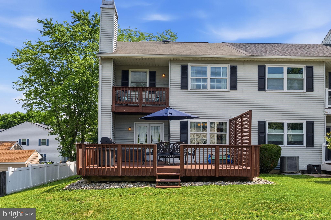
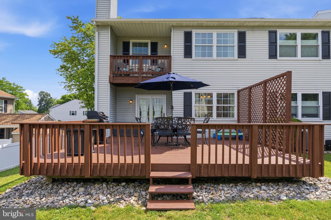
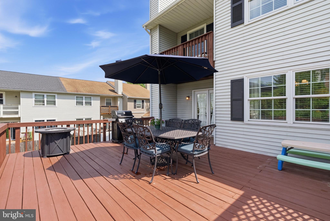
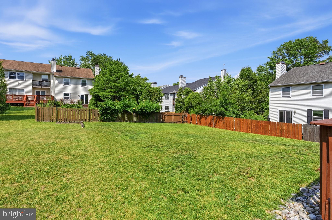
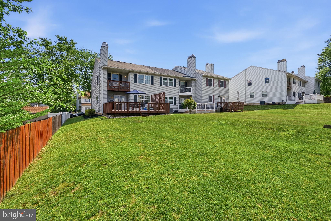
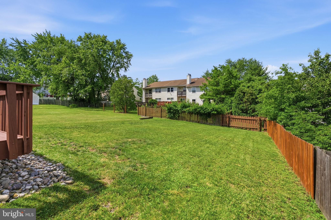
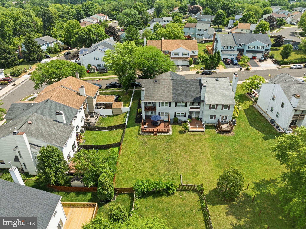
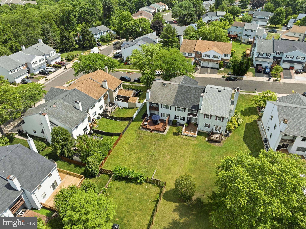
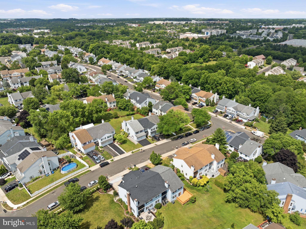
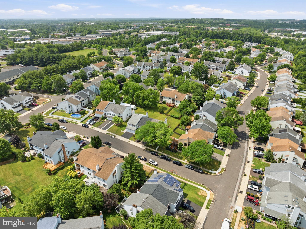
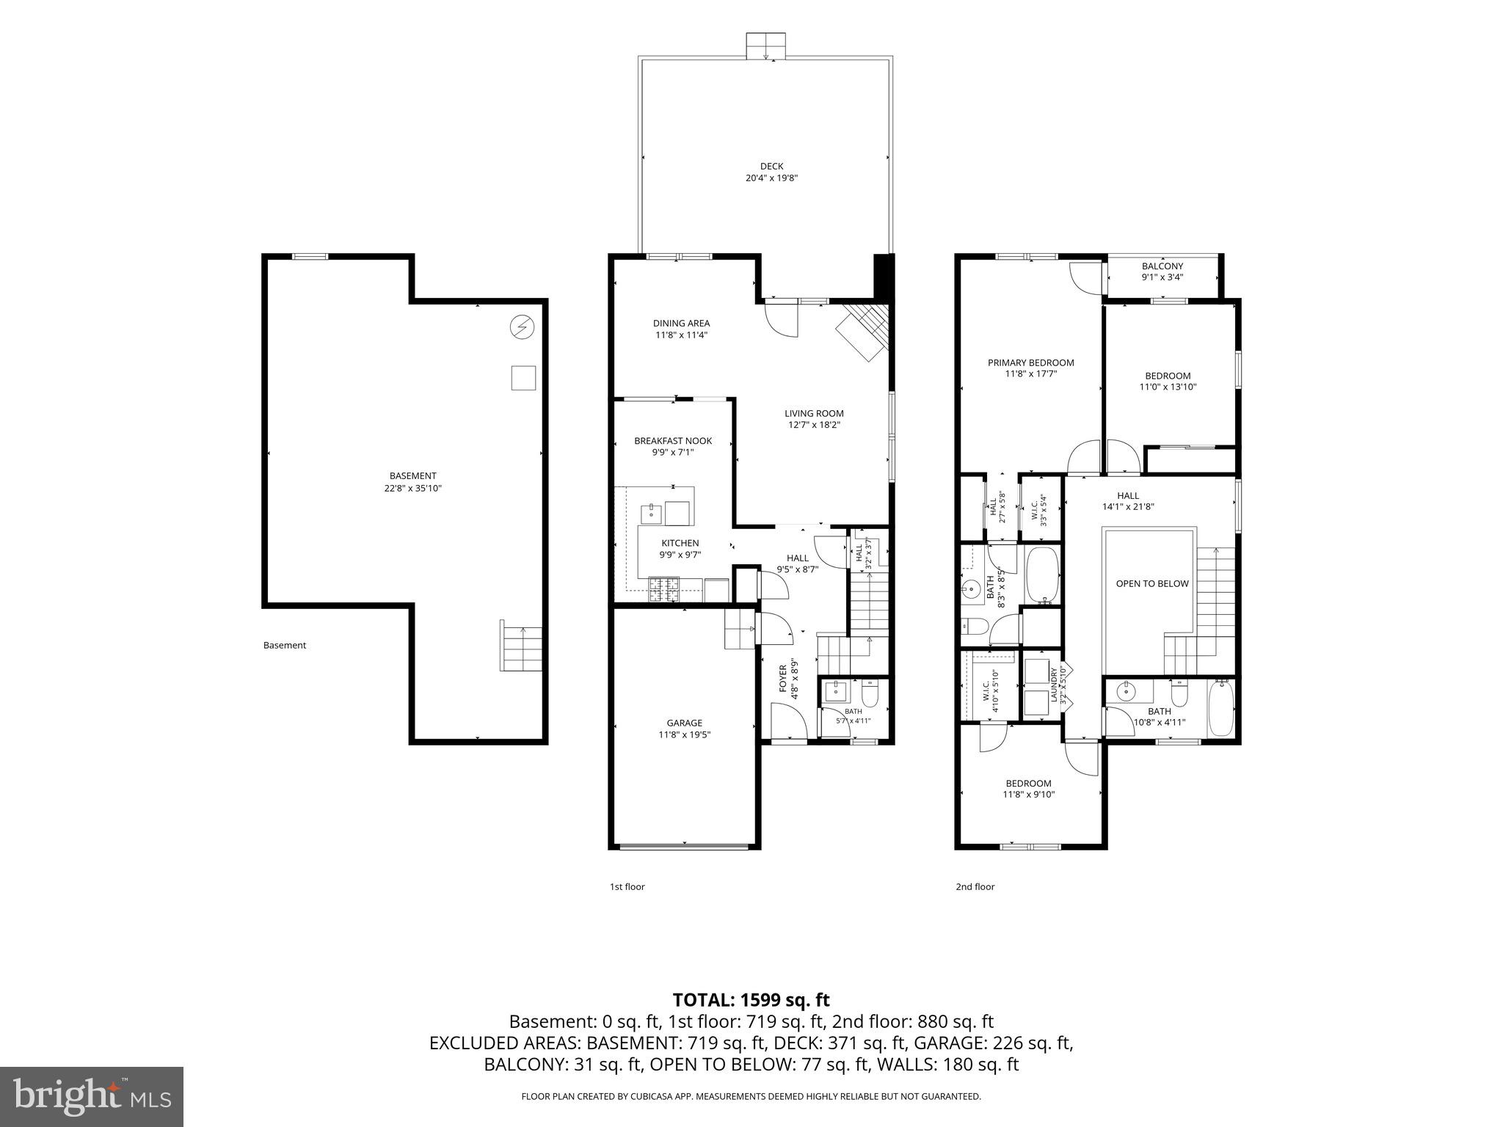
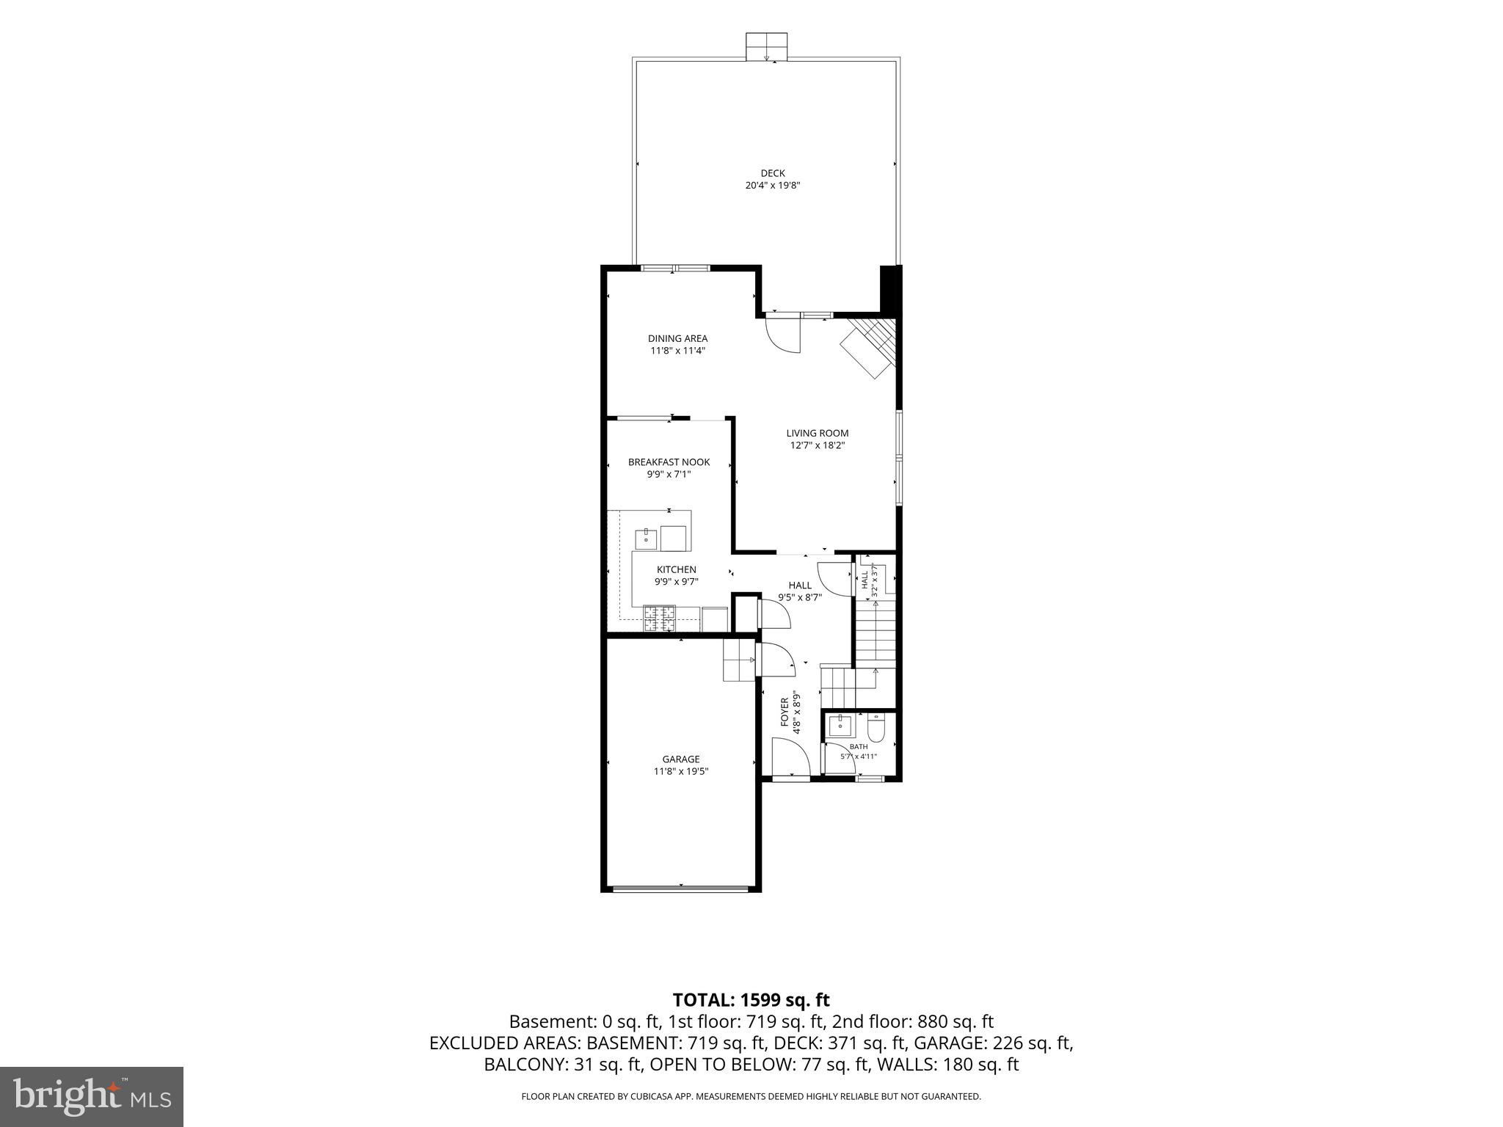
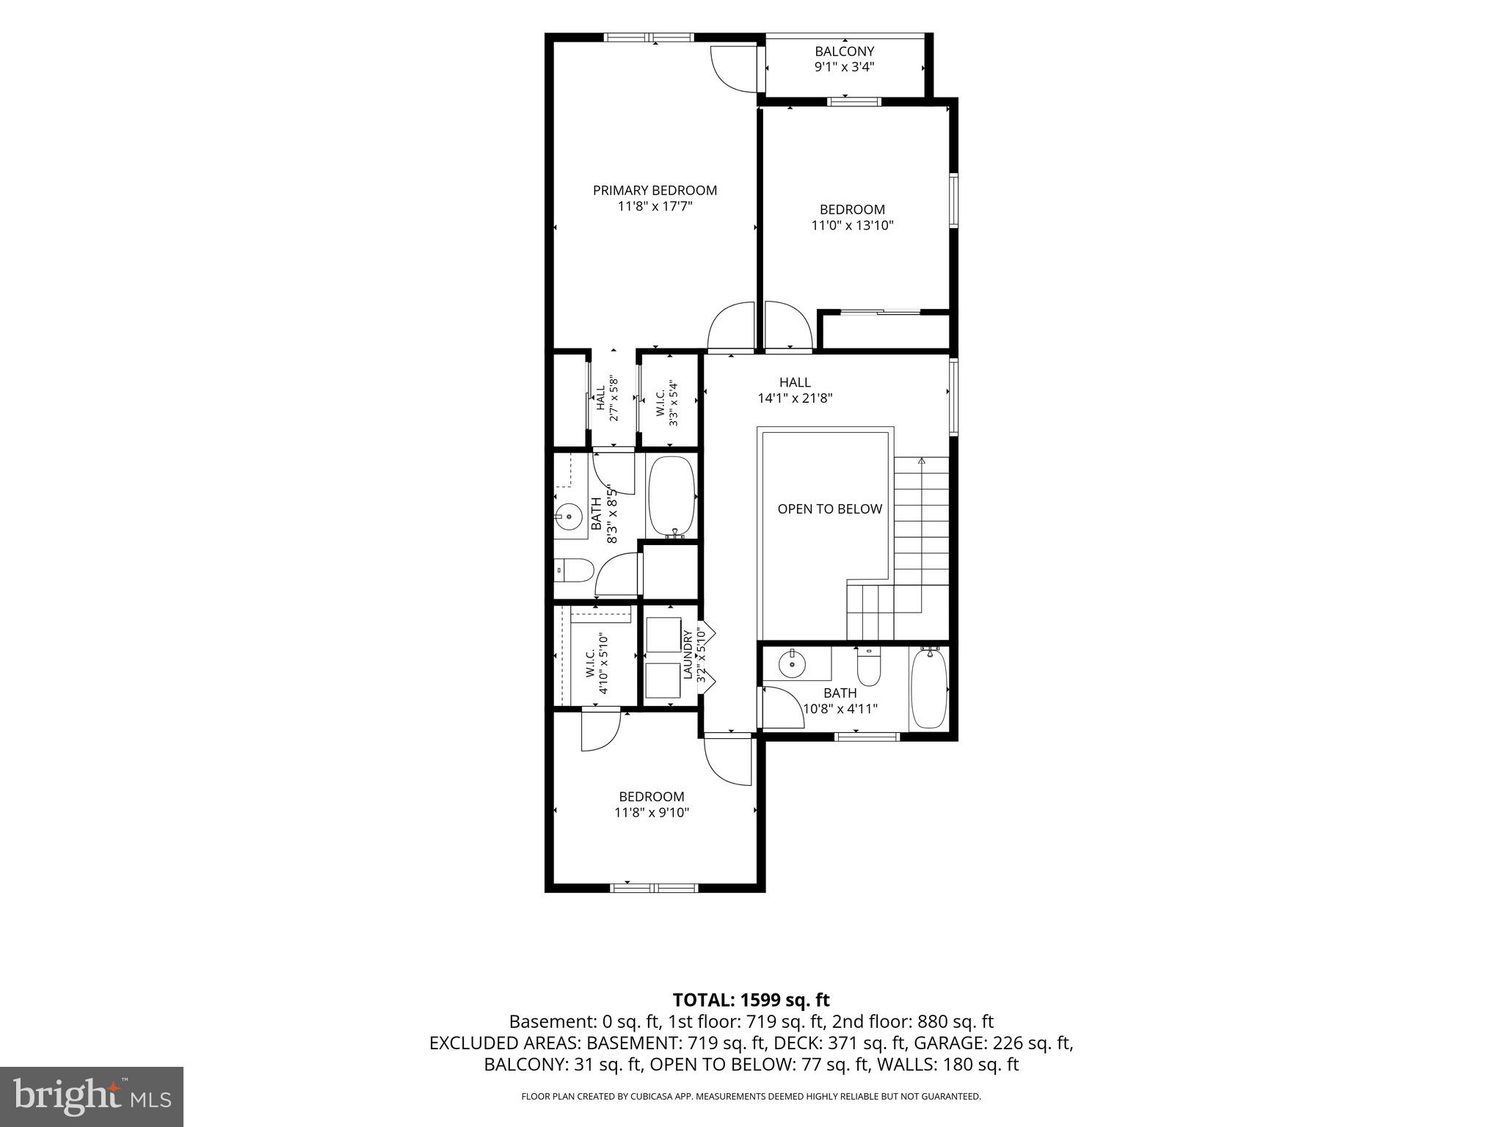
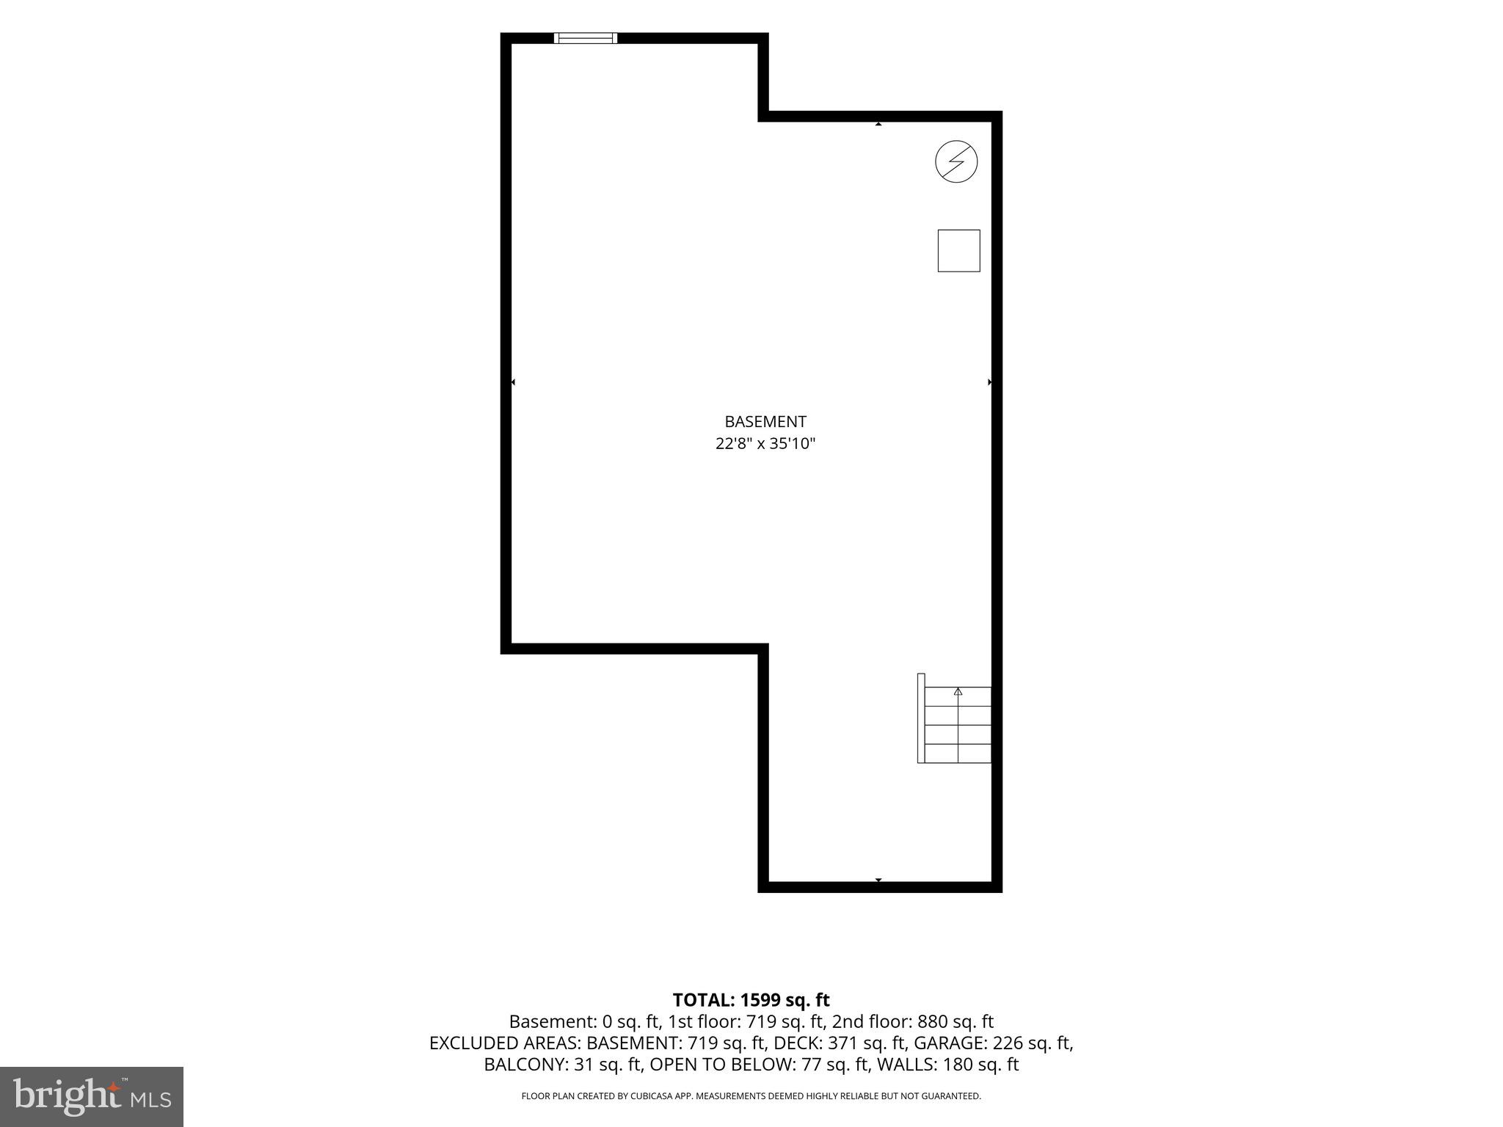
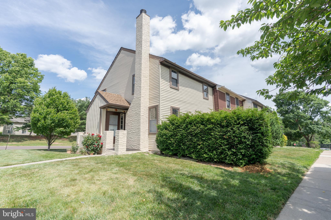
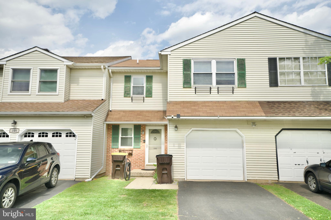
Filled with natural light and thoughtfully updated throughout, this beautifully maintained end-unit townhouse is truly move-in ready! Step inside to find a welcoming two story foyer with a conveniently located powder room (updated in 2020), hall closet, and interior access to the attached garage. The bright and spacious living room is centered around a wood fireplace, while double glass doors lead to the expansive, newly stained deck and backyard-perfect for relaxing or entertaining outdoors. The open-concept living, dining, and kitchen areas create an effortless flow, making everyday living and hosting guests a breeze. If an updated kitchen is on your must have list, this one was completely renovated in 2020, features timeless white cabinetry, quartz countertops, and finishes that blend style with functionality. Upstairs, the spacious primary suite offers dual closets, a private full bath, and its own balcony-an ideal retreat. Two additional generously sized bedrooms, a large hall bathroom, and the convenience of a second-floor laundry area complete the upper level. The unfinished basement provides abundant storage space and offers endless potential to be finished into additional living space, a home office, gym, or recreation room. Perfectly positioned in the heart of Montgomery County, this home places you just minutes from Routes 309, 202, and 463, offering exceptional convenience for both daily commuting and weekend adventures. Enjoy shopping and dining in nearby Montgomeryville, explore local parks and recreational amenities, or take advantage of nearby SEPTA Regional Rail service for an easy commute into Philadelphia. Located within the award-winning North Penn School District, this home offers the ideal combination of privacy, convenience, and accessibility that today's buyers are searching for, all without any HOA fees! Join us at the Open House Sunday July 19th from 11-1pm.
Features & Amenities
Interior
-
Other Interior Features
Recessed Lighting
-
Total Bedrooms
3
-
Bathrooms
2
-
1/2 Bathrooms
1
-
Above Grade Finished Area
1841.0
-
Basement YN
YES
-
Cooling YN
YES
-
Cooling
Central Air, Electric
-
Fireplace YN
YES
-
Heating YN
YES
-
Heating
Natural Gas, Forced Air
-
Pet friendly
N/A
Exterior
-
Garage
Yes
-
Garage spaces
1
-
Construction Materials
Vinyl Siding, Brick
-
Parking
On Street, Garage, Driveway, Inside Entrance, Attached
-
Pool
No
-
Waterfront YN
NO
Area & Lot
-
Lot Size(acres)
0.11
-
Lot Size(square feet)
4,928
-
Property Type
Residential
-
Property Sub Type
Townhouse
-
Architectural Style
Colonial
Price
-
Sales Price
$465,000
-
Tax Amount
$5,346
-
Financing Options
Cash, Conventional, FHA, VA
-
Sq. Footage
1,841
-
Price/SqFt
$252
HOA
-
Association
No
School District
-
Elementary School
GWYN-NOR
-
Middle School
PENNBROOK
-
High School
NORTH PENN SENIOR
Property Features
-
New Construction
NO
-
Foundation Details
Other
-
Senior Community YN
NO
-
Sewer
Public Sewer
-
Tax Lot
099
-
Water Source
Public
Schedule a Showing
Showing scheduled successfully.
Mortgage calculator
Estimate your monthly mortgage payment, including the principal and interest, property taxes, and HOA. Adjust the values to generate a more accurate rate.
Your payment
Principal and Interest:
$
Property taxes:
$
HOA fees:
$
Total loan payment:
$
Total interest amount:
$
Location
County
MONTGOMERY
Elementary School
GWYN-NOR
Middle School
PENNBROOK
High School
NORTH PENN SENIOR
Listing Courtesy of Matthew DeSantis , Keller Williams Real Estate-Horsham
RealHub Information is provided exclusively for consumers' personal, non-commercial use, and it may not be used for any purpose other than to identify prospective properties consumers may be interested in purchasing. All information deemed reliable but not guaranteed and should be independently verified. All properties are subject to prior sale, change or withdrawal. RealHub website owner shall not be responsible for any typographical errors, misinformation, misprints and shall be held totally harmless.

AGENT
Michelle Jones
Call Michelle today to schedule a private showing.

* Listings on this website come from the FMLS IDX Compilation and may be held by brokerage firms other than the owner of this website. The listing brokerage is identified in any listing details. Information is deemed reliable but is not guaranteed. If you believe any FMLS listing contains material that infringes your copyrighted work please click here to review our DMCA policy and learn how to submit a takedown request.© 2024 FMLS.
Related Properties
NORTH WALES
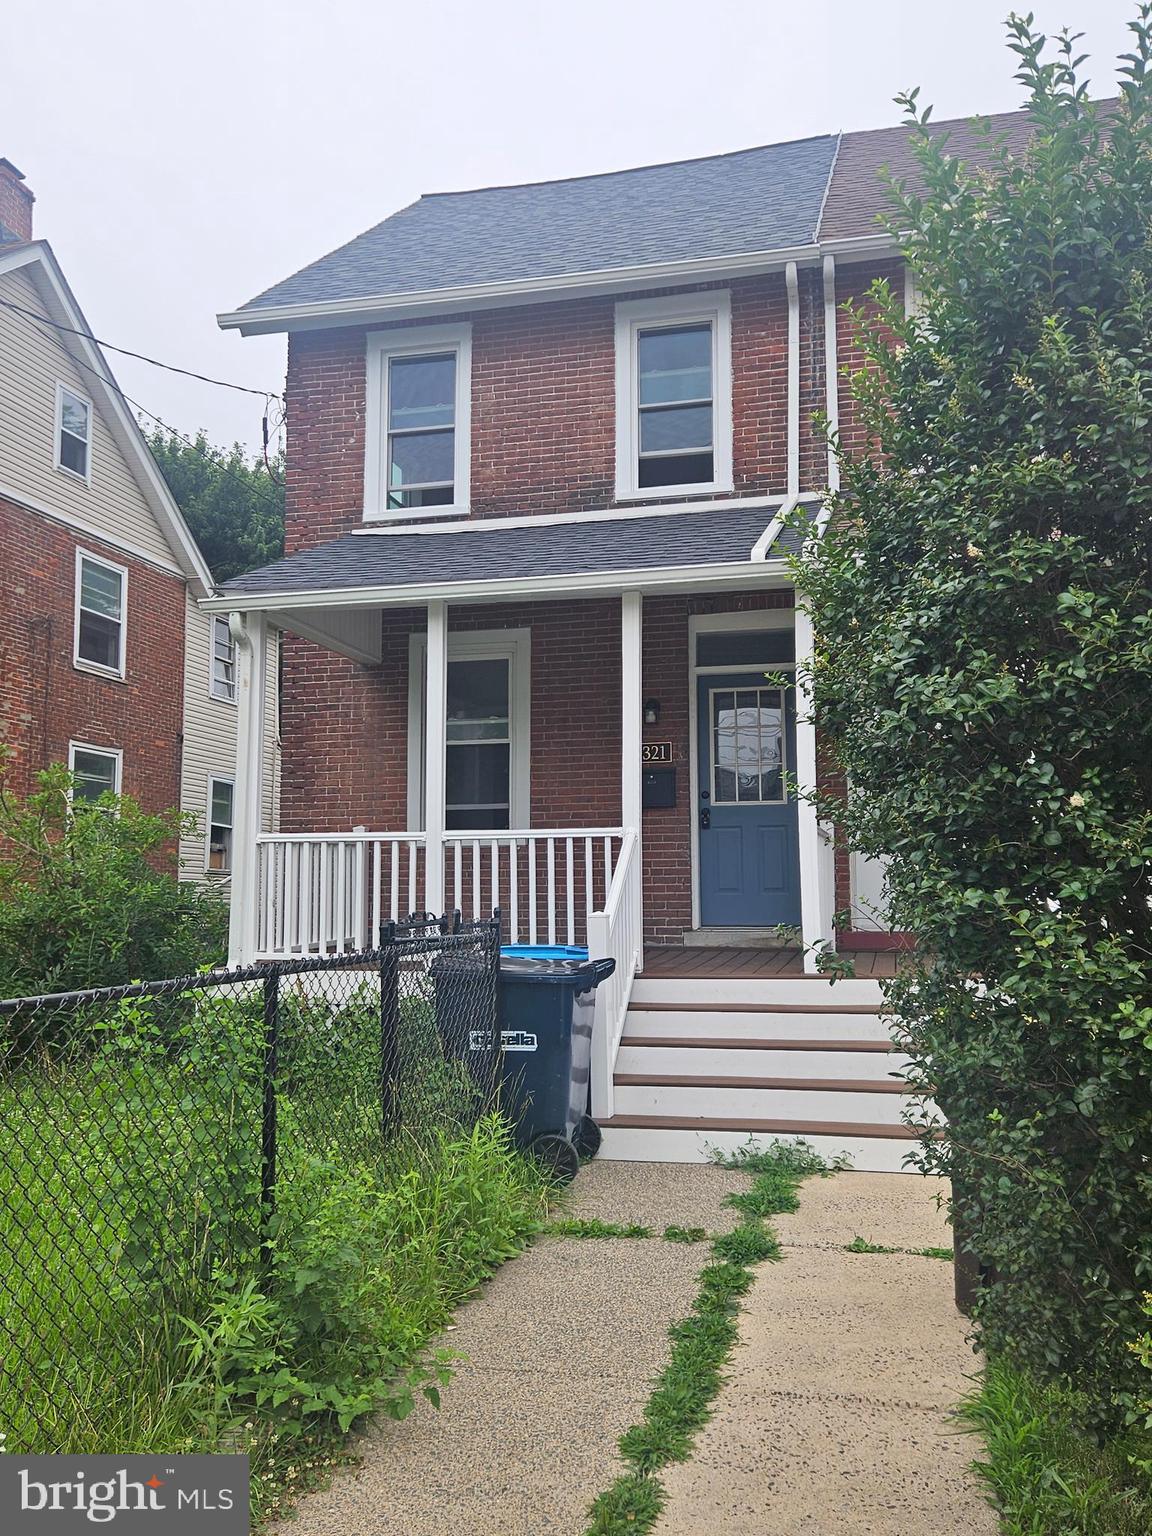
321 ELM AVENUE
4 Beds
1 Baths
1,398 Sq.Ft.
$399,900
MLS#: PAMC2186730
NORTH WALES
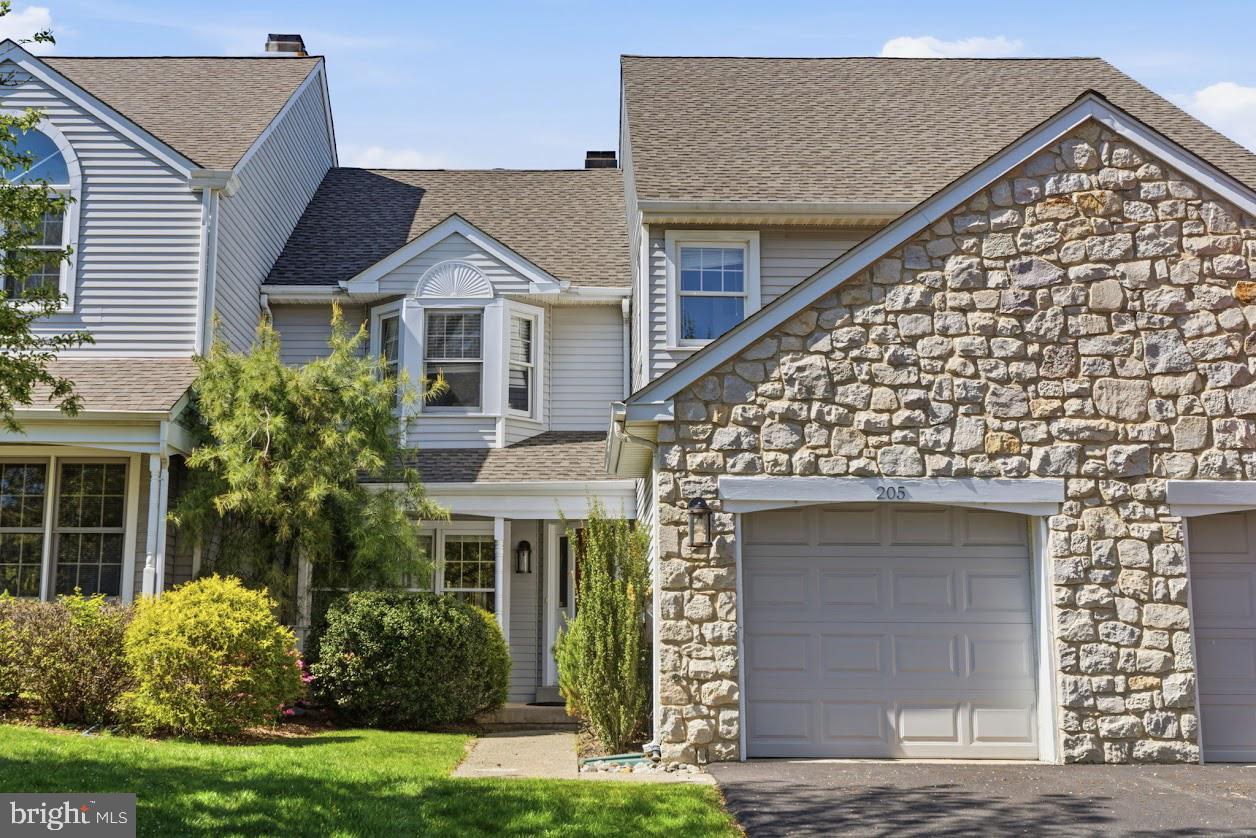
205 POLO DRIVE
3 Beds
2 Baths
1,948 Sq.Ft.
$489,000
MLS#: PAMC2182910
NORTH WALES
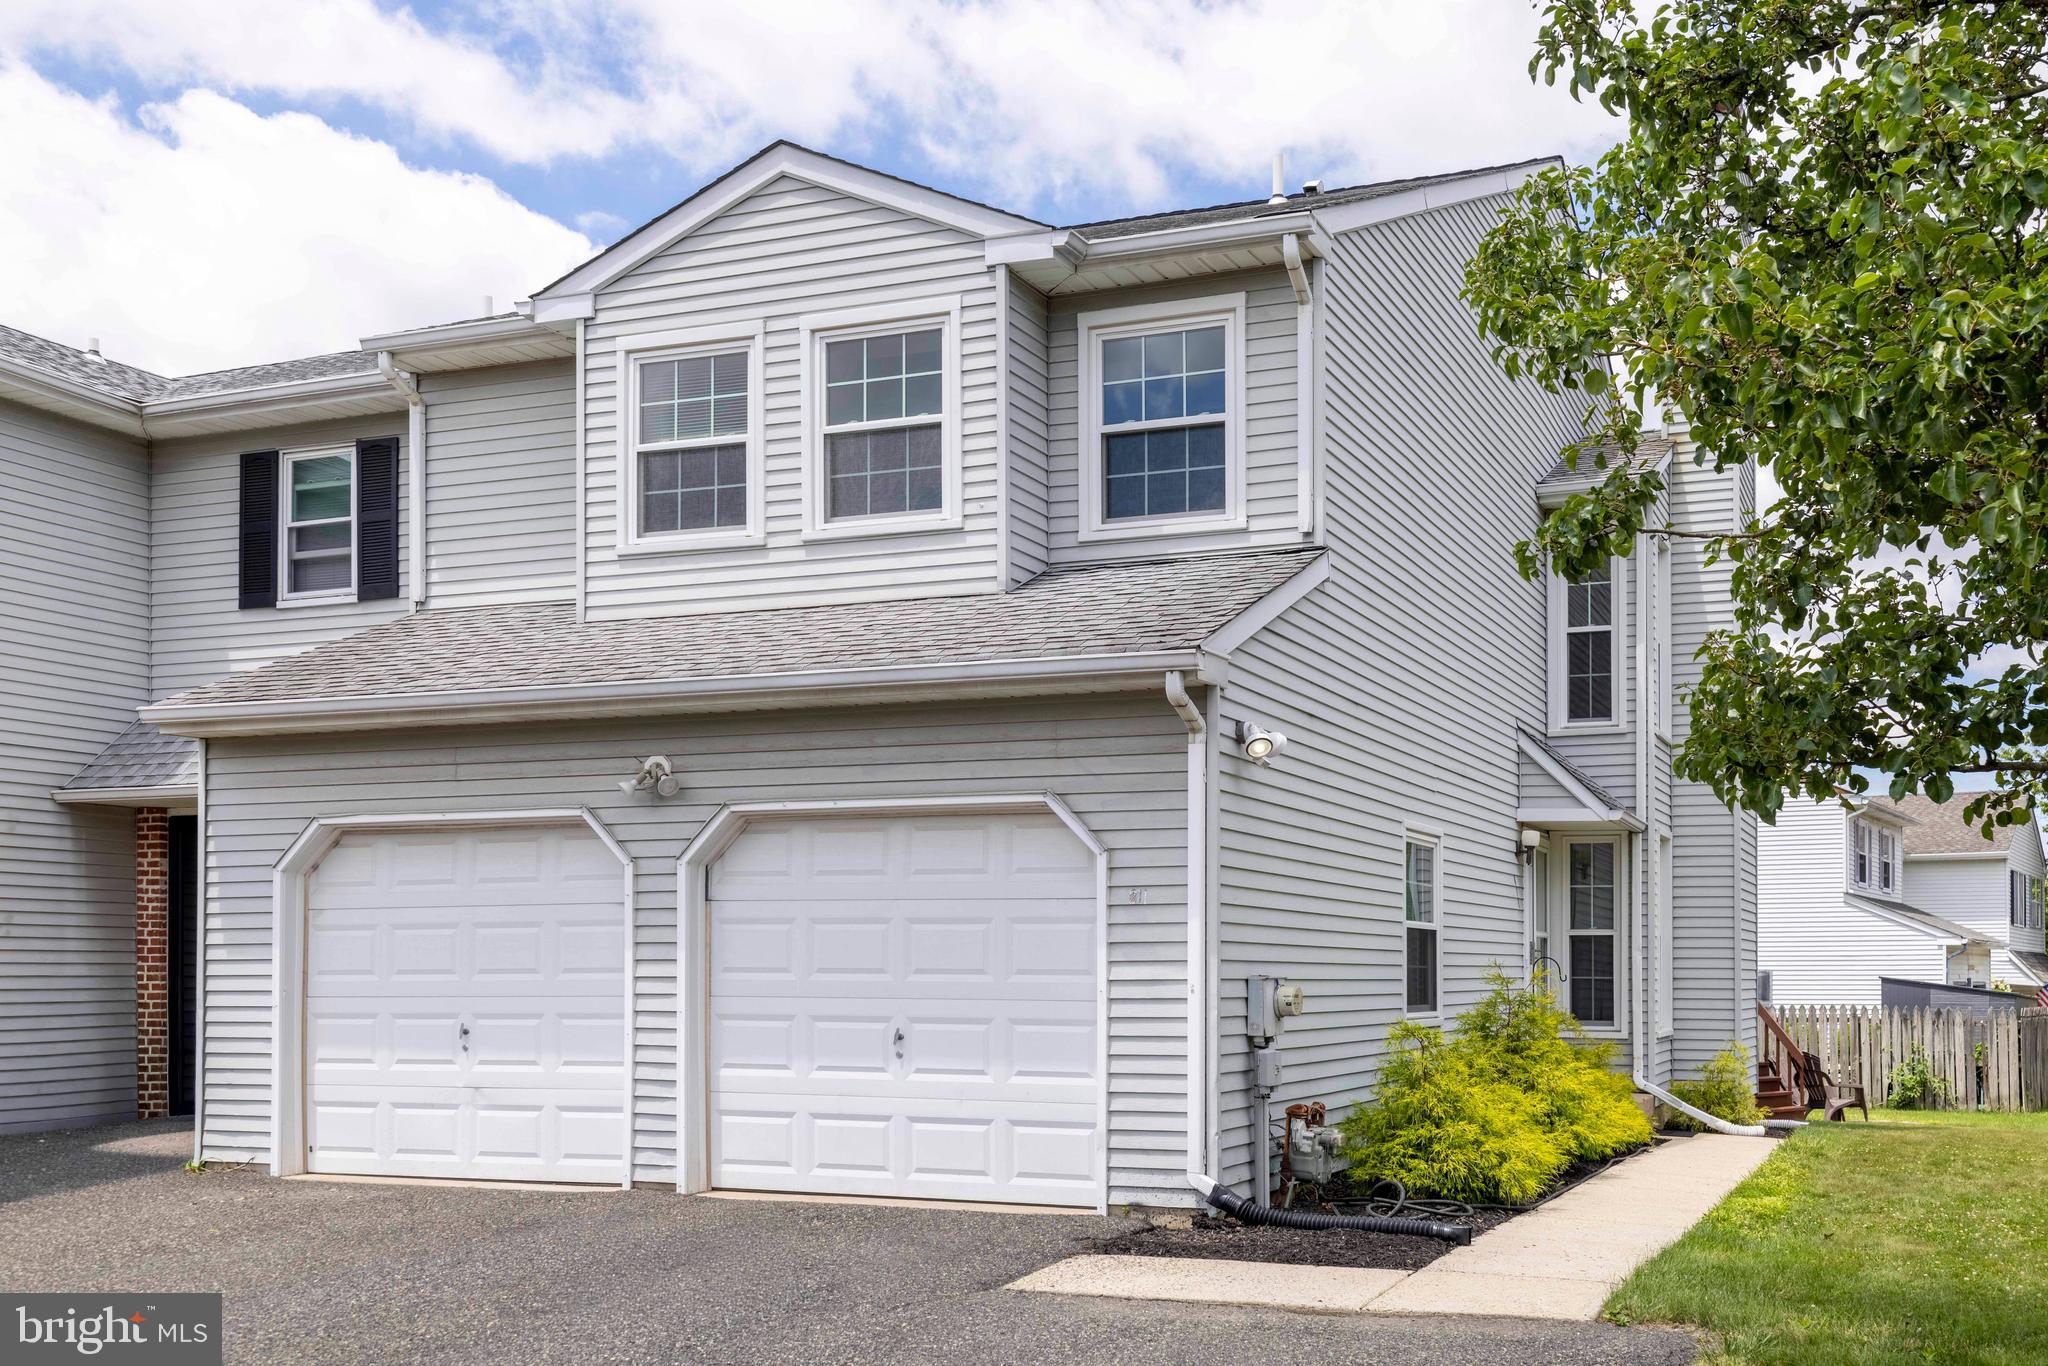
211 ORCHARD DRIVE
3 Beds
2 Baths
1,693 Sq.Ft.
$479,900
MLS#: PAMC2187204
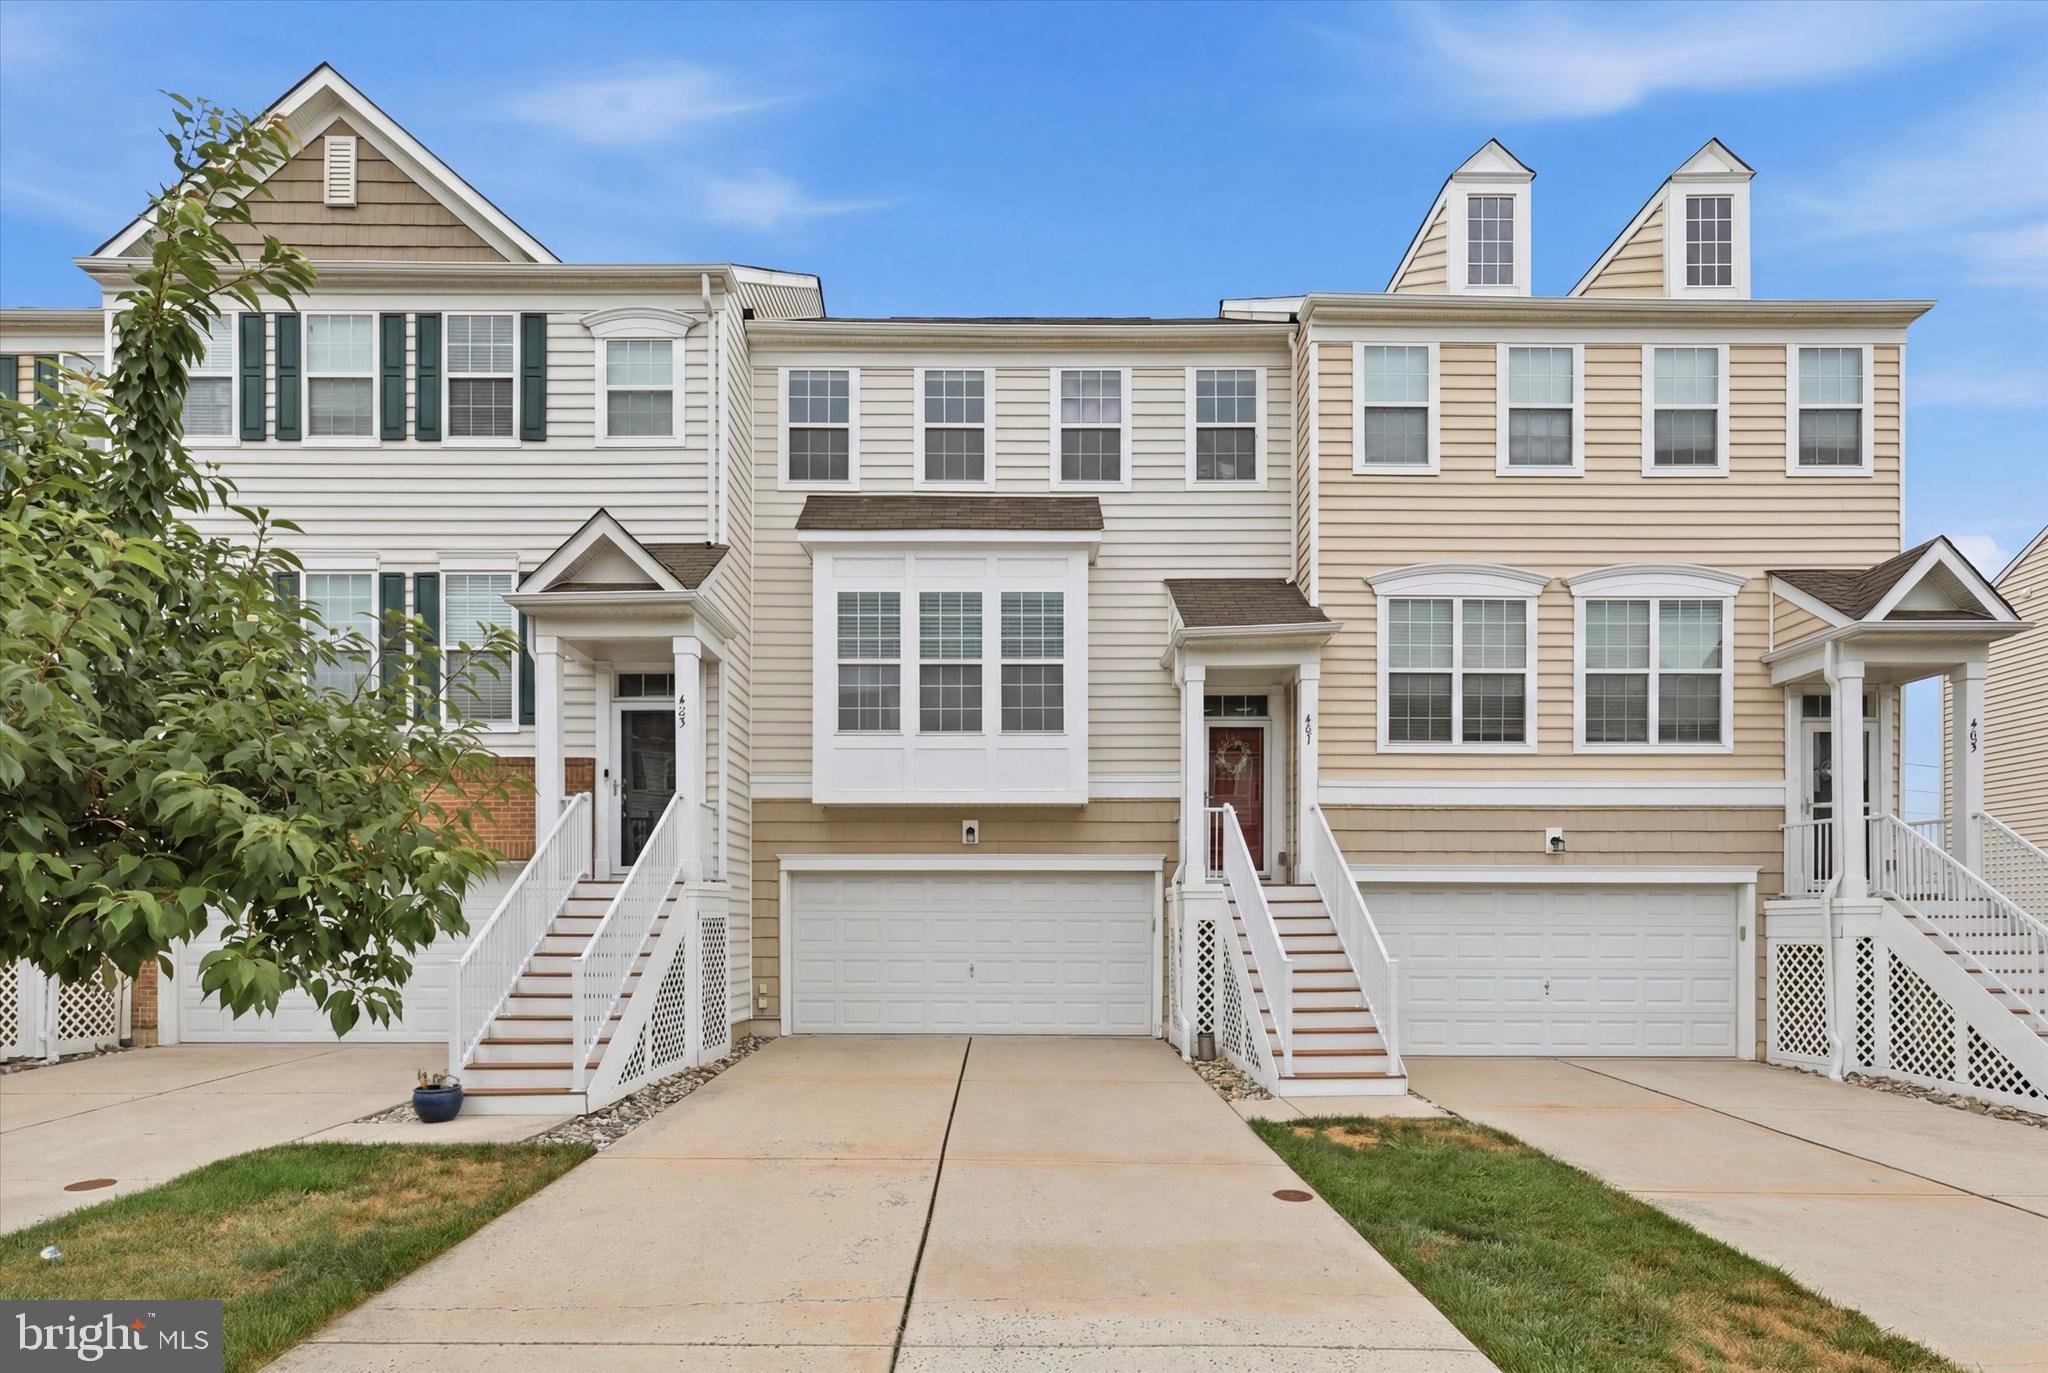
NORTH WALES
407 ELLISON DRIVE
3 Beds
2 Baths
2,296 Sq.Ft.
$549,900
MLS#: PAMC2187488
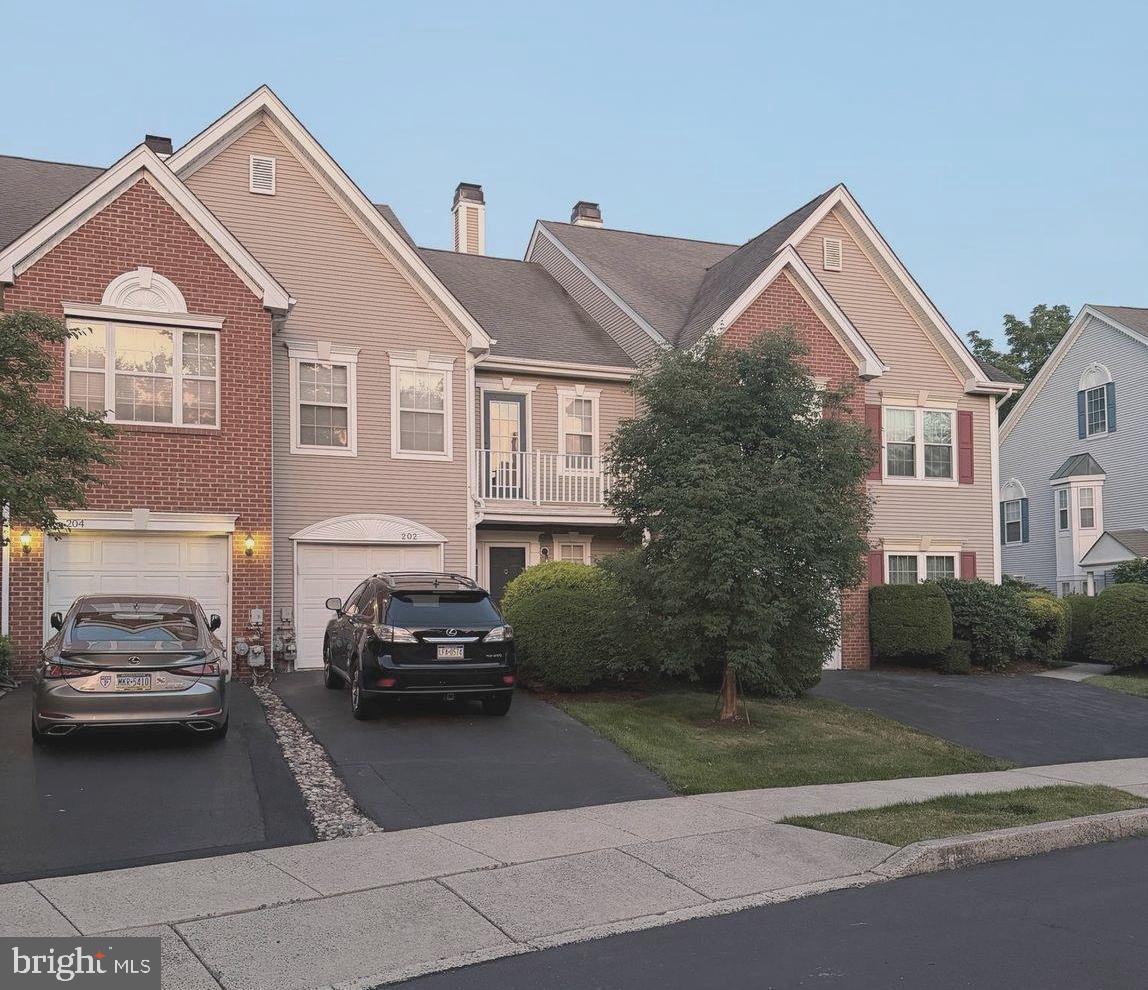
NORTH WALES
202 AQUEDUCT DRIVE
2 Beds
2 Baths
1,498 Sq.Ft.
$460,000
MLS#: PAMC2187356
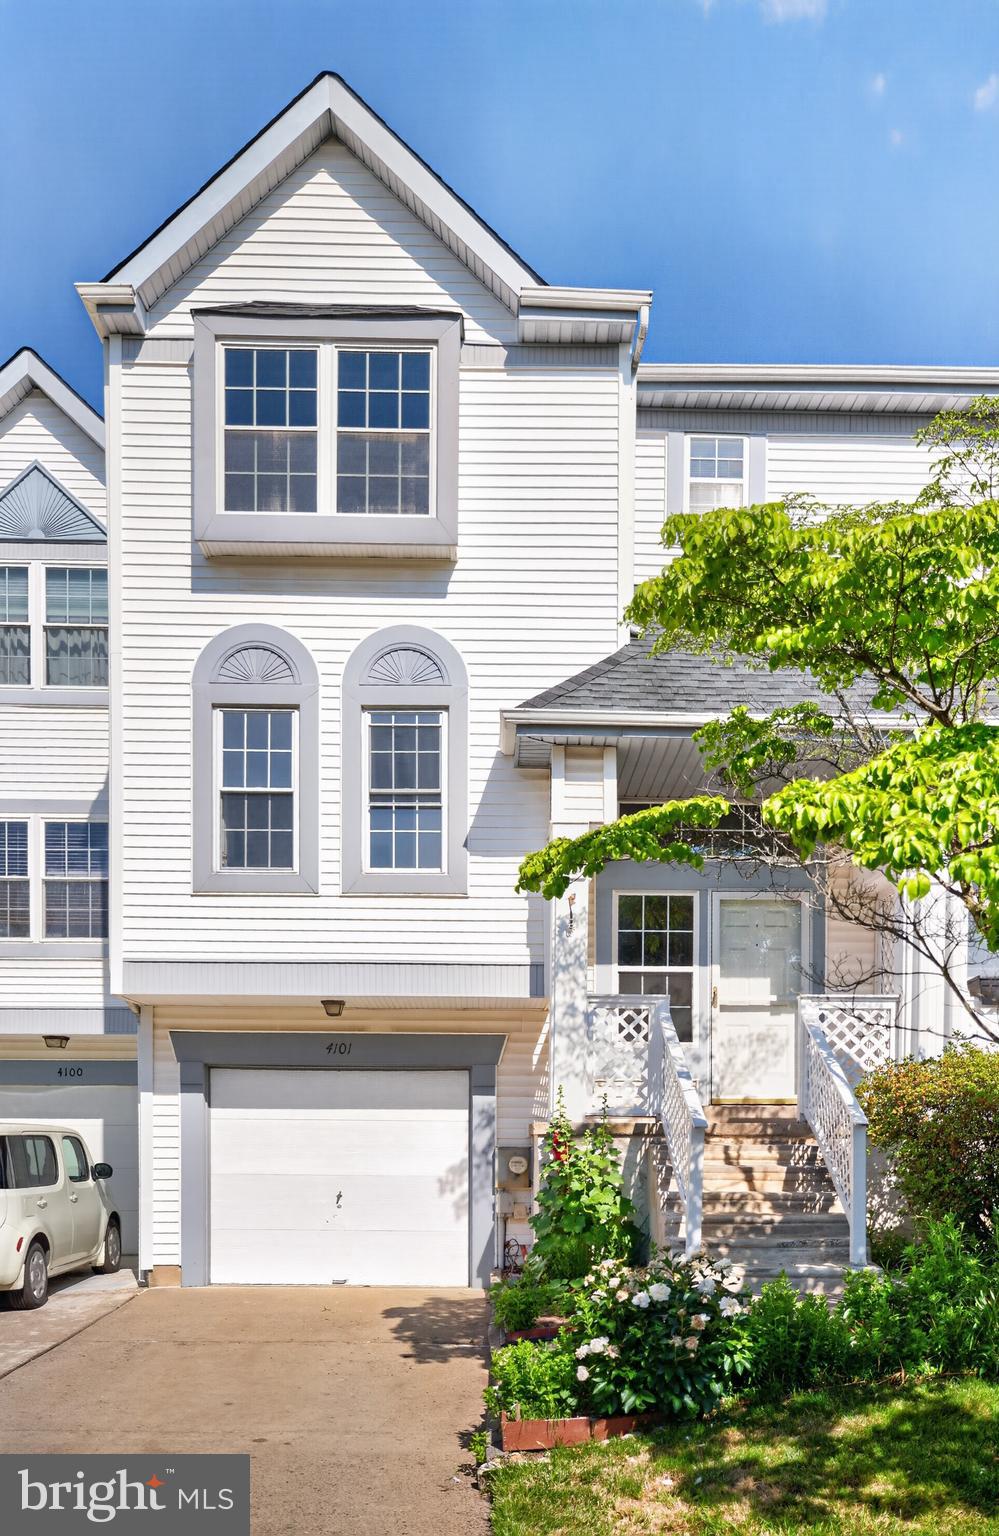
NORTH WALES
4101 QUAKER COURT
3 Beds
2 Baths
1,854 Sq.Ft.
$449,900
MLS#: PAMC2178922
NORTH WALES
100 HOPKINS
3 Beds
1 Baths
1,305 Sq.Ft.
$384,990
MLS#: PAMC2185674
NORTH WALES
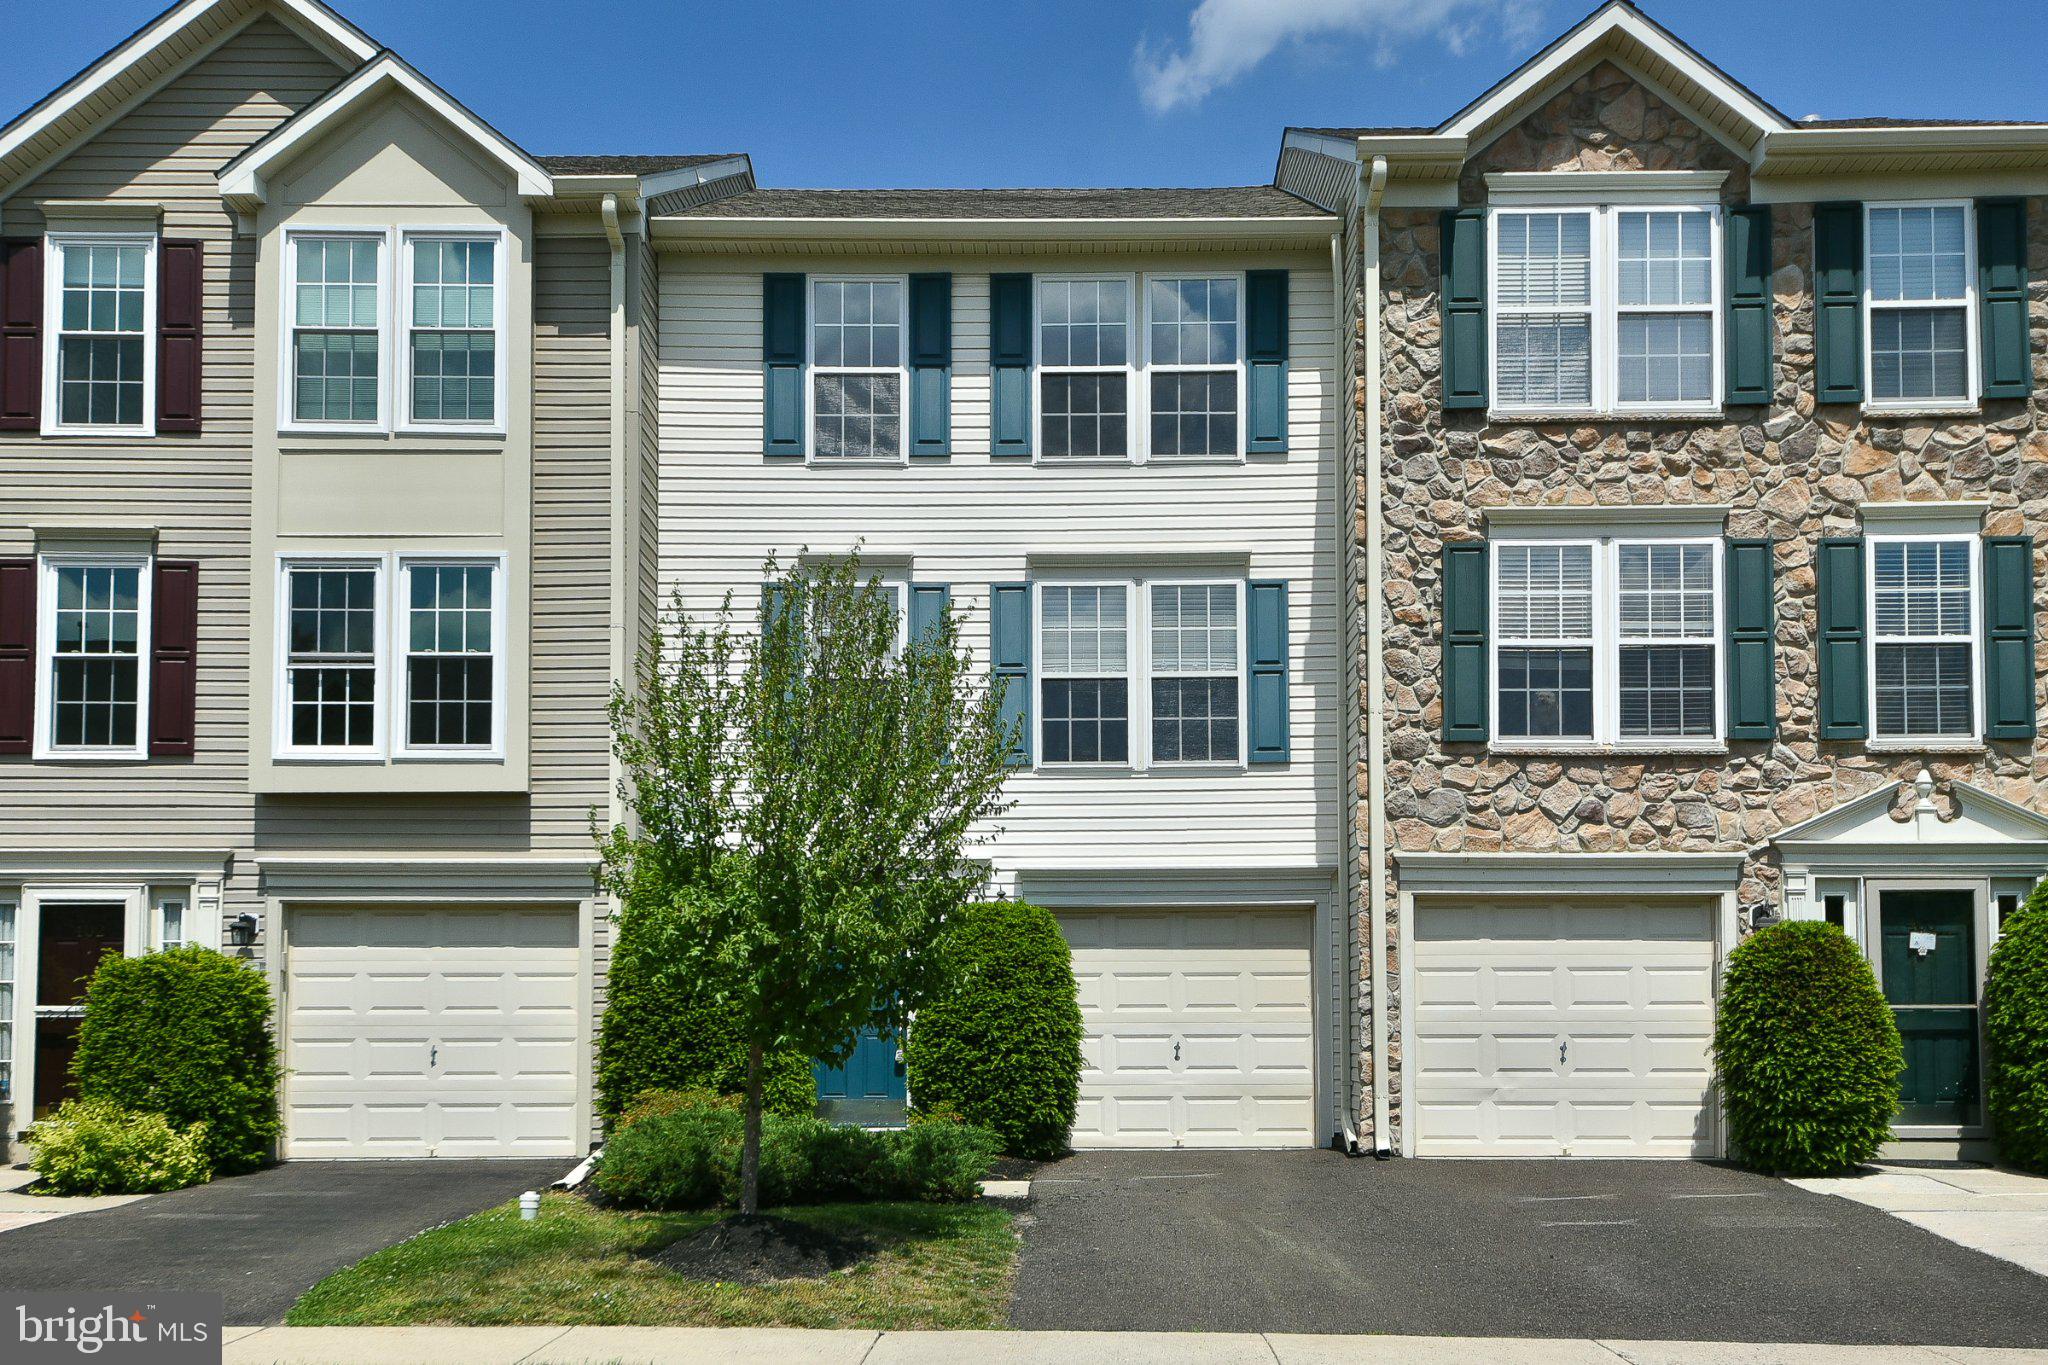
401 JENE COURT
3 Beds
2 Baths
1,982 Sq.Ft.
$479,900
MLS#: PAMC2181386
NORTH WALES
106 RED HAVEN DRIVE
3 Beds
2 Baths
1,841 Sq.Ft.
$448,500
MLS#: PAMC2185070
.png)