
Colonial
107 MISTY MEADOW
PERKASIE, PA 18944
MLS#: PABU2130032
$429,900


Property
Beds
4
Full Baths
2
1/2 Baths
2
Year Built
1997
Sq.Footage
1,536
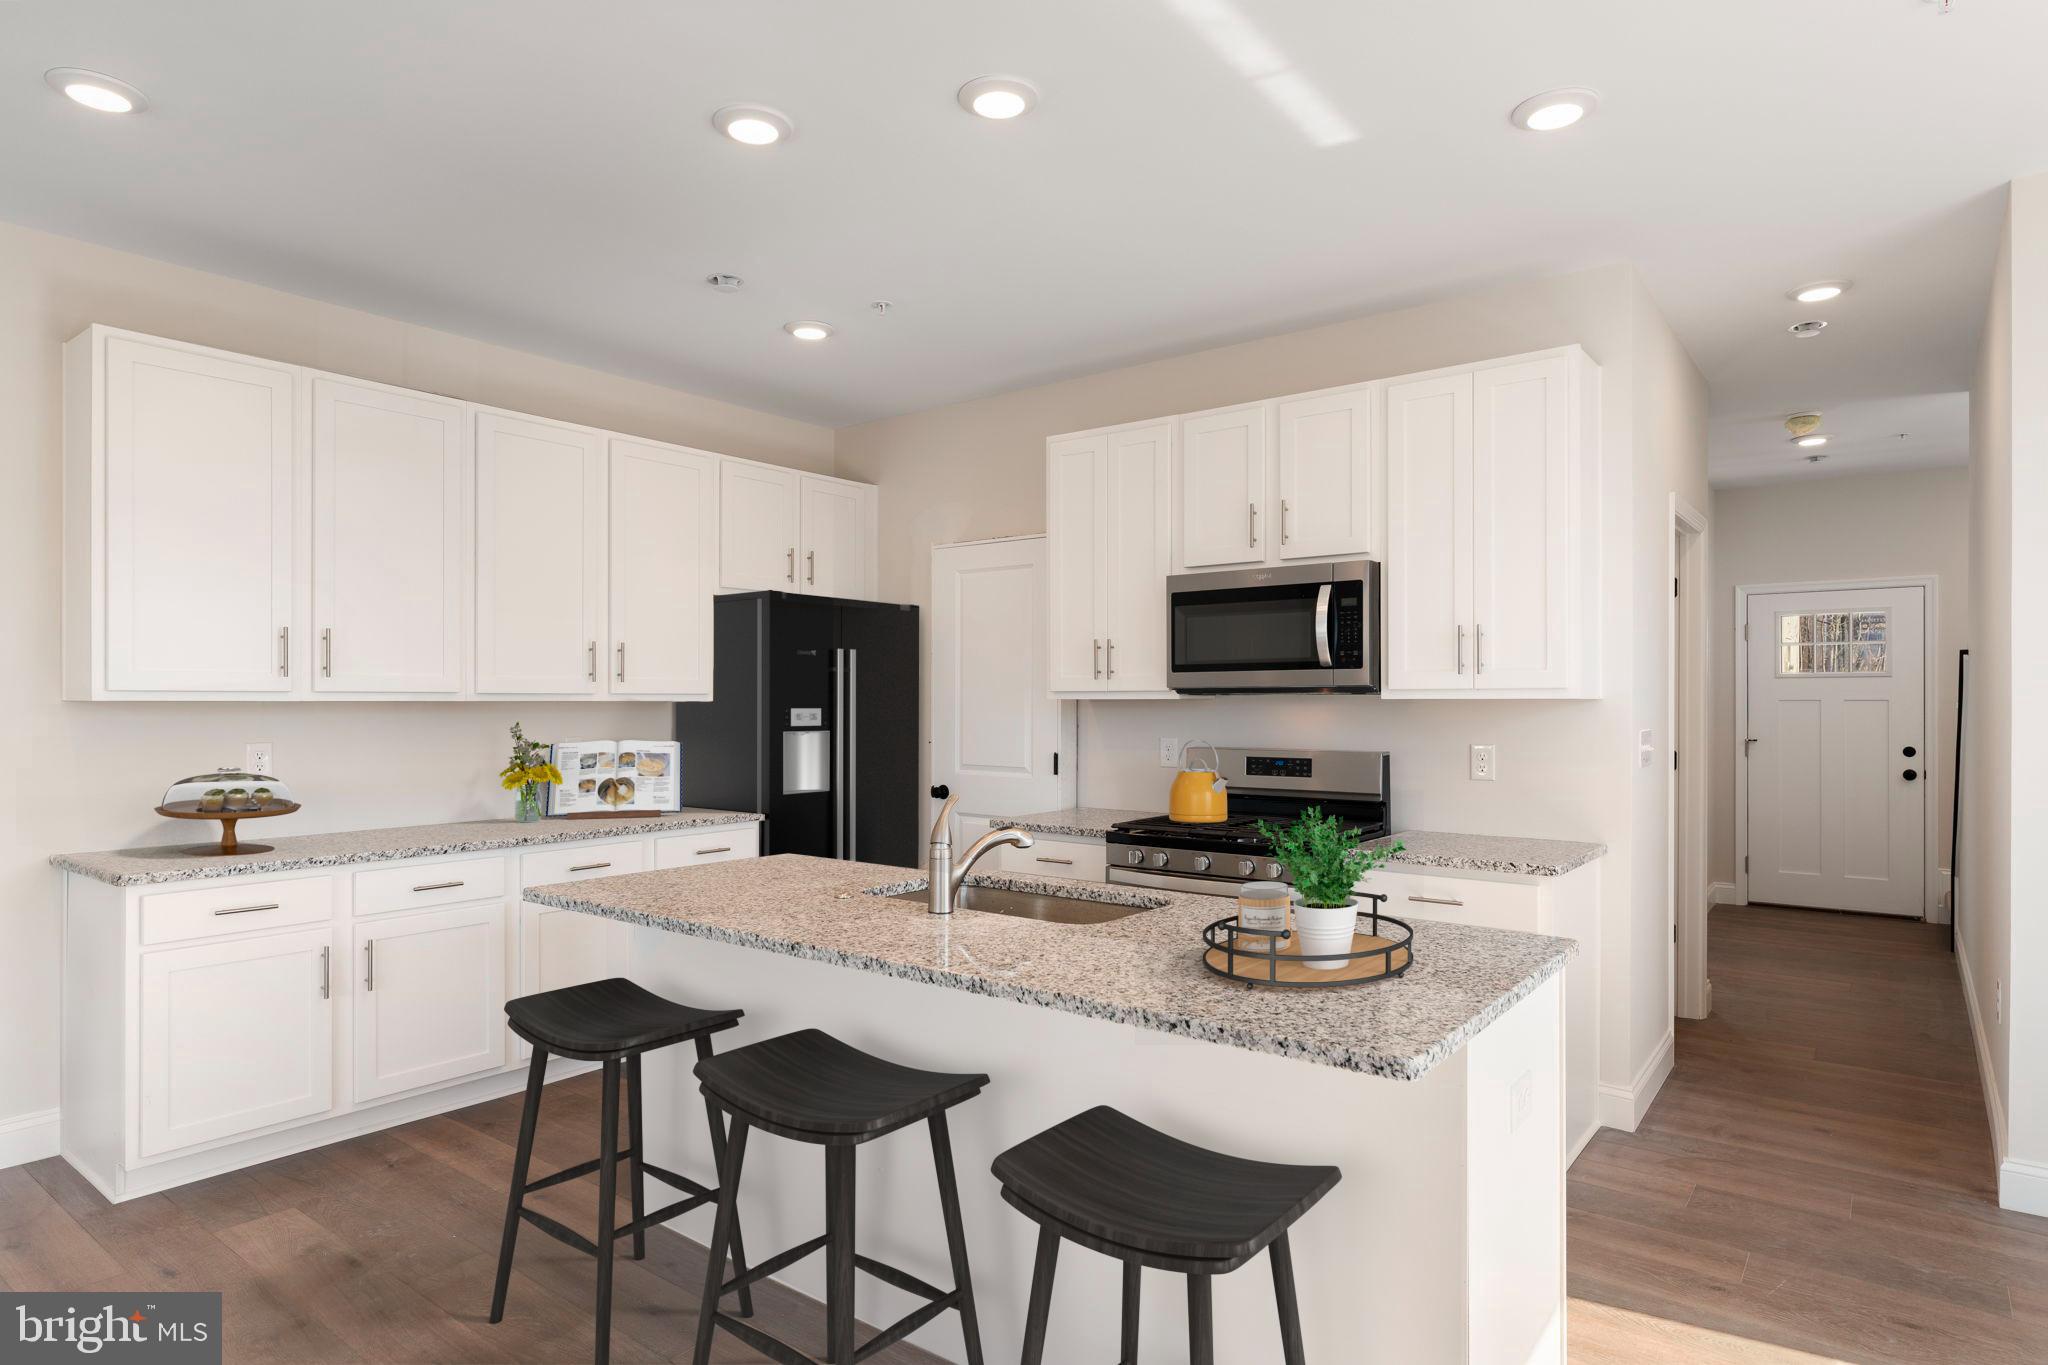
Back on the market due to a change in the buyer’s circumstances, giving you a wonderful new opportunity to make 107 Misty Meadow your own! A truly special home with beautiful upgrades, flexible living space, exceptional storage, a Trex deck with a built-in hot tub, and a private wooded backdrop. Located in the heart of the highly sought-after County Roads development, this home offers the perfect combination of comfort, thoughtful details, entertaining space, and privacy. From the moment you enter, you’ll notice the exceptional attention to detail, beginning with the sidelight beside the entrance door and continuing with creative wainscoting, upgraded trim, and beautiful millwork throughout the home. The sun-drenched living area features chair railing, decorative crown molding above the windows, café shutters, and dental crown molding that adds an elegant finishing touch. A warm and inviting gas fireplace creates the perfect atmosphere for everyday living, while sliding doors open to the Trex deck, an ideal spot to enjoy your morning coffee or unwind at the end of the day. The deck’s built-in hot tub creates a wonderful outdoor retreat for relaxing and entertaining. The open kitchen is designed for both convenience and connection, featuring a pantry, pendant lighting over the work island, and views into the living area so the cook can remain part of the family activities. The step-saving layout includes a KitchenAid dishwasher, gas range, and microwave. The main level also offers a convenient powder room with a pedestal sink. Upstairs, the turned staircase leads to a spacious second floor. Through French doors, the primary suite welcomes you with sliding doors opening to a private balcony overlooking the backyard. The oversized walk-in closet features numerous organizers—an enviable amount of storage. Laundry facilities are conveniently located in the hallway, while two additional bedrooms each offer walk-in closets and ceiling fans. The third floor provides incredible flexibility and privacy, making it perfect for a family member, guest space, or home office. This level includes a full bath with stall shower, a generously sized room with a skylight for abundant natural light, and a mini-split system for year-round comfort. The finished lower level is made for entertaining. A tray ceiling, easy-care flooring, heat, and a delightful mini kitchen provide everything you need for gatherings, movie nights, hobbies, or additional living space. A powder room completes this level.. A special surprise is tucked beneath the staircase—Do not miss it! Step outside and discover the backyard you’ve been looking for. The expansive Trex deck with its built-in hot tub provides multiple areas for dining, entertaining, relaxing, and enjoying the peaceful wooded backdrop. The backyard also offers plenty of space for a swing set, garden, or whatever outdoor activities fit your lifestyle. This home is back on the market and ready for its next owner. Don’t miss your opportunity to make 107 Misty Meadow yours!
Features & Amenities
Interior
-
Other Interior Features
Kitchen Island, Pantry, Recessed Lighting, Walk-In Closet(s), Crown Molding, Open Floorplan
-
Total Bedrooms
4
-
Bathrooms
2
-
1/2 Bathrooms
2
-
Above Grade Finished Area
1536.0
-
Basement YN
YES
-
Cooling YN
YES
-
Cooling
Central Air, Electric
-
Heating YN
YES
-
Heating
Natural Gas, Forced Air
-
Pet friendly
N/A
Exterior
-
Garage
Yes
-
Garage spaces
1
-
Construction Materials
Frame
-
Other Exterior Features
Balcony
-
Parking
Garage Door Opener, Off Street, Garage, Driveway, Inside Entrance, Attached
-
Patio and Porch Features
Deck
-
Pool
No
-
Waterfront YN
NO
-
View
Trees/Woods
Area & Lot
-
Lot Features
Irregular Lot, Front Yard, Back Yard
-
Lot Size(acres)
0.14
-
Lot Size(square feet)
6,098
-
Property Type
Residential
-
Property Sub Type
Townhouse
-
Architectural Style
Colonial
Price
-
Sales Price
$429,900
-
Tax Amount
$4,401
-
Financing Options
Cash, Conventional, FHA, VA
-
Sq. Footage
1,536
-
Price/SqFt
$279
HOA
-
Association
YES
-
Association Fee
$400
-
Association Fee Frequency
Annually
-
Association Fee Includes
N/A
School District
-
Elementary School
N/A
-
Middle School
N/A
-
High School
N/A
Property Features
-
Stories
1
-
New Construction
NO
-
Association Amenities
Jogging Path
-
Foundation Details
Concrete Perimeter
-
Senior Community YN
NO
-
Sewer
Public Sewer
-
Tax Lot
104
-
Water Source
Public
Schedule a Showing
Showing scheduled successfully.
Mortgage calculator
Estimate your monthly mortgage payment, including the principal and interest, property taxes, and HOA. Adjust the values to generate a more accurate rate.
Your payment
Principal and Interest:
$
Property taxes:
$
HOA fees:
$
Total loan payment:
$
Total interest amount:
$
Location
County
BUCKS
Elementary School
Middle School
High School
Listing Courtesy of Linda A Martin, Better Homes and Gardens Real Estate Valley Partners
RealHub Information is provided exclusively for consumers' personal, non-commercial use, and it may not be used for any purpose other than to identify prospective properties consumers may be interested in purchasing. All information deemed reliable but not guaranteed and should be independently verified. All properties are subject to prior sale, change or withdrawal. RealHub website owner shall not be responsible for any typographical errors, misinformation, misprints and shall be held totally harmless.

Salesperson, Realtor
Michelle Jones
Call Michelle today to schedule a private showing.

* Listings on this website come from the FMLS IDX Compilation and may be held by brokerage firms other than the owner of this website. The listing brokerage is identified in any listing details. Information is deemed reliable but is not guaranteed. If you believe any FMLS listing contains material that infringes your copyrighted work please click here to review our DMCA policy and learn how to submit a takedown request.© 2024 FMLS.
Related Properties

PERKASIE
40 N EIGHTH STREET
3 Beds
2 Baths
1,901 Sq.Ft.
$494,695
MLS#: PABU2115180

PERKASIE
1510 MINK ROAD
2 Beds
1 Baths
1,428 Sq.Ft.
$389,900
MLS#: PABU2130308

PERKASIE
2518 PEACHTREE DRIVE
3 Beds
2 Baths
2,256 Sq.Ft.
$449,000
MLS#: PABU2132398
PERKASIE
52 N EIGHTH ST
3 Beds
2 Baths
1,901 Sq.Ft.
$450,000
MLS#: PABU2115692

PERKASIE
411 E WALNUT STREET
3 Beds
1 Baths
1,652 Sq.Ft.
$439,900
MLS#: PABU2130792

PERKASIE
321 N 7TH STREET
3 Beds
1 Baths
936 Sq.Ft.
$415,000
MLS#: PABU2131872
.png)