Properties

Browse or get in touch to schedule a walkthrough.

  • Nearby me
Price range

Popular Features

Community Features

Association

Property Features

Waterfront

View

Exterior Features

Interior Features

Style

1103085 properties match your criteria

Updated 1 minute ago

E-Alert name
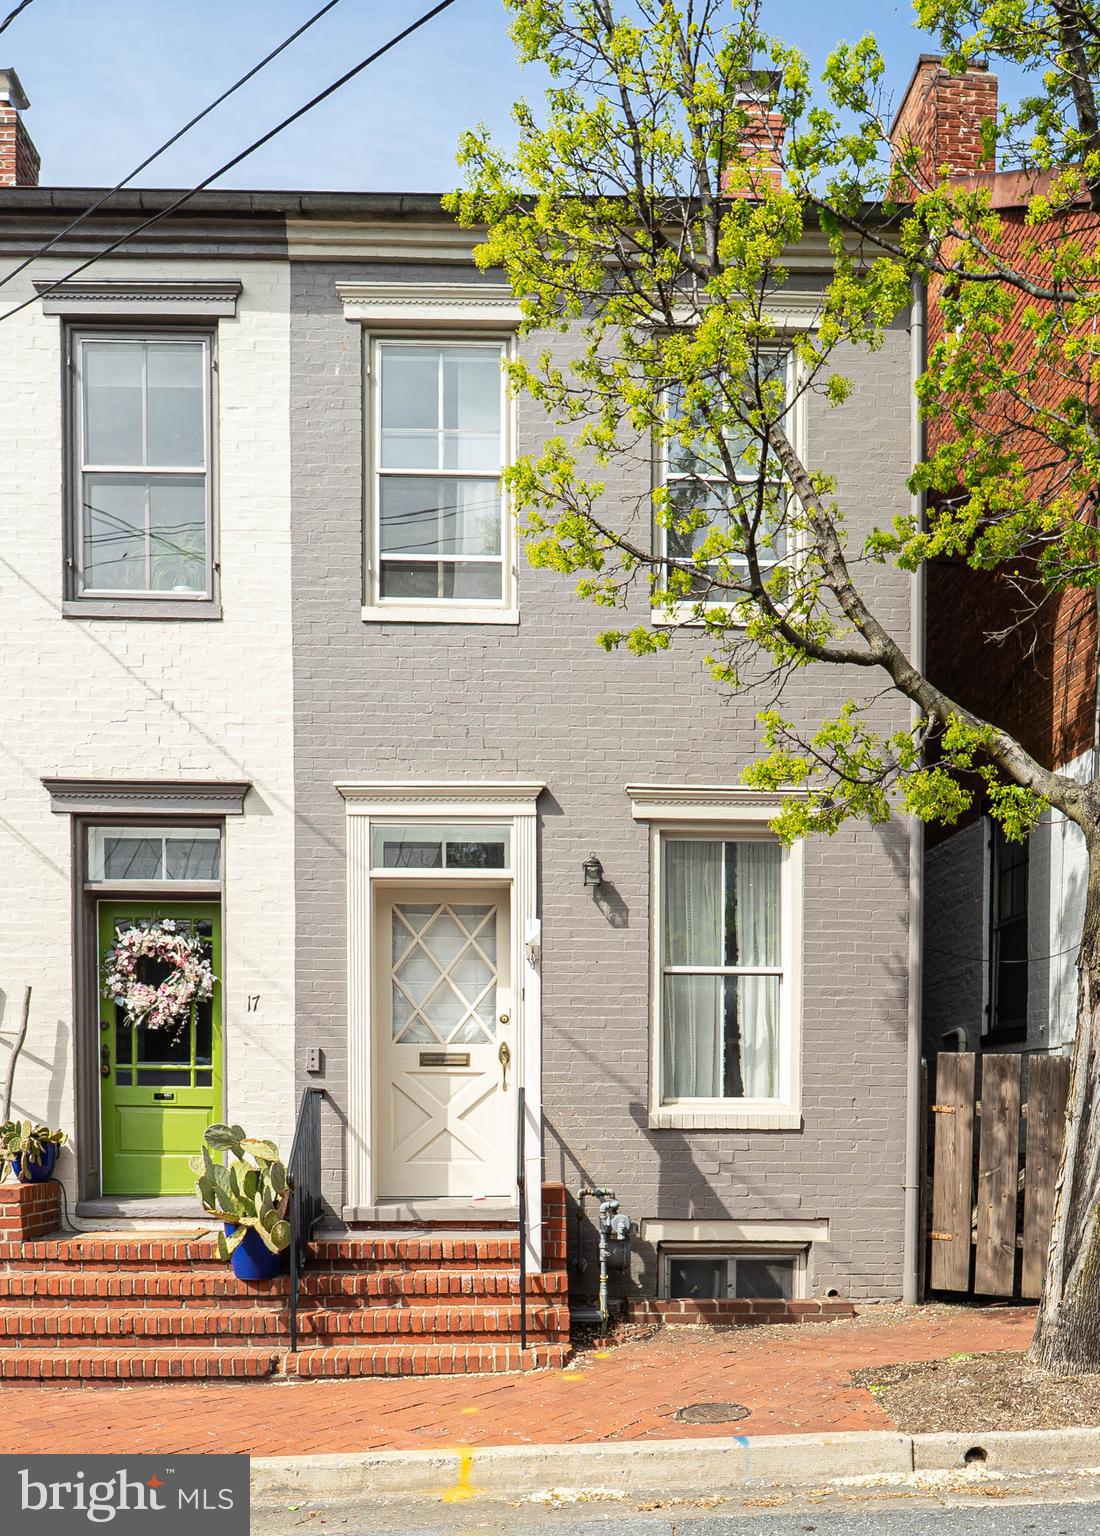
Welcome to East South Street—a rare opportunity in one of Downtown Frederick’s most sought-after locations! Just one block from Carroll Creek, Sky Stage, and Alive at Five, this beautifully renovated home blends historic charm with modern comforts, all just moments from local shops, restaurants, parks, and entertainment. Step inside to discover original wide pine floors, working transom windows, and a seamless blend of preserved character and stunning modern renovations throughout. The spacious living room features a working wood-burning fireplace and abundant natural light. The private dining room is anchored by a decorative mantel fireplace and showcases a gorgeous, curved staircase leading to the upper level. The fully updated eat-in kitchen is a true showstopper—featuring exposed brick, granite countertops, a farmhouse sink, stainless steel appliances, a gas range with hood, and crisp light cabinetry. A bonus back room with floating industrial shelving offers the perfect walk-in pantry or creative flex space, complete with its own electric heating system. A mudroom off the back door and a main-level powder room add everyday convenience. Upstairs, you'll find two spacious bedrooms with hardwood floors and newly built closets. The primary suite includes a full updated and stylish en-suite bathroom, and a new charming barn door. The second bedroom features tall ceilings and natural light. A renovated full hall bath and full-size washer/dryer are also on this level for added functionality. The third-level loft is a flexible bonus space—ideal for a home office, studio, or additional bedroom—complete with its own built-out closet. The unfinished basement offers excellent storage potential. Step outside to enjoy the fully fenced, deep backyard, a true outdoor oasis. The beautifully landscaped yard is complete with meticulously designed hardscaping, a charming stone patio perfect for relaxing or entertaining, and plenty of space to enjoy outdoor dining, gardening, or simply unwinding in nature. Mature trees provide privacy and shade, while a storage shed is conveniently placed for your gardening tools, bikes, or hobbies. Street parking is available, with the option to lease two private spaces nearby. Additional upgrades include a new roof (2020) and thoughtful improvements throughout. A unique selling point of this location is its easy access to downtown. With quick entry/exit via I-70 and a two-way street, you can avoid the congestion on Carroll/East and Market Street during events—something other downtown streets can’t offer.  With its unbeatable location, timeless character, and move-in-ready updates, this home is a standout in Downtown Frederick. Don’t miss this rare opportunity—schedule your private tour today!
#MDFR2060490

FREDERICK

19 E SOUTH STREET

2 Beds

2 Baths

1,408 Sq.Ft.

$475,000

MLS#: MDFR2060490
Here’s a revised version that emphasizes value and opportunity for buyers looking for a great deal:  

Amazing Opportunity in the Highly Desired Perrywood Community!

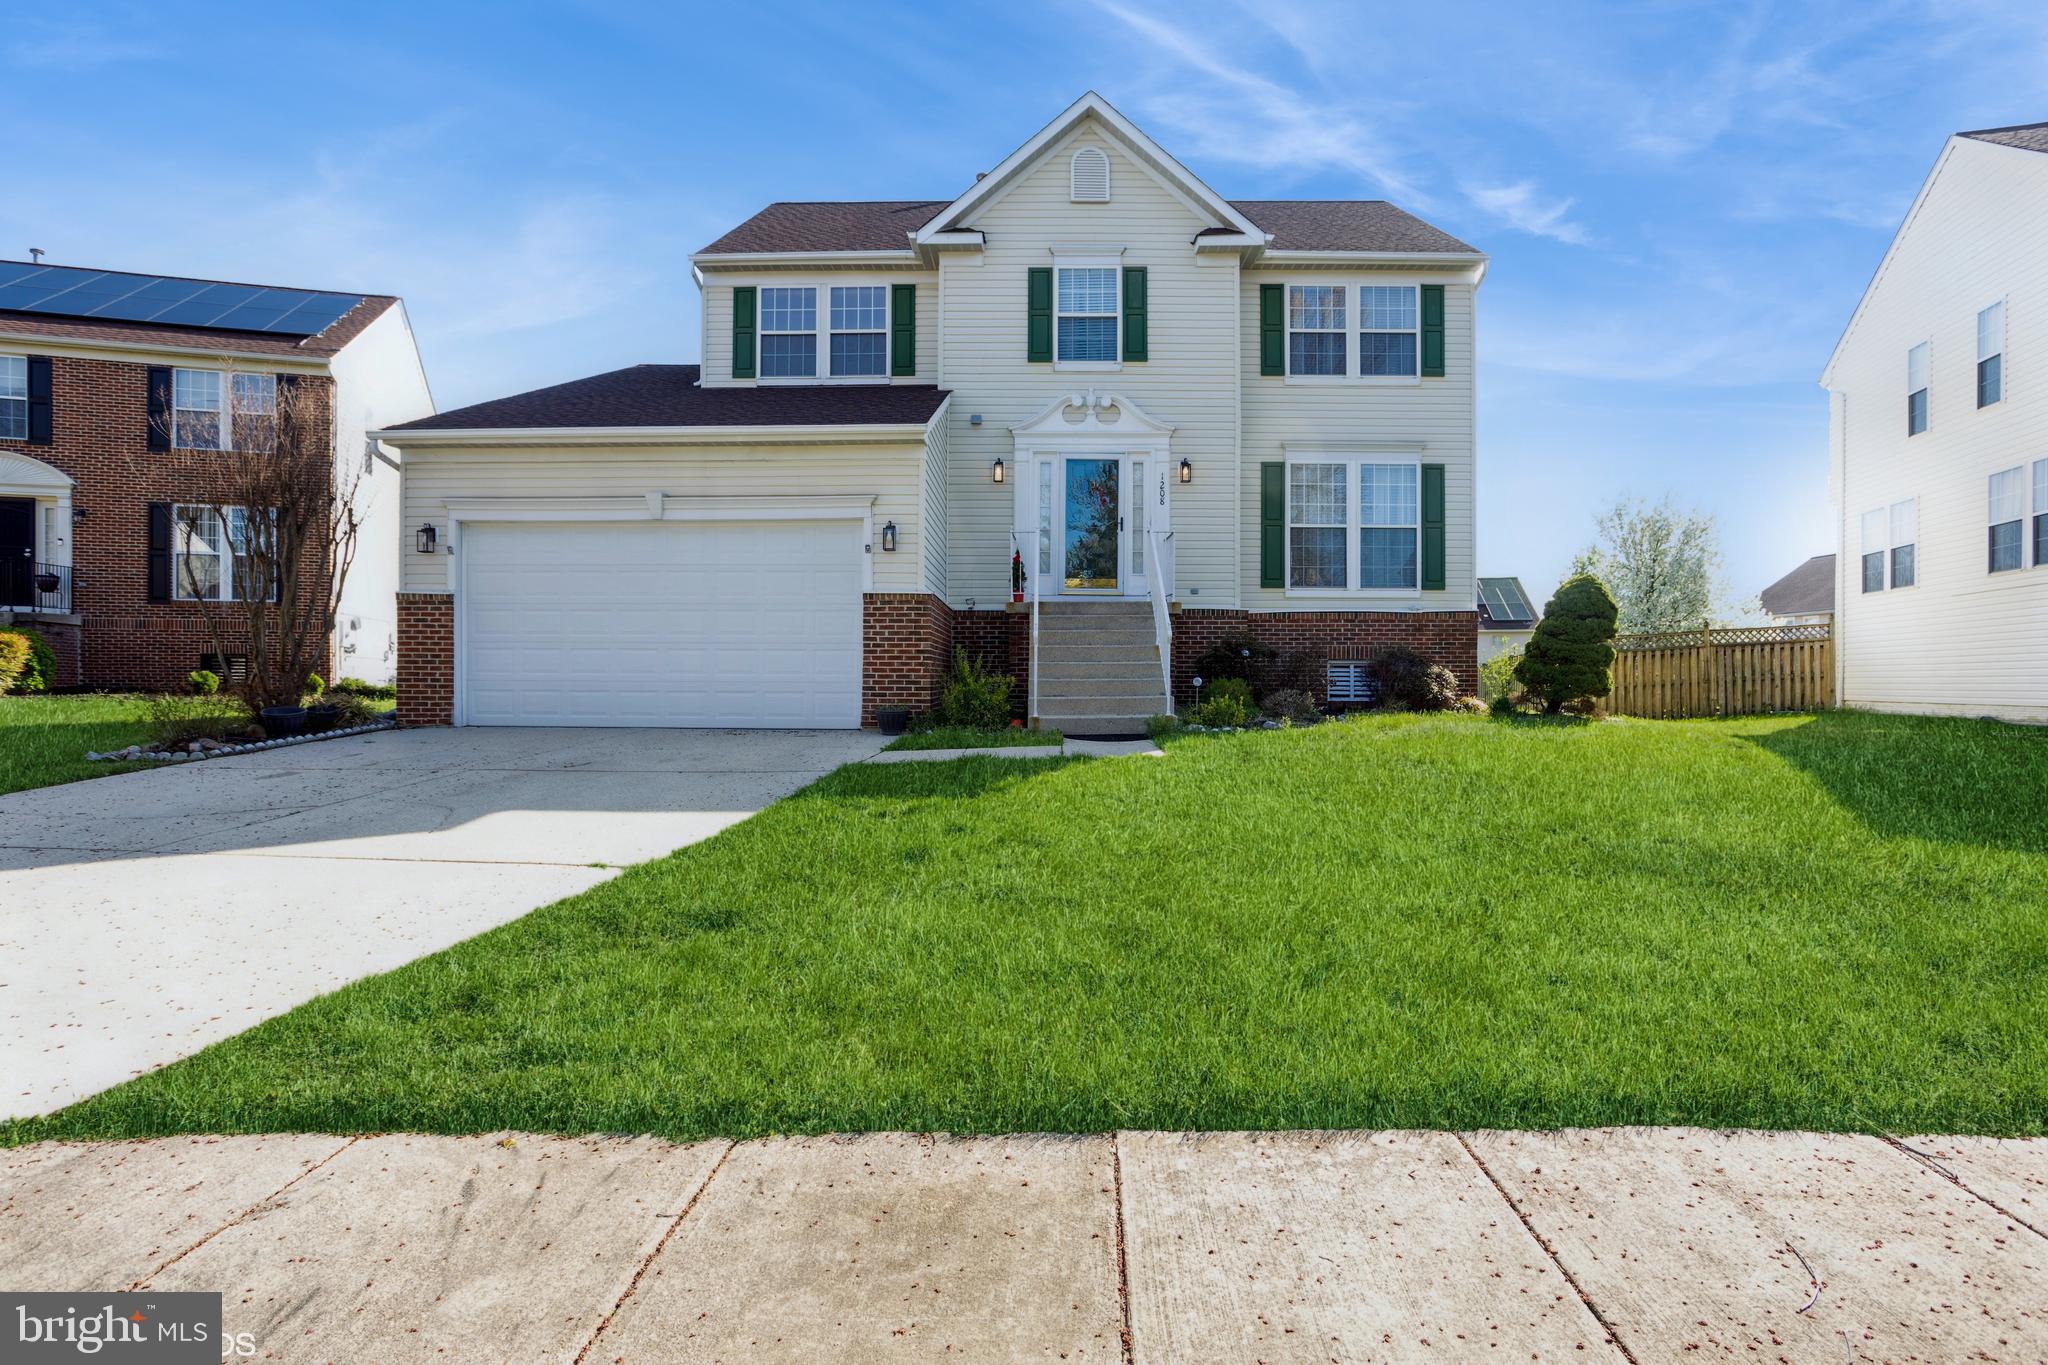
Don’t miss this chance to own a spacious, well-maintained home in Perrywood at an incredible value! Located at 1208 Shell Duck Court, this home offers plenty of space, stylish upgrades, and a layout perfect for entertaining—all at a competitive price.  

Step inside to beautiful cherry wood floors that flow through the foyer, living room, and dining room, all accented with elegant crown molding. The open-concept kitchen features granite countertops, a stylish backsplash, a center island with seating, and luxury vinyl plank flooring. It overlooks a spacious family room with a cozy fireplace, creating the perfect gathering space. From here, step out onto an expansive deck with stairs leading down to a huge brick patio—ideal for outdoor entertaining! The large, mostly flat backyard provides plenty of space for activities.  

Upstairs, the primary suite impresses with cathedral ceilings, ample room for oversized furniture, and an ensuite bathroom with a soaking tub, separate shower, and dual sinks. The second bedroom boasts wood flooring, while the generously sized third and fourth bedrooms offer plenty of flexibility. A full hall bathroom completes the level.  

The fully finished basement is a game-changer, offering space for a home office, a potential 5th bedroom, or a theater room! Plus, there's a half bath that could be converted into a full bath and a walkout to the backyard.  

Recent updates include a newer roof, HVAC system, and hot water heater, giving you peace of mind. The Perrywood community adds even more value with basketball courts, tennis courts, a pool, playgrounds, and a clubhouse.  

This is your chance to get more home for your money in a sought-after location.  Schedule your showing today—this deal won’t last!
#MDPG2144598

UPPER MARLBORO

1208 SHELL DUCK COURT

4 Beds

2 Baths

1,996 Sq.Ft.

$575,000

MLS#: MDPG2144598
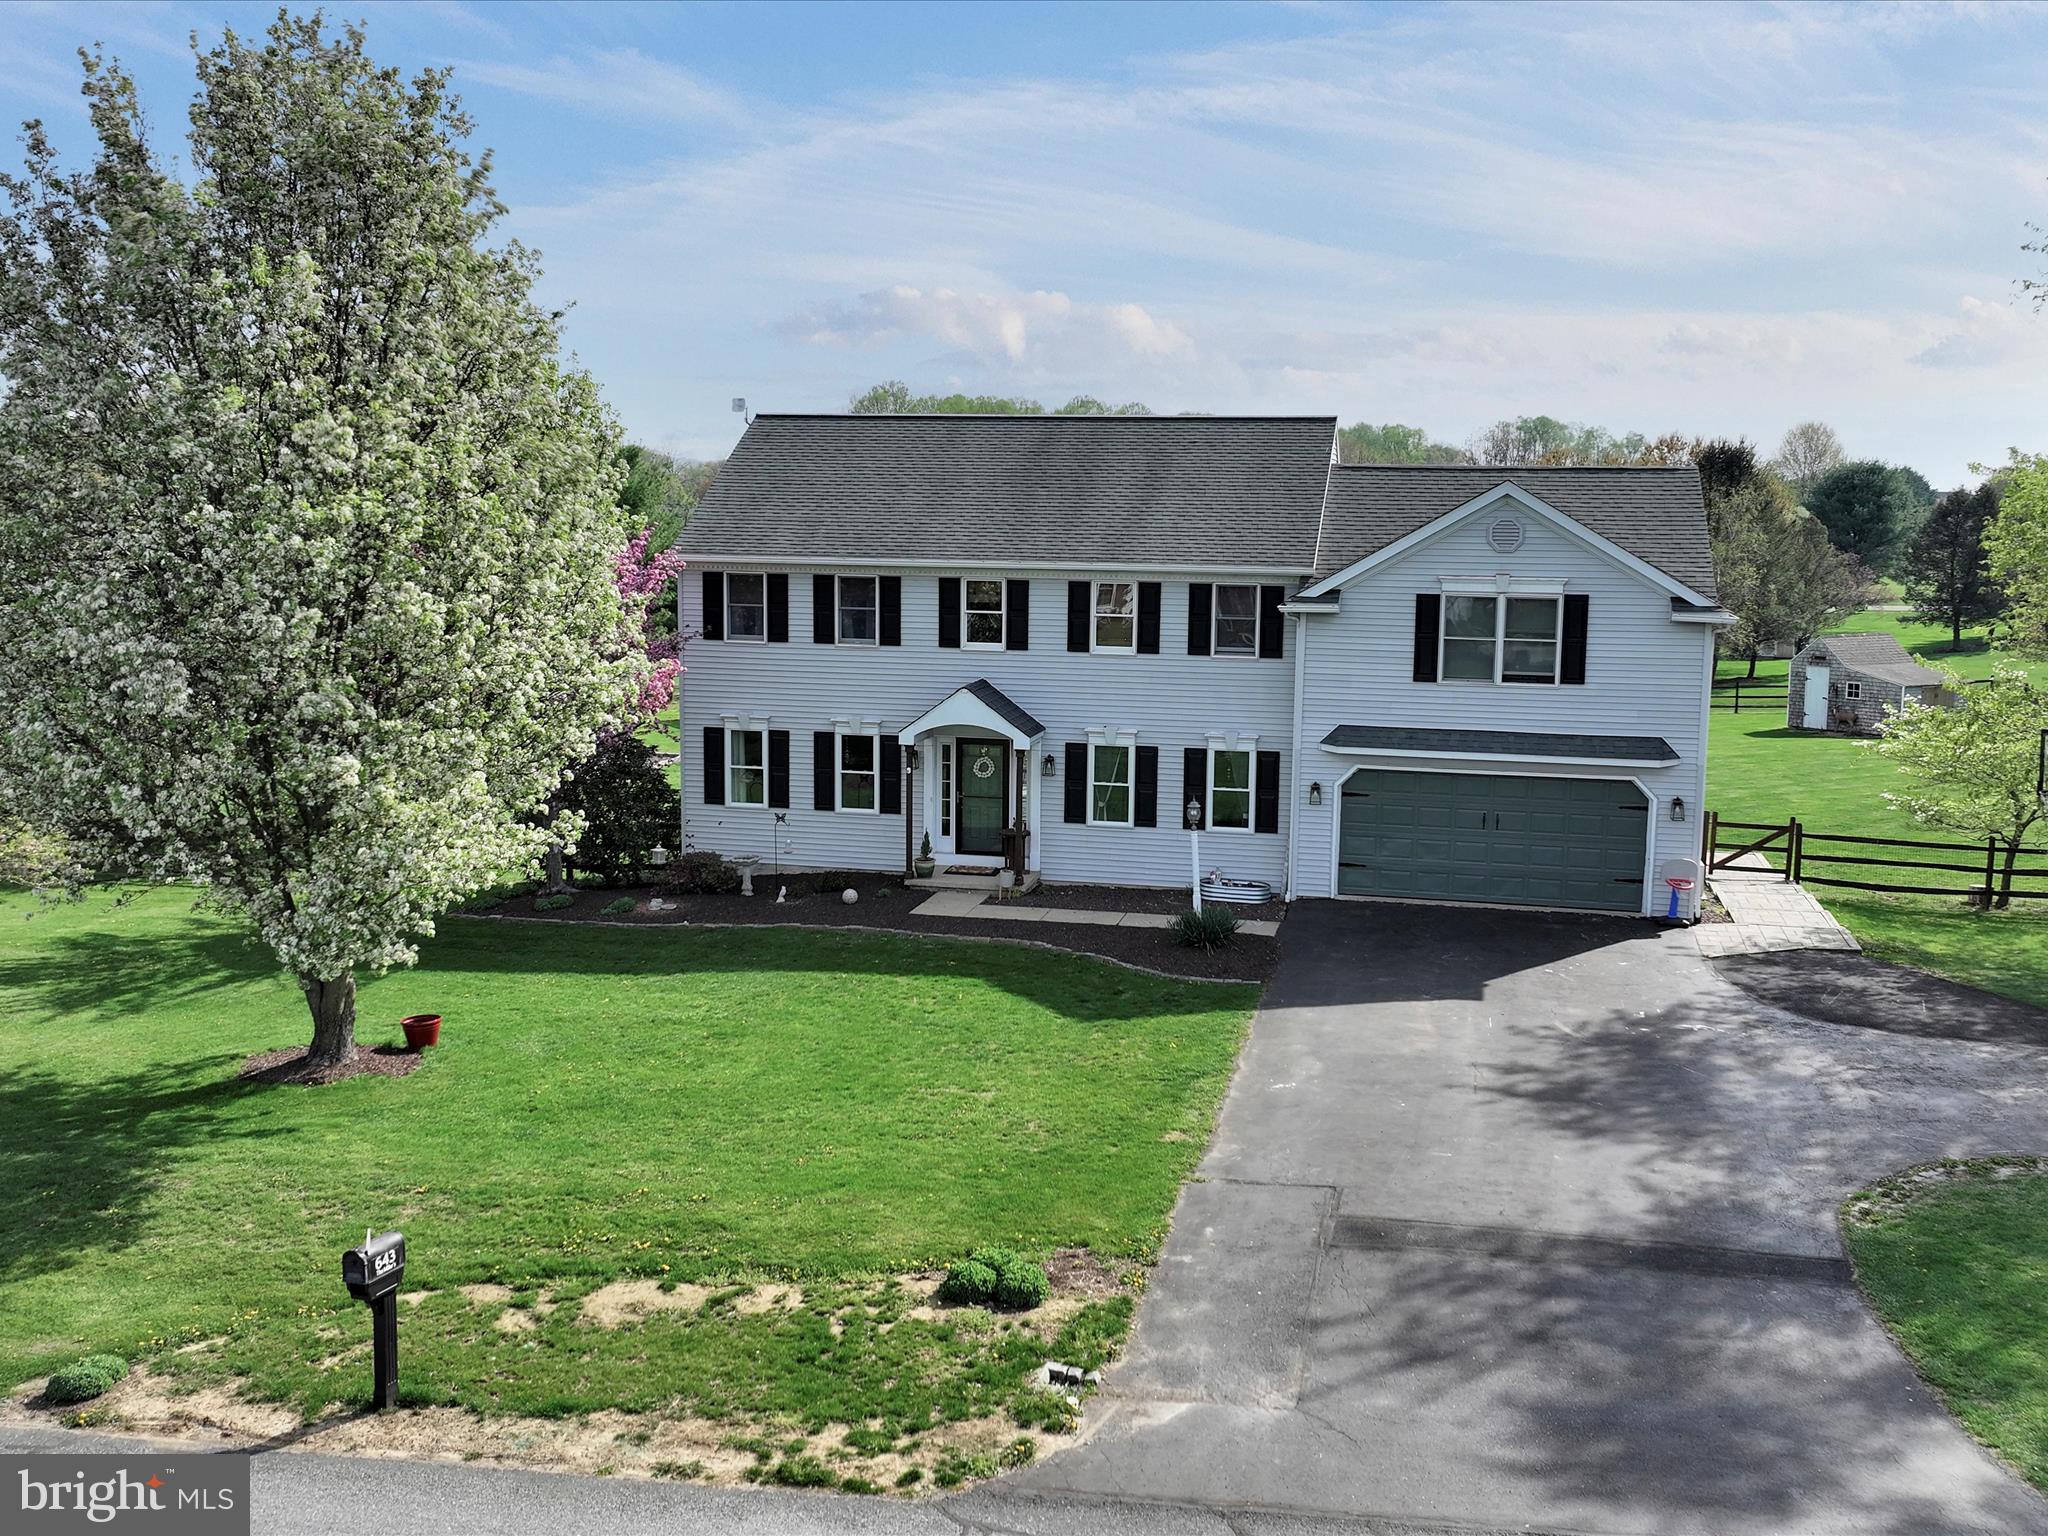
Welcome home to 643 Meadow Hill!  This spacious and well-maintained property in Glen Oaks sits on a flat 1+ acre lot and offers 4 bedrooms and 3.5 baths, plus a finished basement.  The first floor features hardwood floors, a brick gas fireplace, large kitchen with an island, and a view of the beautiful fenced-in yard and trex deck.  The first floor also offers a formal dining room with crown molding, and a large powder room/laundry room combo.  The second floor boasts 4 bedrooms and 3 full baths, including a second suite.  The primary suite includes a mini wet bar, hardwood floors, and a private coffee deck overlooking the peaceful setting.  This property must be seen in person to be appreciated, so schedule your private tour today!
#PALA2066504

NARVON

643 MEADOW HILL DRIVE

4 Beds

3 Baths

3,160 Sq.Ft.

$535,000

MLS#: PALA2066504
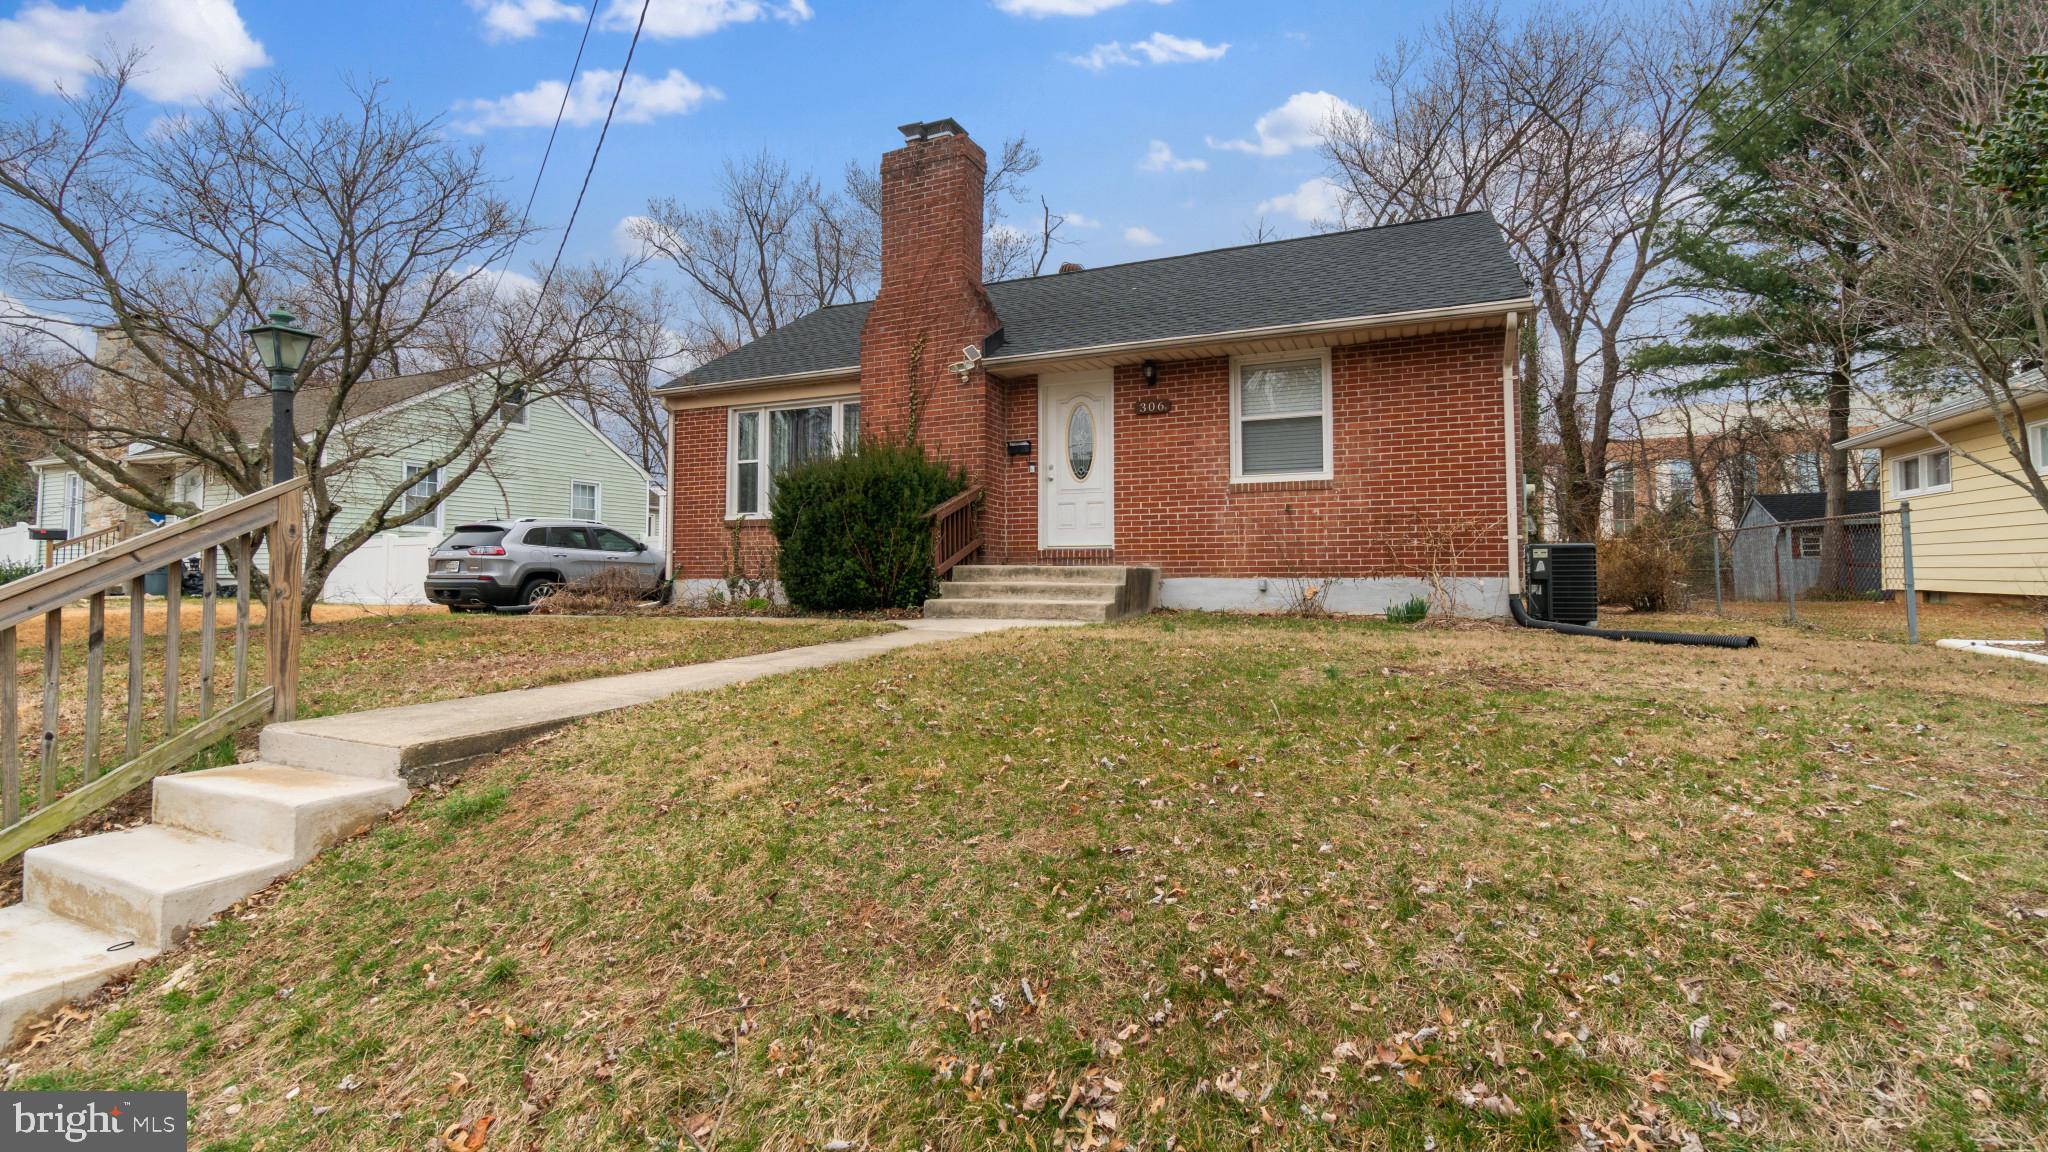
BACK ON THE MARKET....The previous contract fell through due to buyer circumstances (not the home!). That means this beautiful property is once again available—schedule your showing before it’s gone (again)! This stunning 4BD/2BA fully renovated Rancher is a must-see! Featuring a modern open floor plan, this home is designed for both style and comfort. Step inside and be greeted by a designer paint palette, gleaming hardwood floors, custom tile work, and upgraded baths that add a touch of luxury throughout. The chef's kitchen is well thought out and beautiful, boasting stainless steel finishes and sliders that open to a screened-in porch and deck—perfect for morning coffee or hosting the ultimate BBQ!

Need more space? Head downstairs to your massive lower-level retreat—a versatile space ideal for family gatherings, movie nights, or a personal escape. Don't miss out—this one won't last long! Schedule your showing today and make 306 Graceford Dr your new home.
#MDHR2040822

ABERDEEN

306 GRACEFORD DRIVE

4 Beds

2 Baths

1,994 Sq.Ft.

$315,000

MLS#: MDHR2040822
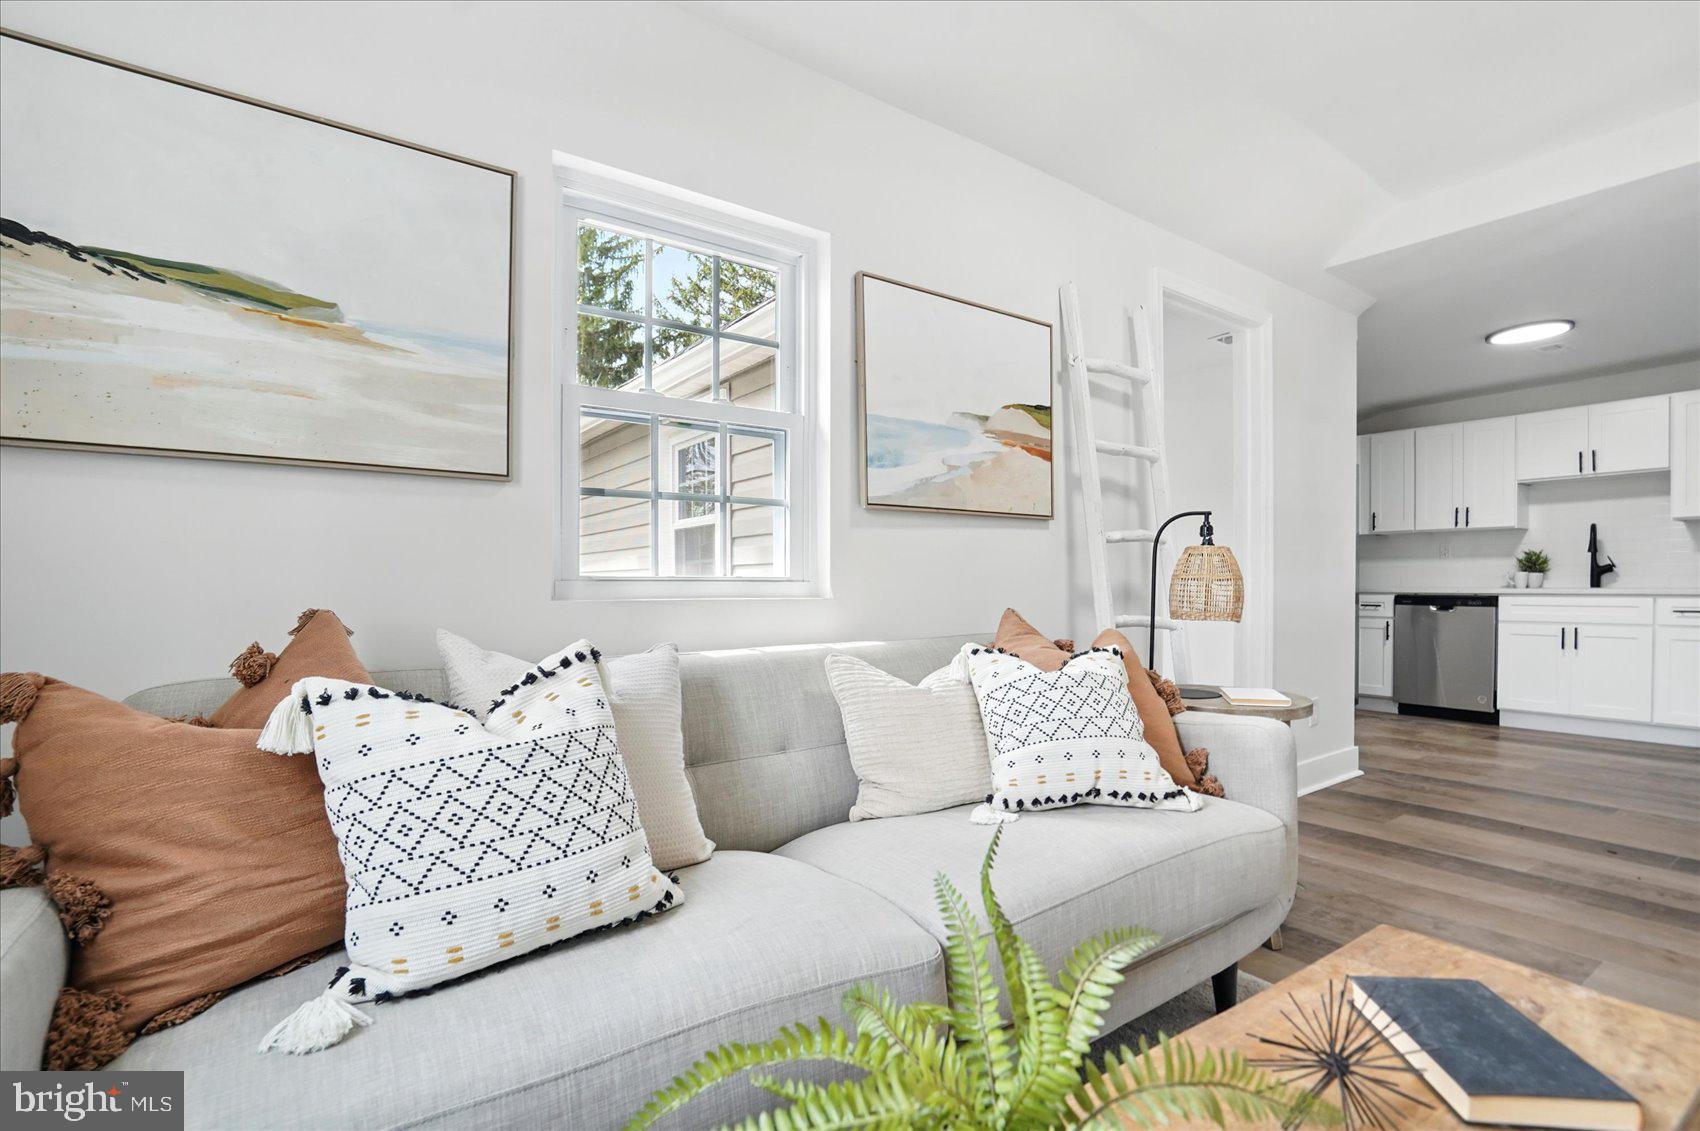
Welcome Home to 1514 Maple Avenue !!  This Cozy rancher offers the space you need to create a life you desire.  Boasting an array of sleek finishes throughout this 2 Bedroom, 1 Bathroom home has so much to offer!   Kitchen boasts S/S Appliances, white shaker cabinets, Quartz counters, and MORE!  New LVP Flooring, New Carpeting, and SO MUCH MORE in this adorable Rancher!  Book your showing today and come see it for yourself!
#MDHR2041628

PERRYMAN

1514 MAPLE AVENUE

2 Beds

1 Baths

628 Sq.Ft.

$209,900

MLS#: MDHR2041628
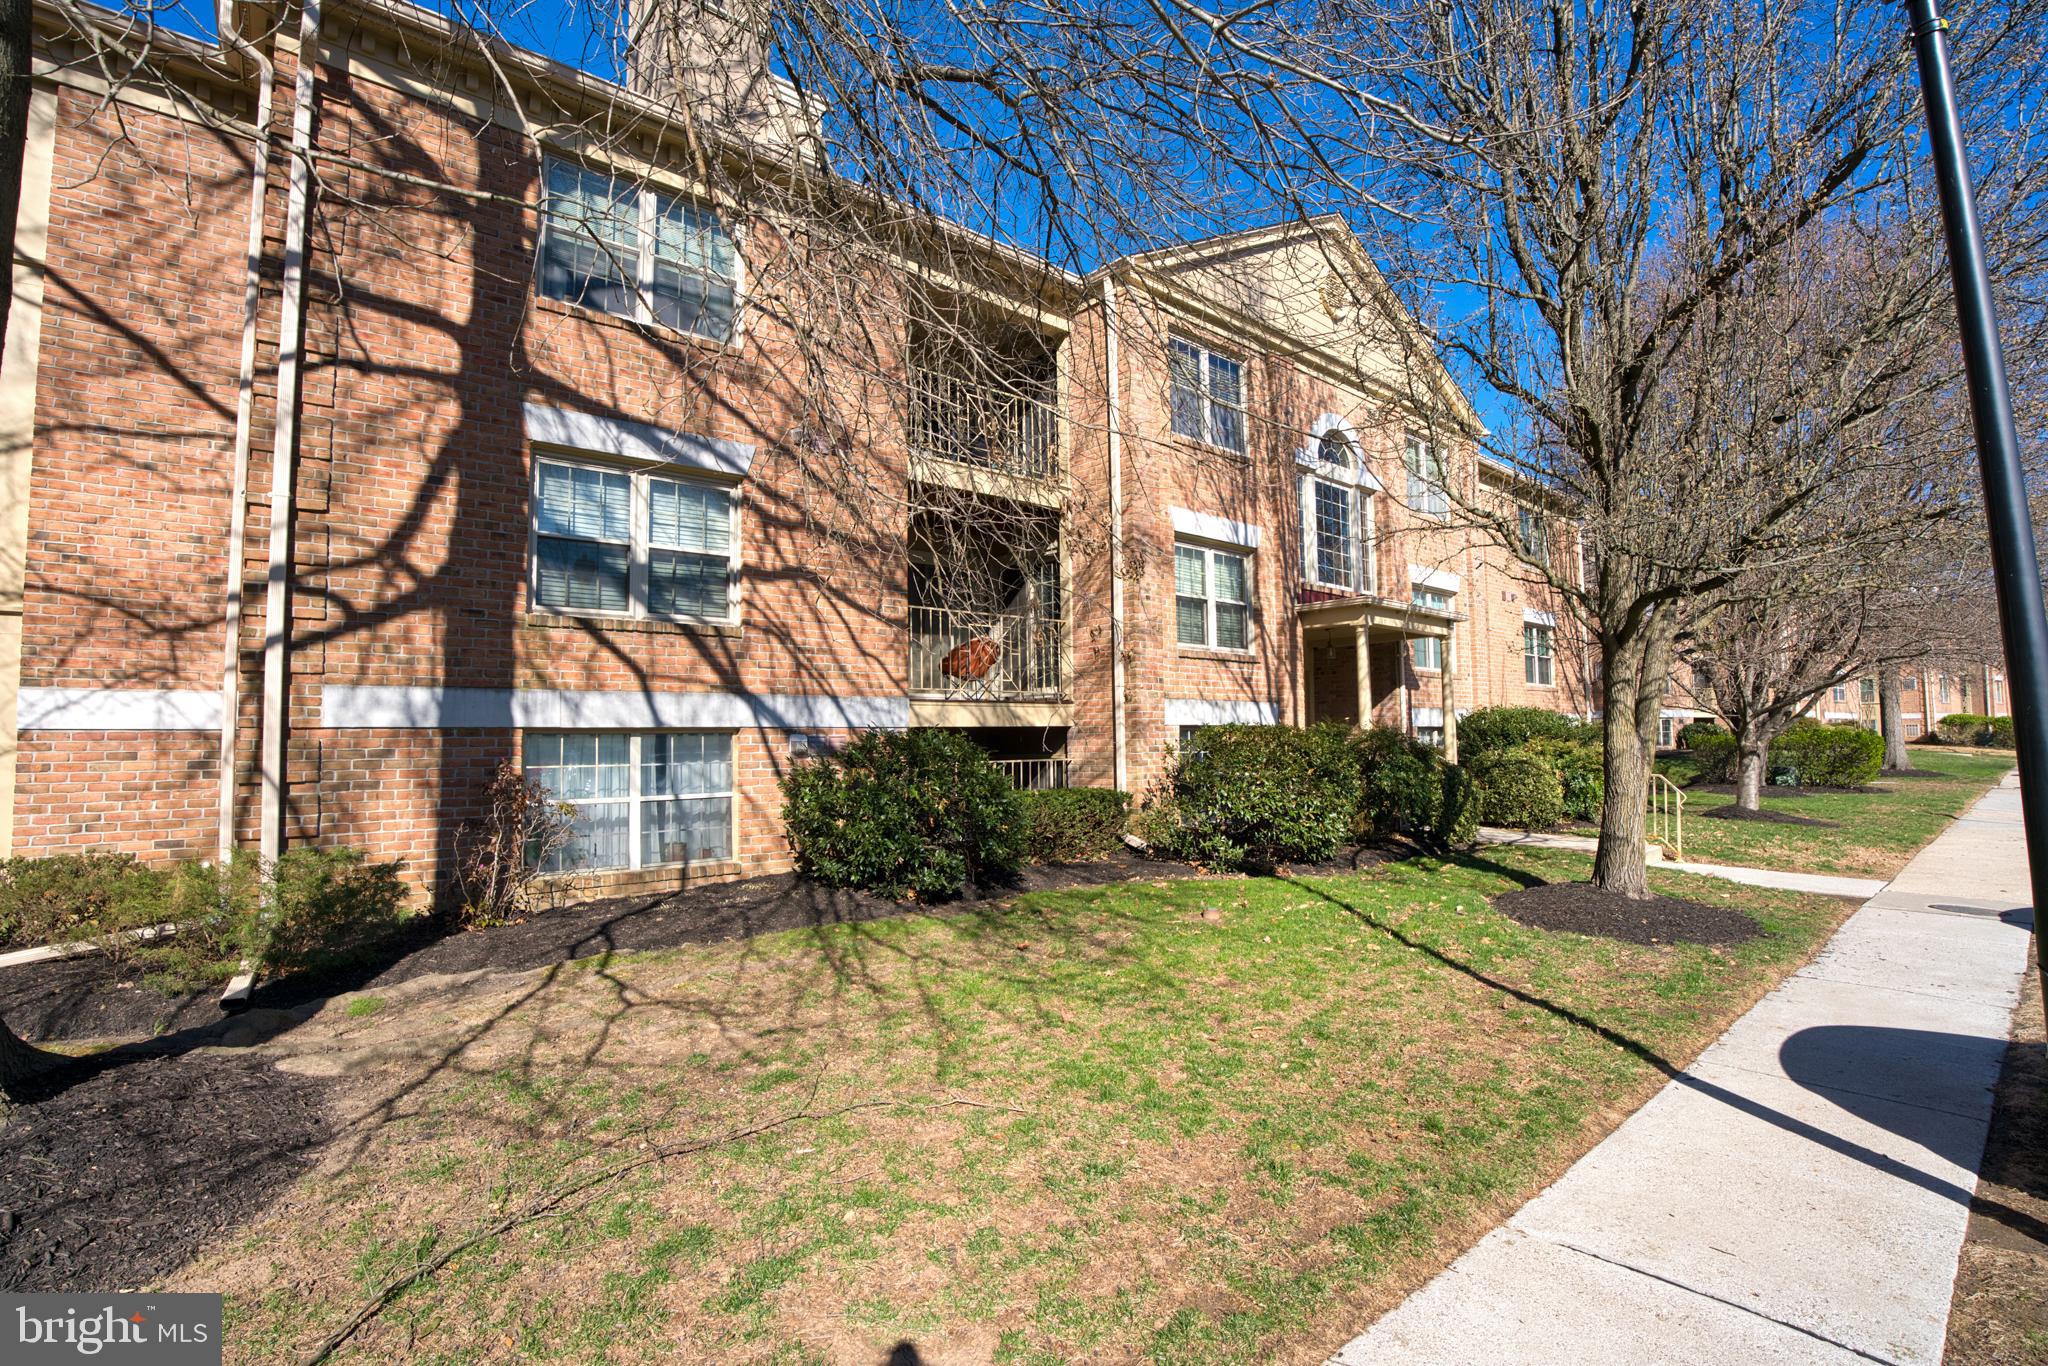
Come see this rarely available, fully renovated condo in well sought after Rainflower community within Loveton Farms! This 2 bedroom, 2 full bathroom unit has a fireplace and an oversized den that could be easily converted to a 3rd bedroom just by adding a door! The entire unit has been renovated from top to bottom, with the utmost attention to detail. Here are just a few of the updates: New hardwood flooring throughout, kitchen, both bathrooms, windows, HVAC, water heater, paint and more! The photos don't do this unit any justice! With easy access to I-83 and the Hunt Valley Town Centre, and located within the Hereford school district, don't let this home slip past, make your appointment today!
#MDBC2122644

SPARKS GLENCOE

22 RAINFLOWER PATH 202

2 Beds

2 Baths

1,444 Sq.Ft.

$319,000

MLS#: MDBC2122644
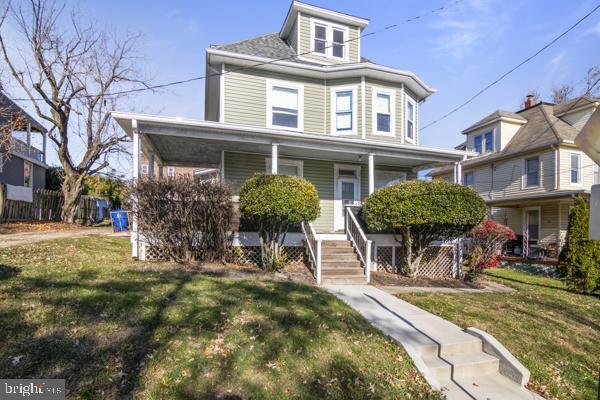
This large home is ready for your finishing touches. Large backyard and driveway. AS-IS.
#MDBA2164480

BALTIMORE

508 ROSSITER AVENUE

4 Beds

1 Baths

2,400 Sq.Ft.

$250,000

MLS#: MDBA2164480
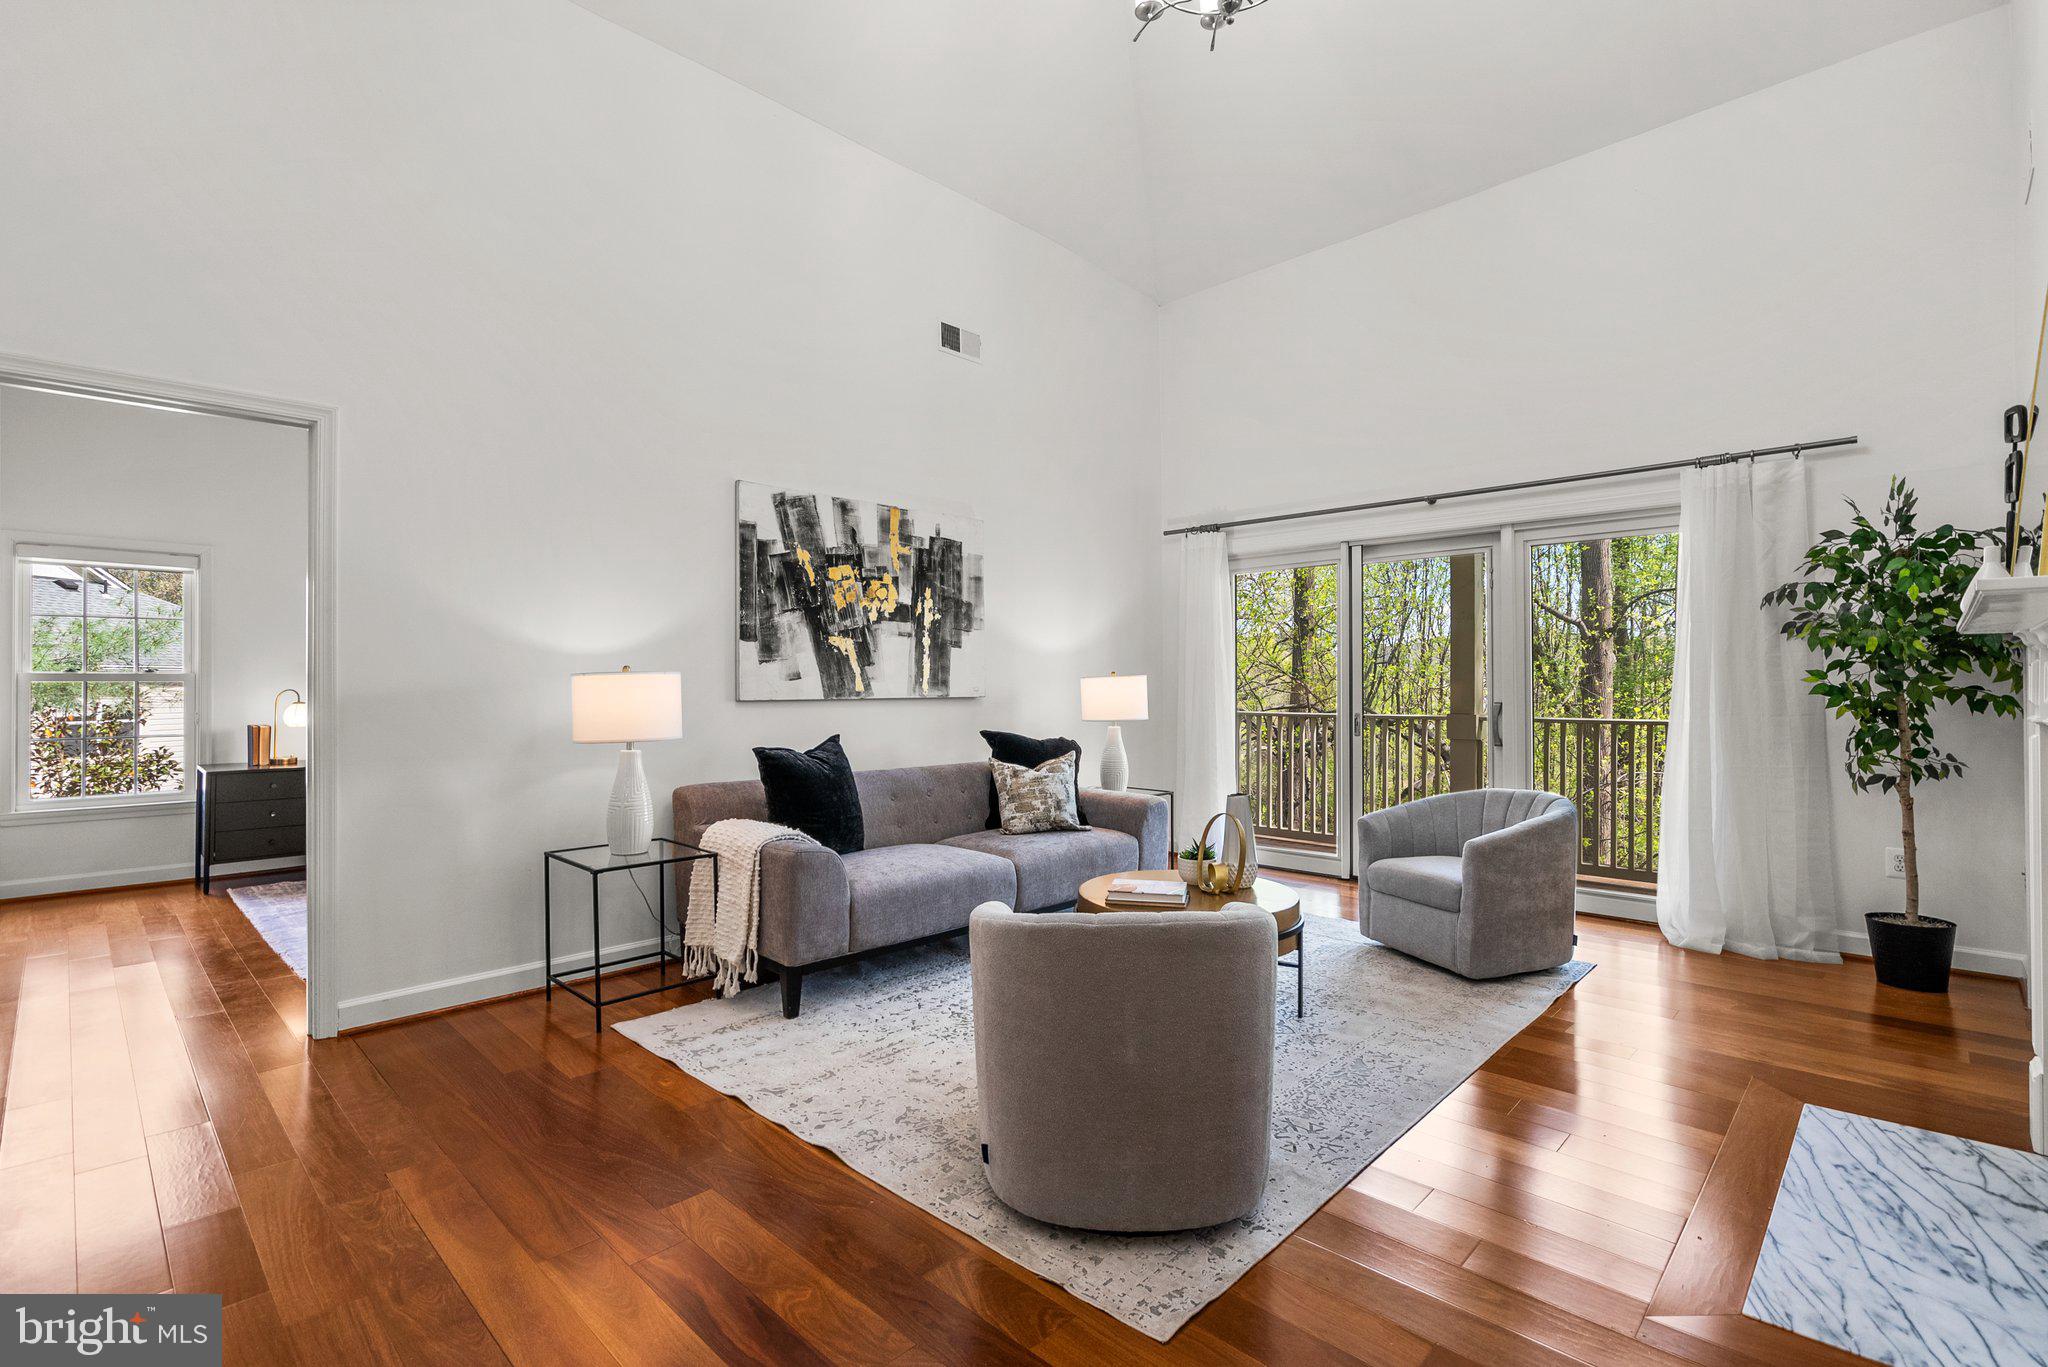
OFFER DEADLINE: Please submit best and final offers by Tuesday 4/29 at noon. Go see the rest and save the best for last - you won't be disappointed. Step into this beautifully maintained condo featuring soaring vaulted ceilings, gleaming hardwood floors, and three true bedrooms and three full baths. The main level features a well-designed layout and a stunning, newly renovated kitchen complete with brand-new cabinets and sleek stainless steel appliances, a separate dining area, and an airy living room with a gas fireplace. Enjoy the tranquility of the outdoors from the spacious rear balcony, accessible through sliding glass doors—perfect for unwinding with views of the trees and creek. The main level includes two generously sized bedrooms, each with its own ensuite bath and walk-in closet. Upstairs, the spacious loft level overlooks the living room and includes a third bedroom, full bath, and a large laundry/storage room with built-in shelving for convenience. Located just minutes from I-270 and Route 355, with easy access to public transportation. You'll love being close to Crown, Rio, Sugarloaf Mountain, parks, the Decloverly Community Pool, and a wide variety of shops and restaurants. Additional perks include plenty of parking and a dedicated storage unit in the building corridor. This one won’t last long—schedule your tour today!
#MDMC2175806

ROCKVILLE

15311 DIAMOND COVE TERRACE 5B

3 Beds

3 Baths

1,619 Sq.Ft.

$439,900

MLS#: MDMC2175806
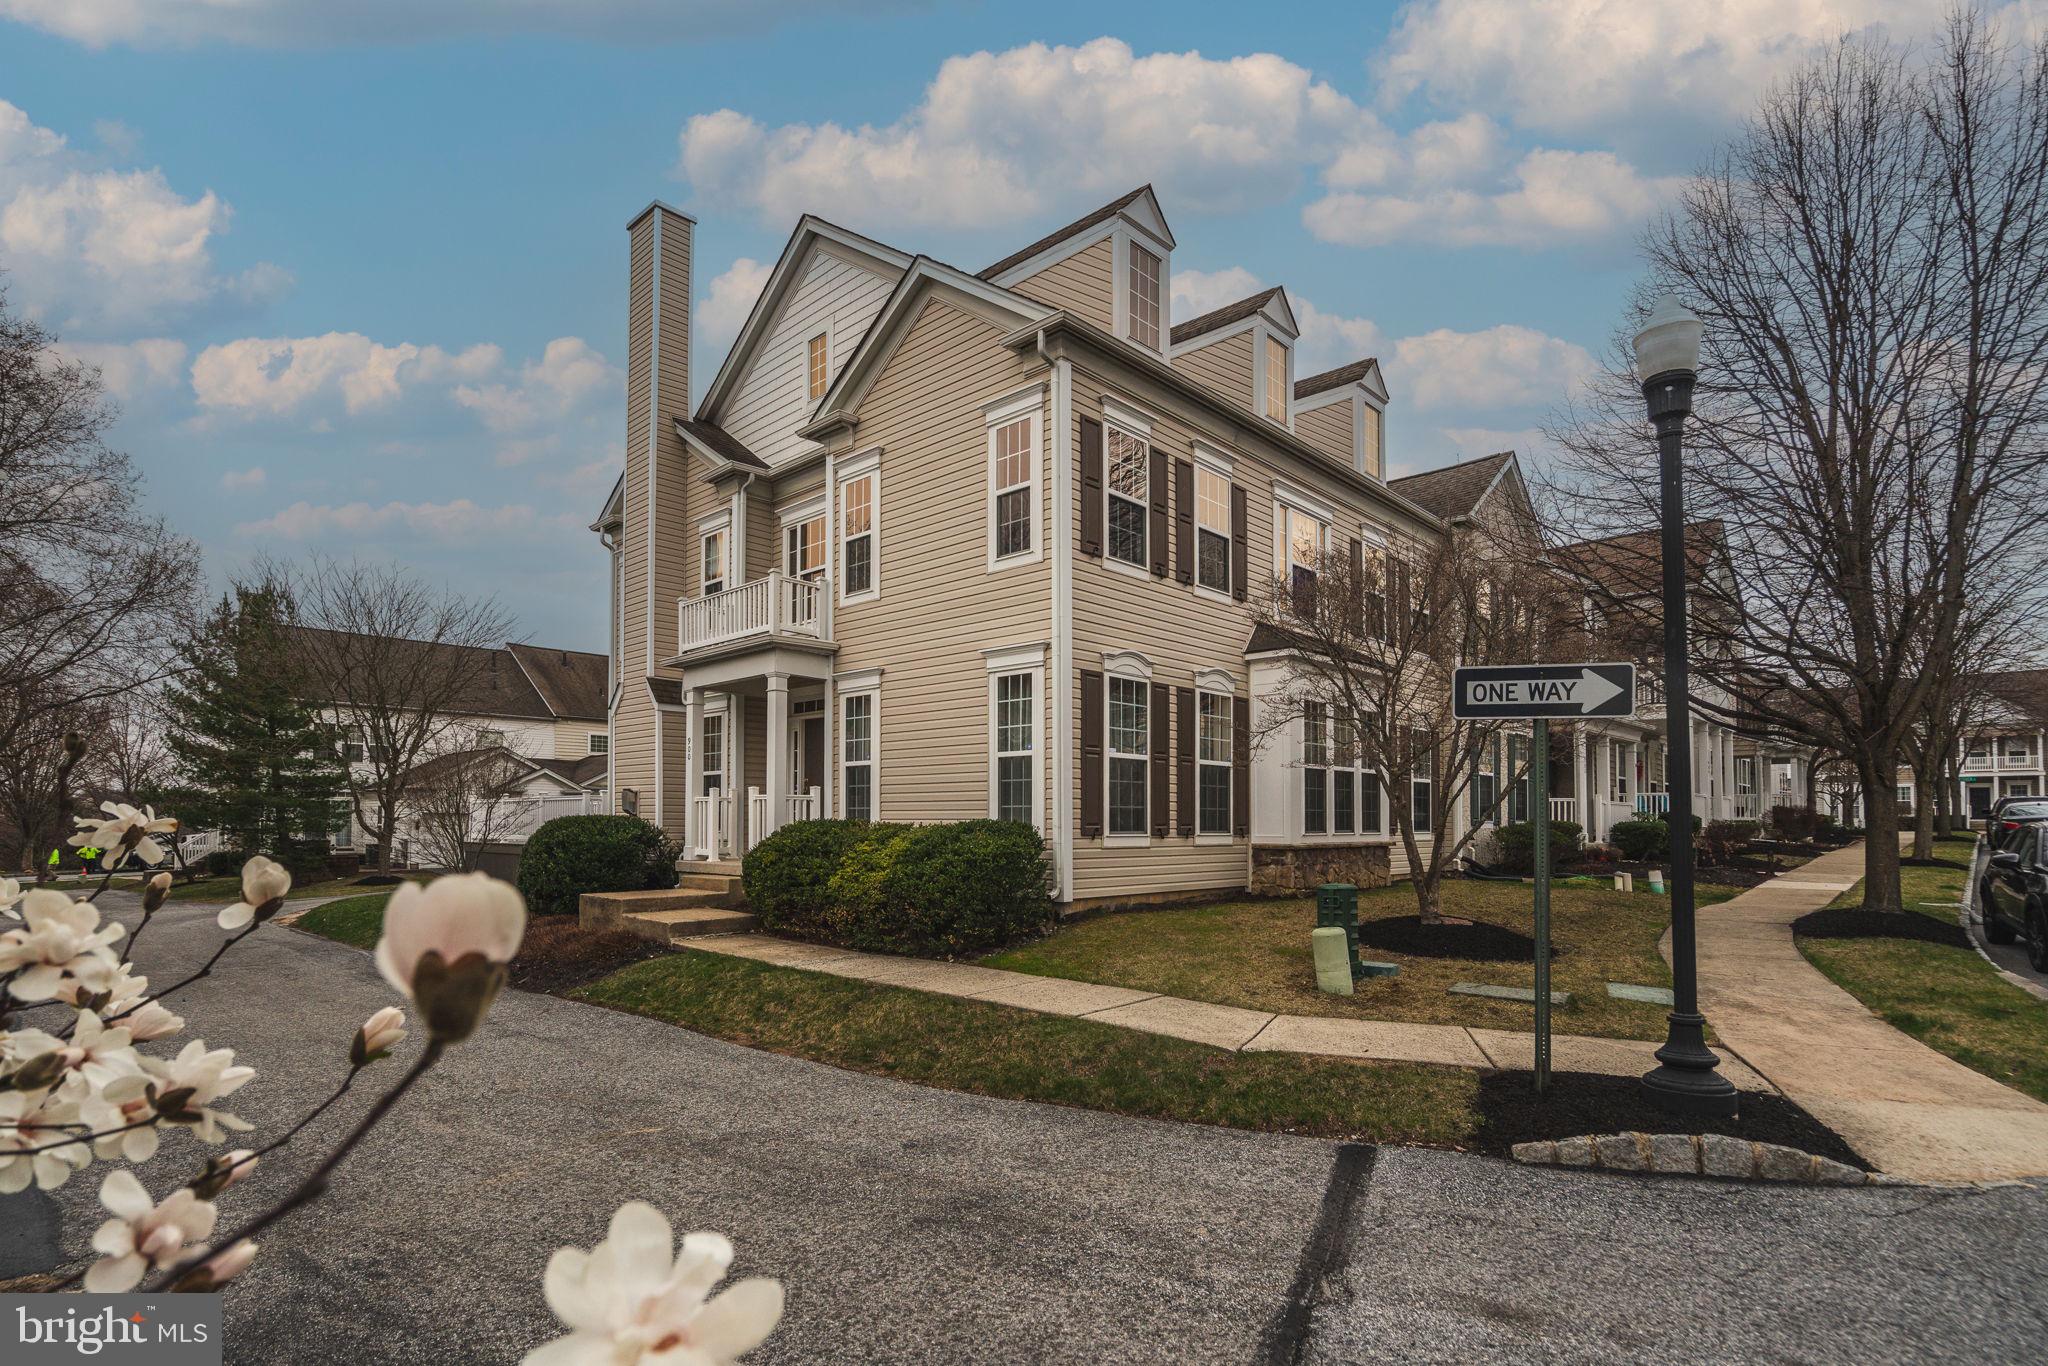
Welcome to the Windsor Ridge, an established, charming community of town homes in Chester Springs with award winning Downingtown East & PA #1 STEM schools! This most desired Hillshire model, end of row, corner home welcomes you with its two story elegant foyer with a grand staircase and its elegant metal spindles.  
The front foyer opens to the spacious family room and kitchen on the left. This inviting family room has large windows, a fan, and a marble surround gas burning fireplace with accent trims that are full of light. It is adjacent to the newly built beautiful deck as well. It is ideal for relaxing after work or dining under the stars!
The luxurious and enormous kitchen features wood cabinetry, Corian countertops, recessed lights, a pantry, eat-in-kitchen, wainscoting and gas cooking.
On the right of the foyer, there is a spacious living room and dining room combo, both with crown molding and ceiling to ground windows.
As you walk through the back hallway, you will see the bedroom/office space and butler’s pantry. A convenient powder room and hall closets complete the first floor. 

Upstairs, the large master bedroom is adorned with tray ceilings and a huge walk-in-closet. The master bathroom features an upgraded tile floor, a soaking tub, seamless shower, and a double bowl sink & vanity. The large windows allow for more natural light throughout the second floor. The second floor also includes two more bedrooms with ample closets, along with a remodeled second full bathroom. The second floor is finished off with a spacious loft converted to a 4th bedroom. The laundry room is also located on this floor for your convenience. In addition, a huge, unfinished basement is ready for your storage and entertainment needs. There’s also an oversized two car garage and additional street parking that allows plenty of space for your vehicles. The resort-like Community amenities include walking paths, a playground, club house, kiddie splash area, pool, fitness center, tennis court, and more. The home is just minutes away from Route 100, Route 30, and the PA Turnpike. This exceptional location is within minutes of Marsh Creek State Park, Exton Mall, and Main Street at Exton with a plethora of dining and recreation opportunities.
#PACT2093928

CHESTER SPRINGS

900 HARSDALE WAY

4 Beds

2 Baths

2,580 Sq.Ft.

$625,000

MLS#: PACT2093928
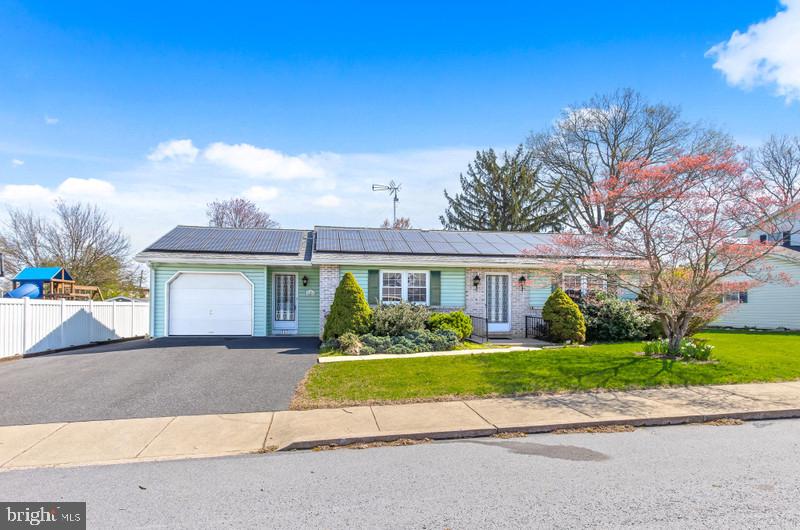
Enjoy easy one-story living on a quiet street! This well-maintained home features one full bathroom on the main floor and another bathroom in the basement. It also has an attached one-car garage plus a spacious 24x24 detached garage—perfect for hobbies, storage, or a workshop. Relax in the beautiful sunroom during spring and summer, or take advantage of the home’s energy-efficient features year-round. With owned solar panels and geothermal heating! you’ll enjoy comfort and lower utility bills. 
 Don’t miss this great opportunity to own a home that combines practicality, efficiency, and peaceful living!
Buyers / Buyers Agents are responsible for verifying all information & measurements.
#PALA2068132

NEW HOLLAND

117 HUYARD AVENUE

2 Beds

2 Baths

1,352 Sq.Ft.

$299,900

MLS#: PALA2068132
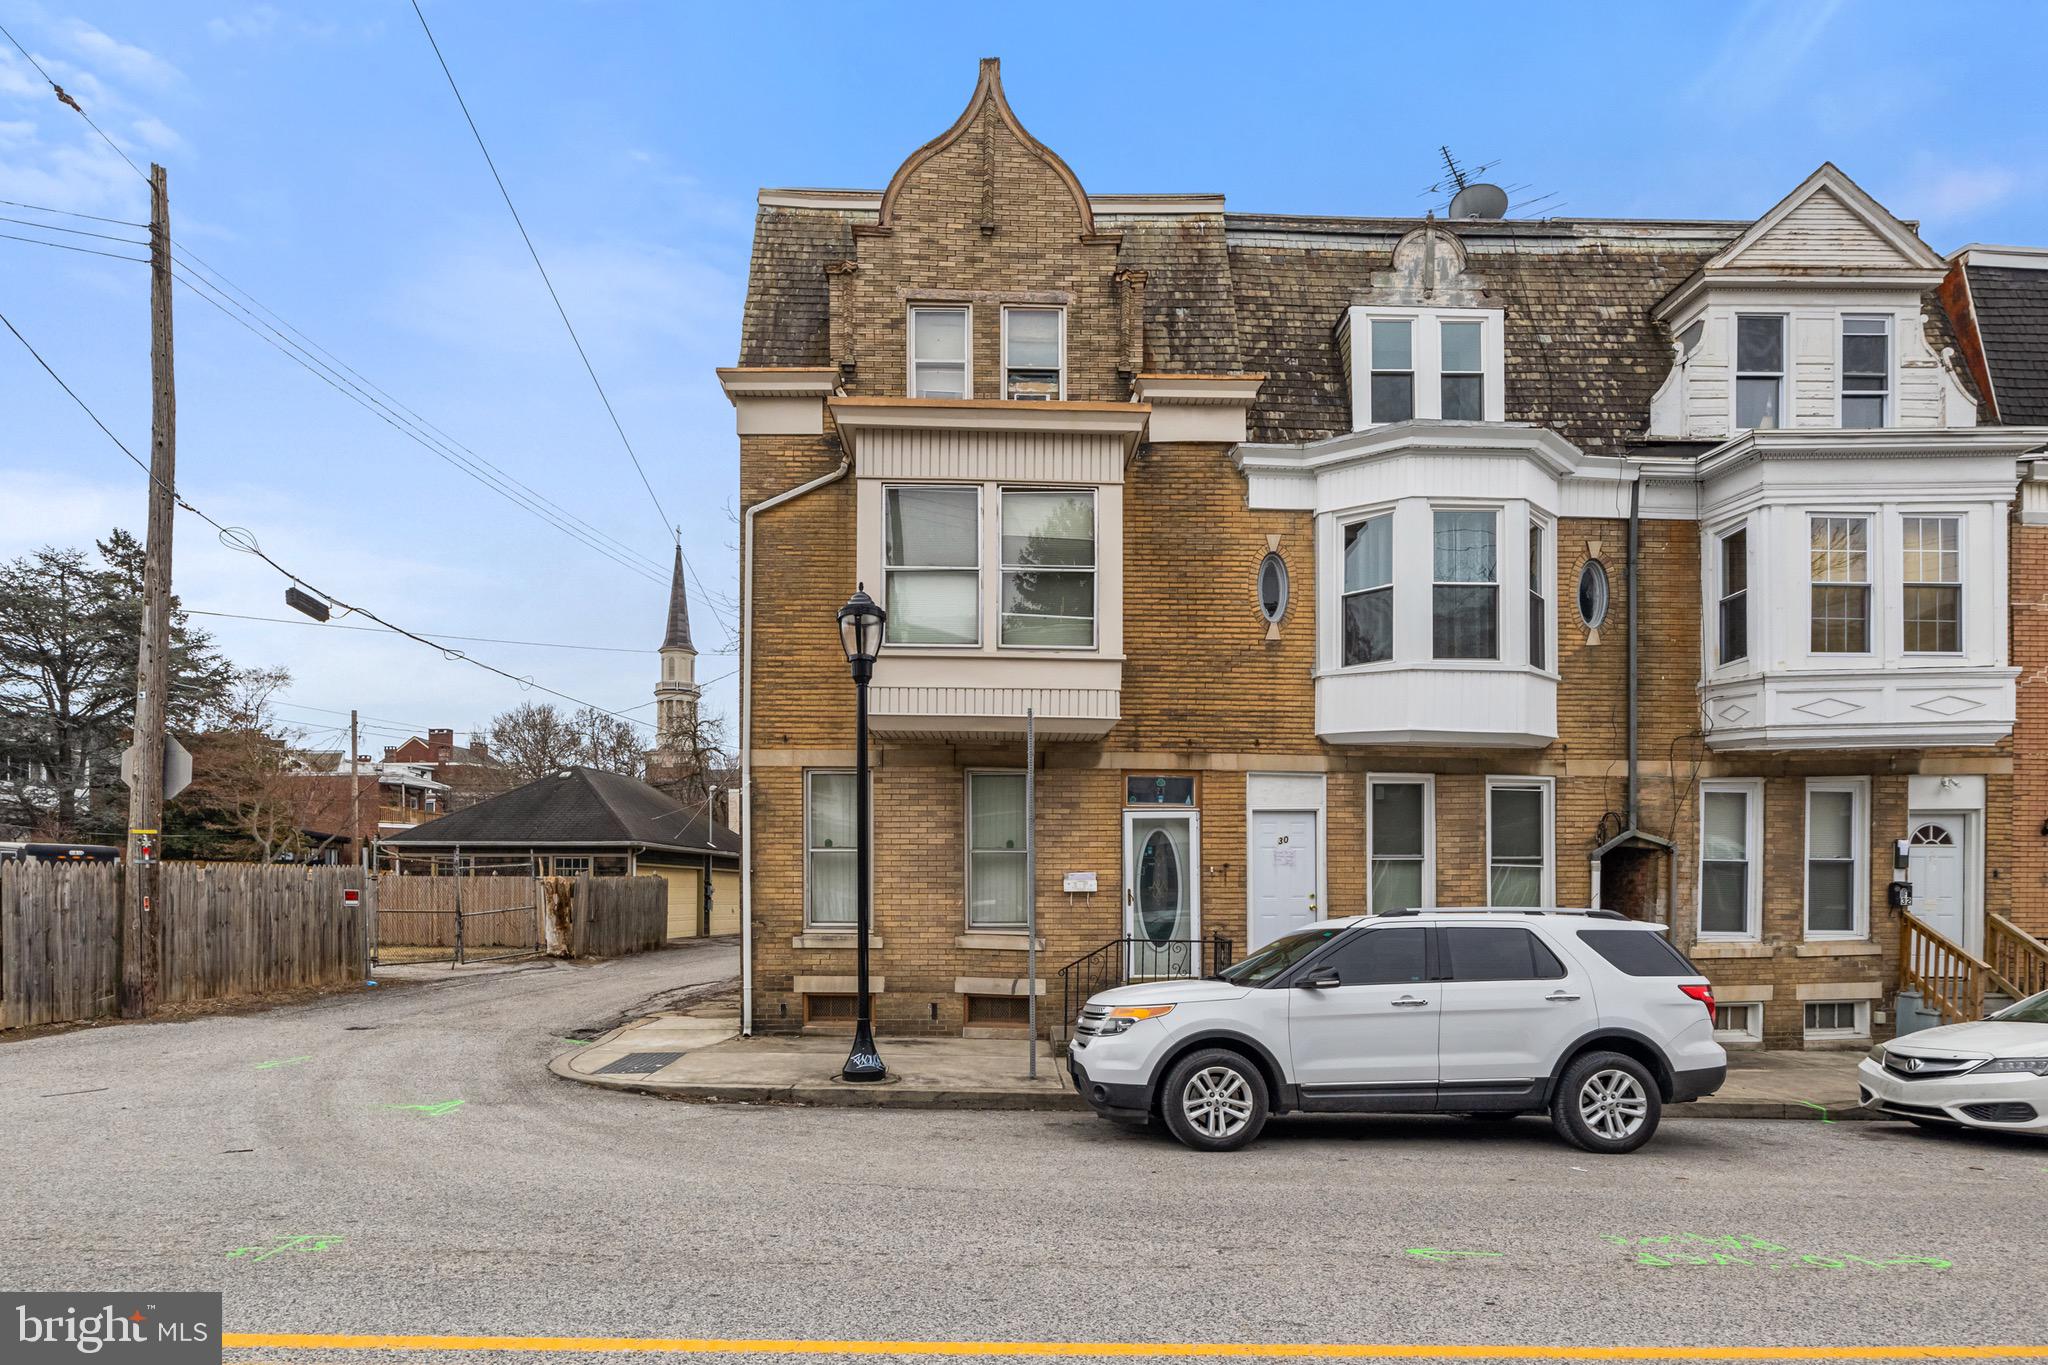
Large single family home located close to York College, and  I-83 allowing for a convenient commute. The property is currently tenant occupied and managed by the owner, providing positive cash flow.
#PAYK2076490

YORK

28 W JACKSON STREET

5 Beds

1 Baths

2,298 Sq.Ft.

$199,900

MLS#: PAYK2076490
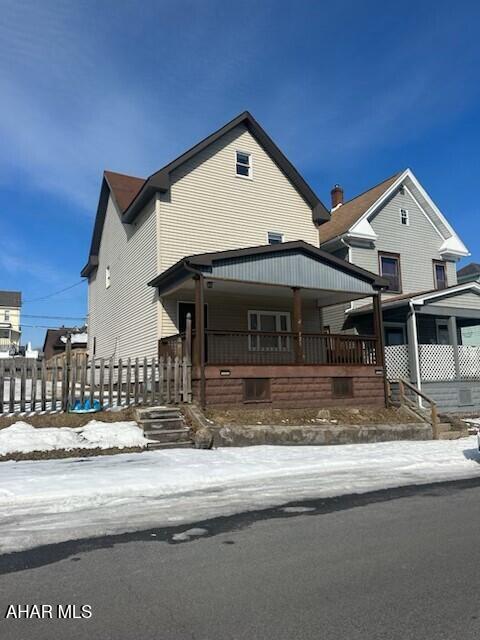
Two and one-half story, vinyl sided single family house.  Nicely remodeled interior with new kitchen, bath, and paint, spacious eat in kitchen plus a formal dining room.  Three bedrooms on second floor and two private bedrooms on third floor make this property a desirable family home.  Garage at rear of the property is built as a two car but has only one door.  possibility of adding a second door or using the space for storage or workshop.  

SELLER CURRENTLY PERFORMING SOME REPAIRS AND COSMETIC UPGRADES BOTH INTERIOR AND EXTERIOR.  SELLERS DISCLOSURE WILL BE UPDATED WHEN COMPLETED,
#76772

Altoona

721 N 5th Avenue

5 Beds

1 Baths

1,950 Sq.Ft.

$134,900

MLS#: 76772
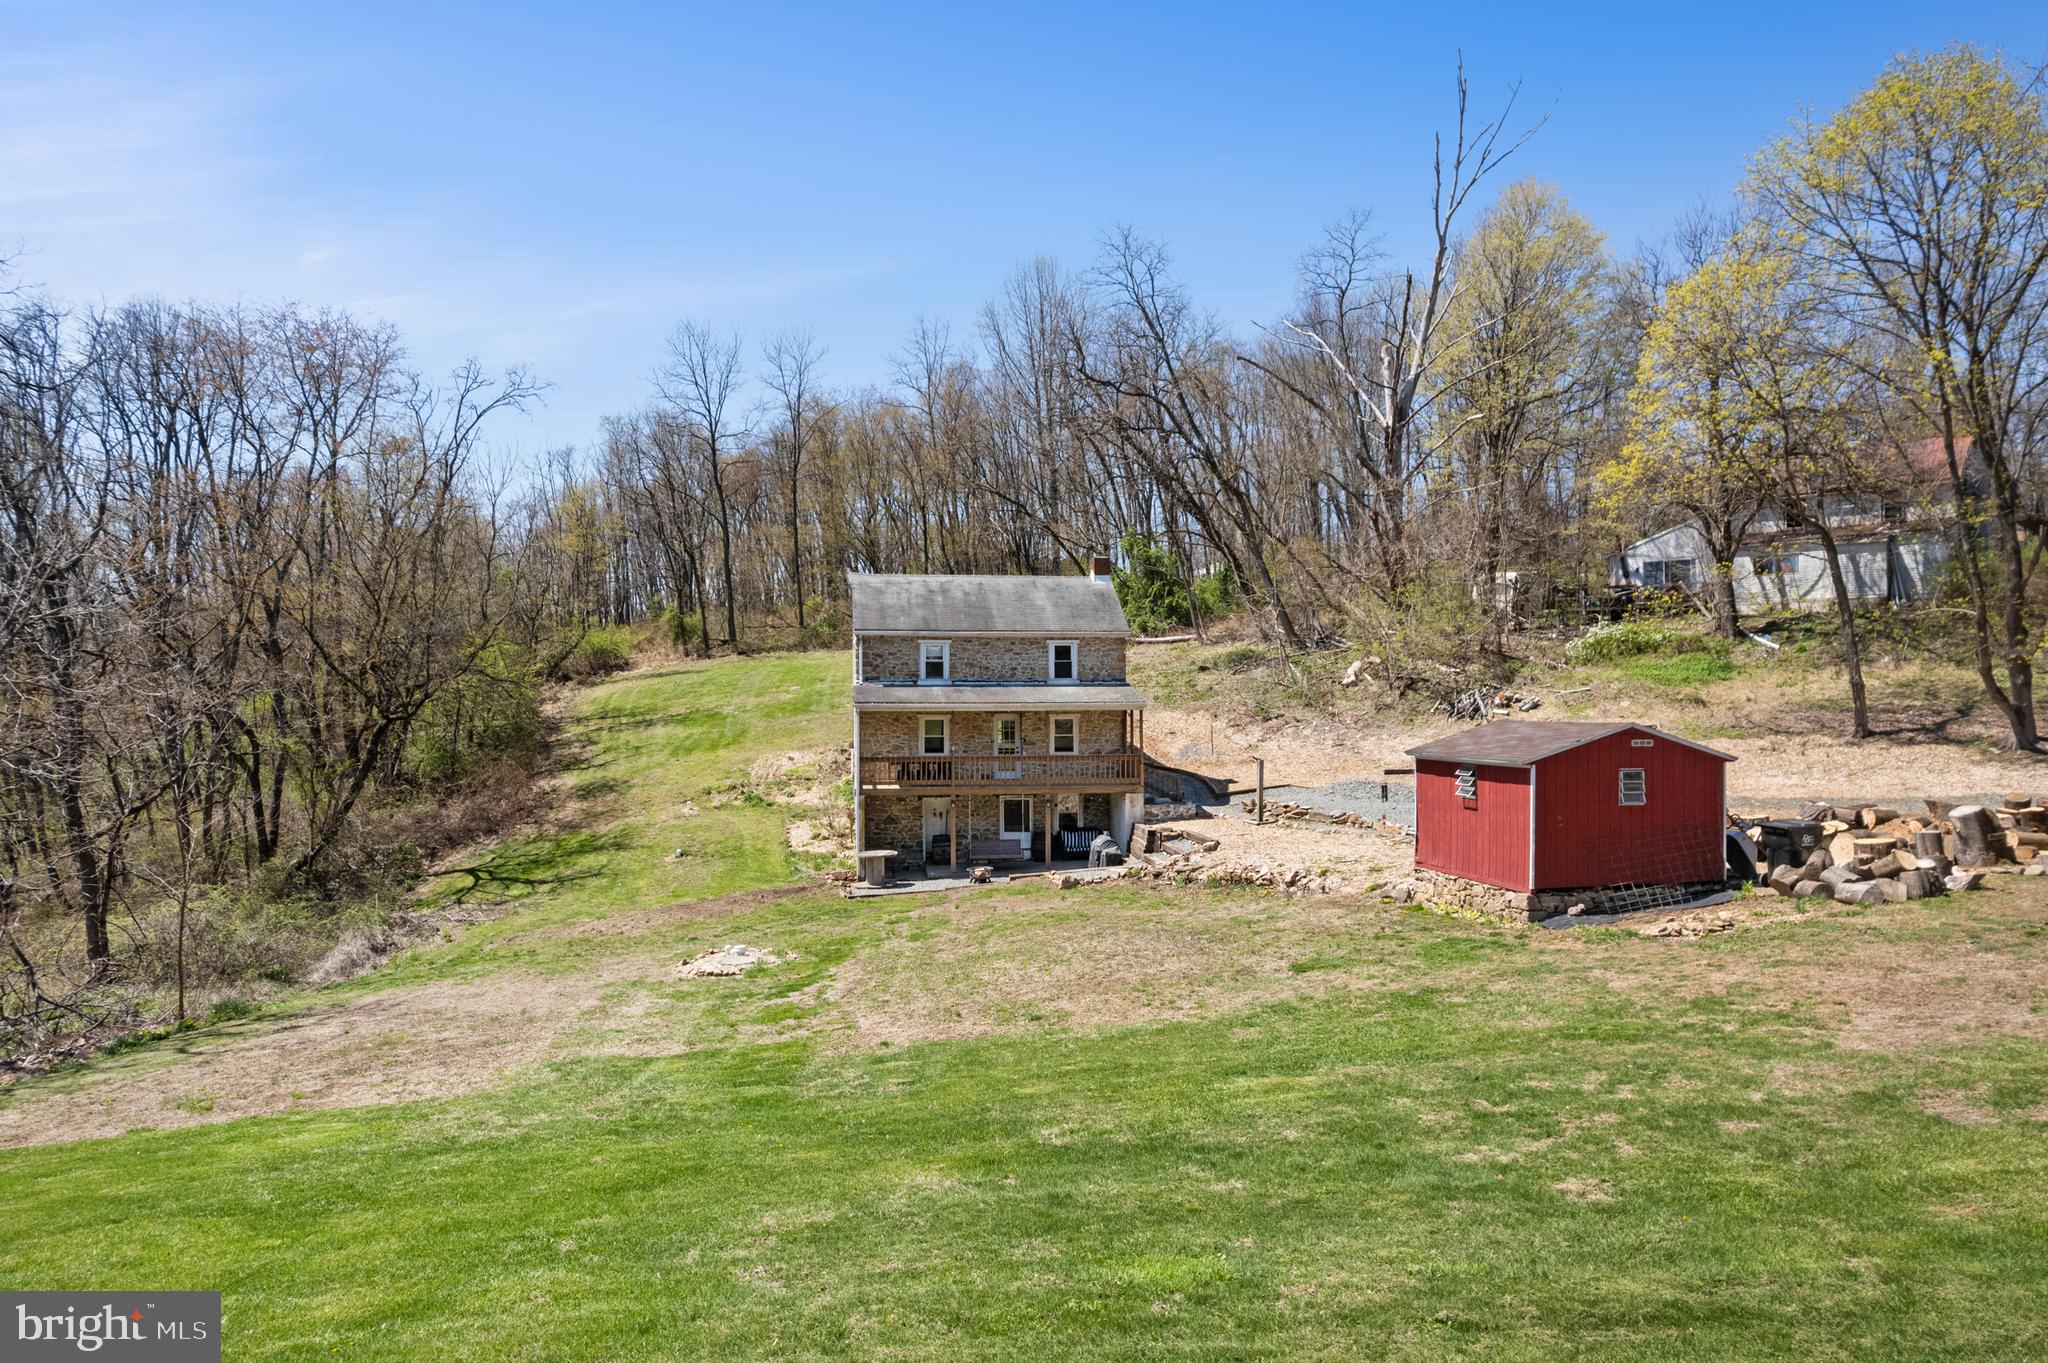
Tucked away off the beaten path, this beautifully restored 1870s farmhouse immediately captured my heart—and I’m beyond thrilled to call it home. As I wind down the private driveway beneath a canopy of mature trees, I can already picture chickens pecking around the yard and farm animals roaming freely; this hidden gem offers a slice of rural paradise all to myself. The front porch is pure magic—I can imagine slow mornings spent sipping coffee, gently rocking in a chair, and soaking in the peaceful stillness. Inside, the warmth of the recently refinished hardwood floors and original 1870s details welcomes you, highlighted by a recently exposed and repointed original stone accent wall in the living room that provides a rustic focal point and perfectly complements the home’s historic charm. An open layout flows seamlessly from the living area to the dining space, ideal for holidays, dinners, and casual gatherings alike. The kitchen—with crisp white cabinetry, modern appliances, generous counter space, and a cozy pellet stove in the corner—is the heart of the home, and before heading upstairs, you’ll find a full bathroom and convenient laundry room on the first floor. Upstairs, three generously sized, light-filled bedrooms include a master suite with an attached bonus room adaptable for a home office, workout space, or whatever you dream up next. The basement anchors my homesteading setup with a private, self-sustaining water source drawn from a natural underground spring—an incredible feature for independence and sustainability—while updated electrical fixtures ensure modern peace of mind. Outside, nearly an acre of land awaits the garden of my dreams, where I’ll tend rows of vegetables, prune plants at sunset, and embrace a slower, more grounded life. The location couldn’t be better—secluded yet accessible, with Routes 73 and 100 just minutes away for quick trips to nearby towns, and parks, hiking trails, golf courses, and shopping close at hand—offering the perfect balance of countryside tranquility and modern convenience. This farmhouse is more than just a home; it’s the lifestyle I’ve always dreamed of, and I can’t wait to make it mine.
#PABK2056058

BOYERTOWN

1575 ORCHARD LANE

4 Beds

1 Baths

1,508 Sq.Ft.

$285,000

MLS#: PABK2056058
**Experience the Perfect Blend of Modern Luxury and Urban Charm!** This stunningly renovated Chester City home is a masterpiece of contemporary design, offering high-end finishes, sleek style, and exceptional attention to detail. From the moment you step inside, you'll be captivated by the seamless fusion of sophistication and comfort—every inch thoughtfully crafted for modern living. Three sunlit bedrooms and two full bathrooms will motivate the start of your day. The kitchen is not only one to show off to your friends and family but it  may make your cooking taste better than it actually is-jk-:). The rest of the house is clean, quality, and  contemporary which will fill its new owner with the feeling of success every time you walk in. Situated a couple blocks away from the Delaware River and  in a great location for very easy access to Commodore Barry Bridge to NJ and I95 to Philadelphia….Is this the right home for you?
#PADE2086050

CHESTER

313 CONCORD AVENUE

3 Beds

2 Baths

1,266 Sq.Ft.

$199,000

MLS#: PADE2086050
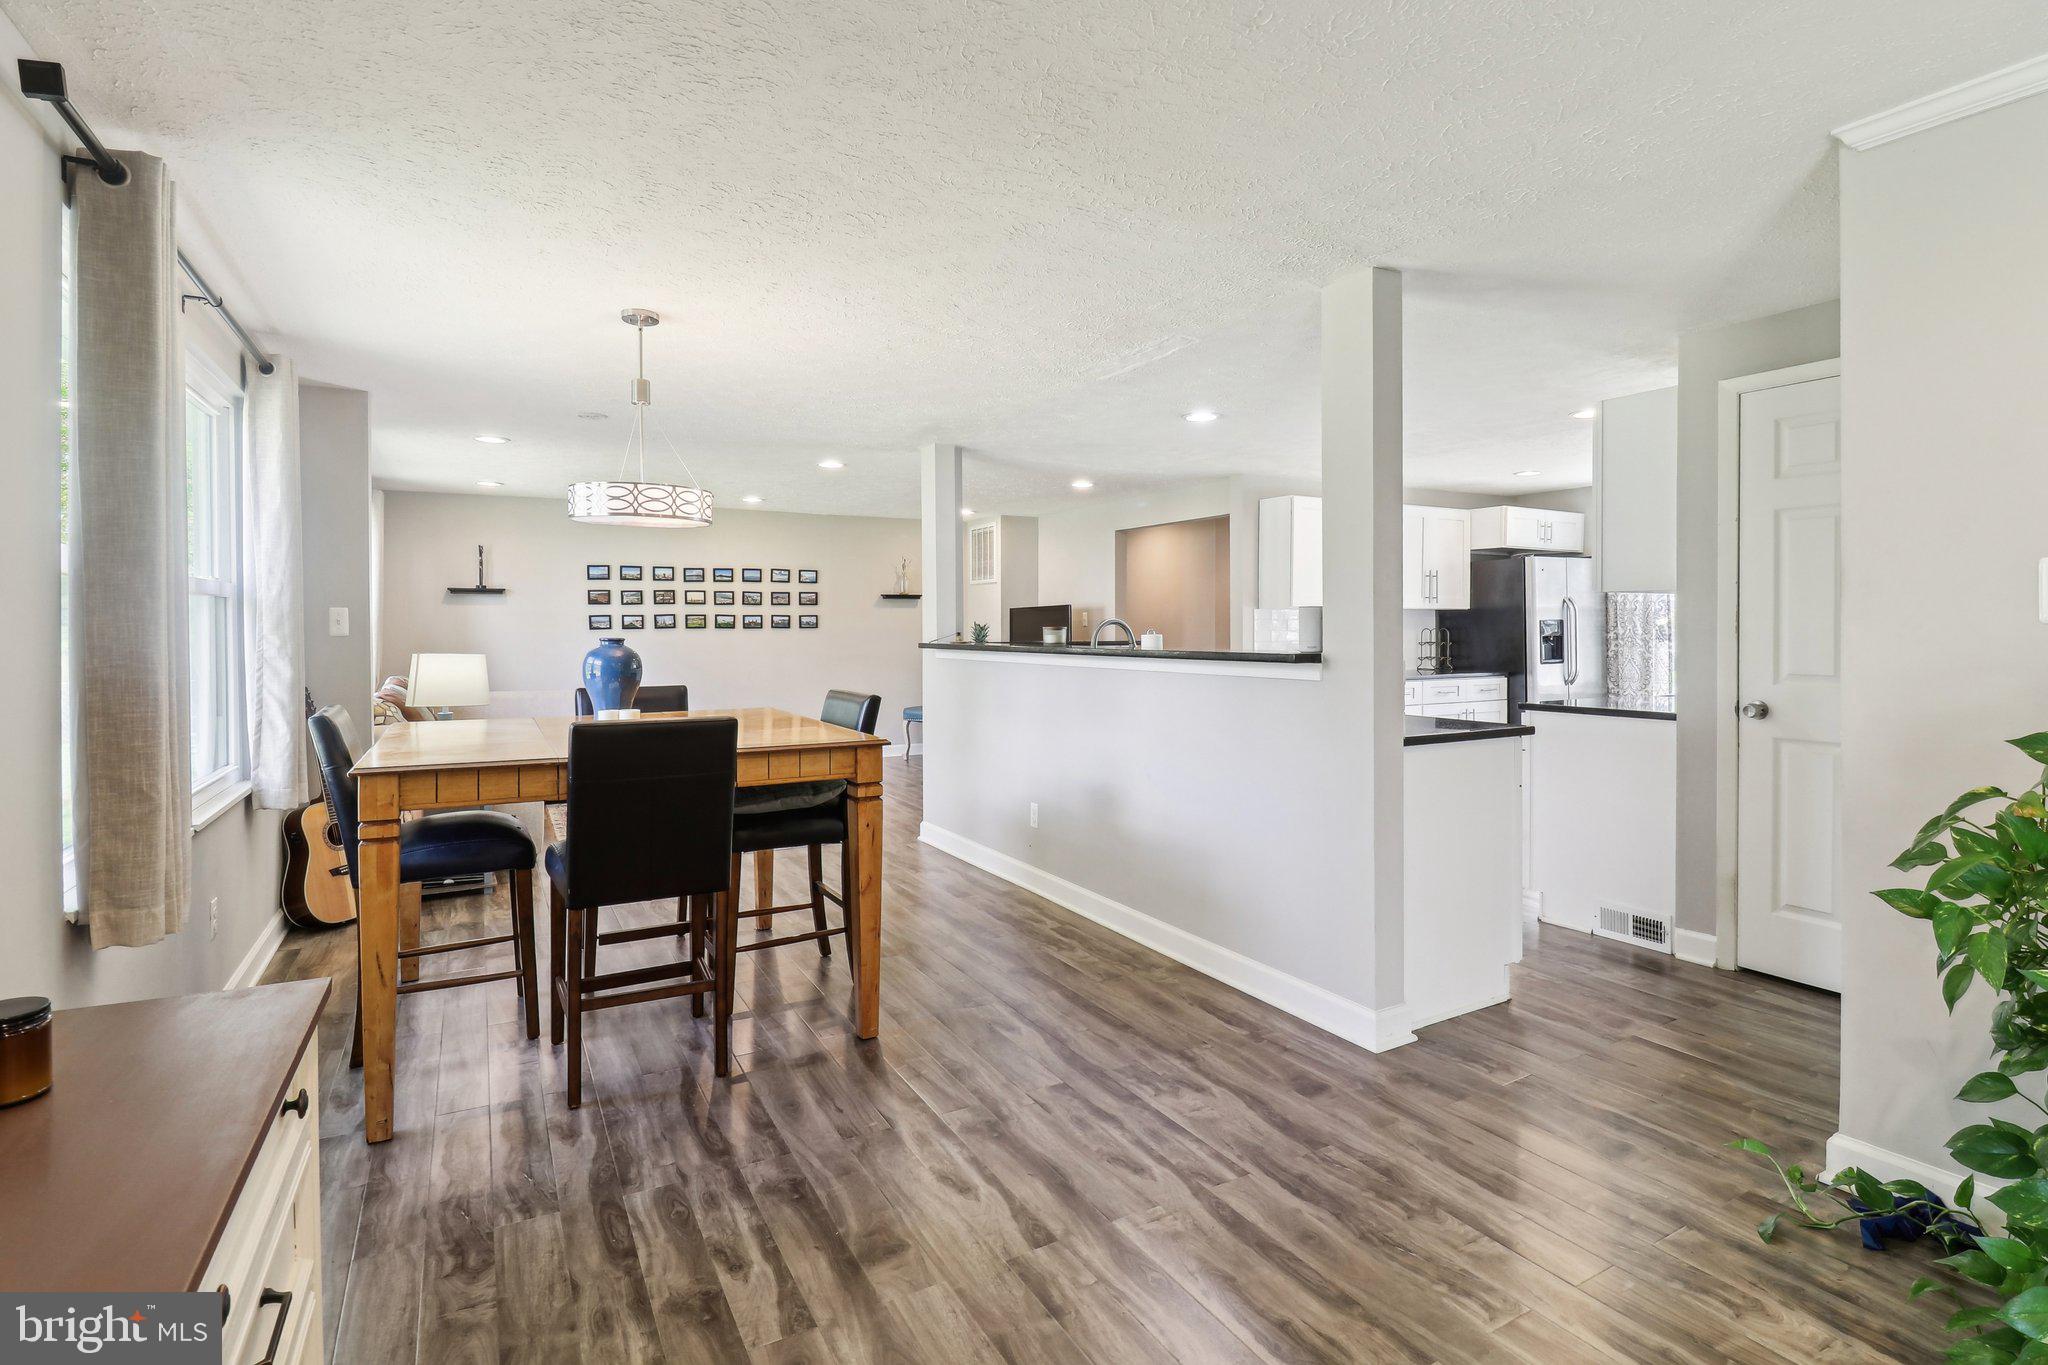
Welcome to 9116 Friar Rd, a charming and well-maintained 3-bedroom, 2-bath single-family home located in the heart of Fort Washington, MD. This inviting home offers a spacious and functional layout, perfect for comfortable everyday living and effortless entertaining. Inside, you’ll find a bright and open living area filled with natural light, along with an updated kitchen featuring modern appliances, ample cabinetry, and a cozy dining space. The primary bedroom includes its own private en-suite bath, while two additional bedrooms provide flexibility for guests, a home office, or hobbies. The home sits on a large, flat lot, ideal for outdoor gatherings, gardening, or future expansion. Located in a quiet, established neighborhood, this property offers the best of suburban living with easy access to National Harbor, Fort Washington Park, and major commuter routes including I-495 and Route 210. Enjoy nearby shopping, dining, and recreation, all just minutes from your doorstep. With its move-in ready appeal and unbeatable location, 9116 Friar Rd is a must-see for anyone looking to make Fort Washington home.
#MDPG2146800

FORT WASHINGTON

9116 FRIAR ROAD

3 Beds

2 Baths

2,000 Sq.Ft.

$499,999

MLS#: MDPG2146800

1 ... 660 661 662 663 664 ... 666
* Listings identified with the FMLS IDX logo come from FMLS and are held by brokerage firms other than the owner of this website. The listing brokerage is identified in any listing details. Information is deemed reliable but is not guaranteed. If you believe any FMLS listing contains material that infringes your copyrighted work please review our DMCA policy and learn how to submit a takedown request. © 2024. First Multiple Listing Service, Inc.

Send a message

Message successfully sent.

Your message

What is 3 + 4 ?

Reason for contacting?

I agree to receive email communication and understand I can unsubscribe at any time.

I agree to be contacted by Charis Realty Group - Christine Issler, Broker via call, email, and text for real estate services. To opt out, you can reply 'stop' at any time or reply 'help' for assistance. You can also click the unsubscribe link in the emails. Message and data rates may apply. Message frequency may vary. Privacy Policy

Sign Out

Virtual Assistant

Would you like to take the next step with this property? We can help you schedule a showing or virtual tour, or send you more details.

Yes, I would like more information.

Thank You for Your Reply, One of Our Agents will contact you as soon as possible

No, maybe later.

Thank you, you can always contact me via email, phone number or through the contact form.

Realhub AI

Lucy - Your AI-Powered Realtor

Update Your Temporary Password

Personalize your search

Enter your email and we'll notify you immediately when new listings match what you're looking for.

or enter email address

Already have an account ? Login here

Continue your home search

I agree to receive communications and understand I can unsubscribe at any time.

I agree to be contacted by Charis Realty Group - Christine Issler, Broker via call, email, and text for real estate services. To opt out, you can reply 'stop' at any time or reply 'help' for assistance. You can also click the unsubscribe link in the emails. Message and data rates may apply. Message frequency may vary. Privacy Policy

Already have an account ? Login here

We use cookies

We use cookies primarily for analytics to enhance your experience. By accepting, you agree to our use of these cookies. You can manage your preferences or learn more about our cookies policy.