Properties

Browse or get in touch to schedule a walkthrough.

  • Nearby me
Price range

Popular Features

Community Features

Association

Property Features

Waterfront

View

Exterior Features

Interior Features

Style

10000 properties match your criteria

Updated 1 minute ago

E-Alert name
Professionally Designed Equestrian Training Facilities in the Heart of Southern Chester County Horse Country.  Welcome to 301 High Point Road, a premier 26+ acre equestrian estate offering  a top-tier, turn key training facility with everything needed for a world-class operation.  The centerpiece of this fabulous property is a state-of-the-art barn featuring 11 spacious 12x12 stalls, each equipped with a six-panel window that opens outward for optimal ventilation, heavy-duty neck yokes, a tack room, laundry and a half bath, as well as an auxiliary barn featuring 4 additional stalls arranged in a shed row seamlessly attached to a 24x38 storage and equipment shed.  The current Owner/Trainer personally designed the Olympic-sized 100x200 Equifibre arena which is perfect for high level training, competition and events.  This well groomed property also includes a 35 foot wide grass conditioning track around the perimeter of the entire 26 acres for exercising and trail riding, a separate training area equipped with some XC obstacles, five paddocks ranging from 1 to 3 acres each, as well as four smaller grass paddocks that provide ample space for grazing and exercise.  The current Owner/Trainer maintains reciprocal arrangements with nearby (12 minute trailer ride) world-class training facilities such as Windurra USA to ensure every available training experience to their horse and rider clientele.  And if the need ever arises, this Property is just 20 minutes from the renowned New Bolton Center School of Veterinary Medicine and Hospital.     ***     The Residence above the Barn is a beautifully appointed three-bedroom, two full-bath home featuring an open-concept layout with hardwood floors, a modern kitchen with stainless steel appliances and granite countertops,  9-foot vaulted ceilings and a centrally placed cozy gas fireplace.  The primary suite offers a luxurious escape with a walk-in closet, spa-like bathroom featuring a true steam shower, radiant floor heating, and more.  The newly reconditioned decks on either side of the house offer stunning views of the Property and the surrounding Chester County landscape.  The Residence can serve as the Owner’s home, offices, a rider’s retreat, or even a short-term rental for visitors, event attendees, or tourists to the area’s many attractions such as local wineries, Longwood Gardens, Lancaster County and more.     ***     The Property is conveniently located just minutes from the Parkesburg Train Station, and from the New Garden, Chester County and the Brandywine Regional Airports, with easy access to all of the equestrian events, historic sites, shopping, entertainment, restaurants, recreation, sports venues, educational and medical facilities, transportation hubs of the Philadelphia and Delaware metropolitan areas, and even an easy drive to the Pocono mountains or New Jersey and/or Delaware shore points.  ***  THIS IS A WORKING EQUESTRIAN TRAINING FACILITY, PLEASE DO NOT ENTER ONTO THE PROPERTY WITHOUT AN APPOINTMENT.  ***
#PACT2112660

COCHRANVILLE

301 HIGH POINT ROAD

3 Beds

2 Baths

2,200 Sq.Ft.

$2,000,000

MLS#: PACT2112660

List price to be opening bid at online only auction.  Online auction to be conducted on Auctioneers website. Bidding begins Saturday, July 25th and ends Thursday, July 30, 2026 at 12:00 PM. GUIDED TOURS:
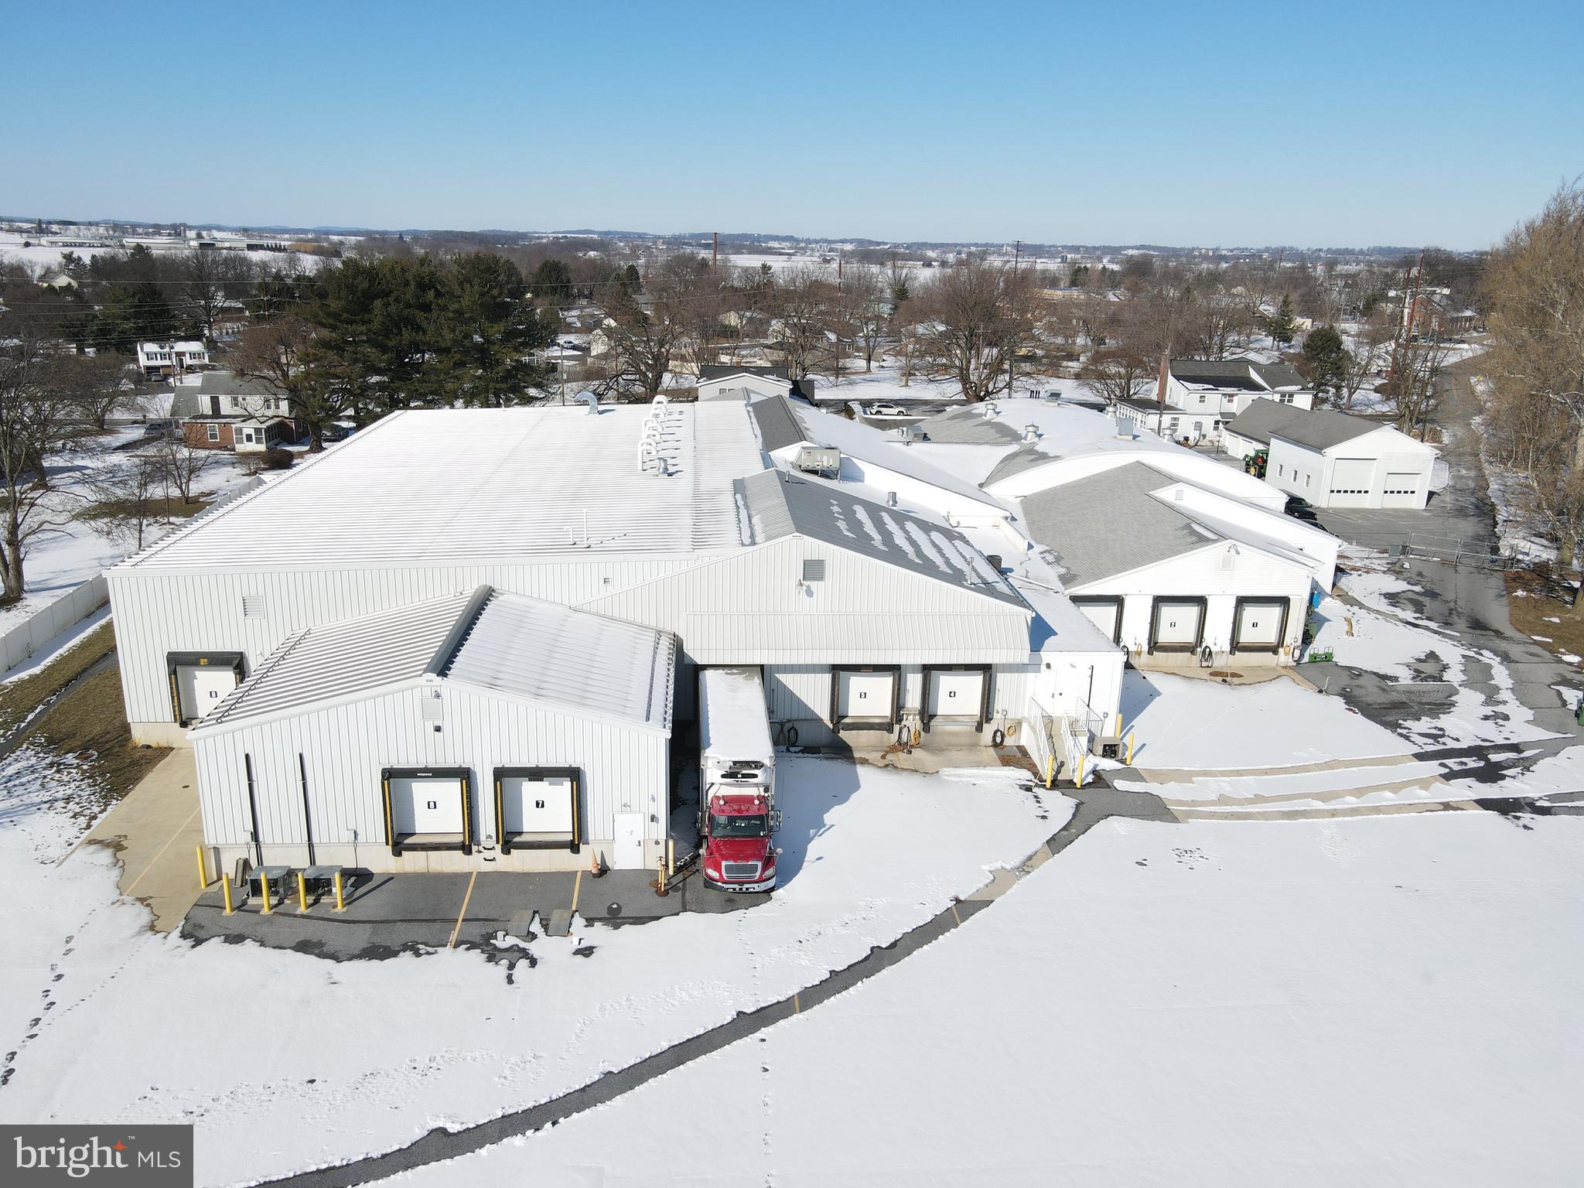
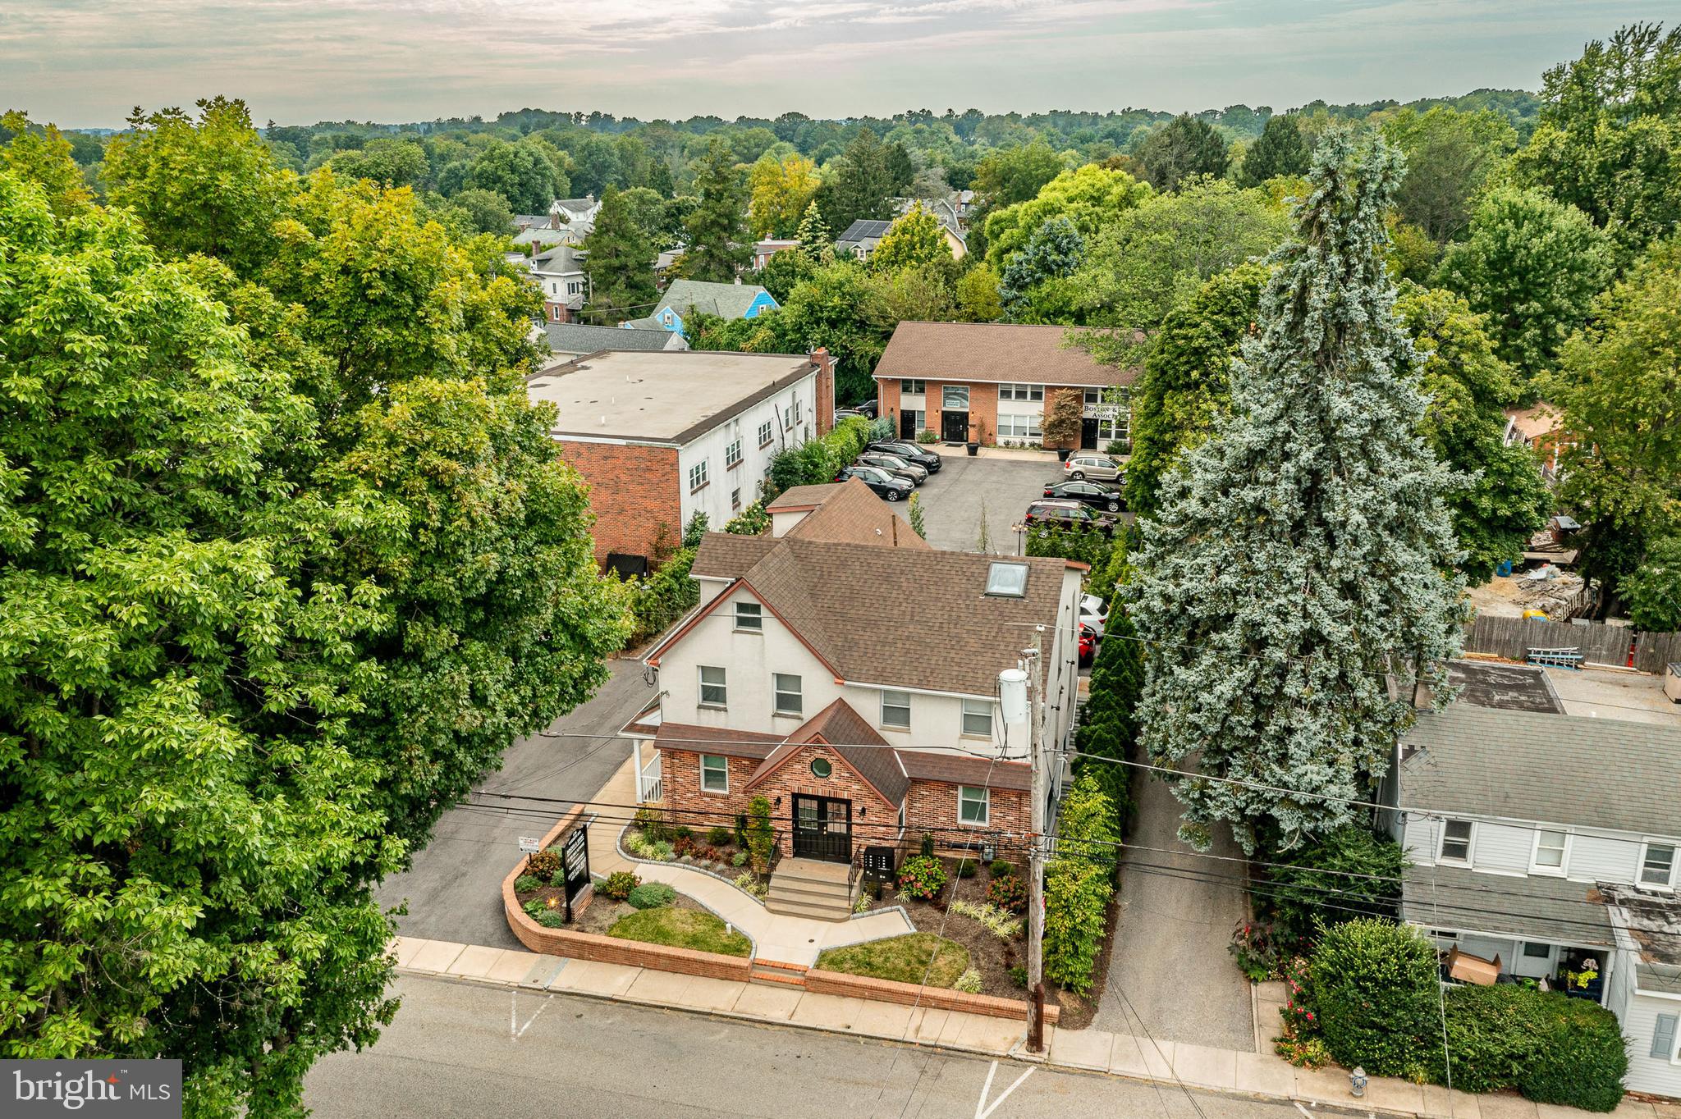
WEDNESDAY, JULY 15th STARTING AT 10:30AM and TUESDAY, JULY 28th STARTING AT 12:00PM. Rare opportunity to acquire The Embassy Apartments, a well-established mixed-use asset located in Baltimore's desirable Glen neighborhood. This income-producing property consists of 32 residential apartments and 15 office suites, offering a diversified revenue stream and long-term investment stability. The commercial component is fully occupied, with all 15 office suites leased, providing consistent cash flow from an established tenant base. The residential portion features 32 apartment units, 29 of which are currently occupied, presenting immediate income with additional upside through lease-up of the remaining vacancies. Strategically positioned along Clarks Lane with convenient access to major transportation routes, employment centers, retail amenities, and neighborhood services, The Embassy Apartments offers investors the opportunity to acquire a stabilized mixed-use property with existing cash flow and future value-add potential. Unit Mix:
6 - 1 Bedroom 1 Bath Units
22 - 2 Bedroom 2 Bath Units
4 - 3 Bedroom 2 Bath Units

**Scheduled Gross Monthly Rent of $49,100**
**Scheduled Gross Annual Rent of $589,200**

**Potential Gross Monthly Rent of $54,000**
**Potential Gross Annual Rent of $648,000**

Projected Annual Expenses:
Taxes (7/1/26-6/30/27) $69,834
Gas & Electric (Per 2024 Expenses) $43,896
Water (Per Recent Bills) $42,469
Trash Removal "To come"
Licenses (Estimated at $50/Unit) $2,400

The information contained herein was obtained from sources deemed to be reliable, but is offered for informational purposes only. Neither the auctioneer, co-listing broker or the owner make any representations or warranties with respect to the accuracy of information.
#MDBA2221480

BALTIMORE

3809 CLARKS LANE

None Beds

None Baths

N/A

$2,000,000

MLS#: MDBA2221480

Ever dreamed of living at a private resort where you make the rules? Good news: it's for sale.

Set on 3 beautifully landscaped acres with a front-row seat to Phoenixville Country Club’s rolling greens, this one-of-a-kind estate brings vacation vibes home every single day. At the heart of it all is the jaw-dropping two-story Wellness Pavilion featuring a heated saltwater indoor pool (complete with diving block and stone slide), hot tub, cold plunge, steam room, sauna, wet bar, and two full baths. Sunlight pours in from skylights and massive windows, while glass doors open to a sun-drenched patio built for pool parties and peaceful lounging alike.

The rest of the property carries the same wow factor. A massive brand new composite upper deck with a waterfall and gazebo overlooks a yard that’s private, peaceful, and perfectly in sync with the golf course fairway just beyond. A second full residence (yes, an actual second house) is perfect for guests, in-laws, or long-term visitors, with 2 bedrooms, 2 full baths, a dining room, and a bright family room with sliding doors that open to its own private deck. It also includes a full kitchen, laundry, and a 4–5 car garage.

The main home is a masterclass in post-and-beam architecture, flooded with natural light and filled with flexible, elegant spaces. Soaring ceilings highlight the central dining room with its trio of chandeliers, while the gourmet kitchen includes both a peninsula and an island, a Viking gas range, two Viking dishwashers, and GE Profile fridge. It connects to a relaxed family room where the stone fireplace sets the tone.

Just off the kitchen, the sunlit breakfast room includes a coffee station with mini fridge, sink, and ice maker, making it your new favorite spot to start the day.

The primary suite? It’s got private deck access, spa bath with soaking tub and double vanity, and a walk-in closet that finally gives your wardrobe the space it deserves.

Downstairs, the walk-out lower level feels more like a private club, with a full wet bar featuring white cabinets, quartz countertops, a dishwasher, two ice makers, two wine refrigerators, a sink, and tiled backsplash—plus a wine cellar, game room, TV room, two offices, full bath, mudroom, and access to an oversized two-car garage.

Additional highlights include brand new decks, a newer roof, a new driveway, a water filtration system, and even a charming chicken coop out back. All of this just minutes from Valley Forge National Park.

An estate that redefines what home can be.
#PACT2098936

VALLEY FORGE

15 ROOSTER HILL ROAD

7 Beds

7 Baths

7,978 Sq.Ft.

$2,000,000

MLS#: PACT2098936

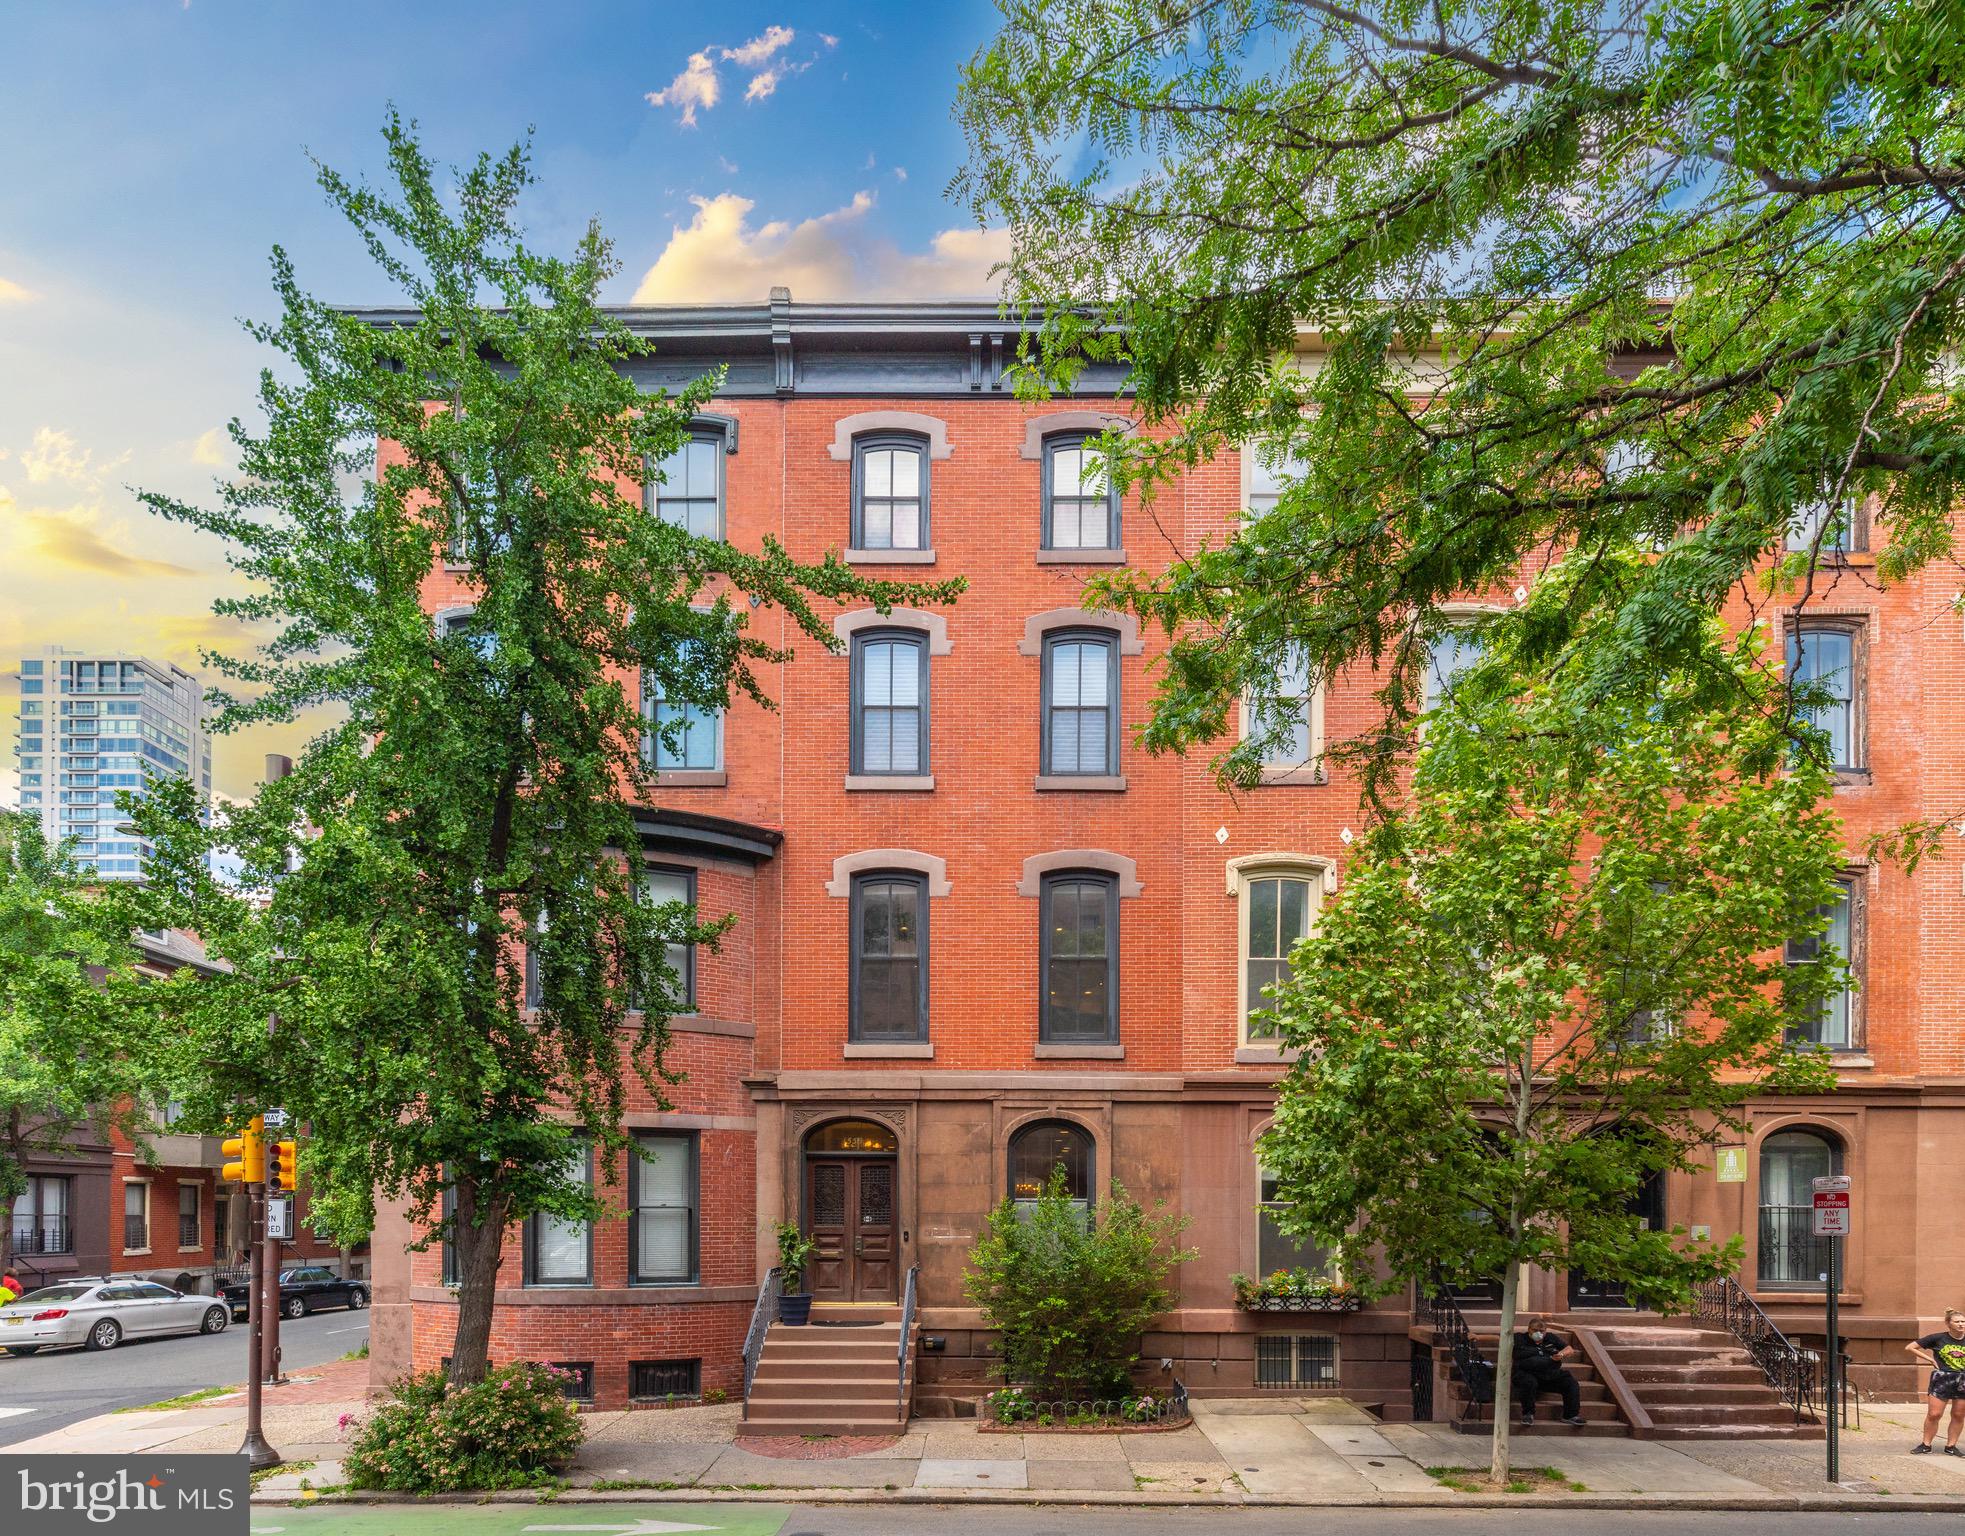
Great opportunity to purchase a large(12,790sq/ft) 2 story commercial property located on a well known busy business corridor of Germantown & Chelten Ave. There are 4 units on the main street level, fully occupied by reputable tenants, such as Citizens Bank and Restaurant Food Market.  This incredible property has a lot more potential with your touch on the 2nd floor for an additional potential income.  High foot and vehicle traffic area filled with shoppers during the day & evening.  This investment will be your approach to long-term returns and commitment to ethical values resonate with the core of opportunity.
#PAPH2471746

PHILADELPHIA

5701 GERMANTOWN AVENUE 07

None Beds

None Baths

12,790 Sq.Ft.

$2,000,000

MLS#: PAPH2471746

Less than a mile from the center of vibrant downtown New Hope is a river front home that feels like a world apart. It is set along the banks of the serene Delaware River and backs to the scenic Delaware Canal. Mature shade trees and expansive lawns frame this extraordinary property. Visitors are struck by the sweeping views. The home itself features three levels of living space with those exceptional views from nearly every window and door. A separate oversized two-car garage with storage room boasts a guest house above with full bath, kitchenette, and its own parking area. Old stone walls and a vintage well head add to the feeling of stepping back in time while bluestone paths and walkways, a roof deck and multiple patio spaces provide a wide array of outdoor locations to drink in the beauty of the river. At the river's edge is a large stone and timber terrace awaiting a new owner's updates - the possibilities are the stuff of dreams. In addition, there is a lovely in-ground cement pool with elegant halfcircle ends. With over .6 of an acre, extensive hardscaping and existing building footprint, one can only imagine what the future holds for this singular piece of paradise.
#PABU2124408

NEW HOPE

2462 N RIVER ROAD

4 Beds

3 Baths

2,610 Sq.Ft.

$2,000,000

MLS#: PABU2124408

Downtown Silver Spring Value-Add Mixed-Use Redevelopment in Opportunity Zone

Purchase an office building in a newly up-zoned Commercial Residential Zone, in close proximity to Metro rail and Metro bus on well-traveled Eastern Avenue bordering Washington, DC. Property sits in a Priority Funding Area and benefits from recent expansion of uses per 2022 Amended Comprehensive Plan through the Silver Spring Downtown and Adjacent Comprehensive Plan. The amended plan allows for a 4 FAR or 24, 000 SQFT building potential. The building is currently 16,000+/- SQFT. Additionally, approved Zoning Code Amendments make this location ripe for repositioning or redevelopment. Approved transit and roadway improvements are value-ads, as they will allow for greater connectivity throughout the 8 distinct districts making up Downtown Silver Spring. Moreover, environmentally and security-focused design on the multi-modal trails/paths and roadways have an emphasis on storm water management and cooling roadways mechanism like right of way rain gardens, and expansion of tree canopy on pedestrian connector roads, sidewalks and roadways.

Recently passed Montgomery County legislation will allow greater density in the split-zoned (CR-3, C-3, R-3, and H-125) location. Proximity to the abutting Kennett Street Garage & Parking Lot opens up opportunity for multiple redevelopment possibilities to include:

Institutional Uses

Residential

Health

Education

Philanthropic

Cultural

Charitable

Specialty Uses

Family Day Care Hospital Educational Private Club/Service Organization Religious Assembly

Restaurant Hotel/Motel Dental Labs Research and Development (R&D) Health Club Radio Facility
#MDMC2130998

SILVER SPRING

7961 EASTERN AVENUE

None Beds

None Baths

16,560 Sq.Ft.

$1,999,999

MLS#: MDMC2130998

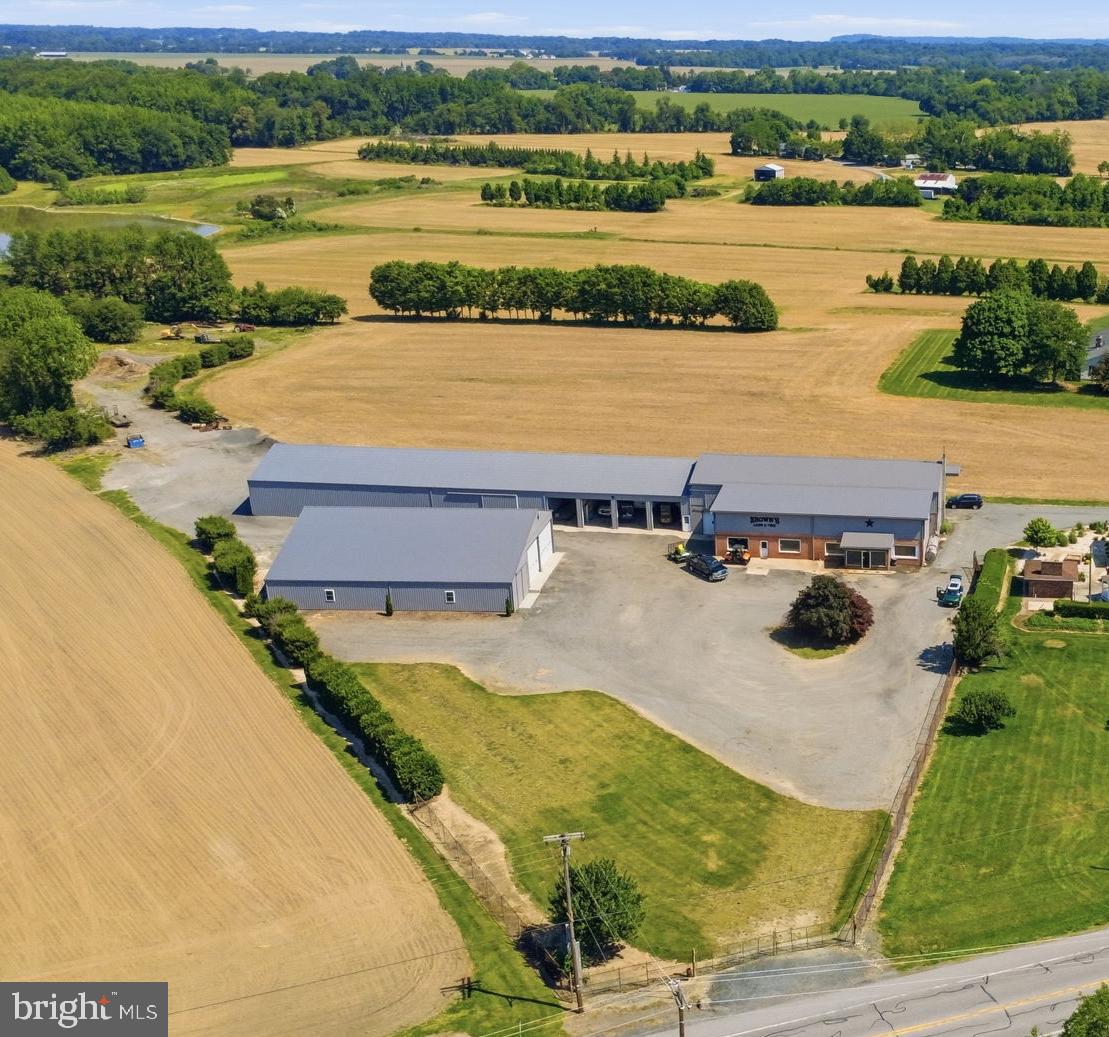
The 17.895 Acres is in 2 Tax Map#s.  12.005 Acres is known  as 11 Wolfe Drive; 5.890 Acres is known as 3219 State Rt. 72, Jonestown, PA 17038.  12 Acres  Industrial Zoned Land.  Public Water, Public Sewer, Public Gas.  5.89 Acres and Stone House Zoned Agricultural.  Three Acres are Wooded
#PALN118642

JONESTOWN

11 WOLFE DRIVE

None Beds

None Baths

17.9 acres

$2,000,000

MLS#: PALN118642

Located on the riverfront along N. Main Street—one of the most desirable addresses in New Hope and all of Bucks County—this three-bedroom, one-and-a-half-bath Victorian twin offers a perfect blend of historic charm and modern updates. Inside, you’ll find hardwood floors, a newly renovated kitchen, and a spacious, fully updated main bath. There is an attached 2 car garage and two off street parking spaces in the driveway. The fenced backyard features plenty of room for outdoor entertaining with a brick patio for grilling and dining. There is an additional patio right on the river with fireplace and a private dock offering easy river access for boating, kayaking or relaxing by the water. Just steps to all New Hope has to offer... renowned dining, boutique shopping, and vibrant cultural attractions. This is a rare opportunity to own a true riverfront gem in the heart of town.
#PABU2114156

NEW HOPE

52 N MAIN STREET

3 Beds

1 Baths

1,860 Sq.Ft.

$2,000,000

MLS#: PABU2114156

The clients and workers of the boarding business all would like to stay if given the opportunity. The facility consists of 50 stalls on 58.77 acres. The "lower barn" is a 32 stall center aisle barn with an adjoining building that has a heated tack room with lockers, a bathroom for clients and a wash stall. Above this barn is a 4 bedroom apartment and a one bedroom apartment both of which are currently occupied by farm employees. The "upper barn" is a center aisle barn with 18 stalls, a heated tack room and wash stall. There is a 160 x 80 indoor ring with lights and a watering system. There are 2 outdoor rings! The larger of the two outdoor rings is 225 x 120. The smaller outdoor is 80 x 60. The lights on the farm have been replaced with high efficiency LEDs. There is direct access to trails from the farm! In addition to the two apartments there are 2 detached homes on the property. One home is a traditional farmhouse style with a large welcoming front porch, eat-in kitchen, living room, dining room, 2 bedrooms on the main level and 3 bedrooms upstairs. The second home is a brick cape cod. This home has a living room, dining room, country kitchen, 2 bedrooms on the main level and 2 bedrooms upstairs. The huge loft above the "lower barn" would be an amazing venue and the multiple homes/apartments could be used as B&Bs. The farm is centrally located for many equestrian disciplines with access to Rtes 270 and 70. The total acreage is a combination of 3 parcels totaling 58.77 acres. In the documents section is an aerial picture that shows the outline of each pasture, the fence line and all the buildings.  This property is listed as MDMC2088400 and MDMC2088394. The property is also known as 11415 Bethesda Church Road.
#MDMC2088394

DAMASCUS

11437 BETHESDA CHURCH ROAD

9 Beds

6 Baths

3,140 Sq.Ft.

$2,000,000

MLS#: MDMC2088394

Custom Masterpiece with close to $1M in Renovations!
Introducing a stunning custom home boasting 7,577 of finished square feet for luxurious living.  With 7 bedrooms, 5 full baths, and 2 half baths, this residence is an entertainer’s dream on 1.41 private acres. This exquisite home combines elegance, functionality, and modern amenities in a prime location.  With its dramatic appeal and spectacular flow it is perfect for entertaining on a grand scale or just relaxing in the tranquil privacy.  It has multi-level covered decks with skylights, private upper floor deck, and massive ground level terraces.  Entering the elegant double front doors you will find a dramatic two-story foyer with a graceful curved staircase and natural light radiating from every angle. The grand foyer is bordered by an immense dining room with beautiful bay window and living room (featuring a gas fireplace). There is also a bedroom/office on this level. The family room features built-ins, soaring floor to ceiling fireplace flanked by a wall of windows with access to the covered deck. The massive eat-in gourmet kitchen features Thermador stainless appliances, double wall ovens, built-in microwave, a huge island with Dekton Countertop imported from Spain, two oversized sinks and two dishwashers.  Beautiful high-end custom cabinetry abounds with unique storage systems. You will also find a second staircase leading to upper level and access to the covered deck.  The well-appointed mud room with separate outside entrance has loads of custom cabinetry, two sinks, washer and dryer.  The upper level features a spectacular owner’s suite with a gorgeous bathroom, fabulous custom closets and a private deck.  There are three additional large bedrooms on this level, one with a beautifully renovated bath and two that share a Jack/Jill bath.  The lower level haven includes a second kitchen equipped with wine refrigerators, built-in coffee maker, sink, dishwasher, custom cabinetry and Dekton countertops.  The large family room has a gas fireplace and lots of options for seating and entertaining areas with access to outdoor terrace.  There is an additional recreation area with custom shelving and lots of windows.  Two large bedrooms, two full baths and one half bath on this level as well as a second washer and dryer.  The oversized 3-car garage boasts new doors and motors and includes extra closed storage and an EV charger.  You will also enjoy a separate private gym just steps from the main house with hot tub just outside.  20KW Generac Automatic Generator included.  Solar panels owned.
#MDMC2148652

SILVER SPRING

11 WARRENTON DRIVE

7 Beds

5 Baths

7,577 Sq.Ft.

$2,000,000

MLS#: MDMC2148652

New on site today
Coming soon
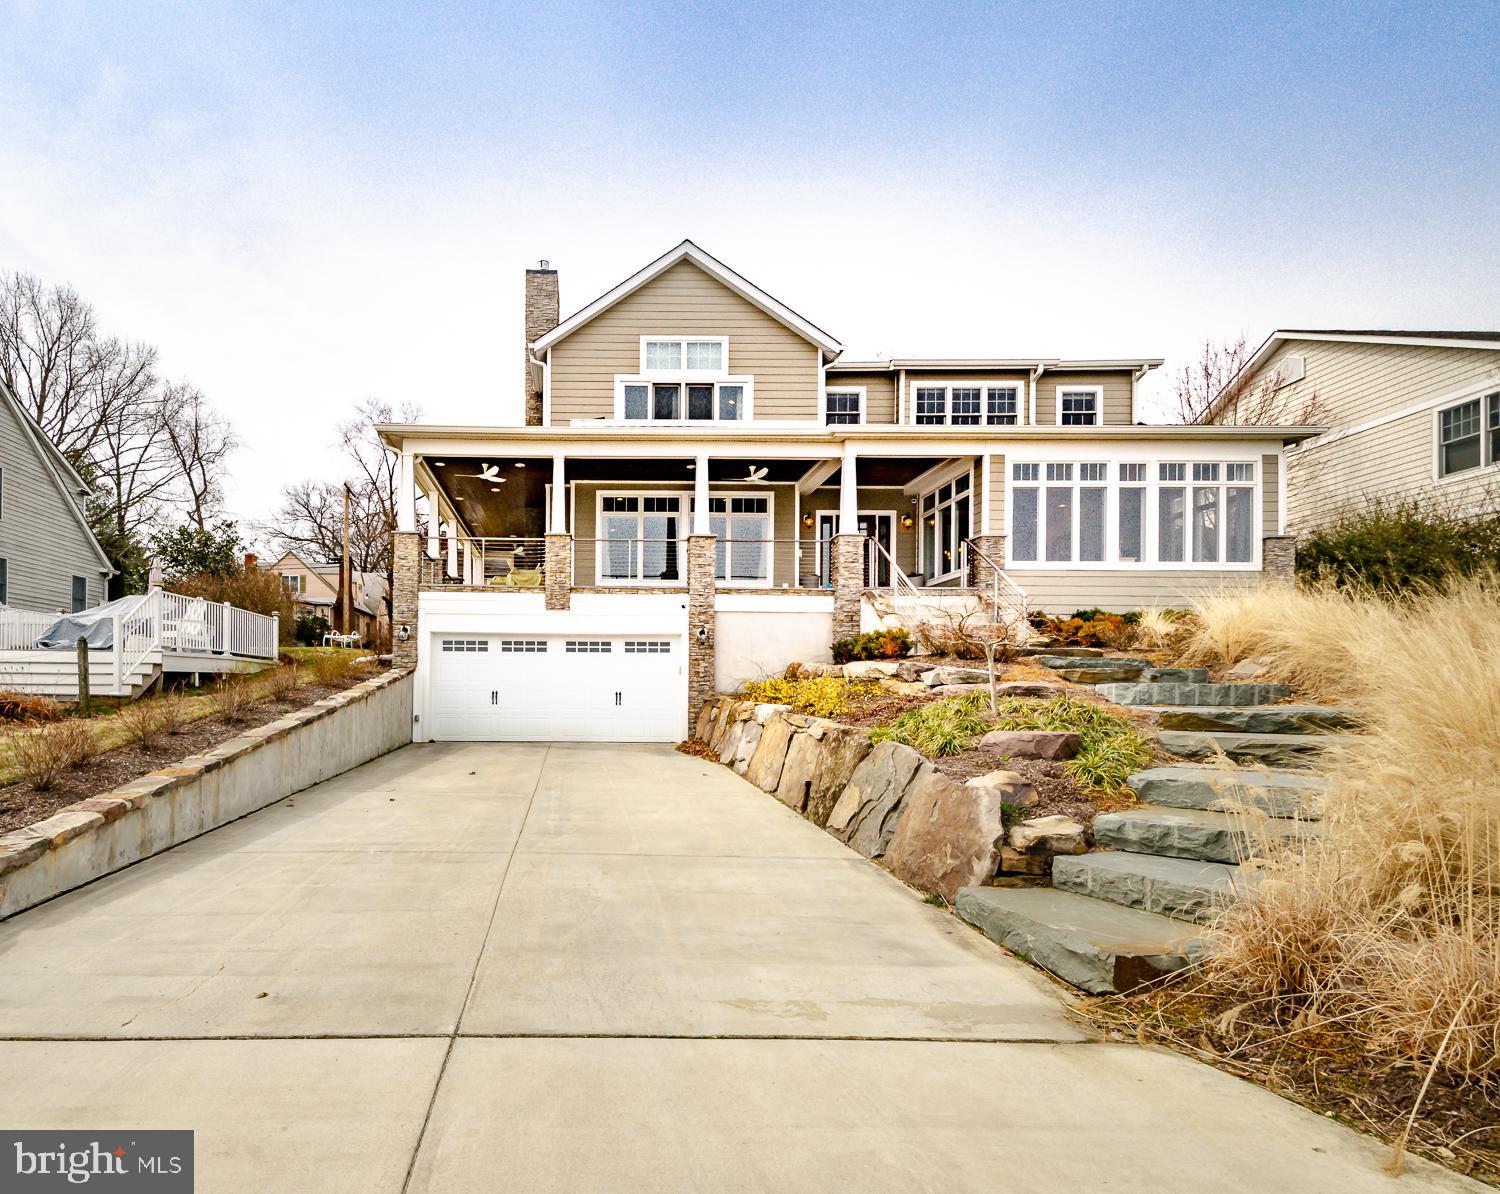
Set along the tranquil shores of Cattail Creek, this extraordinary 4,000-square-foot custom waterfront residence was meticulously renovated in 2018 and presents an exceptionally rare opportunity to own one of Severna Park's most coveted addresses, where peaceful mornings begin with coffee overlooking the water and evenings end with a glass of wine on the covered porch as vibrant sunsets color the creek.

Perched on an elevated lot with nearly 300 feet of waterfront, the home enjoys the rare combination of panoramic water views and exceptional privacy. Offering six bedrooms and five and a half baths, it combines architectural distinction with an unparalleled waterfront setting. The striking façade, a composition of Hardie Plank siding and Eldorado Stone, sets the tone for the craftsmanship and attention to detail found throughout the home.

Inside, the upper level is designed for effortless entertaining. A dramatic vaulted-ceiling living room framed by breathtaking water views flows seamlessly into an elegant dining area and a chef's kitchen appointed with quartz countertops, custom soft-close cabinetry, an expansive center island, and premium stainless-steel appliances. Two sets of French doors open to a covered waterfront deck where indoor and outdoor living blend effortlessly.

From there, an outdoor staircase leads to the serene yard and a private deep-water pier, fully replanked in 2022. Nestled along the protected waters of Cattail Creek, the pier includes a manual kayak launch ladder, making kayak launching and retrieval easy at virtually any tide. From your pier, the Magothy River and Chesapeake Bay are just a short boat ride away.

The primary suite is a private sanctuary featuring a waterfront balcony, soaring vaulted ceilings, and a spa-inspired bath finished in Carrara marble, with dual vanities, a soaking tub, an oversized frameless shower, a private water closet, and a generous walk-in closet with custom built-in cabinetry. Two additional bedrooms, each with vaulted ceilings and walk-in closets with custom built-ins, share an equally elegant hall bath.

The lower level offers exceptional versatility with an expansive waterfront family room, two private guest suites, each with its own ensuite bath and walk-in closet with built-ins, an additional bedroom with a walk-in closet featuring custom built-ins and captivating water views, a generous laundry and mudroom with direct exterior access, and another full bath accessible from outside, allowing family and guests to rinse off after a day on the water without tracking the outdoors through the home.

The oversized two-car garage features durable epoxy flooring, premium Clopay doors, a full-wall storage closet, and a dedicated 240-volt, 50-amp outlet for EV charging, combining everyday functionality with refined finishes.

Minutes from Severna Park's shops, restaurants, and top-rated schools, only 10 miles from Annapolis City Dock, and under 15 miles from BWI Airport, the home offers the ideal balance of everyday convenience and private waterfront serenity.

Whether setting out from your private pier for a day on the Chesapeake, launching a kayak into the protected waters of Cattail Creek, entertaining on the covered deck, or simply watching the light change across the water, every space has been thoughtfully designed to celebrate its extraordinary setting.

Combining timeless craftsmanship, luxurious finishes, exceptional privacy, nearly 300 feet of waterfront, and one of Severna Park's most desirable locations, this is far more than a home. It is a rare opportunity to own one of Severna Park's truly exceptional waterfront homes.
#MDAA2150660

SEVERNA PARK

130 ARUNDEL BEACH ROAD

6 Beds

5 Baths

4,165 Sq.Ft.

$2,000,000

MLS#: MDAA2150660

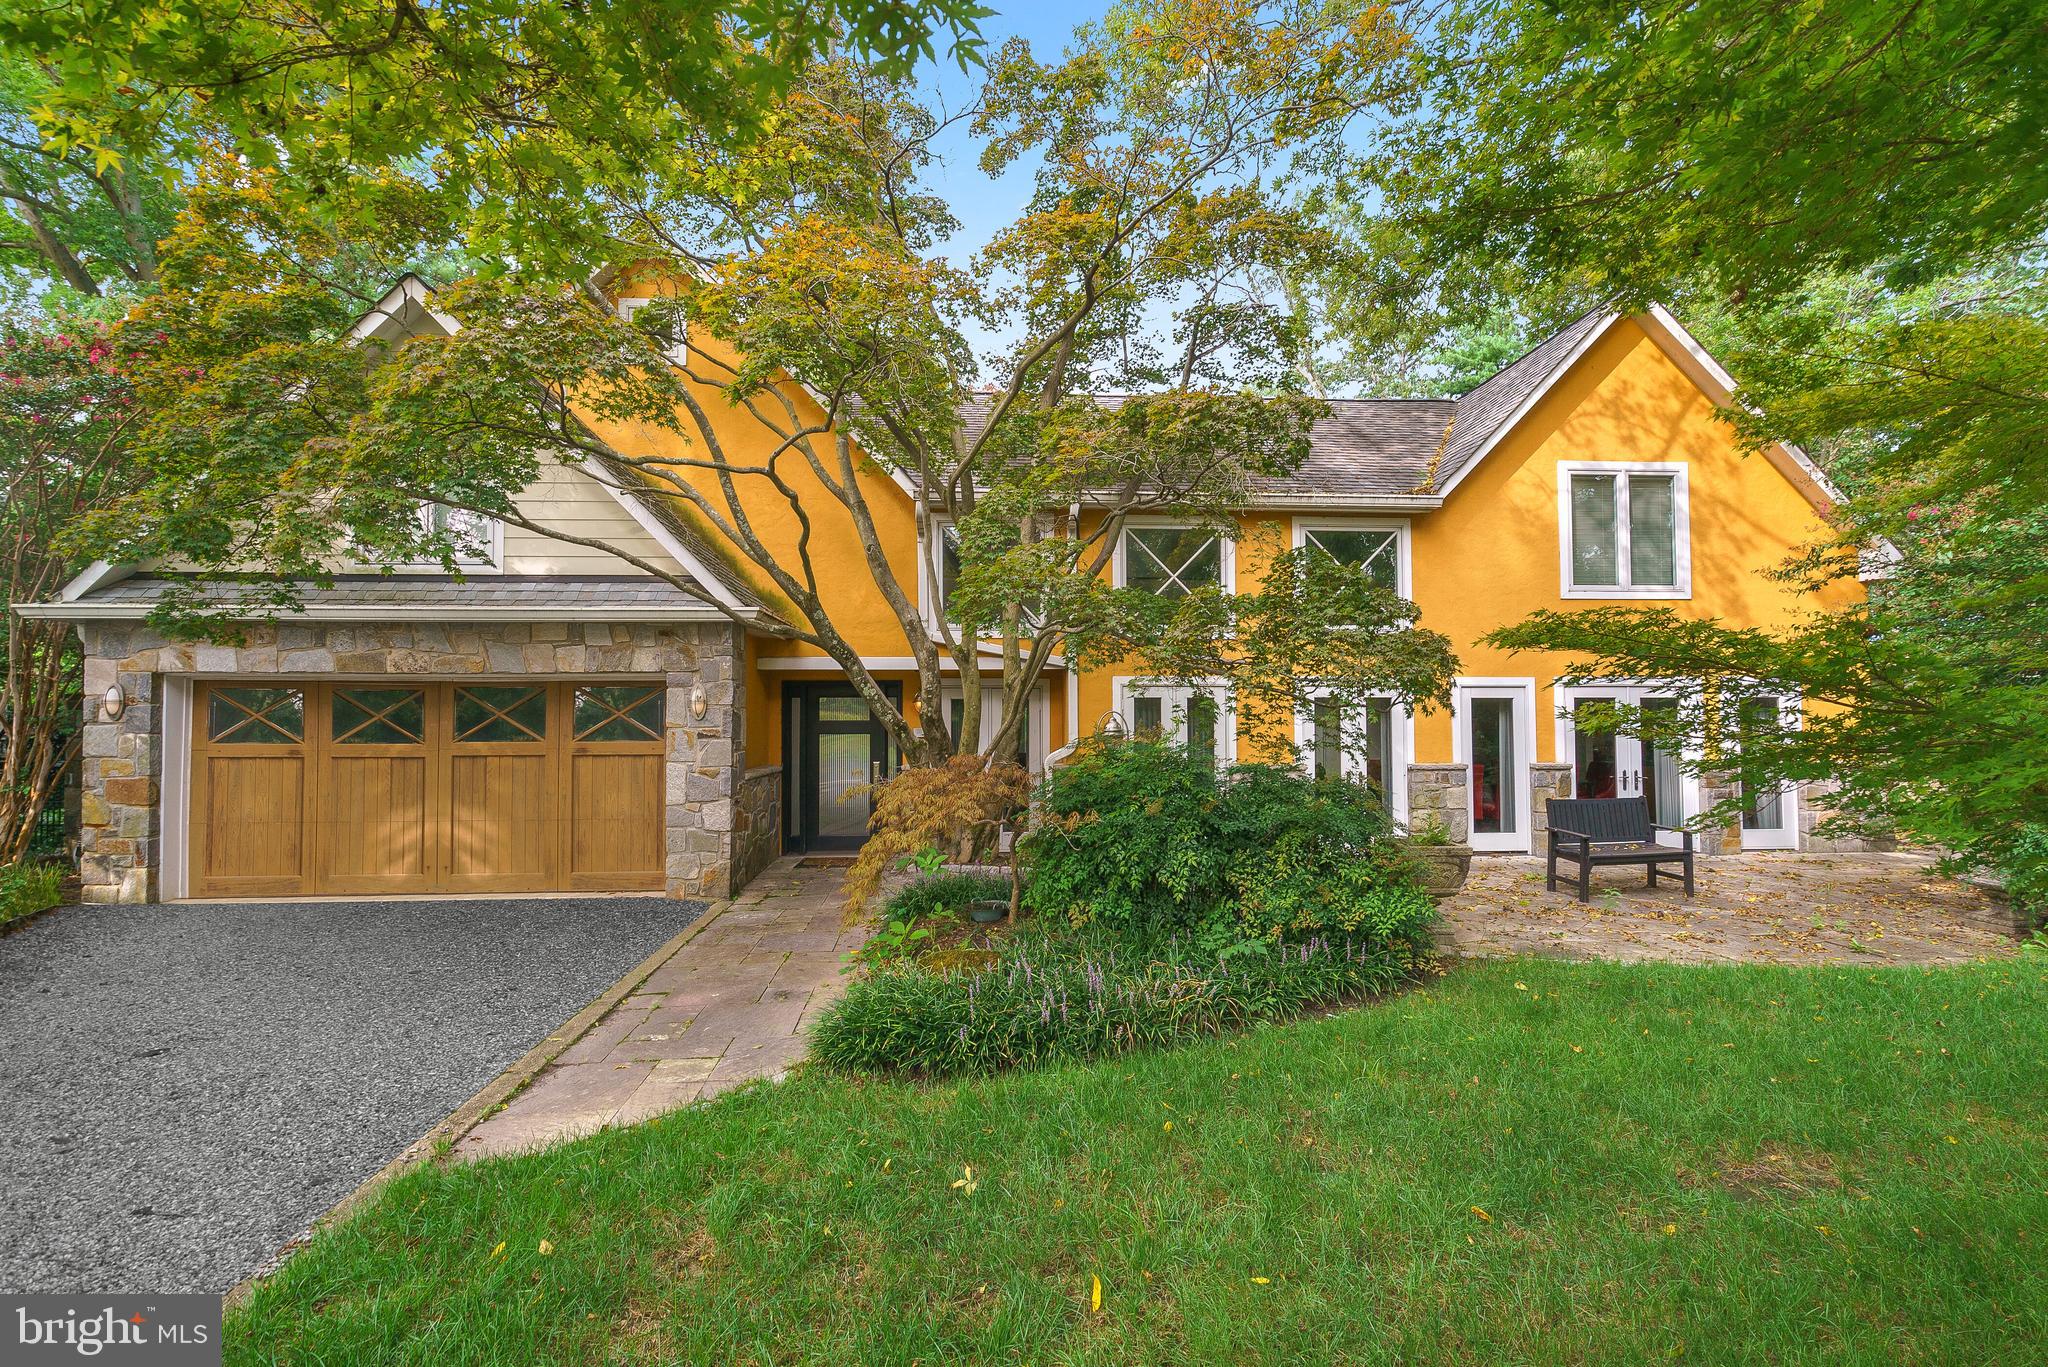
Welcome to 7805 Westfield Drive – a beautifully appointed 5-bedroom, 4.5-bath home in the top-ranked Walt Whitman School District on a beautifully landscaped corner lot. Perfectly blending elegance and comfort, this home offers over 5,000 square feet of thoughtfully designed living space. A charming flagstone walkway leads to the expansive front porch, setting the tone for this warm and inviting home. Inside, enjoy gleaming hardwood floors on the main and upper levels, detailed crown molding, and abundant natural light. At the heart of the home is the stunning gourmet kitchen – the true centerpiece – featuring quartz countertops, stainless steel appliances including a sub-zero refrigerator,  Jenn-air oven and stove, new Miele dishwasher, wine fridge, ample cabinetry, and an inviting breakfast area. Whether hosting or enjoying a quiet morning, this space seamlessly connects to the expansive family room with a gas fireplace and leads to the private flagstone patio, creating the perfect indoor-outdoor flow for everyday living and entertaining. The main level also features formal living and dining rooms, crown molding, a powder room, and beautiful hardwood floors that continue upstairs. The upper level offers four spacious bedrooms and three full baths, including a luxurious primary suite with a spa-inspired en-suite bath, soaking tub, separate shower, double vanity, and a large walk-in closet. A second bedroom includes an en-suite bath, and a laundry room adds convenience. The finished lower level offers a fifth bedroom, full bath, large recreation room with a second gas fireplace, and abundant storage. Additional highlights include a 2-car garage wired for an EV, a whole-house generator, and meticulously maintained landscaping. All just minutes to downtown Bethesda, Metro, shops, dining, and an easy commute into DC – this home delivers both luxury and lifestyle in a premier location.
#MDMC2179176

BETHESDA

7805 WESTFIELD DRIVE

5 Beds

4 Baths

5,035 Sq.Ft.

$2,000,000

MLS#: MDMC2179176

Welcome to 1430 Kater Street, an EXTRA wide (24 feet) spectacular home in a gated community, just a short walk to Rittenhouse Square and in the highly desirable Greenfield School Catchment! Features include amazing natural light, an oversized 2-CAR GARAGE accessed through a covered gated driveway, custom designed closets galore, and many high-end designer finishes throughout.
Enter into a wide "suburban-like" ceramic tile foyer and store your things in a custom designed walk-in coat closet. On this level you have a large bedroom (or office) and a full bathroom. 
Up one floor to your main living area, which includes an enormous gourmet kitchen (Viking and built in Miele espresso maker) with a large island and oversized dining room that could fit a table for 10! Your sizable and stunning living room looks out onto the first of three decks, perfect for outdoor entertaining! Brand new gorgeous tile fireplace, 1/2 bath, and pantry complete this level.
The 3rd level includes 3 more bedrooms and 2 full baths. Spacious primary suite includes a large new custom walk-in closet as well as a second closet, and ensuite bath. This level has two more bedrooms with custom finished closets, a hall bath, and upstairs laundry.
Finally you'll find a large pilot house complete with a wet bar, large walk in closet and enough room for a small sitting room or office. Two magnificent roof decks on either side of the pilot house offer fantastic panoramic views of Center City.
Basement is fully finished; newly carpeted with another large closet and other built-in's.
The sellers completed many high end renovations in 2020, including brand new flooring, designer wallpaper, a new roof, a master closet expansion and re-designed bathrooms with high end finishes.
Move-in ready on a quiet street in a highly desirable neighborhood!
Close to transportation, excellent restaurants, Avenue of the Arts, shopping and Rittenhouse Square. Schedule your showing today!
#PAPH2086520

PHILADELPHIA

1430 KATER STREET

4 Beds

3 Baths

3,500 Sq.Ft.

$2,000,000

MLS#: PAPH2086520

Set on 25 picturesque acres with a meandering creek, this world-class equestrian estate offers an unparalleled blend of professional horse facilities and refined country living—all within an easy drive of Washington D.C., Baltimore, and Northern Virginia. Designed with precision, care, and comfort in mind, the property is turnkey for the serious equestrian, trainer, or discerning private owner.  At the heart of the farm are two exceptional barns, totaling 45 stalls, thoughtfully designed for safety, convenience, and efficiency. The main barn boasts 29 matted stalls across two wide 12-foot aisles, each equipped with its own fan, light, and timed outlet. Amenities include a climate-controlled lounge, two spacious tack rooms, a wash stall, an insulated laundry room, a utility room, and a massive loft with guest accommodations. Dedicated farrier lighting and ample tractor clearance make daily operations effortless. Just steps away are an indoor arena, a large shavings shed, an additional 7 stalls, and a hay storage container that keeps dust to a minimum.  The second barn offers 9 matted stalls, a charming guest room, a full bath, and a two-bedroom suite ideal for visiting riders or staff. A vehicle lift in the barn provides space for on-site equipment maintenance.  For the rider, the property features a large 60x120' indoor arena with sand footing and lighting, powered by a leased solar panel array with five inverters in the attached workshop. Outdoor training spaces include a 175’ x 275’ arena with new footing, a 48-foot covered round pen, and a 4-horse ProWalk hot walker. Pastures are immaculately maintained, enclosed by safe wood fencing, and laid out for ease of rotation and turnout.  Additional accommodations include a caretaker’s cottage and barn apartment, both updated for comfort and practicality.  The four-bedroom main residence blends casual elegance with warmth, featuring hardwood floors, two gas fireplaces, a great room with brick-surround fireplace, cathedral ceilings,  and skylights, a formal dining room with built-ins, crown molding,  and designer lighting, and a main-level primary suite with the flexibility to expand. The updated kitchen with island and stainless steel appliances, granite counters,  opens to light-filled living spaces, and the unfinished basement with rough-in offers room to grow. The upper level provides three spacious bedrooms, one with an en-suite bath with a soaking jetted tub, a walk-in shower, and a walk-in closet.   Outdoor living is elevated by a newly remodeled heated inground pool with fountains, new tile and plaster, a sun deck, and a covered patio surrounded by lush perennial gardens.  Additional amenities include a Two-car attached garage with EV charger, an RV garage with 16-foot ceilings, 14-foot doors, and 100-amp service, designed for Class A RVs, large living quarter horse trailers, or future conversion to a gym, basketball court, breeding facility, or stallion station.  Every detail of this estate, from the safe fencing to the solar power, from the manicured arenas to the luxurious living quarters, has been crafted for the ease of care and enjoyment of horse and rider alike. With proximity to top equine veterinary hospitals and premier showgrounds, this is a rare opportunity to own one of Montgomery County’s finest equestrian properties. Shown by private appointment only.
#MDMC2195500

DAMASCUS

10901 MOXLEY ROAD

5 Beds

3 Baths

3,695 Sq.Ft.

$2,000,000

MLS#: MDMC2195500

Rare to find newly renovated and expanded home on a private one-acre level lot on one of the best streets in Radnor twp. This complete renovation/addition is comparable to New Construction, but has relatively low taxes. The contemporary open floor plan is characterized by clean lines and a refined biophilic design. Large and open spaces are warmed with silky smooth imported natural wood finishes and stone accents. The current owners recently completed this project with loving care and sparing no expense only to find that they will be relocating due to unforeseen circumstances. They installed custom built-ins and closet organizers and treated this project as the creation of their dream home. The sprawling main level has a large to die for kitchen with a huge soapstone island, quartz countertops, upgraded cabinetry with special features and top end Bosch appliances. The adjacent great room addition leads to an enchanting covered Lanai with an outdoor kitchen and fireplace that have yet to be used. The large living room and formal dining room can accommodate sizable furniture and large gatherings. This property has a level Estate lot with mature trees and is surrounded by some of the finest new construction in Radnor township. The primary suite is on a separate level with his and her's closets and en suite bath. The second level has three additional bedrooms, one with en-suite bath and a nicely appointed hall bath. A spacious room in the lower level is set up as a family room but could be used as an additional bedroom or aue pair. Spacious new laundry room and two car garage complete the walk-out lower level. There is also an unfinished basement that provides excellent storage and houses one of the two HVAC systems and a whole house generator. This home is well suited for entertaining and in a highly sought after neighborhood in Radnor school district.
#PADE2096216

BRYN MAWR

414 BARCLAY ROAD

4 Beds

3 Baths

3,494 Sq.Ft.

$2,000,000

MLS#: PADE2096216

1 ... 485 486 487 488 489 ... 666
* Listings identified with the FMLS IDX logo come from FMLS and are held by brokerage firms other than the owner of this website. The listing brokerage is identified in any listing details. Information is deemed reliable but is not guaranteed. If you believe any FMLS listing contains material that infringes your copyrighted work please click here to review our DMCA policy and learn how to submit a takedown request. © 2024. First Multiple Listing Service, Inc.
 - property

Send a message

Message successfully sent.

Your message

What is 3 + 4 ?

Reason for contacting?

I agree to receive email communication and understand I can unsubscribe at any time.

I agree to be contacted by Charis Realty Group via call, email, and text for real estate services. To opt out, you can reply 'stop' at any time or reply 'help' for assistance. You can also click the unsubscribe link in the emails. Message and data rates may apply. Message frequency may vary. Privacy Policy

Sign Out

Virtual Assistant

Would you like to take the next step with this property? We can help you schedule a showing or virtual tour, or send you more details.

Yes, I would like more information.

Thank You for Your Reply, One of Our Agents will contact you as soon as possible

No, maybe later.

Thank you, you can always contact me via email, phone number or through the contact form.

Realhub AI

Lucy - Your AI-Powered Realtor

Update Your Temporary Password

Personalize your search

Enter your email and we'll notify you immediately when new listings match what you're looking for.

or enter email address

Already have an account ? Login here

Continue your home search

I agree to receive communications and understand I can unsubscribe at any time.

I agree to be contacted by Charis Realty Group via call, email, and text for real estate services. To opt out, you can reply 'stop' at any time or reply 'help' for assistance. You can also click the unsubscribe link in the emails. Message and data rates may apply. Message frequency may vary. Privacy Policy

Already have an account ? Login here

We use cookies

We use cookies primarily for analytics to enhance your experience. By accepting, you agree to our use of these cookies. You can manage your preferences or learn more about our cookies policy.