Properties

Browse or get in touch to schedule a walkthrough.

  • Nearby me
Price range

Popular Features

Community Features

Association

Property Features

Waterfront

View

Exterior Features

Interior Features

Style

10000 properties match your criteria

Updated 1 minute ago

E-Alert name

Exceptional New Listing: Custom Modern Tudor Home in School Lane Hills, Lancaster
Location: School Lane Hills, Lancaster
Builder: Costello Custom Homes
Lot Size: 1.6 acres

We are delighted to present an extraordinary opportunity to build your dream home in the prestigious School Lane Hills neighborhood of Lancaster. This stunning “Modern Tudor-style” residence, set to be built by the acclaimed Costello Custom Homes, will sit on a breathtaking 1.6-acre wooded lot overlooking the Little Conestoga Creek. With expansive views to the west, this property offers the perfect backdrop for spectacular sunsets that you can enjoy from the comfort of your home.

Architectural Brilliance
This thoughtfully designed home will feature nearly 5,000 square feet of finished living space above grade, showcasing a harmonious blend of traditional Tudor charm and modern functionality. The architect has emphasized open spaces and natural light, incorporating impressive 10-foot ceilings and expansive walls of glass that not only invite the outdoors in but also provide breathtaking views of the creek and surrounding woods. Renderings of the home illustrate the exquisite details that will make this residence a true masterpiece.

Opulent Interior Features
As you step inside, you will be greeted by a grand foyer that leads seamlessly into the expansive great room. This impressive space is characterized by high ceilings, a cozy fireplace, and massive glass windows that overlook the terrace and the stunning landscape beyond. The integration of indoor and outdoor living spaces creates an inviting atmosphere, perfect for hosting family gatherings or entertaining friends.

Gourmet Kitchen

The heart of the home is undoubtedly the expansive gourmet kitchen, designed to be both functional and stylish. Featuring a large central island that serves as a focal point, the kitchen is perfect for culinary creations and casual dining. The design includes a generous walk-in pantry, ample cabinetry for storage, and a convenient mudroom that adds practicality to daily living. Whether you are hosting a dinner party or preparing a family meal, this kitchen is equipped to handle it all with ease.

Luxurious Primary Suite
The first-floor primary suite serves as a serene retreat, complete with a spacious layout, a large walk-in closet, and a beautifully appointed custom bath. This luxurious bath features a tile shower, a soaking tub for ultimate relaxation, and double vanities for convenience. The thoughtful design ensures that this suite is a private oasis, perfect for unwinding after a long day.

Thoughtfully Planned Layout
In addition to the primary suite, the first floor includes a private office, which features elegant glass doors that open onto the terrace, creating a peaceful workspace surrounded by nature. The first floor also boasts a dedicated laundry room, enhancing the ease of one-floor living and making everyday tasks more manageable.

Second Floor Design

The second floor is designed with family comfort in mind, featuring three spacious bedrooms, two full baths, and a versatile loft area that can be adapted to meet your family's unique needs. One of the bedrooms includes a charming balcony that captures the breathtaking western views, making it a perfect spot to enjoy morning coffee or evening sunsets. This thoughtful layout provides privacy and comfort for family members or guests, ensuring everyone has their own space.

Expansive Outdoor Living
The rear terrace is a stunning feature of this home, providing an ideal space for outdoor entertaining and relaxation. Imagine hosting summer barbecues, enjoying al fresco dining, or simply unwinding with a book while surrounded by nature. For those envisioning a luxurious lifestyle, the option for an infinity-edge pool can be incorporated, creating a private retreat that enhances the outdoor experience.

Versatile Daylight Lower Level
The large daylight lower level offers incredible potential for
#PALA2059074

LANCASTER

80 JACKSON DRIVE

4 Beds

3 Baths

4,960 Sq.Ft.

$2,650,000

MLS#: PALA2059074
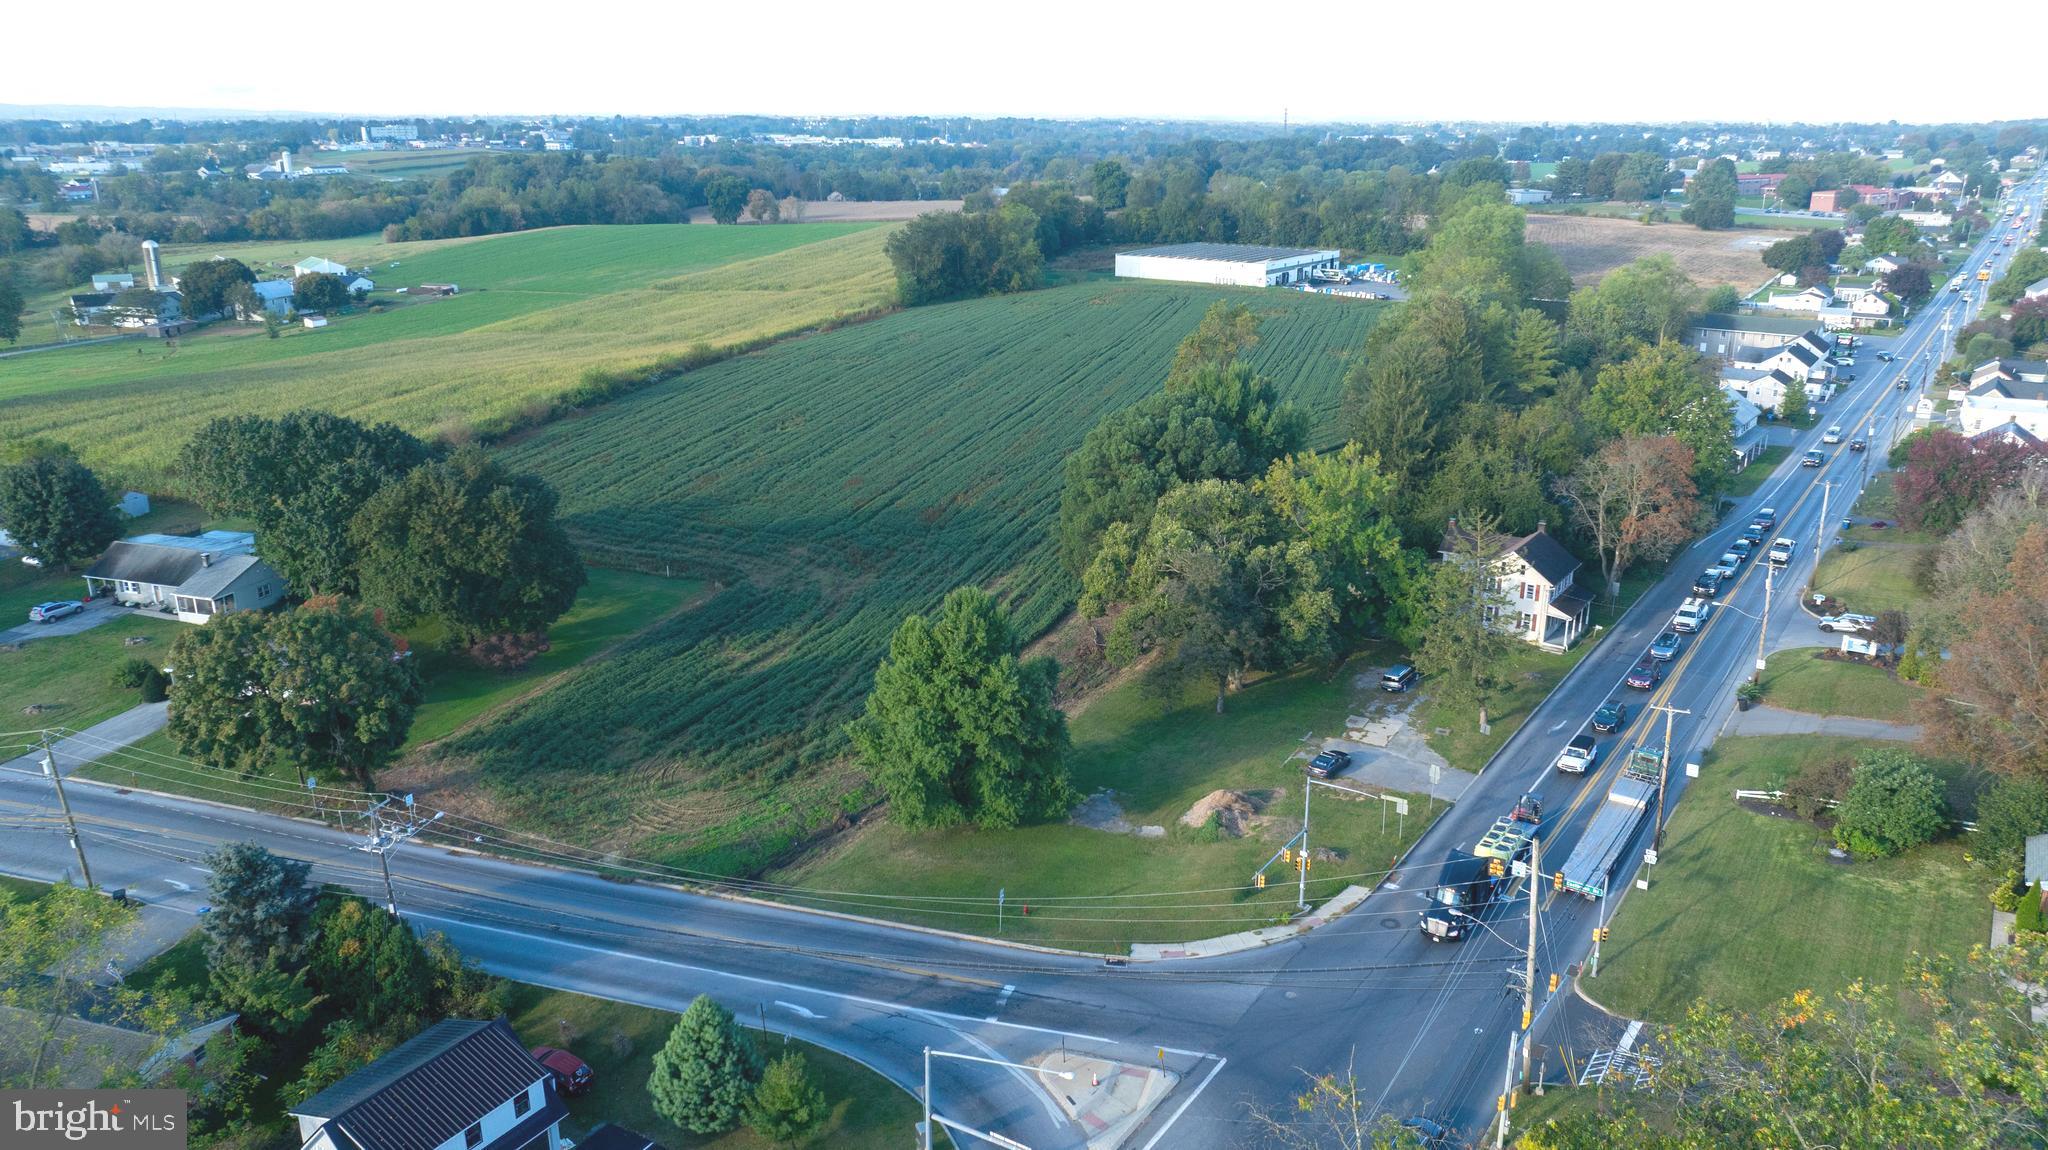
Excellent opportunity to own two adjoining parcels totaling 8.96 acres in East Lampeter Township, Lancaster County. The offering includes an 8.0-acre vacant tract zoned Village Commercial and an adjoining 0.96-acre residential property featuring a classic farmhouse with rental income.

The Village Commercial zoning provides outstanding flexibility for commercial, mixed-use, or agricultural development while maintaining a strong investment foundation in a high-visibility location. Both parcels are open, level, and located in the Conestoga Valley School District, just minutes from Route 30, Lancaster City, shopping, and area attractions.

Parcel 1 – Vacant Land:

Address: 0 Eastbrook Rd, Lancaster, PA 17602

Size: ±8.00 Acres

Zoning: Village Commercial

Annual Taxes: $3,743

Property Class: Vacant Land

Public Utilities: Not currently connected (no water, sewer, or gas)

Parcel 2 – Residential / Rental Property:

Address: 2498 Old Philadelphia Pike, Lancaster, PA 17602

Lot Size: 0.96 Acres

Home Size: 3,487 SF (2,173 SF finished above grade)

Style: 2-Story Farmhouse (Frame/Vinyl)

Bedrooms: 2 | Bathrooms: 1.5 | Fireplace: 1

Heat: Hot Water / Radiators | Roof: Slate

Water: Private Well | Sewer: Public

Year Built: 1900

Annual Taxes: $4,589
#PALA2078034

LANCASTER

2498 OLD PHILADELPHIA PK

None Beds

None Baths

N/A

$2,650,000

MLS#: PALA2078034
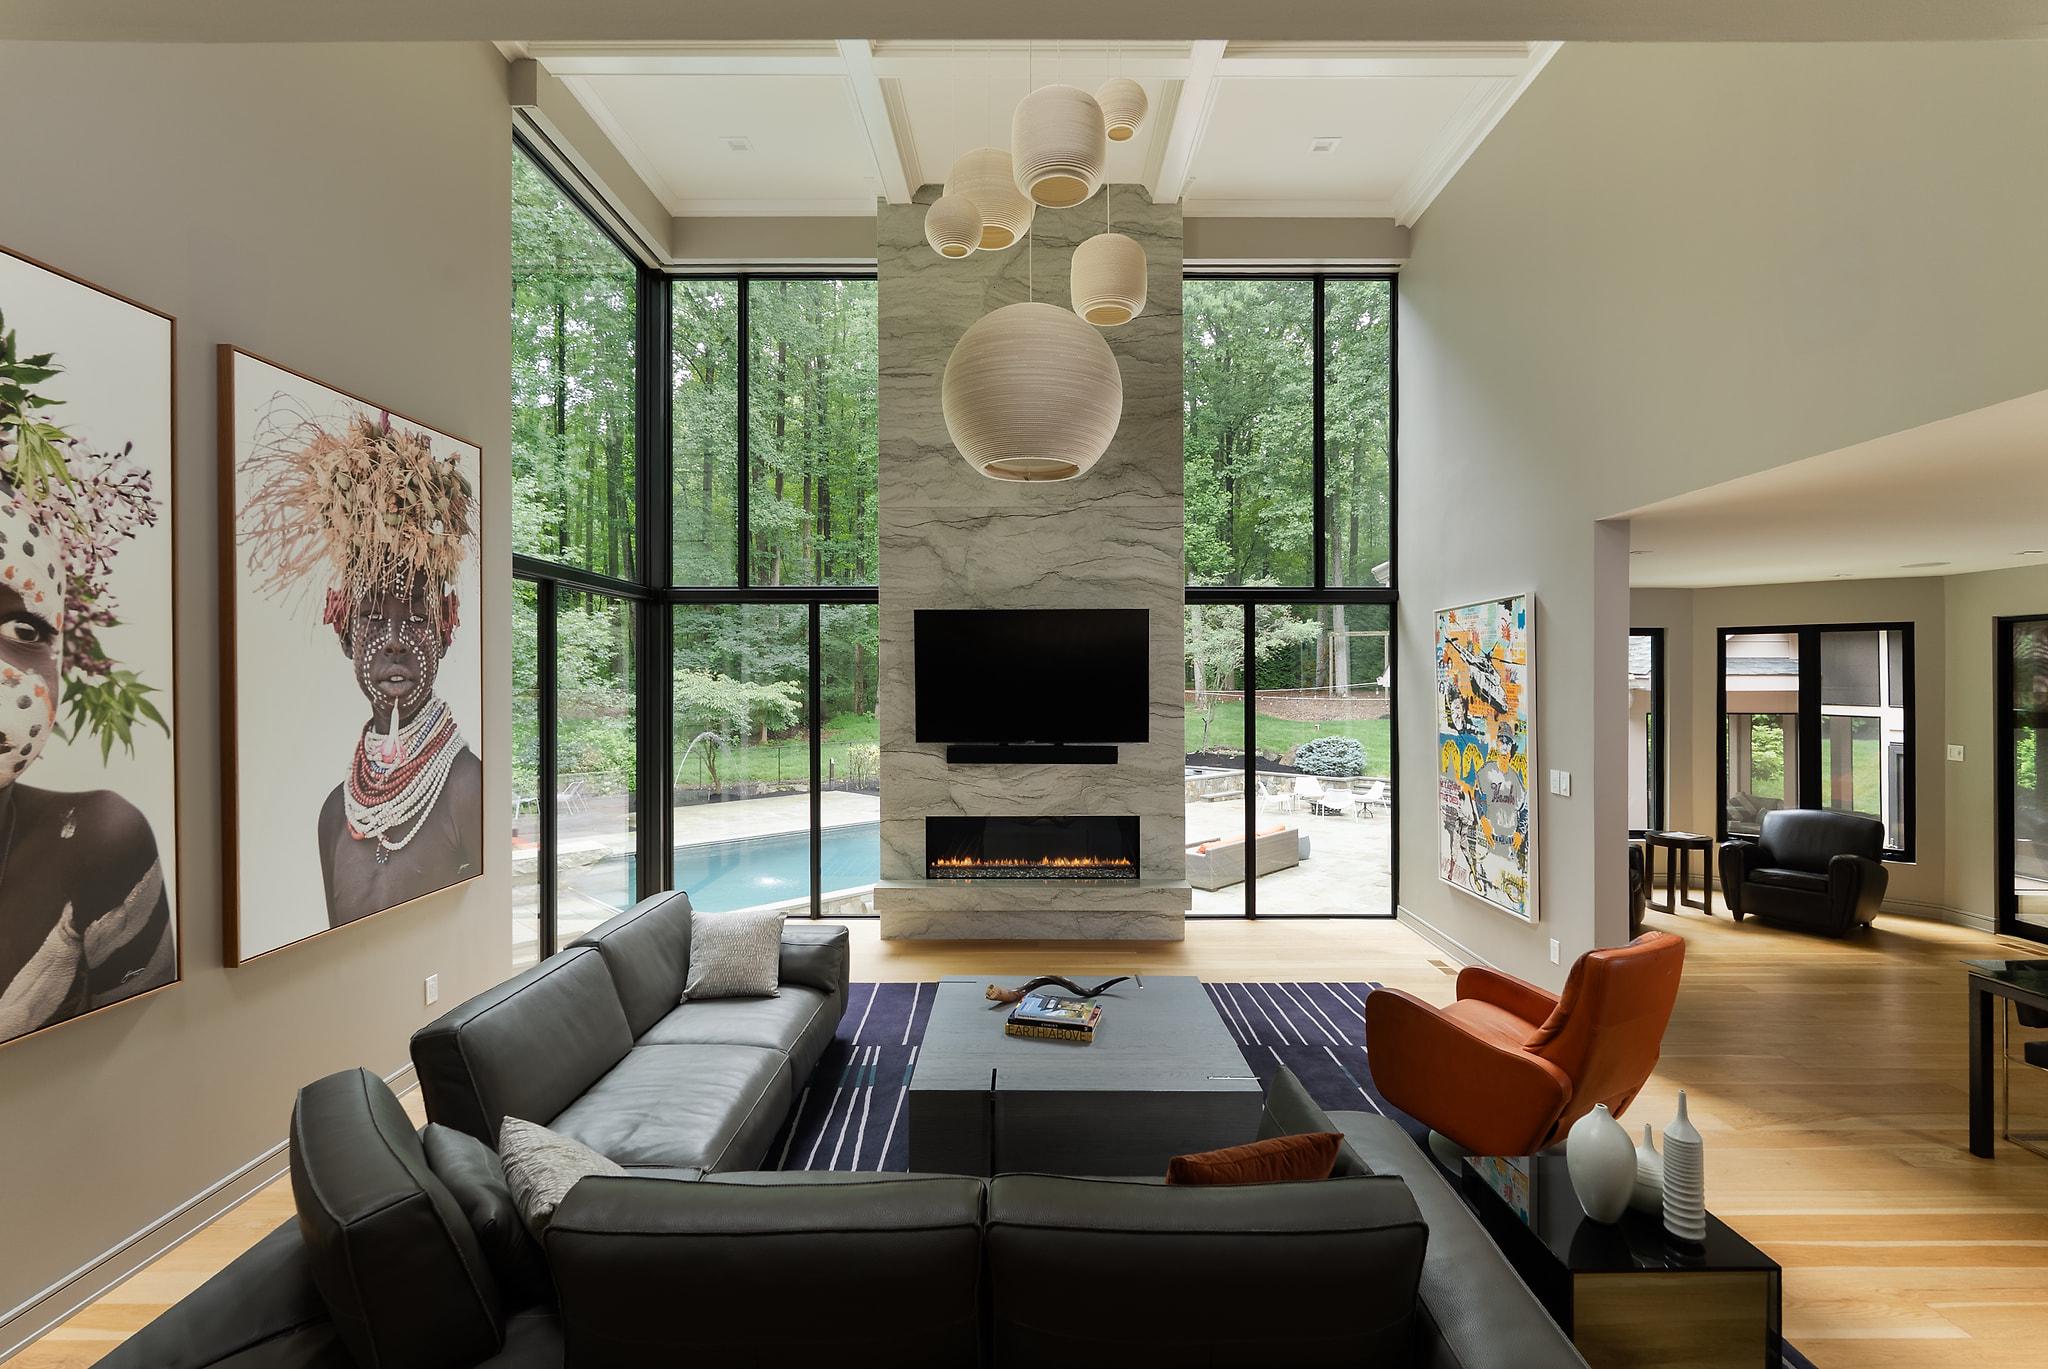
Welcome to the resort. It just happens to be a house.

Sited on a private 3.25 acre lot, the home is tucked perfectly between DC and Baltimore. It sits under an hour to either skyline, yet a world away from both. No neighbors crowding your view, no compromises on the life you actually want to live.

KUBE Architecture didn't renovate this home, they rewrote it. A floating staircase that stops conversations, white oak hardwood underfoot, heated bathroom floors: luxury you feel before you even see it. Six bedrooms, 4 full baths, 2 half baths, and a 3-car garage, all completely reimagined with no expense spared.

Walk in on the main level and a soaring double height ceiling welcomes you into the living room, where an iconic architectural floor-to-ceiling glass wall frames your serene forest views. A chef's kitchen anchors the space, with custom cabinetry, top-of-the-line appliances, and an open layout built for the nights when everyone ends up in the kitchen anyway. Two private offices give you room to focus, and an additional bedroom rounds out the level.

Head upstairs and the primary suite makes its own case for buying this house. An oversized walk-in closet, a private deck overlooking the woods, and a bathroom that feels airlifted in from the Ritz. Three additional bedrooms and two more baths complete the level.

Downstairs, the lower level is built for entertaining at scale. A sprawling space designed for a crowd  so the party never has to choose between inside and out. A guest bedroom is tucked down here too, for when the night runs late and no one wants to leave.
Outside, the resort lifestyle continues: a heated pool with a stone diving board that belongs on a postcard, an outdoor kitchen for the host who never wants the night to end, a screened porch for slow mornings and long nights, a professional putting green, and a fully equipped in-home gym.


There is nothing else like it in the area. Custom, sleek, and completely move-in ready, a true alternative to new construction without the wait. Total privacy and ultimate convenience. This is the Clarksville home everyone will be talking about. Get there before someone else calls it home.
#MDHW2070994

CLARKSVILLE

13773 LAKESIDE DRIVE

6 Beds

4 Baths

8,146 Sq.Ft.

$2,650,000

MLS#: MDHW2070994

A rare opportunity in the heart of Murray Hill! Welcome to 8 Brooke Avenue, a stunning 2015 Traynor Brothers-built Craftsman offering nearly 5,000 square feet of beautifully finished living space just steps from Downtown Annapolis. Combining timeless architecture, exceptional craftsmanship, and the space and amenities today's luxury buyer desires, this extraordinary home features 5 bedrooms, 5 full baths, a main-level office/optional 6th bedroom, three finished levels, and an oversized 2-car garage all on a flat 0.18-acre lot. The attention to detail begins at the curb with HardiePlank siding, AZEK trim, cultured stone, tapered Arts & Crafts columns, hand-built wood brackets, a Brazilian cherry front porch, and brick-paver driveway and walkway. Step inside to a light-filled, open floor plan showcasing white oak flooring, plantation shutters, custom hardwood trim and moldings, wainscoting, coffered ceilings, and a striking gas fireplace with custom architectural mantel. Designed for entertaining, the gourmet kitchen centers around a generous granite island and features high-end stainless appliances, oversized subway tile, and a Bertazzoni 36" six-burner gas range with wok burner. A walk-in butler's pantry with custom hardwood shelving and barn-style door provides exceptional storage, while the spacious mudroom with built-in cubbies makes everyday living effortless. Just beyond, a screened porch creates the perfect setting for morning coffee, dinner with friends, or relaxing outdoors. Upstairs, the luxurious primary suite feels like a private retreat with a vaulted ceiling, two generous walk-in closets with custom built-ins, and a spa-inspired bath featuring a soaking tub, double vanity, and oversized three-head shower. Three additional bedrooms and two additional full baths complete the sleeping quarters. Even the laundry room has been thoughtfully designed—a large, updated, light-filled space with higher ceilings, generous storage, and a utility sink, making everyday functionality feel anything but ordinary. The finished walk-out lower level adds another dimension to the home with a spacious recreation area, additional bedroom, full bath, flex/play space, abundant storage, and direct access to a shaded brick-paver patio. An additional outdoor firepit gathering area creates yet another inviting place to entertain, unwind, and enjoy evenings with family and friends. And then there is the location. Walk to Downtown Annapolis, the U.S. Naval Academy, waterfront, restaurants, shops, and everything that makes this city so special. At the end of the street, enjoy access to Old Woman's Cove and Spa Creek, grab your kayak or paddleboard and be on the water in minutes. Few homes in Murray Hill and the surrounding area offer this combination of nearly 5,000 finished square feet, newer Craftsman construction, exceptional architectural detail, garage parking, multiple outdoor living spaces, water access, and walkability. Come experience 8 Brooke Avenue and discover a home and an Annapolis lifestyle that is truly something special.
#MDAA2157152

ANNAPOLIS

8 BROOKE AVENUE

5 Beds

5 Baths

4,435 Sq.Ft.

$2,650,000

MLS#: MDAA2157152

New on site 1 day ago
Twenty-seven residences. A Cecil Baker Design. The largest private residential garden in Philadelphia.

This 3-bedroom, 2.5-bath home sits just behind the tree-lined green of the Benjamin Franklin Parkway, with direct views over the Rodin Museum and its gardens. Floor-to-ceiling glass frames the skyline and western sunsets. The arrival sets the tone: TWO valet parking spaces, then a facial-recognition elevator straight to into your home.

Inside, a paneled foyer and gallery set the stage for what waits around the corner. Interiors are by renowned Fury Design, in a warm transitional palette with layered textures, custom drapery, electric shades, and statement lighting throughout. The main living space is open and anchored by a gas fireplace, with a dining area set against the city lights. It's dramatic enough to host a crowd, yet calm and serene for a quiet night on your own. Automated sliding doors open onto a private heated terrace of approximately 10' x 20'.

The Joanne Hudson–designed kitchen centers on an 11-foot island, with two-tone custom cabinetry, a Wolf/Cove and Sub-Zero appliance suite, a full-size wine refrigerator, and plenty of pantry storage. The powder room and a full laundry room with built-in cabinetry are set away from the entertaining spaces.

The primary suite is a true retreat, with its own gas fireplace, direct terrace access, and a walk-in closet fitted with custom backlit built-ins. The spa-caliber bath has radiant heated floors and top-tier finishes. An en-suite guest bedroom sits apart for privacy and has a restful panorama view. The third bedroom, set up as a den and office, is where Fury Design's hand shows most. Wrapped in moody walls and custom wood millwork, it's a room made for focus by day and a movie by night. Both rooms enjoy western exposure over the garden and skyline.

Downstairs, the Sikora Wells Appel–designed garden and event plaza brings fire and water features, multiple seating areas, and real green space to the middle of the city. Building amenities include a heated indoor infinity pool, fitness center, guest suite, boardroom, catering kitchen and lounge, a chauffeured town car, and 24-hour concierge.

Roughly 6.5 years remain on the tax abatement.

Experience the city from 2100 Hamilton. Parks, museums, and open green space surround you, giving you a near-suburban calm with all the convenience of Center City minutes away and none of its noise or congestion.

Private showings by appointment.
#PAPH2672256

PHILADELPHIA

2100 HAMILTON STREET 2A

3 Beds

2 Baths

2,163 Sq.Ft.

$2,650,000

MLS#: PAPH2672256
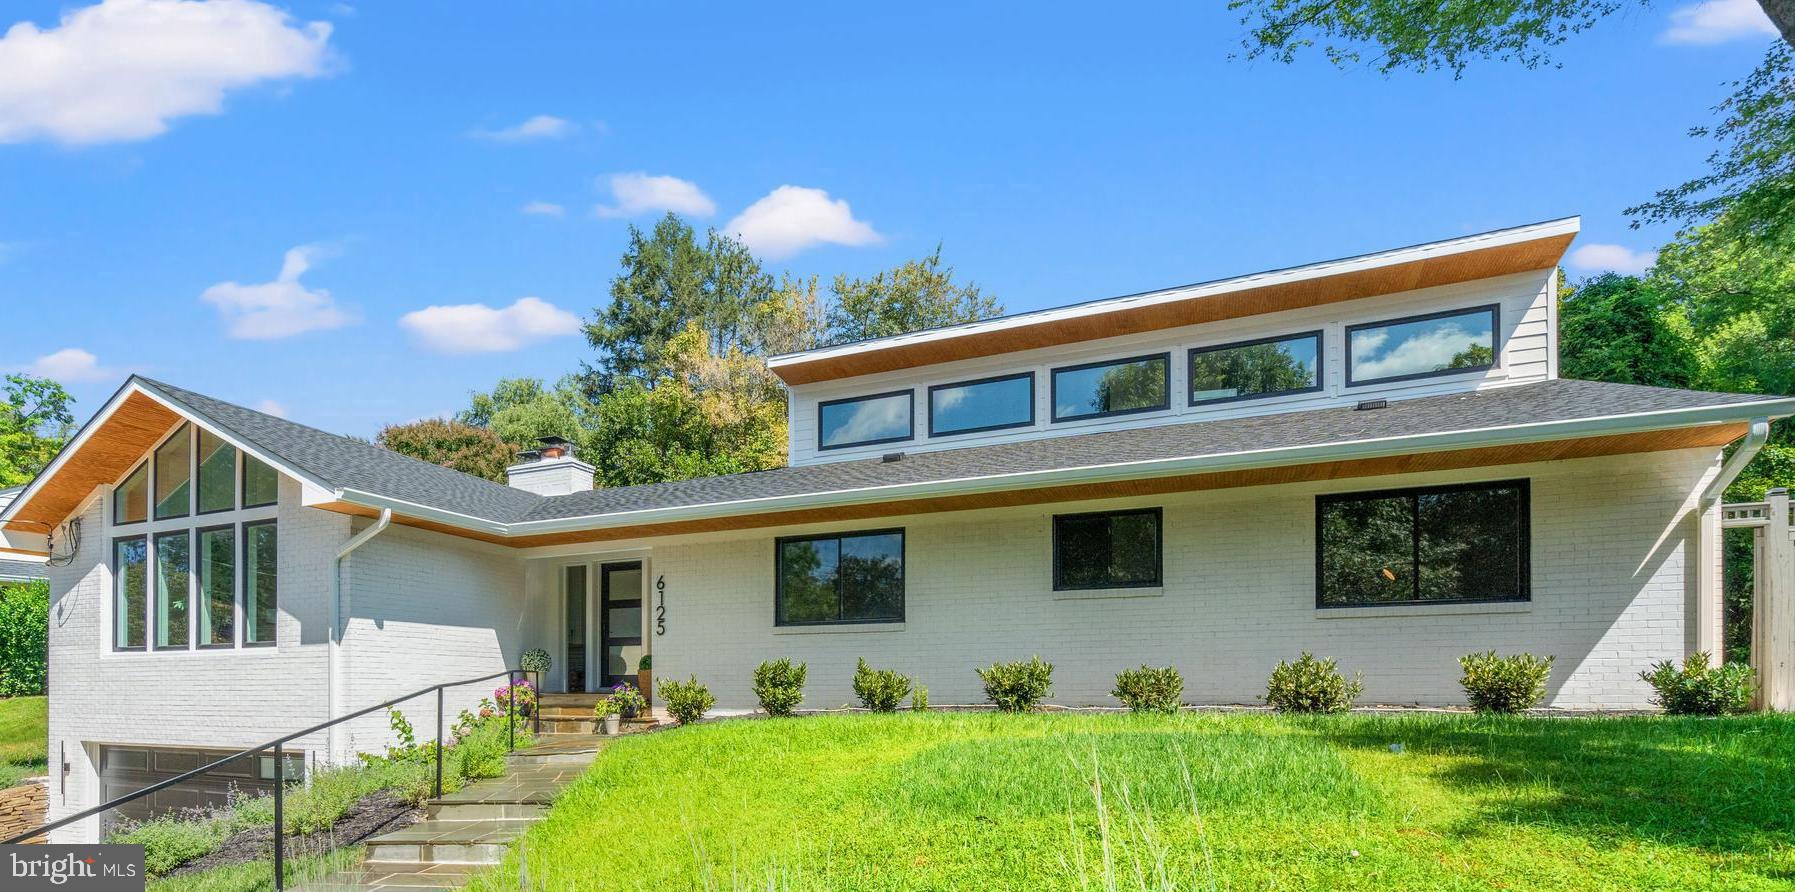
Prepared to be "wowed" when you lay your eyes upon this stunning, one-of-a-kind, renovation and expansion of a mid-century modern retreat in the sought-after Fort Sumner neighborhood of Bethesda. Welcome to the new home you didn’t know you would be falling in love with!  Dogwood Restoration has created the perfect blend of California contemporary with a nod to mid-century design in this unique show piece with 5,000 square feet of luxuriously finished space. Modern elegance and timeless details abound in this six bedroom, four full and one-half bathroom home, ideally situated on a beautifully landscaped quarter-acre lot that is pool-ready.
From the moment you arrive, this striking residence impresses with clean architectural lines, soaring ceilings, and an open, light-filled floor plan designed for both everyday living and sophisticated entertaining. Thoughtfully reimagined with premium finishes and high-end systems throughout, no detail has been overlooked.
Experience a warm welcome in to the main level through a custom front door and dramatic entry hall running the full width of the house, with vaulted ceilings, a stunning center chandelier, coat closet and half bathroom with custom wall covering. The expansive living and dining areas with walls of windows, sleek wide-plank hardwood floors and incredible cathedral ceilings are anchored by a beautiful stone fireplace. The designer chef’s kitchen is filled with custom cabinetry, Calcutta gold quartz countertops, top-of-the-line Thermador appliances, including two dishwashers, a separate pantry, and a generously sized island with prep sink and seating for four.  A beautiful wine bar with storage and curved ceiling detail and double glass doors to the rear flagstone patio complete the living section of this level. 
The bedroom wing of the main level includes a sumptuous primary suite, with expansive walk-in closet and incredible spa-like full bathroom with glass shower, separate soaking tub, dual vanities and heated marble floors.  Two additional secondary bedrooms, a stunning full hall bathroom and convenient main level laundry room complete the main floor.
Retreat upstairs to a fabulous upper-level family room and private guest bedroom with a full en-suite bathroom. The expansive lower level includes a generous recreation room, custom mudroom, a wine bar and game room, two huge bedrooms, each with double closets, a stunning full bathroom, extra storage and access to the home’s oversized two car garage. 
Enjoy outdoor living on the expansive, fully fenced, pool-sized lot with a flagstone patio, mature landscaping and beautiful stone retaining wall -- perfect for entertaining or relaxing in a peaceful setting. Located just minutes from the Capital Crescent Trail, downtown Bethesda, and top-rated schools, this home offers a rare blend of design, comfort, and location.  Welcome home!
#MDMC2198016

BETHESDA

6125 OVERLEA ROAD

6 Beds

4 Baths

4,850 Sq.Ft.

$2,649,900

MLS#: MDMC2198016
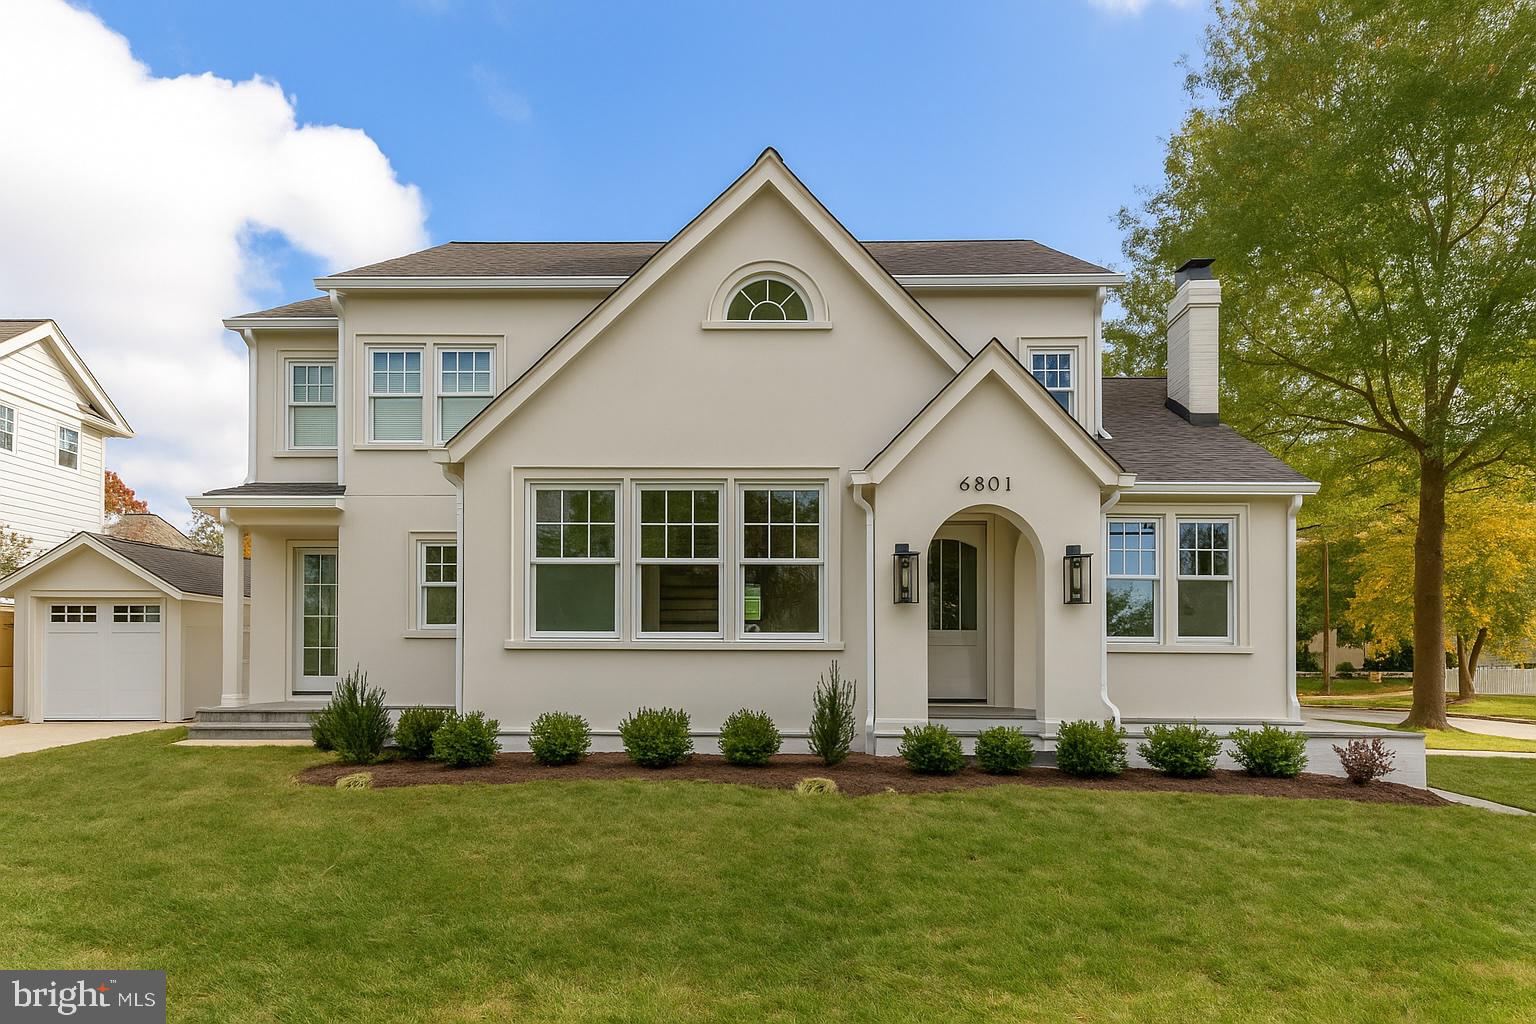
Welcome to 6801 West Avenue, a fully transformed Chevy Chase classic that seamlessly combines timeless architectural character with fresh, modern design. Reimagined by GTM Architects, Terra Innovations, and Castlewood Custom Builders, this home balances craftsmanship, comfort, and contemporary elegance.

The main level features airy, light-filled spaces with Jeld-Wen windows, white oak flooring, and elegant millwork throughout. A show-stopping chef’s kitchen anchors the home, complete with a 36" Lacanche range, custom cabinetry, and a large island that opens to an inviting family room and seamless outdoor living space.

Upstairs, the first upper level offers a luxurious primary suite with spa-inspired bath and walk-in closets, along with two additional bedrooms sharing a beautifully appointed bath and a convenient laundry room. The attic level features two additional bedrooms and a full bathroom, perfect for guests, an office, or creative flex space.

The finished lower level includes a spacious recreation room, a fitness area with rubber gym flooring, and a guest suite. Additional highlights include electric-vehicle charging, designer lighting, and a stucco exterior with timeless rooflines and an arched entryway that create undeniable curb appeal.

Ideally located just blocks from Bethesda Row, Metro, parks and playgrounds, the Capital Crescent Trail, and Bethesda Pool, this residence delivers the perfect balance of architectural elegance, high-end design, and everyday livability in one of Chevy Chase’s most desirable neighborhoods.
#MDMC2174510

CHEVY CHASE

6801 WEST AVENUE

6 Beds

4 Baths

3,980 Sq.Ft.

$2,649,900

MLS#: MDMC2174510
Open House Cancelled for Saturday 2/10.
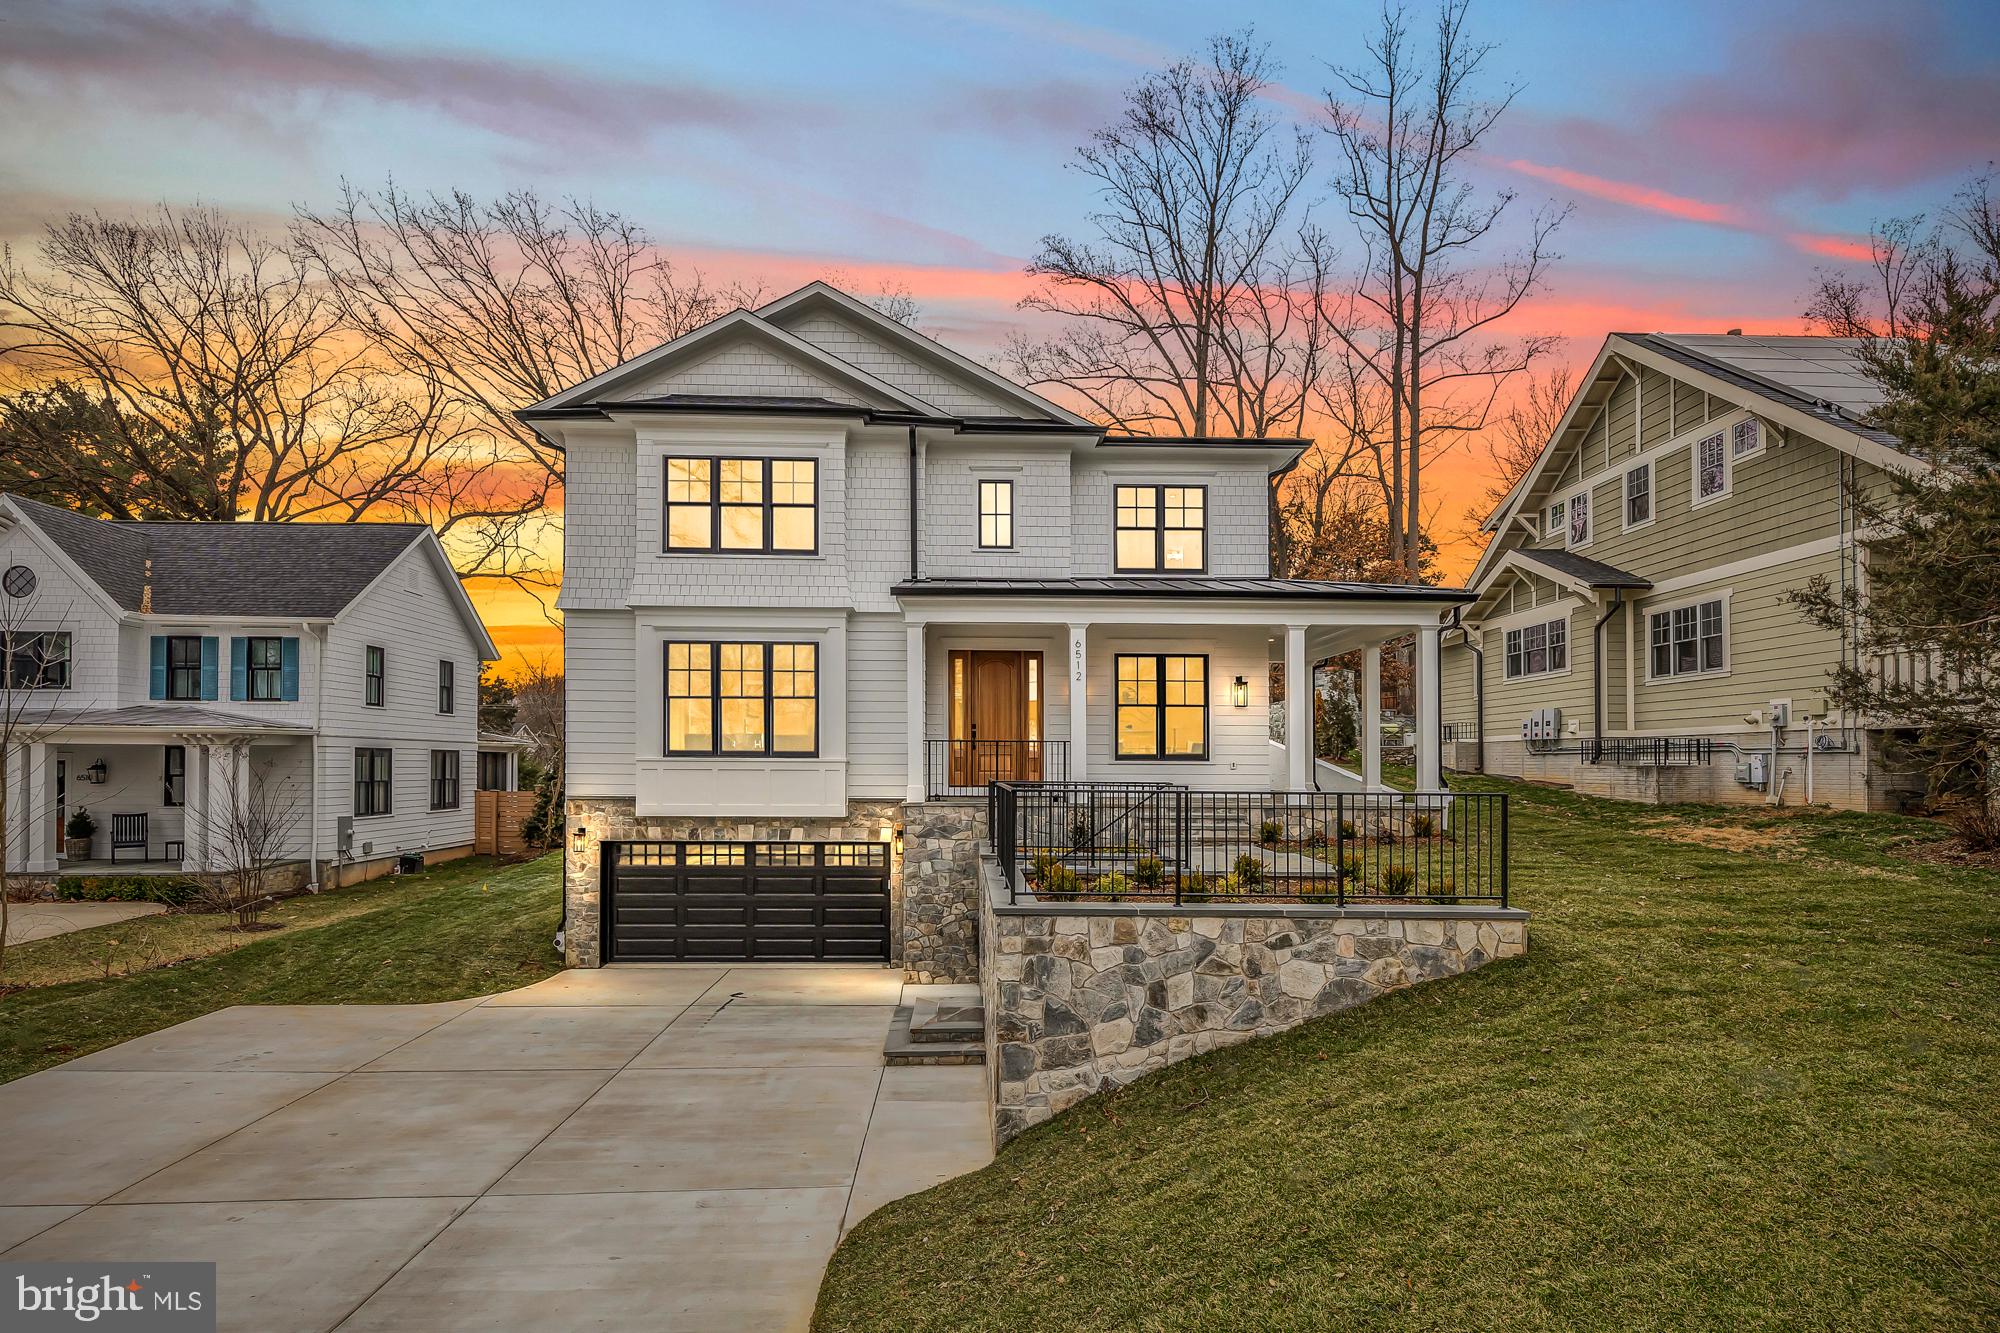
Welcome to this stunning, brand-new residence nestled on a sprawling 12,000+ sq ft lot, boasting approximately 6,000 sq ft of opulent living space. Meticulously crafted in collaboration with Stipp Builders and Lapp Architects, this home offers an exquisite blend of luxury and craftsmanship.

Upon arrival, you are greeted by a charming wrap-around flagstone front porch, setting the tone for the elegance that awaits within. As you step inside, the grandeur of the home unfolds with soaring 10 ft. ceilings adorned with intricate trim detail, a private office, and a spacious living room featuring coffered ceilings. The adjacent grand dining room, connected to the butler's pantry, leads seamlessly to the expansive gourmet kitchen, creating a perfect flow for entertaining.

The heart of the home lies in the open concept kitchen and great room, ideal for hosting and socializing. Equipped with a generous center island, the kitchen is a culinary haven, while the adjoining family room, complete with a fireplace, opens to a delightful flagstone patio and a captivating screened-in porch, featuring a stunning stone fireplace - an idyllic space for casual gatherings and game nights. The porch overlooks the expansive backyard, offering a serene retreat. Completing the main level is a walk-in pantry, coat closet, powder room, and an elevator providing accessibility to all three floors.

Upstairs, four bedrooms, each with its own en suite bathroom, await along with two linen closets and a conveniently located laundry room. The primary bedroom is a true sanctuary, featuring elegant trey ceilings, two generous walk-in closets, and a luxurious bathroom retreat with a spa-like oversized shower, soaking tub, and a private water closet.

The lower level of the home features a spacious recreation room with a wet bar, an additional bedroom, a full bathroom, an exercise room, and ample storage space. A mudroom with custom built-ins, a two-car garage, and an elevator servicing all floors further enhance the convenience and functionality of this exceptional residence.

Conveniently located with easy access to VA & DC, this home also offers proximity to the scenic paths of the C&O Canal, the charming restaurants of MacArthur Plaza, and more. Boasting a prime location within the Walt Whitman High School Boundaries, this home epitomizes the perfect fusion of luxury, comfort, and convenience.
#MDMC2118680

CABIN JOHN

6512 SEVEN LOCKS ROAD

5 Beds

5 Baths

6,566 Sq.Ft.

$2,649,000

MLS#: MDMC2118680

Welcome to your private Eastern Shore retreat! This amazing 4-bedroom, 4.5-bath Cape Cod is perfectly situated on a secluded peninsula, offering unparalleled tranquility and breathtaking waterfront views of Boone Creek located in beautiful Oxford, Maryland. The home offers an incredible blend of traditional elegance and modern luxury. An open and airy floor plan is bathed in natural light, with expansive windows framing the stunning water views from nearly every room. The living room has beautiful brick floors and a wood burning fireplace. You will also find a gas fireplace in the spacious family room. The bright and inviting sunroom has cathedral ceilings and walls of glass doors with water, pool, garden and patio views. The gourmet kitchen is a chef's delight, featuring high-end appliances, custom cabinetry, and a large center island. It flows effortlessly into the formal dining area which includes an additional fireplace for cozy and intimate dining experiences. Beautiful hard wood floors flow into several rooms. The main floor also hosts two private sanctuaries: an ensuite bedroom and a primary bedroom, each with private decks offering stunning water views. The primary suite's closet is a truly incredible, separate dressing room. A laundry room, a full bath, and a half bath complete the main level. Upstairs, two large bedrooms and a shared bath provide comfort and privacy for guests or family. Outside you discover a true entertainer's paradise. The property's unique peninsula location offers a wide expanse of water frontage, perfect for enjoying the Eastern Shore lifestyle. A large, sparkling in-ground pool is the centerpiece of the manicured grounds, surrounded by extensive hardscaping and lush landscaping, creating a resort-like feel. The detached two-car garage is enormous. There are raised beds in a fully fenced garden with a garden shed. The climate-controlled dock house offers endless possibilities for a gym, office, art studio or storage. The private dock provides water access for boating, kayaking, paddleboarding, fishing and crabbing on Boone Creek. With quick water access to Choptank River, Tred Avon River, Chesapeake Bay & Miles River, you can explore the best areas of the shore. This home is more than a residence; it's a lifestyle. Located just minutes from the historic town of Oxford, you'll have easy access to charming shops, restaurants, parks, the beach strand and the Oxford-Bellevue Ferry. This is a rare opportunity to own a piece of paradise on the Eastern Shore.
#MDTA2011656

OXFORD

4500 BOONE CREEK ROAD

4 Beds

4 Baths

3,868 Sq.Ft.

$2,649,000

MLS#: MDTA2011656
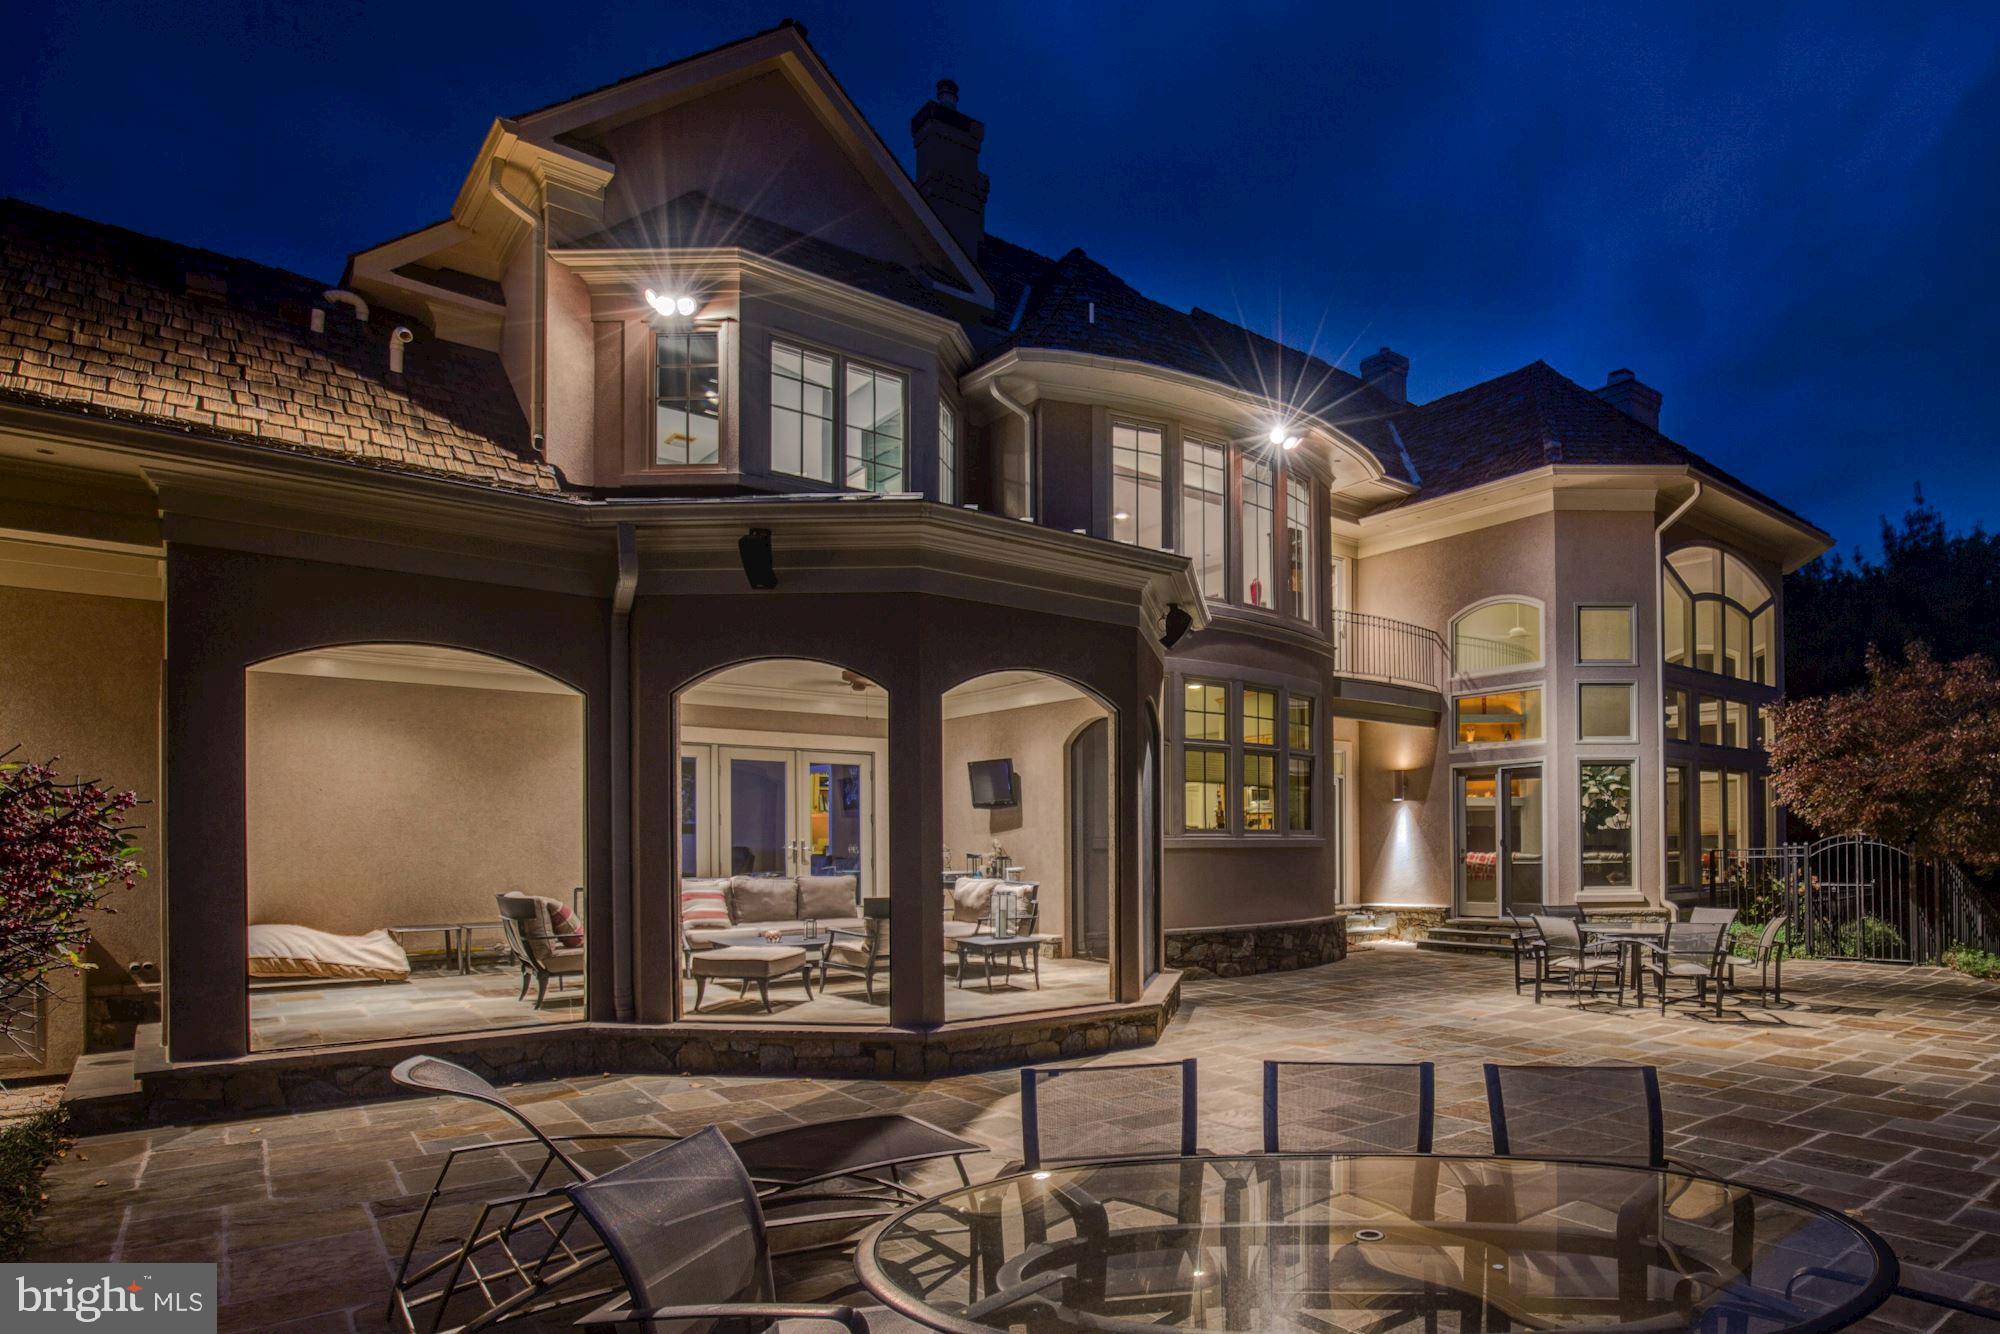
Beautiful custom home offering resort living in close-in Bethesda and Potomac. Just minutes to Congressional and Avenel Country Clubs in the gorgeous Avenel community. Set on a prime landscaped two-acre+ lot, the home combines contemporary and traditional elements in nicely proportioned, open rooms.Welcoming front yard and driveway, and backyard affording views from the house of the sprawling lawn, trees, large stone patio with barbecue, and swimming pool. Designed for the lot for the current owner. Carefully selected highest-quality construction, materials and fixtures. Recently expanded by the addition of a guest house joined to the main house by a covered walkway. The home has a total of 6 garage spaces, 6 bedrooms, 6.5 bathrooms and over 11,000 livable square feet in the main and guest houses. A Great Room with 2-story ceiling sits at the heart of the home. The fully finished walkout lower level provides entertaining and recreation space leading to the pool. The guest house is a full apartment above the 3-car garage, joined to the house by a covered porte cochere. Don't miss this amazing property!
#MDMC624722

POTOMAC

8605 POTOMAC SCHOOL TERRACE

6 Beds

6 Baths

11,400 Sq.Ft.

$2,649,000

MLS#: MDMC624722
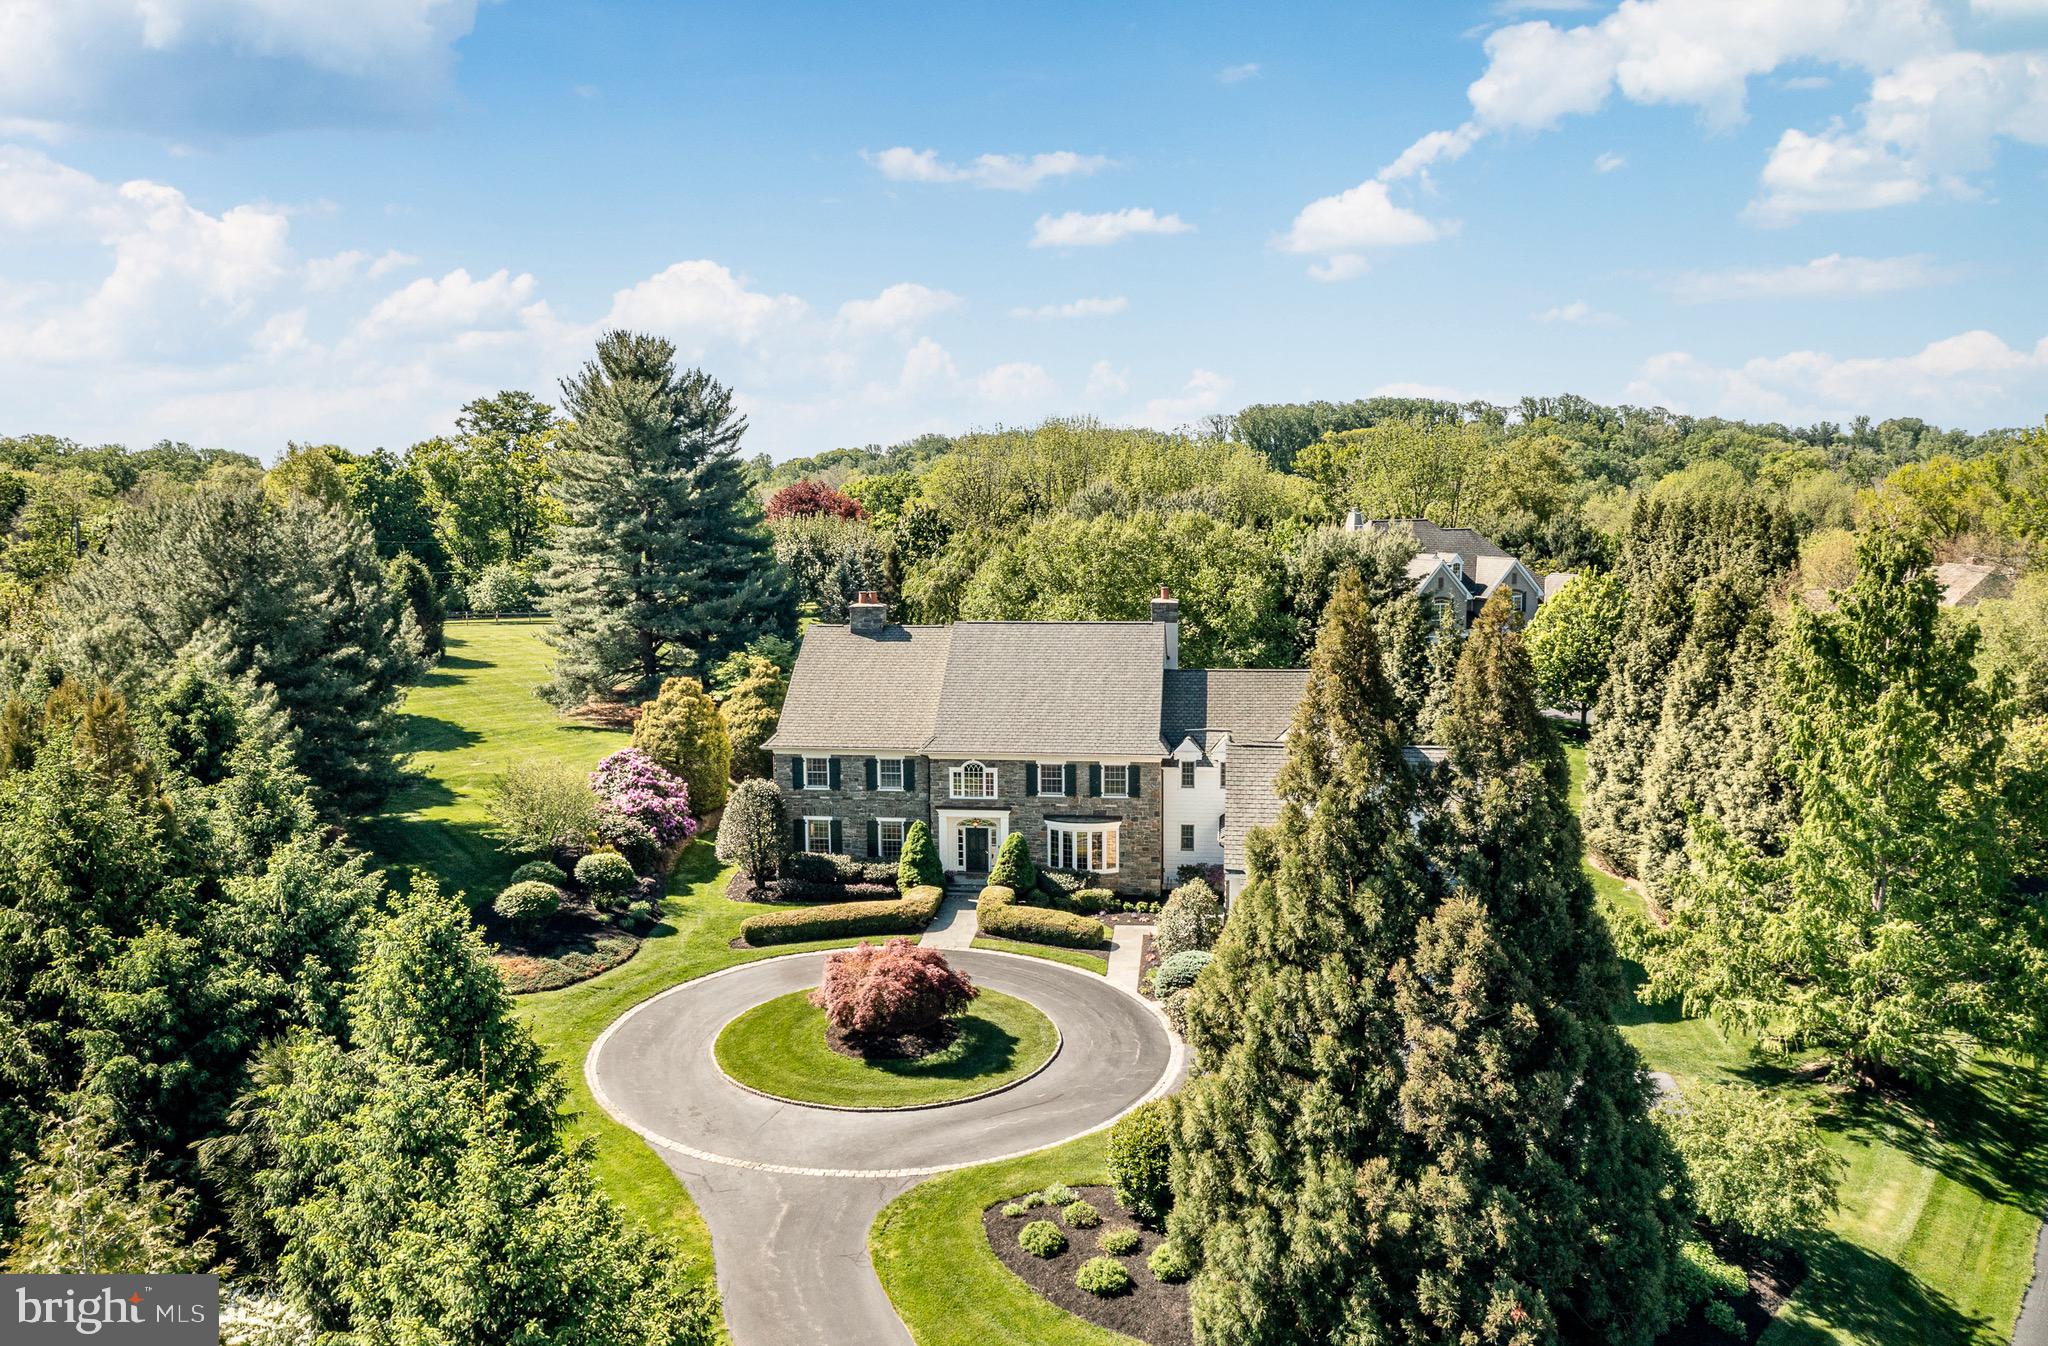
Situated in the Radnor Hunt on a 2.2 beautifully landscaped lot with a sweeping circular driveway, this timeless stone-and-Hardie-board sided residence blends stately elegance with warm, inviting charm. From the moment you arrive, the manicured grounds with mature trees, and striking curb appeal create an unparalleled sense of arrival. The stunning exterior showcases traditional craftsmanship from a bygone era and reminiscent of earlier Main Line estates with a stately stone façade, custom wood shutters and multiple gabled rooflines, highlighted by an illuminated copper-topped copula, which together result in uncompromised character and sophistication. The expansive property offers a private retreat-like setting, complete with lush lawns, irrigated specimen plantings and tranquil outdoor spaces, including a large terrace, perfect for relaxing and hosting guests alike. The interior is equally remarkable, with thoughtful architectural details, extensive millwork, including wainscotting and crown mouldings, and exceptional craftsmanship creating a sophisticated and inviting main level, designed for both elegant entertaining and everyday living. A dramatic two-story foyer with a lovely turned staircase, accented with Palladian windows sets the tone upon entry. The formal living room features an attractive wood-burning fireplace and deeply set windows that fill the space with natural light. The formal Dining Room has an oversized eye-catching bay window accented by illuminated built-in cupboards. A richly appointed study showcases custom floor-to-ceiling wood paneling, built-in bookcases, gas fireplace, and a wet bar with beverage refrigerator, creating the perfect private retreat or executive home office. The spacious step-down family room offers another fireplace and seamless flow into the fireside morning room and gourmet kitchen. The chef’s kitchen is beautifully equipped with extensive custom cabinetry, granite countertops, professional-grade appliances, oversized island, and generous prep and gathering space. A Butlerś Pantry adjoining the Dining Room and Kitchen as well as a walk-in pantry provide functionality when entertaining. The mudroom offers access to an oversized three-car garage, front and side yards, family powder and opened back staircase. The large windows and French doors throughout this main level overlook the lush grounds and integrate the homeś interior and exterior. The second floor offers an exceptional blend of comfort and functionality. A dramatic turned staircase opens to a spacious upper-floor gallery accented by front and back Palladian windows. The luxurious primary suite serves as a peaceful retreat, featuring a tray ceiling, spa-inspired bath with soaking tub, glass-enclosed shower, custom outfitted walk-in closets and Sitting Room. Four additional bedrooms are generously sized, two with en suite baths, and two sharing a Jack-n-Jill bath, all highlighted abundant closet space. The fifth Bedroom features a private Sitting Room and bath and can be easily accessed from the back staircase, perfect for an au pair or in-laws as well as visiting out-of-town family and guests. A well-equipped second-floor laundry room adds everyday convenience. Additionally, there is a walk-up staircase to the unfinished attic for expansive storage opportunities along with the unfinished basement. The property is easily accessible to popular shopping and dining options along the Main Line, quaint downtown Malvern and West Chester. Easy access to commuter rails servicing Center City with Paoli Amtrak service to NYC and D.C. and points beyond. Affordable taxes and award-winning Great Valley Schools are an added bonus. Thousands of surrounding acres are eased providing amazing views and vistas, some of which offer nature preserves for every nature lover at heart. Also, in close proximity to Fox Hollow Walking Trail. A truly Town & Country at its finest awaits the next lucky homeowner!
#PACT2125278

MALVERN

152 GRUBB ROAD

5 Beds

4 Baths

7,060 Sq.Ft.

$2,649,000

MLS#: PACT2125278
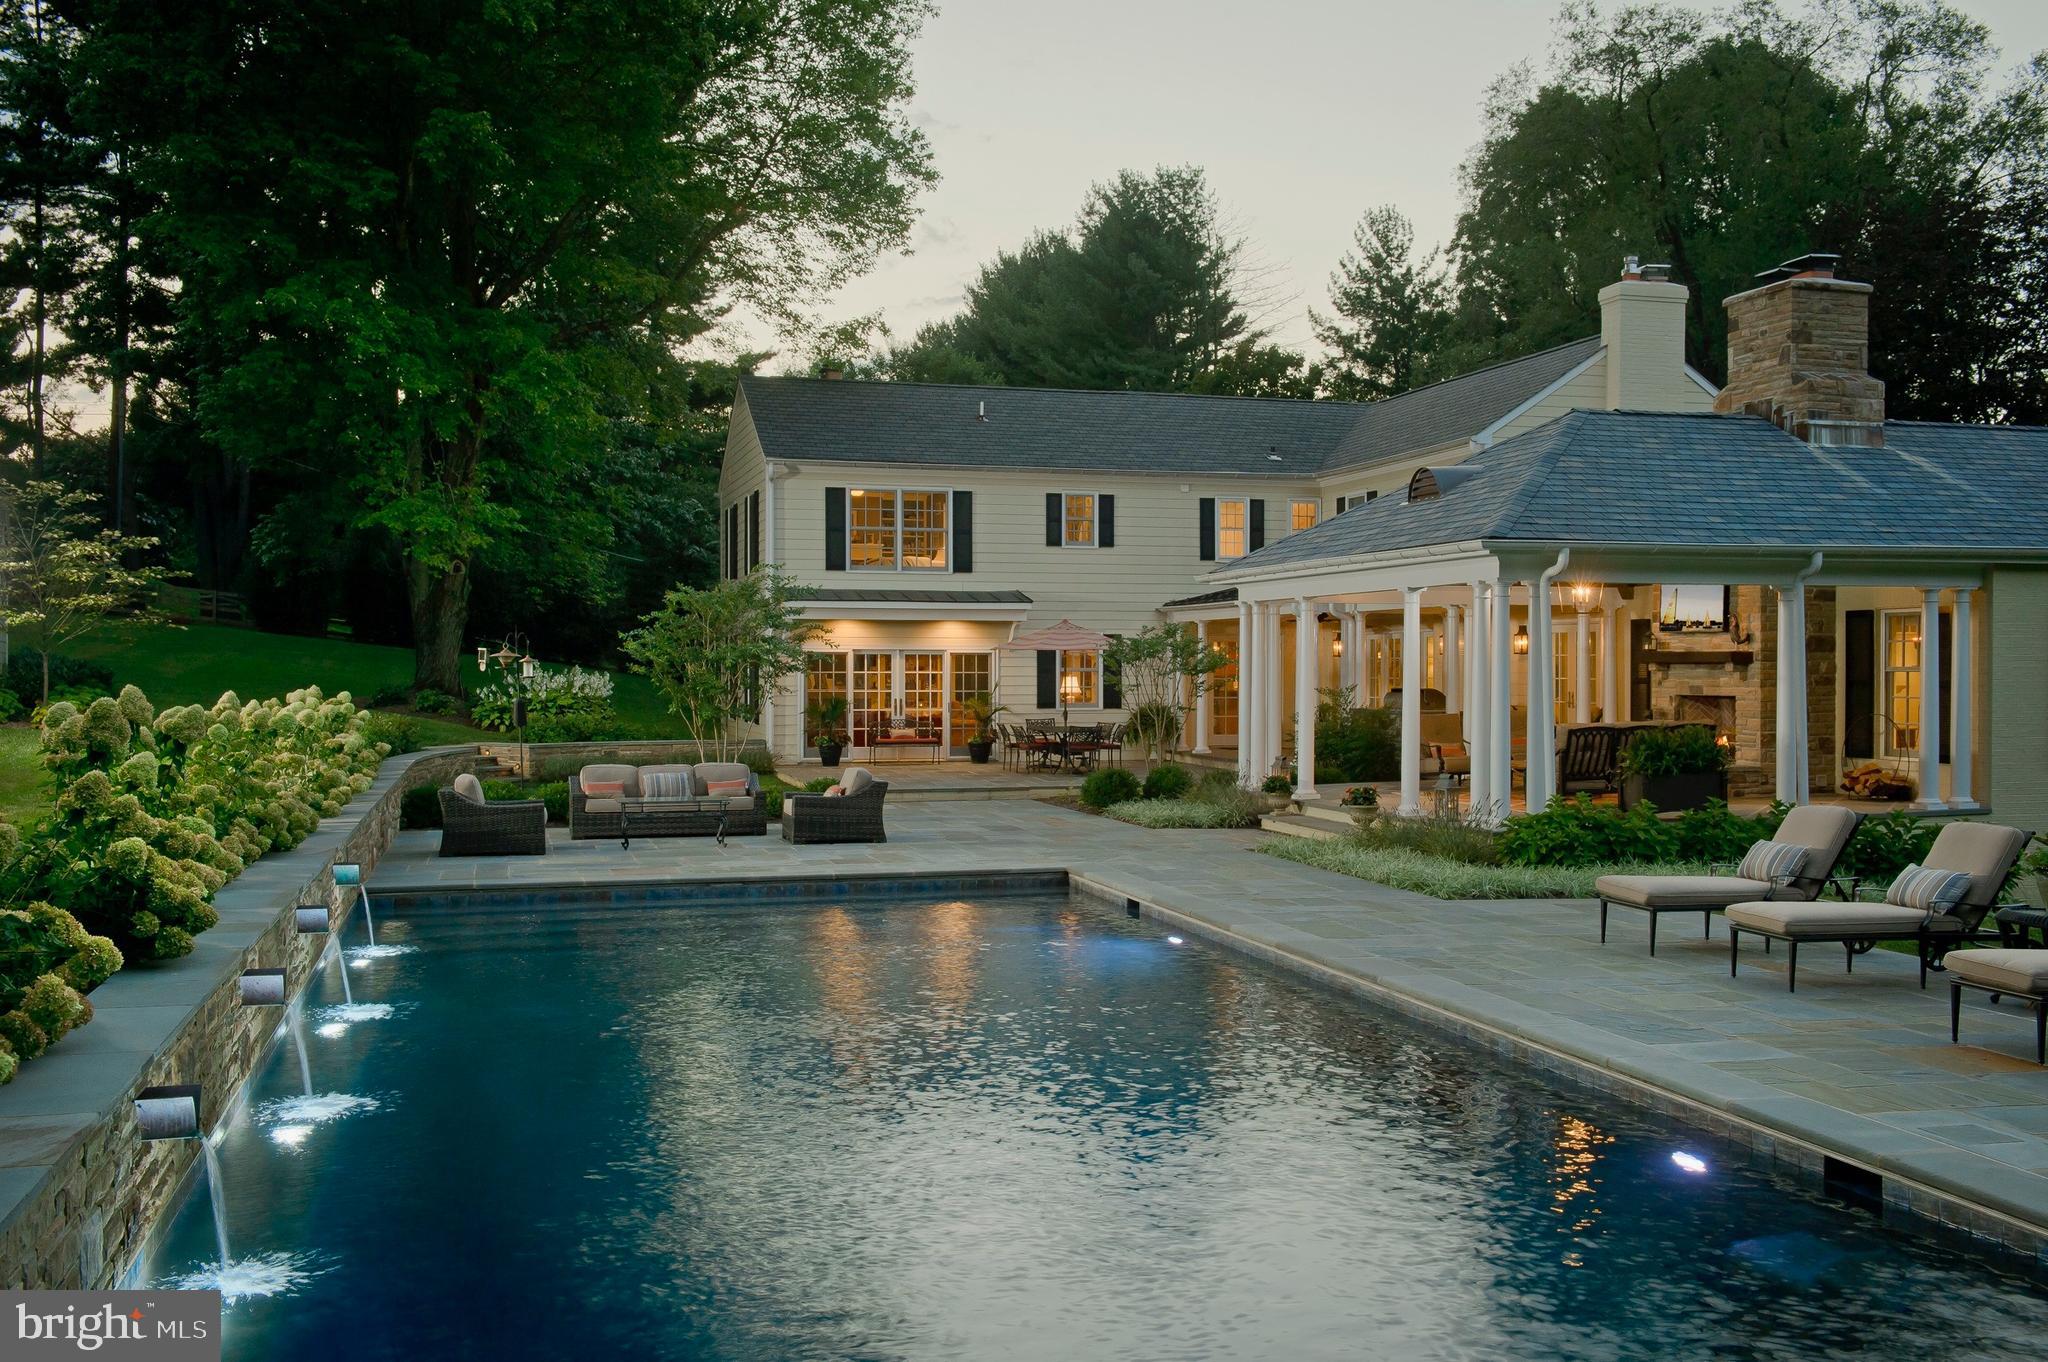
1719 Thornton Ridge Road offers a blend of comfortable living features, modern upgrades, and an entertainer’s paradise for creating lasting memories and appreciating everyday living. A masterfully renovated five-bedroom, four-and-a-half bath home on nearly two acres in Towson’s highly sought-after Riderwood neighborhood is a unique opportunity. Renovated and expanded by Delbert Adams Construction Group, the home showcases an expanded living area with a great room and casual dining room; an addition of a home office and den; a 2,000-bottle climate-controlled wine cellar; a complete kitchen redesign and renovation; and an outdoor entertaining oasis. The wide-plank live-sawn fumed oak floors, rich millwork, five fireplaces, and recent bathroom remodels add to the home’s warmth and elegance. No detail forgotten in the redesigned kitchen featuring Rutt cabinetry, quartz countertops, Monogram General Electric appliances, a mahogany island with seating, beverage station, and a well-appointed butler’s pantry with wine fridge, Bosch dishwasher, and ample storage. The owner’s suite includes a custom walk-in closet, a spa-inspired bath, and a cozy wood-burning fireplace. Step outside to your private resort: a heated saltwater pool with retractable cover, water features, and hardscaping by ALDO’s Masonry. A vaulted covered lounge with fireplace, Coyote grill, and dual ceiling fans offers year-round outdoor enjoyment. Additional home highlights include a whole-house generator, a Vector Security and Fire Monitoring System, a Chesapeake 30 zone irrigation system, and an 80-gallon water heater installed in 2022. Every update has been thoughtfully executed to create a one-of-a-kind living experience in one of Towson’s most desirable locations. This is more than a home—it’s a lifestyle. Schedule your appointment today!
#MDBC2122136

BALTIMORE

1719 THORNTON RIDGE ROAD

5 Beds

5 Baths

5,457 Sq.Ft.

$2,649,000

MLS#: MDBC2122136
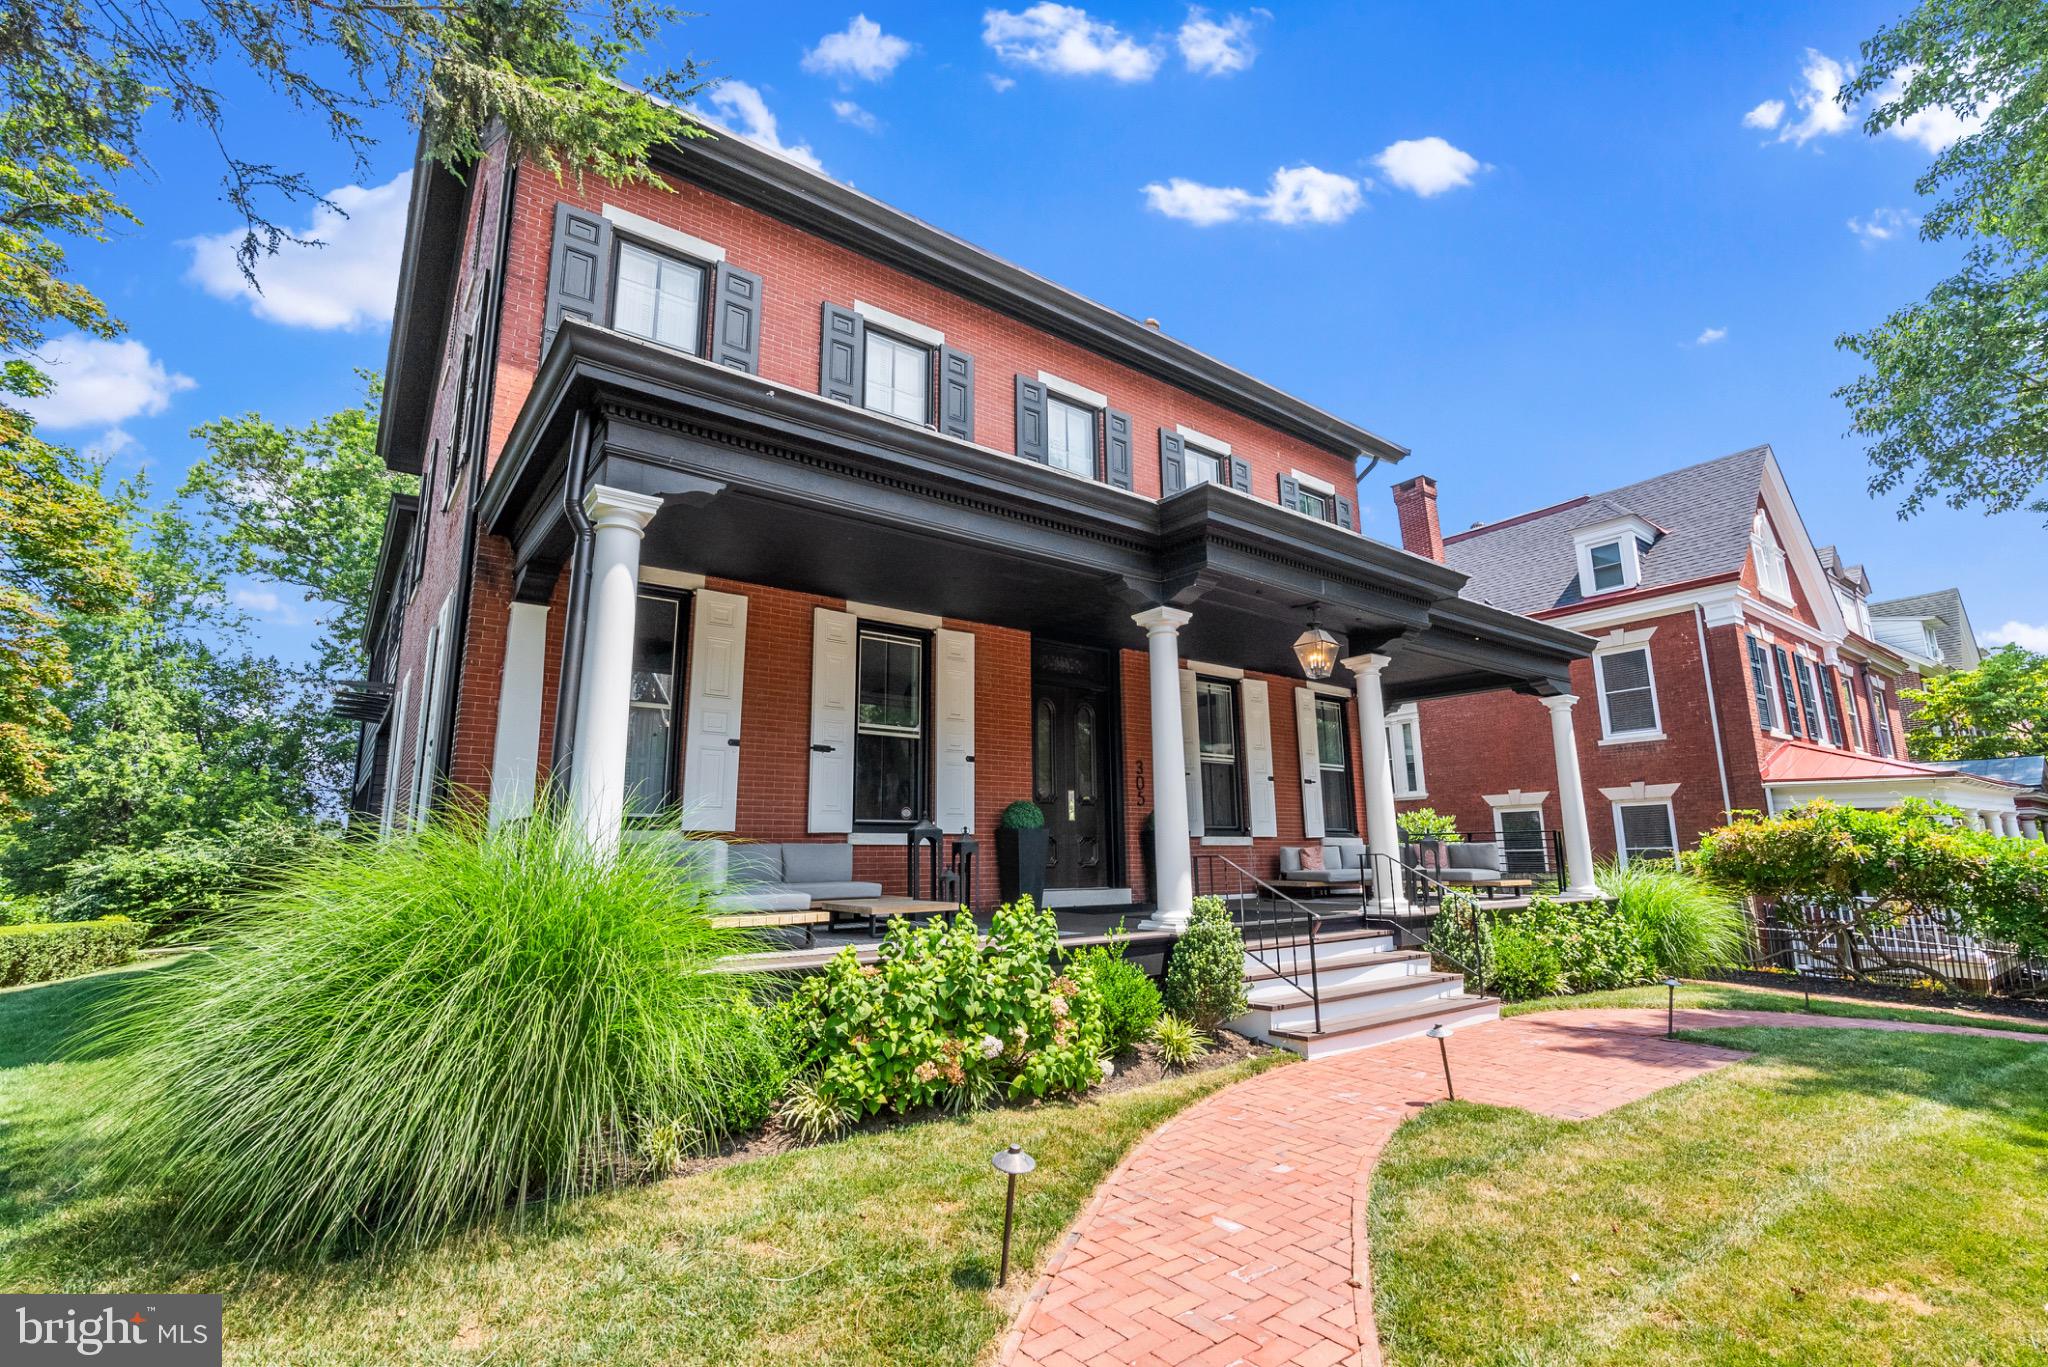
Welcome to the historic Pennypacker Mansion, a rare and extraordinary opportunity in the heart of West Chester Borough. Once home to Charles Pennypacker—a prominent figure in local history—this stately and expansive brick estate stands proudly on a prominent corner lot, framed by tall privacy hedges and timeless architectural elegance.

Spanning 7,110 square feet, the residence currently functions as six unique apartment units, offering strong rental income potential or the perfect canvas for a grand single-family conversion.

Step through the commanding 10-foot mahogany double doors into a world of old-world charm and craftsmanship. The interiors boast original windows and doors, coffered ceilings, crystal chandeliers, and a breathtaking 3-story staircase that anchors the home in classic grandeur. The wide grand hallways create a sense of scale rarely found in modern properties.

The home’s original character has been lovingly preserved, offering a unique blend of historic detail and flexible modern living. Whether you choose to maintain it as an investment property or restore it to its former glory as a magnificent mansion, 305 S Walnut St is a once-in-a-lifetime opportunity to own a piece of West Chester history.

*subject to all government entities to allow conversion**agent related to owner*
#PACT2105094

WEST CHESTER

305 S WALNUT STREET

9 Beds

7 Baths

7,110 Sq.Ft.

$2,649,000

MLS#: PACT2105094

Coming soon
Experience the rare combination of exceptional quality, refined craftsmanship, and an extraordinary location!  This 6 Bedroom, 5.5 Bathroom newly constructed home by builder ERB has thoughtful design, an impeccable level of detail and construction quality for which ERB is known.   Ideally positioned just blocks from the Friendship Heights Metro, this home places the best of Chevy Chase and Washington, DC right outside your door.   Whole Foods, Total Wine, Bloomingdales, dining and shopping are all within easy reach.  Inside you'll find gracious living spaces, high-end finishes, and exceptional attention to detail.  It's beautiful as it is functional! From the moment you arrive, the home makes a striking impression with its inviting front porch, handsome flagstone walkway, and flagstone front porch, creating an elegant and welcoming entrance. Inside, gorgeous hardwood floors, 10-foot ceilings, and beautifully appointed living spaces establish a sense of volume, warmth, and understated luxury.

The thoughtfully designed floor plan offers exceptional flexibility with six bedrooms, five and a half baths, a spacious loft, dedicated yoga room, and expansive recreation room. Whether accommodating family, guests, work-from-home needs, or simply creating spaces to relax and recharge, there is room for every chapter of life.

The beautifully appointed kitchen features stainless steel appliances, generous workspace, and a charming breakfast nook—perfect for casual morning meals or gathering with family and friends. Multiple living and entertaining spaces flow effortlessly throughout the home, balancing everyday comfort with the ability to host with ease. Beyond the neighborhood, the location offers easy access to Georgetown and downtown DC as well as convenient connections to I-495 and major commuter routes north and south.
#MDMC2256326

CHEVY CHASE

4506 CORTLAND ROAD

6 Beds

5 Baths

5,242 Sq.Ft.

$2,649,000

MLS#: MDMC2256326

Completed in 2020, this extraordinary custom-built Deep Creek Lake retreat offers the perfect blend of luxury craftsmanship, year-round recreation, and breathtaking lake views! Ideally situated just minutes from Wisp Resort and accompanied by nearby lake access with a dedicated boat slip, this exceptional vacation home is designed for both entertaining and relaxing in every season.

Featuring four spacious bedroom suites, each with its own private full bath, plus two additional half baths, the home delivers comfort and privacy for family and guests alike. Thoughtfully designed with custom Douglas Fir timbers, tongue-and-groove ceilings, live-edge wood details, and premium finishes throughout, every space showcases exceptional attention to detail.

The main living areas are highlighted by soaring ceilings reaching over 24 feet, dramatic walls of glass framing expansive lake views, and stunning natural stone fireplaces with Mendota gas inserts. The gourmet kitchen is a showpiece, featuring an oversized quartz island, custom cabinetry, farmhouse copper sink, induction cooktop, double convection ovens, pantry, marble breakfast/game table, and GE appliances.

Luxury continues throughout the home with heated concrete flooring, custom wood flooring, Anderson windows and doors, tankless hot water, remote-controlled Honeywell HVAC, extensive designer lighting, and structural insulated panel construction for superior energy efficiency. Each bedroom suite offers its own unique character with custom cabinetry, upscale tile work, vessel sinks, glass shower enclosures, and spa-inspired finishes. The primary suite features distressed cobblestone flooring, ledger stone accents, dual LaCava sinks, and a luxurious honed travertine shower.

Outdoor living is equally impressive with Trex decking, custom stone patios, natural bark siding, a custom 7-foot gas fire pit, and gas grill/generator readiness. Whether enjoying lake views from the deck, spending the day on the water from your nearby boat slip, or skiing just minutes away at Wisp Resort, this property offers an unparalleled Deep Creek Lake lifestyle.

Additional premium features include Hardie Plank and natural stone exterior accents, IKO Armourshake roofing, custom cabinetry throughout, open-riser staircase with cable railings, custom fireplaces and built-ins, a second dishwasher, dedicated office space, and public water and sewer.

A rare opportunity to own a one-of-a-kind luxury lake home where exceptional craftsmanship, modern amenities, and four-season recreation come together in one remarkable setting!
#MDGA2011872

MC HENRY

2250 MARSH HILL ROAD

4 Beds

4 Baths

4,100 Sq.Ft.

$2,649,000

MLS#: MDGA2011872

1 ... 336 337 338 339 340 ... 666
* Listings identified with the FMLS IDX logo come from FMLS and are held by brokerage firms other than the owner of this website. The listing brokerage is identified in any listing details. Information is deemed reliable but is not guaranteed. If you believe any FMLS listing contains material that infringes your copyrighted work please click here to review our DMCA policy and learn how to submit a takedown request. © 2024. First Multiple Listing Service, Inc.

Send a message

Message successfully sent.

Your message

What is 3 + 4 ?

Reason for contacting?

I agree to receive email communication and understand I can unsubscribe at any time.

I agree to be contacted by Charis Realty Group - Christine Issler, Broker via call, email, and text for real estate services. To opt out, you can reply 'stop' at any time or reply 'help' for assistance. You can also click the unsubscribe link in the emails. Message and data rates may apply. Message frequency may vary. Privacy Policy

Sign Out

Virtual Assistant

Would you like to take the next step with this property? We can help you schedule a showing or virtual tour, or send you more details.

Yes, I would like more information.

Thank You for Your Reply, One of Our Agents will contact you as soon as possible

No, maybe later.

Thank you, you can always contact me via email, phone number or through the contact form.

Realhub AI

Lucy - Your AI-Powered Realtor

Update Your Temporary Password

Personalize your search

Enter your email and we'll notify you immediately when new listings match what you're looking for.

or enter email address

Already have an account ? Login here

Continue your home search

I agree to receive communications and understand I can unsubscribe at any time.

I agree to be contacted by Charis Realty Group - Christine Issler, Broker via call, email, and text for real estate services. To opt out, you can reply 'stop' at any time or reply 'help' for assistance. You can also click the unsubscribe link in the emails. Message and data rates may apply. Message frequency may vary. Privacy Policy

Already have an account ? Login here

We use cookies

We use cookies primarily for analytics to enhance your experience. By accepting, you agree to our use of these cookies. You can manage your preferences or learn more about our cookies policy.
