One of the most popular communities provided by {{page_data.agentName}}

MONTGOMERY COUNTY

One of the most popular communities provided by Charis Realty Group - Christine Issler, Broker

MONTGOMERY COUNTY

About MONTGOMERY COUNTY

Discover Montgomery County, MD Real Estate

Welcome to Montgomery County, Maryland — The Gold Standard for Modern Living!

Consistently ranked as one of the most affluent and highly educated counties in the nation, Montgomery County (often called "MoCo") is the crown jewel of the Washington, D.C. metropolitan area. From the cosmopolitan skyline of Bethesda to the equestrian estates of Potomac and the quiet forests of Damascus, Montgomery County offers a diverse, world-class lifestyle that attracts global leaders, innovators, and families alike.

Why Choose Montgomery County, MD for Your Next Home?

Montgomery County is where luxury meets opportunity. It is a premier economic powerhouse, home to major federal agencies (NIH, NOAA, FDA) and a thriving biotech corridor. With a commitment to environmental sustainability, cultural diversity, and public infrastructure, MoCo provides an exceptional environment that balances high-energy urban centers with serene suburban sanctuaries. 

Top Features of Montgomery County Real Estate

  • High-End Urban Living: Luxury high-rise condos and sleek penthouses in Bethesda, Chevy Chase, and Pike & Rose.
  • Prestigious Estates: Magnificent custom-built mansions and equestrian properties in Potomac and Poolesville. 
  • Charming Suburban Neighborhoods: Tree-lined streets and classic colonial architecture in Rockville, Silver Spring, and Kensington.
  • Modern Planned Communities: Vibrant, walkable developments like Clarksburg and King Farm designed for connection and convenience. 

Benefits of Living in Montgomery County

1. A World-Class Education SystemThe Montgomery County Public School (MCPS) system is a national leader in academic excellence. Known for its rigorous IB programs, high graduation rates, and extensive resources, MCPS consistently produces some of the highest-performing students in the country. The county is also home to Johns Hopkins University’s Montgomery County Campus and Montgomery College. 

2. A Finalist for the National Gold Medal in ParksIn 2026, the Montgomery Parks system was named a finalist for the prestigious National Gold Medal Award. With over 400 parks and 37,000 acres of parkland, you are never far from nature. 

  • Brookside Gardens: 50 acres of award-winning display gardens. 
  • Billy Goat Trail: Breathtaking hiking along the Potomac River at Great Falls.
  • Little Seneca Lake: Ideal for kayaking and fishing in Black Hill Regional Park. 

3. Unparalleled Culinary & Arts SceneMoCo is a cultural melting pot, offering a dining and arts scene that rivals major cities: 

  • The Music Center at Strathmore: A world-class venue for jazz, classical, and pop performances.
  • Bethesda Row & Pike & Rose: Premier destinations for luxury shopping and Michelin-recommended dining.
  • The AFI Silver Theatre: A historic landmark in Silver Spring for independent and classic cinema. 

4. The "Biotech Corridor" Economy
Strategically located along I-270, the county is a global hub for life sciences and cybersecurity. Residents enjoy access to high-paying jobs in tech and healthcare, contributing to one of the most stable and resilient real estate markets in the Mid-Atlantic.

5. Seamless Transit & Connectivity
Whether you work in D.C. or commute regionally, MoCo keeps you moving:

  • The Red Line (Metro): Direct access to the heart of Washington, D.C., from Silver Spring, Bethesda, and Rockville.
  • MARC Train: Convenient commuter rail service for those traveling from the northern reaches of the county. 
  • Purple Line (Coming Soon): A new light rail system that will further connect Bethesda to New Carrollton.

Explore Available Properties

Montgomery County, MD real estate offers a spectrum of luxury and style:

  • Historic Victorian homes in the heart of Kensington.
  • Expansive acreage and farmettes in the Agricultural Reserve.
  • Modern townhouses with rooftop decks in transit-oriented hubs.
  • Stately colonials on quiet cul-de-sacs in the county’s most sought-after school districts.

Invest in Montgomery County, MD Real Estate Today

With steady property appreciation and a reputation for being one of the "Best Places to Live in Maryland" (Rockville, Bethesda, and Germantown all made the top 10 list for 2026!), Montgomery County is a blue-chip investment for your family and your portfolio. 

Ready to find your place in Maryland’s most prestigious county? Contact a local expert on the Charis Realty Group team for personalized guidance and the latest market insights! 

One of the most popular communities provided by Charis Realty Group - Christine Issler, Broker
2,435
# of Listings
3
Avg # of Bedrooms
$320
Avg. $ / Sq.Ft.
$856,116
Med. List Price

Browse MONTGOMERY COUNTY Real Estate Listings

2435 Properties Found. Page 91 of 163.

Are you ready to live without HOA rules or fees?  Want free parking for 12 of your guests and their 12 cars?  Want solar electricity?  Want 4 driveways?  Want rental income?  Lower level of the barn rents for $1,000/month, and can help you with the mortgage payment if you want! Have it all here with this amazing opportunity to live in a nice cozy expanded farmhouse, out in the farmland, with a great business income potential.  Lovely and cute ranch house with a rear family room addition.  Attached garage has potential for additional bedroom or finished space on main level.   Lots of updates, and a few more to go.  But the real star of the property is the amazing yard, with a country farm feel, and a huge two-story barn that offers income-producing rent from lower level automobile garage facility that is currently rented for $1,000/ month, a greenhouse on the side, and additional potential income rental apartment or in-law suite or studio/office on upper level.  Use as separate professional office.  Upper level of barn has private entrance, half bathroom, bedroom, electronics room, Circular driveway, side parking pad, and a parking lot for another 15 cars.  Car enthusiasts and auto mechanics can work inside all year long.  Garage has heat and a/c, and can accommodate 4 cars inside.  Plenty of parking for commercial trucks or storage.   Make a business, grow your business, help your business, in the privacy of your own home!
#MDMC2256888

DAMASCUS

26920 CLARKSBURG ROAD

3 Beds

2 Baths

1,864 Sq.Ft.

$549,990

MLS#: MDMC2256888

Welcome Center now open at Montgomery counties newest community, come tour today! Welcome home to the Riva, a thoughtfully designed lower‑level, 2‑story townhome style condo with a 1‑car garage, nestled in the vibrant One Central community in Gaithersburg. From the moment you step inside, you’ll feel how this home blends comfort, style, and convenience in all the right ways. The open kitchen is truly the heart of the home—featuring abundant cabinetry, a designer tile backsplash, generous counter space, Whirlpool® stainless steel appliances, luminous pendant lighting, and beautiful quartz countertops that make cooking and gathering feel effortless. It flows seamlessly into the bright, welcoming great room, where natural light fills the space and creates a warm, inviting atmosphere. Just off the great room, a tucked‑away powder room adds everyday convenience. Upstairs, life gets even easier with a centrally located laundry room and a flexible layout that lets you choose what fits your lifestyle best: three bedrooms or two bedrooms and a loft. The primary suite becomes your personal retreat, complete with a spacious walk‑in closet and a serene bath offering a private water closet, dual sinks with quartz countertops, and a large walk‑in shower. This is a home designed to support your everyday moments—big and small—with ease, warmth, and style.
#MDMC2215242

GAITHERSBURG

95 CENTRAL AVENUE

3 Beds

2 Baths

1,581 Sq.Ft.

$549,990

MLS#: MDMC2215242

Welcome to 13308 Dauphine Street, a beautifully reimagined residence where sophisticated finishes, renovations & exceptional versatility come together to create a truly impressive move-in-ready home. Thoughtfully refreshed from top to bottom, this property offers the look & feel of a newly renovated residence within an established Silver Spring community.

From the moment you arrive, the home's polished presentation sets the tone, enhanced by a new roof, new driveway & fresh paint throughout the entire home. Step inside through the brand new front door to discover bright, beautifully updated open living spaces unified by new waterproof laminate plank flooring with a 50-year warranty throughout, creating a seamless & contemporary aesthetic from room to room.

At the heart of the main level is a fully remodeled kitchen designed to balance sophisticated style with everyday functionality. Beautiful cabinetry, updated countertops & refined finishes are complemented by a suite of LG appliances, creating an inviting space equally suited for casual meals & entertaining. All 3 full bathrooms have been completely remodeled, continuing the home's elevated aesthetic with fresh, modern finishes.

With 5 bedrooms & 3 full baths, the home provides an abundance of space and flexibility. The fully finished lower level is an exceptional extension of the home, complete with a second full kitchen, creating wonderful possibilities for extended family, guests, multi-generational living or an expansive private retreat. With generous finished living space, this level can comfortably accommodate recreation, media, work-from-home & additional living needs while maintaining a sense of privacy from the main level.

Additional improvements include a new LG electric washer & dryer, further complementing the home's extensive list of updates.

With two full kitchens, 5 bedrooms, 3 beautifully remodeled full baths, a fully finished basement, new roof, new driveway, fresh paint throughout, LG appliances & new flooring, virtually every detail has been thoughtfully addressed. Sophisticated, spacious & remarkably versatile, 13308 Dauphine Street delivers beautifully renovated living across multiple levels and is ready to impress from the moment you step inside.
#MDMC2253662

SILVER SPRING

13308 DAUPHINE STREET

5 Beds

3 Baths

1,769 Sq.Ft.

$549,900

MLS#: MDMC2253662

Charming 4+ bedroom/2.5 bath fully renovated home in 20901 with lots of natural light, tons of updates, a semi-private backyard,  garage with additional off-street parking and more! The main level features gorgeous, newly-refinished oak hardwood floors, a living room with a wood-burning fireplace, an updated galley kitchen with stainless appliances/Shaker style cabinetry/quartz countertops as well as three full bedrooms, a rear 'bonus room' and a full and half bath. The lower level features a large open family/rec room area, a legal 4th bedroom with egress,  an updated full bathroom, laundry as well as entry to/from a single car garage. Newer architectural shingle roof (2016), new attic insulation (2026), new landscaping (2026), new paint and fixtures throughout (2026), new driveway retaining wall (2026), new washer/dryer (2025), new front door (2026) and new carpeting (2026) so this house shows like a model home! HVAC replaced in 2014,  water heater replaced in 2019, and the electric panel and windows have all been updated so there's no major expense for a new homeowner--just move in and enjoy. Located roughly 0.6 to 0.7 miles from the upcoming Metro Purple Line (Long Branch Station) making it super convenient to future east-west light-rail transit. Nearby parks include Quebec Terrace Park, Long Branch Park, Long Branch-Arliss Neighborhood Park and the Northwest Branch Trail. Don't miss this one!
#MDMC2249384

SILVER SPRING

911 NEWHALL STREET

4 Beds

2 Baths

1,948 Sq.Ft.

$549,900

MLS#: MDMC2249384

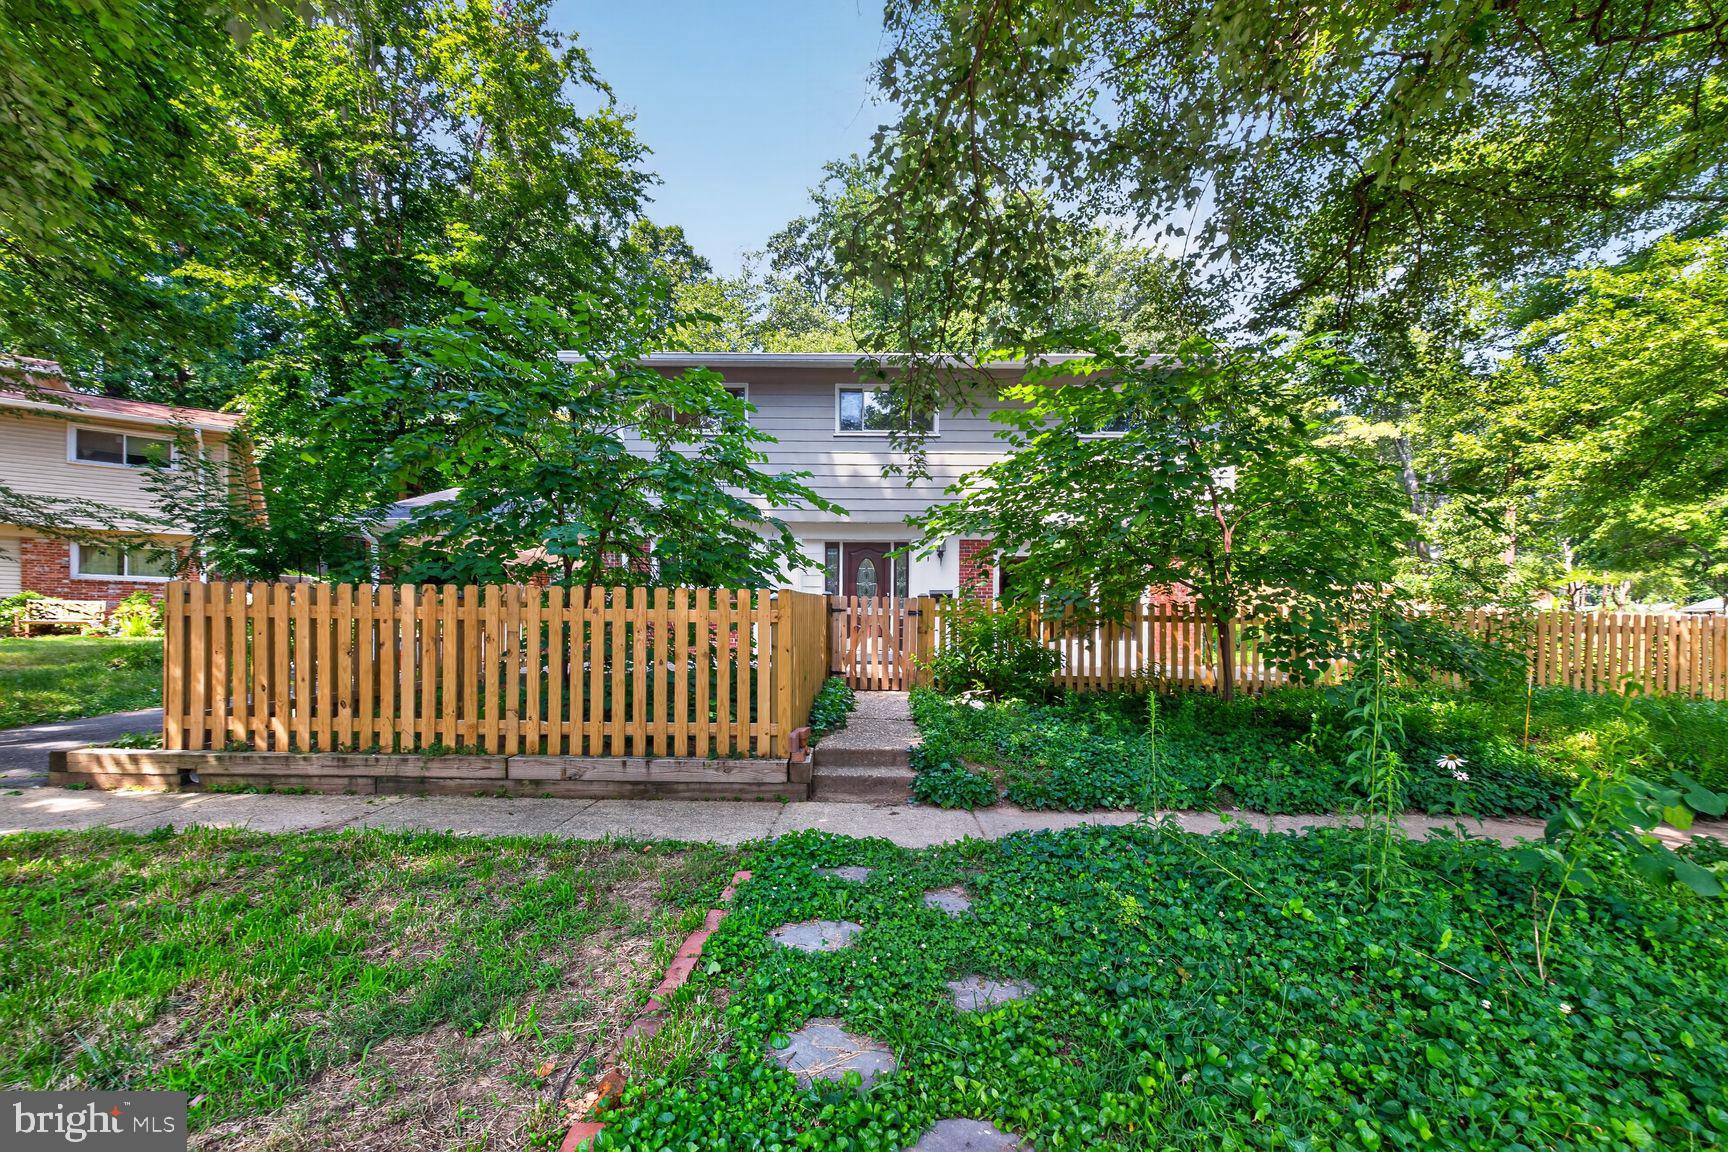
You now have a fantastic opportunity to own a comfortable Mid-Century Modern home in Silver Spring, Maryland.  This Contemporary 4 level Split level features an attached Carport and is located in the desirable Northwood Park View subdivision of Silver Spring.  The home is a comfortable oasis of tranquility situated on a quiet Cul de Sac. A walkway welcomes you to a large front patio. Enter into a bright Family room with Hardwood floors, built in bookcases and a wall of windows. Up a few stairs to the combination Living Room/Dining area with raised Cathedral ceiling and is open to the Kitchen, The Kitchen has a door accessing the back patio perfect for dining Al Fresco.   The kitchen features a Range with Range Hood, an updated backsplash and plenty of counterspace and ample kitchen cabinetry. A laundry room with washer/dryer and laundry sink and a half bath completes the second floor.

Upstairs the owner’s bedroom includes a Primary bedroom with a ceiling fan and hardwood floors throughout the owner’s bedroom and the additional upstairs bedrooms.  There are two additional light-filled bedrooms on the upper level with ceiling fans. The upper-level hall accesses a hall full bathroom tub and an exhaust fan.

The lower level has a multi-purpose room, an updated full bath, a utility room with storage and a door to the carport. 

The exterior features front and back patios perfect for entertaining surrounded by a landscaped garden with 300 Native Plants and a Rain Garden

This home’s major systems have been extensively upgraded since 2022.

Fantastic location – minutes to Restaurants, shopping and a Supermarket at Four Corners and a Trader Joe’s at the Burnt Mills shopping center nearby.
The home has close proximity to Forest Knolls Elementary School, the Forest Knolls Pool and the Northwood Branch and Sligo Trails.  A short drive brings you to more dining and shopping in Downtown Silver Spring and Wheaton both have Metro Stations.
#MDMC2245986

SILVER SPRING

220 THISTLE DRIVE

4 Beds

2 Baths

1,735 Sq.Ft.

$549,900

MLS#: MDMC2245986

Welcome to the sought-after neighborhood of Amberfield, one of Gaithersburg's most desirable townhome communities!
This end unit townhouse has a lot to offer. Enter your home to see wide open freshly painted space with gleaming, newly refinished solid oak hardwood flooring.  There is a newly updated powder room to your left before venturing up a few steps to the main level. The large well-lit living room with open staircase leading to the upstairs and separate dining room awaits you. Off the dining room, a large maintenance free composite deck right out back. Perfect for dining outside, simply relaxing or entertaining your guests in space and comfort on cool breezy evenings. Next to the dining room is a renovated kitchen. New Granite counter tops, new stainless-steel appliances, a large pantry, space for eat in, as well as a work desk with its own cabinets for home office work.
Venture upstairs on the open, airy staircase to the bedroom level which features brand-new wall-to-wall carpeting throughout. This home has 2 generously sized Primary Suites each with a half-vaulted ceiling, it's own renovated, en-suite bath, new flooring, new quartz counter tops/sinks, new ceiling fans and generous closets. 
The lower level leads to the interior Garage, Laundry Room with newer washer and dryer as well as a newly carpeted rec room complete with new fan and wood burning brick fireplace with glass doors. Walk-out access to the fenced-in and spacious nicely landscaped back yard. Lots of storage as well.
Amberfield provides a desirable quiet residential setting within very short walking distance to Muddy Branch Square: home to Giant Food, MedStar Urgent Care, restaurants, shops, and everyday conveniences -- including a new Dunkin' and Baskin Robins – now open. Community amenities include a swimming pool, tennis courts, several playgrounds, and beautifully maintained common areas. With convenient access to I-270 and the ICC, Shady Grove Hospital, the Shady Grove Metro is less than five miles away. Plus, a nearby Ride-On bus transports riders directly to the Metro. The highly popular Downtown Crown, lakefront Rio, and Lifetime Fitness are less than 1.5 miles away! Great value, great location, great property -- it doesn't get much better!
HVAC 2024, Hot Water 2020, ROOF- 2005 Sellers Prefer Flynn Title. Lots of improvements and reno work done. House is being sold AS-IS
#MDMC2247746

GAITHERSBURG

101 SMOOTHLEAF LANE

2 Beds

2 Baths

1,320 Sq.Ft.

$549,900

MLS#: MDMC2247746

Welcome to 19 Eastmoor Drive, a beautifully maintained 1952 rambler in the sought after Woodmoor neighborhood. Owned by the same family for more than 50 years, this special home has been impeccably cared for, and it shows from the moment you arrive. Step inside to a bright living room featuring hardwood floors and a traditional fireplace with a classic mantel. The living room flows into the dining room, which adjoins the kitchen offering plenty of cabinet space and a lovely view of the backyard. A back door leads to the delightful three season room overlooking the fantastic, fully fenced and level yard. The main level includes three generously sized bedrooms with abundant natural light and a full bathroom. Downstairs, the lower level offers an additional 1,080 square feet of space, including a large family room, a freshly painted utility room and a generous freshly painted storage room. A wonderful opportunity to make a lovingly maintained home your own in one of Silver Spring’s most beloved neighborhoods.

Living in Woodmoor means more than just owning a beautiful home. It means being part of a vibrant, welcoming community. The Woodmoor Citizens Association hosts holiday traditions like the Christmas tree and menorah lighting, the Fourth of July parade, Oktoberfest and the much loved Woodmoorstock music festival. You’ll also love being just a short walk from the Woodmoor Shopping Center, Trader Joe’s, Pine Crest Elementary, Blair High School, public transportation and all the everyday conveniences you need.
#MDMC2252390

SILVER SPRING

19 EASTMOOR DRIVE

3 Beds

1 Baths

1,630 Sq.Ft.

$549,900

MLS#: MDMC2252390

PRICE REDUCED. Newly updated and ready to move-in Cape Cod masterpiece, boasting a brand-new roof, new HVAC system, and nearly 2,000 square feet of living space on a sprawling, beautifully landscaped 0.65-acre. Step inside to discover a bright and airy open-concept living and dining area highlighted by gleaming hardwood floors and elegant recessed lighting, creating the ultimate environment for gatherings. The beautiful, newly renovated culinary kitchen serves as a true focal point, featuring premium quartz countertops, extensive extra cabinet storage, and functional bar stool seating. Upstairs, you will find two generously sized, sun-drenched bedrooms, a fully updated full bathroom, and a cozy study ideal for a home office, quiet den, or playroom.  The exceptional, fully finished walk-out lower level serves as a perfect in-law or guest suite. It boasts a substantial recreation room with a cozy wood-burning stove, a bright and sizable bedroom, and a newly renovated full bath.  Outdoor living is an absolute dream on the massive entertaining deck, which overlooks a tranquil, mature-tree-lined backyard secured by a brand-new privacy fence. A rear storage shed easily accommodates a small boat or lawn equipment. The property features a massive driveway leading to a two-car garage, offering parking for at least four vehicles.  Available for viewing by appointment only; please schedule online. Seller prefers MTA Title & Escrow.
#MDMC2250176

DAMASCUS

26904 OVERLOOK STREET

5 Beds

3 Baths

1,997 Sq.Ft.

$549,900

MLS#: MDMC2250176

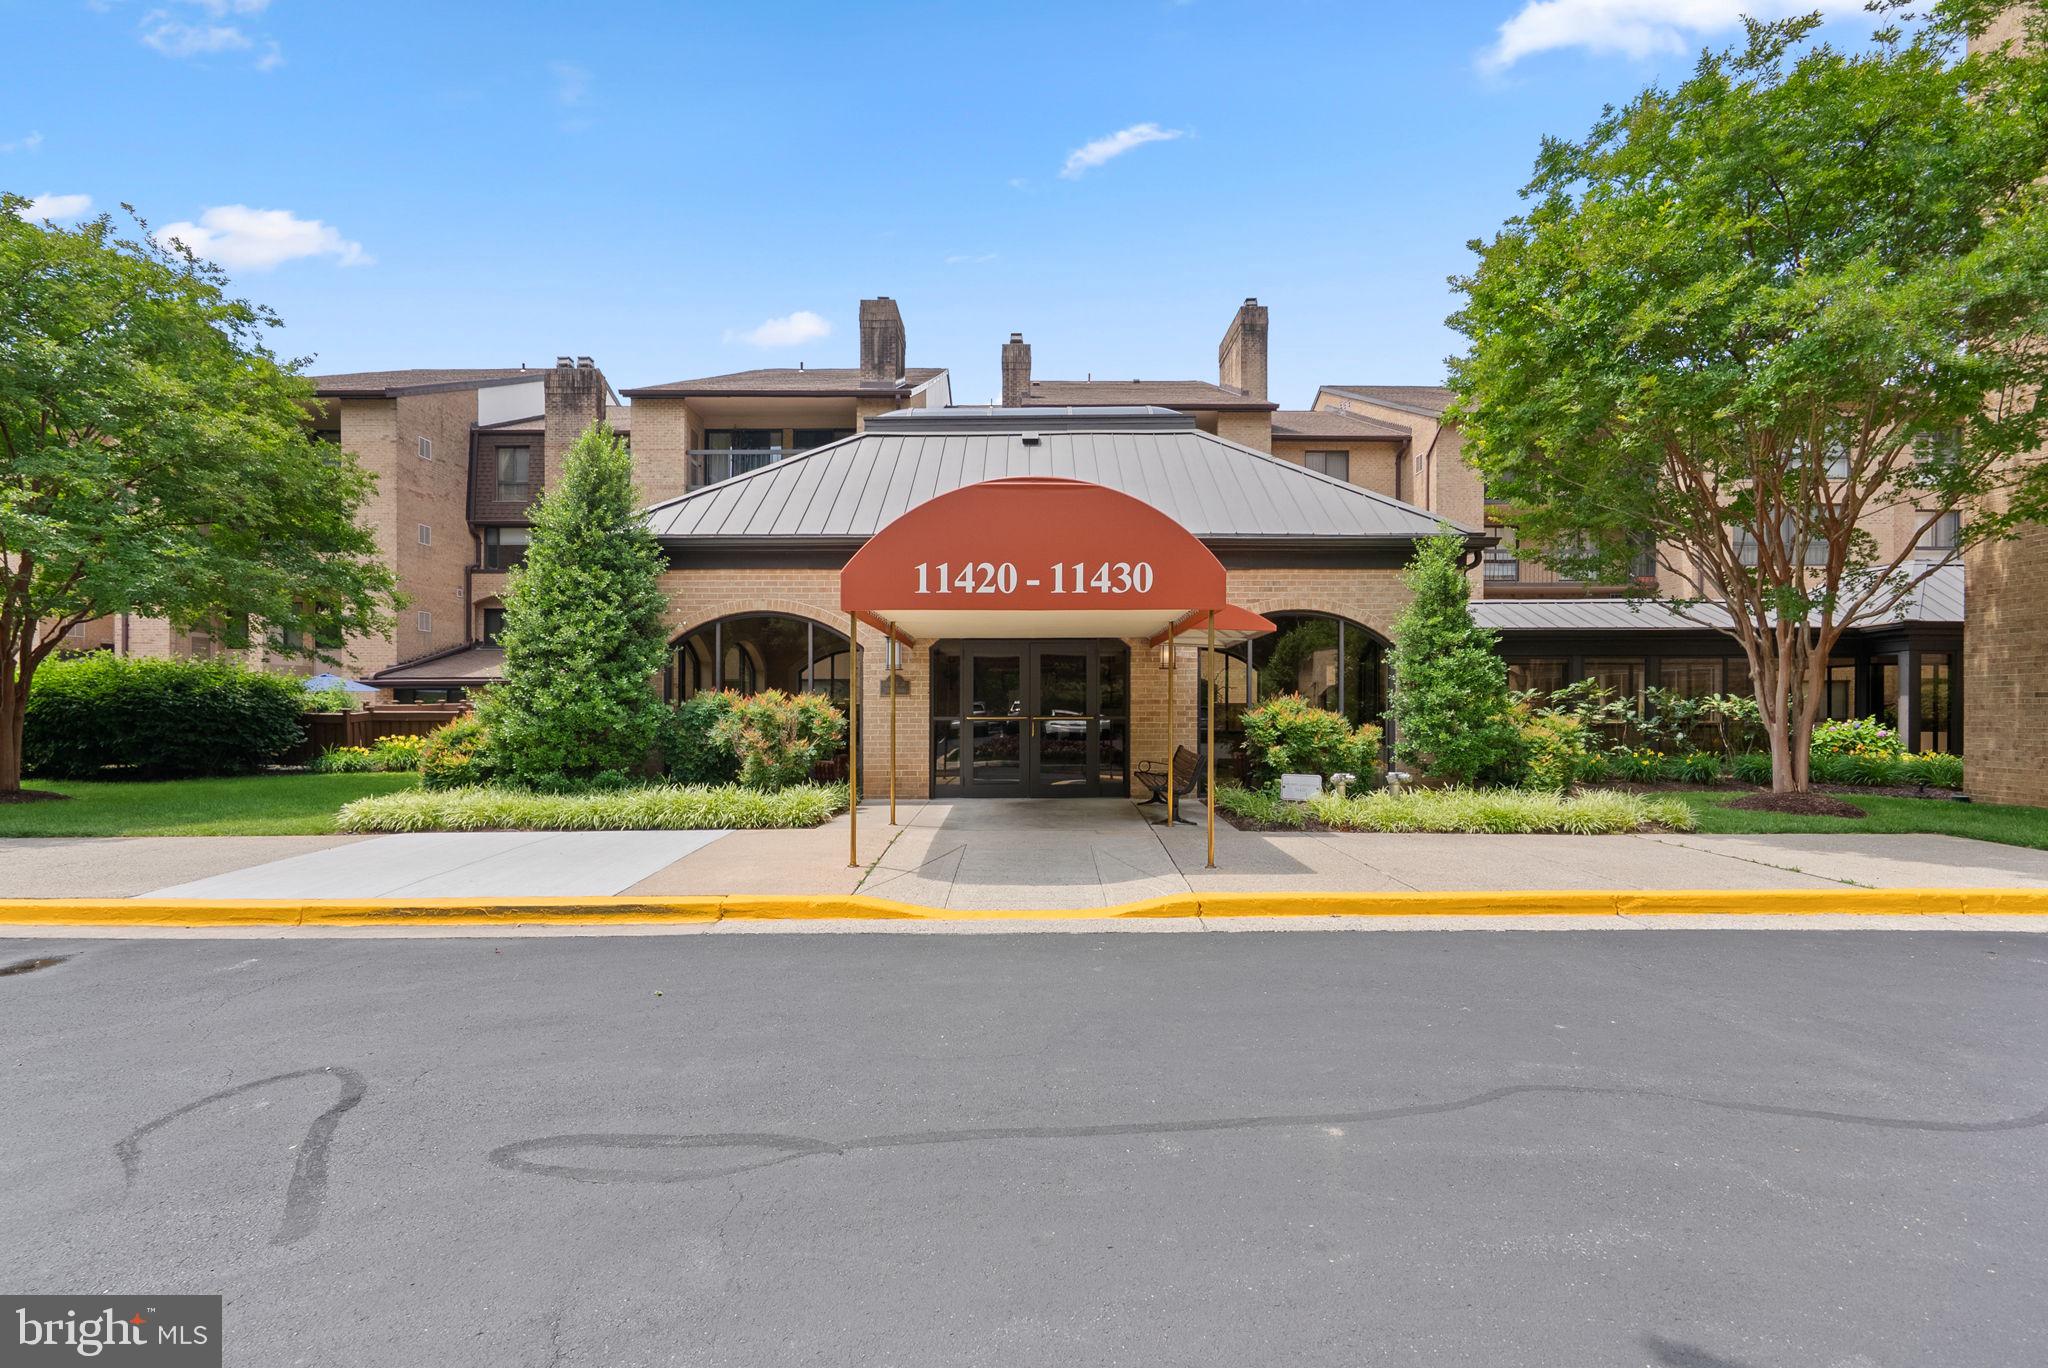
**11420 Strand Drive #R-10 | Old Georgetown Village Condominium**

* Approximately 1,674 square feet of finished living space across two thoughtfully designed levels
* Two levels
*Two spacious bedrooms and convenient den with wood burning fireplace
* Two full bathrooms plus a convenient half bath
* Fresh interior paint (2026)
* New carpet (2026)
* Beautiful wood flooring throughout the main living areas
* Inviting sunken living room
* Vaulted den with custom built-ins and fireplace
* Flexible floor plan ideal for entertaining, working from home, hobbies, or guest accommodations
* Spacious bedrooms with generous closet space
* In-unit washer and dryer
* Private outdoor patio perfect for relaxing, dining, or entertaining
* Building backs directly to open green space
* Immediate access to the community outdoor pool
* Two reserved covered parking spaces in a secure garage (approximately 324 sq. ft.)
* Two dedicated storage units
* Elevator access
* Secure, beautifully maintained building

**Old Georgetown Village Condominium Community**

* Unique condominium community offering far more than a traditional apartment-style building
* Strong sense of community with an active social calendar and welcoming atmosphere
* Surrounded by nature and trees
* Outdoor swimming pool (just one minute from the unit)
* Fitness center
* Tennis courts
* Pickleball courts
* Walking paths
* Regular community BBQs
* Happy Hours
* Holiday celebrations and seasonal events
* Book club
* Knitting group
* Bridge
* Water aerobics classes
* Exercise and fitness classes
* Numerous resident clubs and social activities throughout the year
* Additional information about community amenities, activities, and events is available on the Old Georgetown Village Condominium (OGVC) website.

**Outstanding North Bethesda Location**

* Minutes to Pike & Rose shopping, dining, and entertainment
* Close to Whole Foods Market
* Convenient access to North Bethesda/Grosvenor Metro
* Adjacent to the Bethesda Trolley Trail
* Approximately 1.2 miles to The Music Center at Strathmore
* Easy access to I-270 and I-495
* Convenient to NIH, Walter Reed National Military Medical Center, and downtown Bethesda
* Excellent combination of accessibility and peaceful surroundings
* Free limited Verizon TV
#MDMC2239644

ROCKVILLE

11420 STRAND DRIVE R-010

2 Beds

2 Baths

1,674 Sq.Ft.

$549,000

MLS#: MDMC2239644

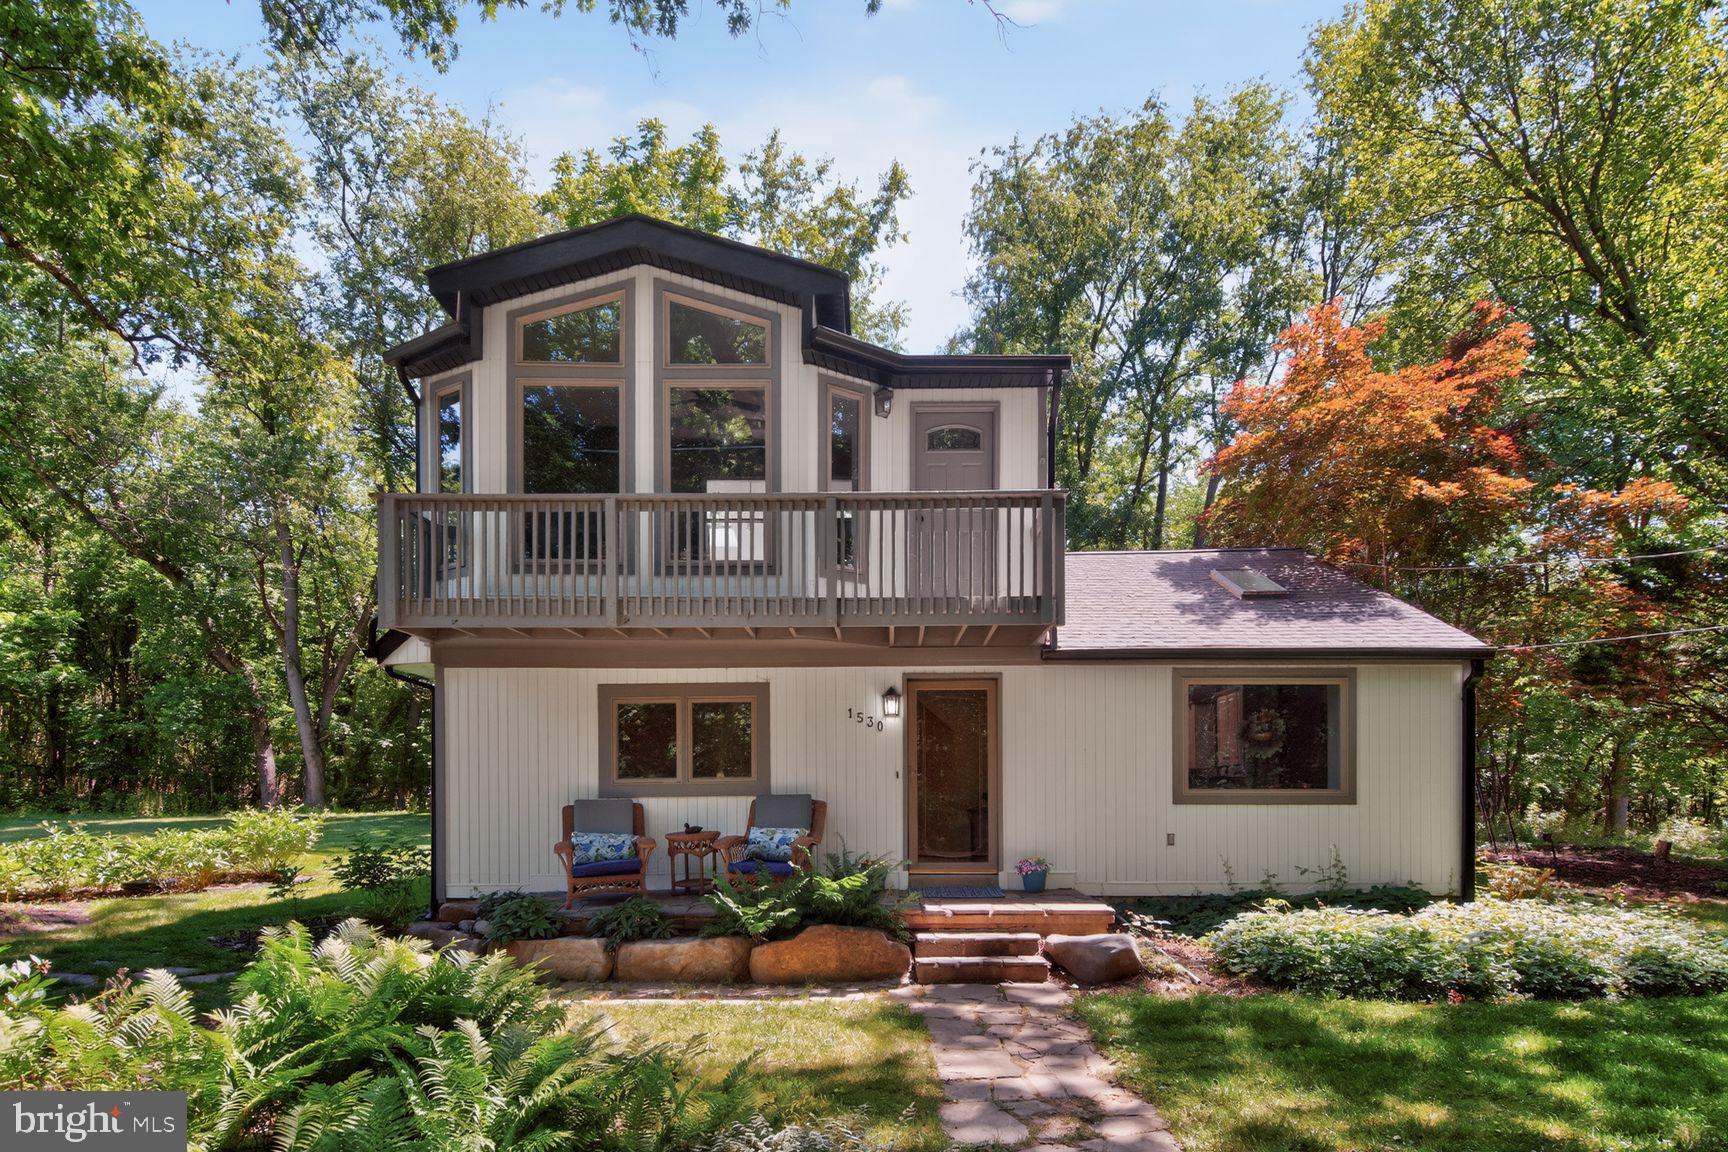
Tucked away on a private road in the heart of Cloverly, 1530 Murphy Lane offers a charming park-like retreat just 1 mile to shopping and dining, near the state-of-the-art Good Hope Community Center, and a short distance to bus stops. This unique Silver Spring find features 2 or 3rd optional bedrooms and 1.5 baths with a flexible layout: the lower level includes a living room, dining room, updated kitchen, and laundry room; the upper level offers a spacious family room and a primary bedroom with ensuite half bath.
Outdoor living shines with a serene koi pond, patio, two sheds, and an upper-level balcony—ideal for entertaining or quiet relaxation. Thoughtful updates include freshly painted interior and exterior, roof (approx. 1 year), HVAC (approx. 5 years), replacement windows, kitchen update (approx. 6 years), and a new well bladder (approx. 1 year). Peaceful setting, convenient location—welcome home to Cloverly.
#MDMC2238172

SILVER SPRING

1530 MURPHY LANE

3 Beds

1 Baths

1,432 Sq.Ft.

$549,000

MLS#: MDMC2238172

Charming Custom Home with an Ultimate Dream Workshop
Welcome to a truly unique property combining rustic elegance with unparalleled workspace capability. Charming rancher ( approx. 1,464 sq. ft.) showcases custom local millwork—including natural poplar walls, tongue-and-groove knotty pine beadboard ceilings, a real-stone chimney, and solid hickory kitchen cabinetry. Outdoor living is effortless with a front porch wrapped in authentic reclaimed barn wood and huge deck.
For the mechanic, craftsman, or hobbyist, the expansive 2,713 sq. ft. two entry garage is a rare find—fully climate-controlled with its own full bathroom, full overhead storage, a 9,000 lb. Superior vehicle lift, and an 80-gallon Speedaire air compressor.
#MDMC2255568

DAMASCUS

10501 BETHESDA CHURCH ROAD

2 Beds

2 Baths

1,464 Sq.Ft.

$549,000

MLS#: MDMC2255568

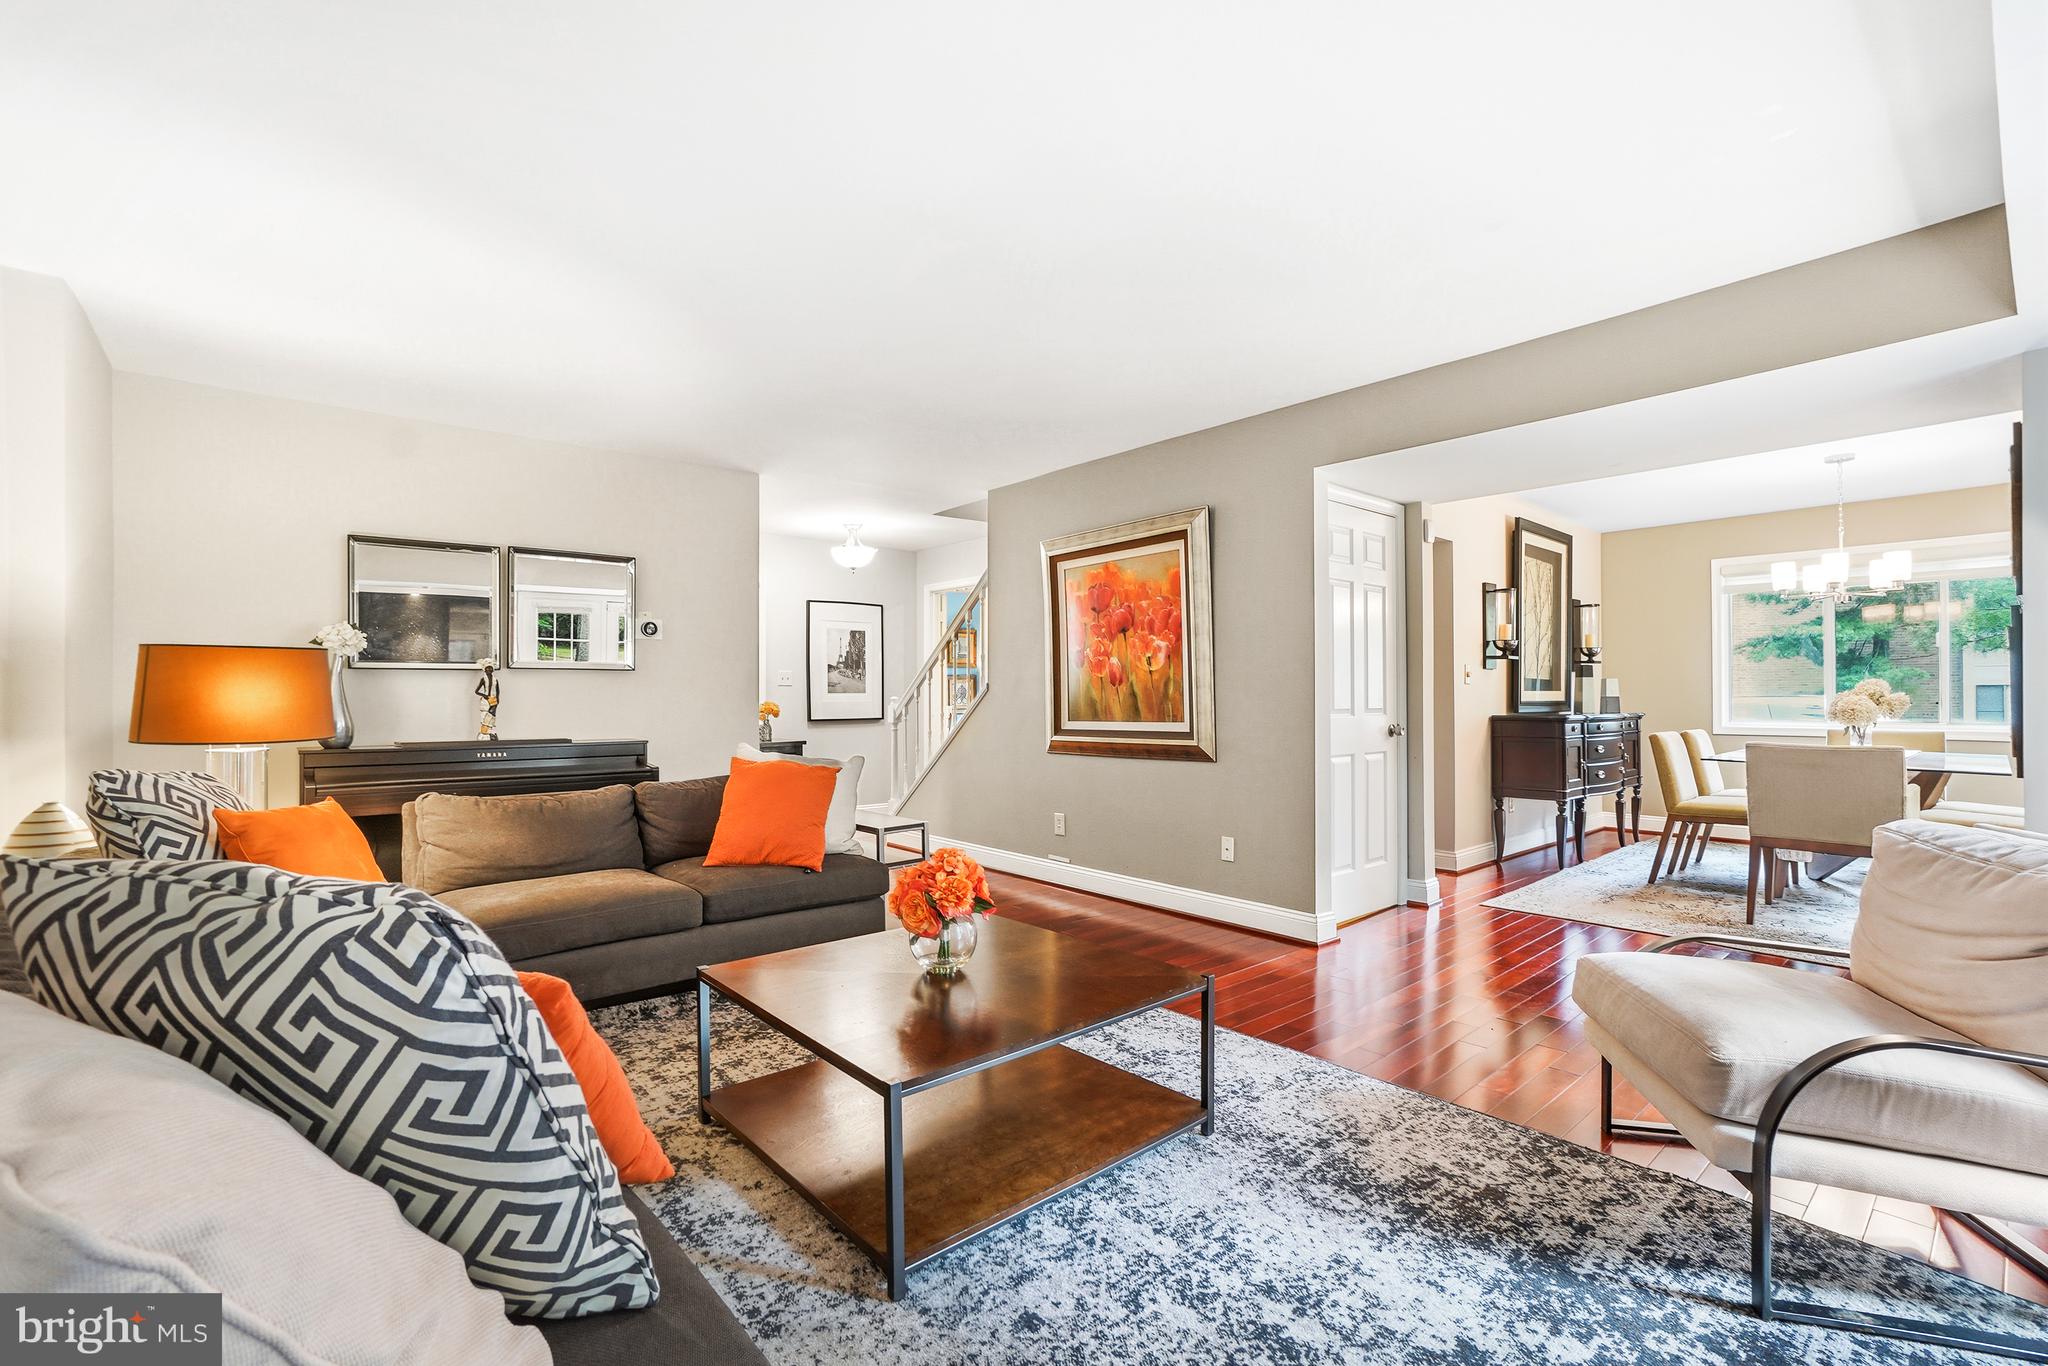
BEST VALUE in Churchill School cluster - three level updated townhouse with lots of space! Welcome to 12234 Greenleaf Avenue, a freshly painted townhouse in the desirable Treasure Oaks community. Featuring all-new stainless-steel appliances, new carpeting, a fireplace, and comfortable living spaces, this home offers exceptional value in a premier location.

The main level offers a welcoming entry foyer, a fully updated table-space kitchen with a stainless-steel appliance suite, tile backsplash, new quartz counters, and pantry, an elegant dining room with a modern chandelier and chair rail molding, and a bright living room with a wood-burning fireplace, new recessed lighting, and access to the deck and backyard. A powder room with a granite counter and a coat closet complete this level. Lovely wood flooring runs throughout the main floor.

Upstairs are three bedrooms with new carpeting and two full bathrooms, including a sizeable primary suite featuring a walk-in closet, access to the front balcony, a ceiling fan, and a private bath.

The finished lower level provides additional living space, including a family room with overhead lighting and engineered wood flooring, a half bathroom, a laundry room, and abundant storage. Recent updates include an EV charger, upgraded electrical panel, hot water heater (2023), and some replacement windows. Outside, there is a picturesque deck and a versatile wood shed / playhouse with floating wood stairs.

Ideally situated in a friendly community with common grounds, this home offers convenient access to parks, shopping, and major commuter routes including I-270 and I-495. Just steps away is the Rockville Millennium Trail, Rockville’s 10-mile bicycle beltway loop, and nearby Cabin John Park. Zoned to Churchill High School, Herbert Hoover Middle School, and Beverly Farms Elementary.
#MDMC2255178

POTOMAC

12234 GREENLEAF AVENUE

3 Beds

2 Baths

1,933 Sq.Ft.

$549,000

MLS#: MDMC2255178

Step inside to discover an inviting, open floor plan, highlighted by hardwood flooring throughout, recessed lighting, 9' ceilings, and a cozy family room that flows seamlessly into the gourmet kitchen. The kitchen boasts upgraded countertops, a six-burner gas stove, and a butler's pantry, making it a chef's dream. Enjoy the tranquility of your private deck, which backs onto one of the community parks. The community amenities are exceptional, including a clubhouse, outdoor pool, tennis courts, and playgrounds, fostering a vibrant neighborhood spirit. Conveniently located directly across from Kentlands, and just down the street from Rio, Downtown Crown, and Quince Orchard Plaza. The property also features an attached garage and driveway parking, ensuring convenience for you and your guests. With its scenic vistas and welcoming atmosphere, this home is not just a place to live, but a place to thrive. Experience the warmth of Orchard Ridge and make this beautiful home your new sanctuary.
#MDMC2252228

GAITHERSBURG

410 ORCHARD RIDGE DRIVE

3 Beds

2 Baths

2,611 Sq.Ft.

$545,000

MLS#: MDMC2252228

Welcome to this beautifully maintained end-unit townhome featuring a spacious two-car garage in a highly desirable community! This immaculate home offers 3 generously sized bedrooms, 3 full bathrooms, and 1 half bath, with gleaming hardwood floors throughout the main living areas.

The gourmet kitchen is designed for both everyday living and entertaining, featuring granite countertops, stainless steel appliances, and a large peninsula with seating. The inviting living room is highlighted by a stunning floor-to-ceiling granite fireplace, creating a warm and elegant focal point.

The fully finished lower level offers exceptional flexibility with a spacious den that can easily serve as a fourth bedroom, home office, or recreation room, along with a convenient laundry room and a full bathroom.

Meticulously cared for and truly move-in ready, this home combines comfort, style, and functionality. Ideally located in a sought-after neighborhood with outstanding homeowner association amenities, residents enjoy a lifestyle of convenience and recreation. Close to shopping, dining, major commuter routes, and everyday conveniences, this exceptional home is one you won’t want to miss!
#MDMC2248094

MONTGOMERY VILLAGE

20600 HIGHLAND HALL DRIVE

3 Beds

3 Baths

2,293 Sq.Ft.

$545,000

MLS#: MDMC2248094

Welcome to this fabulous detached contemporary home in the Courts of Whetstone, featuring 3 Bedrooms, 2.5 Bathrooms, an open floor plan, and an abundance of natural light! The spacious Eat-In Kitchen offers Stainless Steel Appliances, while Luxury Vinyl Plank (LVP) flooring extends throughout the Main and Upper Levels. ALL 3 Bathrooms have been renovated. KEY UPDATES include a 35-year Architectural Shingle Roof (2021), HVAC (2022/2023), 60-gallon Water Heater (2025), and Deck off the Primary Bedroom (2018).
One of the home's standout features is the side of the house with FOUR oversized 92" sliding glass doors across the back of the house, filling the Main Level with sunlight while providing a wonderful connection to the outdoor spaces. The Main Level also includes a private Office with its own sliding glass door opening directly to the courtyard—an ideal setup for working from home.
The Upper Level features 3 Bedrooms and 2 renovated Full Bathrooms. The spacious Primary Bedroom includes its own private Trex balcony overlooking the backyard.
Outside, enjoy a fully fenced property with an iron entry gate in the front, providing additional privacy. Lake Whetstone is only several blocks away and can be reached through the neighborhood paths. On this side of the lake, enjoy access to the scenic walking path and dock. Whetstone Park is also just down the path and features the Whetstone Pool, playground, tennis courts, basketball court, and more.
Conveniently located near I-270, Route 355, shopping, restaurants, and everyday conveniences. This unique contemporary home combines tons of natural light, private outdoor spaces, and a fantastic location in Whetstone. Contact me today to schedule your private showing!
#MDMC2256818

MONTGOMERY VILLAGE

19108 RHODES WAY

3 Beds

2 Baths

1,983 Sq.Ft.

$545,000

MLS#: MDMC2256818

1 ... 89 90 91 92 93 ... 163

properties found. properties found. Page of .

Send a message

Message successfully sent.

Your message

What is 3 + 4 ?

Reason for contacting?

I agree to receive email communication and understand I can unsubscribe at any time.

I agree to be contacted by Charis Realty Group - Christine Issler, Broker via call, email, and text for real estate services. To opt out, you can reply 'stop' at any time or reply 'help' for assistance. You can also click the unsubscribe link in the emails. Message and data rates may apply. Message frequency may vary. Privacy Policy

Sign Out

Virtual Assistant

Would you like to take the next step with this property? We can help you schedule a showing or virtual tour, or send you more details.

Yes, I would like more information.

Thank You for Your Reply, One of Our Agents will contact you as soon as possible

No, maybe later.

Thank you, you can always contact me via email, phone number or through the contact form.

Realhub AI

Lucy - Your AI-Powered Realtor

Update Your Temporary Password

Personalize your search

Enter your email and we'll notify you immediately when new listings match what you're looking for.

or enter email address

Already have an account ? Login here

Continue your home search

I agree to receive communications and understand I can unsubscribe at any time.

I agree to be contacted by Charis Realty Group - Christine Issler, Broker via call, email, and text for real estate services. To opt out, you can reply 'stop' at any time or reply 'help' for assistance. You can also click the unsubscribe link in the emails. Message and data rates may apply. Message frequency may vary. Privacy Policy

Already have an account ? Login here

We use cookies

We use cookies primarily for analytics to enhance your experience. By accepting, you agree to our use of these cookies. You can manage your preferences or learn more about our cookies policy.