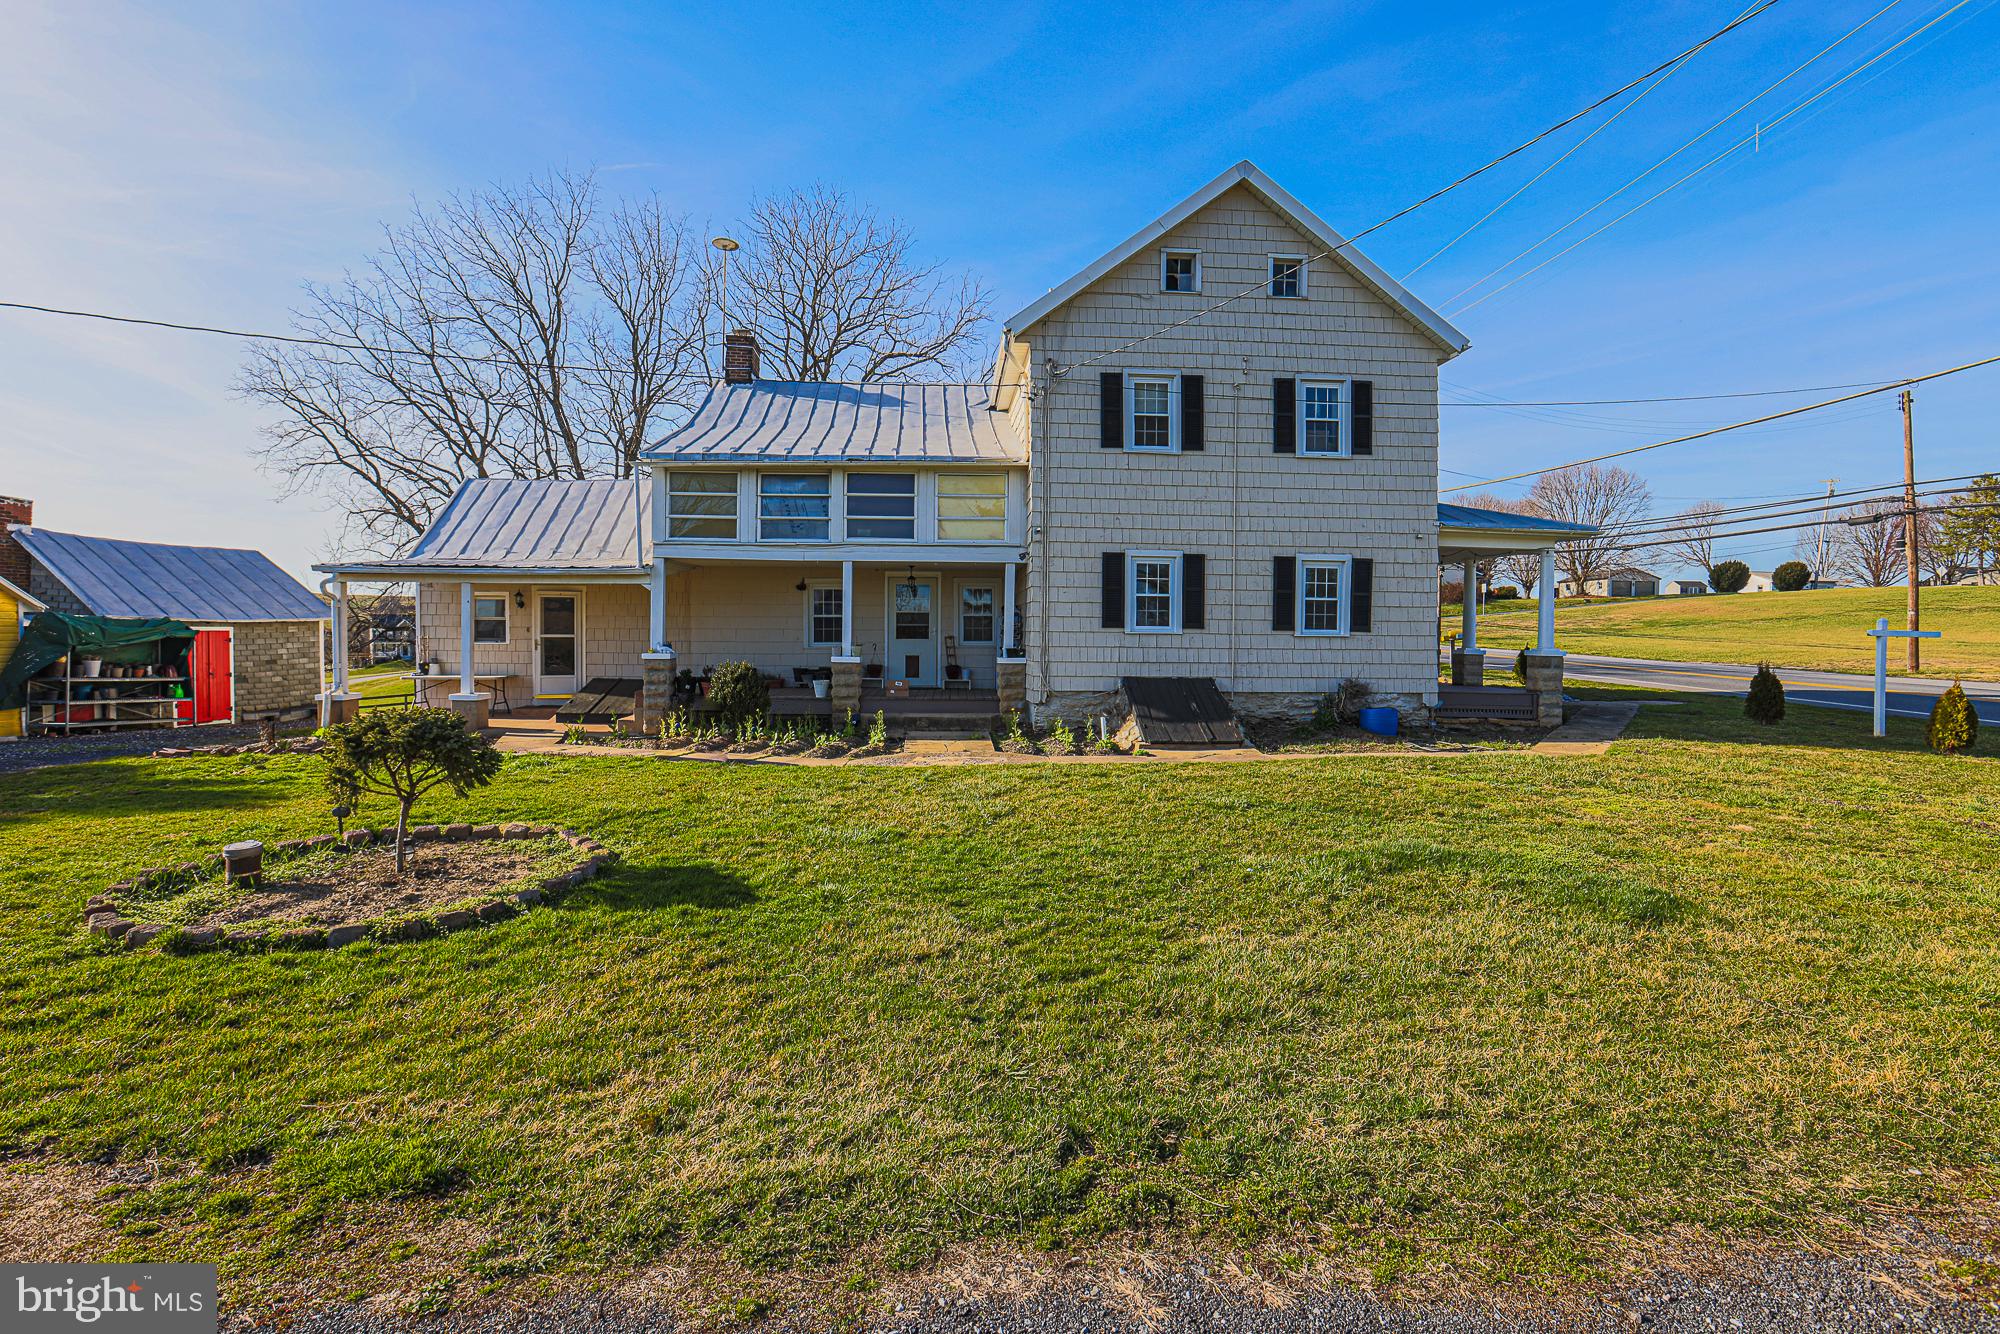
One of the most popular communities provided by {{page_data.agentName}}

CARROLL COUNTY

One of the most popular communities provided by Charis Realty Group - Christine Issler, Broker

CARROLL COUNTY

About CARROLL COUNTY

Discover Carroll County, MD Real Estate

Welcome to Carroll County, Maryland — Where Rolling Hills Meet Historic Charm!

Nestled in the heart of Central Maryland, Carroll County is celebrated for its breathtaking pastoral landscapes, deep-rooted history, and a perfectly balanced pace of life. If you are searching for exceptional real estate opportunities that offer both a peaceful retreat and modern convenience, look no further than Carroll County, MD.

Why Choose Carroll County, MD for Your Next Home?

Carroll County isn't just a location—it’s a sanctuary. From the bustling Main Streets of Westminster and Sykesville to the quiet serenity of its sprawling farmsteads, this county blends suburban comfort with rural beauty. It is the ideal destination for families, commuters, and those looking to trade the city lights for starry nights.

Top Features of Carroll County Real Estate

  • Historic properties featuring Federalist and Victorian architecture.
  • Modern luxury developments and custom-built single-family homes.
  • Expansive acreage and equestrian-friendly estates.
  • Scenic vistas of the Blue Ridge Mountains and rolling Piedmont countryside.

Benefits of Living in Carroll County

1. A Tapestry of History & Local Culture
Home to some of Maryland's most iconic historic districts, Carroll County offers a unique window into the past. Explore the living history at Union Mills Homestead, enjoy a show at the Carroll County Arts Council, or spend a Saturday at the Maryland Wine Festival.

2. Premier Education
Families benefit from a highly-regarded public school system known for its excellence. The county is also home to McDaniel College, providing a vibrant collegiate atmosphere and lifelong learning opportunities in the heart of Westminster.

3. Unrivaled Outdoor Recreation
Whether you’re fishing or boating at Piney Run Park, hiking the trails at Hashawha Environmental Center, or exploring the vast waters of Liberty Reservoir, the "great outdoors" is literally your backyard.

4. Award-Winning Downtowns
Stroll through the nationally recognized Main Streets of Sykesville (voted "Coolest Small Town in America") or Westminster, featuring:

  • Eclectic local boutiques and antique shops.
  • The Carroll County Farmers Market.
  • Farm-to-fork dining and locally-owned craft breweries.

5. Seamless Connectivity
Enjoy the quiet of the country without sacrificing access. Carroll County offers convenient commutes to both Baltimore and Washington, D.C., making it a premier choice for professionals seeking the best of both worlds.

Explore Available Properties

Carroll County, MD real estate offers incredible diversity to suit every lifestyle and budget:

  • Charming historic townhomes.
  • New construction in master-planned communities.
  • Working farms and agricultural land.
  • Luxury estates with panoramic views.

Invest in Carroll County, MD Real Estate Today

With its strong sense of community, top-tier schools, and enduring property values, Carroll County remains one of the most sought-after regions in the Mid-Atlantic.

Ready to find your dream home in Carroll County? Contact a local expert on the Charis Realty Group team for personalized guidance and the latest market insights!

Experience the beauty, history, and community spirit of Carroll County, MD—your perfect new neighborhood awaits. 

One of the most popular communities provided by Charis Realty Group - Christine Issler, Broker
427
# of Listings
3
Avg # of Bedrooms
$289
Avg. $ / Sq.Ft.
$634,626
Med. List Price

Browse CARROLL COUNTY Real Estate Listings

427 Properties Found. Page 14 of 29.

Welcome to 2702 Rainbow Dr! This well-cared-for Westminster home offers thoughtful updates throughout, with easy access to MD-97, MD-32, and downtown Westminster.

The kitchen was remodeled in 2024 and is open to the main living space, with plenty of counter space for everyday cooking or entertaining. The primary bathroom was updated in 2020, and the hall bathroom in 2021. A sliding barn door adds a nice touch over the steps leading from the dining room up to the bonus room above the garage, which is a perfect space for movie nights and hobbies. The bonus room also features new carpet and paint (2026). The remainder of the house was repainted in 2020.

Additional recent updates include a new roof in 2024, with a lifetime transferable warranty, and one of the two HVAC units replaced in 2026. Outside, a large covered and screened porch that's great for hosting overlooks a fully fenced backyard, with an adjoining open-air deck for additional outdoor space. A shed was renovated in 2026, and a loafing shed is also on the property. A wind turbine is installed on-site. A two-car garage provides additional storage and parking.
#MDCR2037600

WESTMINSTER

2702 RAINBOW DRIVE

3 Beds

2 Baths

2,410 Sq.Ft.

$540,000

MLS#: MDCR2037600

Nestled in the serene enclave of Oakmont Green, this exquisite Colonial-style residence offers a harmonious blend of elegance and comfort, perfect for those seeking a refined lifestyle. Spanning over 2,200 square feet, this home is thoughtfully designed to cater to both relaxation and entertaining. Step inside to discover a warm and inviting interior adorned with rich hardwood floors and plush carpeting that create a cozy ambiance throughout. The traditional floor plan features a formal dining room, ideal for hosting gatherings, and a spacious family room that seamlessly connects to the eat-in kitchen. The kitchen is a culinary enthusiast's dream, boasting upgraded countertops, a central island, and stainless steel appliances, including a self-cleaning gas oven and a convenient water dispenser. Enjoy casual meals in the breakfast area, bathed in natural light from double-hung windows. The home features four generously sized bedrooms, including a luxurious primary suite complete with a walk-in closet and an en-suite bathroom that offers both a stall shower and a relaxing tub shower. Elegant chair railings and crown moldings throughout the home add a touch of sophistication, while recessed lighting enhances the inviting atmosphere. Outside, the property is set on a sprawling 1.18-acre lot, providing ample space for outdoor activities and landscaping. Located on a peaceful cul-de-sac with no through traffic, the home offers a private retreat with beautiful views of the adjacent golf course and manicured gardens. The exterior is complemented by tasteful lighting and a charming patio, perfect for enjoying morning coffee or evening gatherings under the stars. Additional features include an oversized side-entry garage with inside access, ensuring convenience and security. The main floor laundry adds to the home's practicality, making daily chores a breeze. This residence is not just a home; it's a lifestyle. Experience the tranquility of Oakmont Green, where luxury meets comfort, and every detail has been meticulously crafted for your enjoyment. Embrace the opportunity to make this stunning property your own and indulge in the exclusive lifestyle it offers.
#MDCR2037572

HAMPSTEAD

2092 TRIPLE GREEN COURT

4 Beds

2 Baths

2,200 Sq.Ft.

$539,999

MLS#: MDCR2037572

Rare opportunity to own a classic Carroll County farmstead now zoned Residential — offering the best of country living with the ease of residential financing! This charming 4-bedroom, 2-bath Farmhouse/National Folk-style home sits on 10.71 stunning acres featuring original hardwood floors, a cozy brick fireplace, and a durable metal roof. Updated bathrooms and fresh paint throughout make this truly move-in ready. The spacious eat-in kitchen includes stainless steel appliances. Step outside to find a classic red bank barn with multiple uses, two detached garages, multiple outbuildings, four fenced pastures, and a serene private pond tucked in a wooded setting — ideal for hobby farmers, horse lovers, or 4-H families. Conveniently located minutes from Route 140 and I-795 with shopping, schools, and employment all within 5 miles. No HOA. Properties with this combination of acreage, infrastructure, and agricultural zoning are extremely rare in Carroll County — don't miss this one!
#MDCR2034198

WESTMINSTER

1661 OLD WESTMINSTER PIKE

4 Beds

2 Baths

2,244 Sq.Ft.

$539,900

MLS#: MDCR2034198

None
#MDCR2037908

SYKESVILLE

5314 WENDY ROAD

3 Beds

3 Baths

1,260 Sq.Ft.

$535,000

MLS#: MDCR2037908

Photos and floorpans are now available! If you are looking for an outdoor oasis, only minutes from Westminster, this is your match. Heated Saltwater pool...New hot tub...Pool-house....Hard-scaped to perfection....Spacious trex deck...Game room/ full bar in the basement.....Fully fenced. Hardscaping surrounds your saltwater pool, paired with an inviting pool-house. The pool liner is new from 2025. Your primary suite is situated in its own private wing of the house, offering one of your 2 fireplaces (one is gas, one could be set back up for wood-burning). The primary wing could also work as an in-law suite, as it has its own balcony access/pool access. Not the mention, the deck is newer trex composite decking. A full wet bar, with counter tops, and plenty of entertaining space is down in your basement as well (not one inch of wasted space in this home). Check this beauty out with a private tour, or at one of our open houses!
#MDCR2036936

WESTMINSTER

530 MOUNT HOLLY DRIVE

4 Beds

3 Baths

2,796 Sq.Ft.

$535,000

MLS#: MDCR2036936

Welcome to 1727 E Mayberry Road in Westminster, MD! Situated on 1.08 acres, this attractive 3-bedroom, 2-full-bath rancher offers comfortable one-level living with plenty of additional space and potential. The kitchen features granite countertops and stainless steel appliances and flows into the spacious family room and dining area, making the layout ideal for everyday living and entertaining. Engineered hardwood flooring runs through the main living areas, with carpet in the bedrooms and tile flooring in the bathrooms.  Enjoy the convenience of first-floor laundry and a thoughtfully designed floor plan. The full unfinished walkout basement provides excellent storage and plenty of possibilities for future finished living space, plus a rough-in for an additional bathroom. Set on a generous 1.08-acre lot, this home offers the space you've been looking for while still being convenient to Westminster and surrounding areas.
#MDCR2037712

WESTMINSTER

1727 E MAYBERRY ROAD

3 Beds

2 Baths

1,570 Sq.Ft.

$535,000

MLS#: MDCR2037712

Sellers have a 3% assumable FHA loan with qualification. Call me for details!!!
Welcome to this well maintained 4 bedroom, 2.5 bath colonial with 2 car attached garage at the end of a quiet cul-de-sac in the Hallie Hills community. This move in ready home features LVP flooring throughout the main level, gas fireplace and  spacious fenced back yard. There is an option for office of 5th bedroom on the main level. 
The updated kitchen offers stainless steel appliances updated  in 2021, along with quartz countertops in 2023.
The upstairs  carpet was replaced in 2023 as well as new lighting in 2025 on the main level.
Major updates include a new roof in 2020 and outside A/C unit in 2023.
The unfinished basement offers many possibilities for abundant storage space or the opportunity to finish the space and add additional living area, rather it be a rec room, home gym or office. Whatever suits your needs.
This home is conveniently located in a desirable neighborhood, providing comfort, quality and an excellent location next to preserved farmland. 
Don't miss this opportunity to make this beautiful home yours. 
Square footage is approx.
#MDCR2036240

MANCHESTER

2951 ABBEY DRIVE

4 Beds

2 Baths

2,456 Sq.Ft.

$534,900

MLS#: MDCR2036240

***Welcome to 3502 Pleasant Plains Dive , a beautifully updated split-level home nestled in the desirable Finksburg community. Set on .488 acres, this inviting residence offers bright, spacious interiors, thoughtful renovations, and exceptional indoor and outdoor living spaces. The main level welcomes you with a sun-filled living room framed by a large picture window that fills the home with natural light. The adjoining dining room provides direct access to the deck and above-ground pool, creating the perfect setting for entertaining and enjoying the outdoors. The renovated kitchen is both stylish and functional, featuring granite countertops, a breakfast bar, stainless steel appliances, and ample cabinetry.  The upper level offers 3 bedrooms and an updated full hall bath. Just a few steps down, the comfortable family room is anchored by a cozy fireplace and provides direct access to the side yard, seamlessly connecting indoor and outdoor living. An updated laundry room and convenient powder room complete this level. The finished lower level offers a spacious recreation room, ideal for a media room, game room, fitness area, or flexible living space. Outside, the property continues to impress with a hardscape patio, secure storage area, attached two-car garage (car lift system), and an above-ground pool, all surrounded by the privacy and space of a beautifully maintained lot. Combining modern updates, comfortable living spaces, and a desirable setting, this home is ready for its next owners to enjoy. Upgrades:  kitchen was renovated with granite countertops, windows, new roof,  shed (16x16) with heater and 60 amp panel, heated garage w/ 10,000 lb rotary asymmetrical auto lift, LED overhead light and fans, trench drain w/ sump pit pump (wash your car!)
#MDCR2035964

REISTERSTOWN

3502 PLEASANT PLAINS DRIVE

3 Beds

2 Baths

1,712 Sq.Ft.

$530,000

MLS#: MDCR2035964

This is a massive and versatile home offering endless possibilities for today's evolving lifestyle.  Hiding behind what looks to be an average size home is amazing - 5 bedrooms, 4.5 bathrooms, two full kitchens, 2 living rooms, two washers, and two dryers!  This unique home is thoughtfully designed to accommodate a variety of living arrangements while providing comfort, privacy, and flexibility.  The functional floor plan allows for separate living areas, making it ideal for households seeking additional privacy, long-term guests, or extended living space. The second kitchen and dedicated laundry areas offer convenience and independence, which can enhance everyday comfort for everyone in the home.  The partially finished basement provides even more potential, with ample space to create additional rooms for recreation areas, offices, hobby rooms, or storage to suit your needs. Whether you're looking for room to grow, space for home-based activities, or a property that can adapt to changing circumstances, this home offers exceptional versatility.  Investors and buyers seeking flexible living arrangements will appreciate the layout's potential for creating separate 2 living spaces, subject to local zoning and permitting requirements and possible use as assisted living facility or other shared living home. The generous design also offers opportunities for those exploring shared living configurations or future customization.  With 2 laundry areas, 2 kitchens, and multiple bedrooms and bathrooms, PLUS additional storage in the basement, you will find this home offers space galore!   Located on a quiet cul-de-sac in desirable New Windsor, this property combines generous square footage with the flexibility to meet a wide range of housing needs. If you've been searching for a home that can evolve with your lifestyle, this home is ready to welcome your vision.  VERY MOTIVATED SELLER!!
#MDCR2036556

NEW WINDSOR

2828 GRAYBILL COURT

5 Beds

4 Baths

2,774 Sq.Ft.

$529,900

MLS#: MDCR2036556

Investment Opportunity Package Deal!  Two separate rental dwellings, 3 total units,  on 1 Deed and 1 tax ID.    1).  1380 Pleasant Valley Rd, as listed in this listing, is a colonial with 2 separate units.  The main level unit consists of  2 bedrooms and 1 bath with  laundry in basement.   The 2nd unit, on the upper level, has 2 bedrooms, 1 bath  and its own laundry.   2.)  2203 Halter Rd,  is a single family home with 3  bedrooms, 1 bath and a 2 car garage on .23 acres.  The tax ID of 2203 Halter Rd includes both properties.  Some information on the tax record may not be completely accurate to either one of the properties as it may include some information that belongs to both 2203 Halter Rd and  1380 Pleasant Valley Rd.  See 2203 Halter Rd for more info on the separate dwelling.    There is also a 2 car garage that is leased separately and  included in the Gross Income on  of the property listings.   Interior Photos are of 2203 Halter Rd .
#MDCR2037110

WESTMINSTER

1380 PLEASANT VALLEY ROAD

4 Beds

None Baths

2,175 Sq.Ft.

$529,000

MLS#: MDCR2037110

Investment Opportunity package Deal!  Two separate rental dwellings, 3 total units,  on one deed and one tax ID.    1). 2203 Halter Rd, as listed  in this listing, is a single family home with 3  bedrooms, 1 bath and a 2 car garage on .23 acres.    Some information on the tax record of 2203 Halter Rd may not be completely accurate for 2203 Halter Rd  as it may include  information that belongs to 1380 Pleasant Valley Rd.  2). 1380 Pleasant Valley Rd is included in this sale and is a colonial with 2 separate units.  The main level unit consists of  2 bedrooms and 1 bath with  laundry in basement.   the 2nd unit on the upper level has 2 bedrooms, 1 bath  and its own laundry.  See for 1380 Pleasant Valley Rd info.    There is also a 2 car garage that is leased separately and  included in the Gross Income  .  Interior photos are of 2203 Halter Rd.
#MDCR2037100

WESTMINSTER

2203 HALTER ROAD

3 Beds

None Baths

2,060 Sq.Ft.

$529,000

MLS#: MDCR2037100

PRICE REDUCED! Calling all contractors, car enthusiasts, hobbyists, and savvy investors—this completely reimagined property at 110 N Main St is now priced to sell and offers an incredible amount of upside potential!  Featuring a fully remodeled 2-bedroom, 1.5-bath ranch home, this turn-key residence delivers total peace of mind with all-new windows, a brand-new HVAC system, updated electrical, fresh paint, flooring, siding, and more. Best of all, this property is USDA eligible for financing, making homeownership or investment even more accessible.  Unparalleled Workshop & Garage Space:
The true showstopper for hobbyists or business owners is the massive 2,600+ sq. ft. shop garage boasting 10 to 12-foot ceilings, three oversized bay doors (12'x12', 10'x10', and 8'x8'), plus an additional detached garage for everyday parking or extra utility.  Incredible Development & Investment Upside:
Unlock the full potential of this offering! You can easily reconfigure the lot lines, build a single-family home, a duplex, or explore multi-family dwellings. The sale includes an additional, separately deeded building lot with water and sewer taps already installed—saving you tens of thousands in upfront impact fees.  Whether you want to build, expand, rent, or enjoy the ultimate workshop setup, opportunities with this much ready-to-go infrastructure are rare. Schedule your showing today!
#MDCR2034614

UNION BRIDGE

110 N MAIN STREET

2 Beds

1 Baths

1,056 Sq.Ft.

$525,000

MLS#: MDCR2034614

Welcome home to this charming brick Cape Cod nestled on a beautifully landscaped ¾-acre lot in one of Sykesville's most desirable locations. Offering 5 bedrooms, 2 full and 1 half baths, over 2,500 square feet of finished living space, and a detached 2-car garage, this home combines timeless character with thoughtful updates throughout. 

Step inside to discover warm hardwood floors, inviting living spaces, and a beautifully updated kitchen featuring 42-inch cabinetry, wood countertops, stainless steel appliances, and an electric cooktop. The spacious living room is highlighted by a cozy wood-burning fireplace, while the adjoining sunroom provides the perfect place to enjoy your morning coffee or unwind while overlooking the spectacular backyard.

The flexible floor plan includes multiple bedrooms on the main and upper levels, with a finished lower level offering a large recreation room, additional bedroom or home office, half bath, abundant storage, and endless possibilities for guests, hobbies, or entertaining.

Outside is where this property truly shines. The private, fenced backyard offers mature landscaping, room to play, entertain, or garden, and creates a peaceful retreat that's difficult to find. Enjoy evenings on the deck, relax in the sunroom, or take in the beautiful sunsets from the welcoming front porch.

Major improvements provide peace of mind, including a new HVAC system (2025), new furnace (2025), hot water heater (2023), chimney relined (2025), radon mitigation system, and 200-amp electrical service.

Conveniently located just minutes from downtown Sykesville's shops, restaurants, parks, and commuter routes, this is the perfect blend of classic charm, modern updates, and everyday functionality.
#MDCR2036528

SYKESVILLE

7424 GAITHER ROAD

5 Beds

2 Baths

2,550 Sq.Ft.

$525,000

MLS#: MDCR2036528

New on site 2 days ago
4420 Bark Hill Road, Union Bridge, MD — Welcome Home

Step through the front door and you're immediately greeted by a dramatic two-story foyer, setting the tone for the space and light that define this stunning traditional home. It's the kind of entrance that makes a first impression — and this home just keeps delivering from here.

To your left, a generously sized living room invites you in, bathed in natural light pouring through the windows and accented by elegant decorative pillars that add a touch of architectural charm you don't find in every home.

Continue through, and you'll flow seamlessly into the formal dining room — the perfect setting for holiday dinners, celebrations, or everyday meals elevated by a little extra style.

From there, the home opens into a large, recently renovated kitchen that's sure to be the heart of the house. A spacious breakfast nook wrapped in windows floods the space with natural light and offers peaceful views of the backyard — the perfect spot for your morning coffee. Sliding glass doors right off the nook lead out to a large back deck, making indoor-outdoor living effortless for morning coffee, evening dinners, or weekend entertaining. Back inside, the kitchen doesn't disappoint: freshly painted cabinetry offers an abundance of storage, a large island anchors the space for cooking and entertaining, and upgraded granite countertops bring the whole room together with a polished, upscale finish.

Just beyond the kitchen, a second living room awaits — a cozy family room centered around a propane fireplace that serves as a warm, inviting focal point for movie nights or quiet evenings in.

From here, a hallway leads you past a convenient half bath, a door to the attached two-car garage, and access to the large, unfinished basement — offering endless potential for storage, a workshop, or future finished living space, whatever you can dream up.

Heading back toward the front entry, the staircase rises to the second floor, where all four bedrooms await. A full bathroom serves the hallway, while the primary suite offers a true retreat of its own — complete with a spacious walk-in closet and an en-suite bath featuring a double sink vanity, a corner soaking jet tub, and a separate stand-up shower. It's a private escape at the end of the day.

And the experience doesn't end at the front door. This home sits on nearly an acre of land, tucked into the quiet, scenic countryside of the county — offering space, privacy, and room to breathe that's increasingly hard to find. Step out onto that back deck and take it all in.

From the moment you step inside to the moment you step back out onto the deck, 4420 Bark Hill Road delivers space, style, and thoughtful updates at every turn.
#MDCR2037870

UNION BRIDGE

4420 BARK HILL ROAD

4 Beds

2 Baths

2,360 Sq.Ft.

$525,000

MLS#: MDCR2037870

If you’ve been dreaming of a special, truly unique property with endless possibilities, this could be the home for you. This spacious, single-owner rancher offers 4 generously sized bedrooms and 3 full bathrooms. It has been well maintained, but it’s ready for some updates and a little TLC.

Set on over 4.2 acres in Upper Carroll County, just north of the Union Mills Homestead, this home is perfectly positioned for peaceful country living. Enjoy summer evenings outside, or entertain friends in your kitchen and large Florida room.

The fully finished lower level features a small apartment with its own full bathroom, bedroom, and eat-in country kitchen—ideal for guests, extended family, or potential rental space.

Additional highlights include a 1-car garage measuring 21’ x 19’ with an automatic opener, connected to a larger workshop area. The workshop includes a large commercial walk-in freezer and refrigerator, along with a 13’ x 22’ work area complete with its own hot water heater.

For covered storage, the property also includes a 2-car carport to keep equipment protected year-round.

Schedule your showing today.
#MDCR2037158

WESTMINSTER

824 CHERRYTOWN ROAD

4 Beds

3 Baths

2,856 Sq.Ft.

$525,000

MLS#: MDCR2037158

1 ... 12 13 14 15 16 ... 29

properties found. properties found. Page of .

 - property

Send a message

Message successfully sent.

Your message

What is 3 + 4 ?

Reason for contacting?

I agree to receive email communication and understand I can unsubscribe at any time.

I agree to be contacted by Charis Realty Group - Christine Issler, Broker via call, email, and text for real estate services. To opt out, you can reply 'stop' at any time or reply 'help' for assistance. You can also click the unsubscribe link in the emails. Message and data rates may apply. Message frequency may vary. Privacy Policy

Sign Out

Virtual Assistant

Would you like to take the next step with this property? We can help you schedule a showing or virtual tour, or send you more details.

Yes, I would like more information.

Thank You for Your Reply, One of Our Agents will contact you as soon as possible

No, maybe later.

Thank you, you can always contact me via email, phone number or through the contact form.

Realhub AI

Lucy - Your AI-Powered Realtor

Update Your Temporary Password

Personalize your search

Enter your email and we'll notify you immediately when new listings match what you're looking for.

or enter email address

Already have an account ? Login here

Continue your home search

I agree to receive communications and understand I can unsubscribe at any time.

I agree to be contacted by Charis Realty Group - Christine Issler, Broker via call, email, and text for real estate services. To opt out, you can reply 'stop' at any time or reply 'help' for assistance. You can also click the unsubscribe link in the emails. Message and data rates may apply. Message frequency may vary. Privacy Policy

Already have an account ? Login here

We use cookies

We use cookies primarily for analytics to enhance your experience. By accepting, you agree to our use of these cookies. You can manage your preferences or learn more about our cookies policy.